Leave a Message

Thank you for your message. We will be in touch with you shortly.

8676 Grassy Oak Trail
VIEW PHOTOS
Courtesy of Better Homes and Gardens Real Estate Palmetto
$243,900

8676 Grassy Oak Trail

2 Beds 3 Baths 1,400 Sq.Ft. 1,742.4 Sq.Ft.

Description

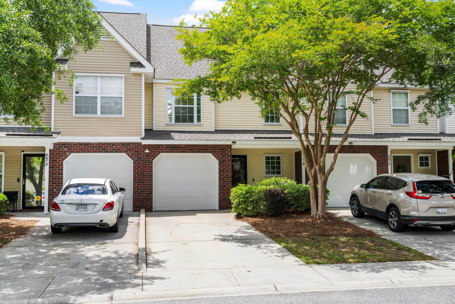
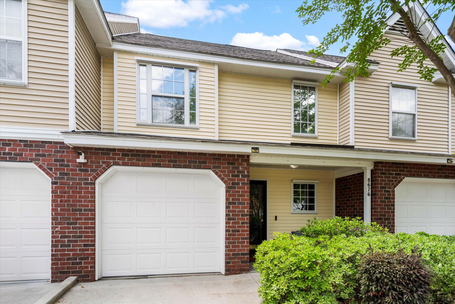
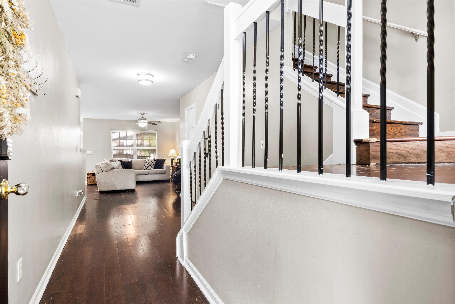
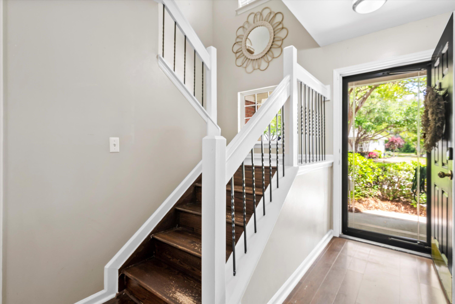
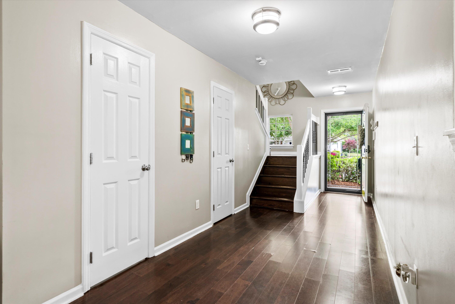
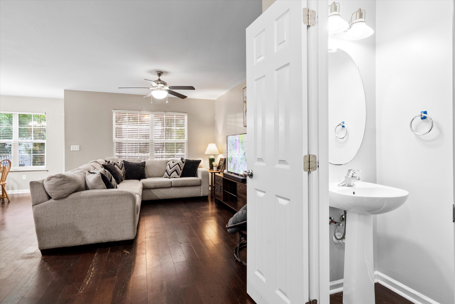
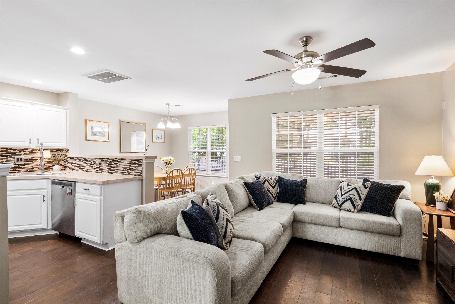
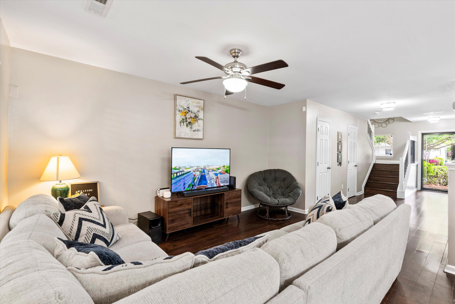
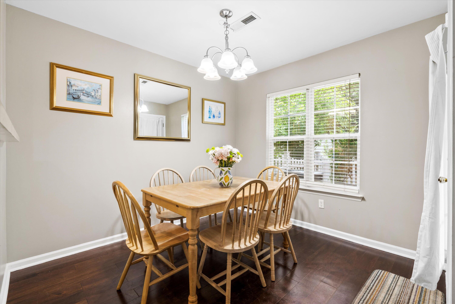
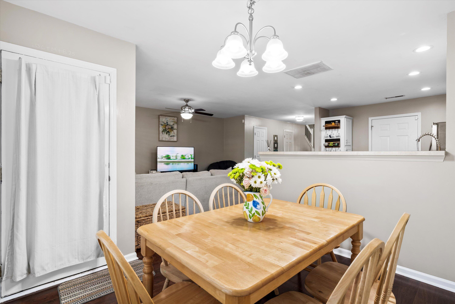
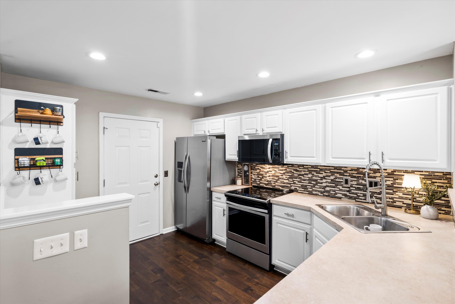
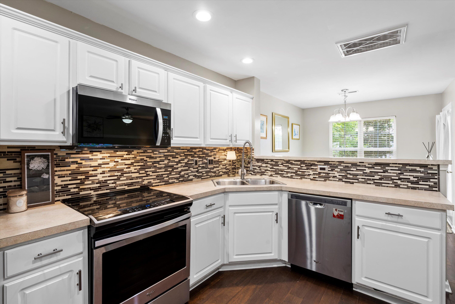
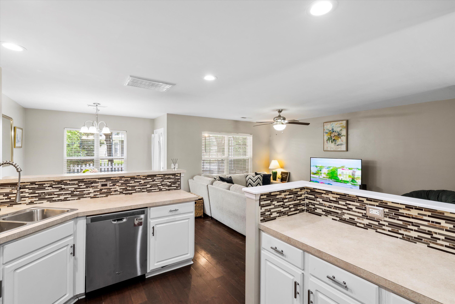
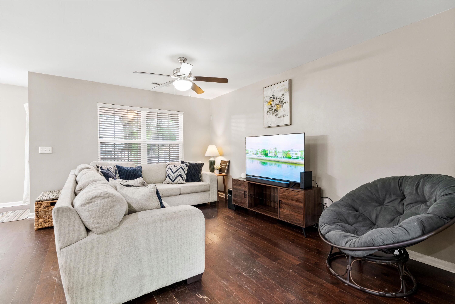
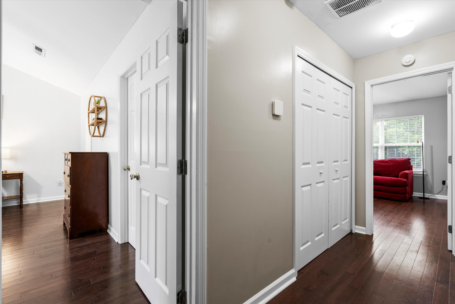
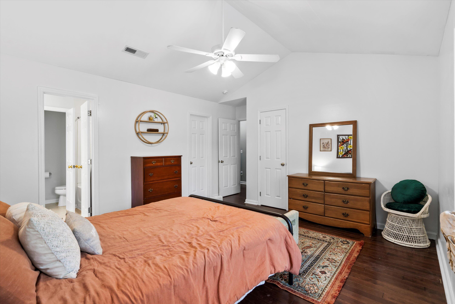
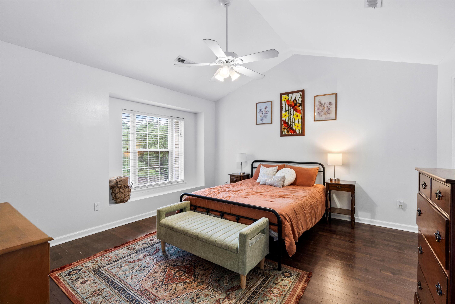
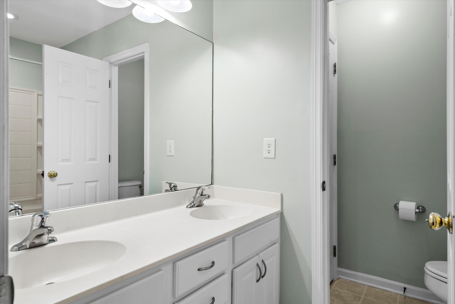
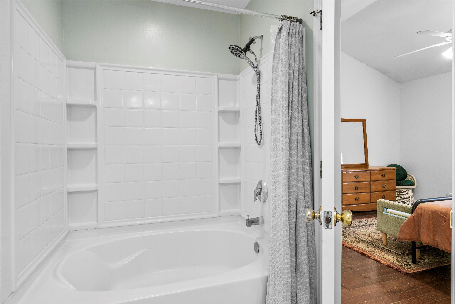
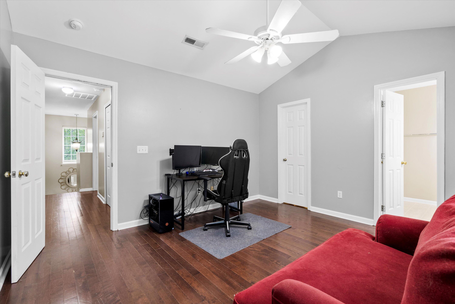
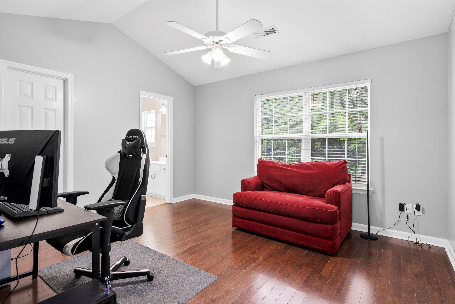
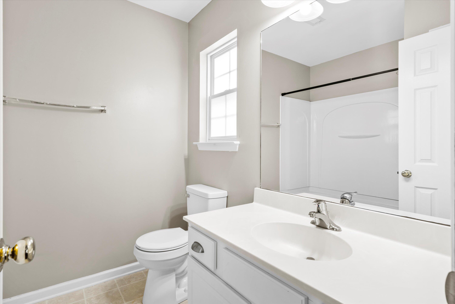
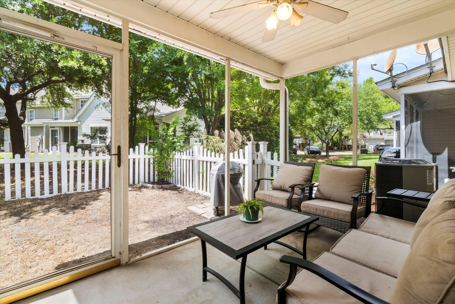
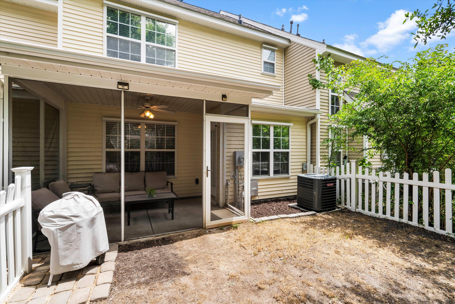
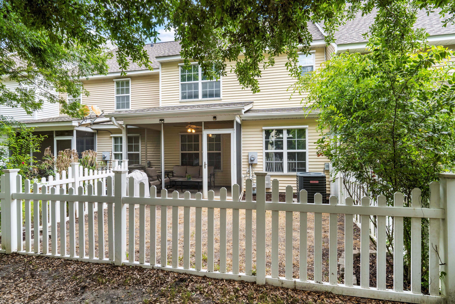
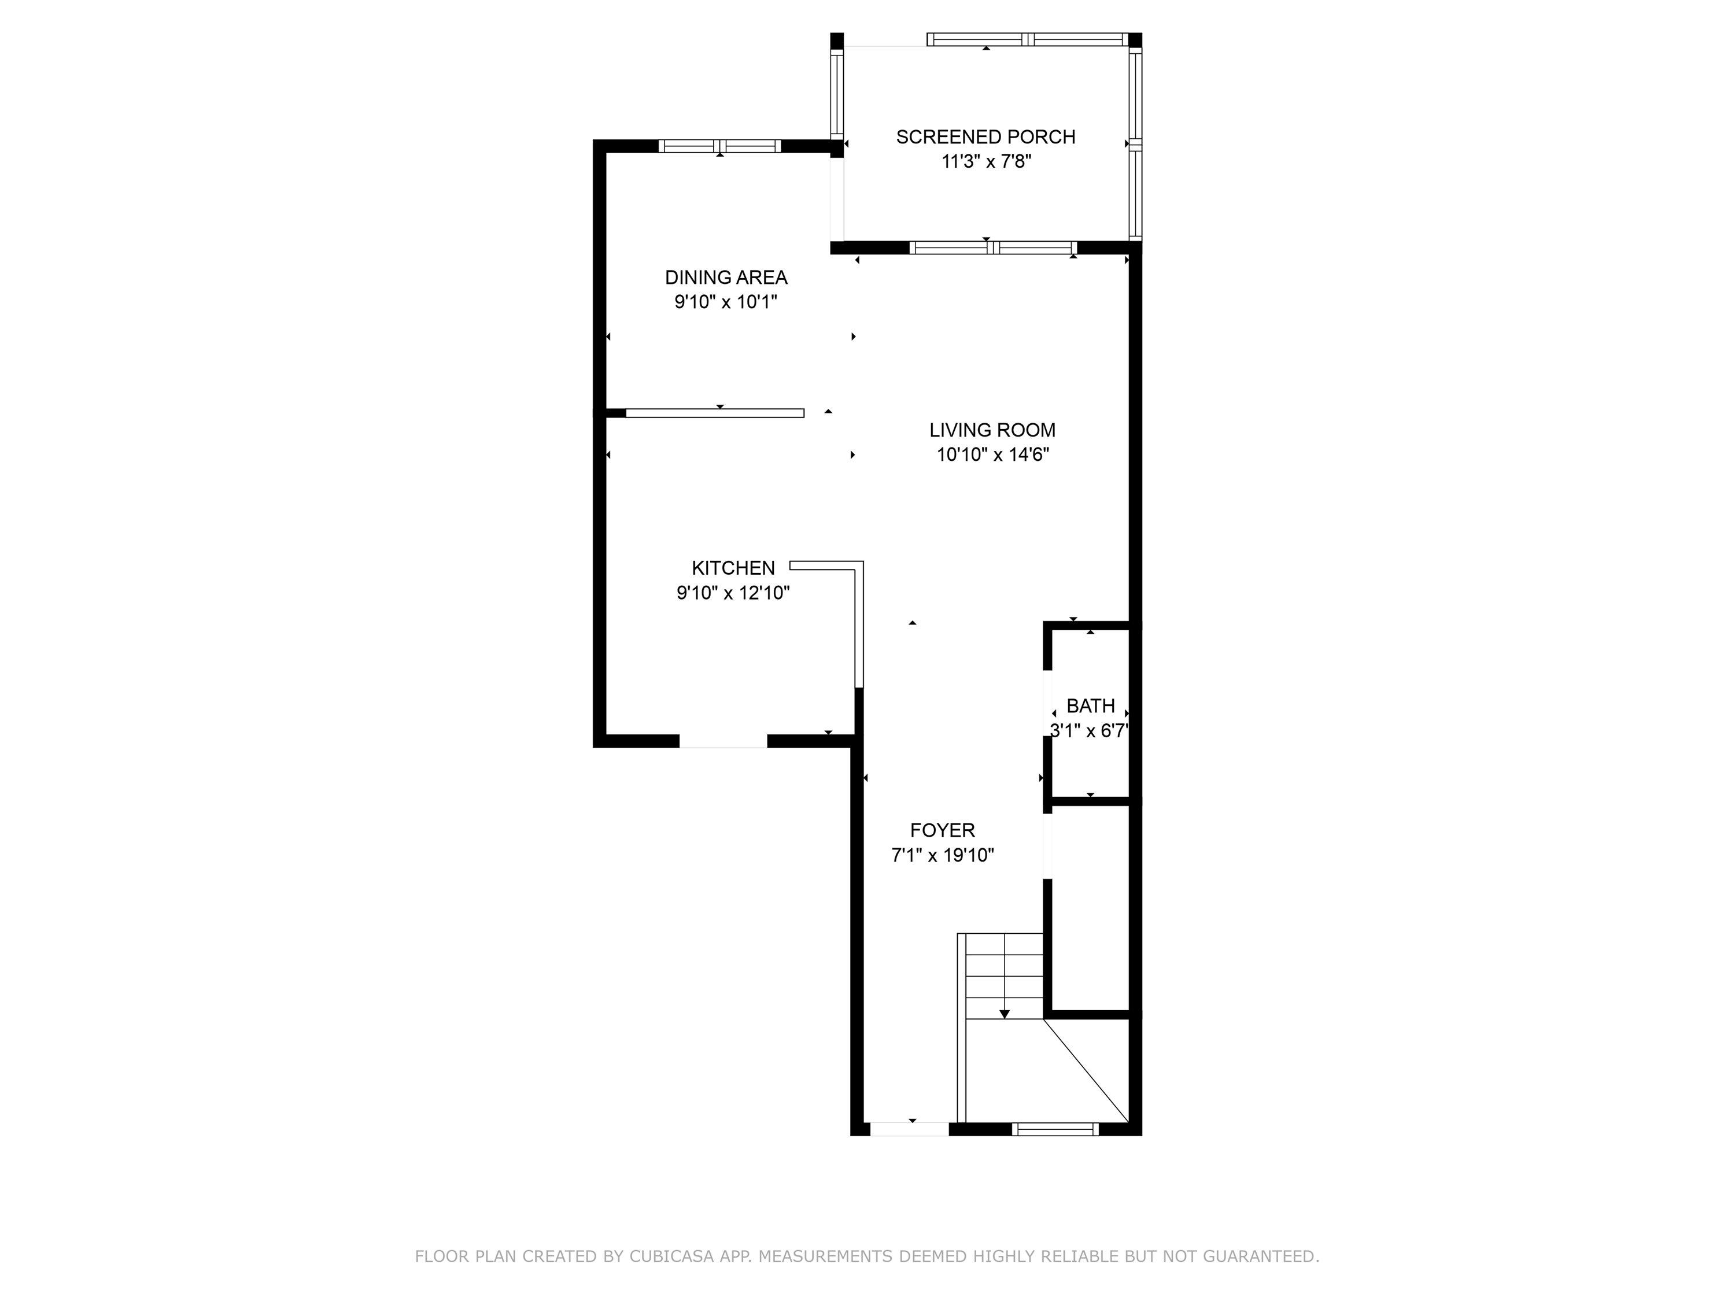
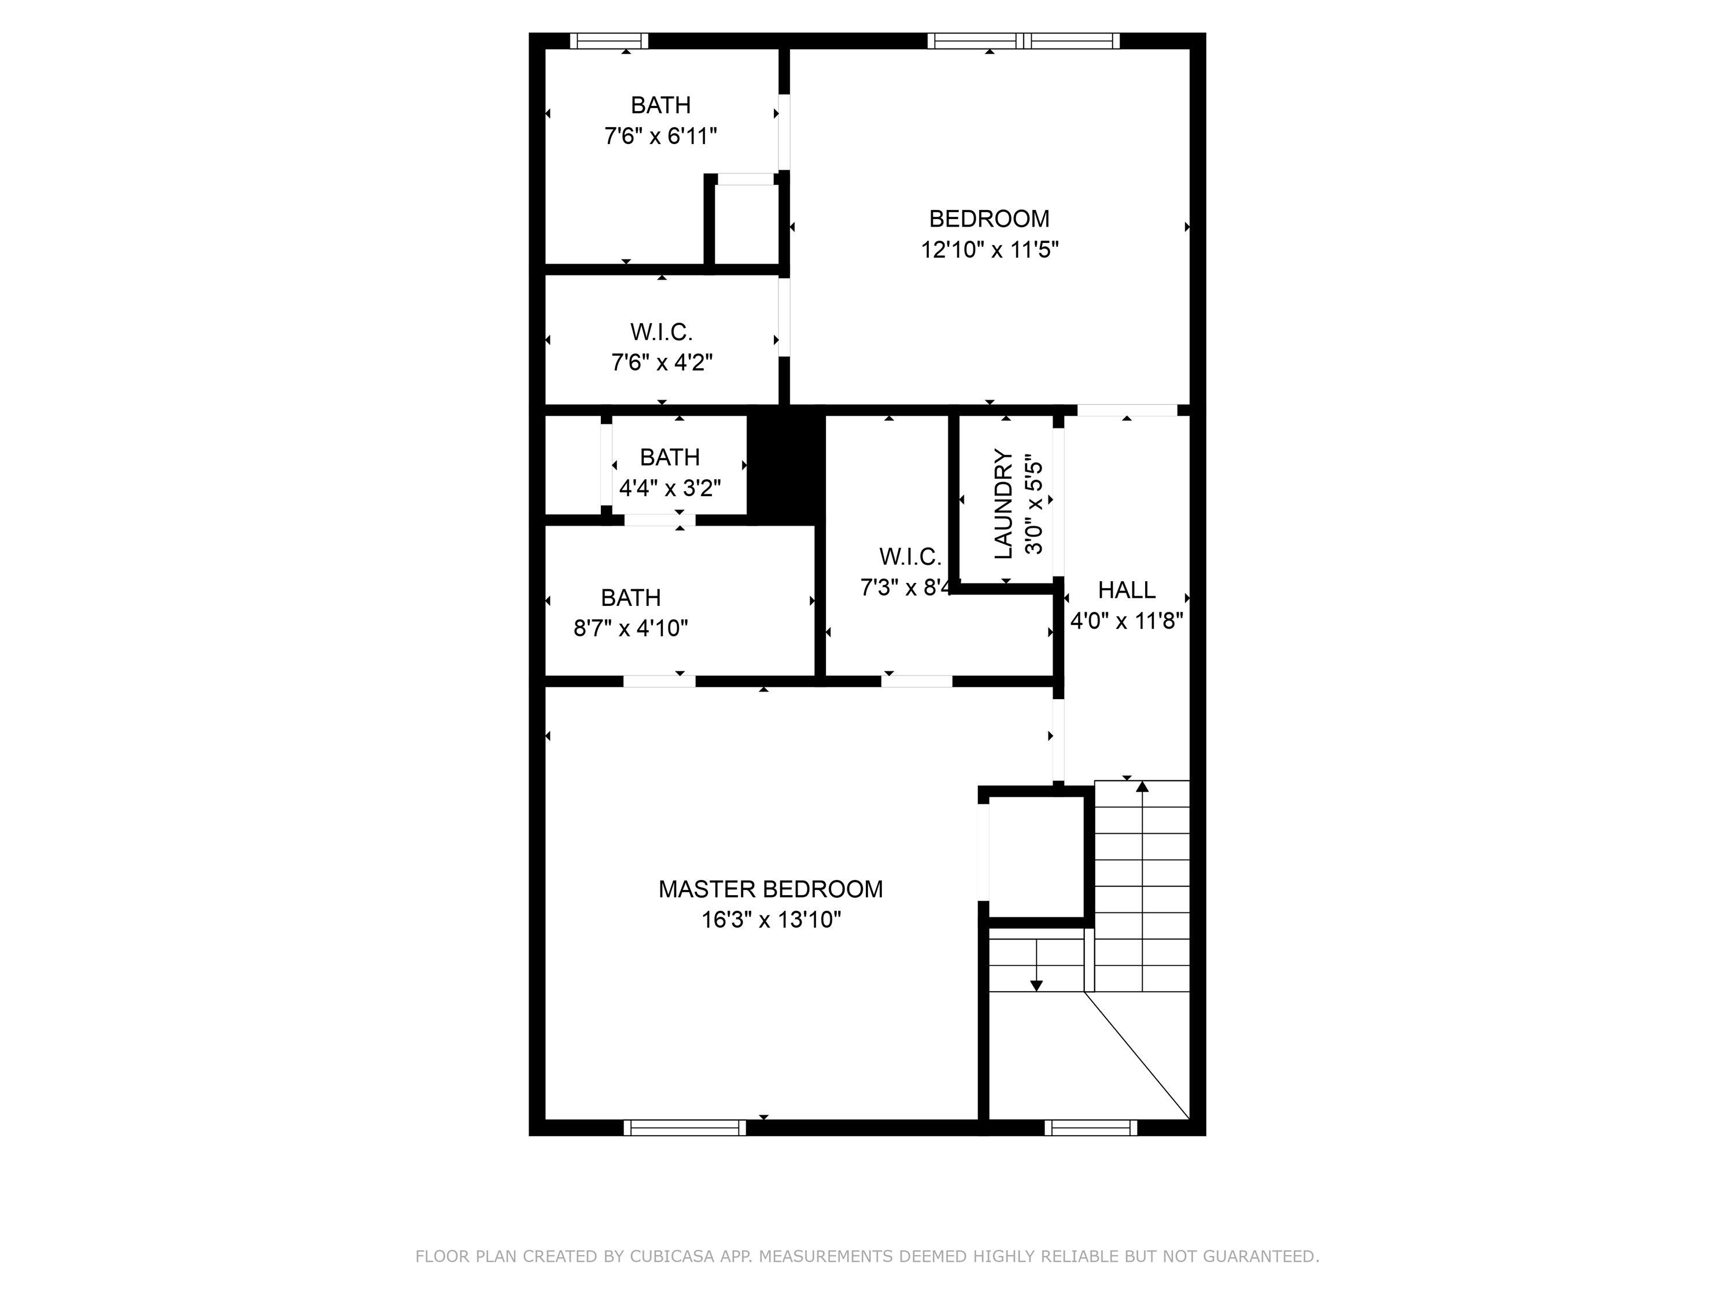
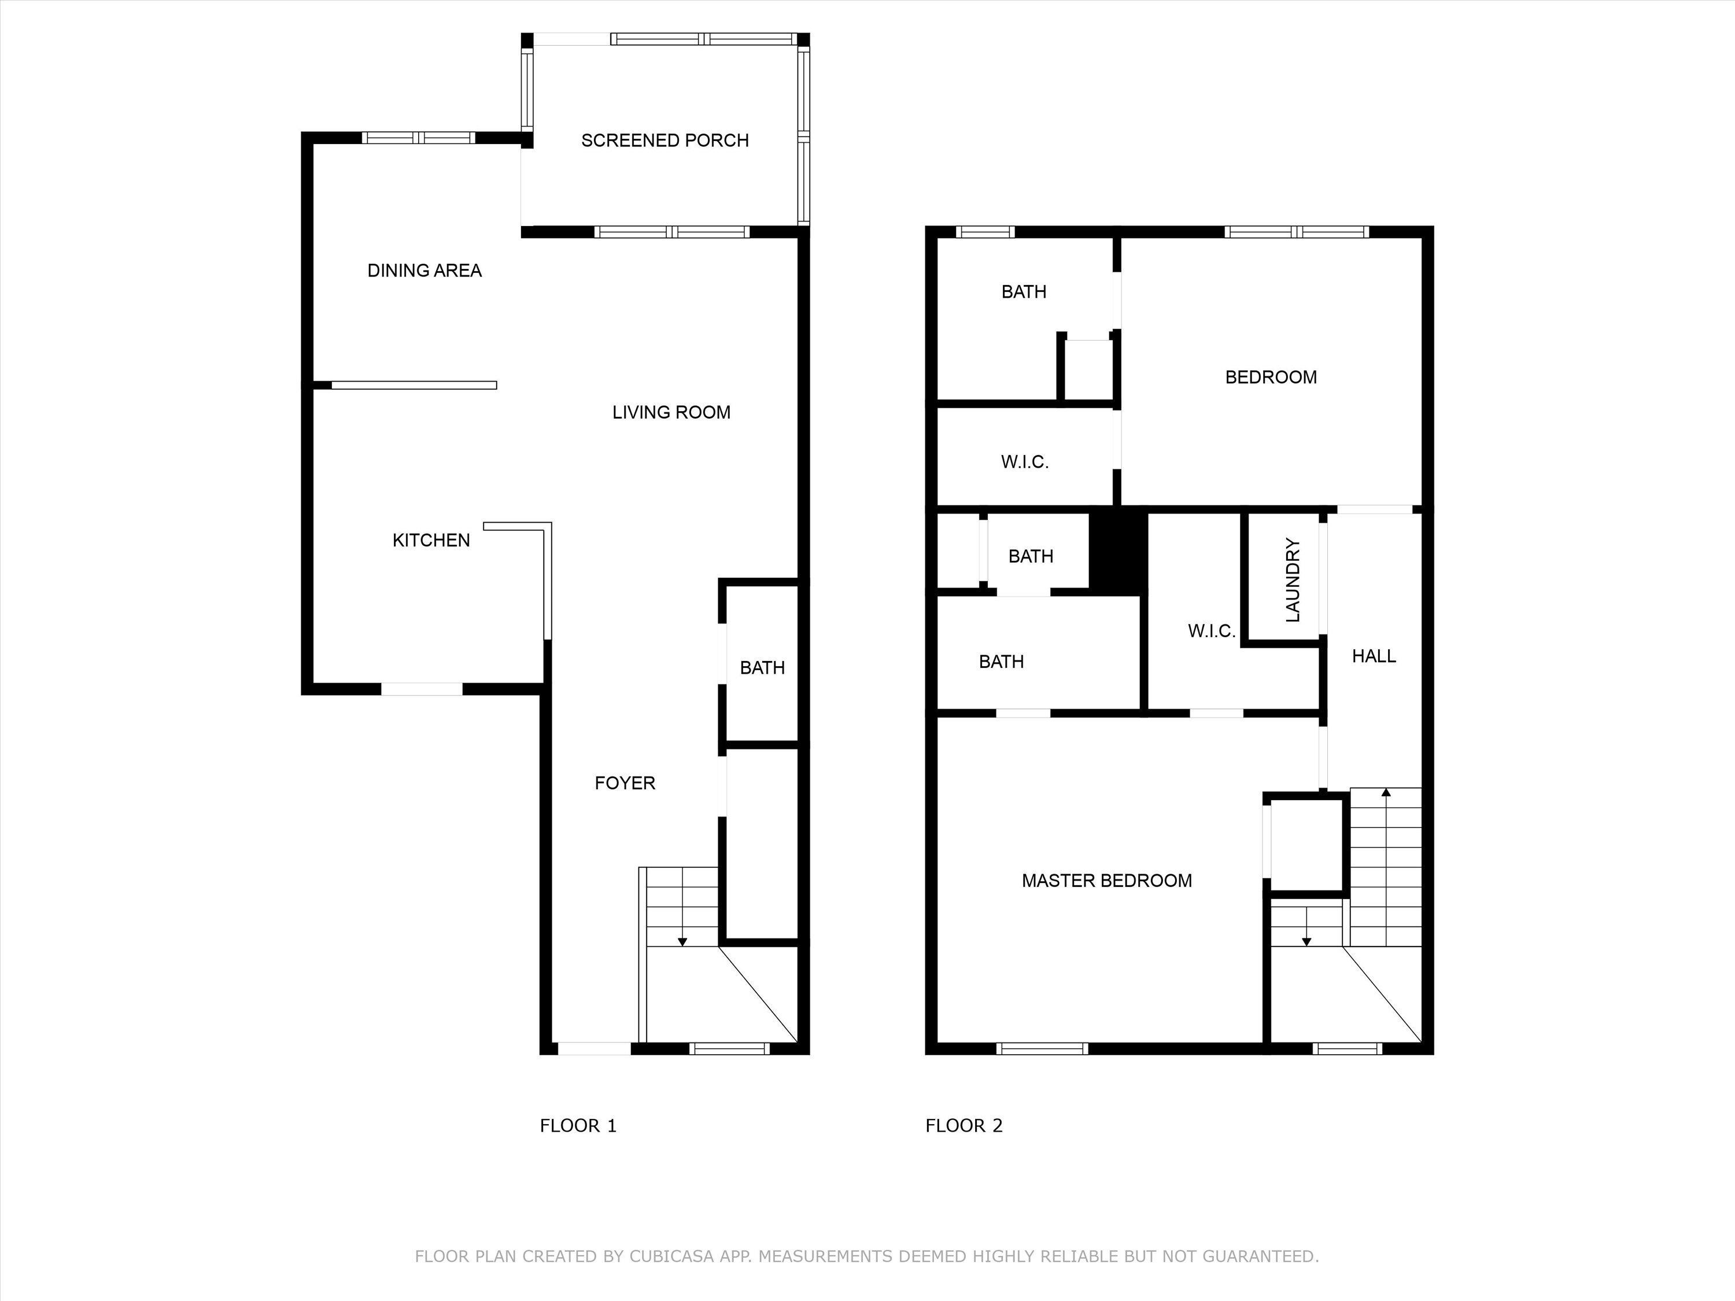
Sellers are offering 6 months of HOA fees paid! Welcome to 8676 Grassy Oak Trail, a beautifully maintained 2-bedroom, 2.5-bath townhome in the sought-after Coosaw Commons community. This home boasts dual primary suites, each with its own en suite bathroom and walk-in closet--ideal for multi-generational living or roommates.Step inside to find hardwood floors throughout, a modern kitchen with stainless steel appliances, and an open living area perfect for entertaining. Enjoy outdoor living with a screened-in back patio and a picket-fenced backyard. The neighborhood also offers a community pool for residents. Located just minutes from Bosch, Charleston International Airport, and major shopping and dining this home offers both convenience and comfort in a prime location.

Share Property

Location

8676 Grassy Oak Trail, North Charleston, SC 29420

Status

Sold

Date Sold

August 26, 2025
Kerri Ramser

Kerri Ramser

TITLE

Co-Founder

LICENSE

114273

Property Amenities

Interior
Laundry room Laundry Room
Flooring Wood
Total Bedrooms: 2
Half Bathrooms: 1
Full Bathrooms: 2
Other Interior Features Ceiling - Cathedral/Vaulted, Ceiling - Smooth, Walk-In Closet(s), Ceiling Fan(s), Eat-in Kitchen, Family, Pantry, Separate Dining
Area & Lot
Total area 1,400 Sq.Ft.
Lot Area 1,742.4 Sq.Ft.
Living area 1,400 Sq.Ft.
MLS® ID 25012718
Year Built 2005
High School Ft. Dorchester
Middle School River Oaks
Elementary School Joseph Pye
Type Townhouse
Status Sold
Exterior
Stories 2
Air conditioning Central Air
Heat type Central
Water Source Public
Garage Space 1.0
Sewer Public Sewer
Parking 1 Car Garage, Attached, Off Street, Garage Door Opener
Lot Features 0 - 5 Acre
Roof Architectural
Utilities Dominion Energy, Dorchester Cnty Water and Sewer Dept
Finance
Sales Price $243,900

North Charleston

Work With Us

We are dedicated to helping you find your dream home and assisting with any selling needs you may have. Contact us today to start your home searching journey!