Leave a Message

Thank you for your message. We will be in touch with you shortly.

7979 Vermont Road
7979 Vermont Road
7979 Vermont Road
7979 Vermont Road
7979 Vermont Road
7979 Vermont Road
7979 Vermont Road
7979 Vermont Road
7979 Vermont Road
7979 Vermont Road
7979 Vermont Road
7979 Vermont Road
7979 Vermont Road
7979 Vermont Road
7979 Vermont Road
7979 Vermont Road
7979 Vermont Road
7979 Vermont Road
7979 Vermont Road
7979 Vermont Road
7979 Vermont Road
7979 Vermont Road
7979 Vermont Road
7979 Vermont Road
7979 Vermont Road
7979 Vermont Road
7979 Vermont Road
7979 Vermont Road
7979 Vermont Road
7979 Vermont Road
7979 Vermont Road
7979 Vermont Road
VIEW PHOTOS
Courtesy of The Firm Real Estate Company
$246,000

7979 Vermont Road

3 Beds 2 Baths 1,383 Sq.Ft. 7,405.2 Sq.Ft.

Description

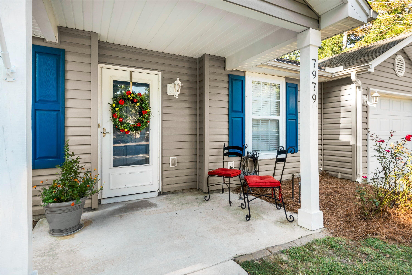
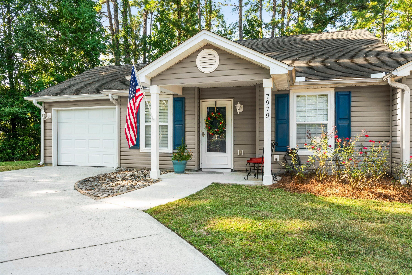

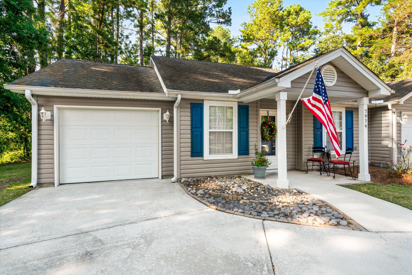
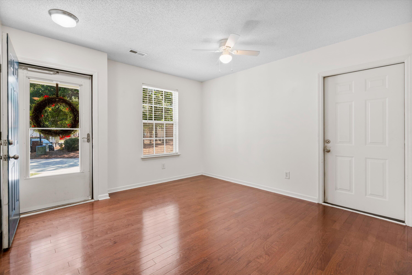
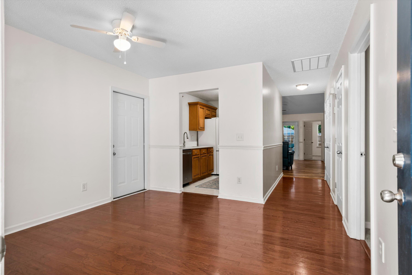
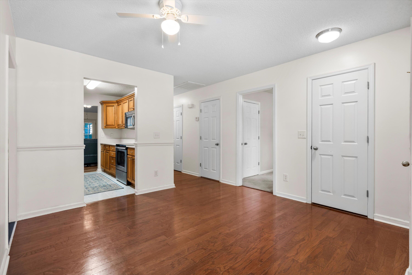
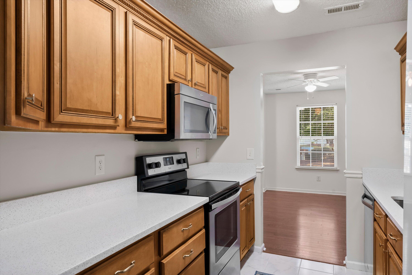
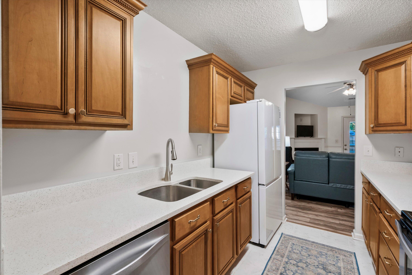
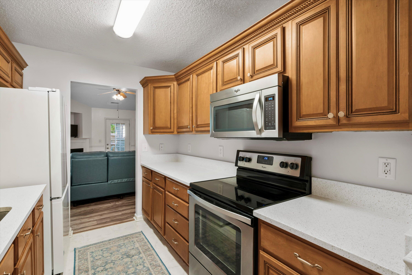
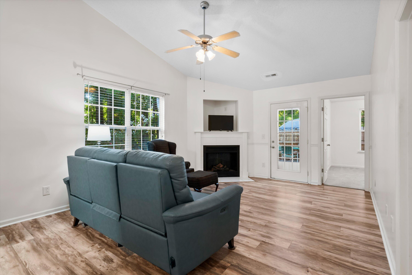
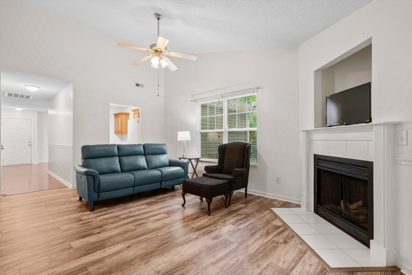
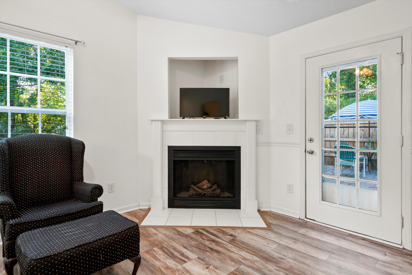
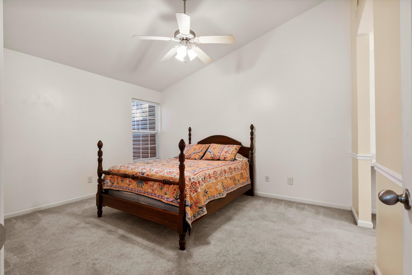
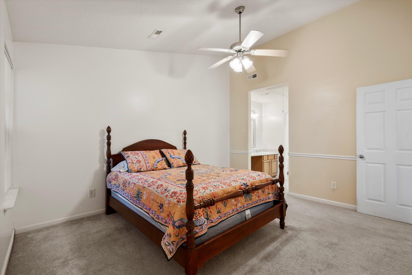
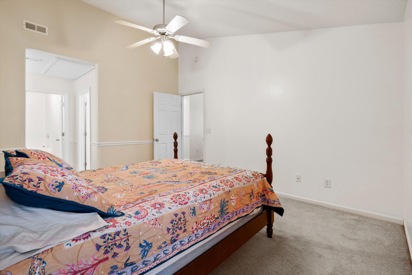
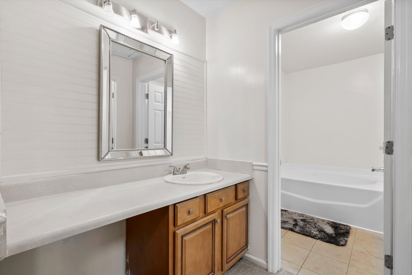
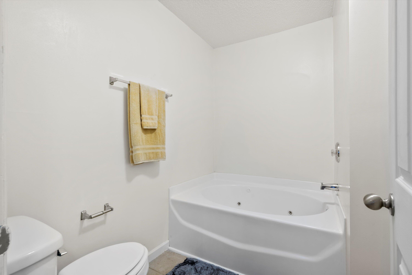
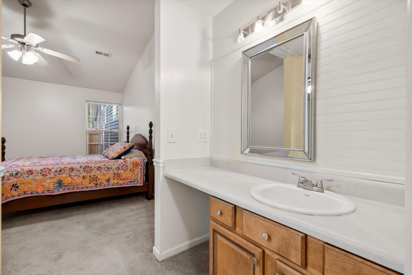
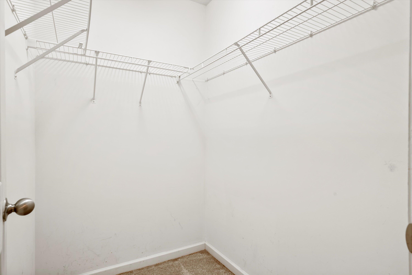
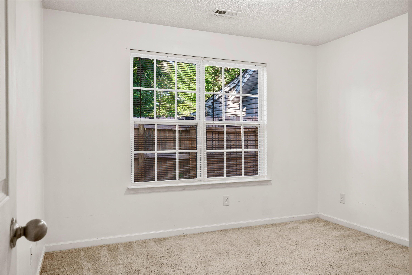
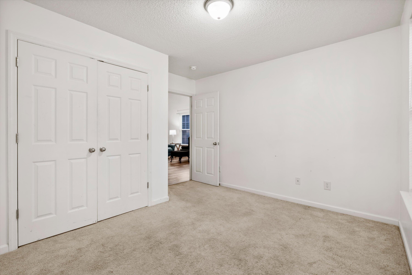
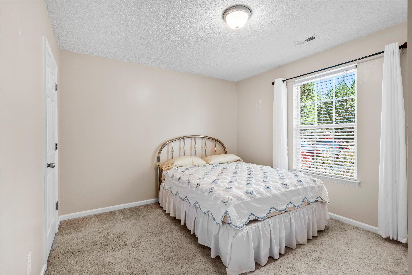
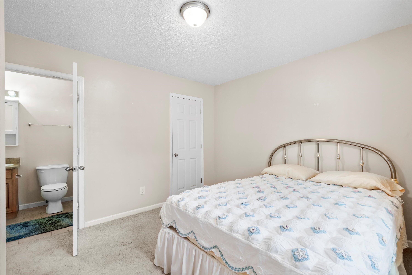
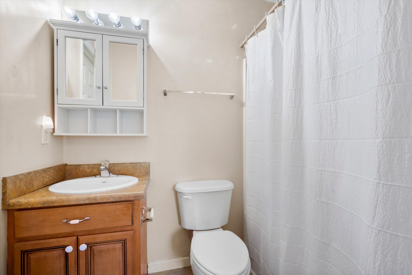
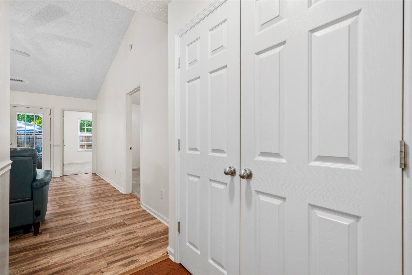
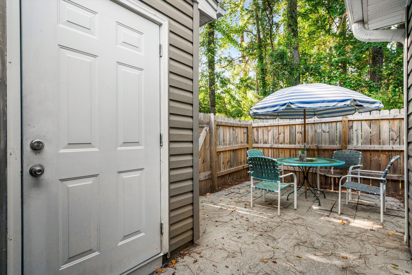
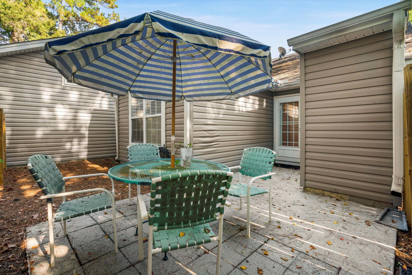
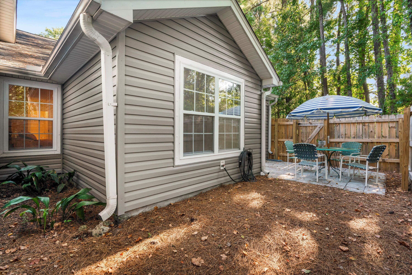
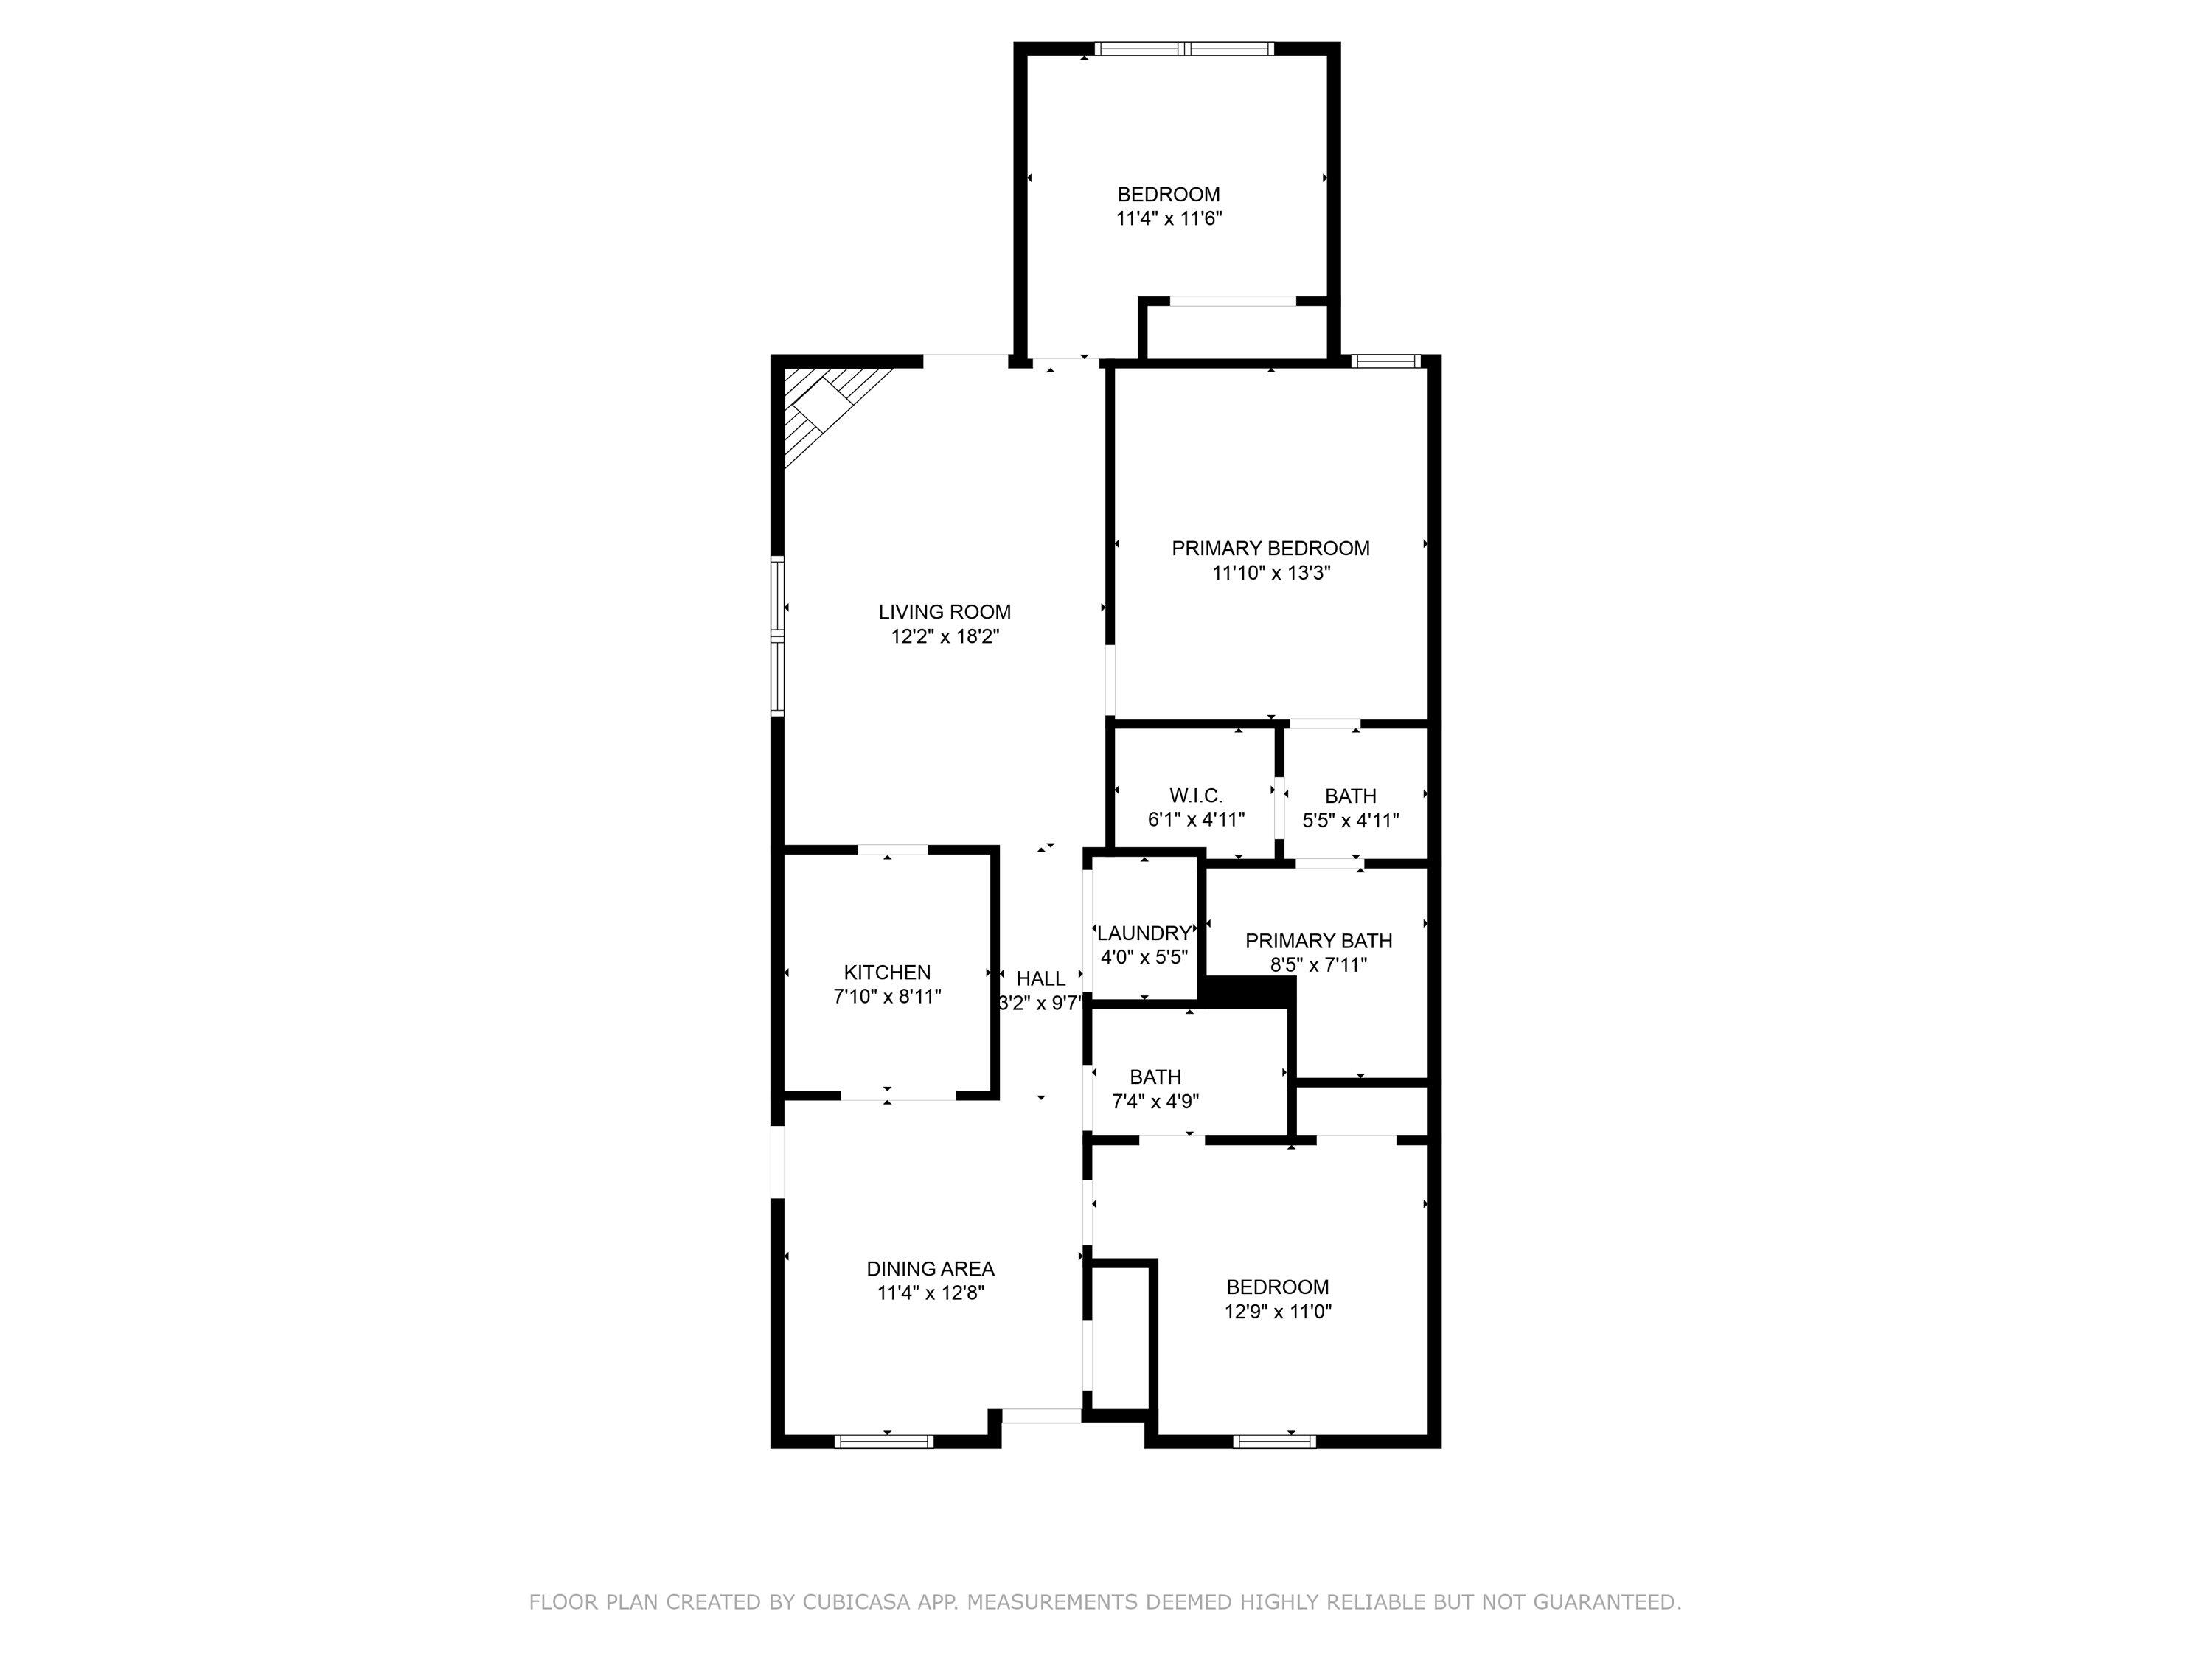
Welcome to 7979 Vermont Rd, a charming 3-bedroom, 2-bathroom townhome in gated community of The Park at Rivers Edge. Nestled on a wooded lot with no neighbors behind you, it offers rare privacy and a fenced backyard ideal for relaxing or entertaining. Inside, enjoy a spacious living room with a cozy fireplace, a dining area, and a kitchen with ample storage. The primary suite features an en-suite bath and walk-in closet, while the additional bedrooms provide flexible space for guests or an home office. HOA covers lawn care for easy living. Community amenities include a pool, walking trails, tennis courts, and more.Conveniently located near Boeing, Bosch, and Charleston International Airport, with shopping, dining, and major highways just minutes away. Schedule your showing today!

Share Property

Location

7979 Vermont Road, North Charleston, SC 29418

Status

Sold

Date Sold

October 7, 2025
Kerri Ramser

Kerri Ramser

TITLE

Co-Founder

LICENSE

114273

Property Amenities

Interior
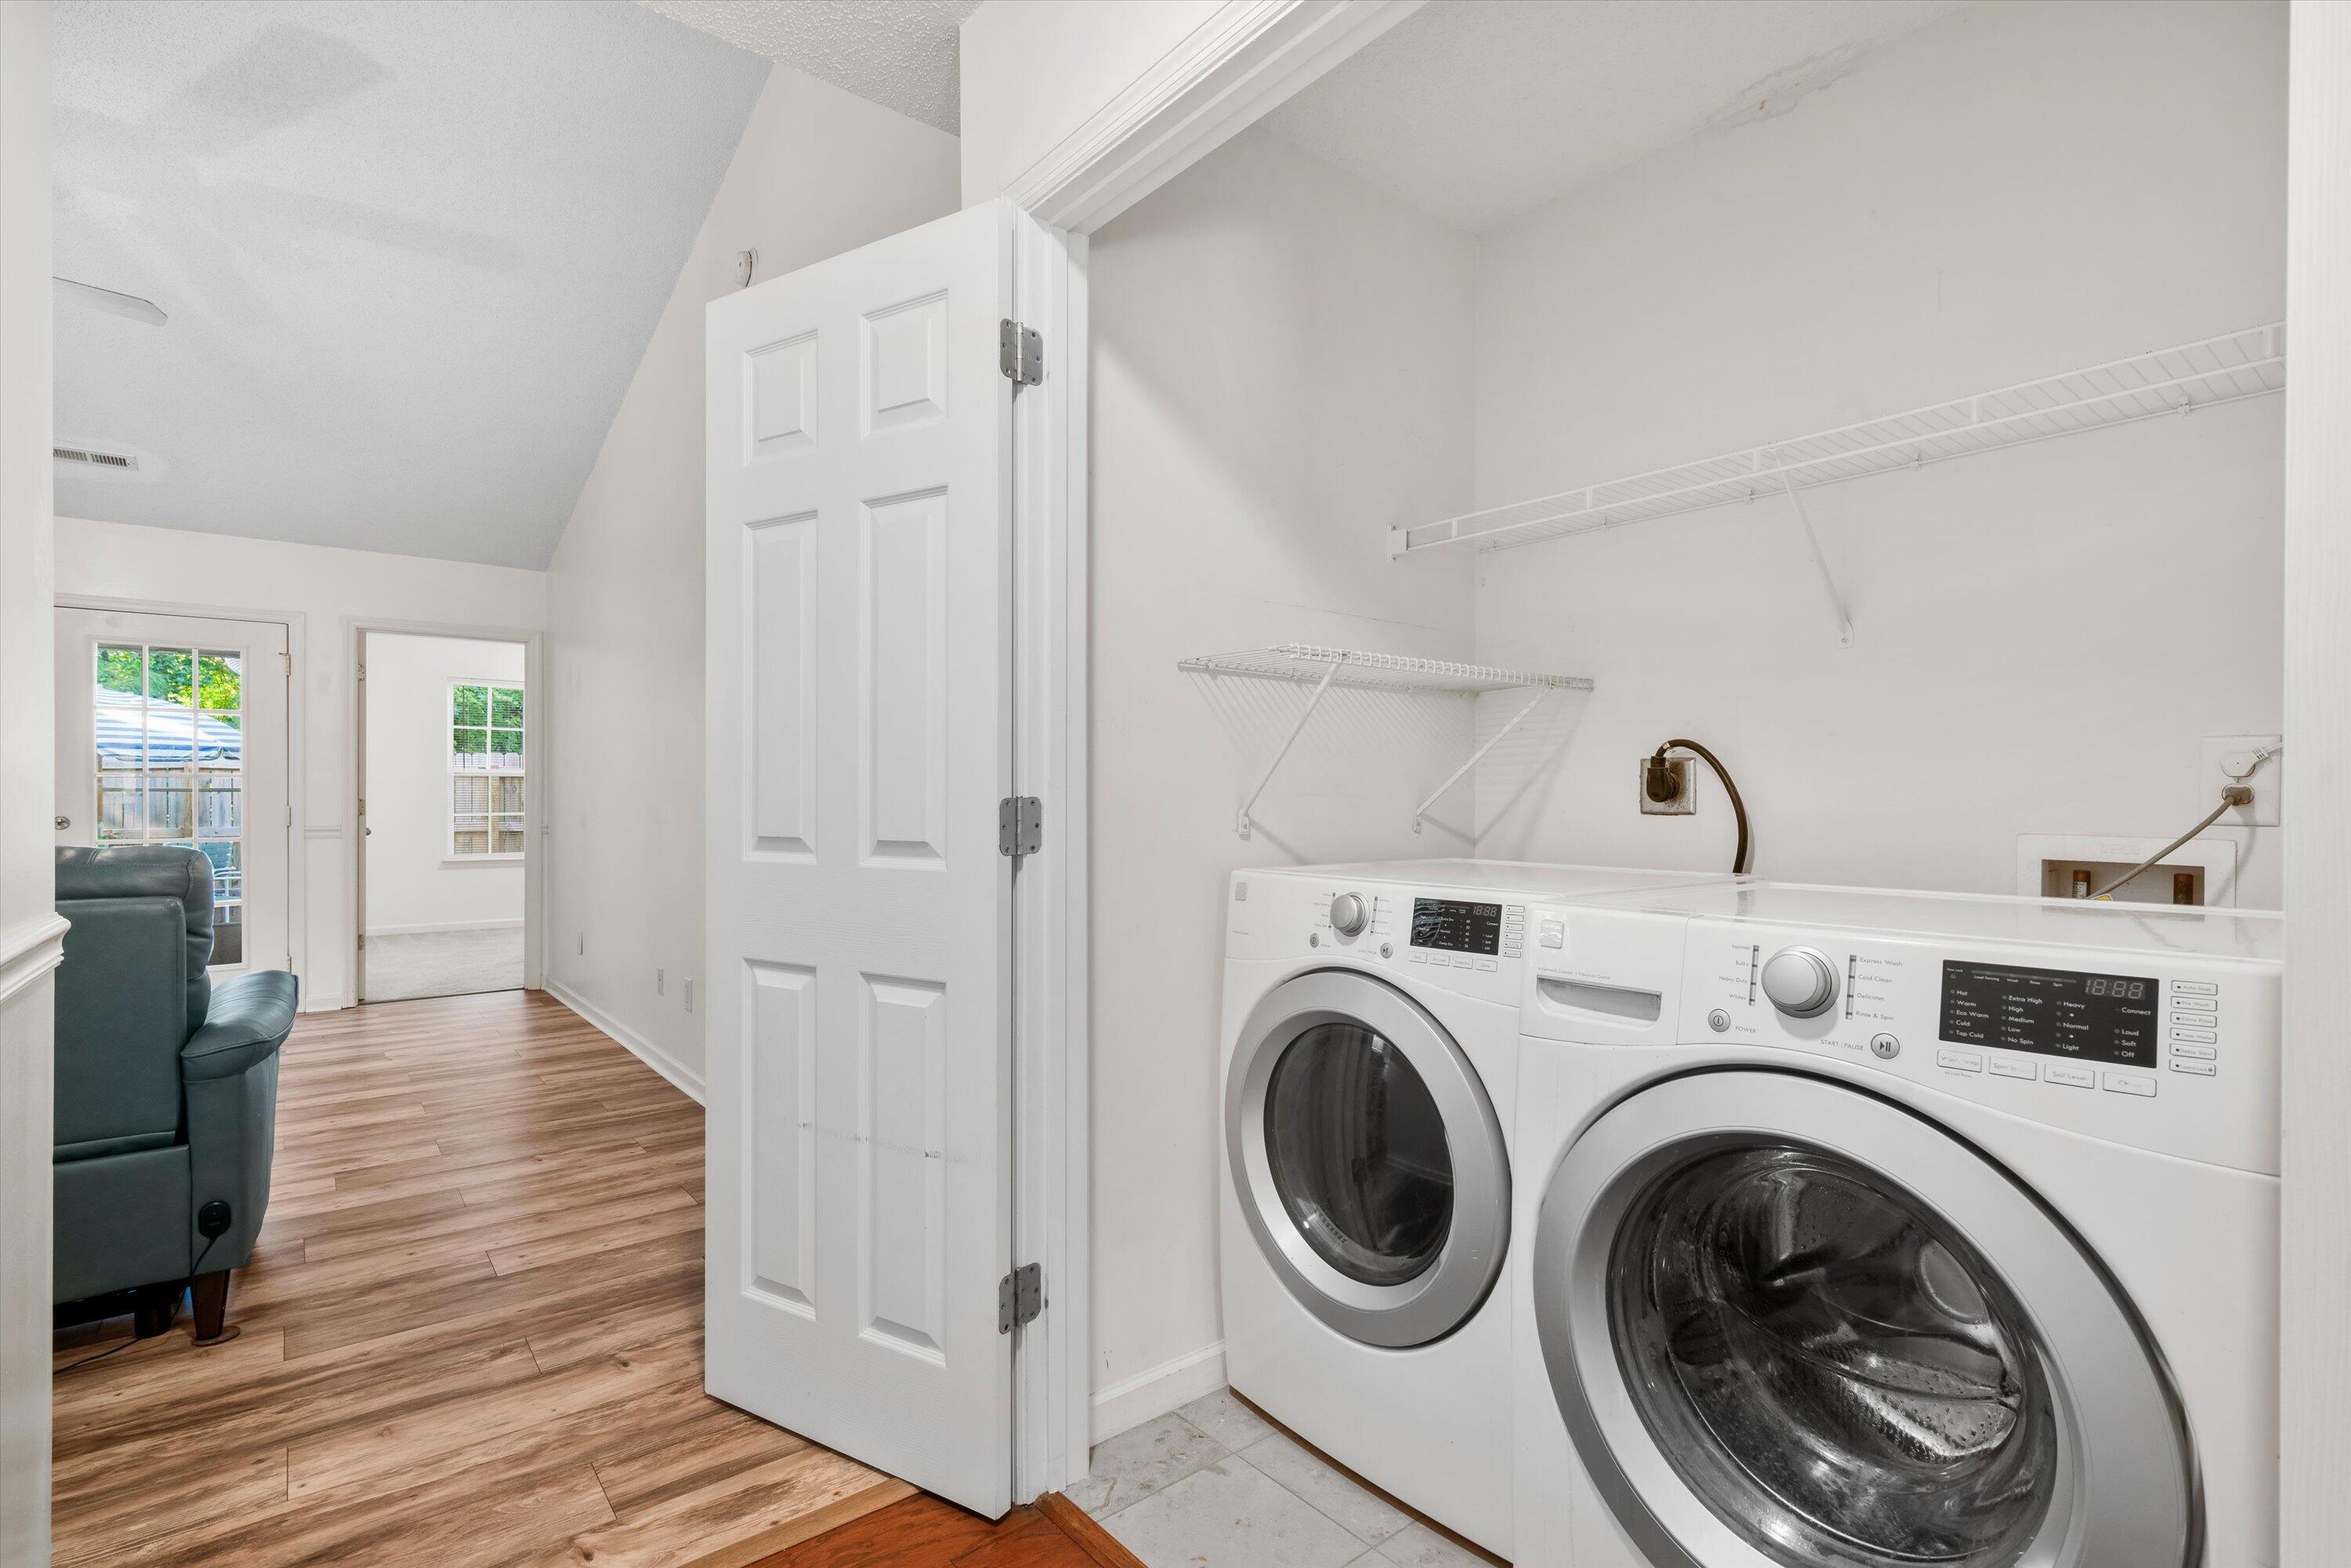
Laundry room Electric Dryer Hookup, Washer Hookup, Laundry Room
Flooring Carpet, Ceramic Tile, Wood
Total Bedrooms: 3
Full Bathrooms: 2
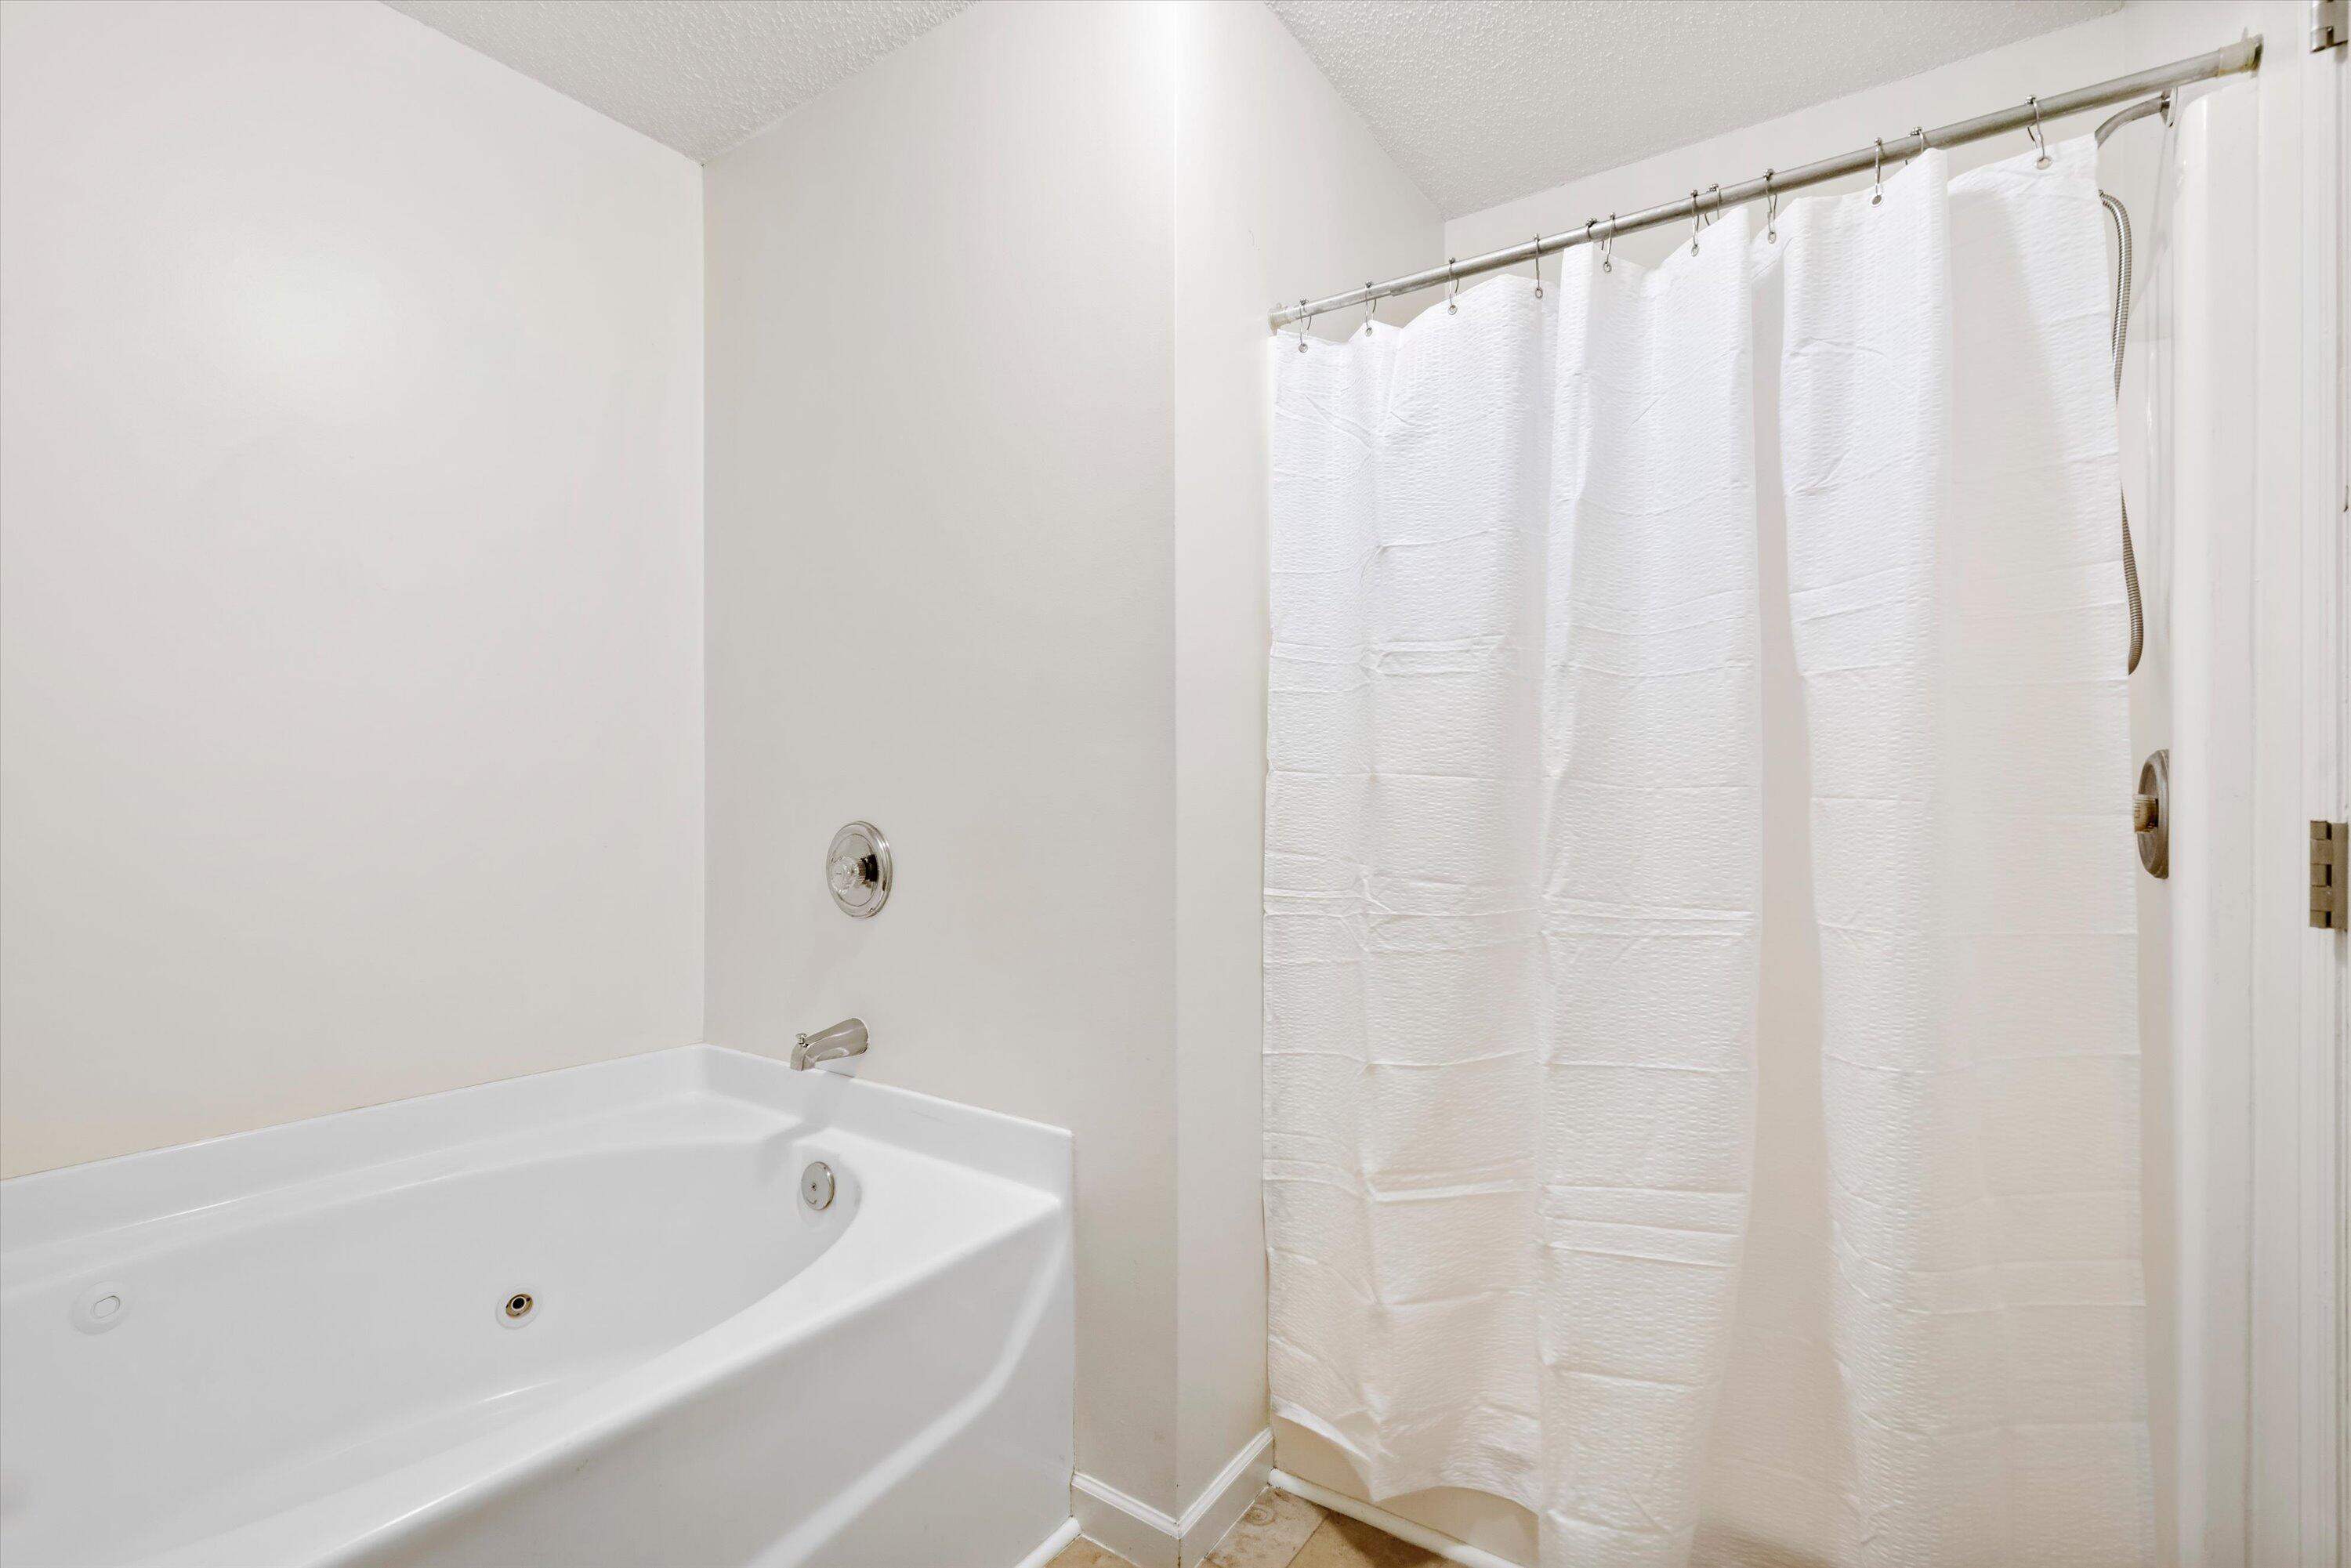
Other Interior Features Ceiling - Cathedral/Vaulted, Garden Tub/Shower, Walk-In Closet(s), Ceiling Fan(s), Family, Entrance Foyer, Separate Dining
Area & Lot
Total area 1,383 Sq.Ft.
Lot Area 7,405.2 Sq.Ft.
Living area 1,383 Sq.Ft.
MLS® ID 25025488
Year Built 2006
High School Stall
Middle School Jerry Zucker
Elementary School Hunley Park Elementary School
Type Townhouse
Status Sold
Exterior
Stories 1
Air conditioning Central Air
Heat type Central, Electric
Water Source Public
Garage Space 1.0
Sewer Public Sewer
Other Exterior Features Rain Gutters
Parking 1 Car Garage
Lot Features 0 - 5 Acre, Level, Wooded
Roof Asphalt
Utilities Charleston Water Service, Dominion Energy
Finance
Sales Price $246,000

Work With Us

We are dedicated to helping you find your dream home and assisting with any selling needs you may have. Contact us today to start your home searching journey!