Leave a Message

Thank you for your message. We will be in touch with you shortly.

797 Long Bluff Road
797 Long Bluff Road
797 Long Bluff Road
797 Long Bluff Road
797 Long Bluff Road
797 Long Bluff Road
797 Long Bluff Road
797 Long Bluff Road
797 Long Bluff Road
797 Long Bluff Road
797 Long Bluff Road
797 Long Bluff Road
797 Long Bluff Road
797 Long Bluff Road
797 Long Bluff Road
797 Long Bluff Road
797 Long Bluff Road
797 Long Bluff Road
797 Long Bluff Road
797 Long Bluff Road
797 Long Bluff Road
797 Long Bluff Road
797 Long Bluff Road
797 Long Bluff Road
797 Long Bluff Road
797 Long Bluff Road
797 Long Bluff Road
797 Long Bluff Road
797 Long Bluff Road
797 Long Bluff Road
797 Long Bluff Road
797 Long Bluff Road
797 Long Bluff Road
797 Long Bluff Road
797 Long Bluff Road
797 Long Bluff Road
797 Long Bluff Road
797 Long Bluff Road
797 Long Bluff Road
797 Long Bluff Road
797 Long Bluff Road
797 Long Bluff Road
797 Long Bluff Road
VIEW PHOTOS
Courtesy of D R Horton Inc
$450,000

797 Long Bluff Road

5 Beds 3 Baths 2,361 Sq.Ft. 5,227.2 Sq.Ft.

Description

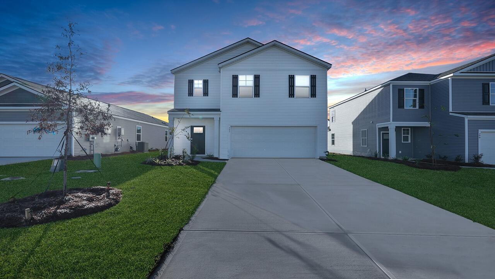
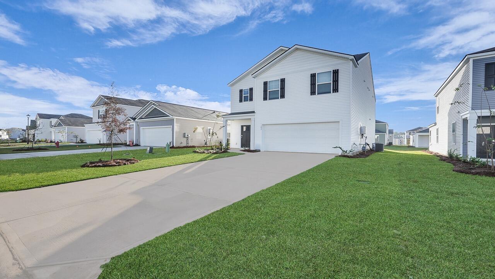
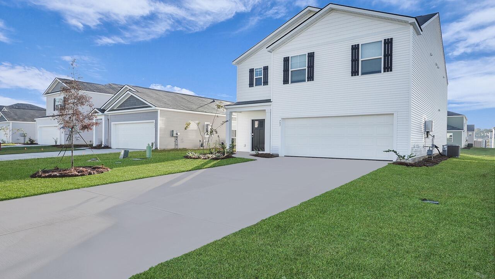
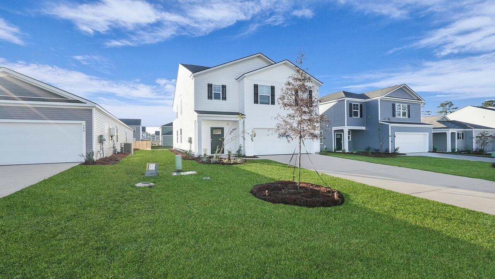
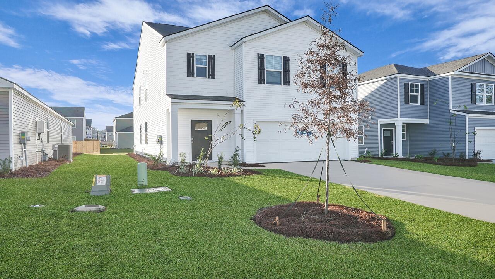
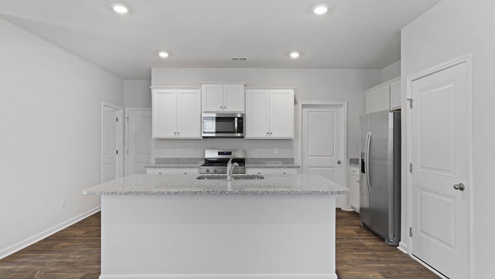
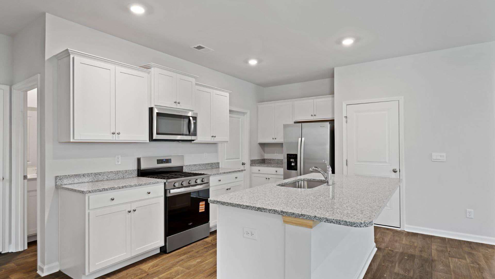
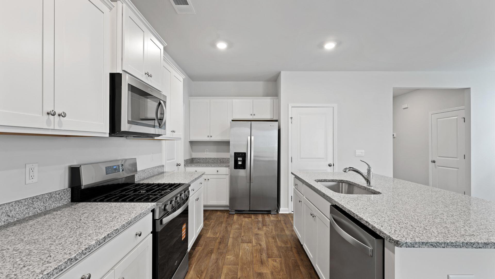
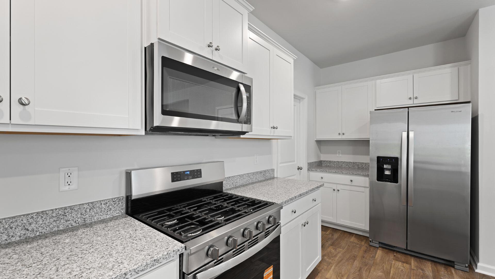
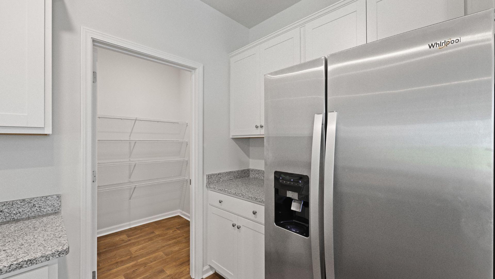
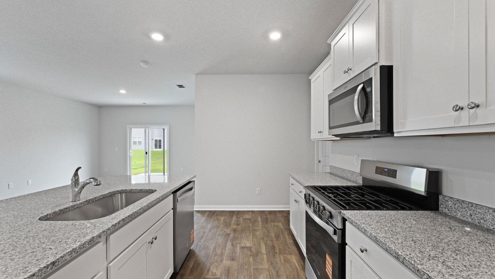
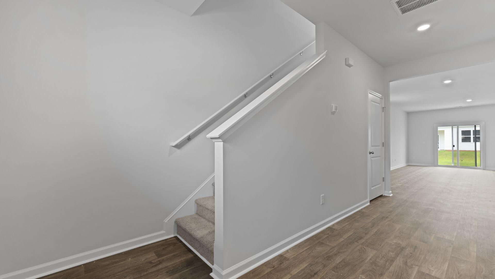
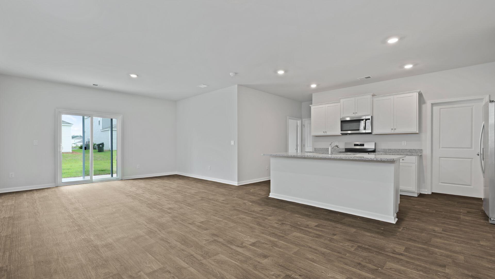
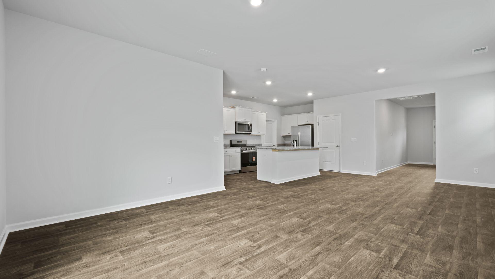
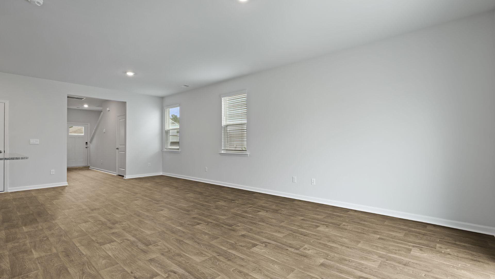
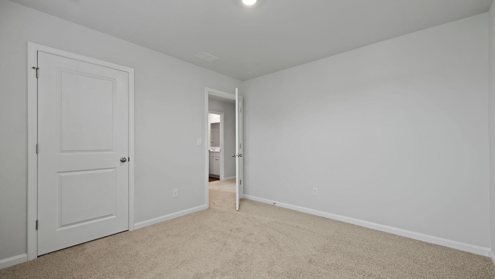
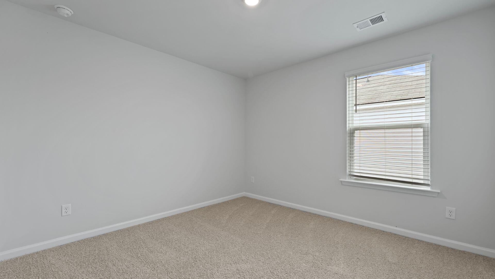
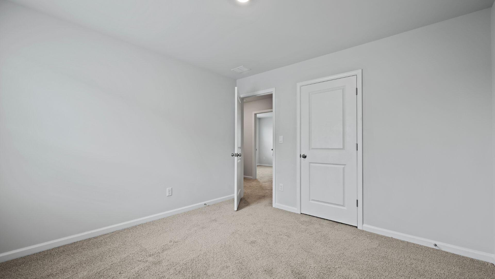
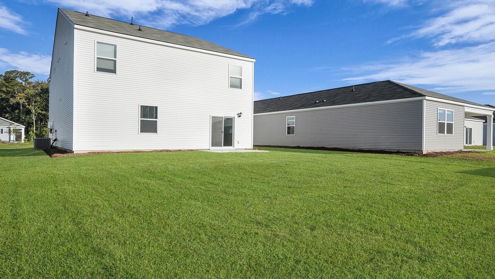
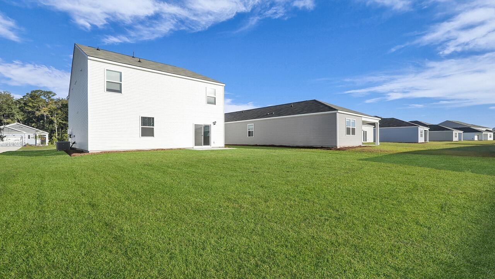
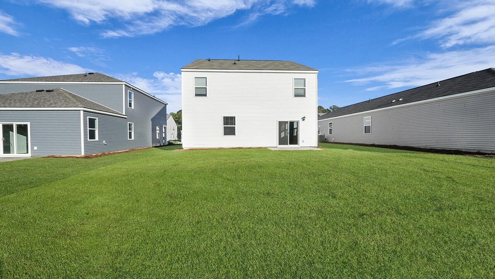
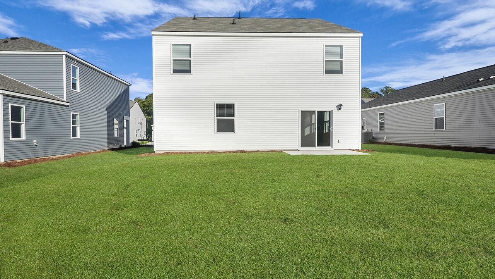
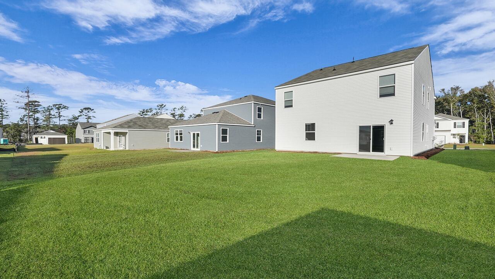
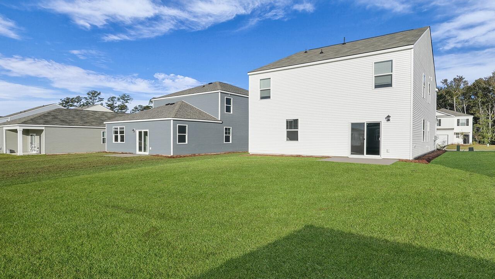
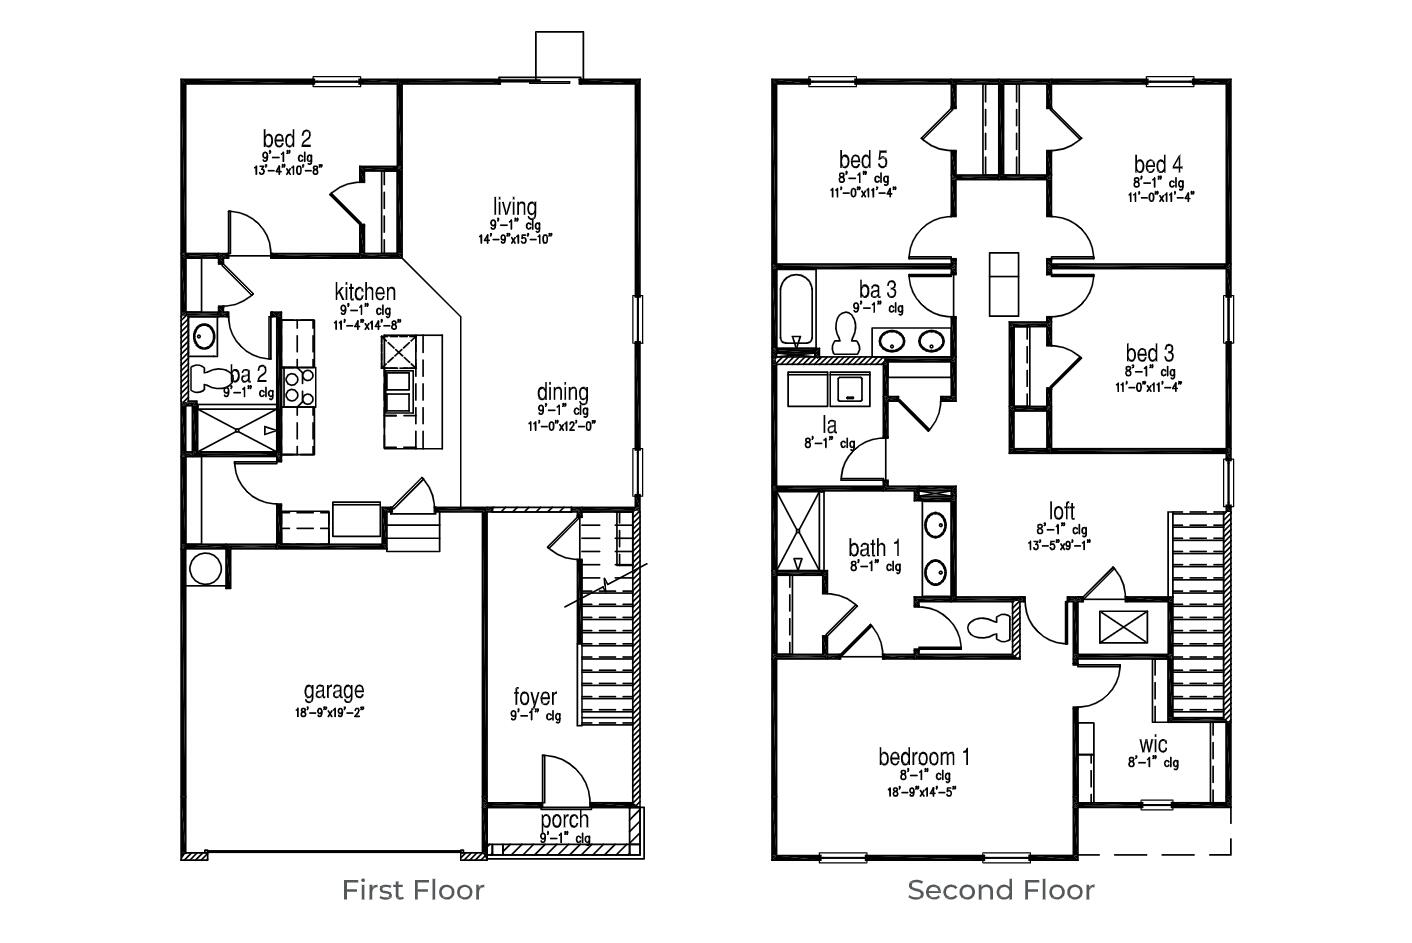
Pine Hills in Cane Bay, Summerville, offers a serene suburban lifestyle. Nestled amidst lush landscapes and elegant homes. Residents enjoy nearby parks, shopping, and dining, making it a family-friendly haven with a charming southern atmosphere. Amenities include 3 pools, with a 2-story water slide. Nearby is the largest YMCA on the East Coast, and the community offers easy access to I-26.The Robie, a 5-bedroom, 3-bathroom home with a 2-car garage, designed with comfort and easy living in mind. As you enter the home you are welcomed with a large foyer. Entering the great room we find the dining area, family room and a wonderful cook's kitchen are all together for open living. This kitchen features granite counters, a large kitchen island with room for 4 counter height barstools plus there is a huge walk-in pantry. The stainless-steel appliances include a 4-burner gas range, microwave, dishwasher, and even a refrigerator! The first-floor features wood inspired flooring that's beautiful and wears like iron.

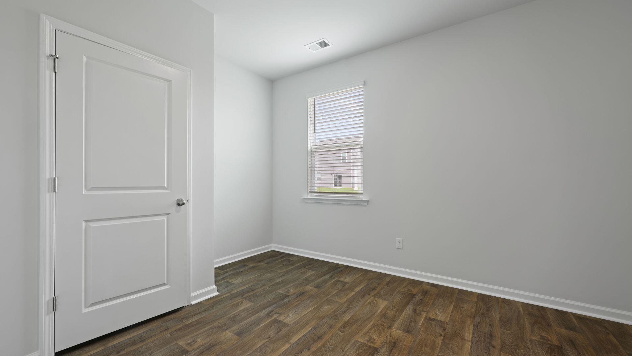
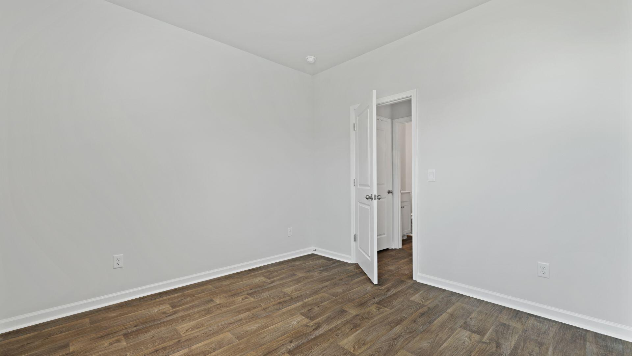
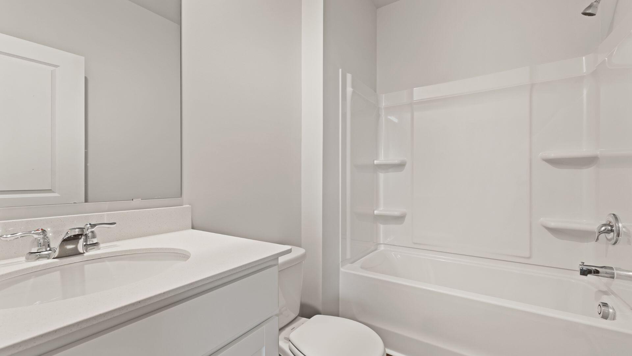
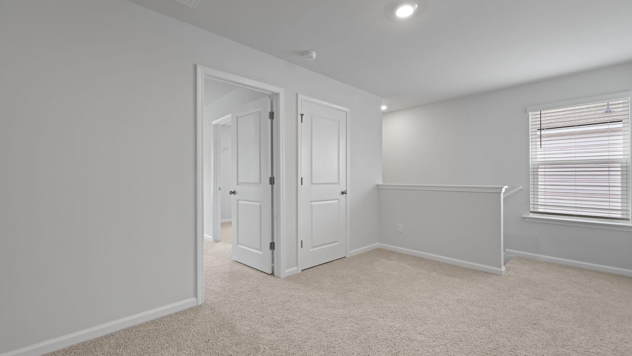
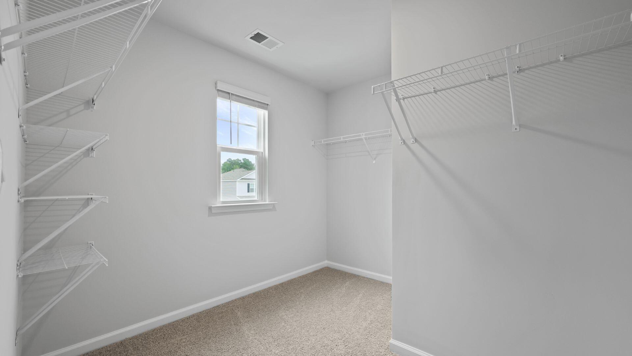
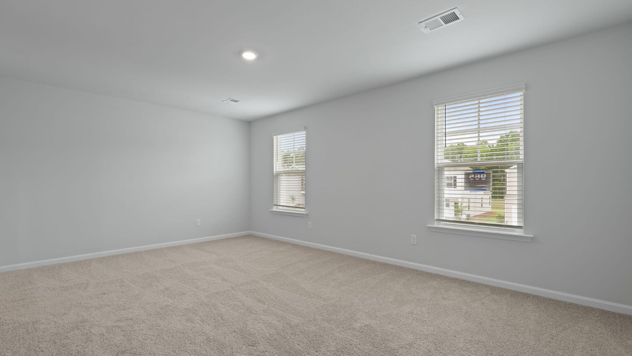
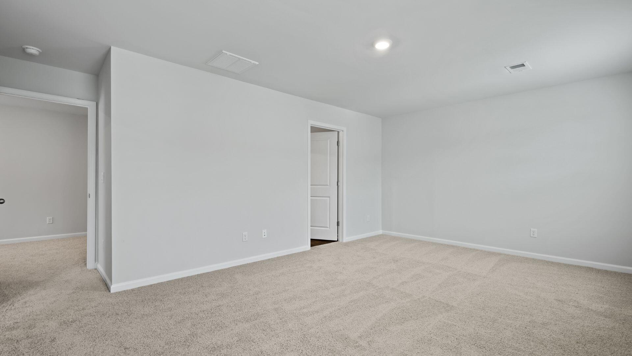
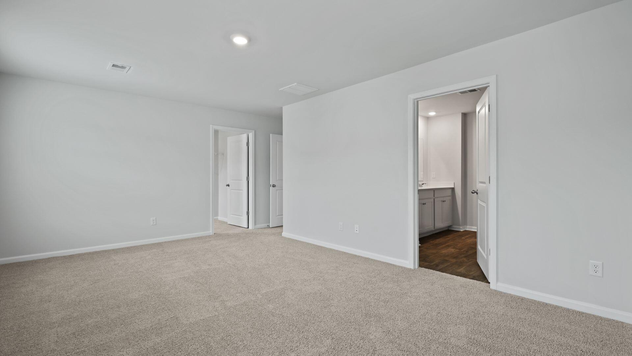
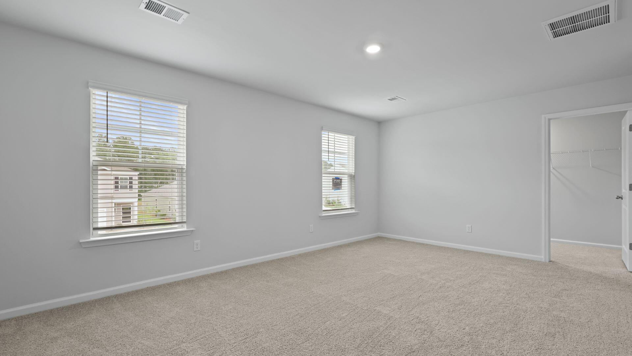
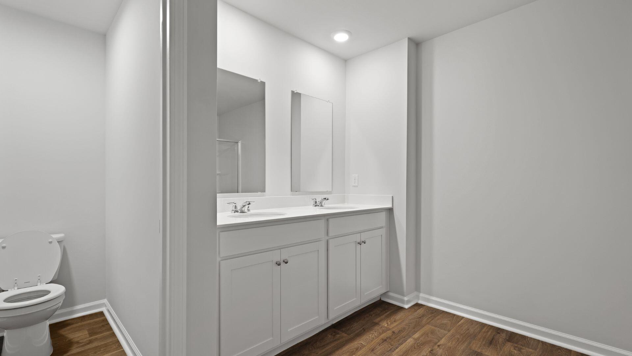
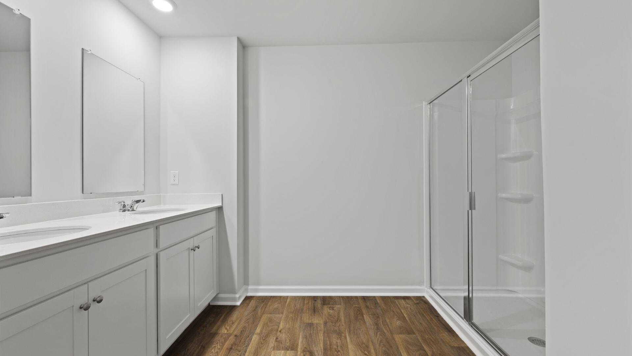
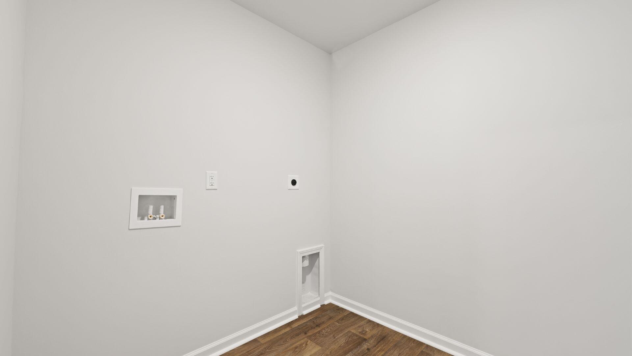
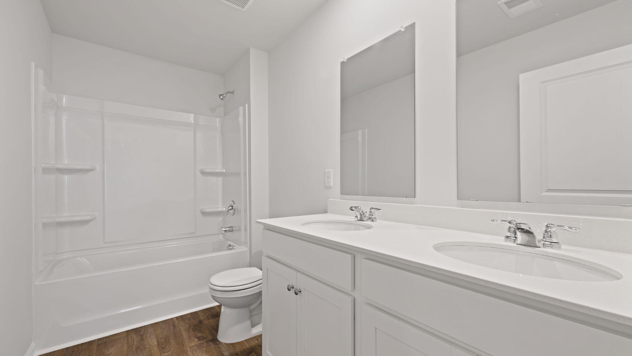
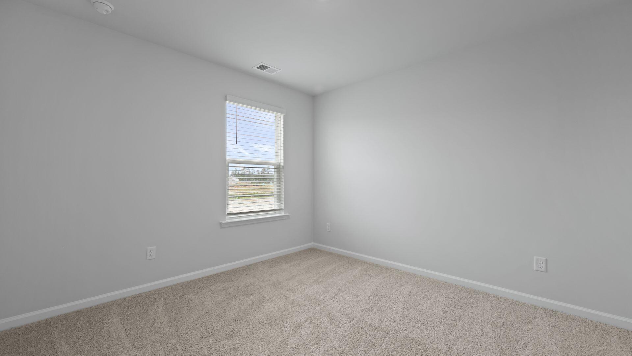
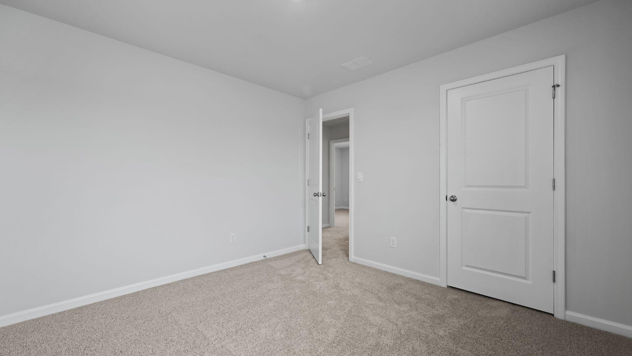
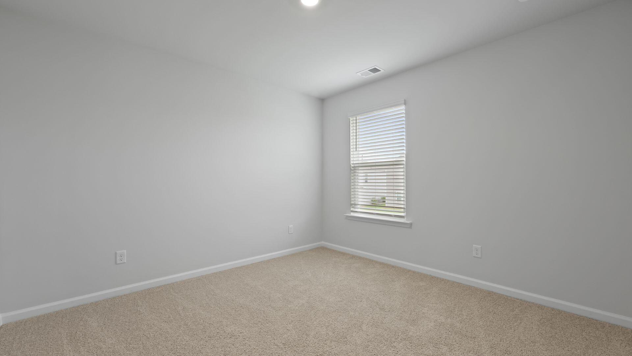
There is also a guest room and full bathroom on the main level - great space for relatives who can't do the stairs! At the top of the stairs is a loft space that is a perfect space to use how you choose. The owner's suite is enormous and has a large walk-in closet with a window for natural light. The owner's bath has a second closet, private toilet, dual vanities, and a huge 5-foot-wide walk-in shower. There are 3 secondary bedrooms at the back of the home and a 3rd full bathroom with double vanities. The laundry room is thoughtfully located on the 2nd level with all the bedrooms for efficiency and convenience!

All new homes include D.R. Horton's Home is Connected(r) package, an industry leading suite of smart home products that keeps homeowners connected with the people and places they value most. This smart technology allows homeowners to monitor and control their home from their couch or across the globe. Products include touchscreen interface, video doorbell, front door light, z-wave t-stat, and keyless door lock.

Call to schedule your showing today and start envisioning your new life surrounded by nature's beauty!

Share Property

Location

797 Long Bluff Road, Summerville, SC 29486

Status

Sold

Date Sold

December 30, 2025
Amy Smith

Amy Smith

TITLE

REALTOR®

LICENSE

129629

Property Amenities

Interior
Laundry room Washer Hookup, Laundry Room
Flooring Carpet, Vinyl
Total Bedrooms: 5
Full Bathrooms: 3
Other Interior Features Ceiling - Smooth, Kitchen Island, Walk-In Closet(s), Eat-in Kitchen, Family, Entrance Foyer, Living/Dining Combo, Loft, Pantry
Area & Lot
Total area 2,361 Sq.Ft.
Lot Area 5,227.2 Sq.Ft.
Living area 2,361 Sq.Ft.
MLS® ID 25020870
Year Built 2025
High School Berkeley
Middle School Berkeley
Elementary School Whitesville
Water Frontage Pond Site
Architecture Styles Traditional
Type Residential
Status Sold
Exterior
Stories 2
Air conditioning Central Air
Heat type Natural Gas
Water Source Public
Garage Space 2.0
Sewer Public Sewer
Other Exterior Features Stoop
Parking 2 Car Garage
Lot Features 0 - 5 Acre, Level
Roof Fiberglass
Utilities BCW SA, Berkeley Elect Co-Op, Dominion Energy
Finance
Sales Price $450,000

360 Virtual Tour

Take a tour of this property

Summerville

Work With Us

We are dedicated to helping you find your dream home and assisting with any selling needs you may have. Contact us today to start your home searching journey!
