Leave a Message

Thank you for your message. We will be in touch with you shortly.

735 Jancus Street
735 Jancus Street
735 Jancus Street
735 Jancus Street
735 Jancus Street
735 Jancus Street
735 Jancus Street
735 Jancus Street
735 Jancus Street
735 Jancus Street
735 Jancus Street
735 Jancus Street
735 Jancus Street
735 Jancus Street
735 Jancus Street
735 Jancus Street
735 Jancus Street
735 Jancus Street
735 Jancus Street
735 Jancus Street
735 Jancus Street
735 Jancus Street
735 Jancus Street
735 Jancus Street
735 Jancus Street
735 Jancus Street
735 Jancus Street
735 Jancus Street
735 Jancus Street
735 Jancus Street
735 Jancus Street
735 Jancus Street
735 Jancus Street
735 Jancus Street
735 Jancus Street
735 Jancus Street
735 Jancus Street
735 Jancus Street
735 Jancus Street
735 Jancus Street
735 Jancus Street
735 Jancus Street
VIEW PHOTOS
Courtesy of Highgarden Real Estate
$515,000

735 Jancus Street

5 Beds 3 Baths 2,191 Sq.Ft. 6,969.6 Sq.Ft.

Description

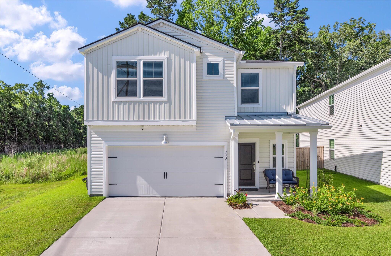
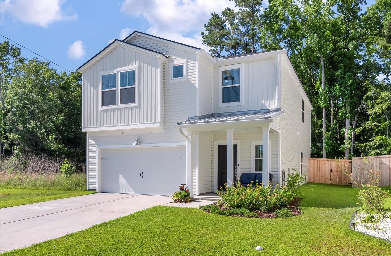
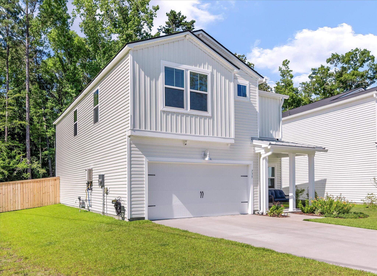
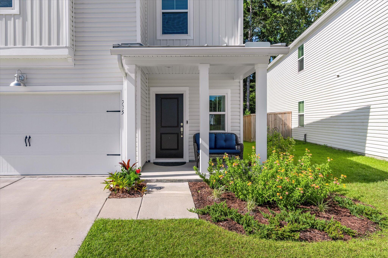
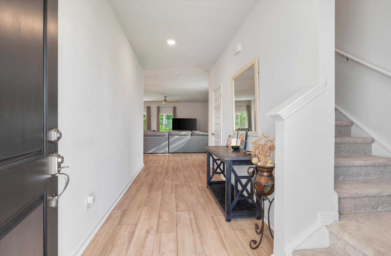
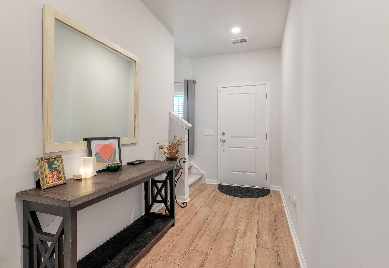
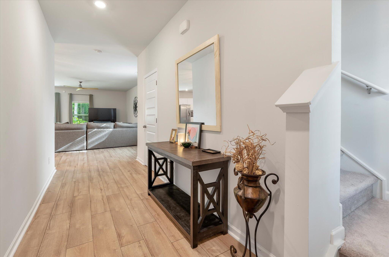
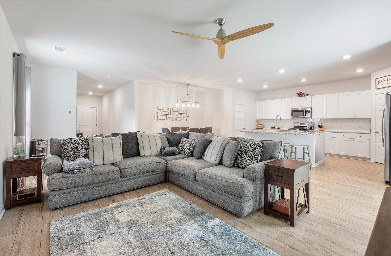
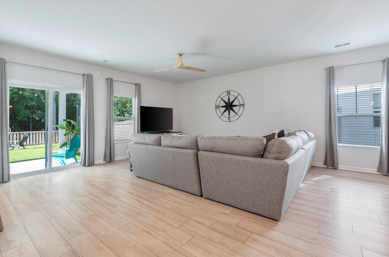
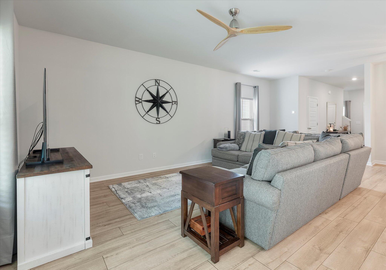
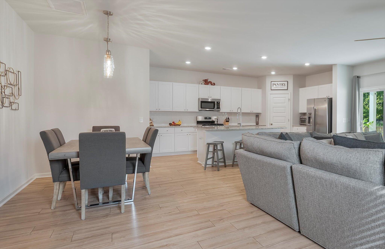
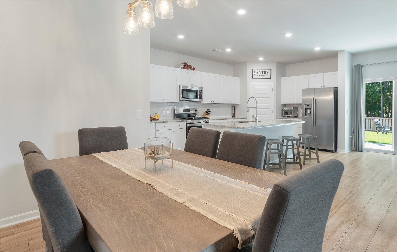
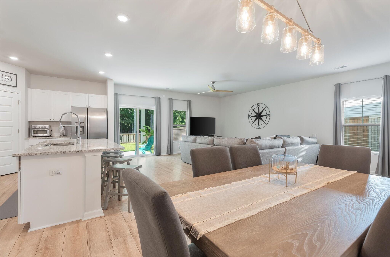
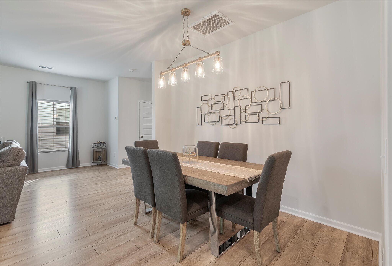
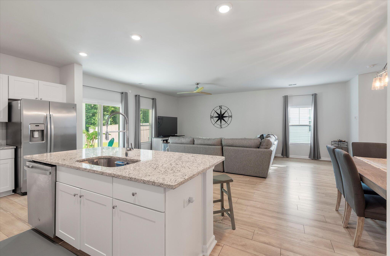
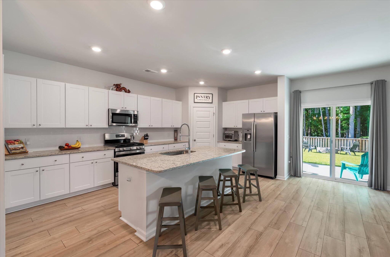
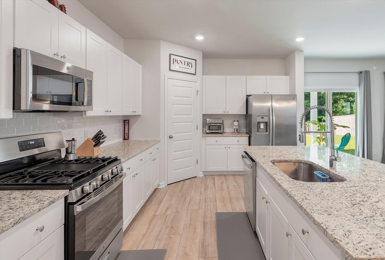
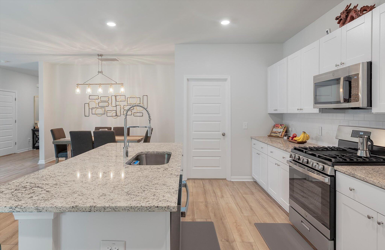
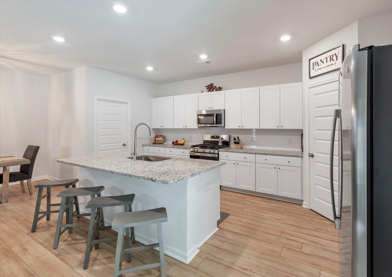
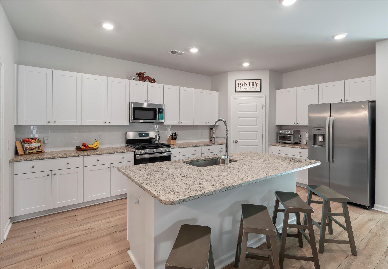
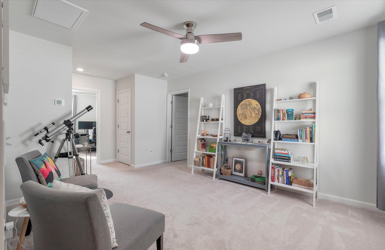
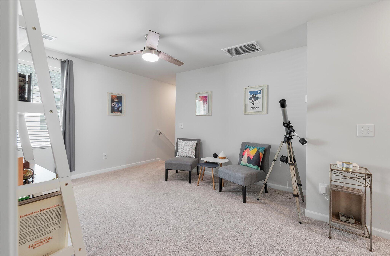
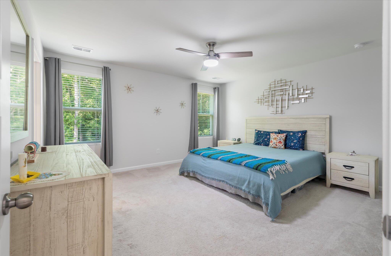
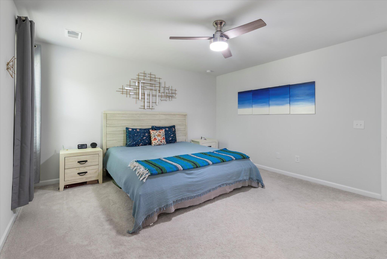
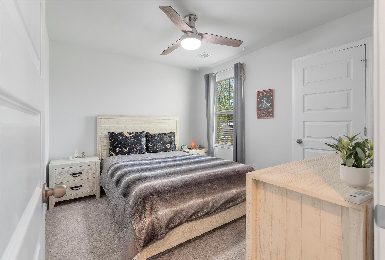
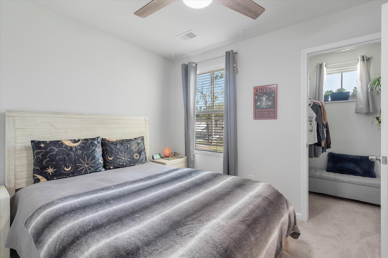
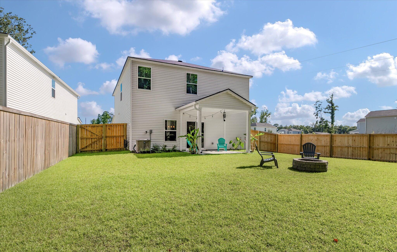
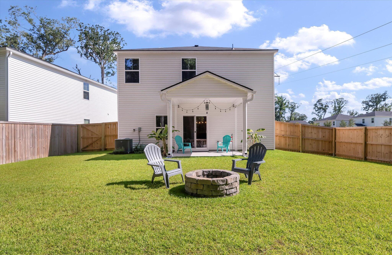
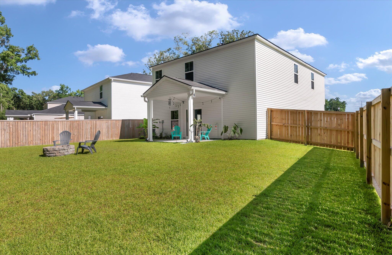
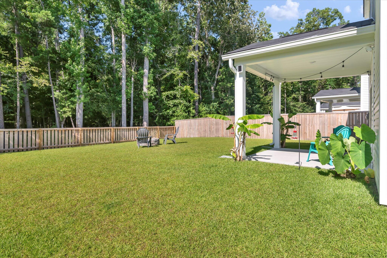
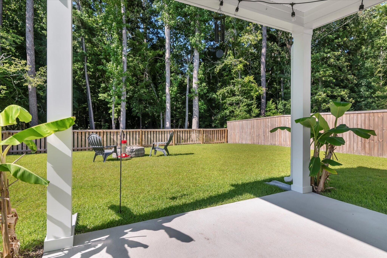
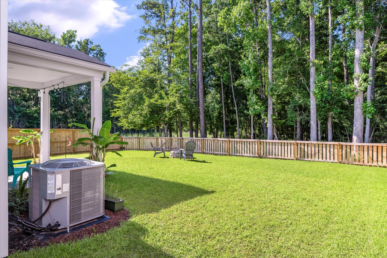
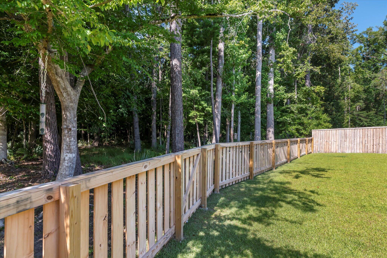
Welcome to your new home in Grand Bees! This charming 5-bedroom, 2.5 bath home boasts convenience with West Ashley Circle and Bees Landing Recreation Center less than 2 miles away. Enjoy the junior Olympic-size community swimming pool or relax on your back porch as you stare off into the undisturbed forest.Step inside to discover a welcoming, open ground floor plan, featuring a spacious living room, dining area, and well-equipped kitchen with a gas stovetop. Upstairs, a versatile loft space awaits your personal touch and creativity. The expansive primary bedroom offers views of the serene forest as you get ready for the day. With downtown Charleston 10 miles away and the beautiful Kiawah and Folly beaches just over 20 miles away, you can enjoy everything the Low Country has to offer.

Share Property

Location

735 Jancus Street, Charleston, SC 29414

Status

Sold

Date Sold

July 19, 2024
Kerri Fotta

Kerri Fotta

TITLE

Co-Founder

LICENSE

127594

Property Amenities

Interior
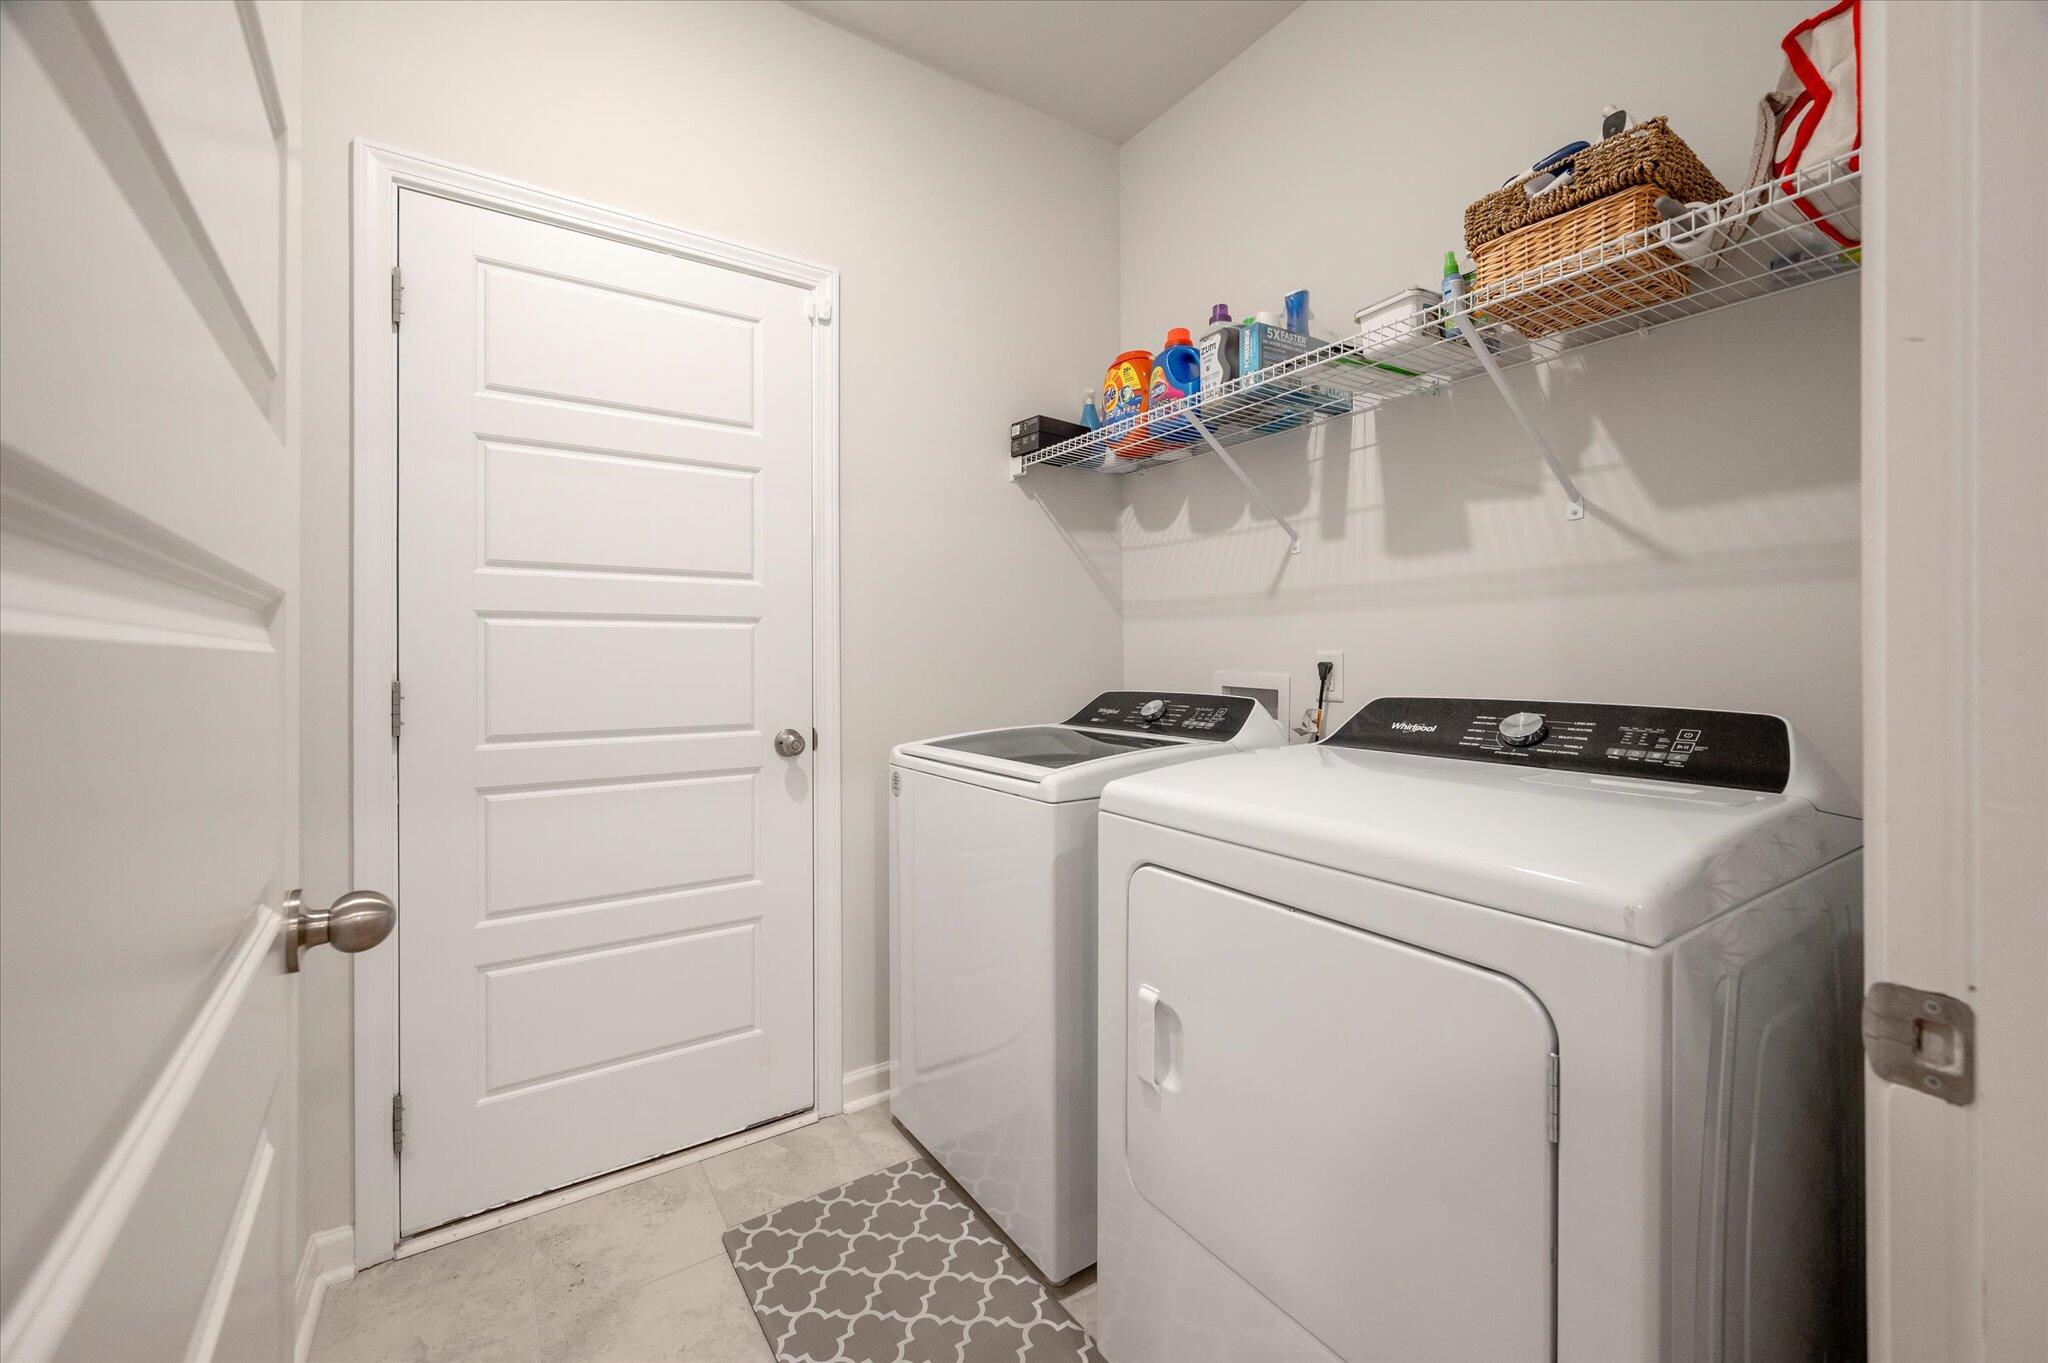
Laundry room Laundry Room
Flooring Carpet, Ceramic Tile, Laminate
Total Bedrooms: 5
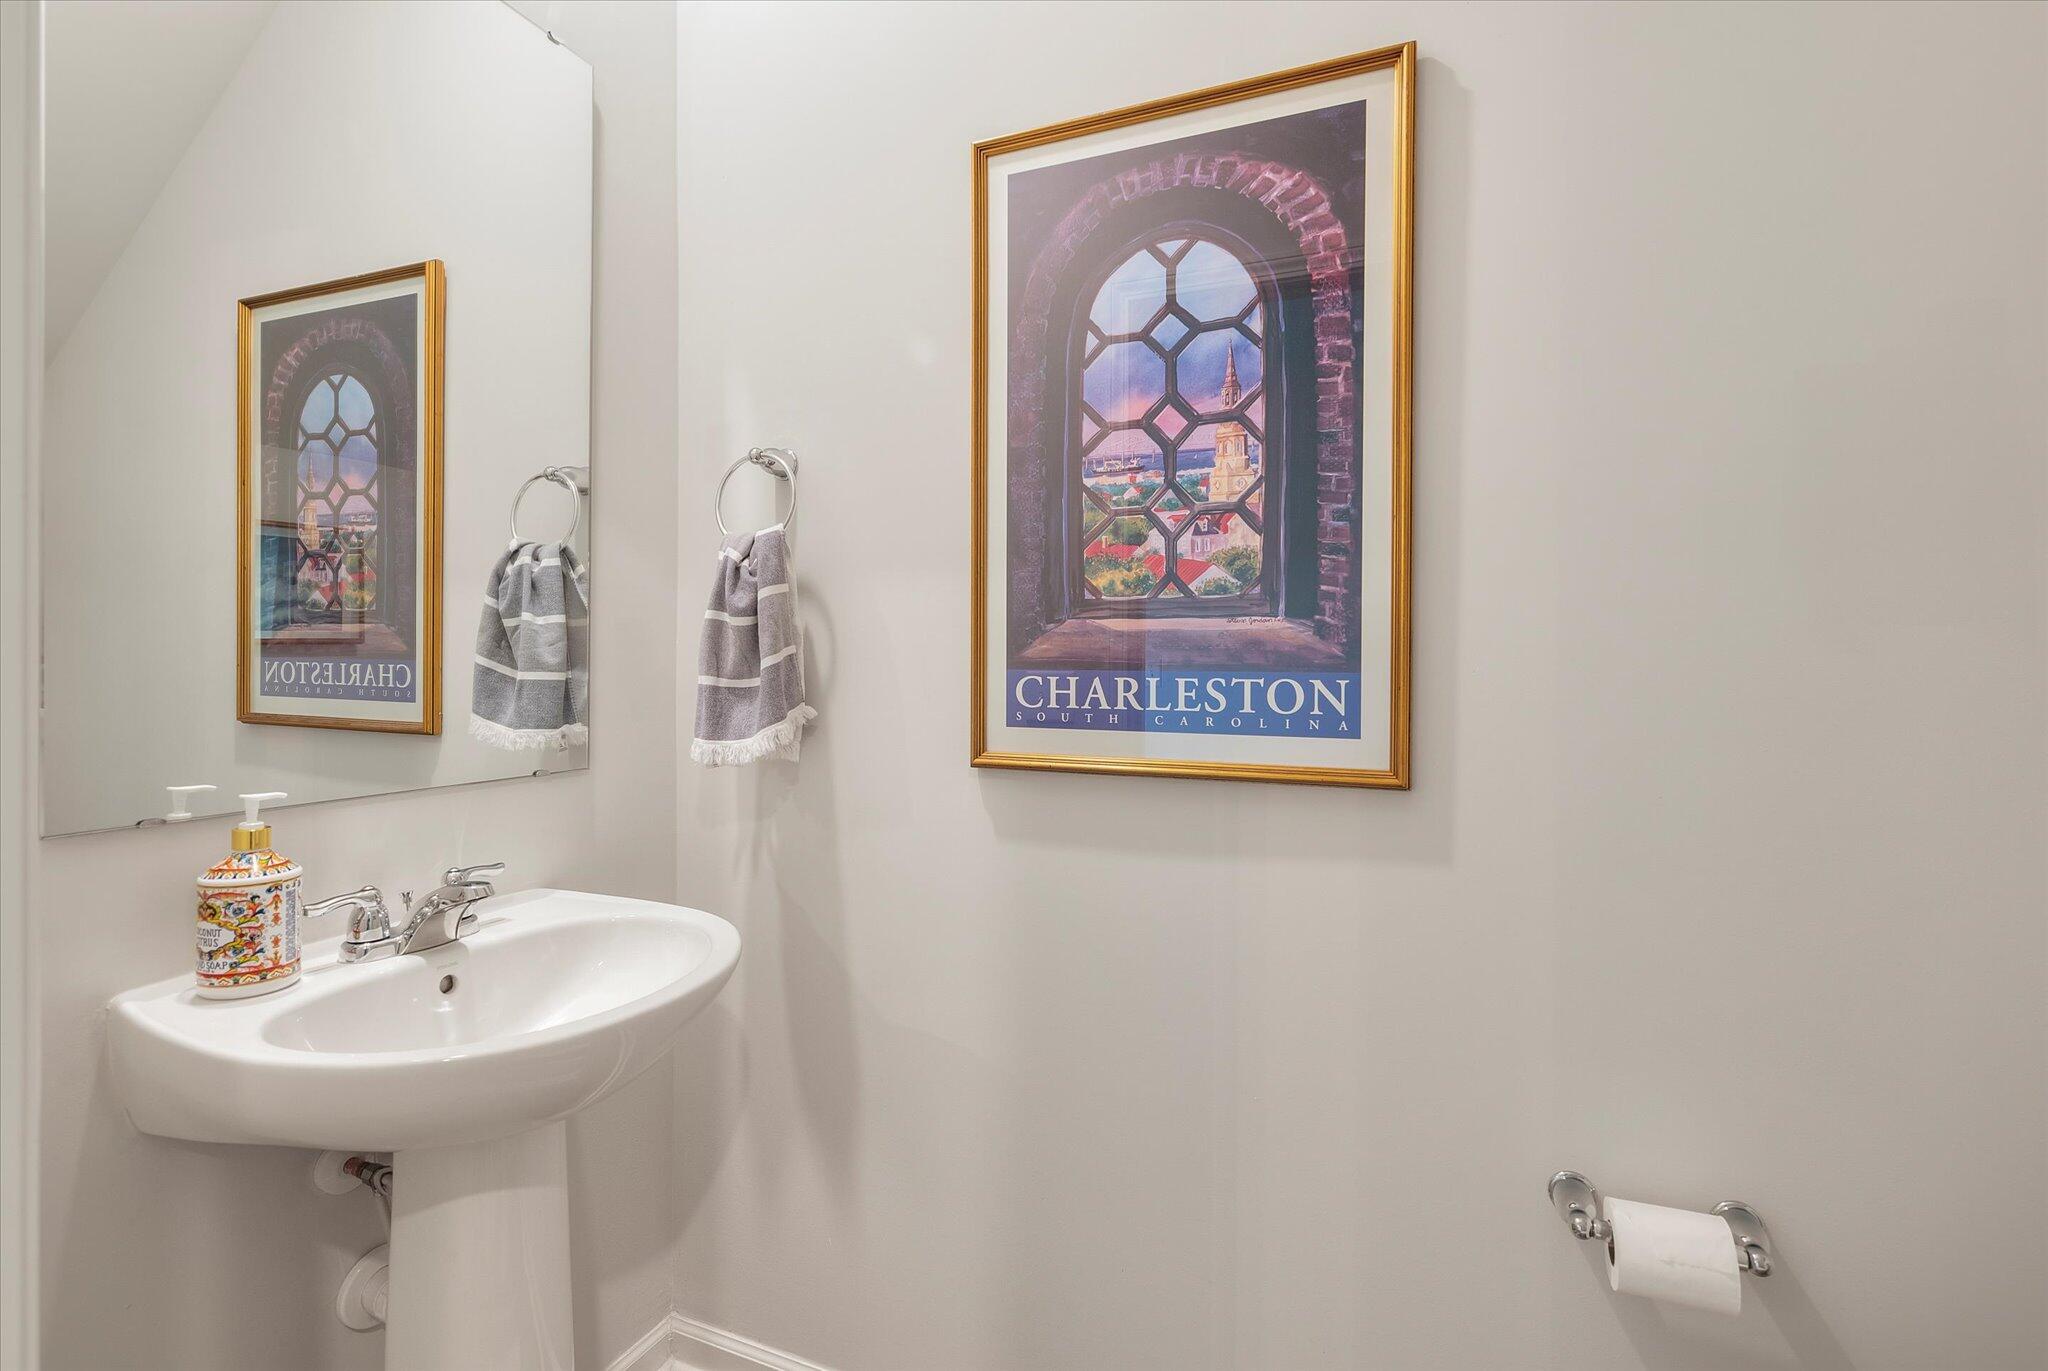
Half Bathrooms: 1
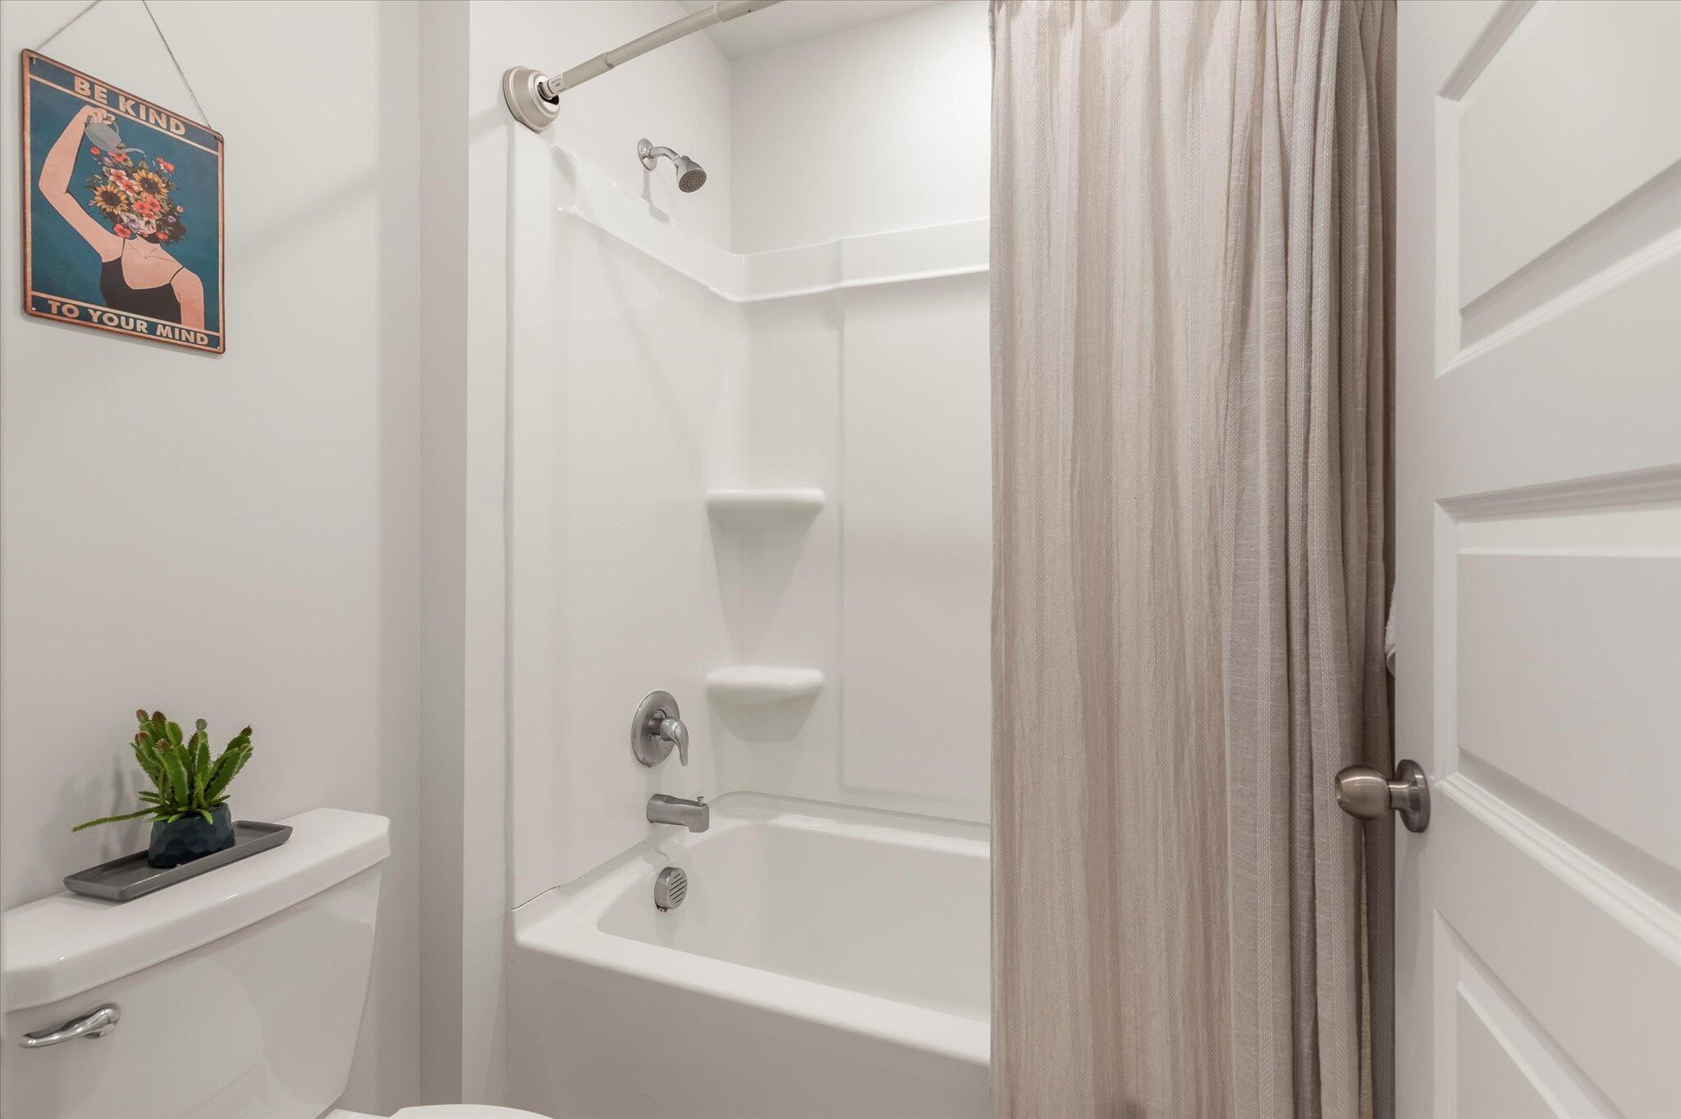
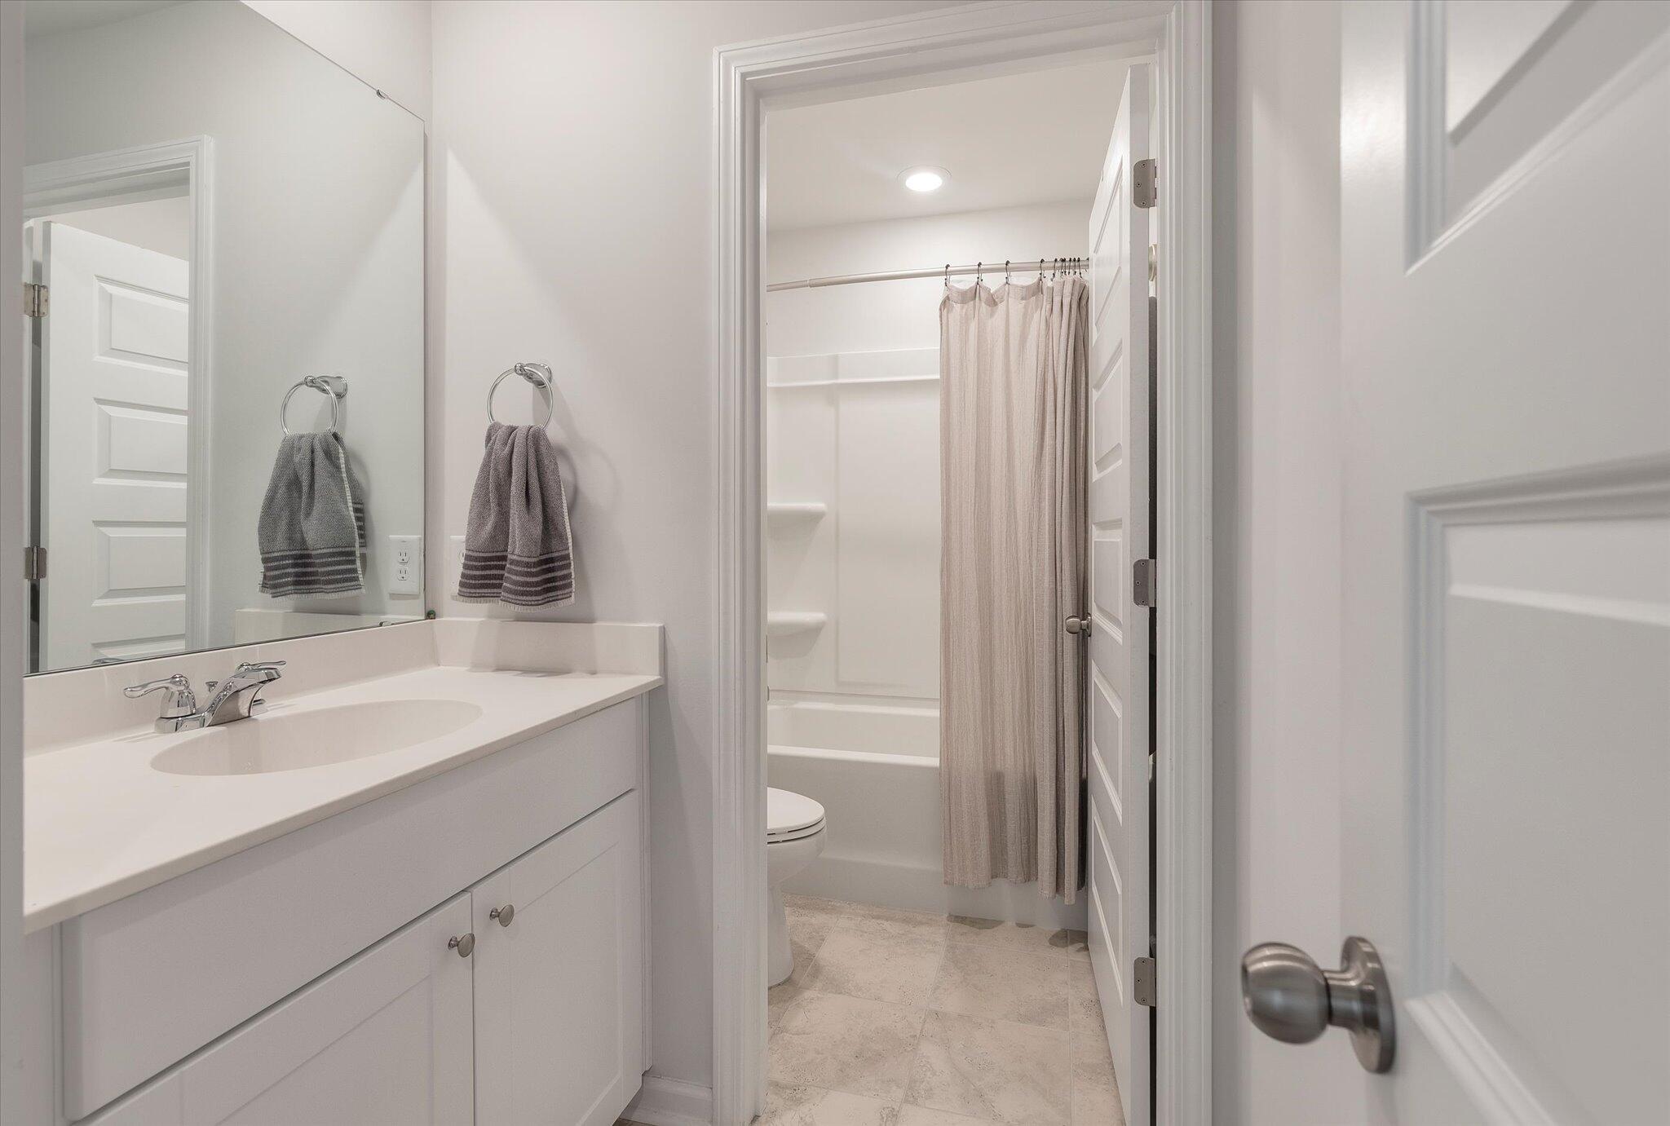
Full Bathrooms: 2
Other Interior Features Ceiling - Smooth, High Ceilings, Kitchen Island, Walk-In Closet(s), Ceiling Fan(s), Eat-in Kitchen, Loft, Pantry, Separate Dining
Area & Lot
Total area 2,191 Sq.Ft.
Lot Area 6,969.6 Sq.Ft.
Living area 2,191 Sq.Ft.
MLS® ID 24014638
Year Built 2022
High School West Ashley
Middle School C E Williams
Elementary School Drayton Hall
Architecture Styles Traditional
Type Residential
Status Sold
Exterior
Stories 2
Air conditioning Central Air
Heat type Heat Pump
Water Source Public
Garage Space 2.0
Security Features Security System
Sewer Public Sewer
Parking 2 Car Garage, Garage Door Opener
Lot Features 0 - 5 Acre
Roof Asphalt, Metal
Utilities Charleston Water Service, Dominion Energy
Finance
Sales Price $515,000

West Ashley

Work With Us

We are dedicated to helping you find your dream home and assisting with any selling needs you may have. Contact us today to start your home searching journey!