Leave a Message

Thank you for your message. We will be in touch with you shortly.

713 S Pointe Boulevard
VIEW PHOTOS
Courtesy of Better Homes And Gardens Real Estate Palmetto
$584,000

713 S Pointe Boulevard

5 Beds 4 Baths 3,326 Sq.Ft. 7,840.8 Sq.Ft.

Description

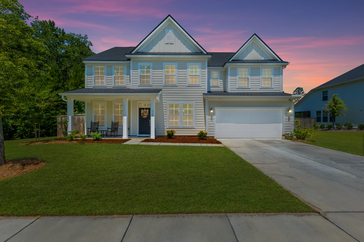
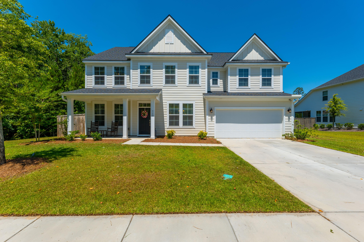
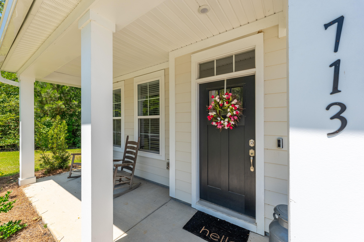
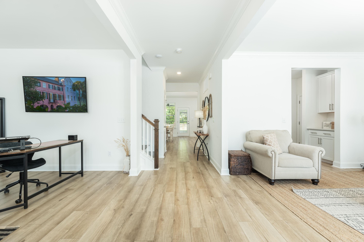
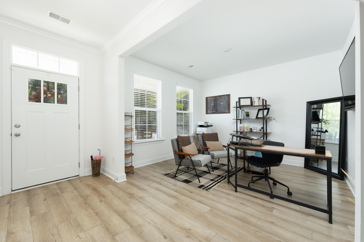
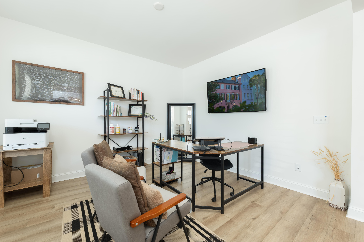
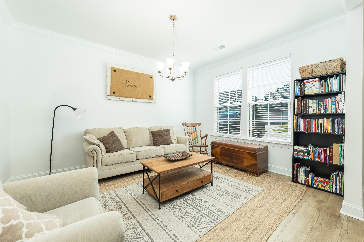
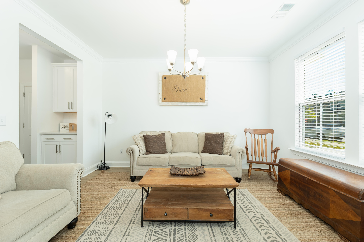
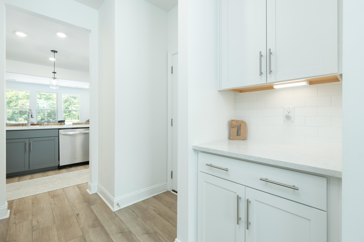
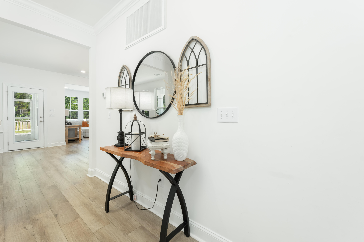
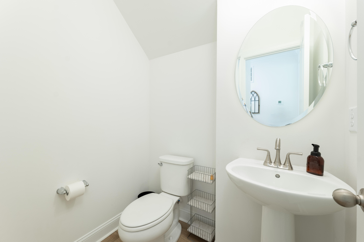
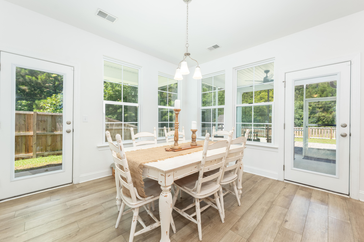
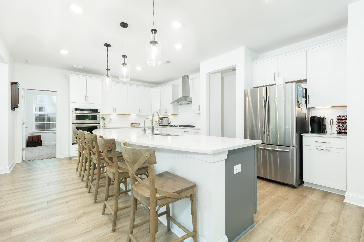
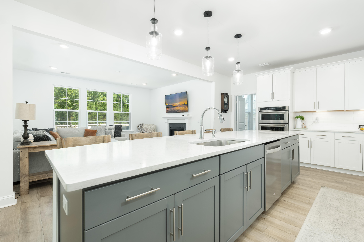
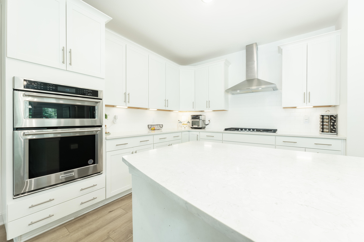
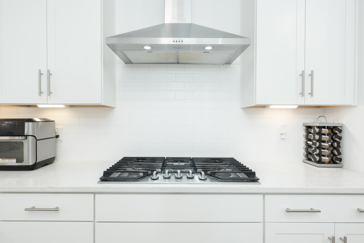
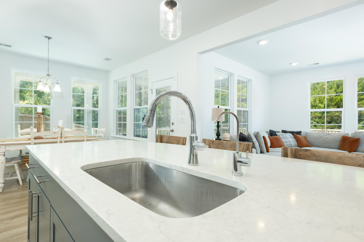
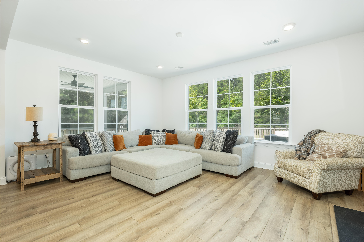
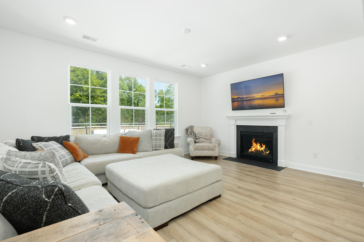
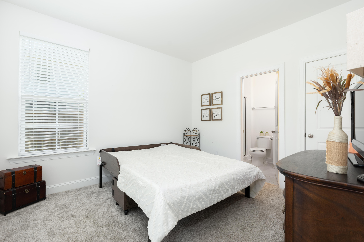
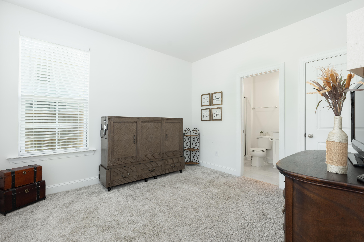
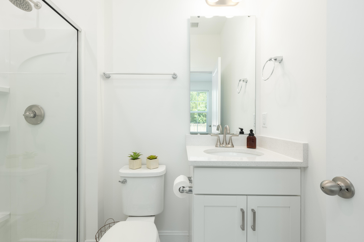
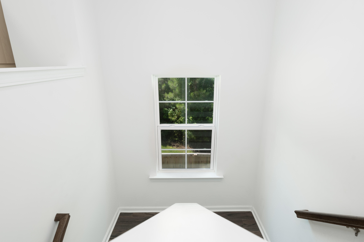
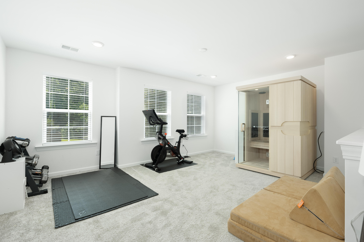
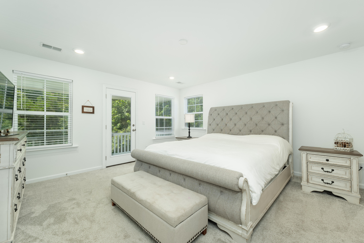
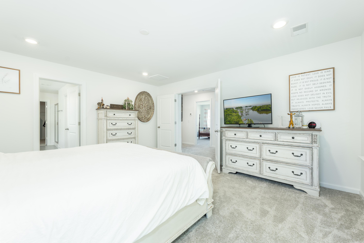
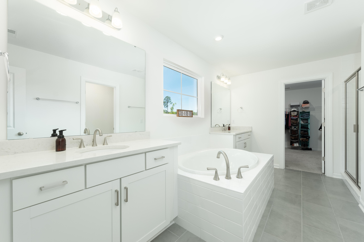
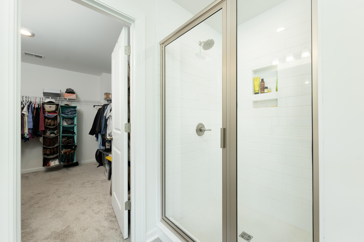
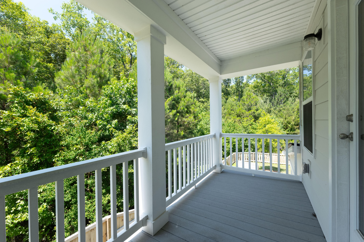
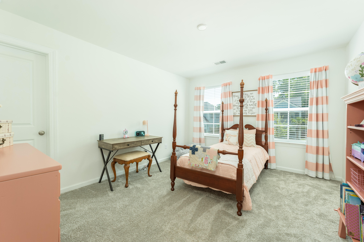
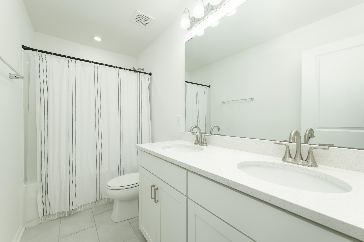
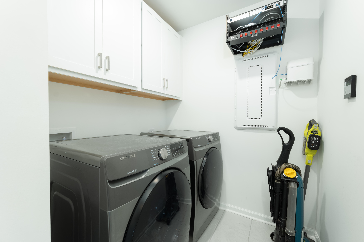
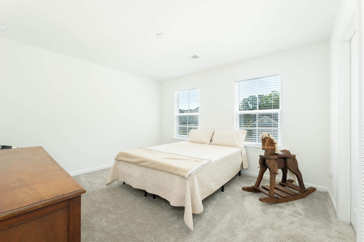
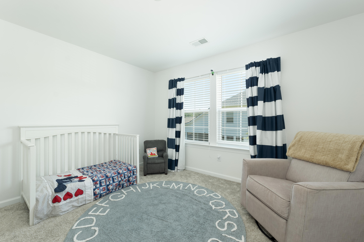
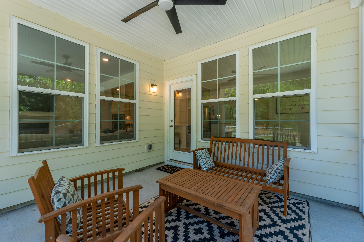
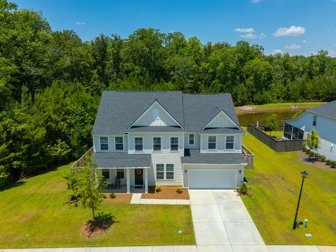
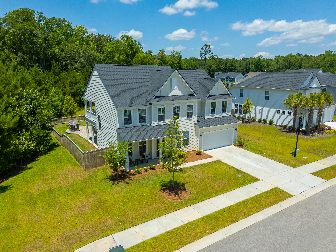
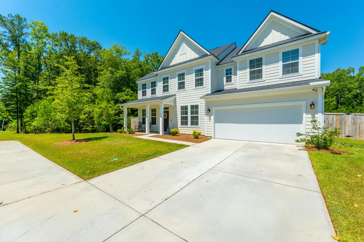
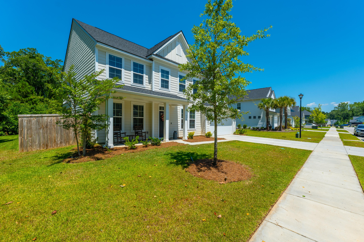
Welcome to 713 S Pointe Blvd! This beautiful Oceannaire model home is packed with luxury at every turn. The expansive 5 bedroom (guest/mother in-law suite on the main level) 3.5 bath home with over 3,326 square feet of living space is the perfect place to entertain. Upon entering the home, you are met with a large office to your left and a versatile flex space to your right, perfect for a formal dining room or craft/hobby room. The grand and open kitchen has ample cabinet and storage space and features a 12' quartz island overlooking the family room. The home is filled tons of windows and allows the natural light to shine in. Upstairs you immediately are met with a large loft space that is sure to please. The primary bedroom is large and has its very own private porch offeringserene views of the woods. This is the perfect place to have your morning coffee or unwind in the evening with a book. The large ensuite bath has a soaker tub, tiled shower and large walk closet. Upstairs you have three large additional bedrooms, full bathroom and laundry room.

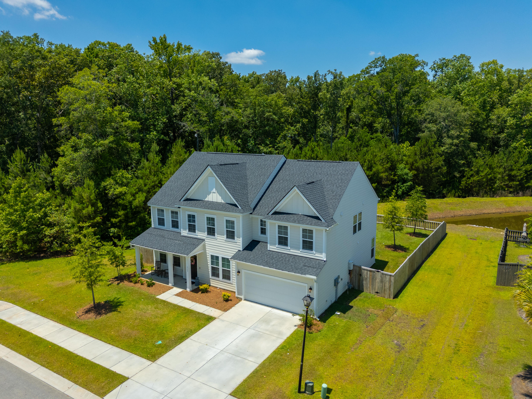
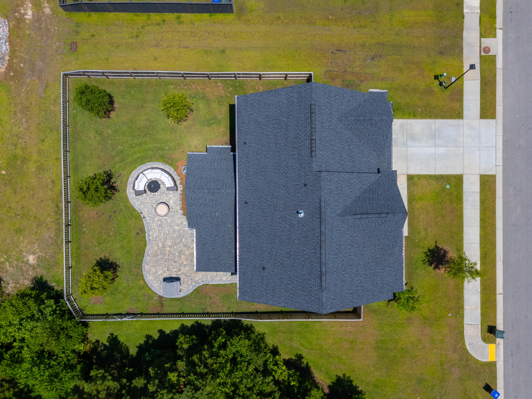
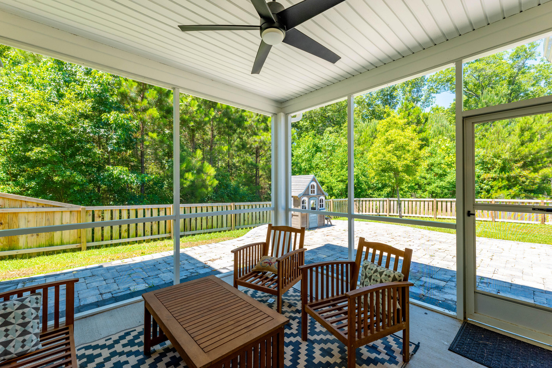
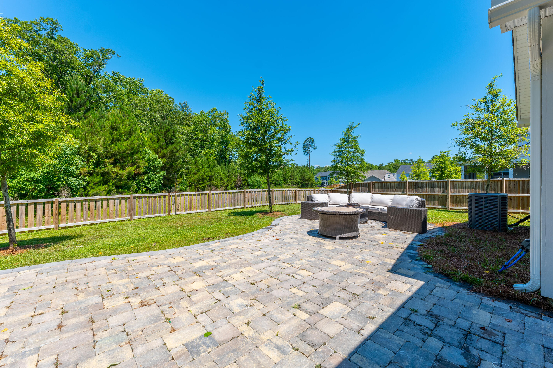
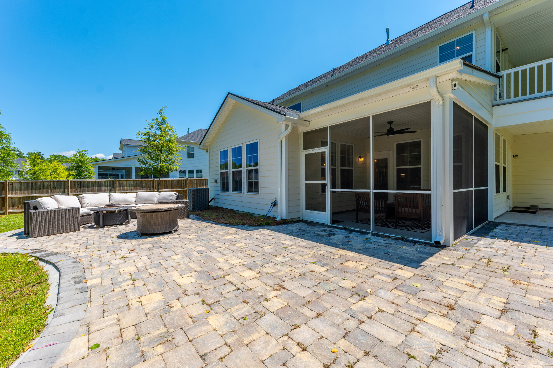
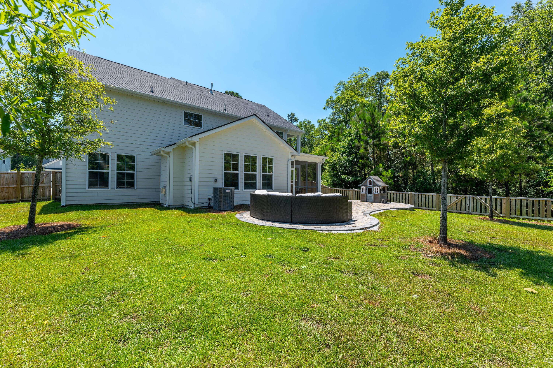
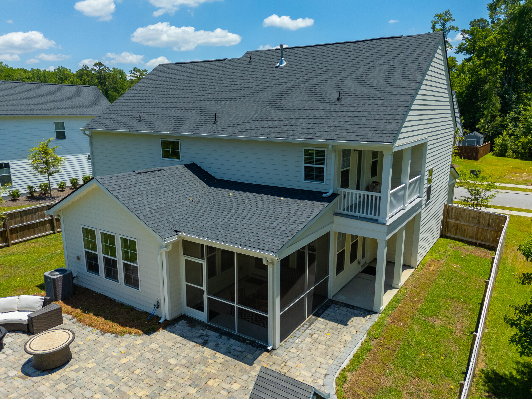
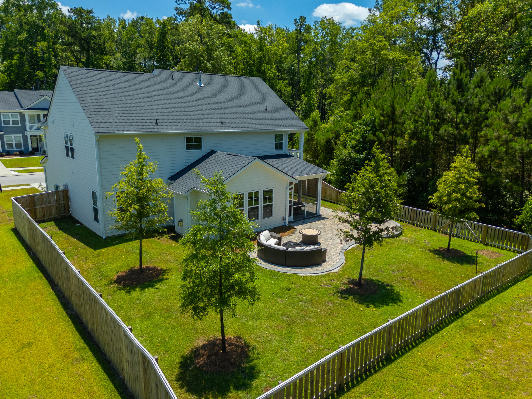
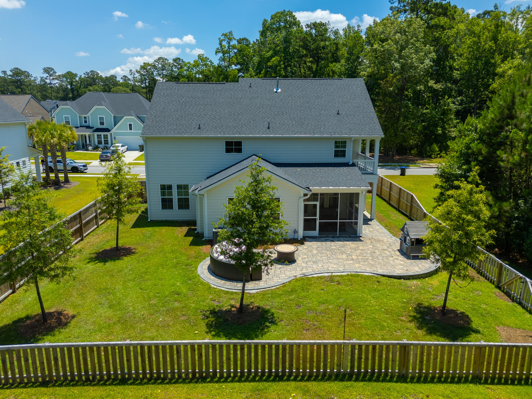
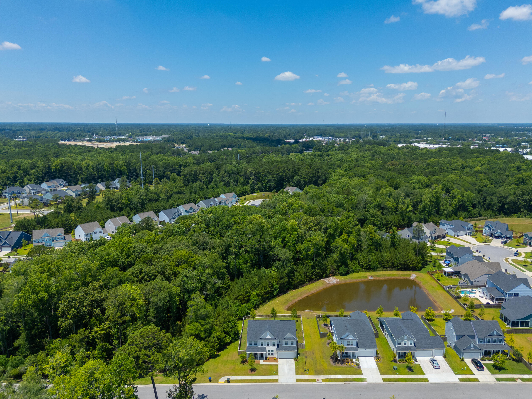
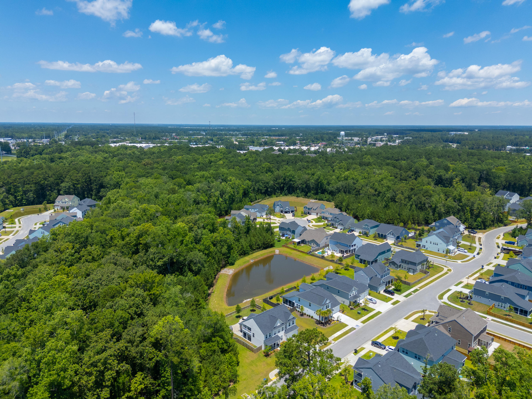
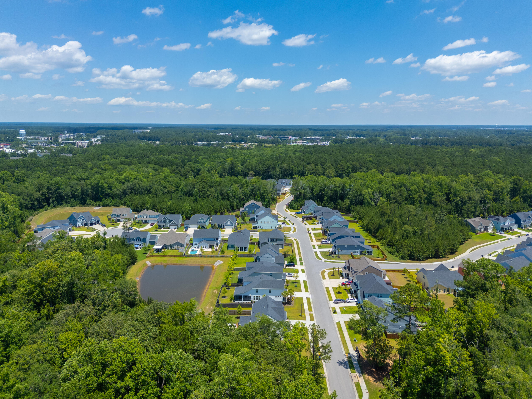
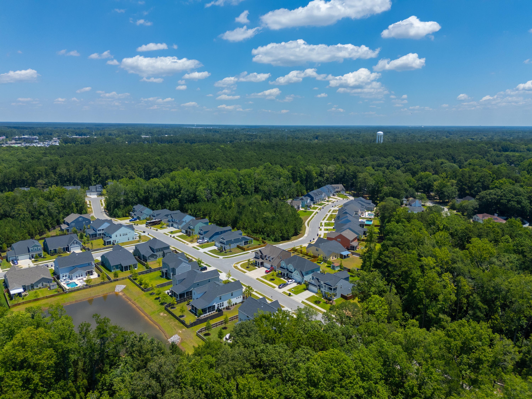
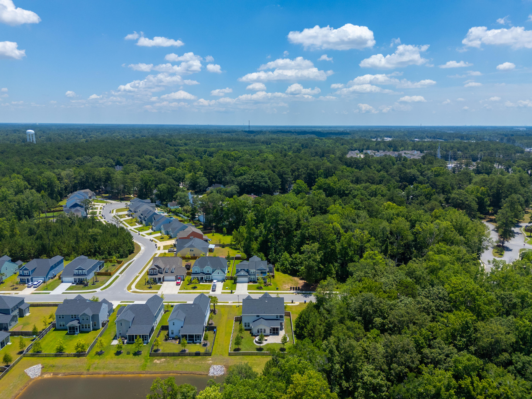
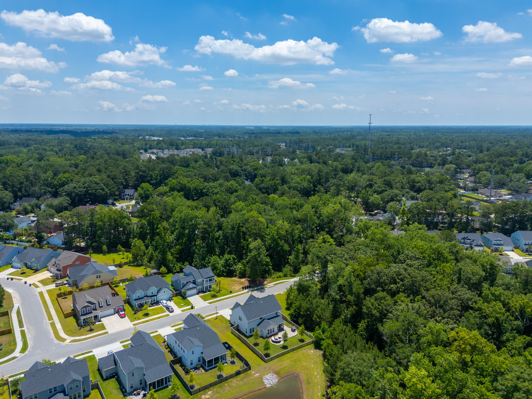
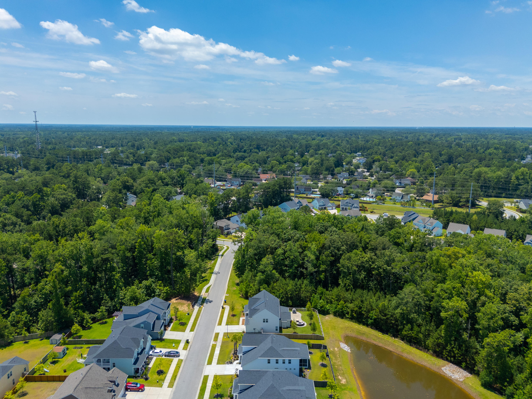
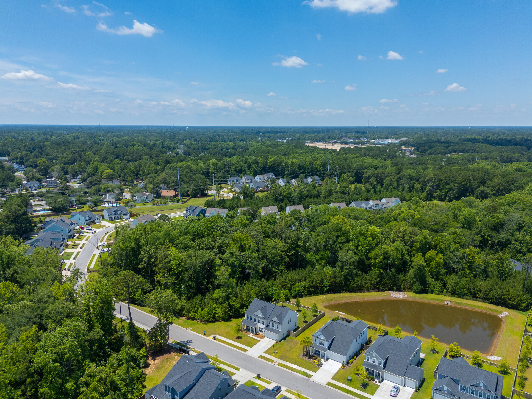
The backyard has had extensive custom elements added; such as wooden enclosed fence with a 4ft drop in the back to allow the perfect view of the pond in the back of the home. The new custom patio area is great for entertaining and having late night camp fires and smores.

This home is centrally located to restaurants, coffee shops, retail stores, grocery stores and downtown historical Summerville and has quick access to interstates making it a commuter's dream.

Schedule your private showing today and be in your new home in time summer!

Share Property

Location

713 S Pointe Boulevard, Summerville, SC 29483

Status

Sold

Date Sold

August 2, 2024
Kerri Fotta

Kerri Fotta

TITLE

Co-Founder

LICENSE

127594

Michael Fotta

Michael Fotta

TITLE

REALTOR®

LICENSE

135076

Property Amenities

Interior
Laundry room Electric Dryer Hookup, Washer Hookup, Laundry Room
Fireplace Living Room, One
Flooring Carpet, Ceramic Tile, Luxury Vinyl
Total Bedrooms: 5
Half Bathrooms: 1
Full Bathrooms: 3
Other Interior Features High Ceilings, Garden Tub/Shower, Kitchen Island, Walk-In Closet(s), Eat-in Kitchen, Entrance Foyer, Living/Dining Combo, Loft, In-Law Floorplan, Pantry, Separate Dining
Area & Lot
Total area 3,326 Sq.Ft.
Lot Area 7,840.8 Sq.Ft.
Living area 3,326 Sq.Ft.
MLS® ID 24015080
Year Built 2022
High School Stratford
Middle School Sangaree Intermediate
Elementary School Sangaree
Water Frontage Pond Site
Architecture Styles Traditional
Type Residential
Status Sold
Exterior
Stories 2
Air conditioning Central Air
Heat type Natural Gas
Water Source Public
Garage Space 2.0
Sewer Public Sewer
Other Exterior Features Balcony, Rain Gutters
Parking 2 Car Garage, Off Street, Garage Door Opener
Lot Features 0 - 5 Acre, Corner Lot, Wooded
Roof Architectural
Utilities Dominion Energy, Summerville CPW
Finance
Sales Price $584,000

Summerville

Work With Us

We are dedicated to helping you find your dream home and assisting with any selling needs you may have. Contact us today to start your home searching journey!