


Leave a Message

Thank you for your message. We will be in touch with you shortly.

713 Rumbling Leaf Lane
VIEW PHOTOS
Courtesy of Weekley Homes L P
$420,143

713 Rumbling Leaf Lane

3 Beds 3 Baths 1,636 Sq.Ft. 3,920.4 Sq.Ft.

Description

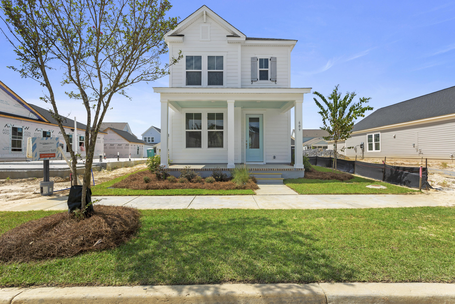
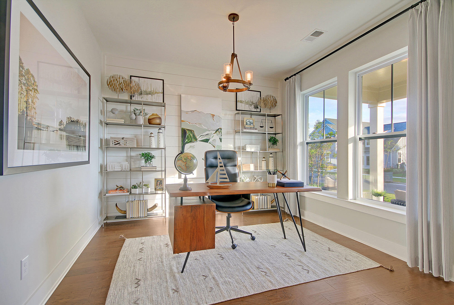
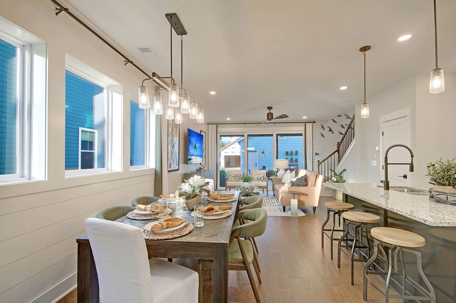
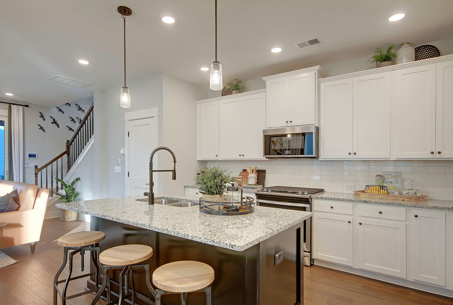
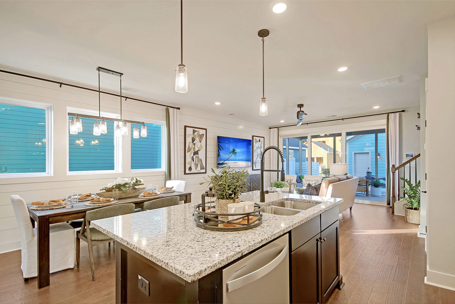
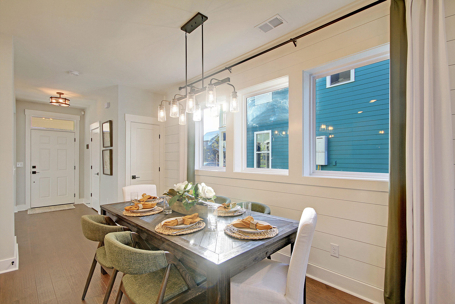
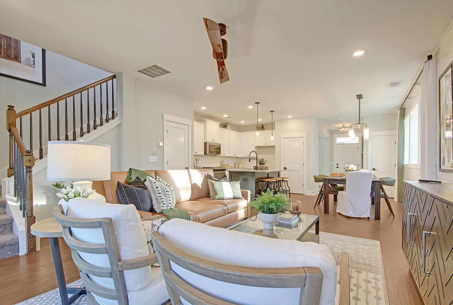
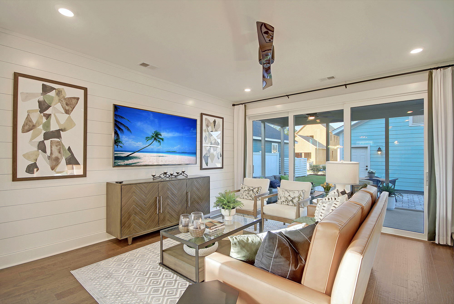
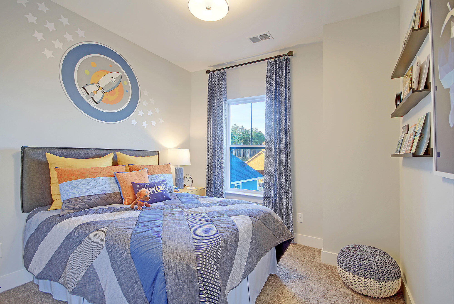
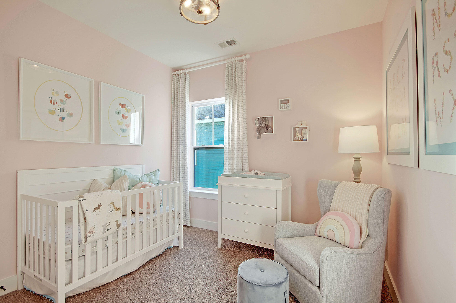
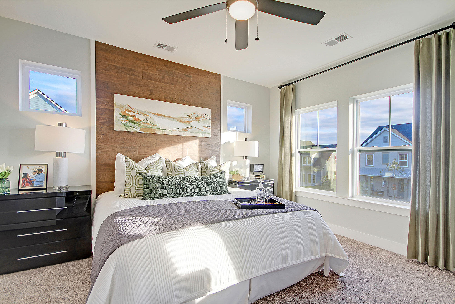
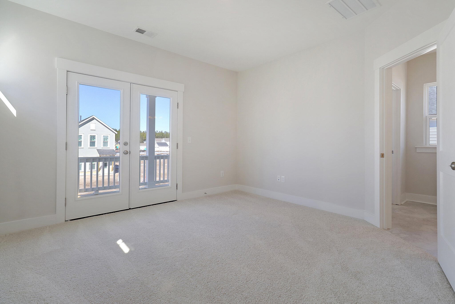
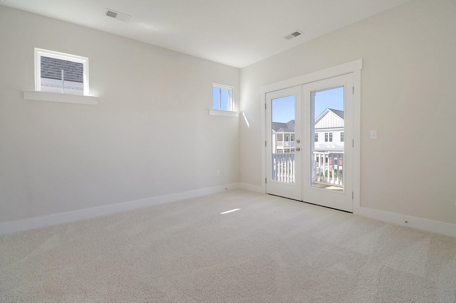
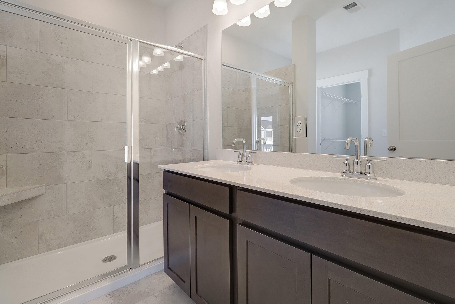
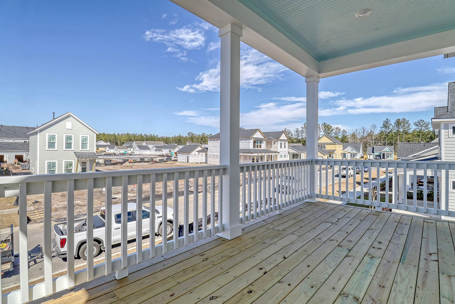
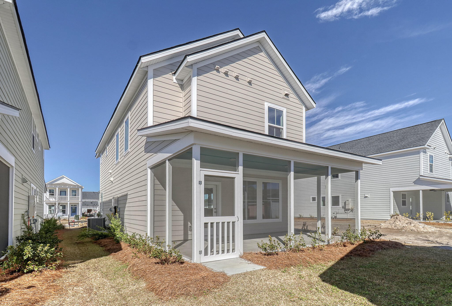
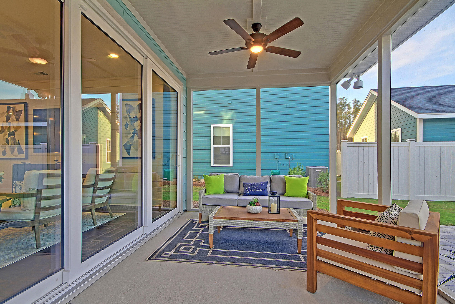
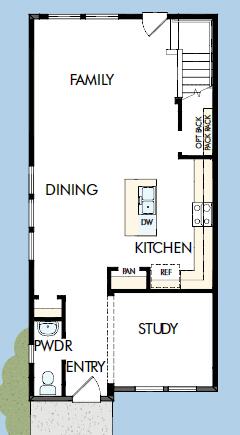
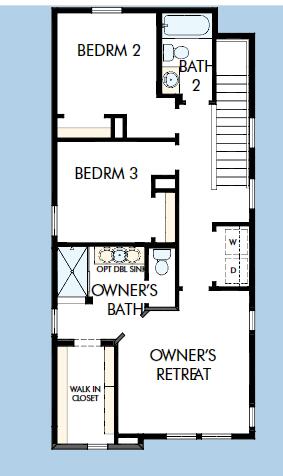
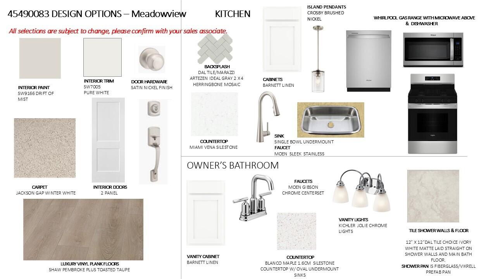
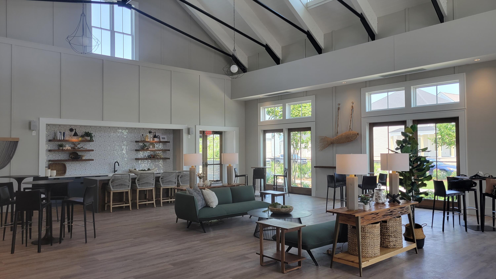
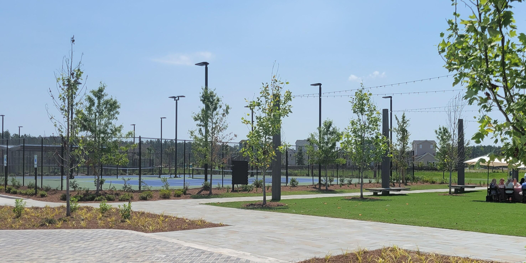
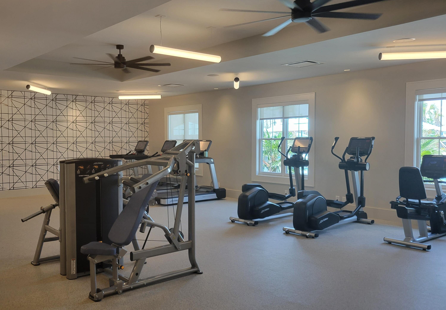
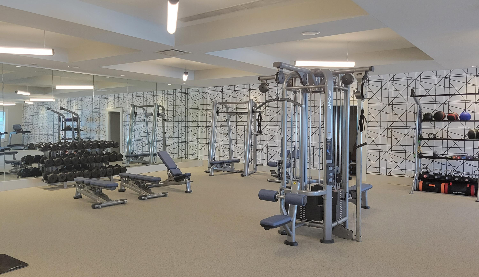
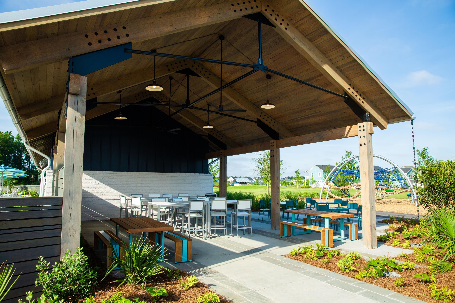
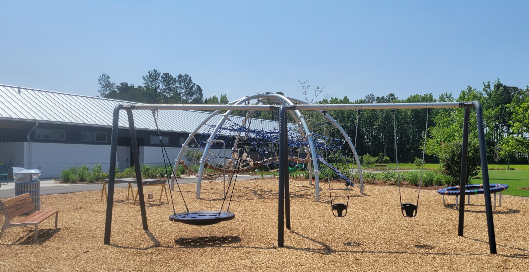
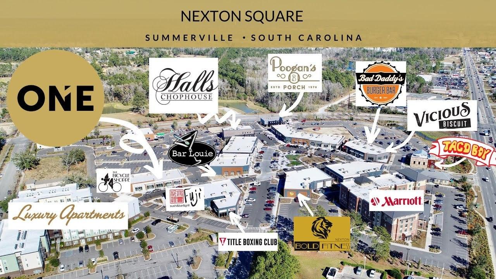
$8,000 incentive (applied to pricing already) through August. Why this Meadowview home in Nexton's Midtown? 1) walk, bike, or golf cart to the resort style pool and fitness center 2) family friendly open floorplan with center kitchen island 3) 12 foot slider wall that opens to the extended screen porch letting the outside- in 4) study at the front of the home that makes a perfect home office or play room 5) a kitchen with ample prep space and room to gather 6) neutral upscale finishes and easy care LVP flooring 7) light and bright owner's retreat 8) two bedrooms to design to meet your family needs 9) a floorplan that flows for easy everyday living and entertaining 10) a brand new construction home to enjoy and make new memories.

Share Property

Location

713 Rumbling Leaf Lane, Summerville, SC 29486

Status

Sold

Date Sold

October 9, 2025
Amy Smith

Amy Smith

TITLE

REALTOR®

LICENSE

129629

Property Amenities

Interior
Laundry room Washer Hookup, Laundry Room
Flooring Carpet, Ceramic Tile, Luxury Vinyl
Total Bedrooms: 3
Half Bathrooms: 1
Full Bathrooms: 2
Other Interior Features High Ceilings, Kitchen Island, Walk-In Closet(s), Eat-in Kitchen, Family, Entrance Foyer, Pantry, Study
Area & Lot
Total area 1,636 Sq.Ft.
Lot Area 3,920.4 Sq.Ft.
Living area 1,636 Sq.Ft.
MLS® ID 25008040
Year Built 2025
High School Cane Bay High School
Middle School Sangaree
Elementary School Nexton Elementary
Architecture Styles Traditional
Type Residential
Status Sold
Exterior
Stories 2
Air conditioning Central Air
Heat type Forced Air, Natural Gas
Water Source Public
Garage Space 2.0
Sewer Public Sewer
Parking 2 Car Garage, Detached
Roof Asphalt
Utilities BCW SA, Berkeley Elect Co-Op
Finance
Sales Price $420,143

Summerville

Work With Us

We are dedicated to helping you find your dream home and assisting with any selling needs you may have. Contact us today to start your home searching journey!
