Leave a Message

Thank you for your message. We will be in touch with you shortly.

7089 Pumpkinseed Drive
VIEW PHOTOS
Courtesy of Carolina One Real Estate
$720,000

7089 Pumpkinseed Drive

5 Beds 4 Baths 3,039 Sq.Ft. 0.32 Acres

Description

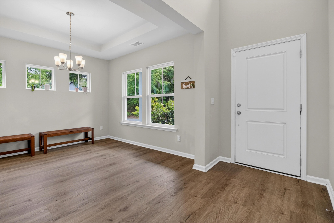
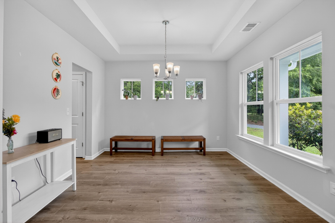
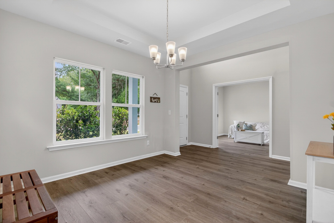
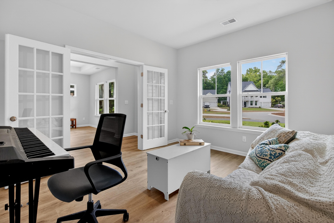
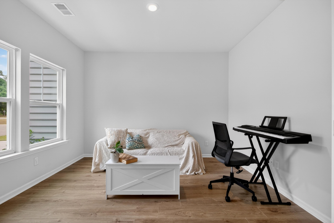
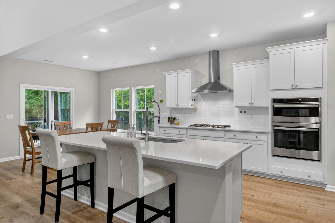
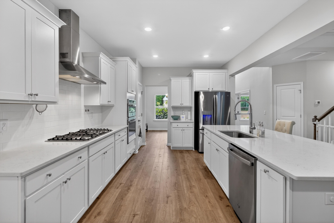
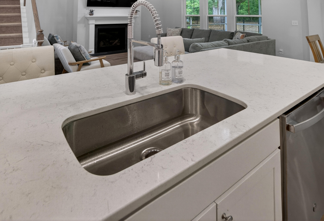
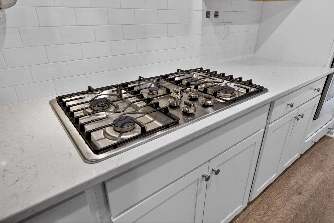
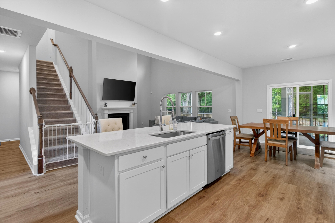
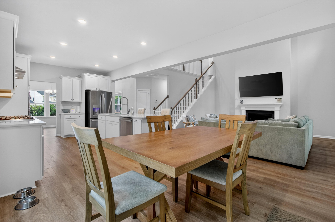
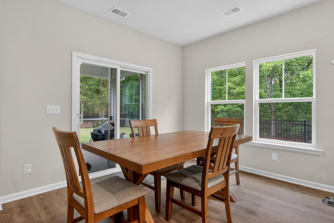
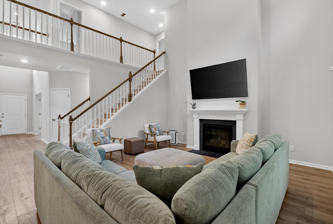
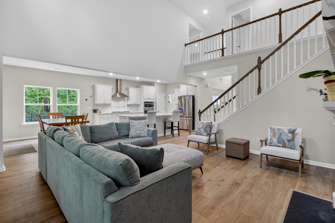
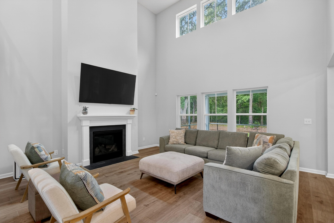
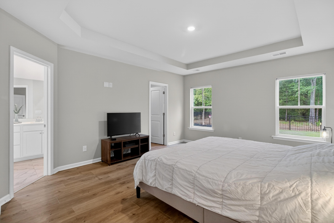
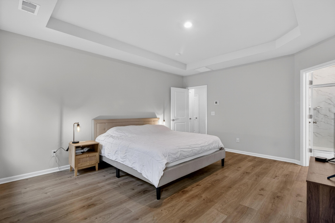
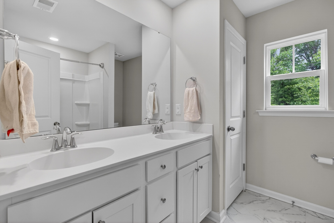
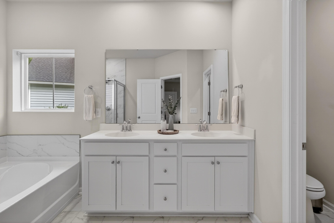
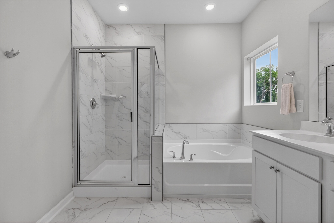
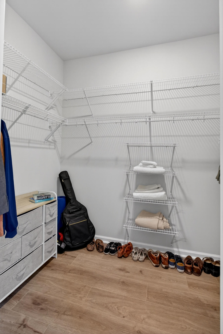
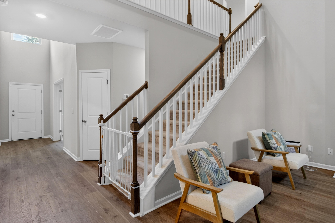
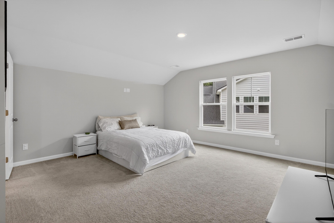
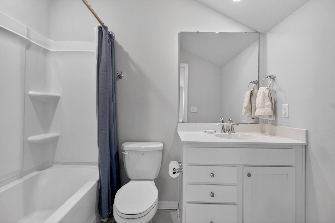
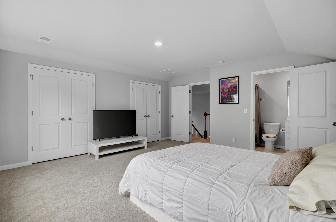
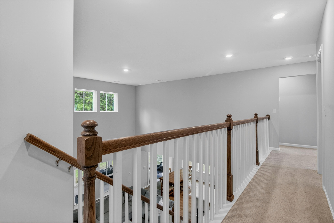
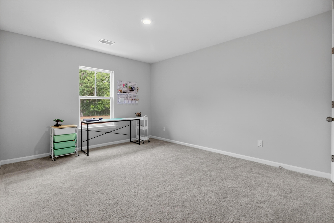
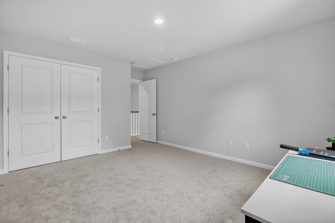
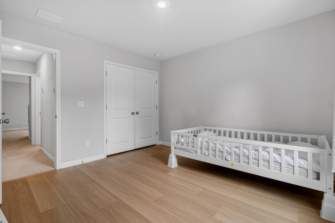
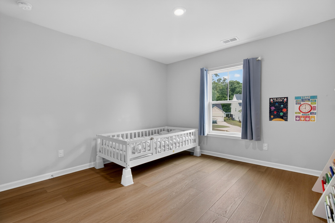
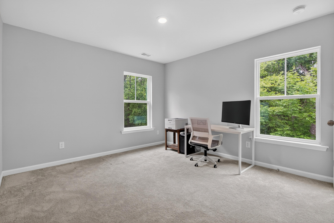
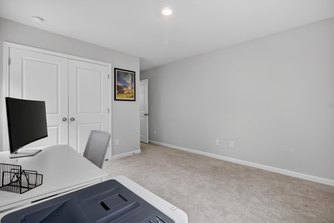
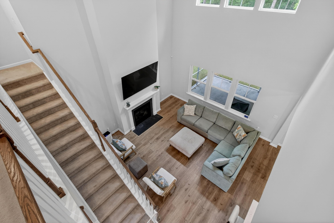
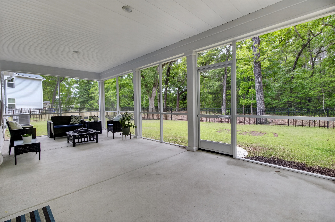
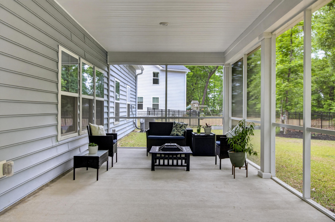
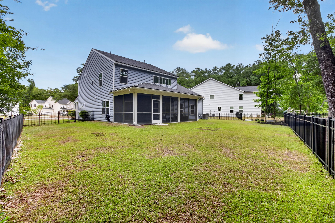
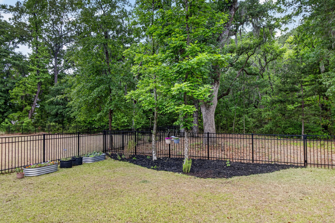
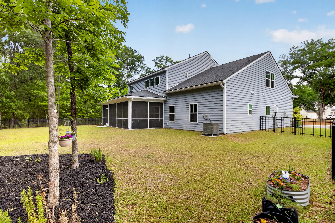
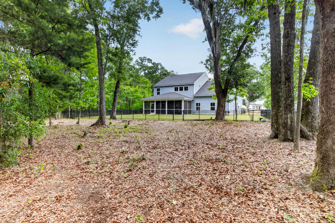
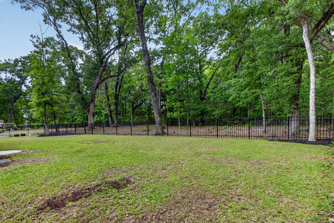
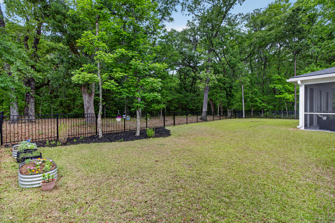
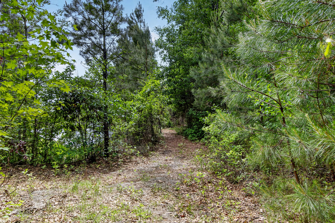
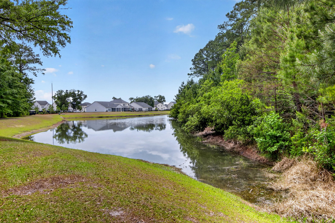
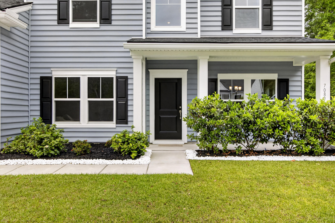
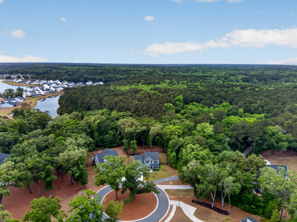
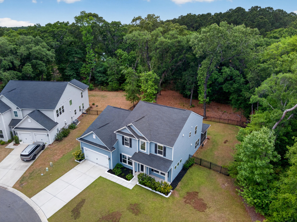
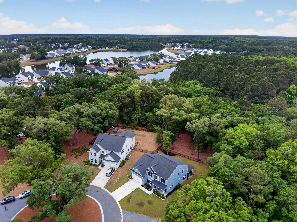
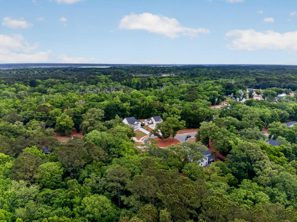
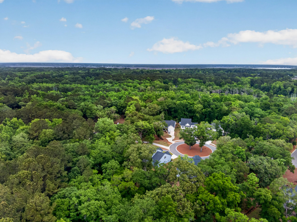
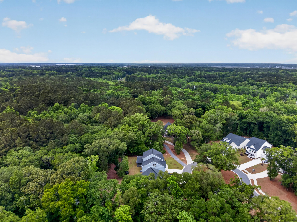
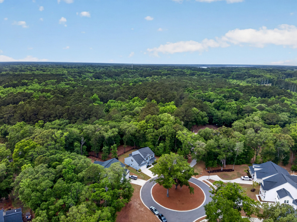
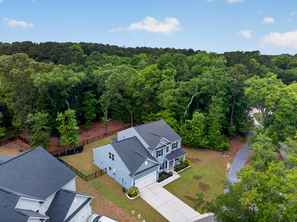
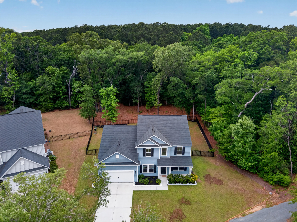
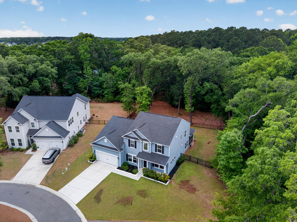
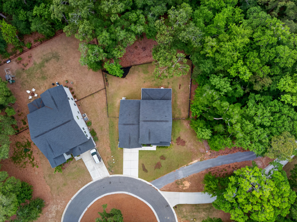
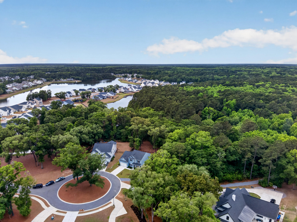
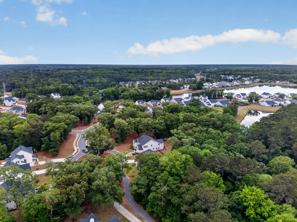
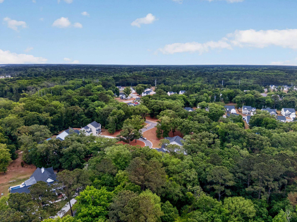
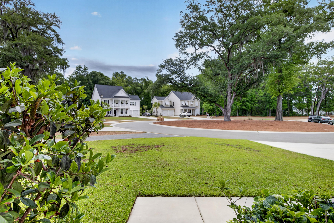
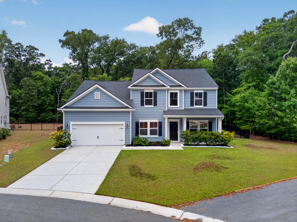
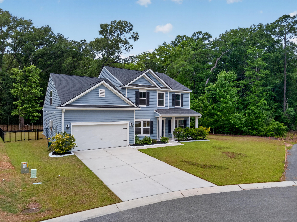
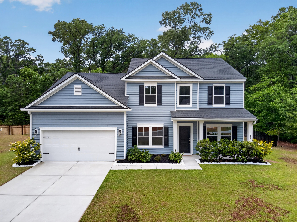
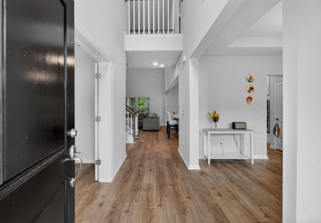
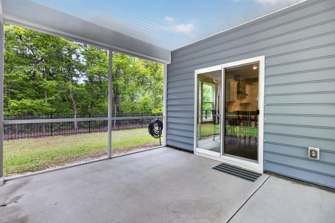
Located in the highly sought-after Saint Johns Lake subdivision, 7089 Pumpkinseed Dr. offers a compelling blend of modern design, natural privacy, and an authentic sense of community--well-suited for career-focused professionals, active retirees, and those seeking flexible, multigenerational living. Built in 2022, this 5BR/3.5BA residence has approximately 3,039 sq.' and is set on a premium homesite bordered on two sides by a 190-acre HOA owned woodland preserve, creating a peaceful, scenic backdrop that feels both private and restorative. A gracious foyer welcomes you into a thoughtfully designed layout, anchored by a formal dining room and a private study--ideal for a home office or quiet retreat. The hallway leads past a powder room, then opens into a light-filled open-conceptliving space. The gourmet kitchen features quartz countertops, abundant cabinetry, and an oversized island that naturally becomes the center of daily life and entertaining. Just beyond, a dramatic two-story, window-lined family room fills the space with natural light, offering an elevated yet comfortable atmosphere. The main-level primary suite is positioned for privacy and convenience, featuring a spa-inspired bath, oversized walk-in closet, and easy access to the laundry room--supporting both busy schedules and long-term comfort. Upstairs, four additional bedrooms offer remarkable flexibility for guests, family, or additional workspaces, while the spacious guest suite with its private bath is ideal for multigenerational living or extended stays. Back on the main level, the expansive 27' x 11' screened porch extends the living space outdoors, providing a tranquil setting for morning coffee, surrounded by wooded views, where birdlife and deer frequently visit. A rare highlight of this homesite is direct access to a wooded bike/walking path just behind the lot, leading to the community lake in under five minutes and providing an effortless way to enjoy nature while staying active. Beyond the home, Saint Johns Lake subdivision is known for its welcoming, close-knit atmosphere. The lakefront amenity center features a resort-style pool, pavilion with fireplaces and picnic areas, playground, scenic trails, and dog park. Weekly food truck socials and casual evenings at the lake create natural opportunities to connect with neighbors, while activities like kayaking and paddleboarding offer a relaxed outdoor lifestyle. Dining, shopping, and a 24-hour gym are located a short drive away, offering an ideal balance of accessibility and retreat. With its refined spaces, versatile layout, and rare natural setting, 7089 Pumpkinseed Dr. presents and opportunity to enjoy Lowcountry living, today and for years to come. Use Seller's Preferred Lender to buy this home and receive an incentive towards your closing costs or rate buydown.
Share Property

Location

7089 Pumpkinseed Drive, Johns Island, SC 29455

Status

Sold

Date Sold

July 17, 2026
Matthew Tripp

Matthew Tripp

TITLE

REALTOR®

LICENSE

118264

Property Amenities

Interior
Fireplace Family Room, Gas Log, One
Flooring Carpet, Ceramic Tile, Laminate
Total Bedrooms: 5
Half Bathrooms: 1
Full Bathrooms: 3
Other Interior Features Ceiling - Cathedral/Vaulted, Ceiling - Smooth, Tray Ceiling(s), High Ceilings, Walk-In Closet(s), Entrance Foyer, Great, Living/Dining Combo, Separate Dining
Area & Lot
Total area 3,039 Sq.Ft.
Lot Area 0.32 Acres
Living area 3,039 Sq.Ft.
MLS® ID 26012566
Year Built 2022
High School St. Johns
Middle School Haut Gap
Elementary School Angel Oak ES 4K-1/Johns Island ES 2-5
Architecture Styles Colonial
Type Residential
Status Sold
Exterior
Stories 2
Air conditioning Central Air
Heat type Central
Water Source Public
Garage Space 2.0
Security Features Security System
Sewer Public Sewer
Other Exterior Features Garden, Rain Gutters
Parking 2 Car Garage, Garage Door Opener
Lot Features Cul-De-Sac, Level, Wooded
Roof Architectural
Utilities Berkeley Elect Co-Op, John IS Water Co
Finance
Sales Price $720,000

Johns Island

Work With Us

We are dedicated to helping you find your dream home and assisting with any selling needs you may have. Contact us today to start your home searching journey!