Leave a Message

Thank you for your message. We will be in touch with you shortly.

643 Woolum Drive
643 Woolum Drive
643 Woolum Drive
643 Woolum Drive
643 Woolum Drive
643 Woolum Drive
643 Woolum Drive
643 Woolum Drive
643 Woolum Drive
643 Woolum Drive
643 Woolum Drive
643 Woolum Drive
643 Woolum Drive
643 Woolum Drive
643 Woolum Drive
643 Woolum Drive
643 Woolum Drive
643 Woolum Drive
643 Woolum Drive
643 Woolum Drive
643 Woolum Drive
643 Woolum Drive
643 Woolum Drive
643 Woolum Drive
643 Woolum Drive
643 Woolum Drive
643 Woolum Drive
643 Woolum Drive
643 Woolum Drive
VIEW PHOTOS
Courtesy of Carolina One Real Estate
$375,000

643 Woolum Drive

4 Beds 3 Baths 2,232 Sq.Ft. 10,454.4 Sq.Ft.

Description

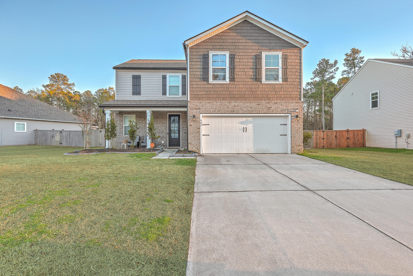
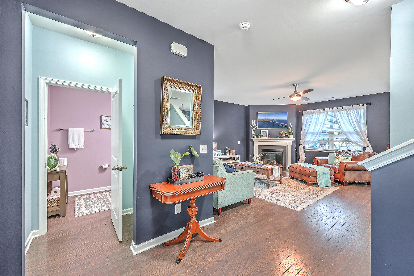
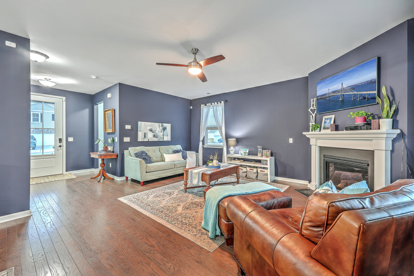
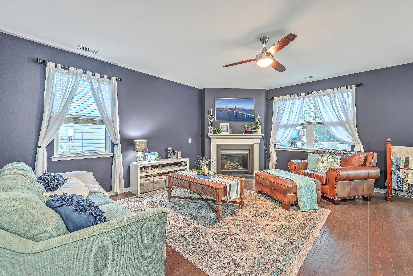
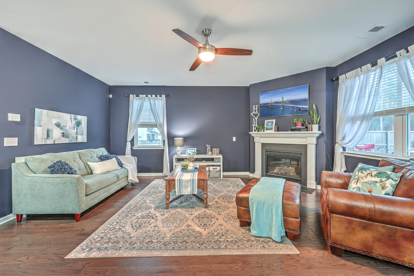
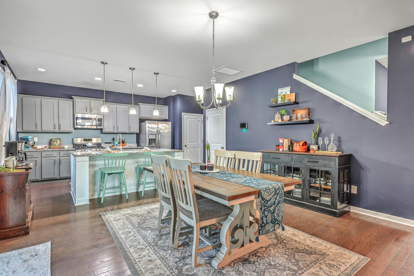
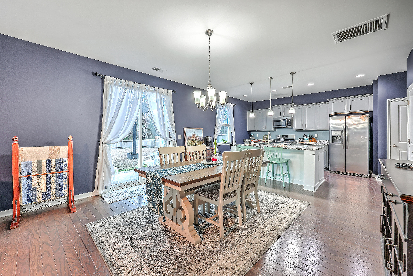
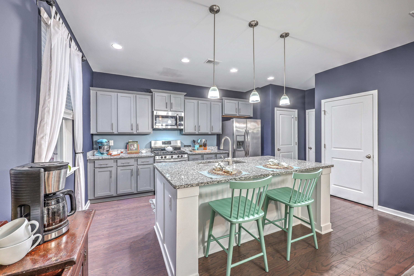
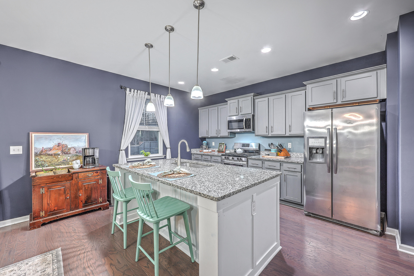
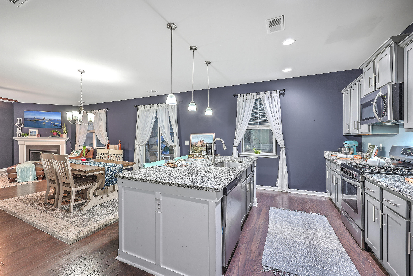
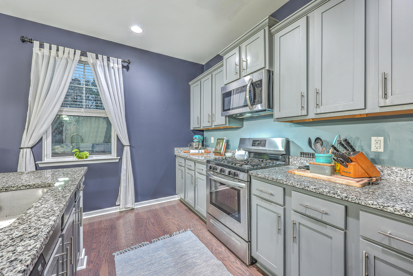
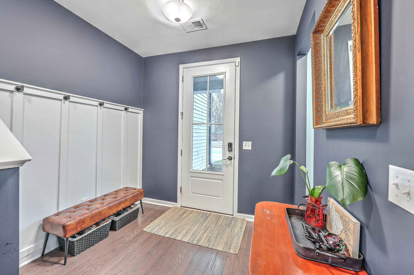
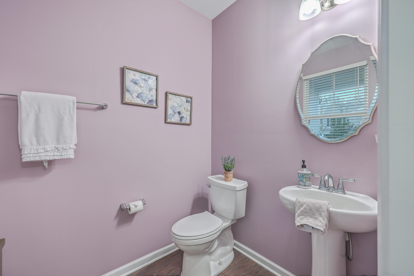
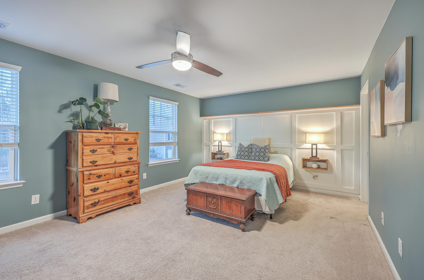
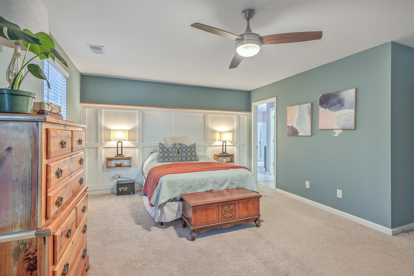
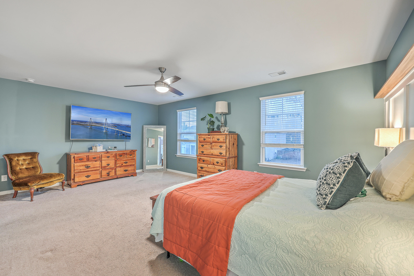
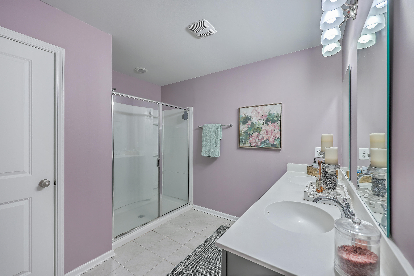
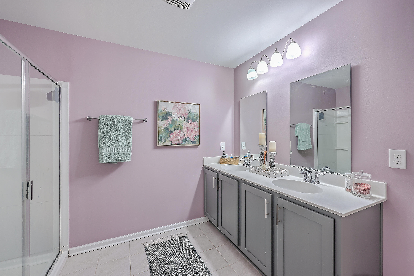
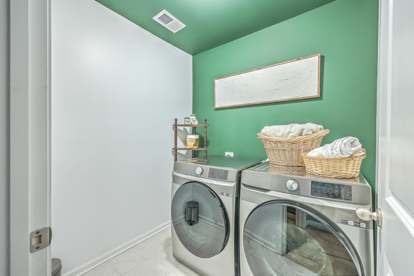
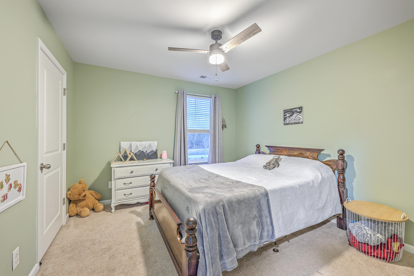
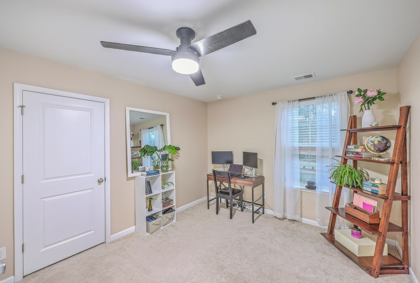
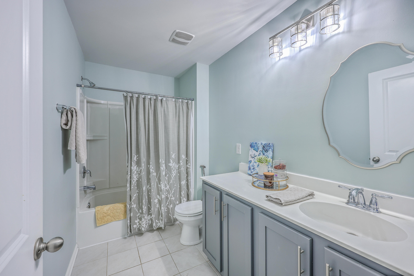
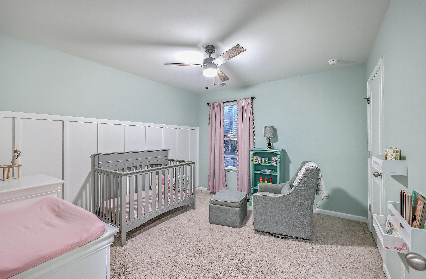
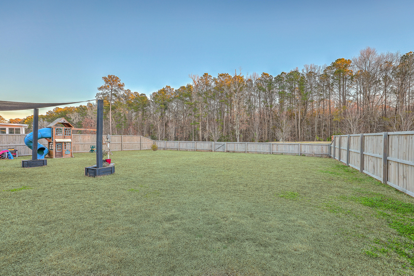
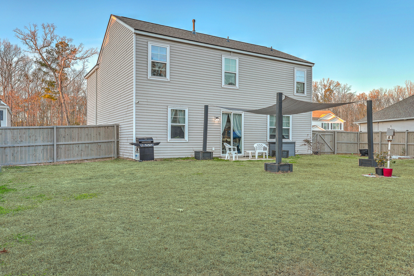
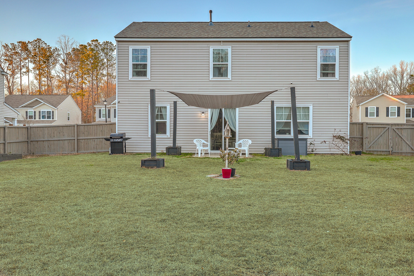
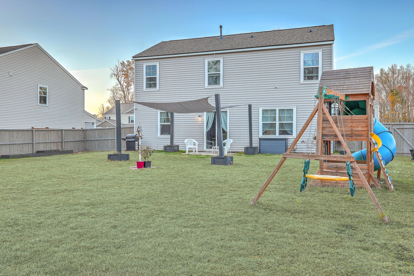
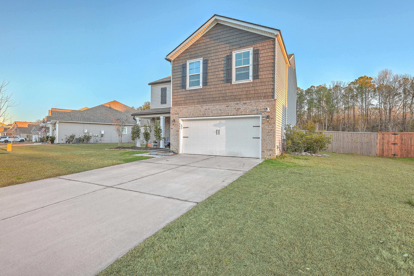
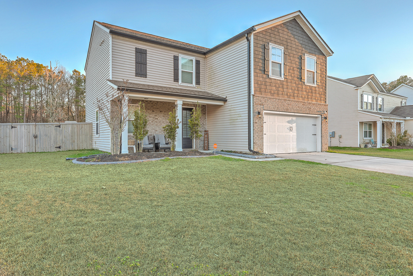
If you don't have time to wait for new construction than this is a must-see! This beautiful home is located in highly desirable Spring Grove Plantation. You'll love the upgrades and open floor plan this home has to offer. Living room has tons of natural light, FRESH PAINT and a cozy gas fireplace. Kitchen boasts large island, granite countertops, pendant lighting, stainless steel appliances and a walk in pantry. The spacious owner's suite offers a large walk-in closet, double vanities and shower. Located upstairs you'll find the three secondary bedrooms, a guest bathroom and oversized laundry room for convenience. There's an extra storage room upstairs as well as under the stairs to maximize the storage space in this home. Enjoy your .24 acre peaceful backyard with room for everything!

Share Property

Location

643 Woolum Drive, Moncks Corner, SC 29461

Status

Sold

Date Sold

February 25, 2025
Karen Lewis

Karen Lewis

TITLE

REALTOR®

LICENSE

134311

Property Amenities

Interior
Laundry room Electric Dryer Hookup, Washer Hookup, Laundry Room
Fireplace Gas Log, Living Room, One
Flooring Carpet, Wood
Total Bedrooms: 4
Half Bathrooms: 1
Full Bathrooms: 2
Other Interior Features Ceiling - Smooth, High Ceilings, Kitchen Island, Walk-In Closet(s), Ceiling Fan(s), Eat-in Kitchen, Family, Entrance Foyer, Living/Dining Combo, Office, Pantry, Utility
Area & Lot
Total area 2,232 Sq.Ft.
Lot Area 10,454.4 Sq.Ft.
Living area 2,232 Sq.Ft.
MLS® ID 25001368
Year Built 2018
High School Berkeley
Middle School Berkeley
Elementary School Foxbank
Architecture Styles Traditional
Type Residential
Status Sold
Exterior
Stories 2
Air conditioning Central Air
Heat type Natural Gas
Water Source Public
Garage Space 2.0
Sewer Public Sewer
Other Exterior Features Rain Gutters
Parking 2 Car Garage, Attached, Garage Door Opener
Lot Features 0 - 5 Acre
Roof Architectural
Utilities BCW SA, Berkeley Elect Co-Op, Dominion Energy
Finance
Sales Price $375,000

Work With Us

We are dedicated to helping you find your dream home and assisting with any selling needs you may have. Contact us today to start your home searching journey!