Leave a Message

Thank you for your message. We will be in touch with you shortly.

621 Trio Lane
621 Trio Lane
621 Trio Lane
621 Trio Lane
621 Trio Lane
621 Trio Lane
621 Trio Lane
621 Trio Lane
621 Trio Lane
621 Trio Lane
621 Trio Lane
621 Trio Lane
621 Trio Lane
621 Trio Lane
621 Trio Lane
621 Trio Lane
621 Trio Lane
621 Trio Lane
621 Trio Lane
621 Trio Lane
621 Trio Lane
621 Trio Lane
621 Trio Lane
621 Trio Lane
621 Trio Lane
621 Trio Lane
621 Trio Lane
621 Trio Lane
621 Trio Lane
621 Trio Lane
621 Trio Lane
621 Trio Lane
621 Trio Lane
621 Trio Lane
621 Trio Lane
621 Trio Lane
621 Trio Lane
621 Trio Lane
621 Trio Lane
621 Trio Lane
621 Trio Lane
621 Trio Lane
621 Trio Lane
621 Trio Lane
621 Trio Lane
621 Trio Lane
621 Trio Lane
621 Trio Lane
621 Trio Lane
621 Trio Lane
621 Trio Lane
621 Trio Lane
621 Trio Lane
621 Trio Lane
621 Trio Lane
621 Trio Lane
621 Trio Lane
VIEW PHOTOS
$379,000

621 Trio Lane

3 Beds 3 Baths 1,246 Sq.Ft. 3,484.8 Sq.Ft.

Description

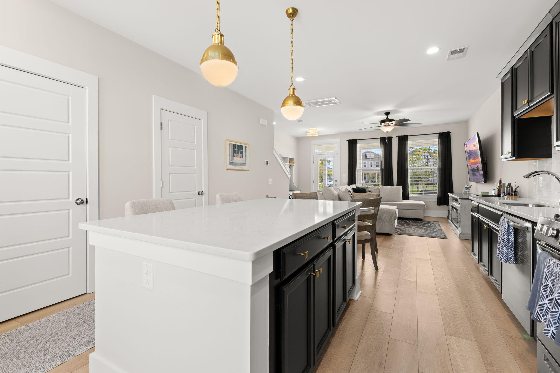
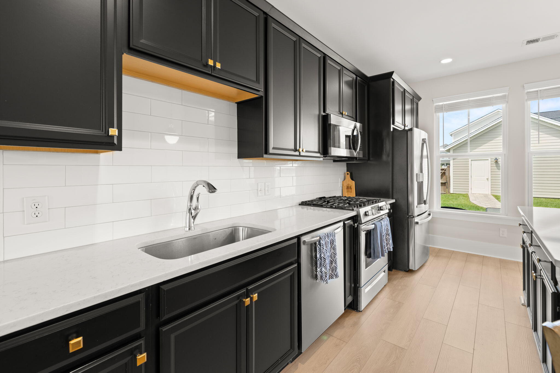
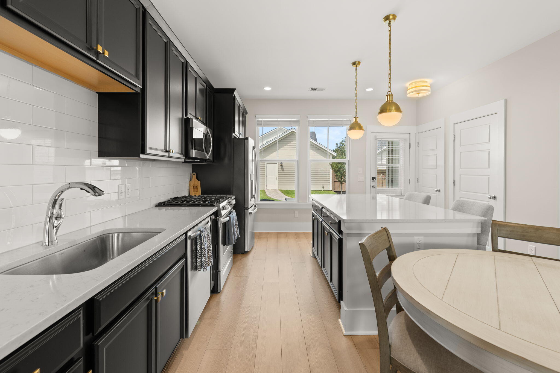
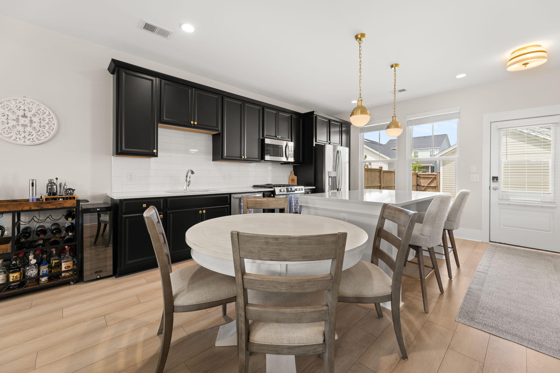
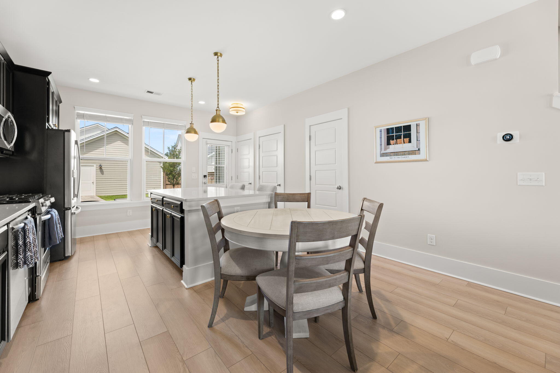
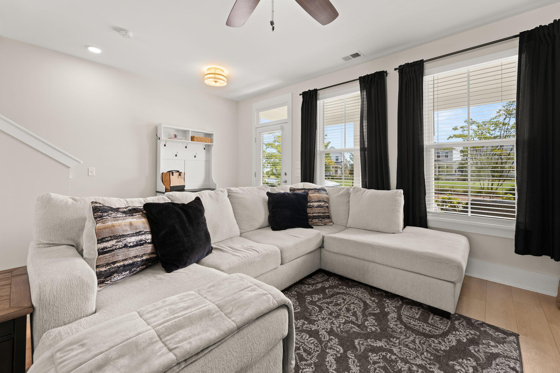
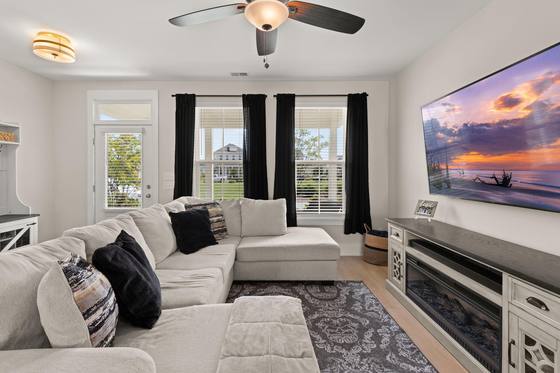
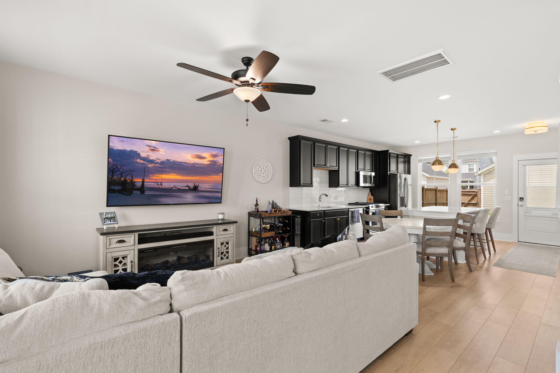
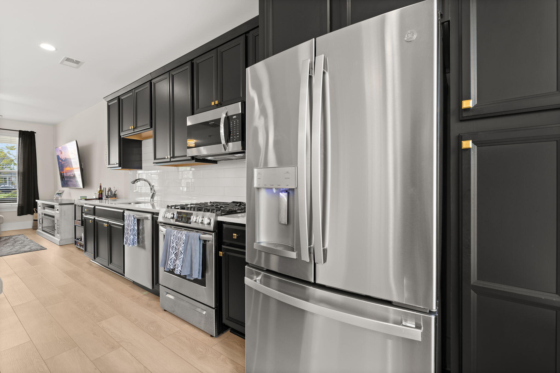
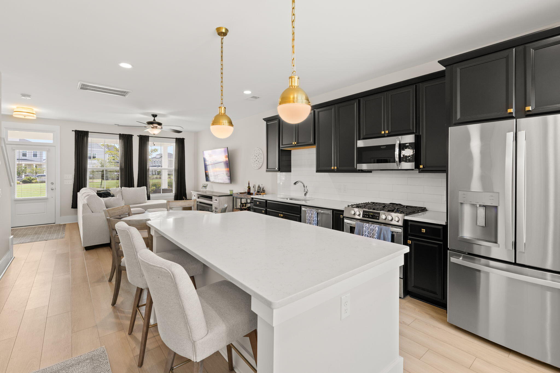
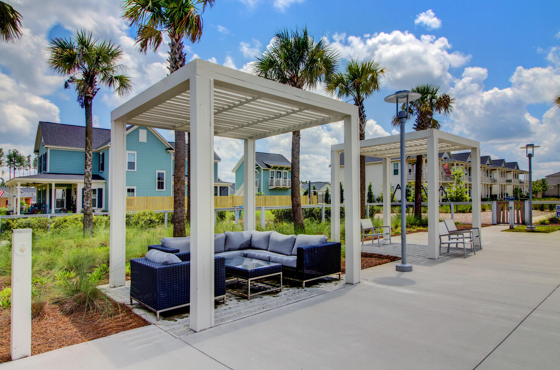
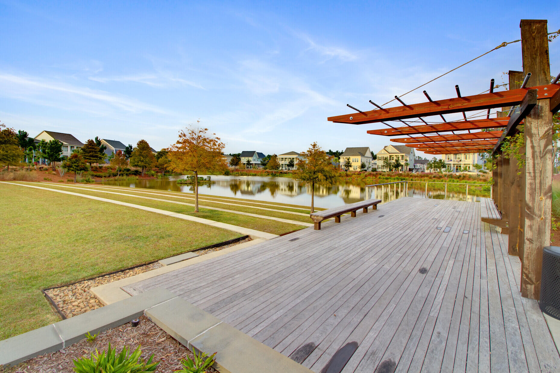
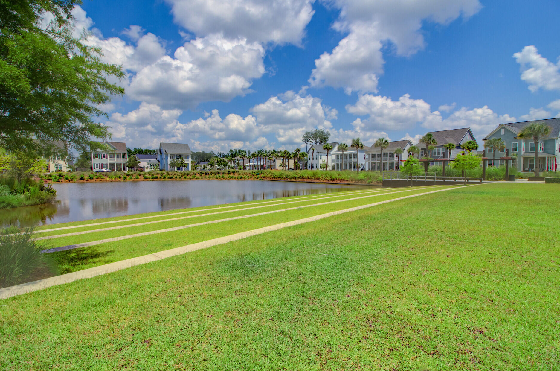
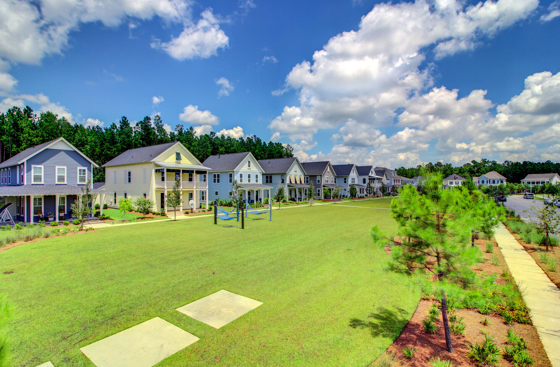
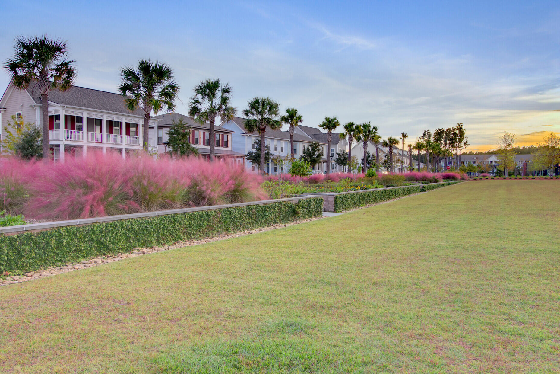
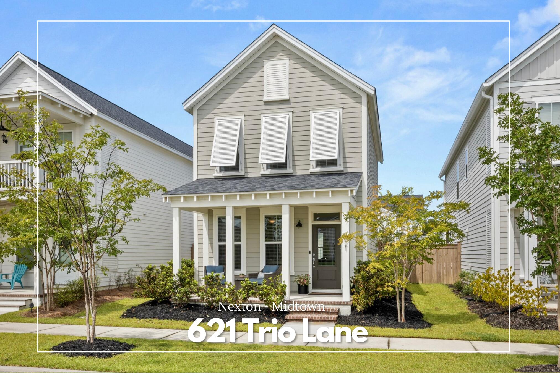
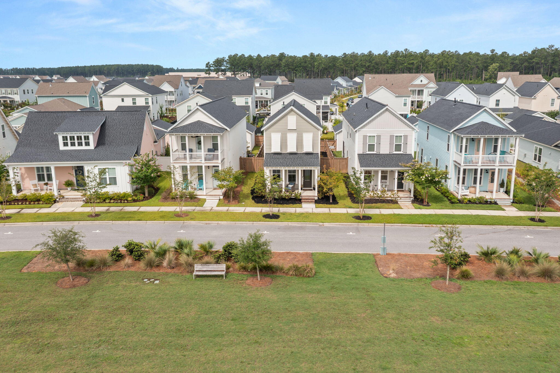
Welcome to 621 Trio Lane, where modern design, low maintenance living, and an unbeatable location come together in the heart of Nexton's highly sought after Midtown community. Perfectly positioned on one of Midtown's pocket parks with inviting hammocks and beautifully maintained green space, this home offers the ideal blend of neighborhood charm and everyday convenience.Inside, you'll find a bright, open concept floor plan designed for today's lifestyle. The spacious family room flows effortlessly into the dining area and stunning kitchen, creating the perfect space for entertaining or simply enjoying time at home.The designer kitchen features sleek black cabinetry, striking gold hardware, stainless steel appliances, generous counter space, and a large walk-in pantry that offers exceptional storage.

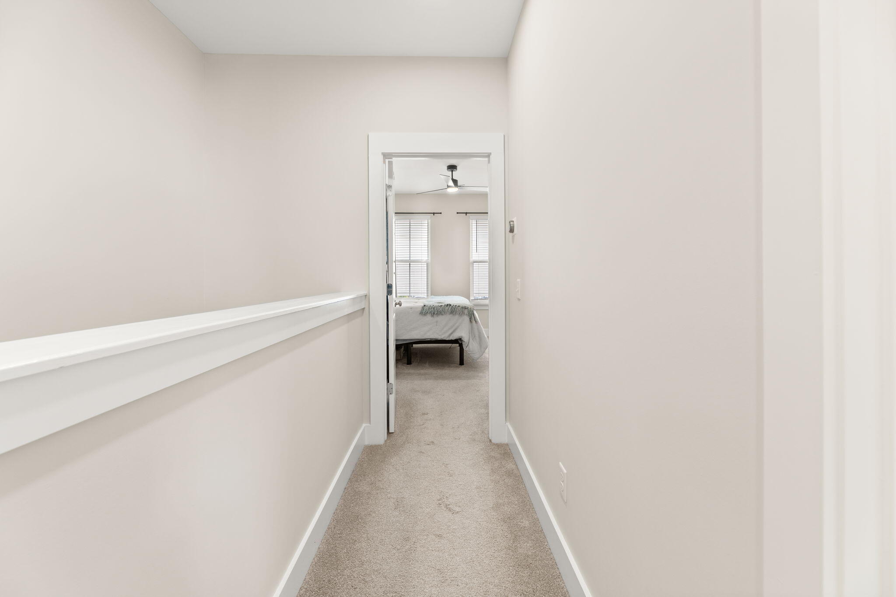
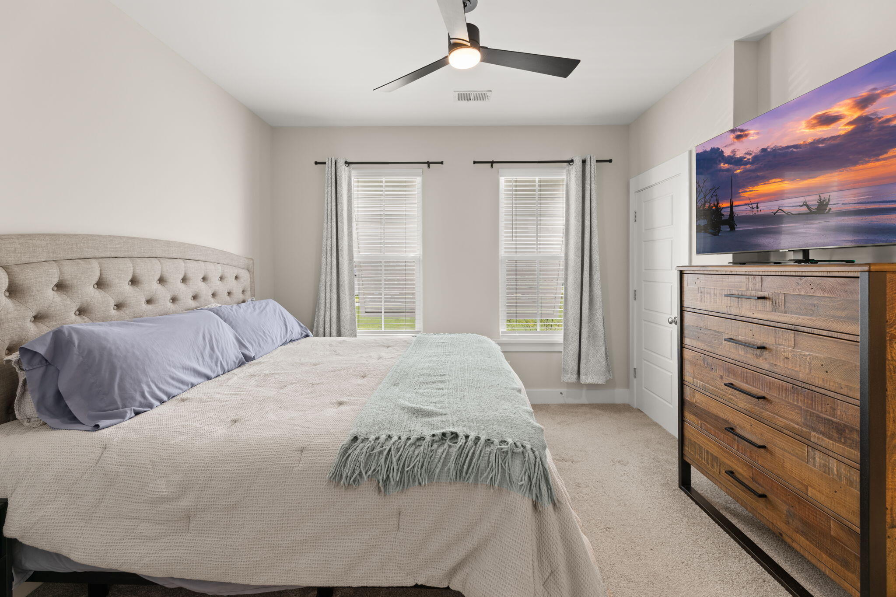
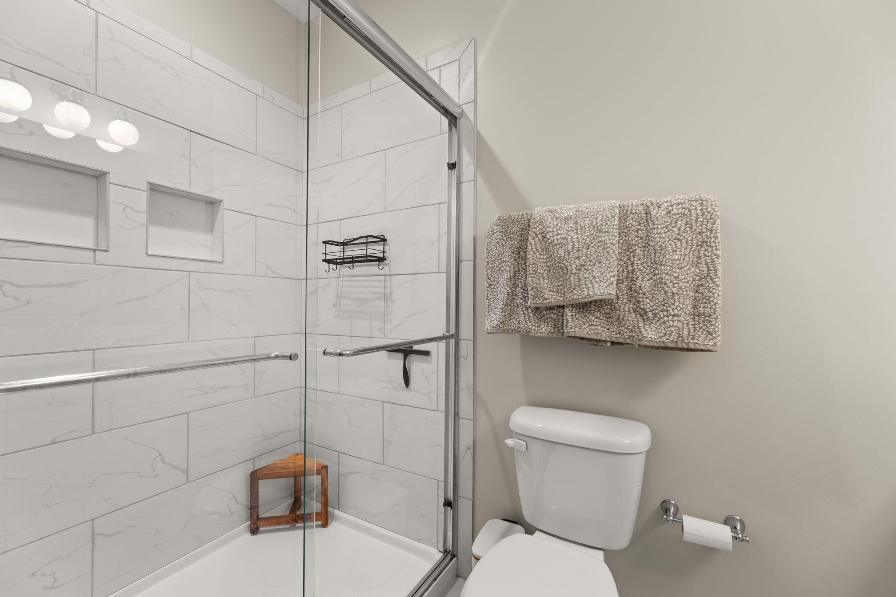
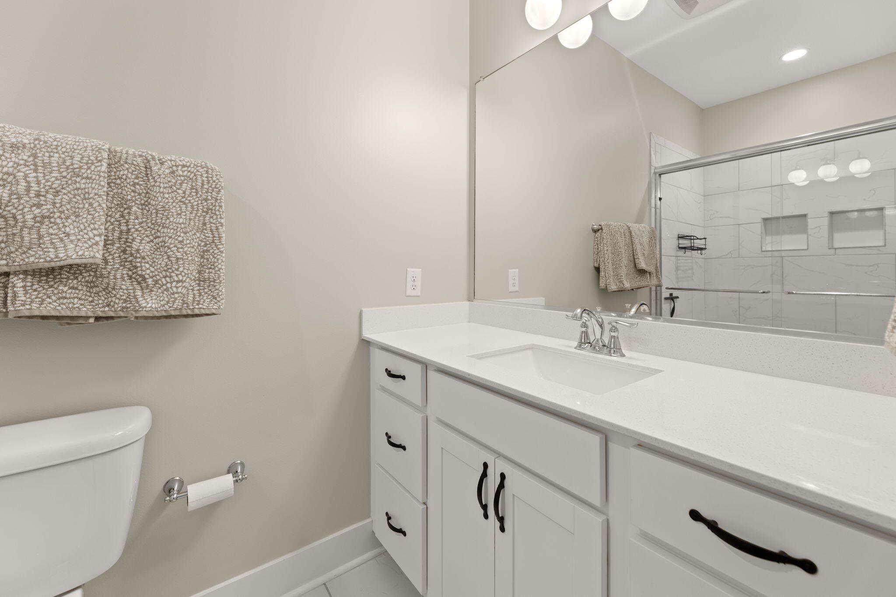
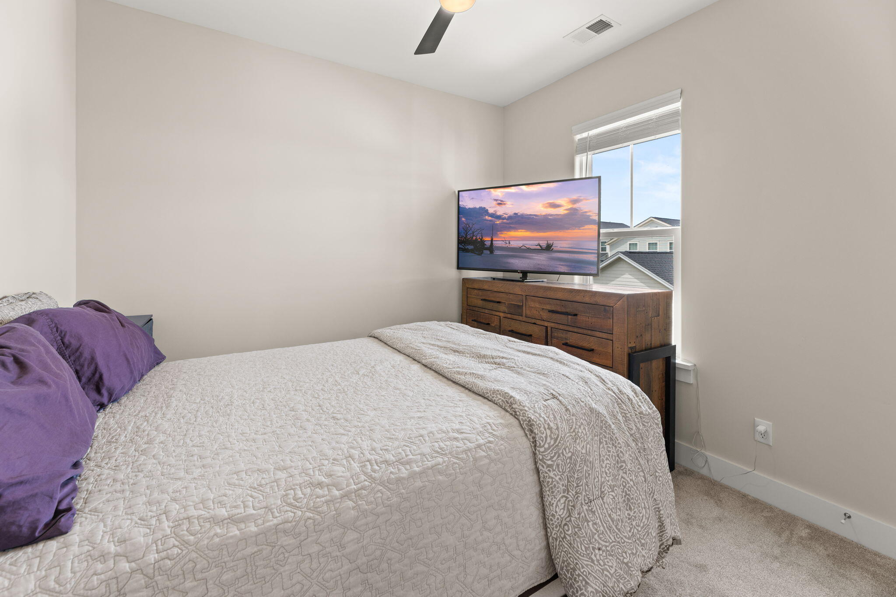
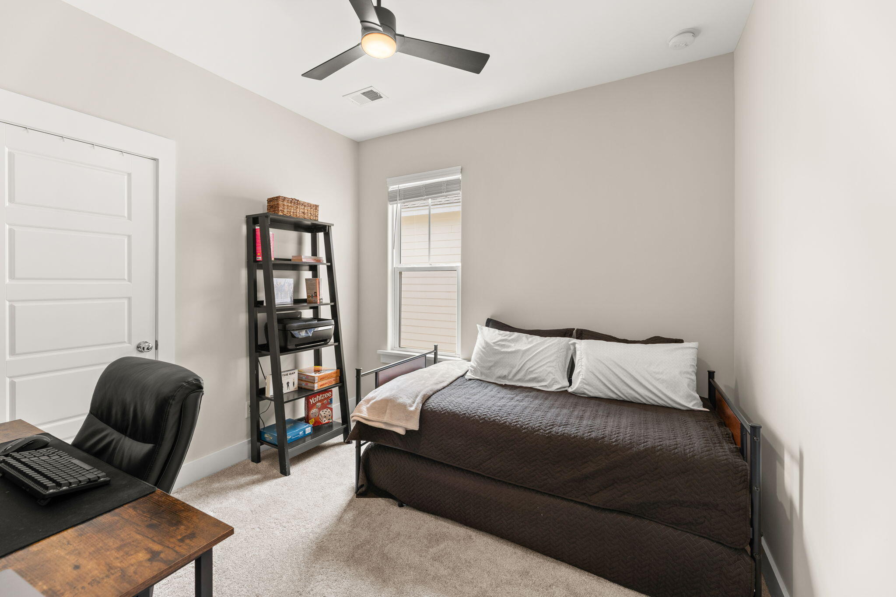
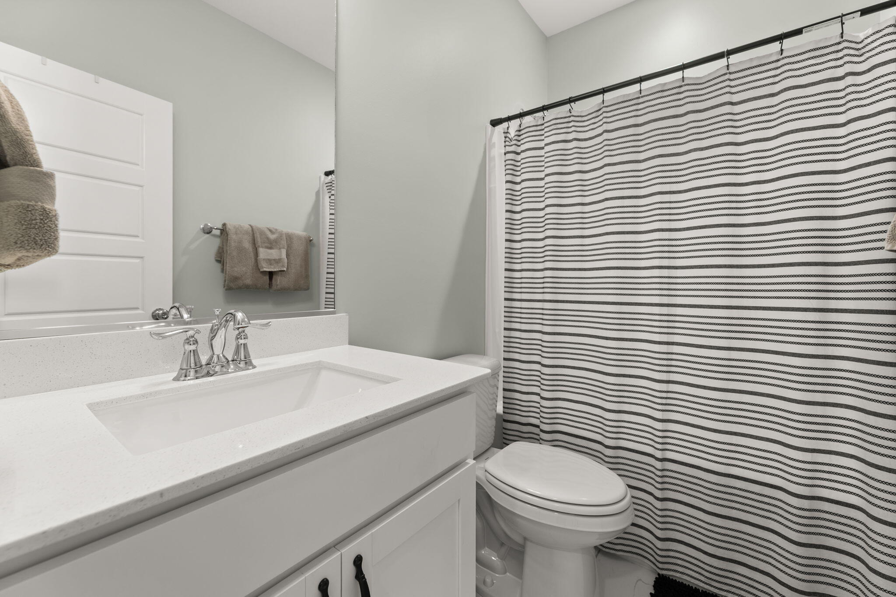
Upstairs, the private primary suite provides a relaxing retreat with abundant natural light, a spacious walk-in closet, and an en suite bathroom featuring a beautifully tiled walk-in shower. Two additional bedrooms, and a full bathroom to complete the second floor.

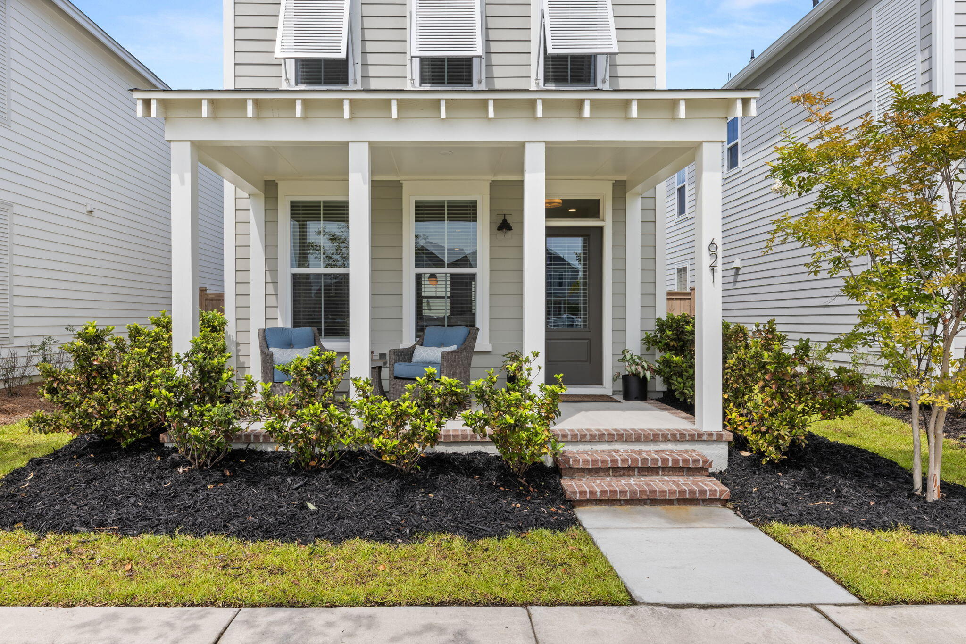
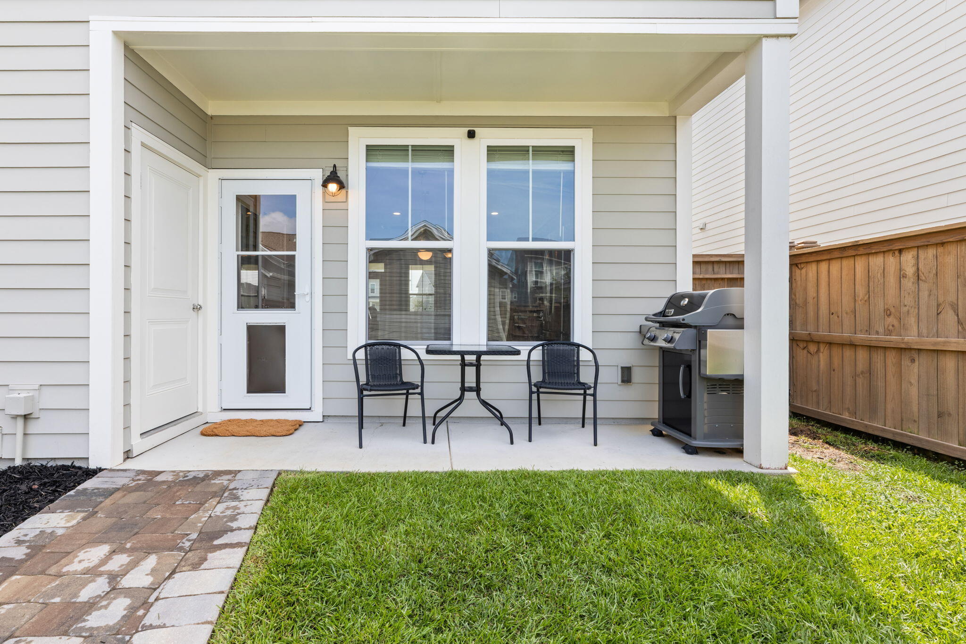
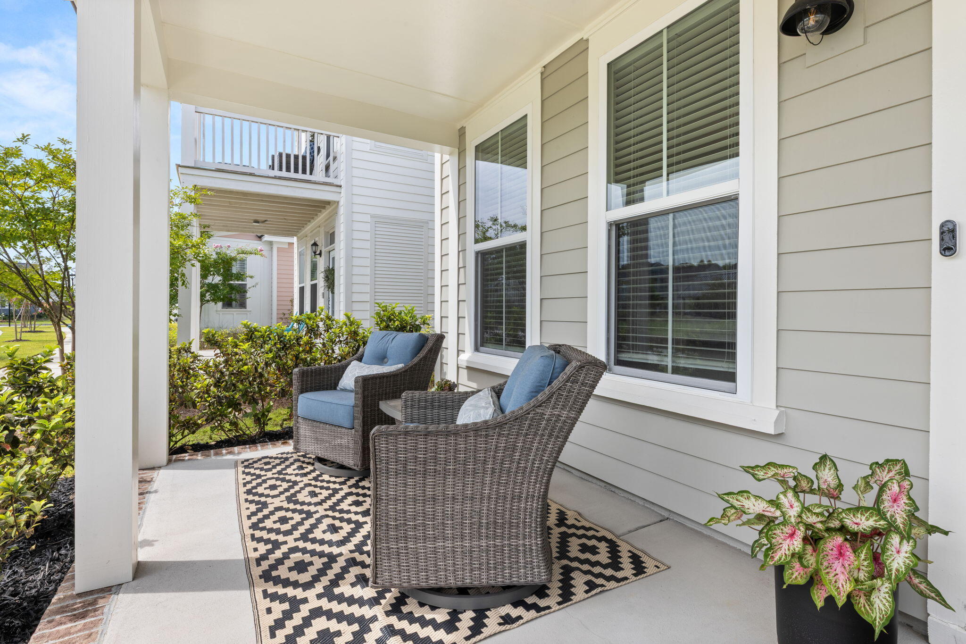
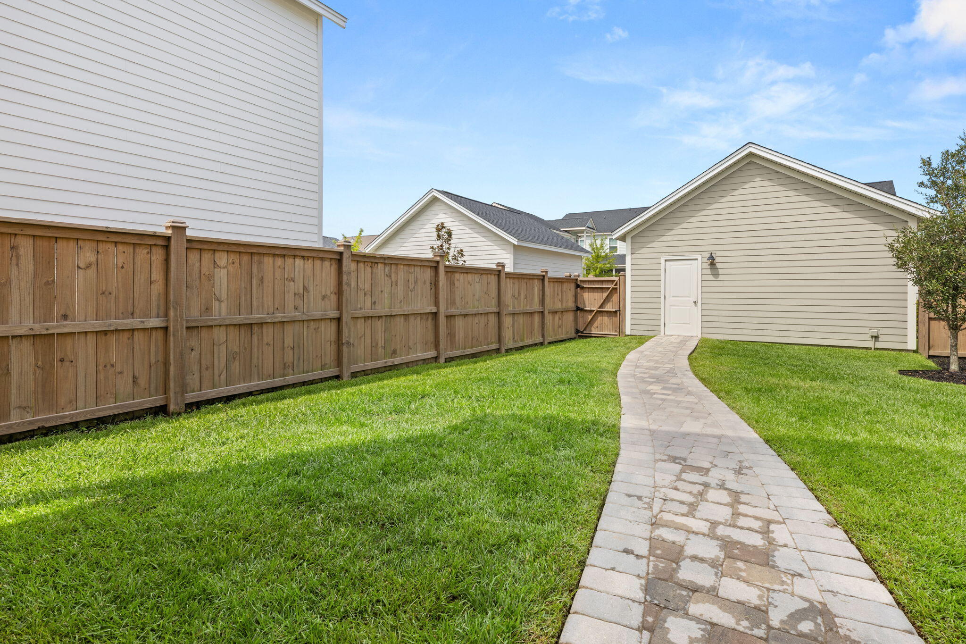
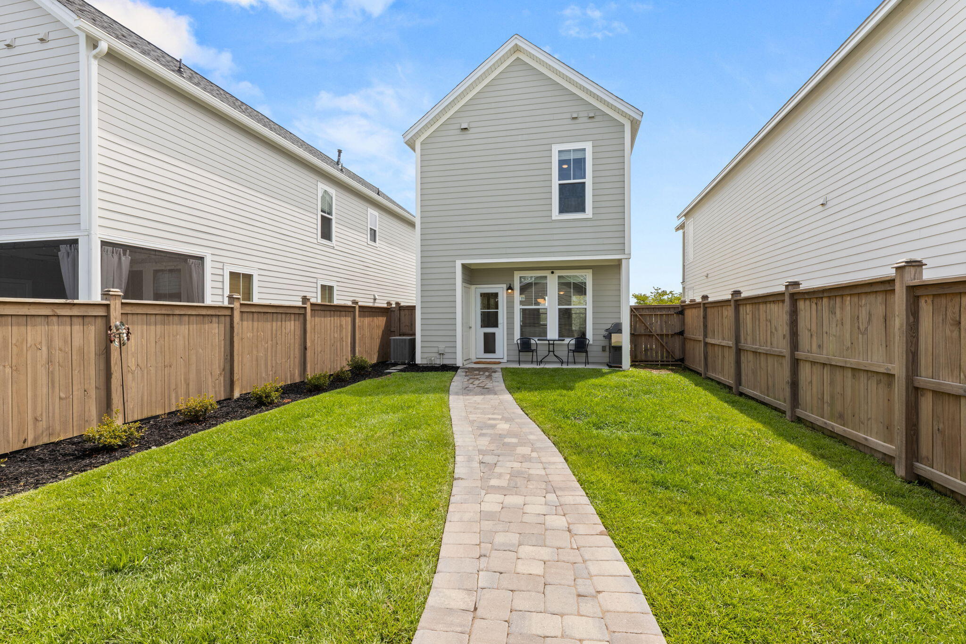
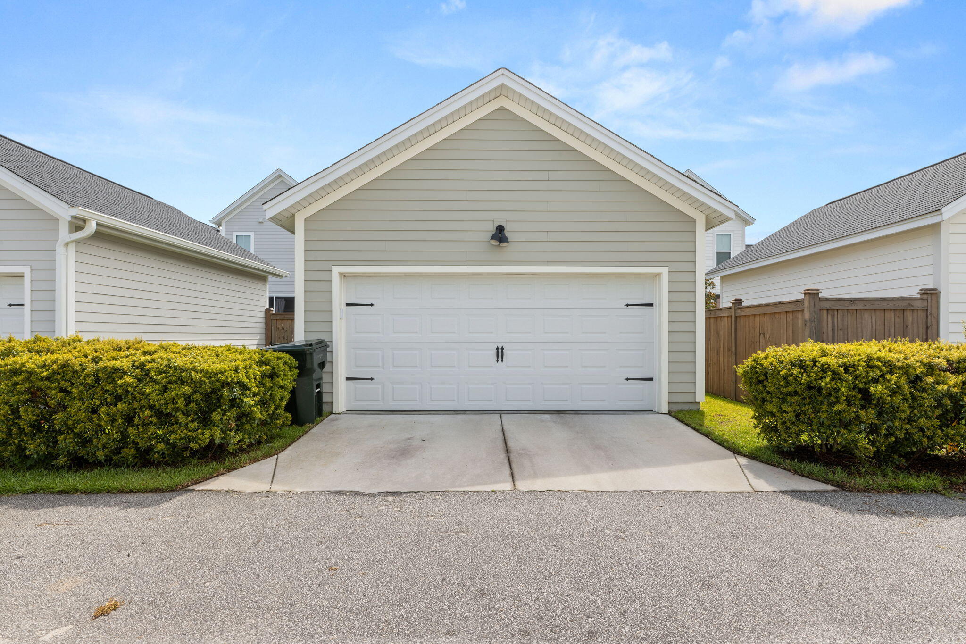
Enjoy South Carolina living from the porch overlooking the backyard, or unwind on the welcoming front porch while taking in the peaceful views of the pocket park just outside your door. The detached two car garage provides ample space for parking and additional storage.

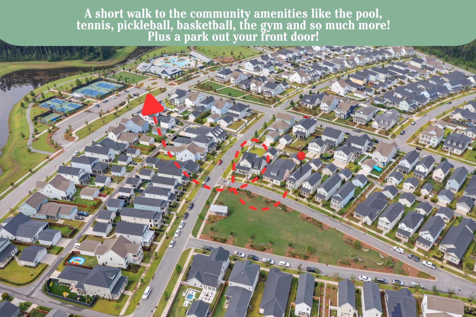
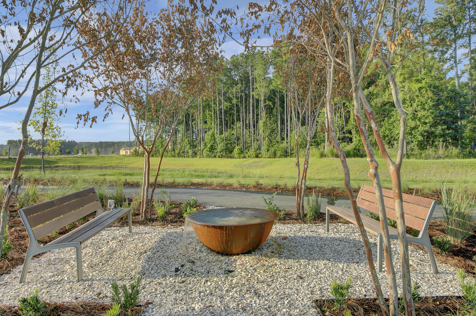
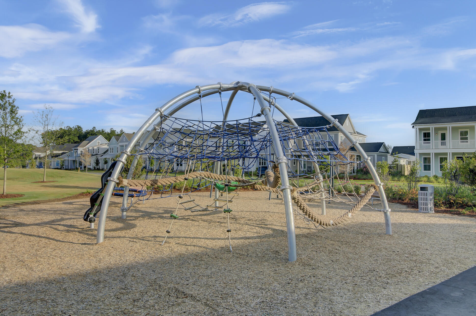
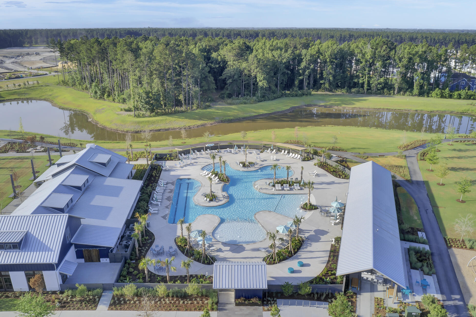
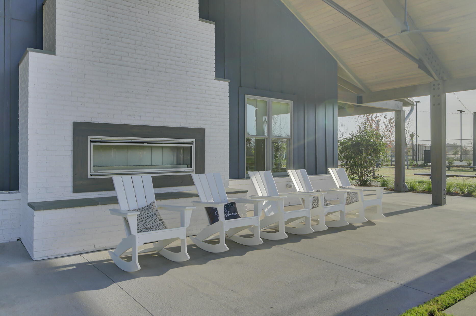
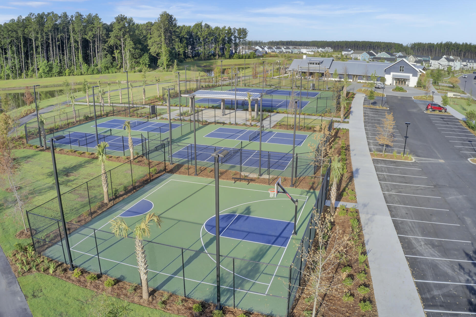
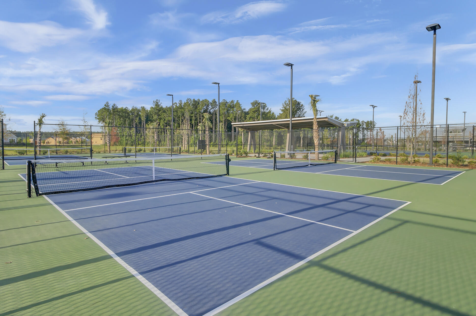
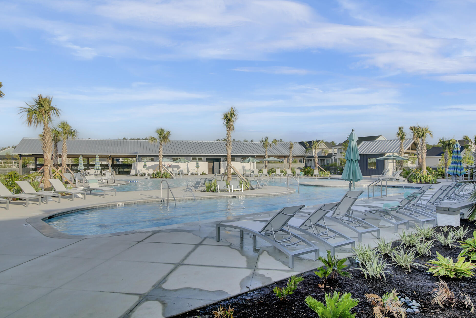
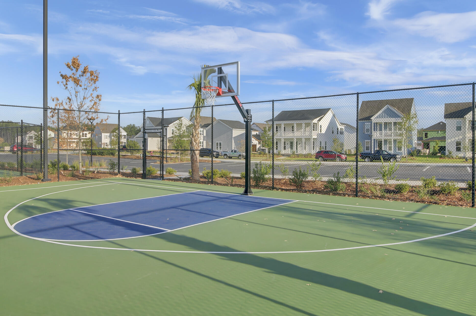
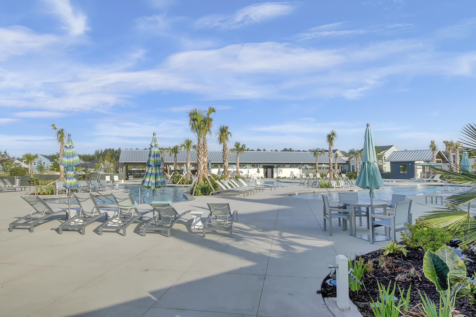
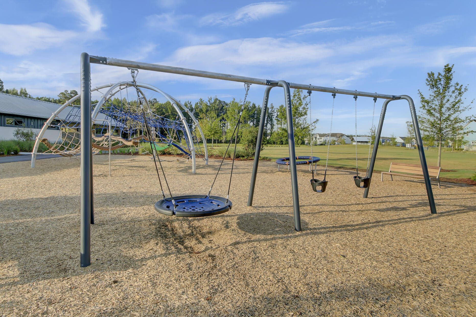
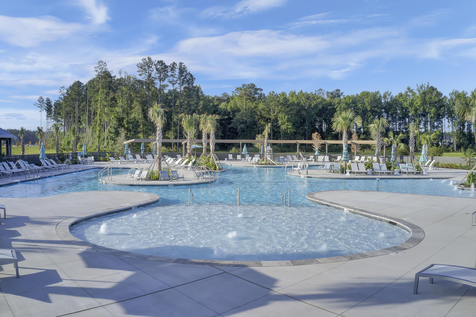
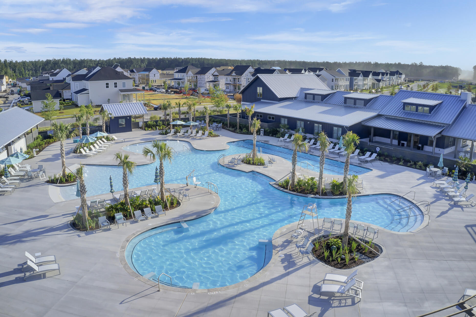
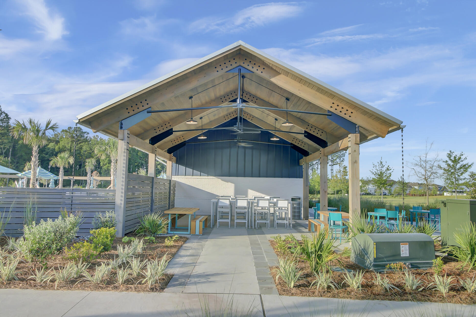
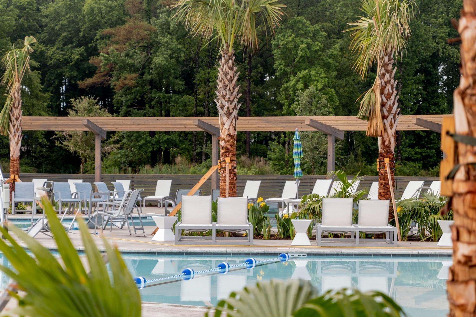
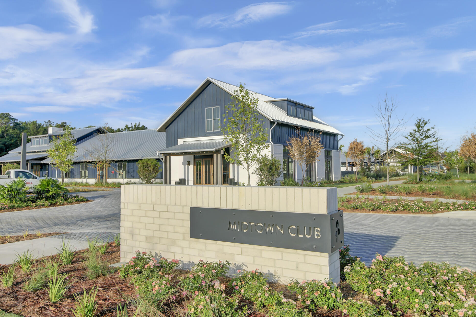
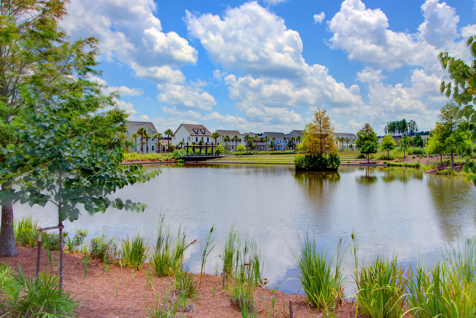
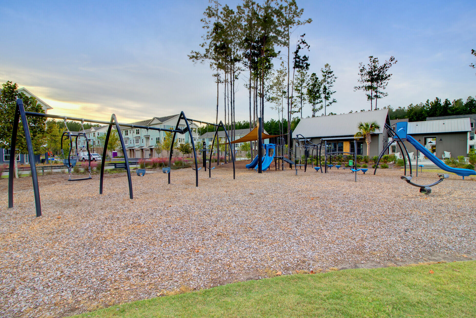
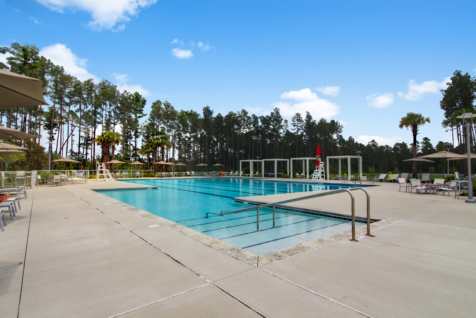
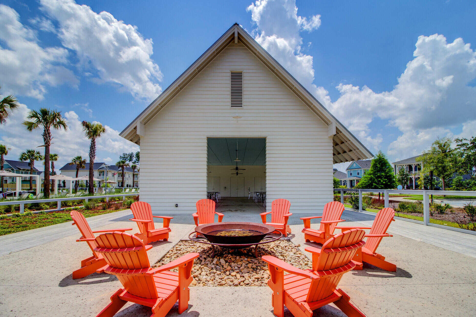
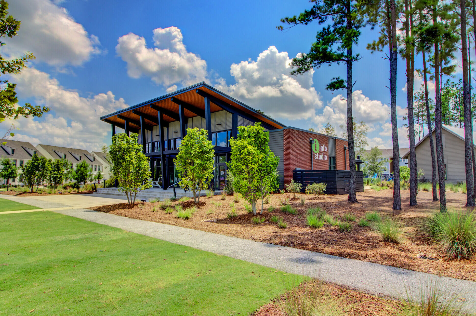
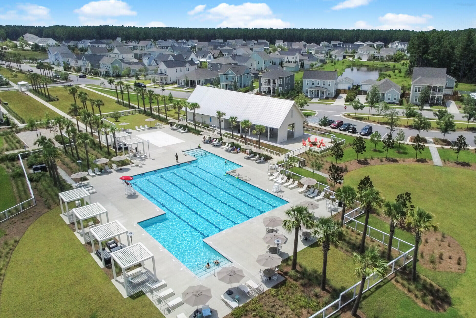
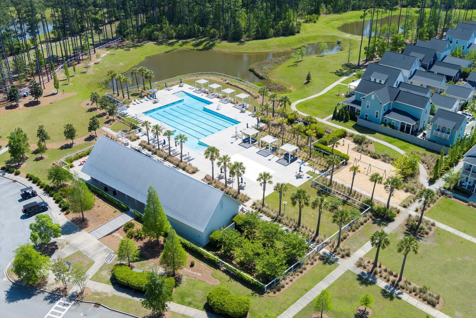
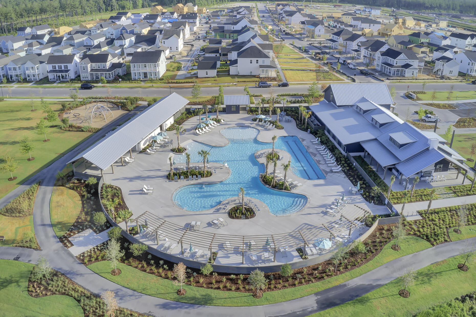
Just a short stroll away, the Midtown Club offers resort style amenities including a community pool, fitness center, tennis and pickleball courts, basketball court, playground, event space, walking trails, and parks. Plus, you're only minutes from Nexton Square's shopping, dining, coffee shops, and entertainment.

Experience the lifestyle that has made Nexton one of the area's most desirable communities. 621 Trio Lane is more than a home--it's the perfect place to plant your next roots.
Share Property

Location

621 Trio Lane, Summerville, SC 29486

Status

Sold

Date Sold

September 28, 2026
Alicia Prosser

Alicia Prosser

TITLE

REALTOR®

LICENSE

139585

Property Amenities

Interior
Flooring Ceramic Tile, Carpet, Luxury Vinyl
Total Bedrooms: 3
Half Bathrooms: 1
Full Bathrooms: 2
Other Interior Features High Ceilings, Kitchen Island, Ceiling - Smooth, Walk-In Closet(s), Ceiling Fan(s), Eat-in Kitchen, Living/Dining Combo, Pantry
Area & Lot
Total area 1,246 Sq.Ft.
Lot Area 3,484.8 Sq.Ft.
Living area 1,246 Sq.Ft.
MLS® ID 26020371
Year Built 2022
High School Cane Bay High School
Middle School Midtown Middle
Elementary School Nexton Elementary
Architecture Styles Charleston Single, Traditional
Type Residential
Status Sold
Exterior
Stories 2
Air conditioning Central Air
Heat type Natural Gas, Central
Water Source Public
Garage Space 2.0
Sewer Public Sewer
Parking Detached, 2 Car Garage, Garage Door Opener
Lot Features 0 - 5 Acre
Roof Architectural
Utilities BCW SA, Berkeley Elect Co-Op
Finance
Sales Price $379,000

360 Virtual Tour

Take a tour of this property

Summerville

Work With Us

We are dedicated to helping you find your dream home and assisting with any selling needs you may have. Contact us today to start your home searching journey!