Description
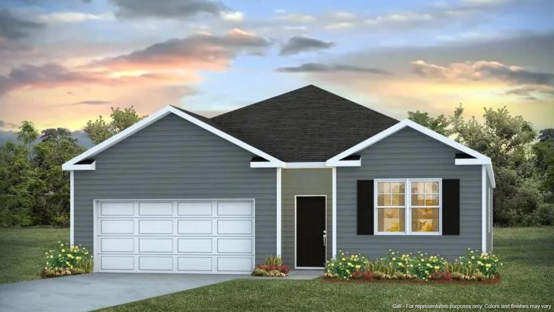
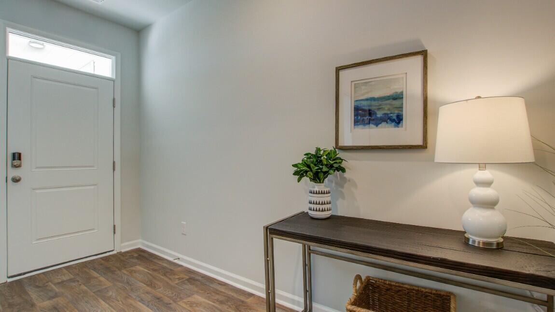
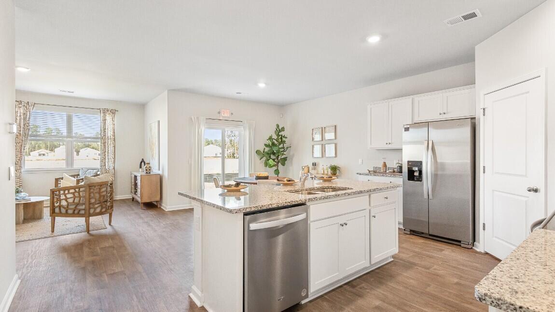
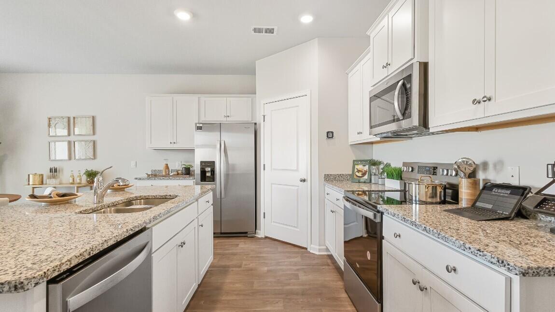
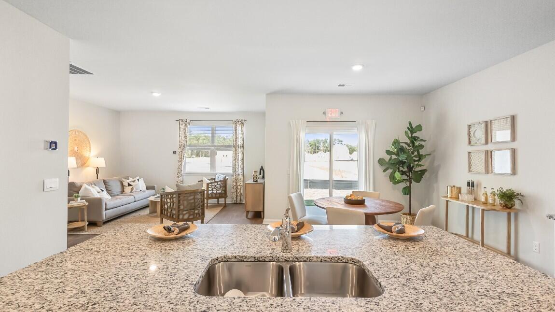
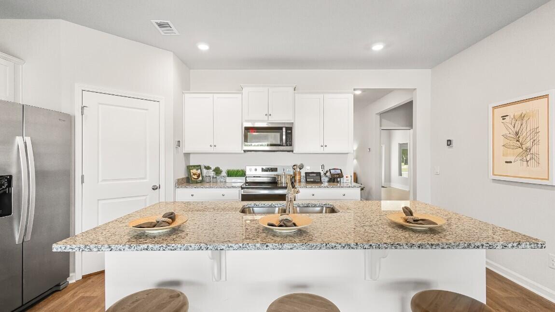
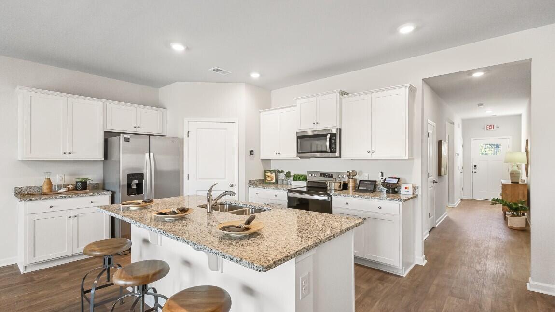
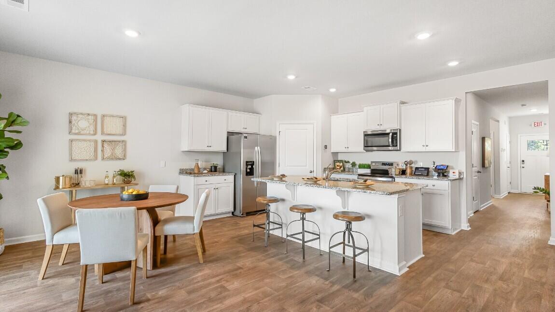
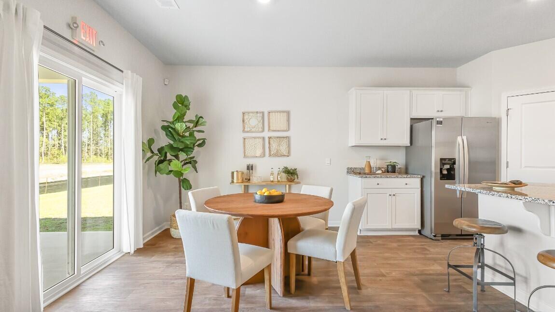
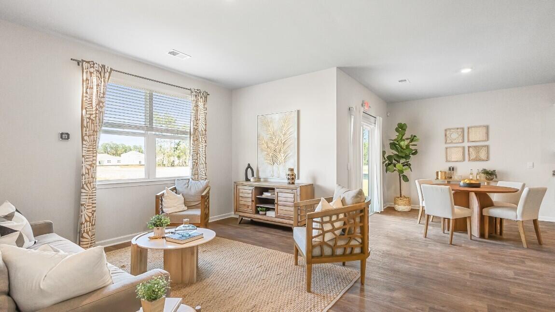
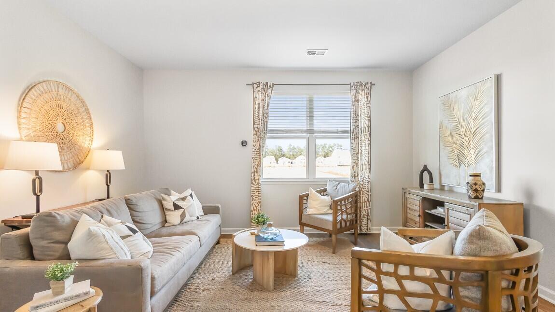
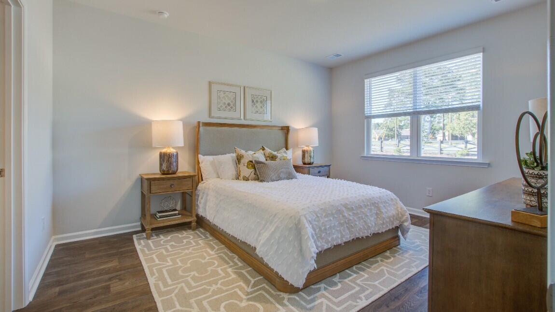
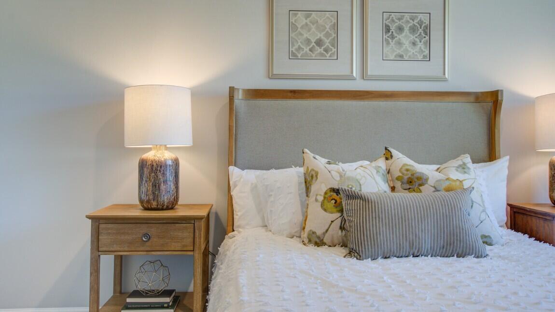
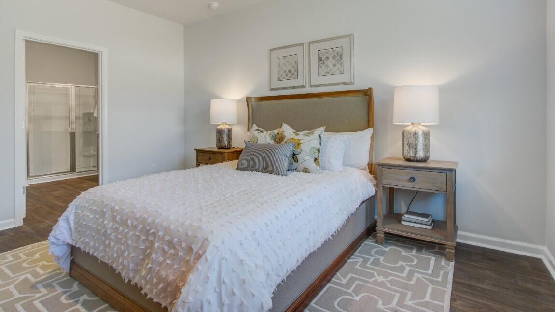
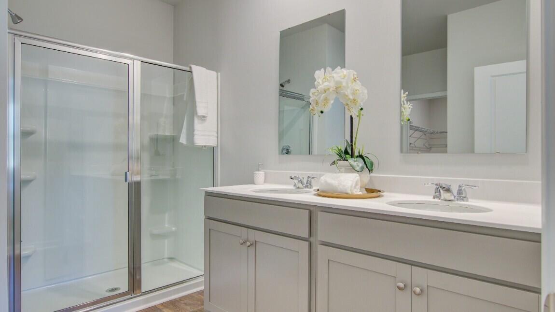
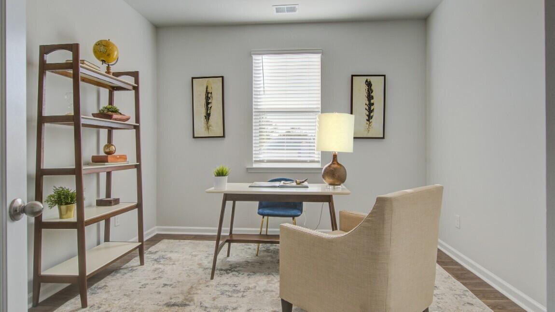
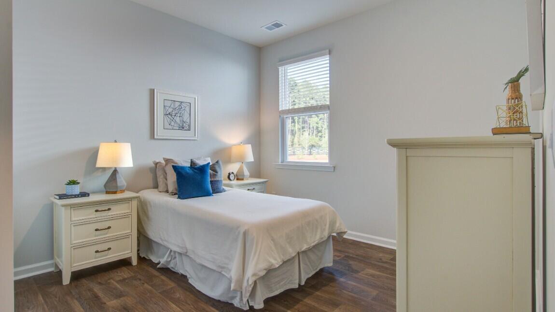
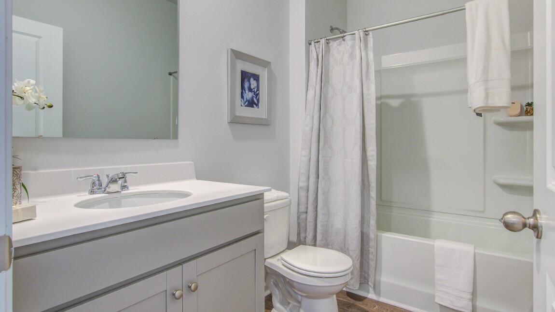
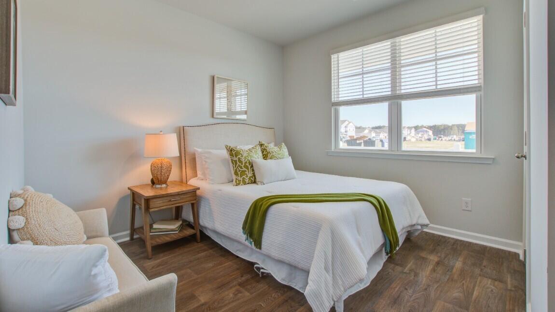
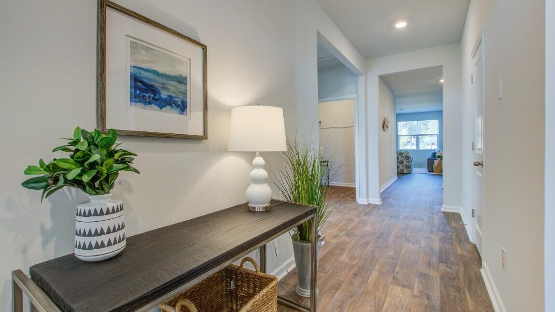
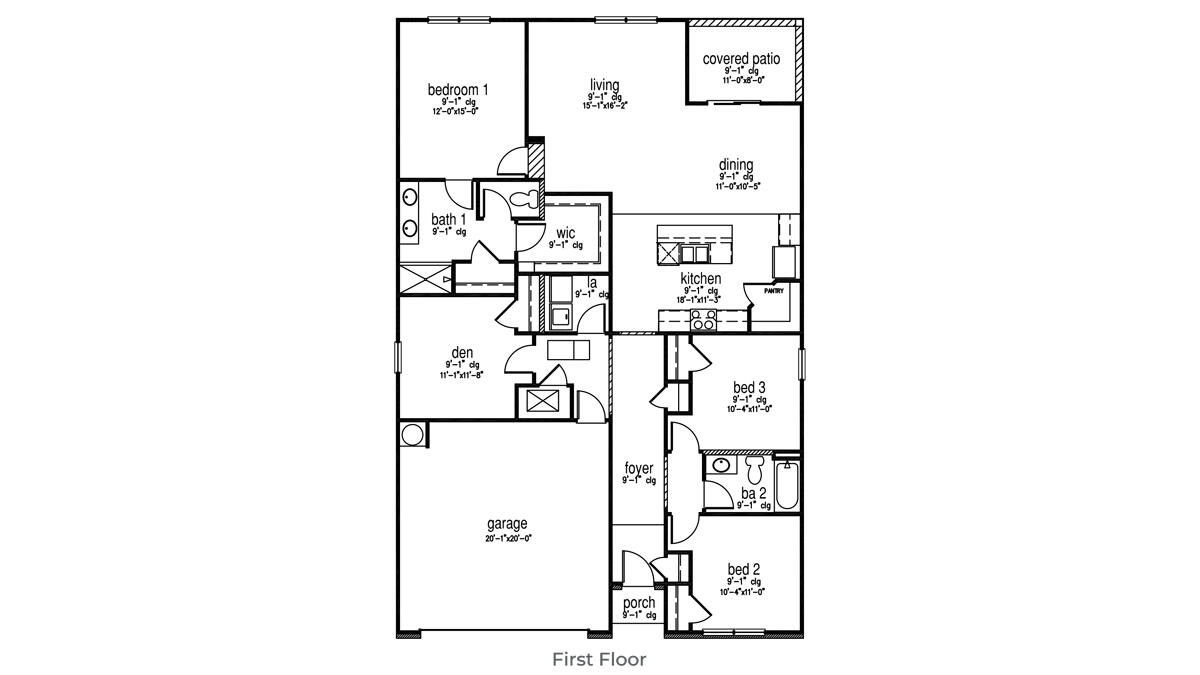
A new home for you in the New Year! Start 2025 off right with this new home! D.R. Horton's best-selling Cali floorplan. This single-story home captures the essence of modern comfort and natural beauty with lovely views. As you enter, you can't help but notice the contemporary design and open concept layout as it seamlessly integrates the living, dining, and kitchen areas, creating a spacious and inviting atmosphere, ideal for both entertaining and everyday living. The heart of the home is the kitchen, featuring stylish white cabinetry, a convenient granite center island and a suite of stainless-steel appliances. With ample counter space and a pantry for storage, this kitchen is an entertainer's delight!Adjacent to the kitchen is the large family room, bathed in natural light and offering panoramic views of the lush, wooded landscape. Retreat to the private master suite with a generously sized walk-in closet, dual sinks, and a walk-in shower. Three additional bedrooms provide family versatility, ensuring space for everyone to live in and relax comfortably. Step outside to the backyard oasis, where you can unwind on the covered patio and savor the tranquility of nature all around. With a serene, wooded backdrop, this outdoor space is perfect for alfresco dining, gardening, or simply enjoying the outdoors. Whether you're hosting gatherings or enjoying quiet evenings at home, don't miss your chance to experience the best of living in this charming Santee home.
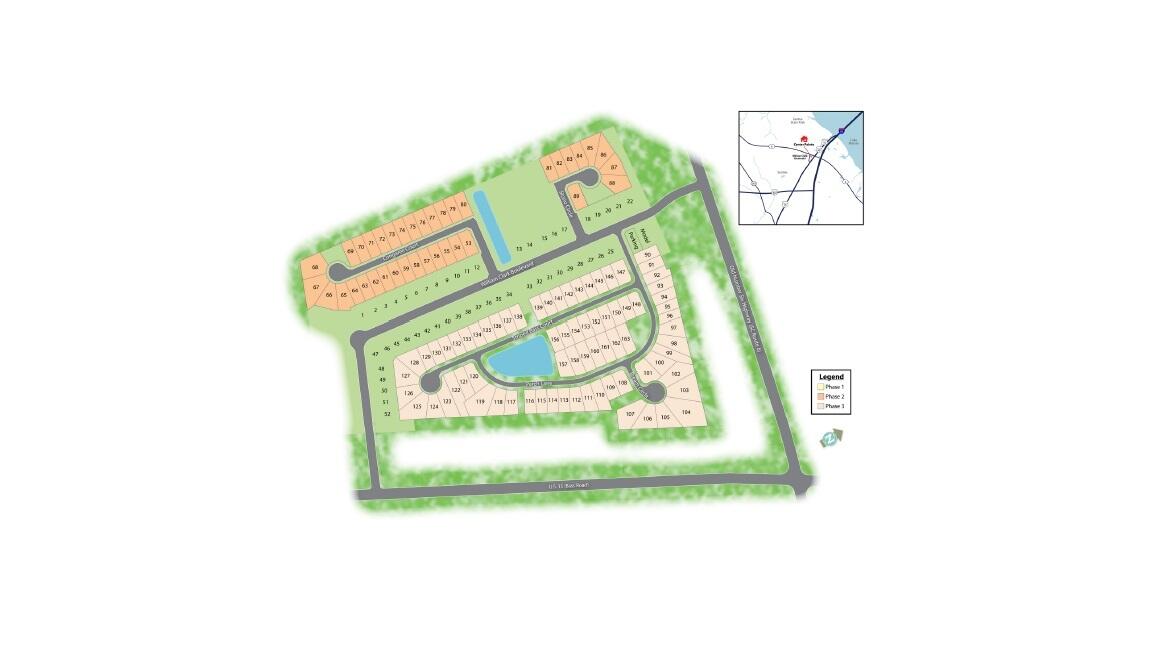
Center Pointe is conveniently located in the heart of Santee, South Carolina only minutes from I-95 with deep water access to Lake Marion from nearby public boat landings. This is one of South Carolina's top golf destinations with three courses within just 2 miles of the community. Enjoy world class freshwater fishing or stop by one of the locally owned restaurants. Within just a few miles, you can visit several top tourist spots such as Santee State Park along Lake Marion which offers camping, cabin rentals and pier fishing. Spend the day at Orangeburg County Recreation and Water Park, a seasonal County Waterpark with a wheel-chair accessible pool or explore Santee National Wildlife Refuge for wildlife viewing. Center Pointe is just a short commute via I-95 to I-26 to major employers like Boeing and Volvo.
All new homes include D.R. Horton's Home is Connected(r) package, an industry leading suite of smart home products that keeps homeowners connected with the people and places they value most. This smart technology allows homeowners to monitor and control their home from their couch or across the globe. Products include touchscreen interface, video doorbell, front door light, z-wave t-stat, and keyless door lock all of which are controlled by an included Alexa Dot and smartphone app with voice! Call to schedule your showing today and start envisioning your new life surrounded by nature's beauty!