Leave a Message

Thank you for your message. We will be in touch with you shortly.

603 O'Leary Circle
603 O'Leary Circle
603 O'Leary Circle
603 O'Leary Circle
603 O'Leary Circle
603 O'Leary Circle
603 O'Leary Circle
603 O'Leary Circle
603 O'Leary Circle
603 O'Leary Circle
603 O'Leary Circle
603 O'Leary Circle
603 O'Leary Circle
603 O'Leary Circle
603 O'Leary Circle
603 O'Leary Circle
603 O'Leary Circle
603 O'Leary Circle
603 O'Leary Circle
603 O'Leary Circle
603 O'Leary Circle
603 O'Leary Circle
603 O'Leary Circle
603 O'Leary Circle
603 O'Leary Circle
603 O'Leary Circle
603 O'Leary Circle
VIEW PHOTOS
Courtesy of Carolina One Real Estate
$392,500

603 O'Leary Circle

4 Beds 3 Baths 2,175 Sq.Ft. 5,227.2 Sq.Ft.

Description

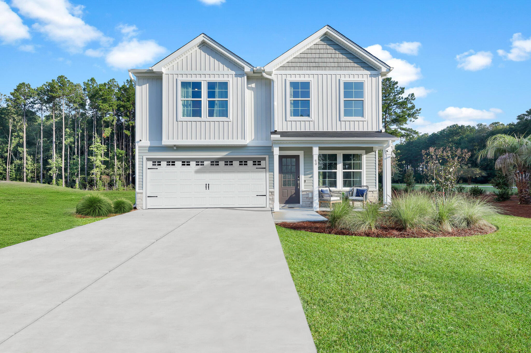
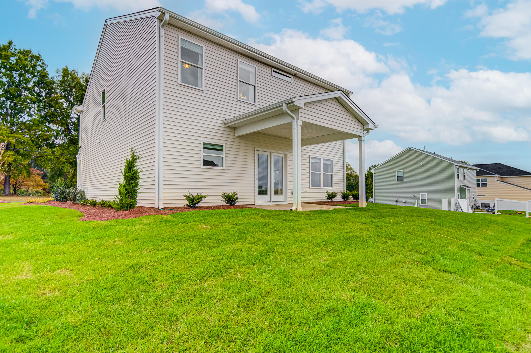
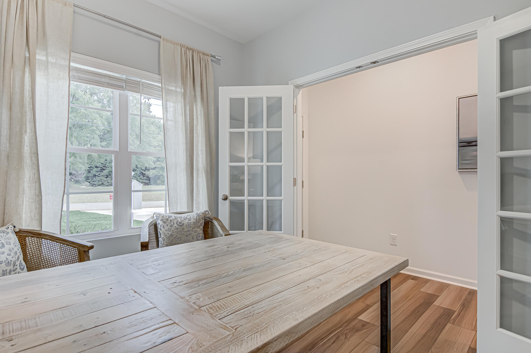
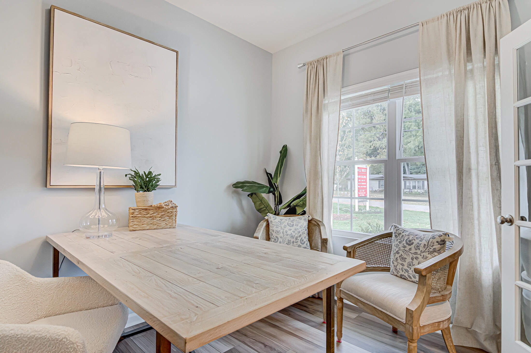
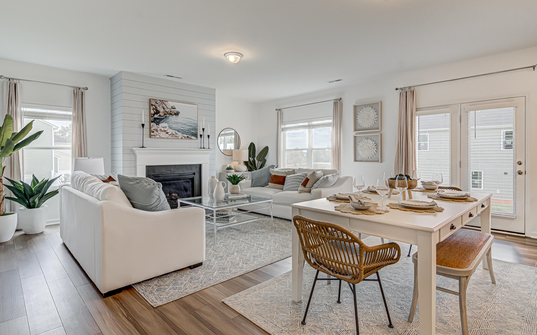
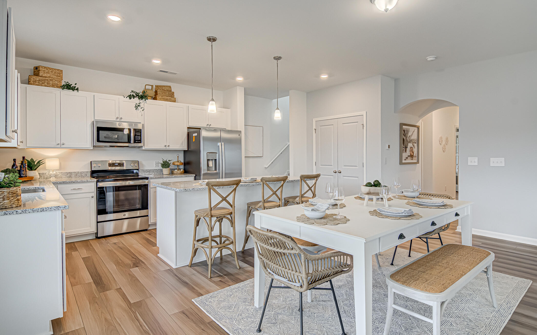
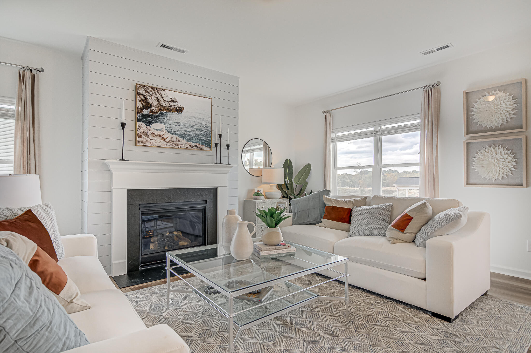
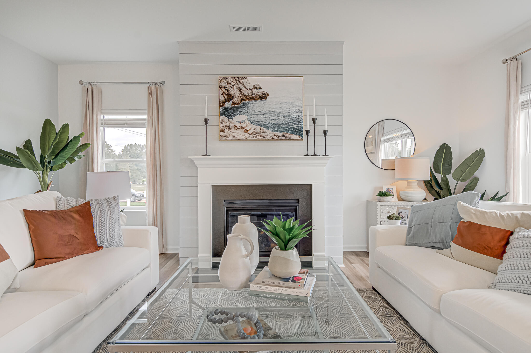
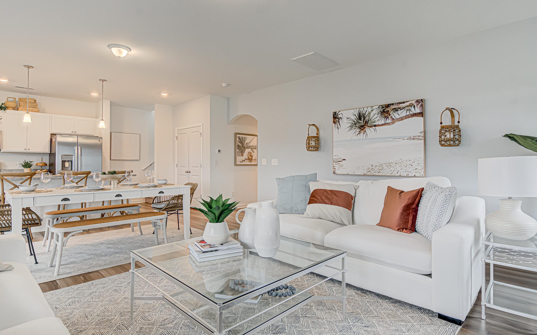
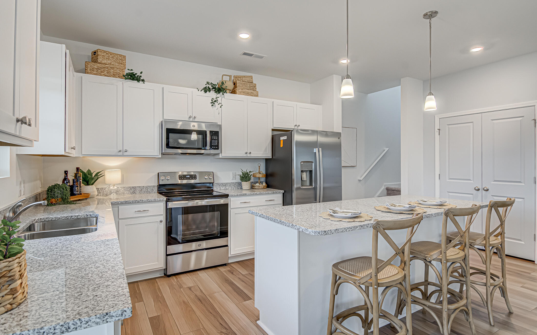
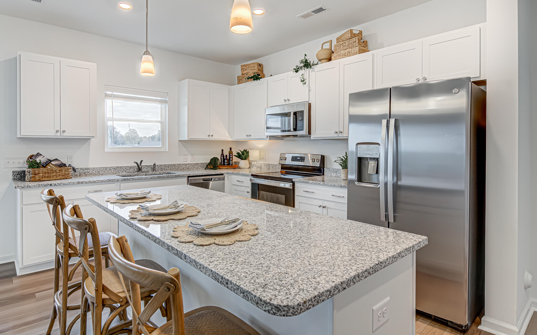
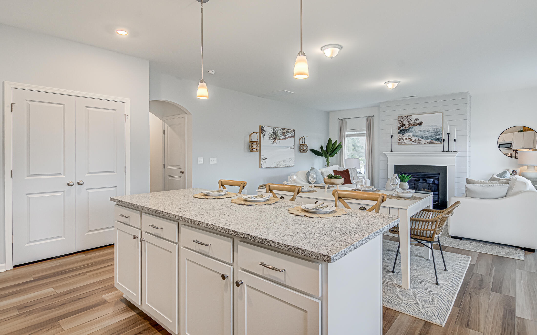
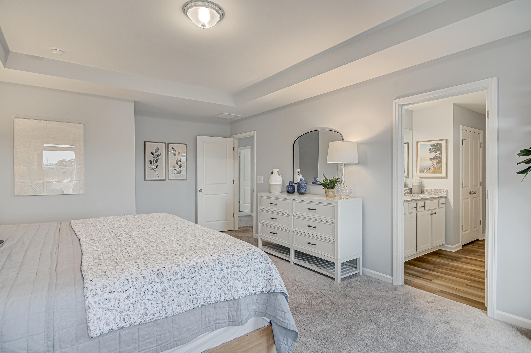
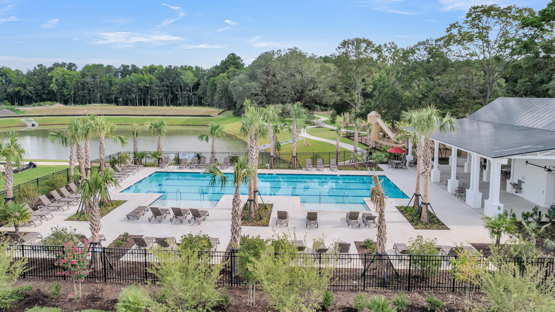
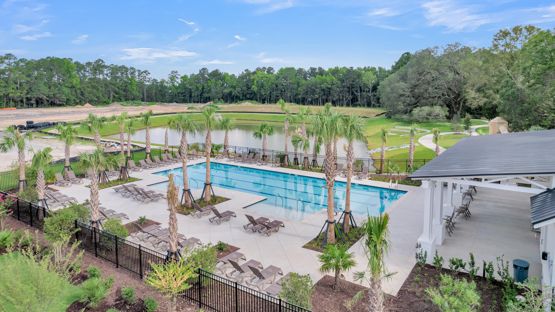
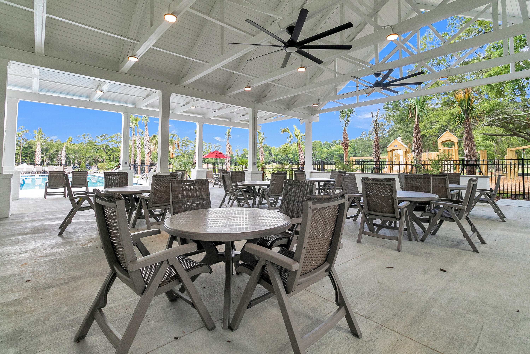
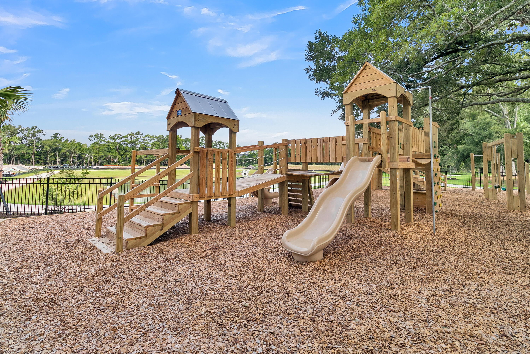
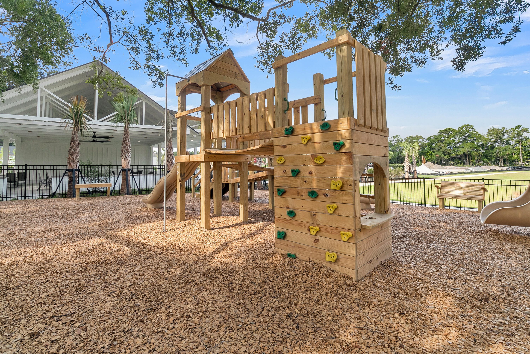
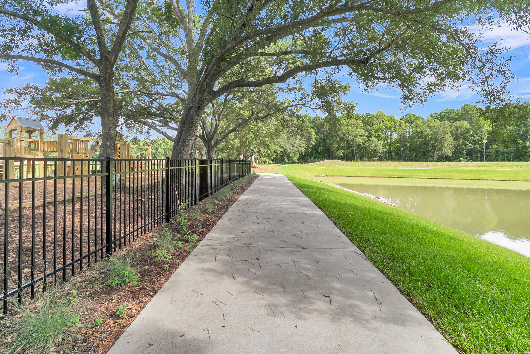
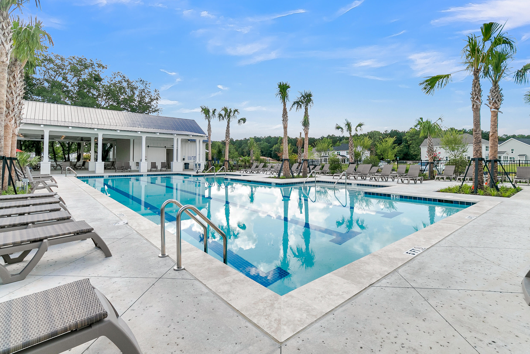
Complete in March!! The Lancaster floor plan features 4BR/2.5BA with private office and overlooks a large pond. Six Oaks is a gorgeous neighborhood surrounded by Oak trees with resort style amenities. Located in the highly sought after DD2 school district just 3 miles to downtown Summerville. About a mile from Publix as well as numerous restaurants. Summerville High School is just a 3 minute drive. Enjoy spending time with family and friends at the pool with cabana, playground, amphitheater, walking trails, etc. Life in Six Oaks is made to be easy and peaceful. Sit on the front porch and enjoy a picturesque serene backdrop. Don't miss out on this amazing opportunity!

Share Property

Location

603 O'Leary Circle, Summerville, SC 29483

Status

Sold

Date Sold

March 19, 2026
Kerri Ramser

Kerri Ramser

TITLE

Co-Founder

LICENSE

114273

Property Amenities

Interior
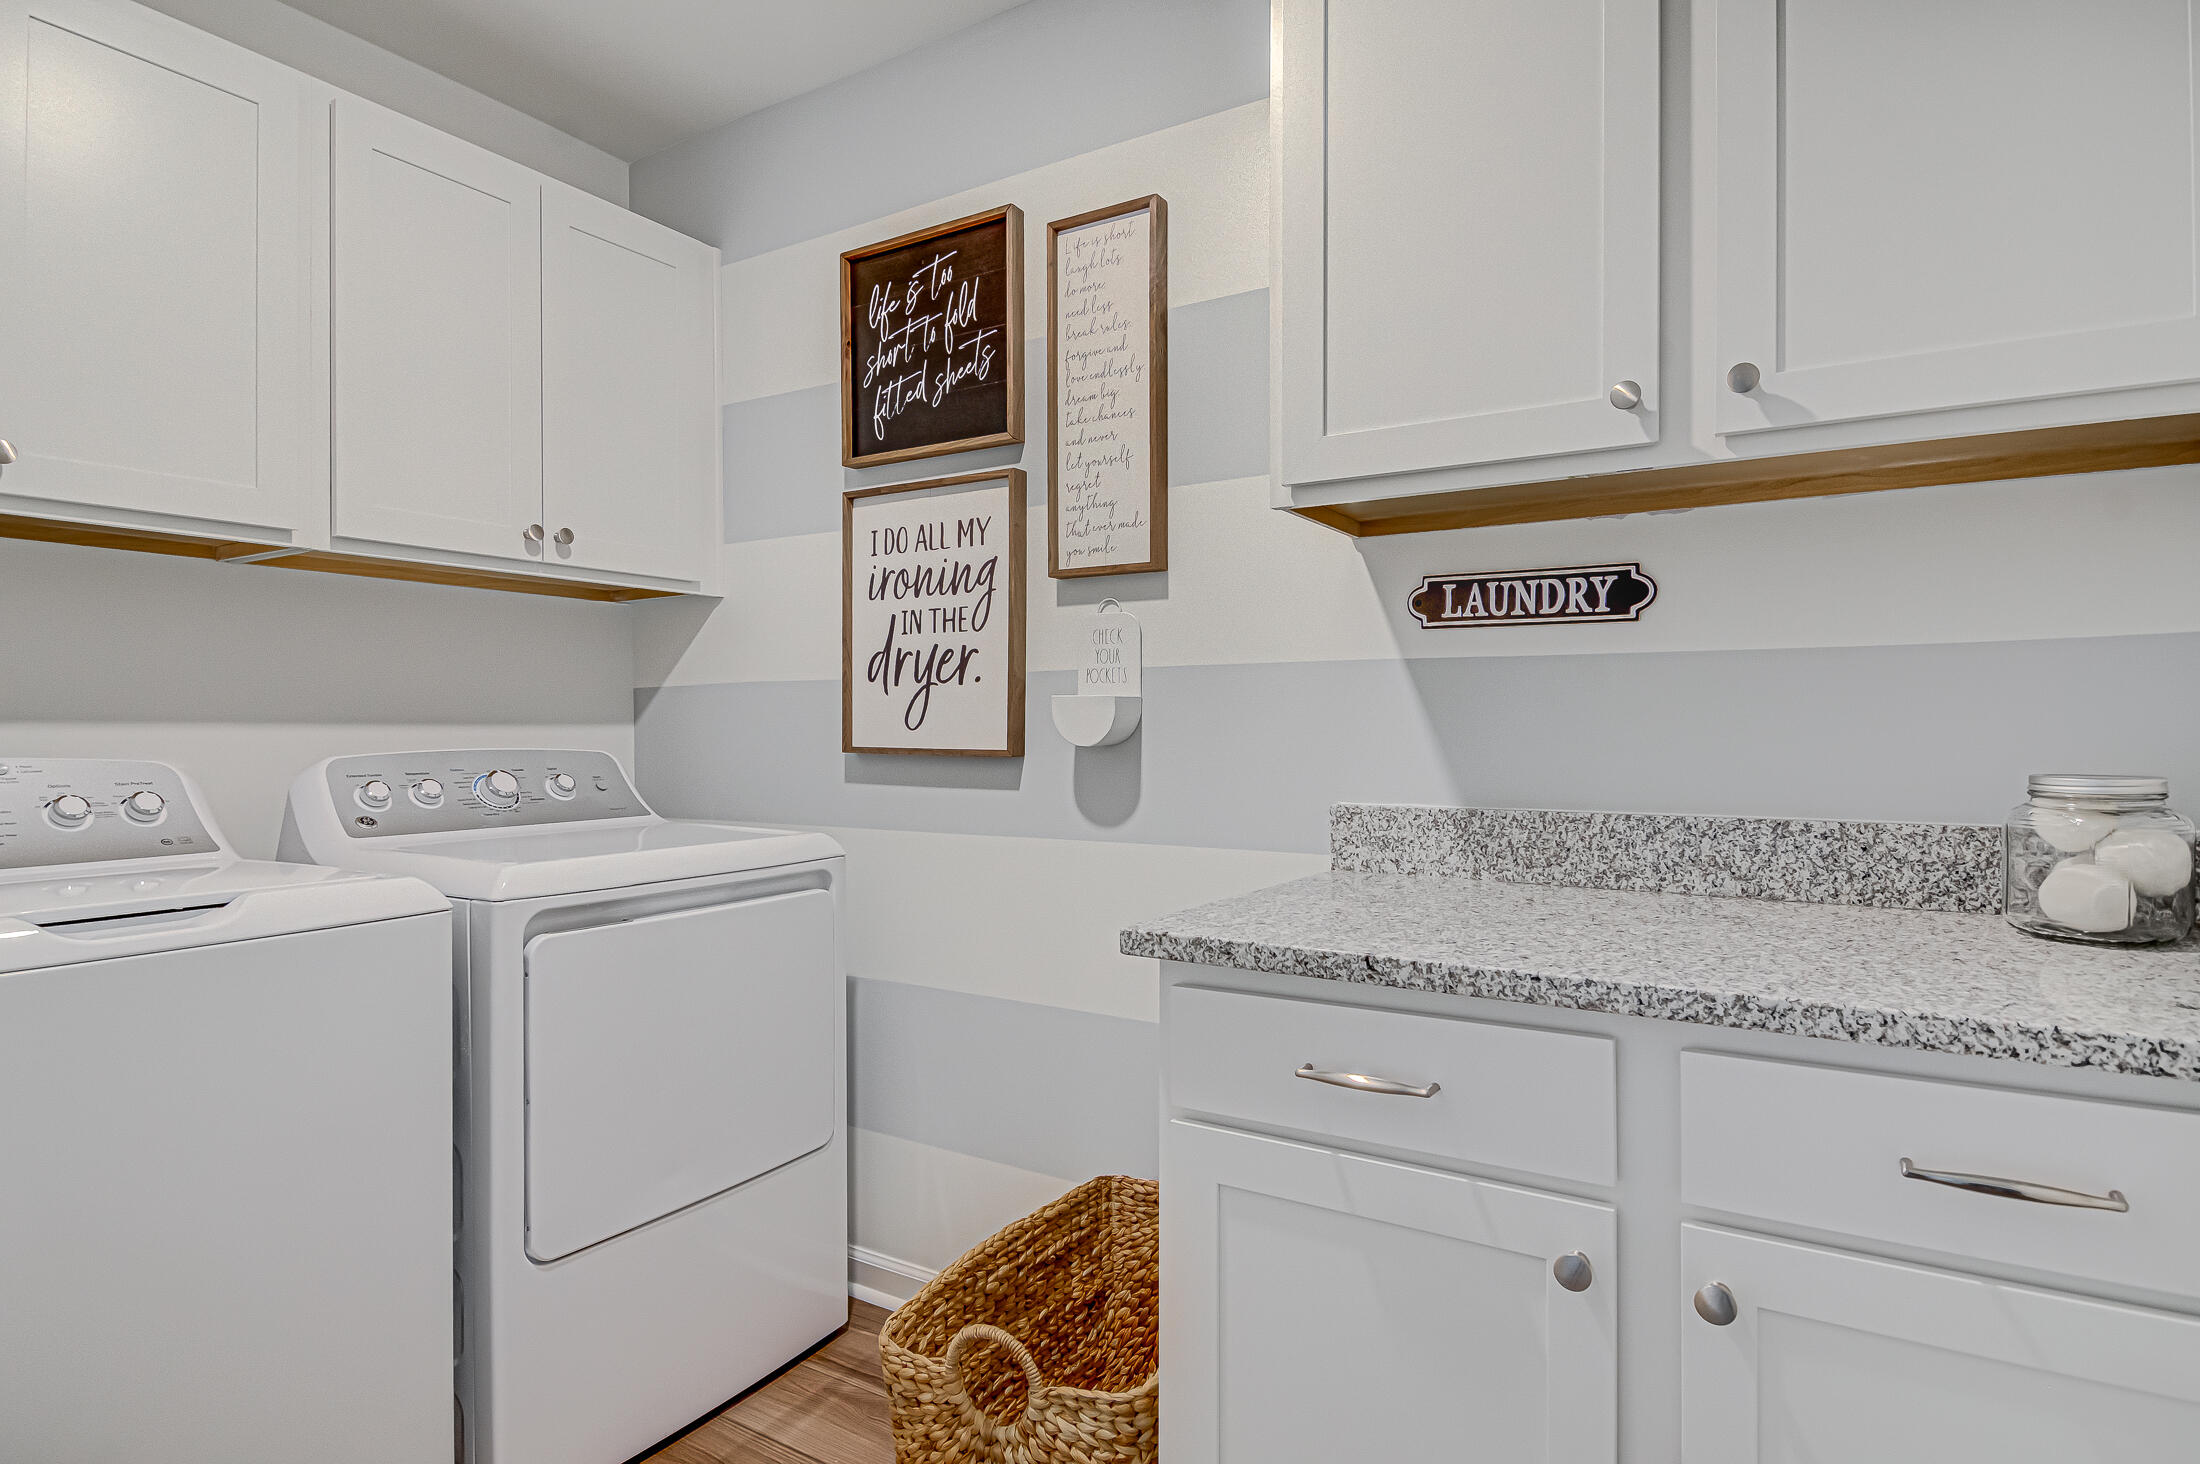
Laundry room Electric Dryer Hookup, Washer Hookup, Laundry Room
Flooring Carpet, Luxury Vinyl
Total Bedrooms: 4
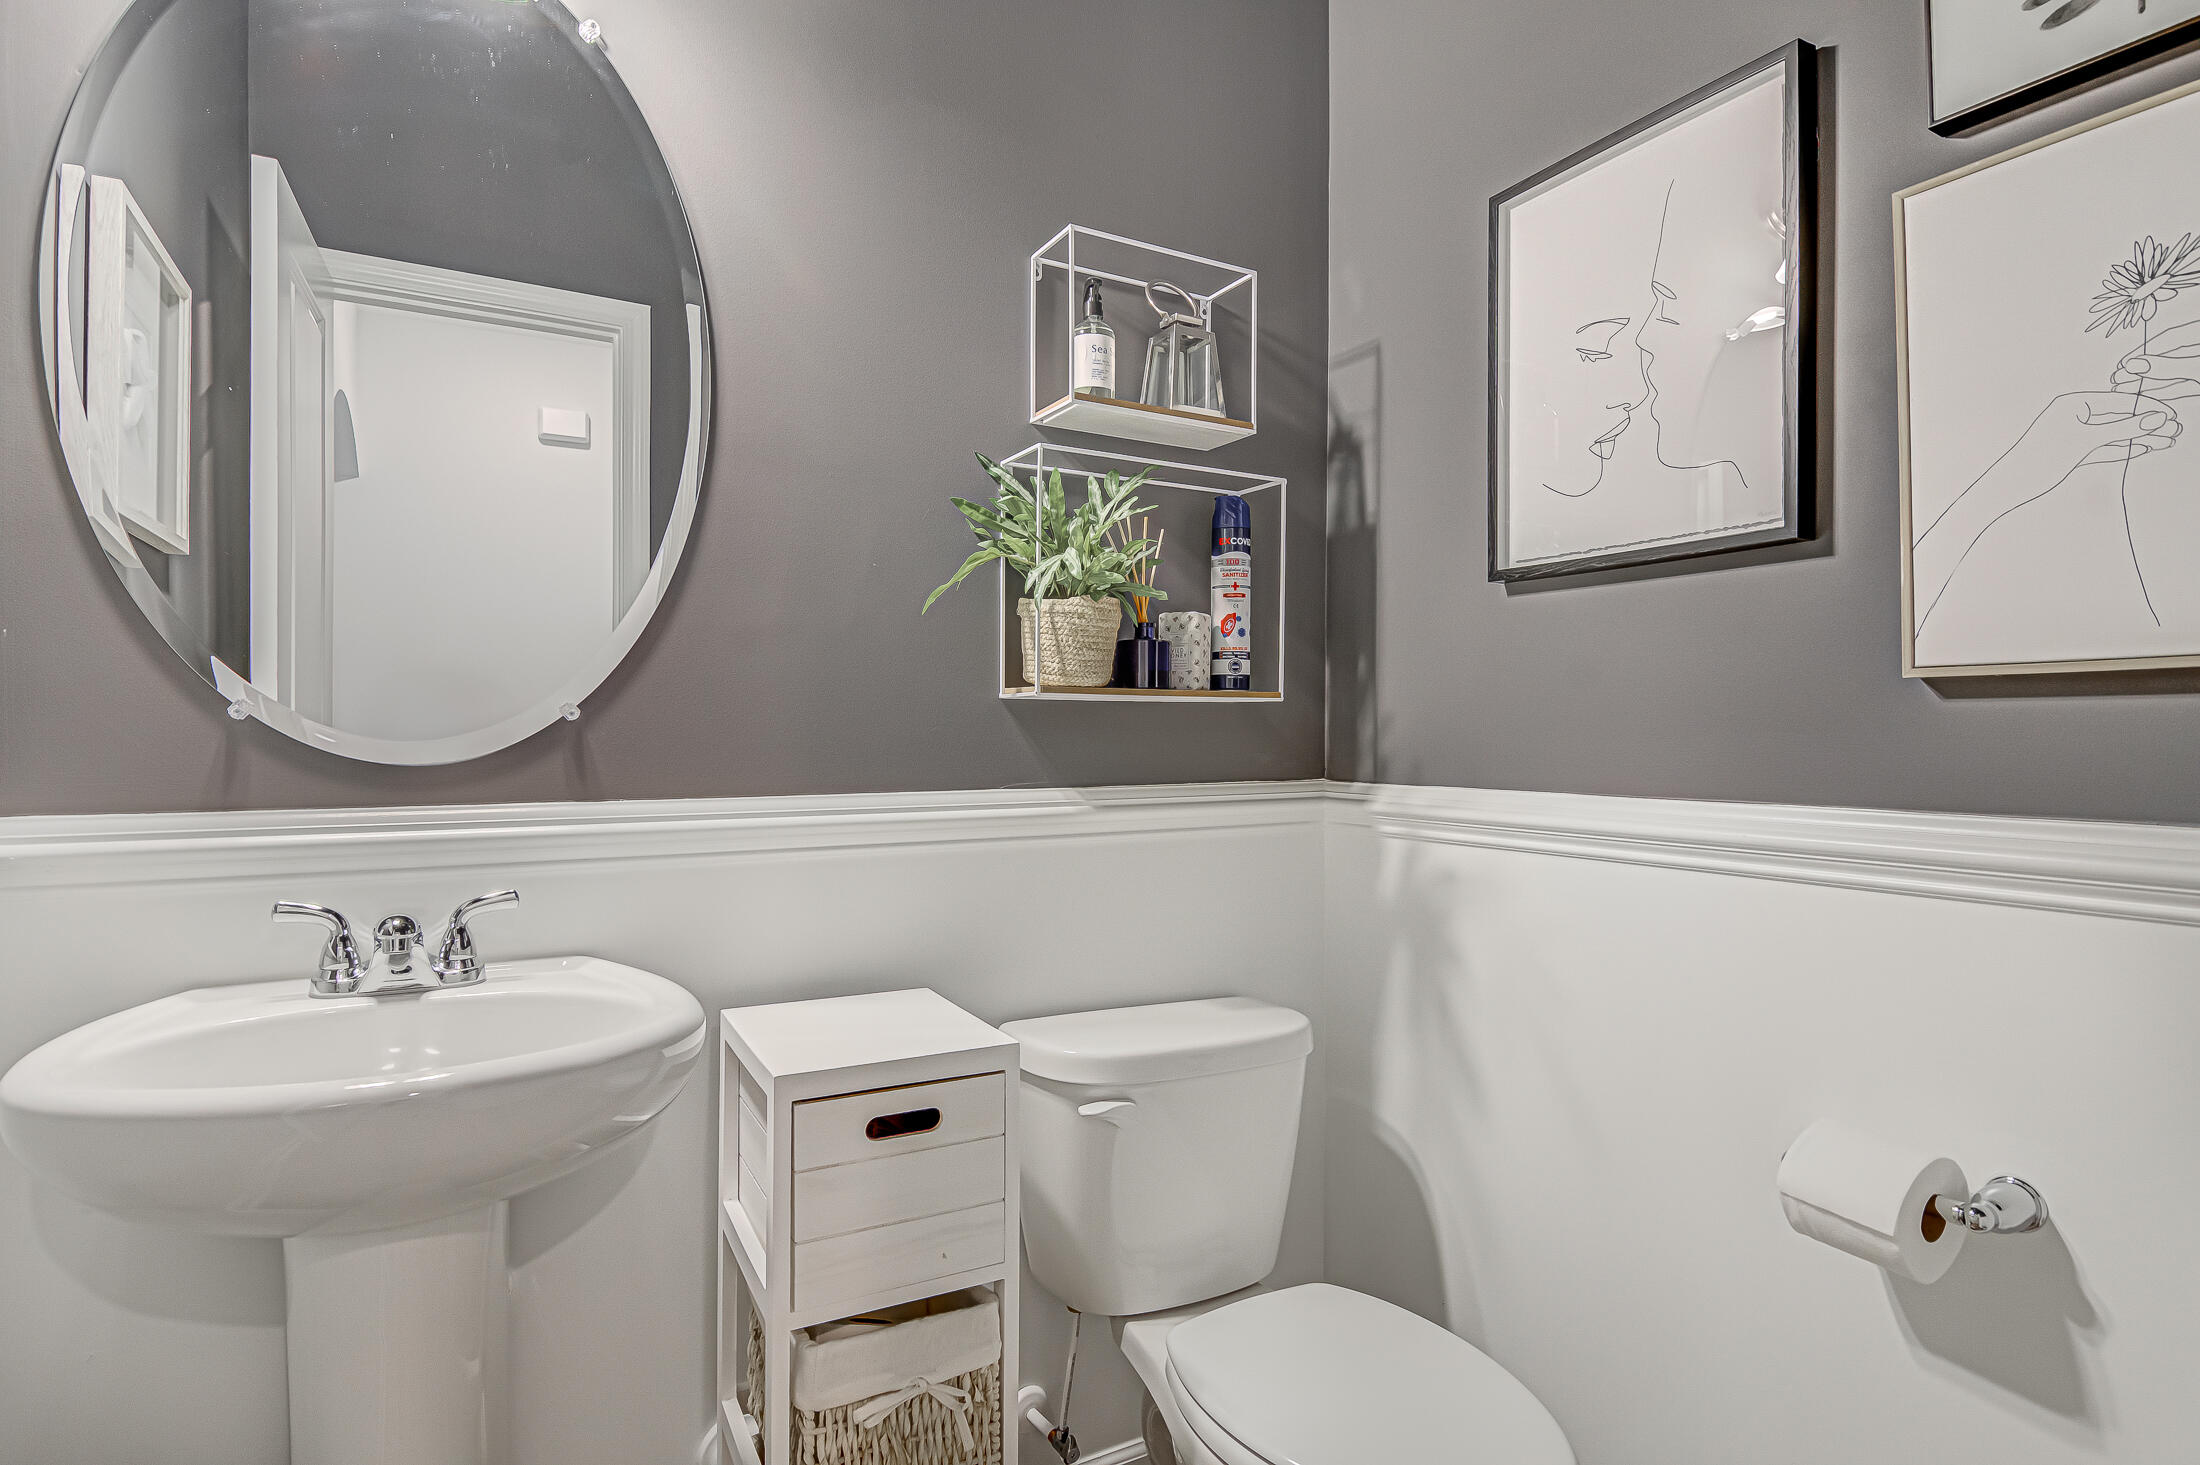
Half Bathrooms: 1
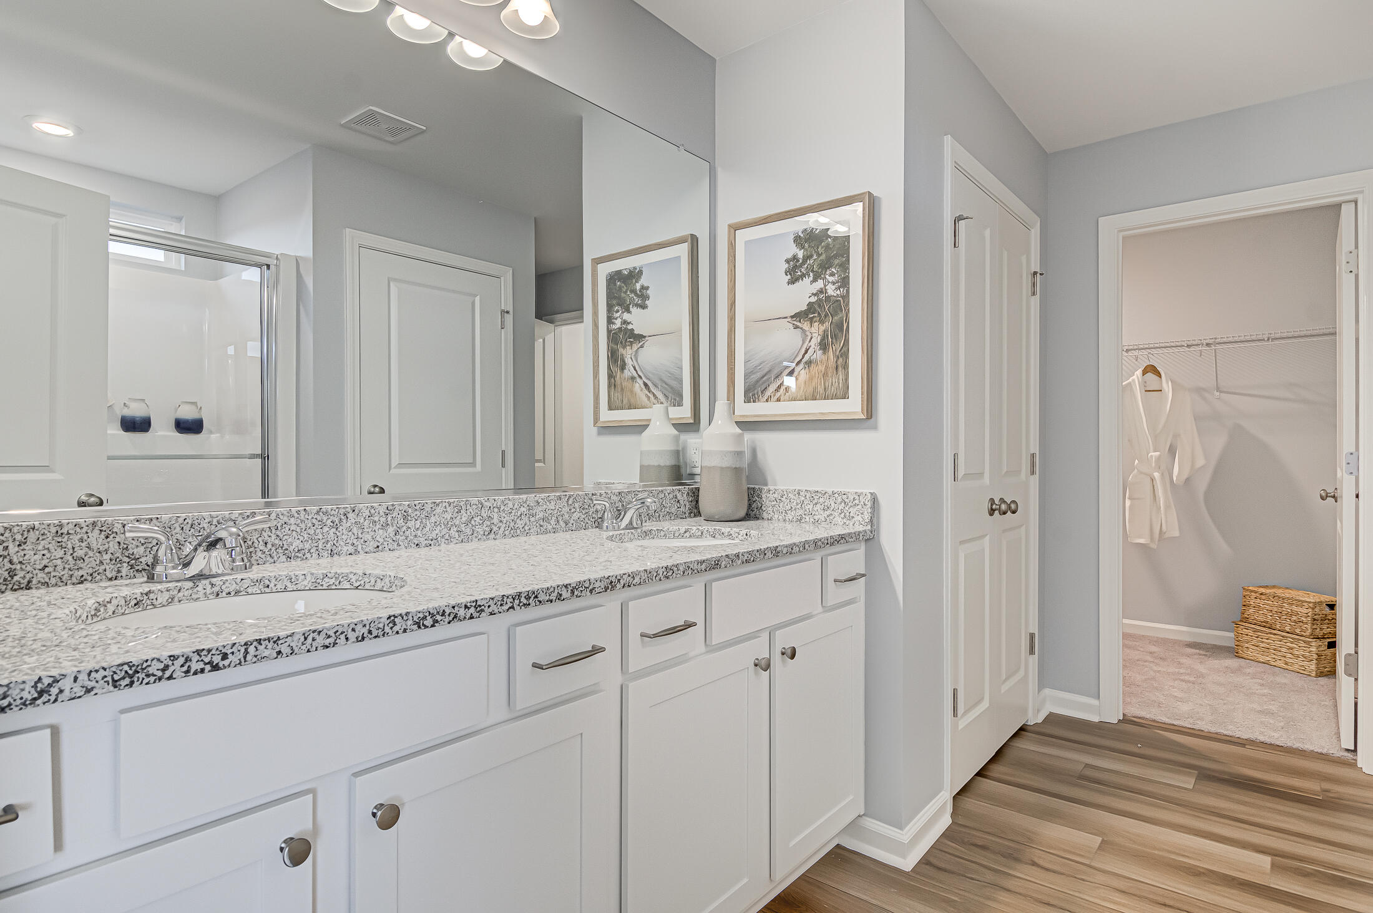
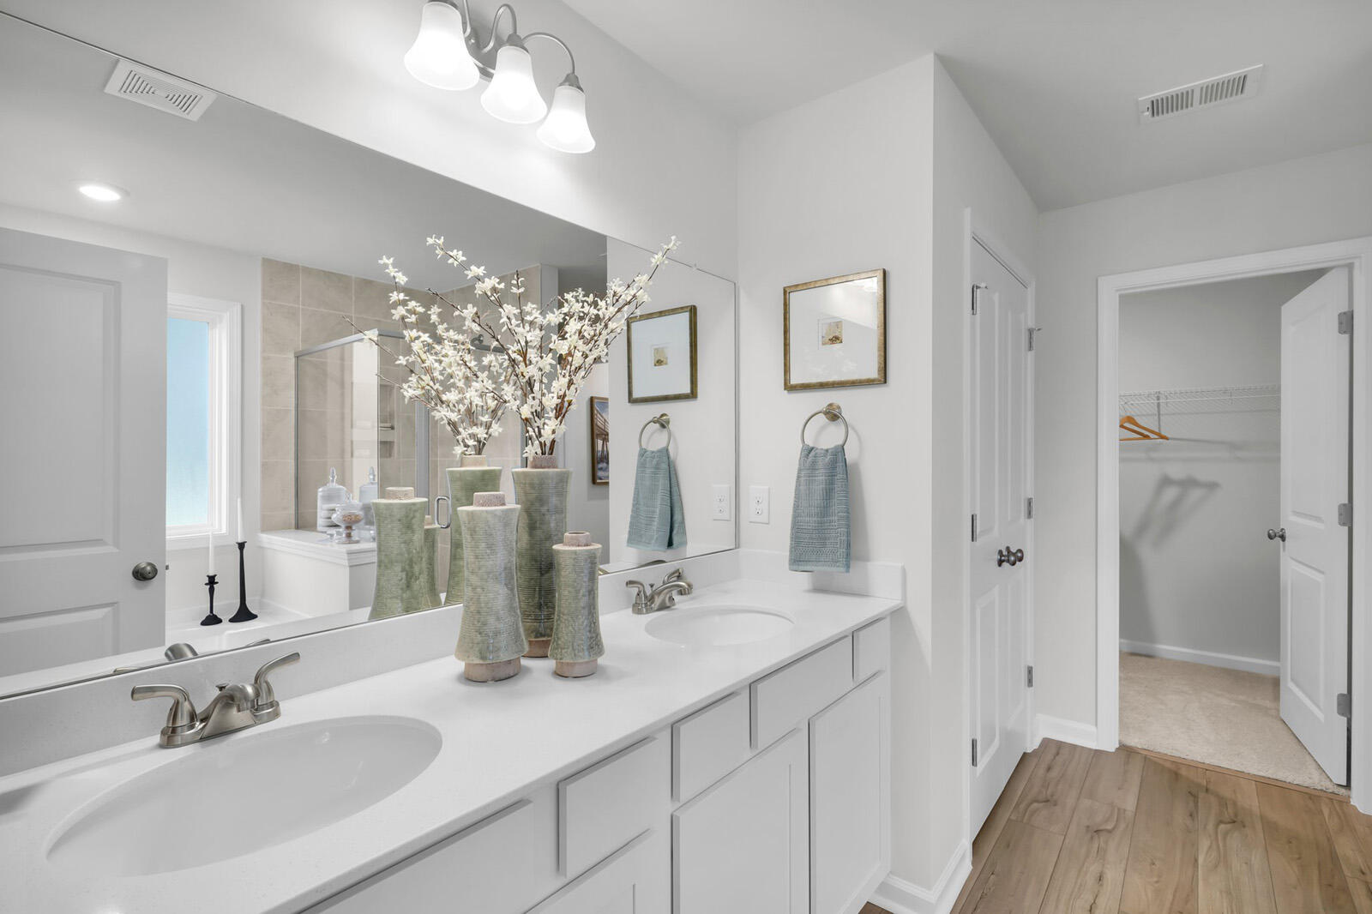
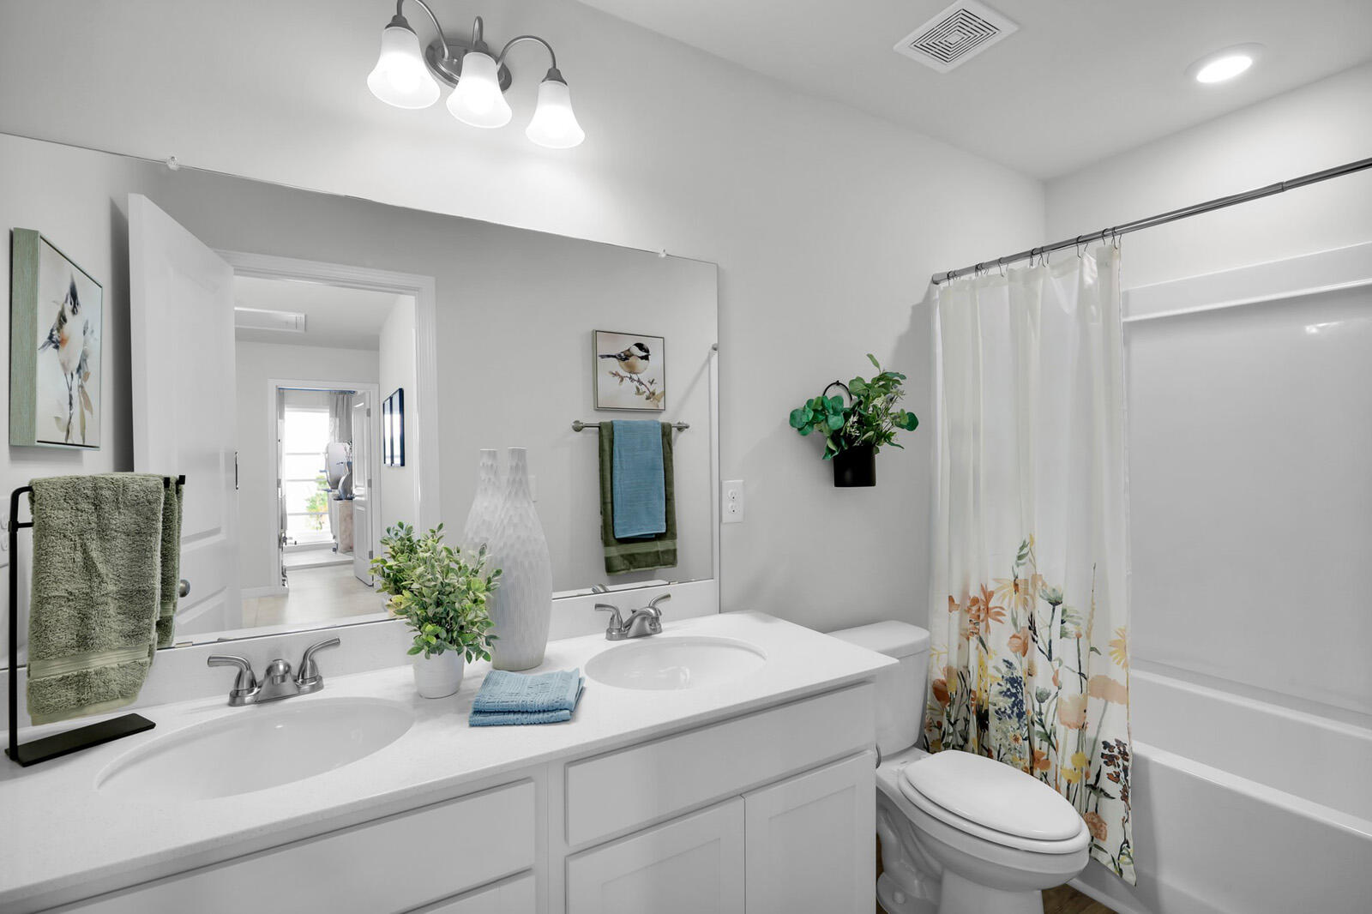
Full Bathrooms: 2
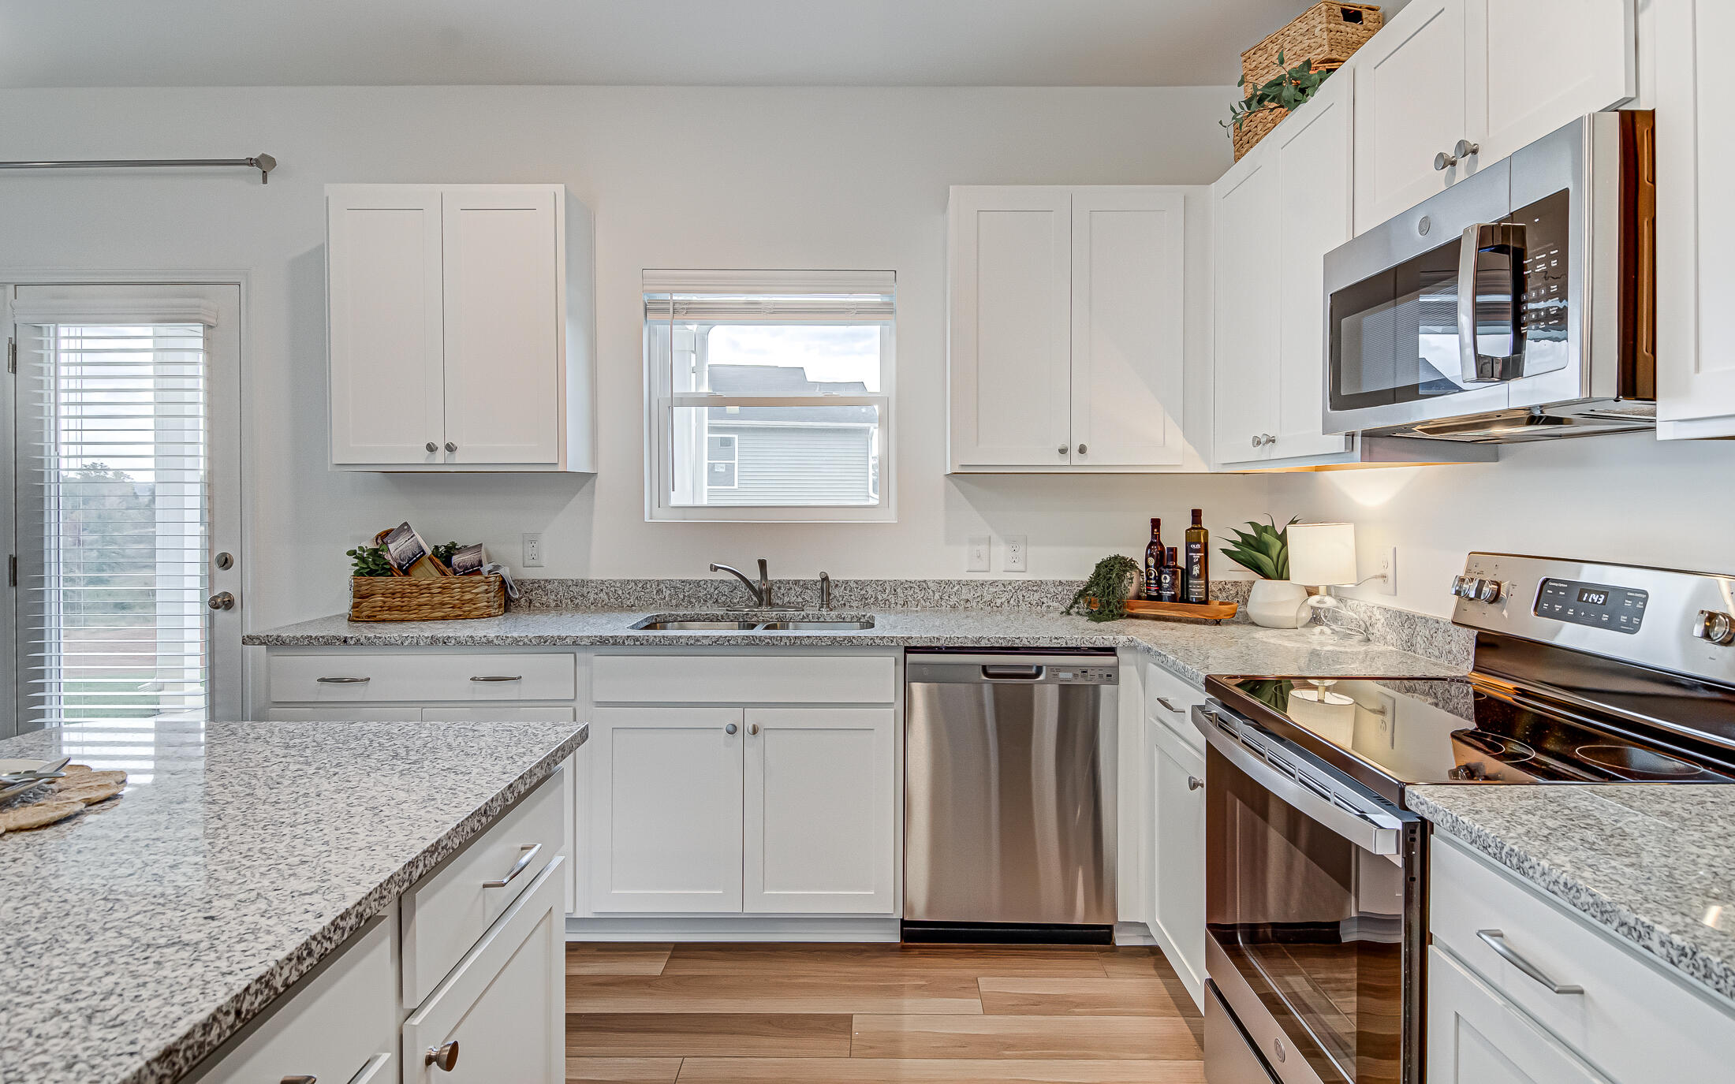
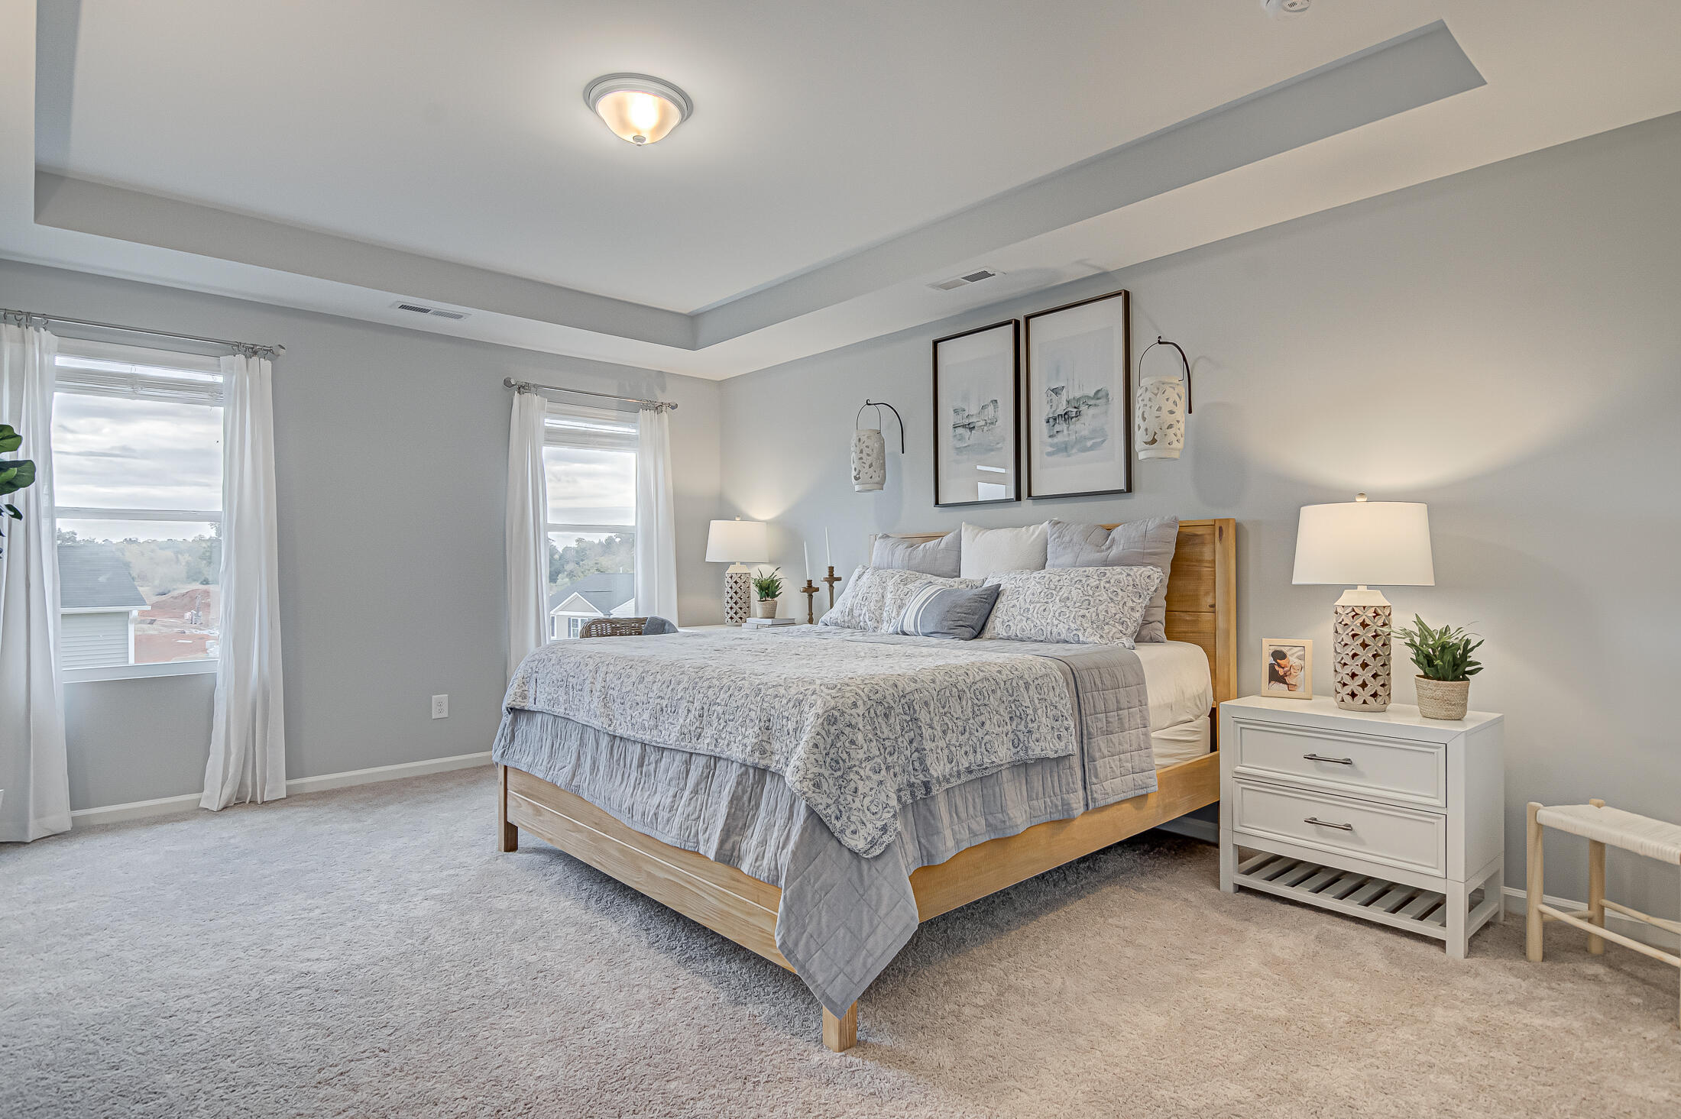
Other Interior Features Ceiling - Smooth, Tray Ceiling(s), High Ceilings, Kitchen Island, Walk-In Closet(s), Eat-in Kitchen, Family, Office, Pantry
Area & Lot
Total area 2,175 Sq.Ft.
Lot Area 5,227.2 Sq.Ft.
Living area 2,175 Sq.Ft.
MLS® ID 26004112
Year Built 2025
High School Summerville
Middle School Gregg
Elementary School Newington
Water Frontage Pond, Pond Site
Architecture Styles Traditional
Type Residential
Status Sold
Exterior
Stories 2
Air conditioning Central Air
Heat type Natural Gas
Water Source Public
Garage Space 2.0
Sewer Public Sewer
Other Exterior Features Rain Gutters
Parking 2 Car Garage, Attached, Garage Door Opener
Lot Features 0 - 5 Acre
Utilities Dominion Energy, Summerville CPW
Finance
Sales Price $392,500

Summerville

Work With Us

We are dedicated to helping you find your dream home and assisting with any selling needs you may have. Contact us today to start your home searching journey!
