Leave a Message

Thank you for your message. We will be in touch with you shortly.

573 Trotters Lane # 220
VIEW PHOTOS
Courtesy of DRB Group South Carolina, LLC
$344,990

573 Trotters Lane # 220

4 Beds 3 Baths 2,300 Sq.Ft. 2,178 Sq.Ft.

Description

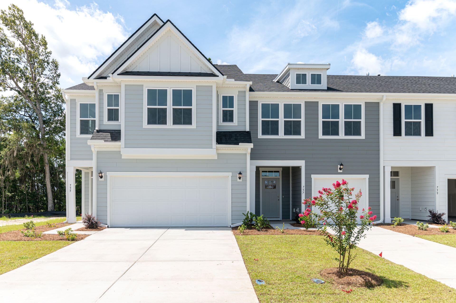
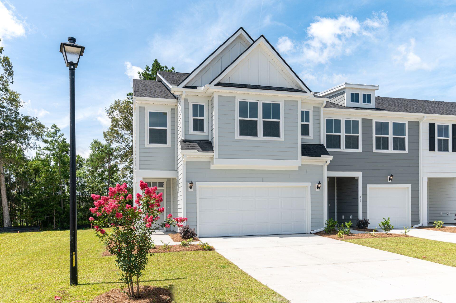
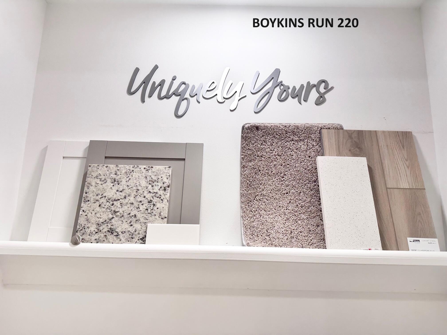
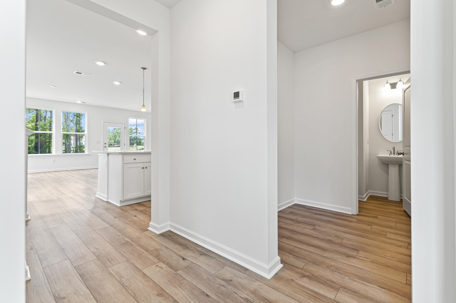
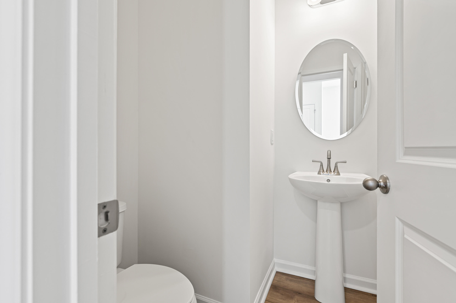
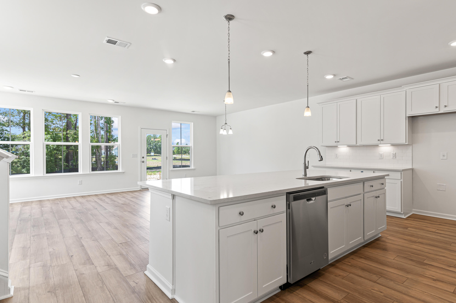
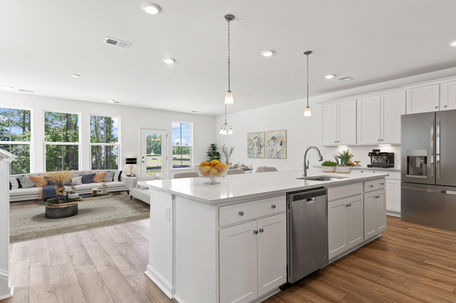
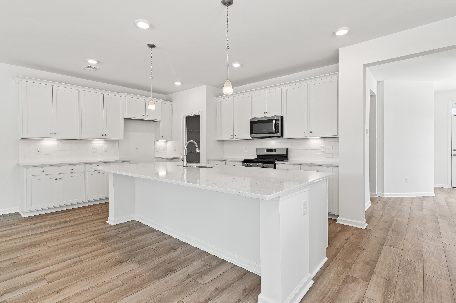
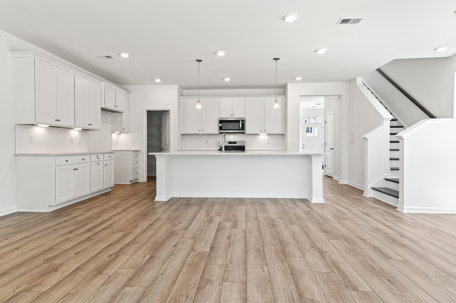
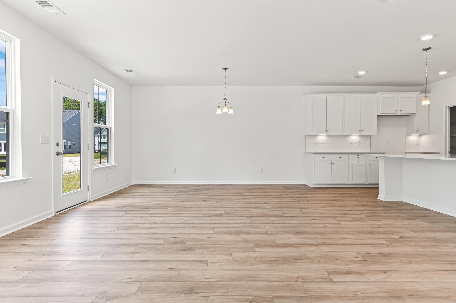
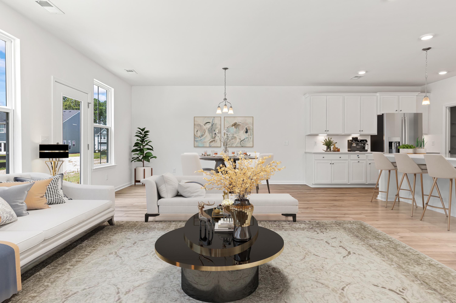
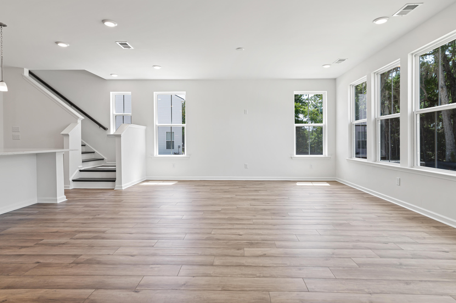
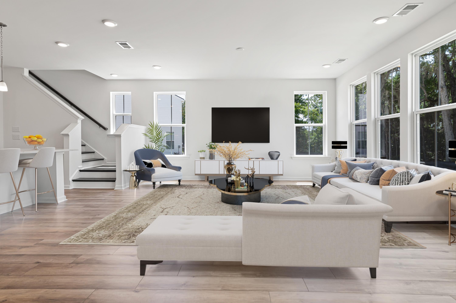
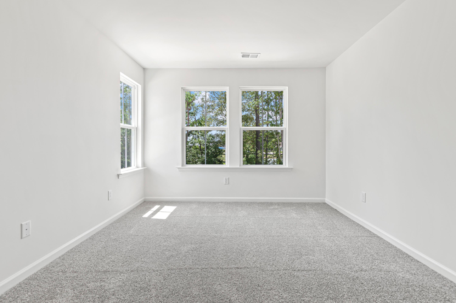
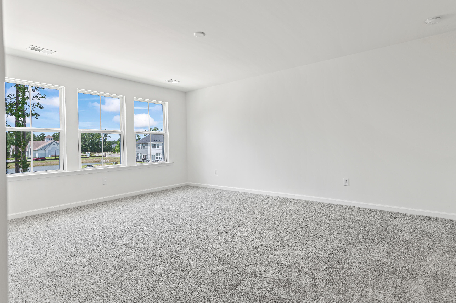
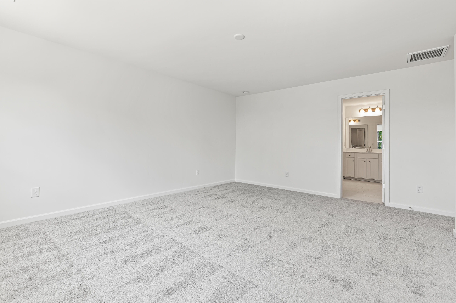
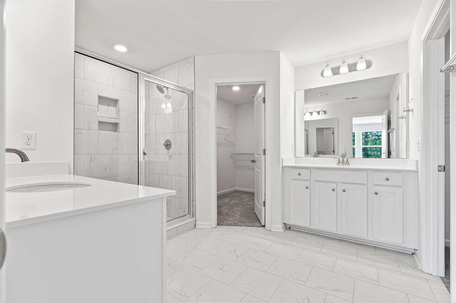
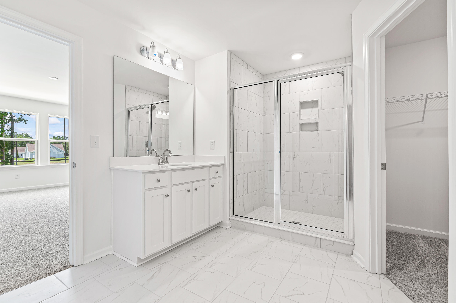
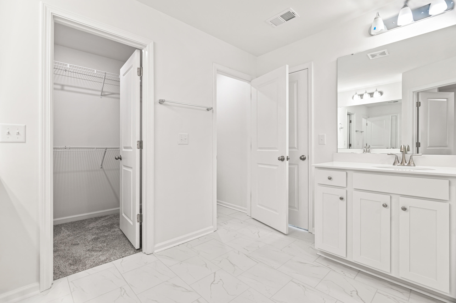
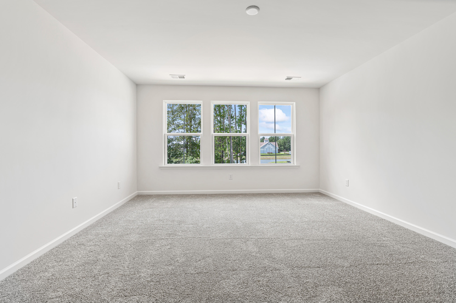
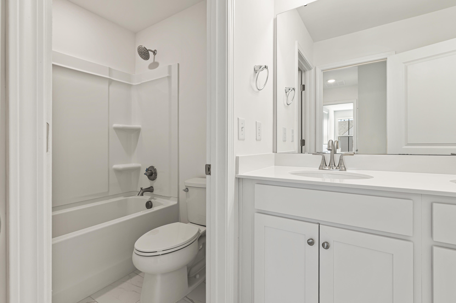
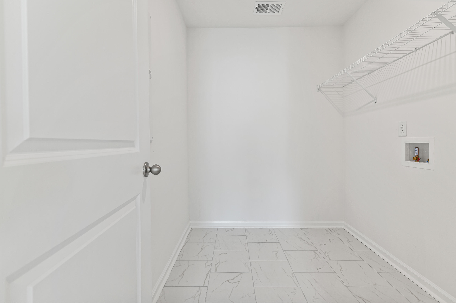
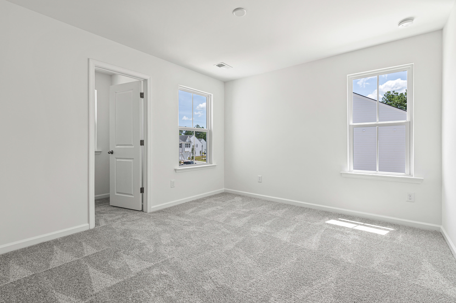
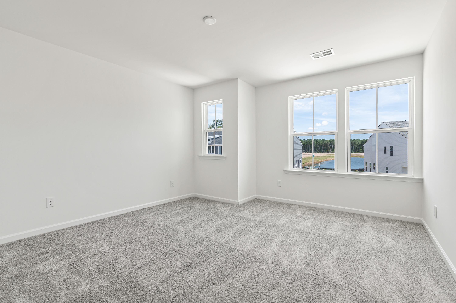
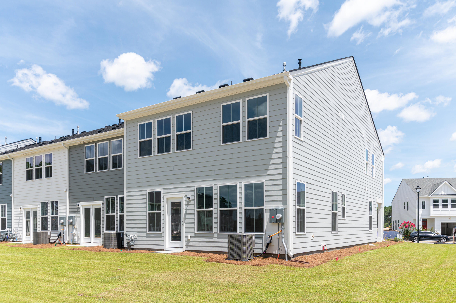
Combined with low maintenance living for low stress ownership this Heron Townhome with 2 car garage that lives like a single family home! Mudroom area, foyer, oak treads, open concept kitchen/family area makes this home perfect for entertaining with walk-in pantry! Many upgrades including a 42 inch shaker style cabinetry, tile backsplash, granite countertops, LVP flooring WASHER, DRYER, AND BLINDS! Spring 2025. Boykins Run is at the front of Foxbank which offers a range of amenities and features that cater to various lifestyles. With swimming pool, walking trails, and parks designed to promote outdoor activities and community engagement. Set amidst natural landscapes including lakes and wooded areas. With easy access to schools, shopping, and dining. Reach out for your private tour.

Share Property

Location

573 Trotters Lane # 220, Moncks Corner, SC 29461

Status

Sold

Date Sold

April 2, 2025
Kerri Ramser

Kerri Ramser

TITLE

Co-Founder

LICENSE

114273

Property Amenities

Interior
Laundry room Laundry Room
Flooring Carpet, Luxury Vinyl
Total Bedrooms: 4
Half Bathrooms: 1
Full Bathrooms: 2
Other Interior Features Ceiling - Smooth, High Ceilings, Kitchen Island, Walk-In Closet(s), Eat-in Kitchen, Family, Living/Dining Combo, Pantry
Area & Lot
Total area 2,300 Sq.Ft.
Lot Area 2,178 Sq.Ft.
Living area 2,300 Sq.Ft.
MLS® ID 24030118
Year Built 2025
High School Berkeley
Middle School Berkeley
Elementary School Foxbank
Type Townhouse
Status Sold
Exterior
Stories 2
Air conditioning Central Air
Heat type Forced Air, Natural Gas
Water Source Public
Garage Space 2.0
Sewer Public Sewer
Other Exterior Features Lawn Irrigation
Parking 2 Car Garage, Attached
Lot Features 0 - 5 Acre, Wooded
Roof Architectural
Utilities BCW SA, Berkeley Elect Co-Op, Dominion Energy
Finance
Sales Price $344,990

Work With Us

We are dedicated to helping you find your dream home and assisting with any selling needs you may have. Contact us today to start your home searching journey!