Leave a Message

Thank you for your message. We will be in touch with you shortly.

565 Merrywood Drive
565 Merrywood Drive
565 Merrywood Drive
565 Merrywood Drive
565 Merrywood Drive
565 Merrywood Drive
565 Merrywood Drive
565 Merrywood Drive
565 Merrywood Drive
565 Merrywood Drive
565 Merrywood Drive
565 Merrywood Drive
565 Merrywood Drive
565 Merrywood Drive
565 Merrywood Drive
565 Merrywood Drive
565 Merrywood Drive
565 Merrywood Drive
565 Merrywood Drive
565 Merrywood Drive
565 Merrywood Drive
565 Merrywood Drive
565 Merrywood Drive
565 Merrywood Drive
565 Merrywood Drive
565 Merrywood Drive
565 Merrywood Drive
565 Merrywood Drive
565 Merrywood Drive
565 Merrywood Drive
565 Merrywood Drive
565 Merrywood Drive
565 Merrywood Drive
565 Merrywood Drive
565 Merrywood Drive
565 Merrywood Drive
565 Merrywood Drive
VIEW PHOTOS
Courtesy of Real Broker, LLC
$425,000

565 Merrywood Drive

3 Beds 2 Baths 1,444 Sq.Ft. 5,227.2 Sq.Ft.

Description

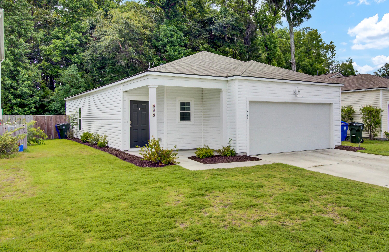
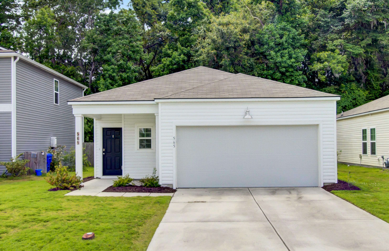
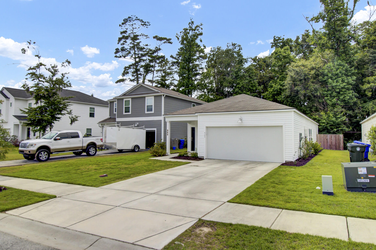
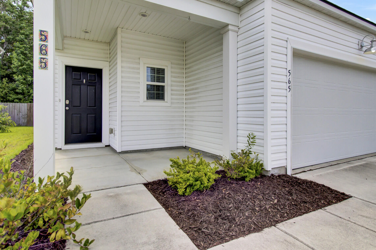
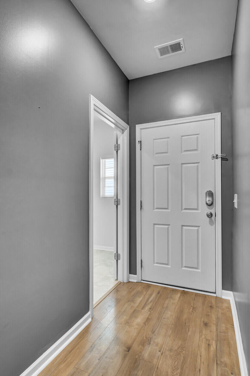
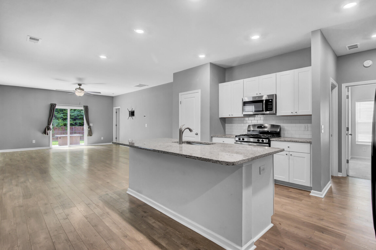
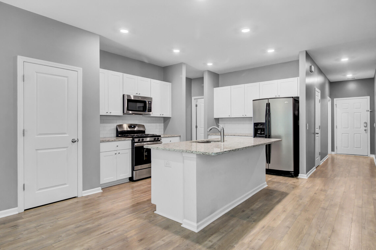
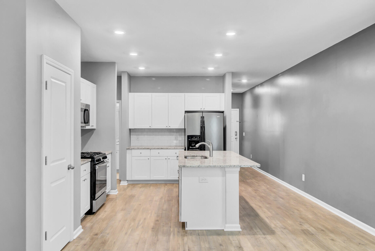
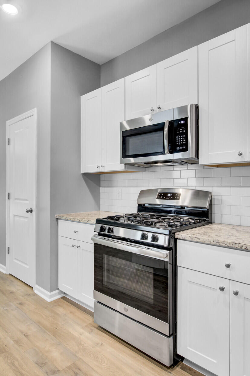
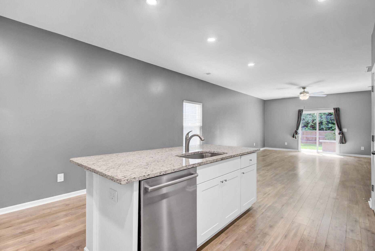
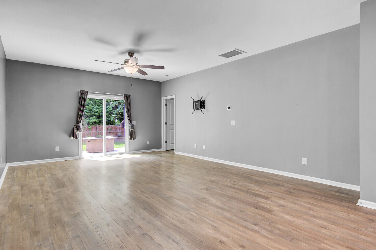
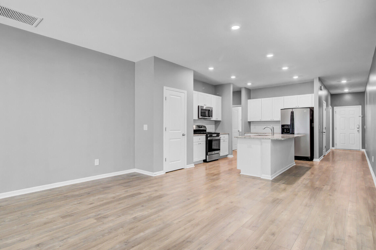
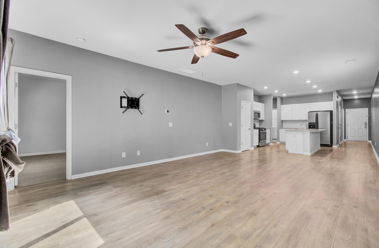
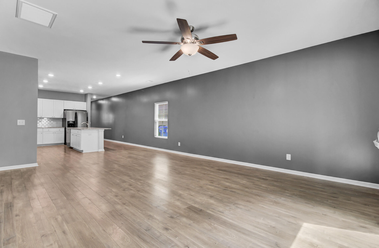
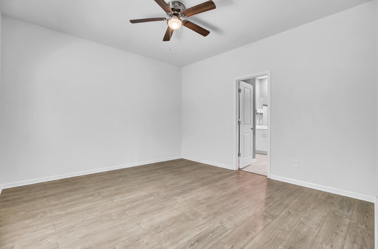
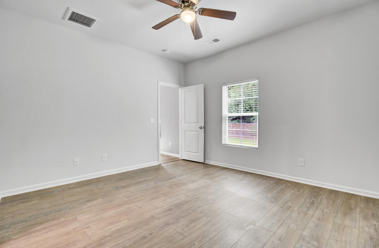
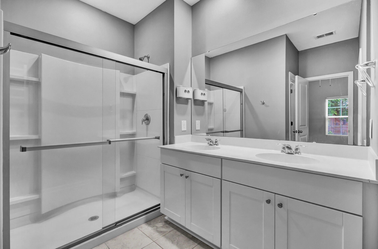
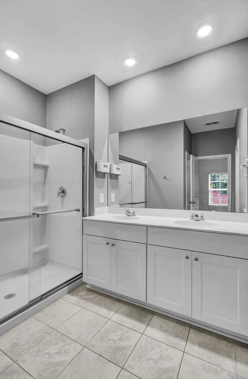
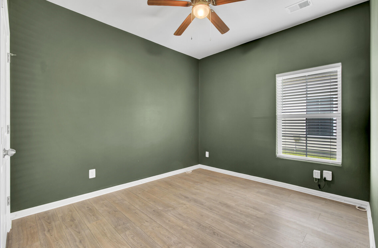
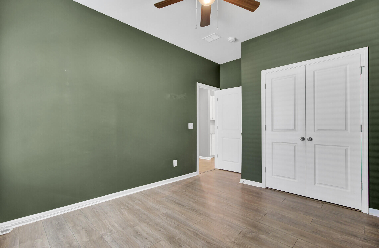
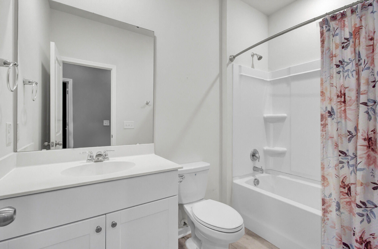
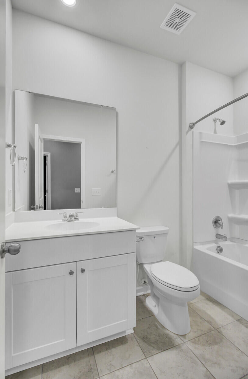
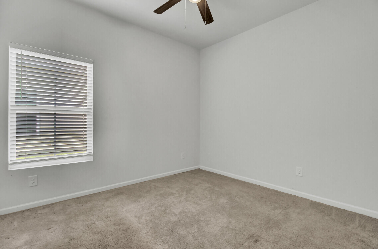
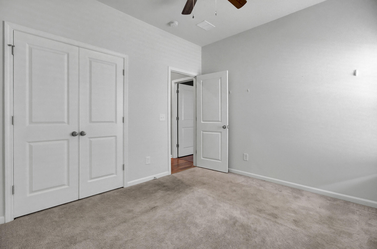
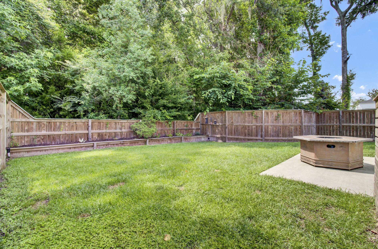
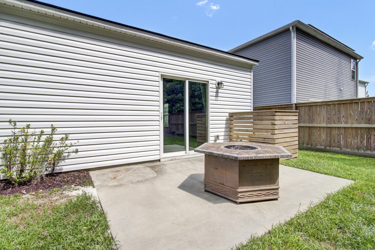
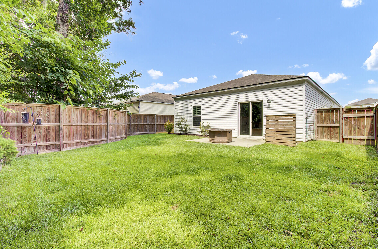
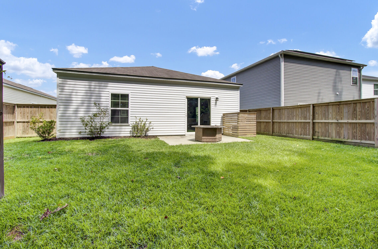
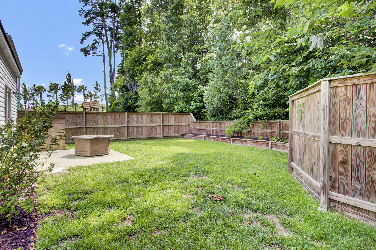
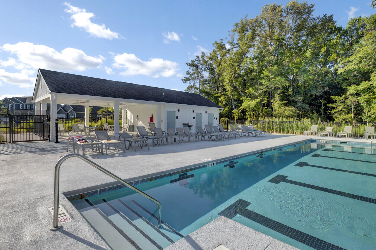
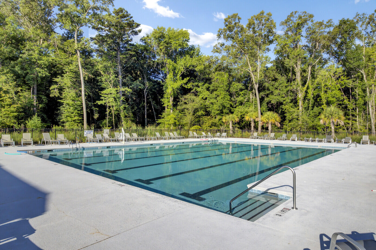
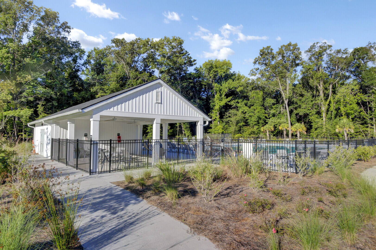
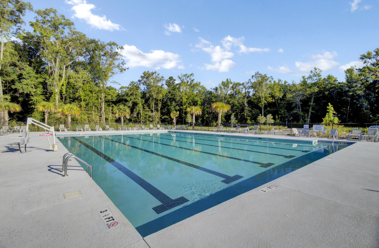
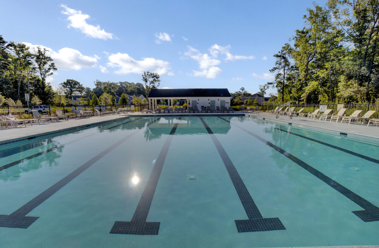
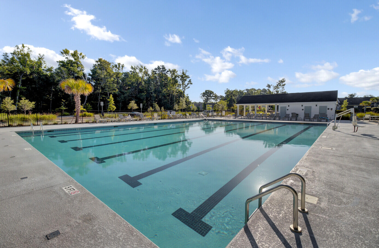
This single story, ranch style home features a nice open floor plan, modern color palette, and is nestled in a great neighborhood in the new area of West Ashley! It offers 3 large bedrooms, 2 FULL baths, and the master bedroom has an attached bath + dual vanities. The open floor plan has a large living room connected to an eat in kitchen with a large kitchen island, perfect for entertaining. The backyard faces greenery and features a fully fenced in wooden privacy fence and concrete patio. The subdivision has a large swimming pool and club house, ponds, and sidewalks for evening strolls! Come see this gem today!!

Share Property

Location

565 Merrywood Drive, Charleston, SC 29414

Status

Sold

Date Sold

July 25, 2024
Zack Caudle (William Zachary Caudle)

Zack Caudle (William Zachary Caudle)

TITLE

REALTOR®

LICENSE

126086

Property Amenities

Interior
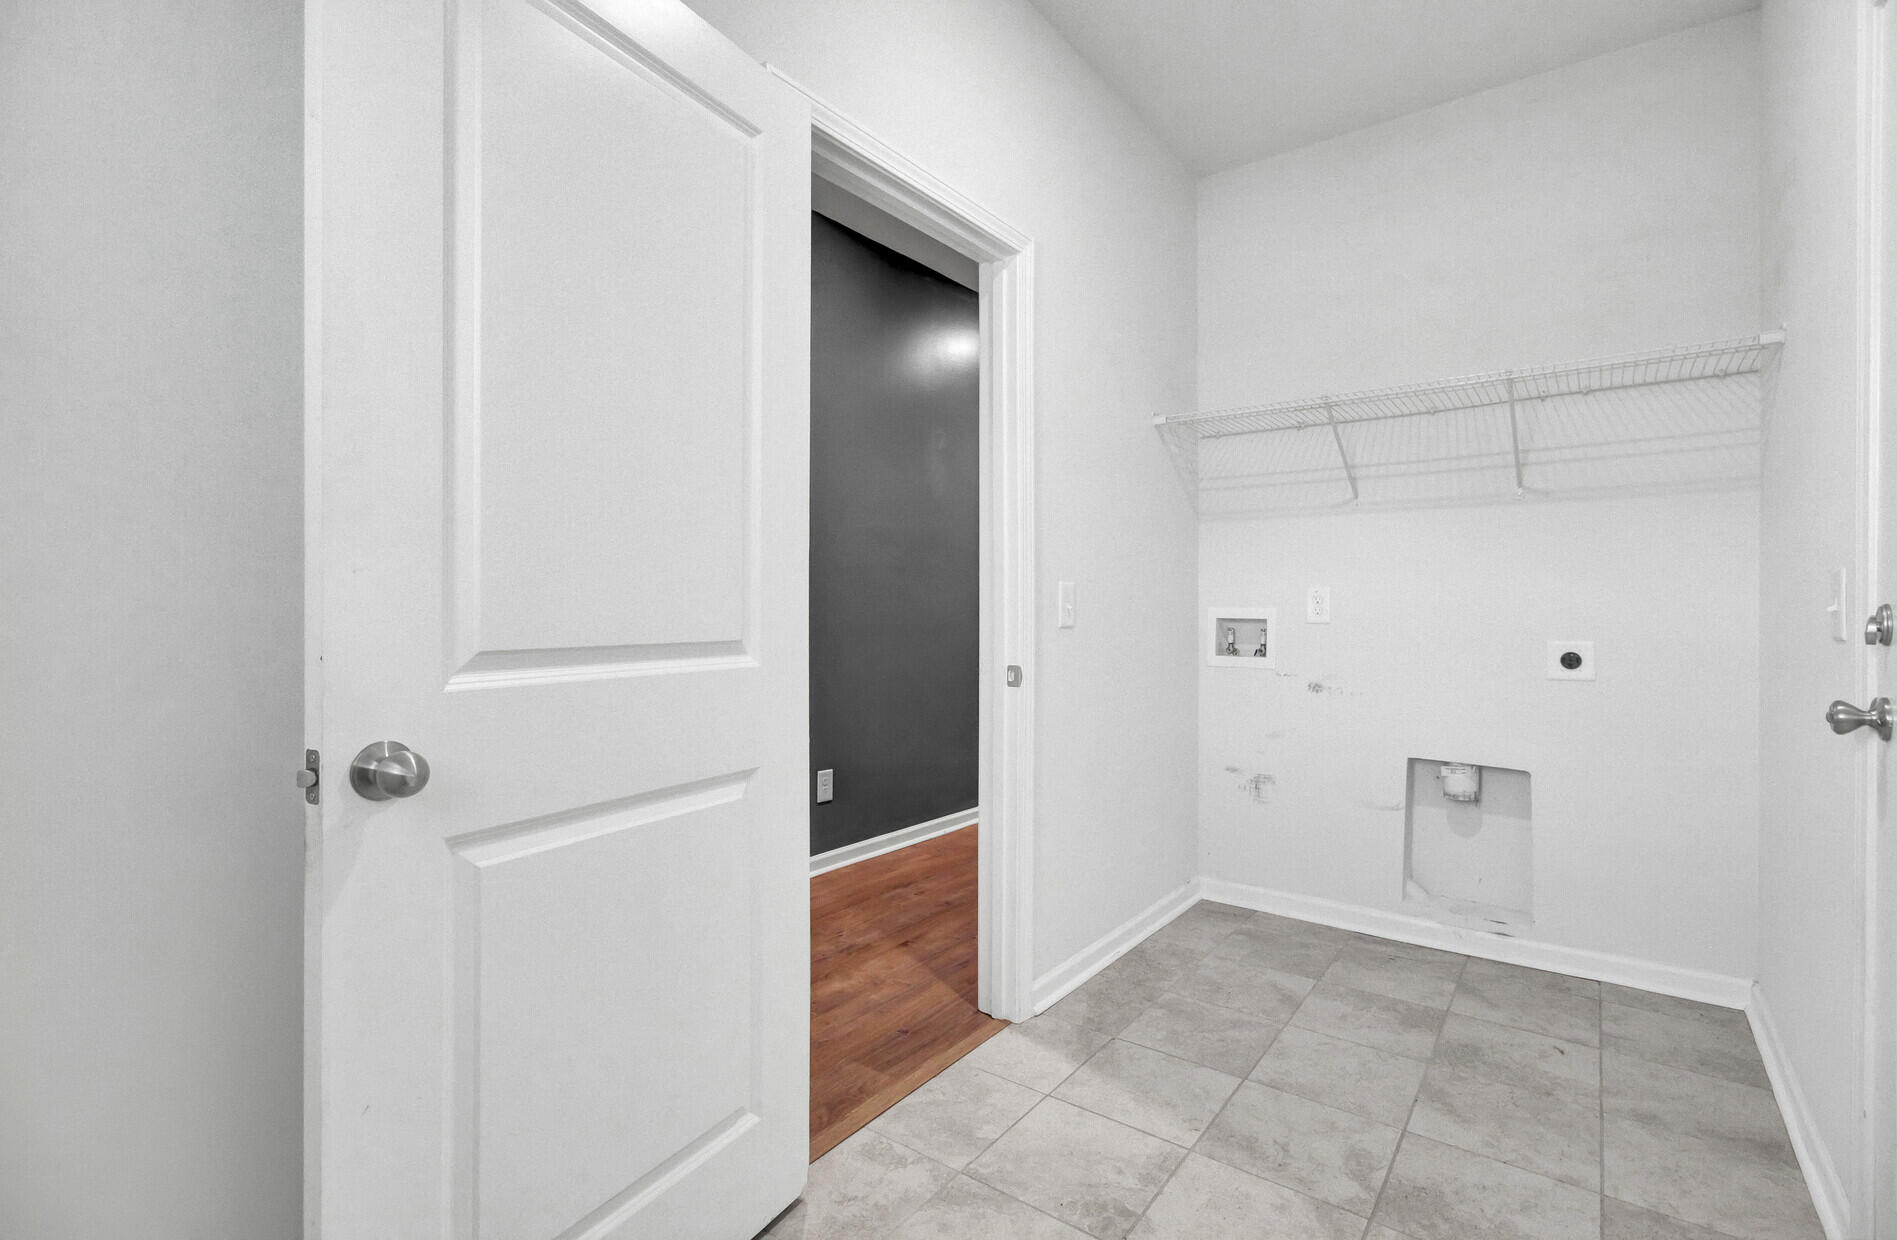
Laundry room Electric Dryer Hookup, Washer Hookup, Laundry Room
Flooring Carpet, Ceramic Tile, Laminate
Total Bedrooms: 3
Full Bathrooms: 2
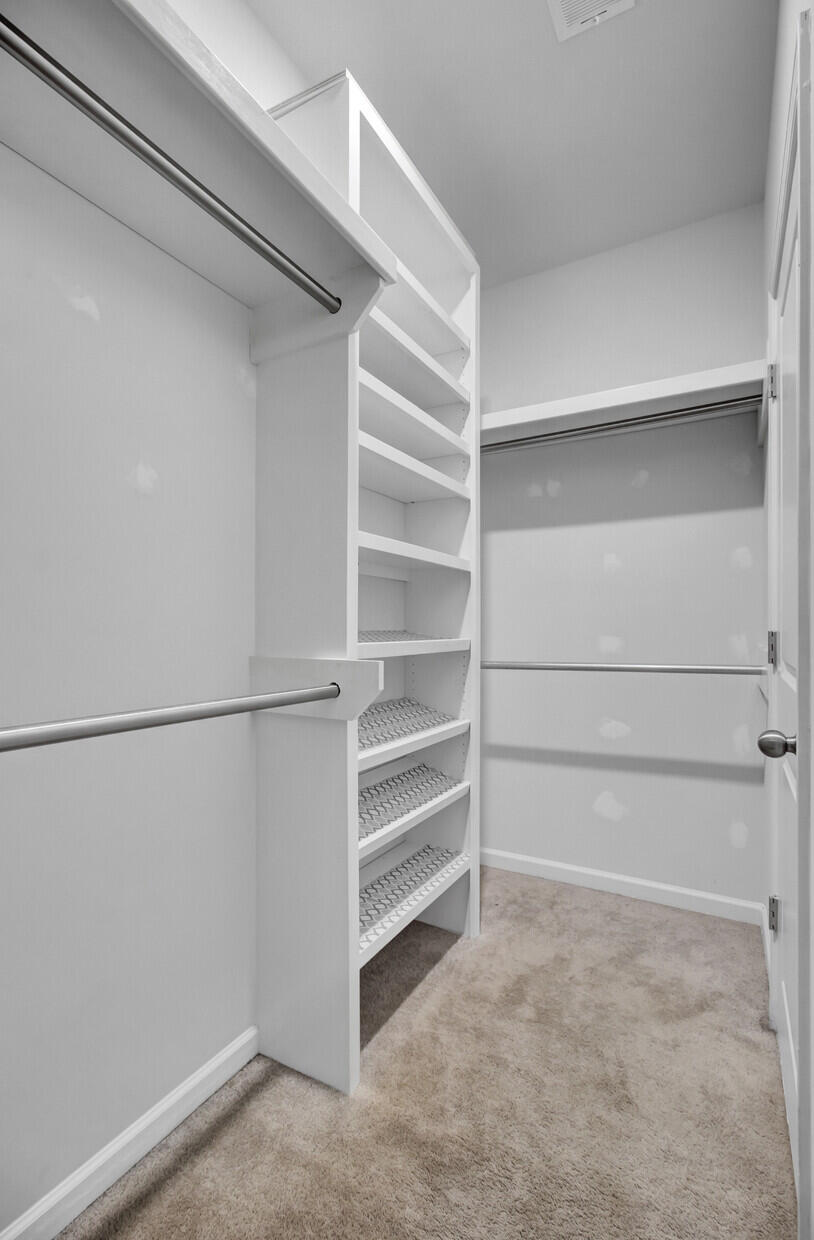
Other Interior Features Ceiling - Smooth, High Ceilings, Kitchen Island, Walk-In Closet(s), Eat-in Kitchen, Family, Entrance Foyer, Living/Dining Combo, Pantry
Area & Lot
Total area 1,444 Sq.Ft.
Lot Area 5,227.2 Sq.Ft.
Living area 1,444 Sq.Ft.
MLS® ID 24013565
Year Built 2020
High School West Ashley
Middle School West Ashley
Elementary School Drayton Hall
Architecture Styles Ranch
Type Residential
Status Sold
Exterior
Stories 1
Air conditioning Central Air
Heat type Natural Gas
Water Source Public
Garage Space 2.0
Sewer Public Sewer
Parking 2 Car Garage, Garage Door Opener
Lot Features 0 - 5 Acre, Interior Lot
Roof Asphalt
Utilities Charleston Water Service, Dominion Energy
Finance
Sales Price $425,000

Work With Us

We are dedicated to helping you find your dream home and assisting with any selling needs you may have. Contact us today to start your home searching journey!