Leave a Message

Thank you for your message. We will be in touch with you shortly.

5520 Colonial Chatsworth Circle
VIEW PHOTOS
Courtesy of Better Homes And Gardens Real Estate Palmetto
$255,000

5520 Colonial Chatsworth Circle

2 Beds 3 Baths 1,495 Sq.Ft. 1,306.8 Sq.Ft.

Description

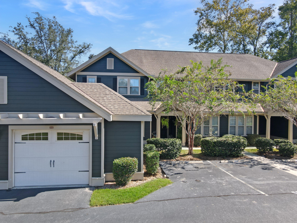
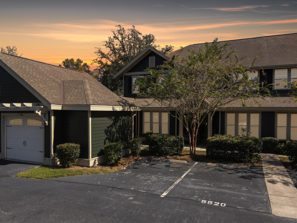
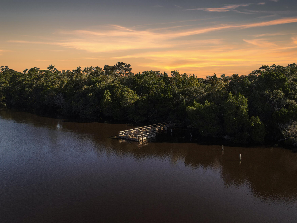
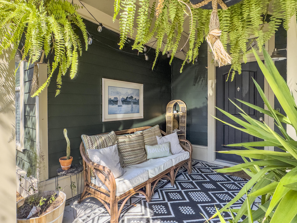
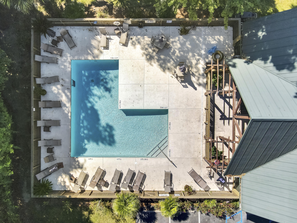
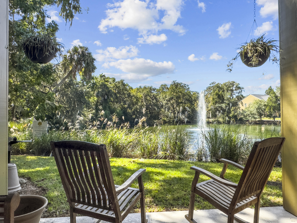
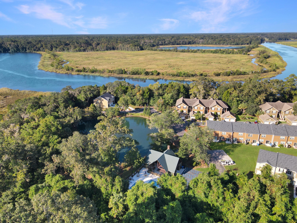
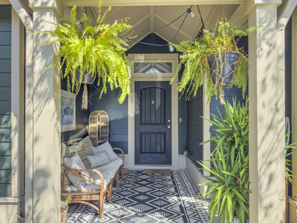
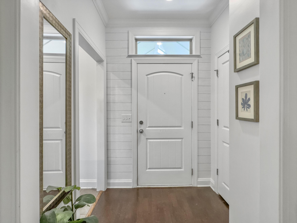
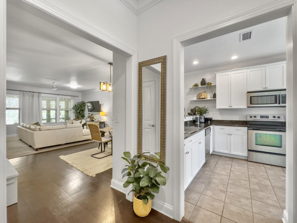
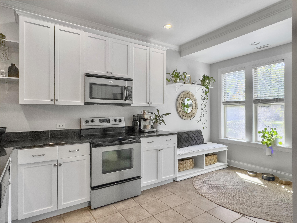
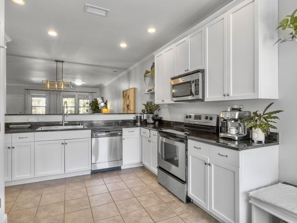
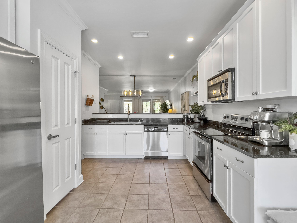
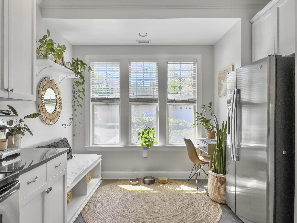
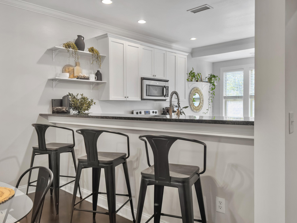
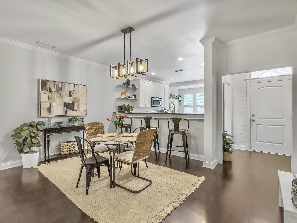
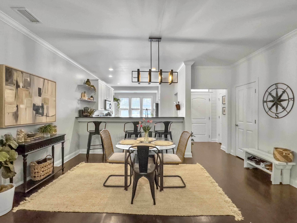
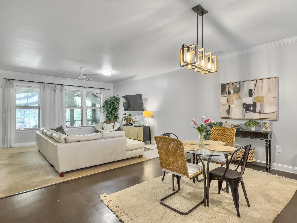
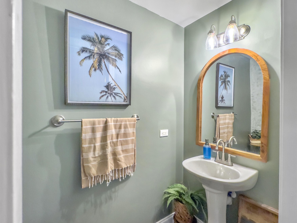
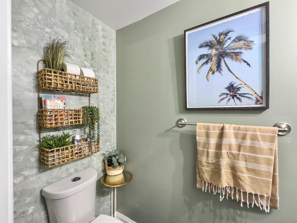
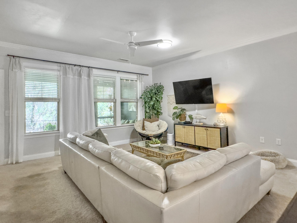
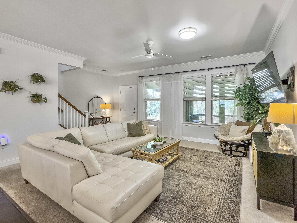
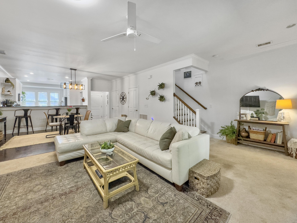
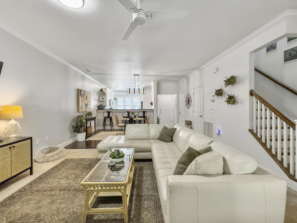
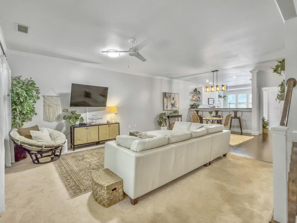
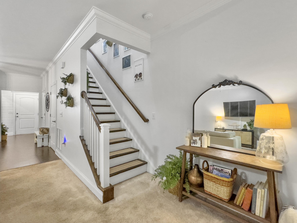
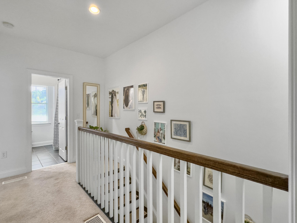
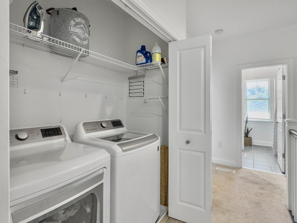
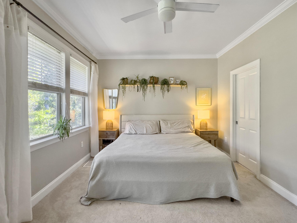
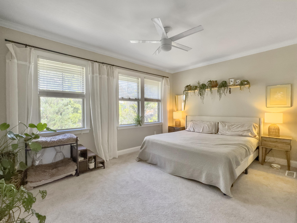
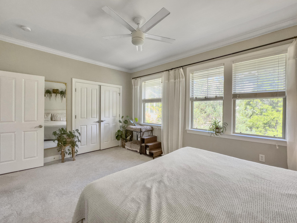
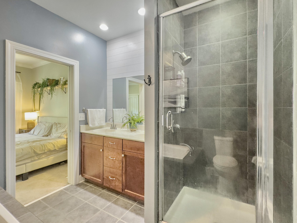
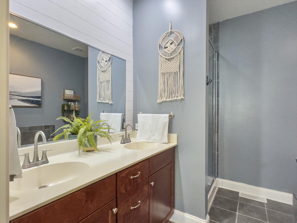
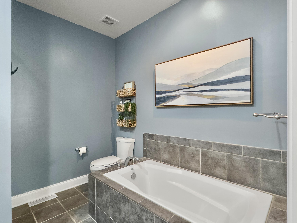
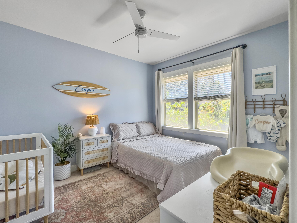
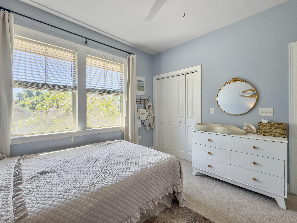
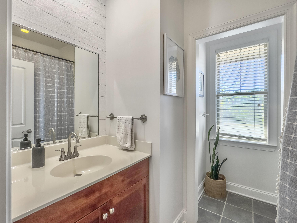
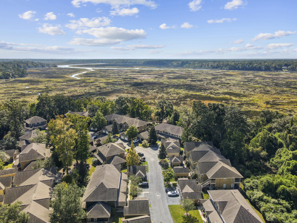
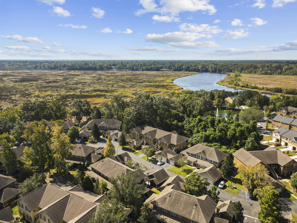
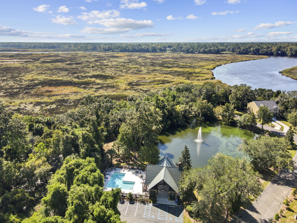
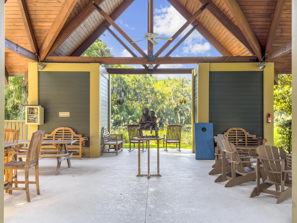
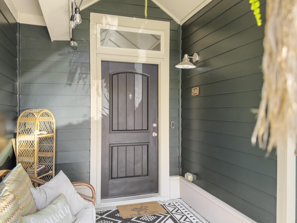
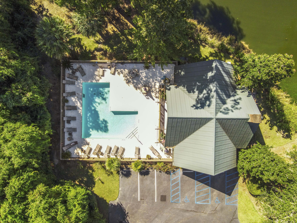
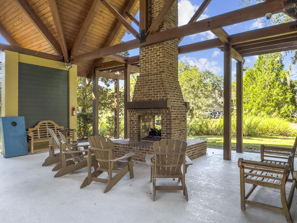
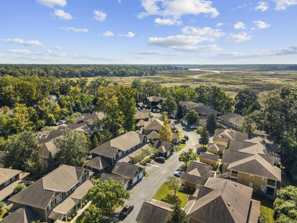
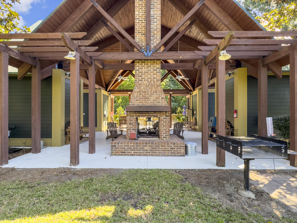
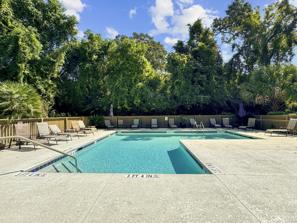
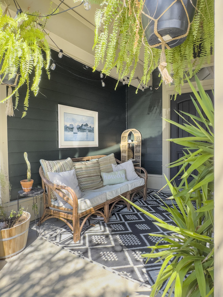
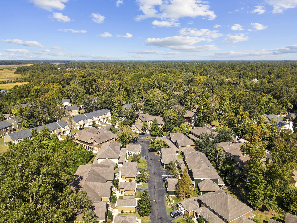
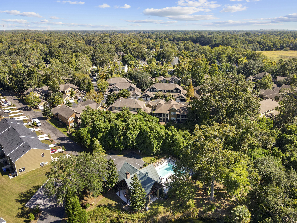
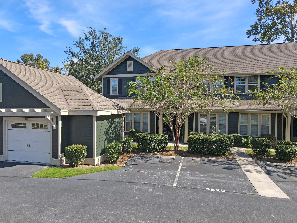
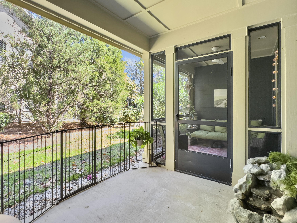
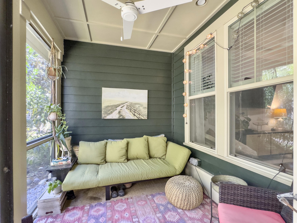
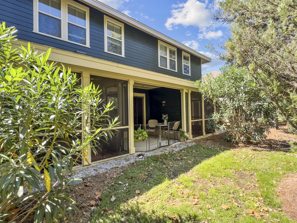
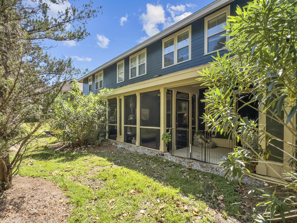
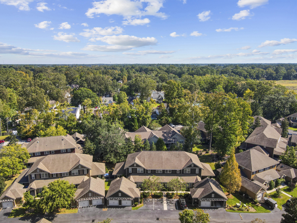
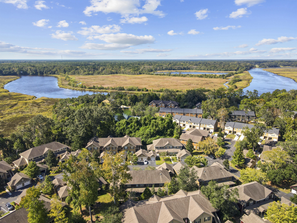
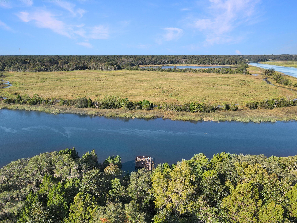
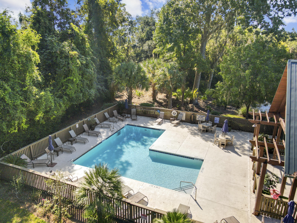
Welcome to 5520 Colonial Chatsworth Circle. A hidden gem in the amazingly appointed marsh front Summers Bend on the Ashley neighborhood that was built and designed by the same builder as Kiawah Island communities. This updated 2 bedroom and 2.5 bathroom home is sure to please.The quiet and peaceful neighborhood has walking trails, a stunning private dock, an outdoor kitchen, a community pool for all of your entertaining needs with regularly scheduled community events such as yoga and other jammed packed events on the calendar to keep you as busy as you'd like.The home has been recently updated and features 9 ft ceilings, granite countertops, crown molding, 42in white cabinets, stainless appliances, a garage for all of your storage needs, a large, screened porch and so much more!

The HOA conveniently covers a multitude of things making this truly maintenance free living. The fee includes cable TV, exterior insurance, flood insurance, pressure washing of the unit, all roof maintenance, exterior landscaping and irrigation AND all of the amazing amenities mentioned. It truly is such an ideal place to call home.

Schedule your showing today and be in your new home for the Holidays

Share Property

Location

5520 Colonial Chatsworth Circle, North Charleston, SC 29418

Status

Sold

Date Sold

December 16, 2024
Kerri Fotta

Kerri Fotta

TITLE

Co-Founder

LICENSE

127594

Michael Fotta

Michael Fotta

TITLE

REALTOR®

LICENSE

135076

Property Amenities

Interior
Flooring Carpet, Wood
Total Bedrooms: 2
Half Bathrooms: 1
Full Bathrooms: 2
Other Interior Features Ceiling - Smooth, High Ceilings, Walk-In Closet(s), Ceiling Fan(s), Eat-in Kitchen, Family, Living/Dining Combo
Area & Lot
Total area 1,495 Sq.Ft.
Lot Area 1,306.8 Sq.Ft.
Living area 1,495 Sq.Ft.
MLS® ID 24025327
Year Built 2007
High School Ft. Dorchester
Middle School River Oaks
Elementary School Eagle Nest
Water Frontage River Access
Type Townhouse
Status Sold
Exterior
Stories 2
Pool In Ground
Air conditioning Central Air
Heat type Heat Pump
Water Source Public
Garage Space 1.0
Sewer Public Sewer
Other Exterior Features Dock - Existing, Dock - Shared
Parking 1 Car Garage, Garage Door Opener
Roof Architectural
Utilities Dominion Energy, Dorchester Cnty Water and Sewer Dept
Finance
Sales Price $255,000

360 Virtual Tour

Take a tour of this property

North Charleston

Work With Us

We are dedicated to helping you find your dream home and assisting with any selling needs you may have. Contact us today to start your home searching journey!