Leave a Message

Thank you for your message. We will be in touch with you shortly.

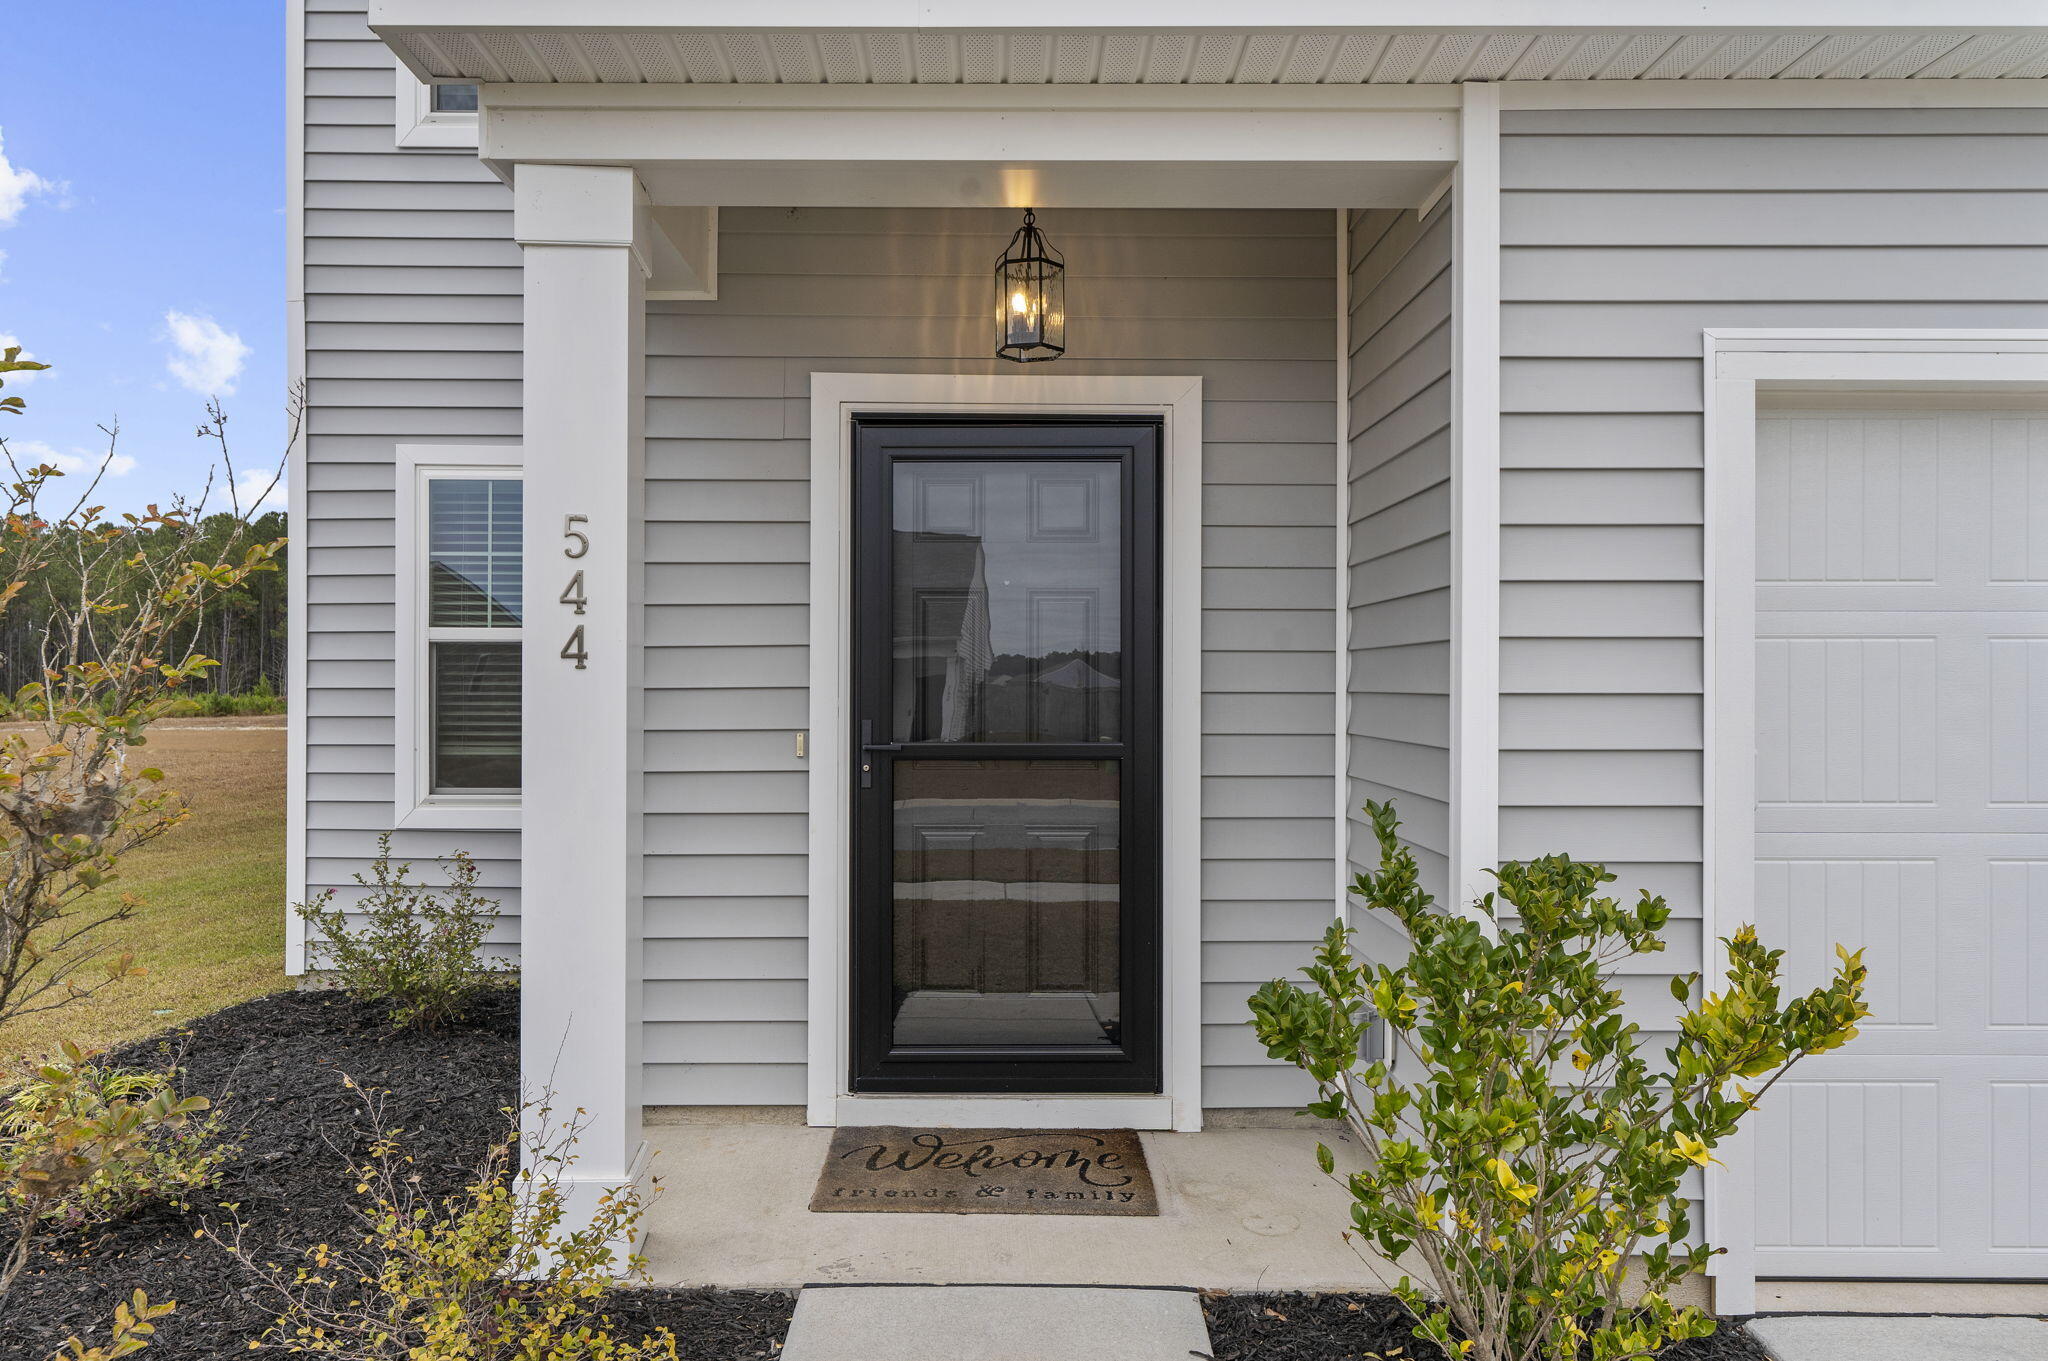
544 Polaris Way
544 Polaris Way
544 Polaris Way
544 Polaris Way
544 Polaris Way
544 Polaris Way
544 Polaris Way
544 Polaris Way
544 Polaris Way
544 Polaris Way
544 Polaris Way
544 Polaris Way
544 Polaris Way
544 Polaris Way
544 Polaris Way
544 Polaris Way
544 Polaris Way
544 Polaris Way
544 Polaris Way
544 Polaris Way
544 Polaris Way
544 Polaris Way
544 Polaris Way
544 Polaris Way
544 Polaris Way
544 Polaris Way
544 Polaris Way
VIEW PHOTOS
Courtesy of Realty ONE Group Coastal
$409,900

544 Polaris Way

5 Beds 3 Baths 2,704 Sq.Ft. 6,969.6 Sq.Ft.

Description

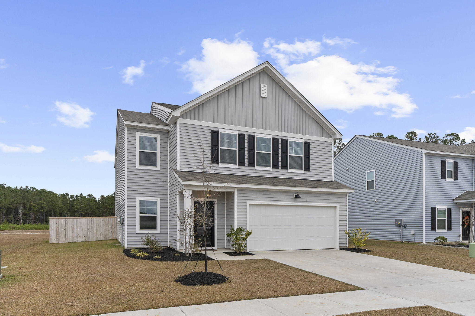
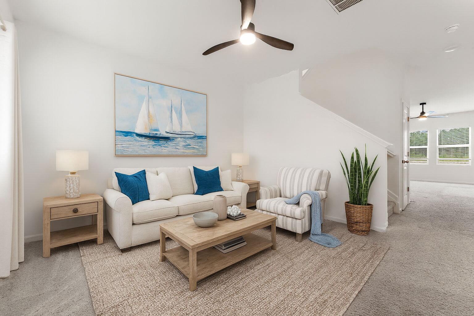
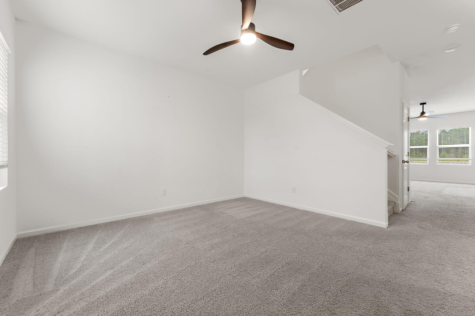
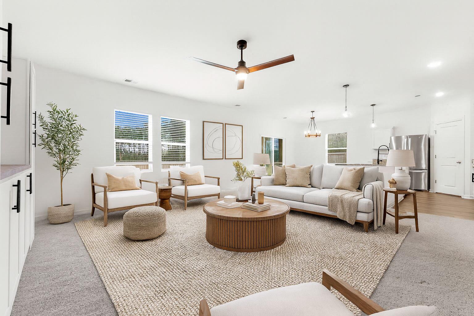
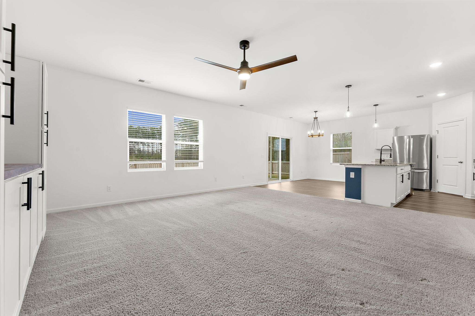
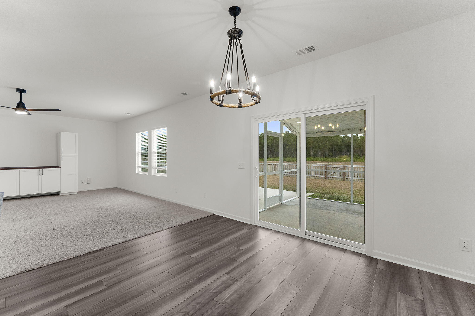
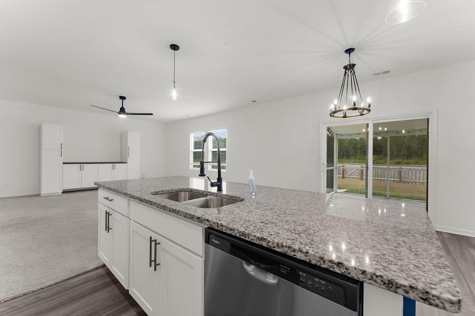
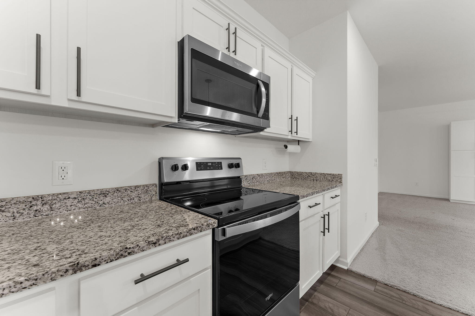
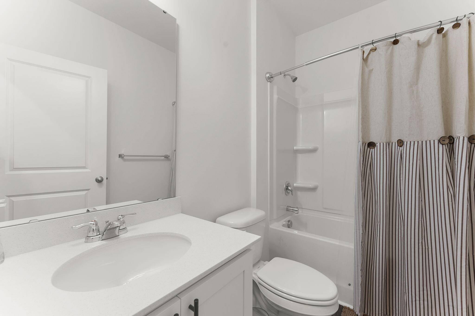
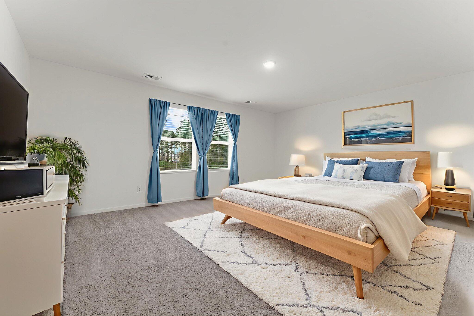
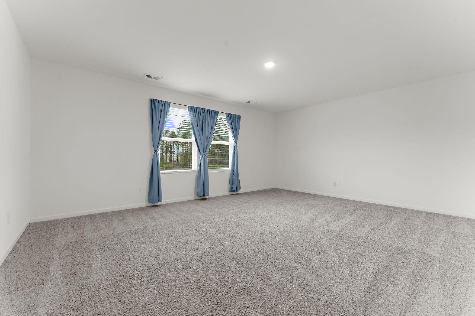
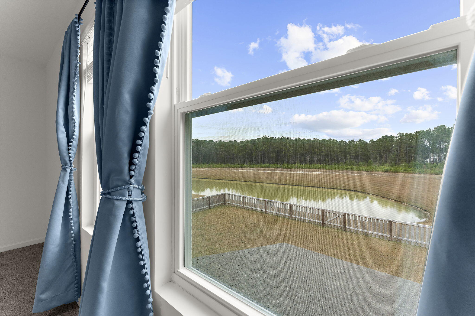
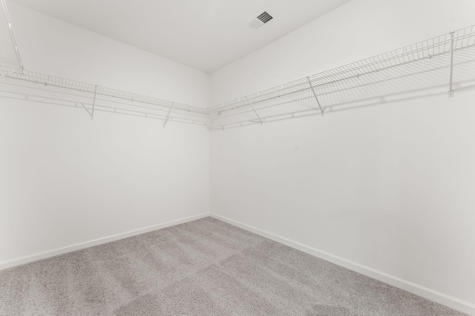
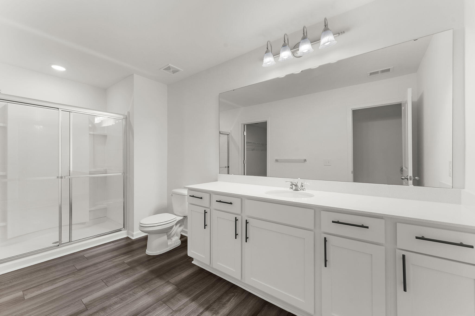
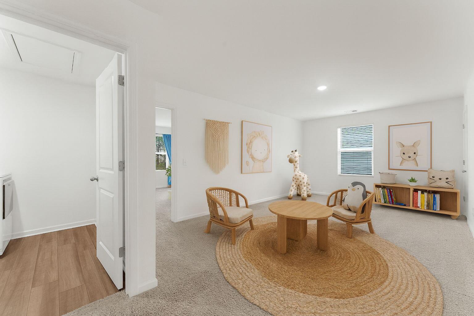
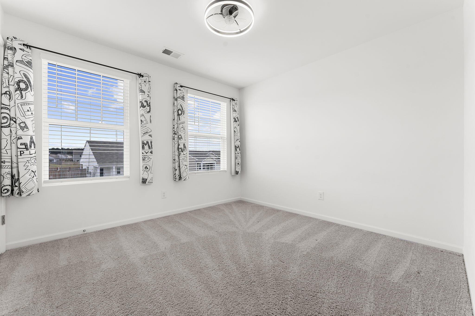
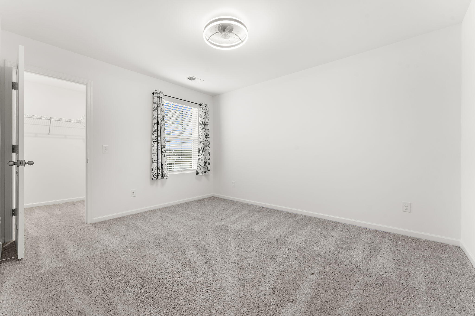
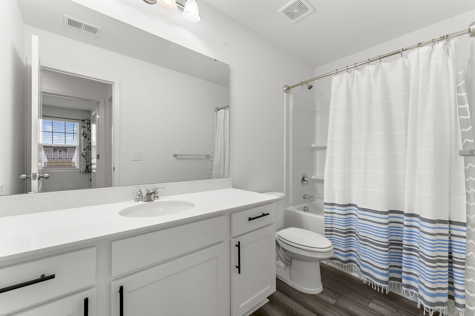
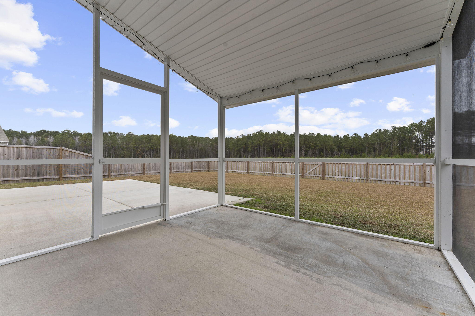
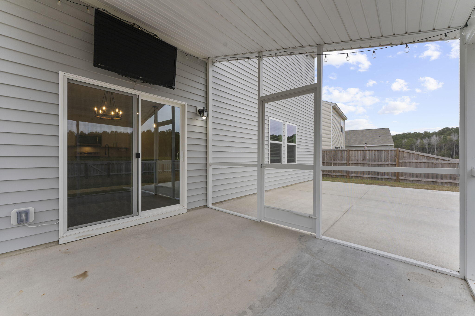
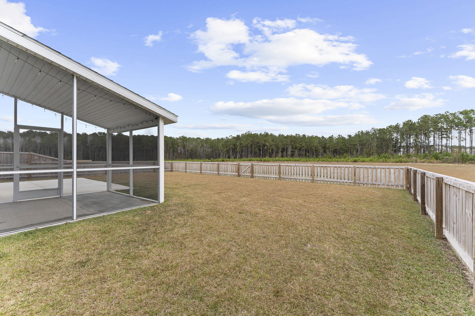
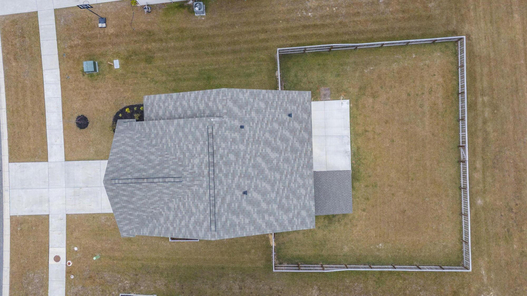
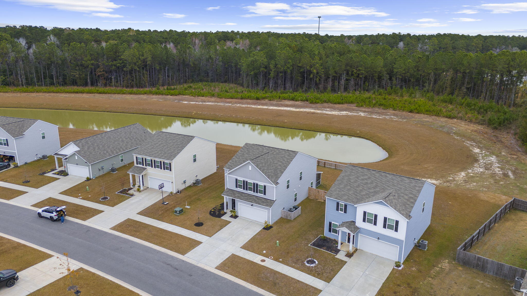
Stop Scrolling...this is the one you've been looking for. Assumable 4.99% APR for qualified. This like-new construction Supernova plan by Starlight Homes features multiple upgrades throughout. This two-story home has 5 bedrooms, 3 full baths, an open-concept layout, and a spacious loft. The first floor offers a convenient guest suite with a full bath in the hall, while the remaining bedrooms are located upstairs for added privacy.This home sits on a fully fenced, private pond lot and includes an extended concrete slab in the backyard, perfect for entertaining or outdoor dining. Enjoy the Lowcountry breeze from your added screened-in porch with a ceiling fan, and appreciate the attention to detail with upgraded light fixtures, beautiful landscaping, and a home that truly feels like newThe upstairs primary suite offers a spacious room, large shower, walk in closet and double vanities.

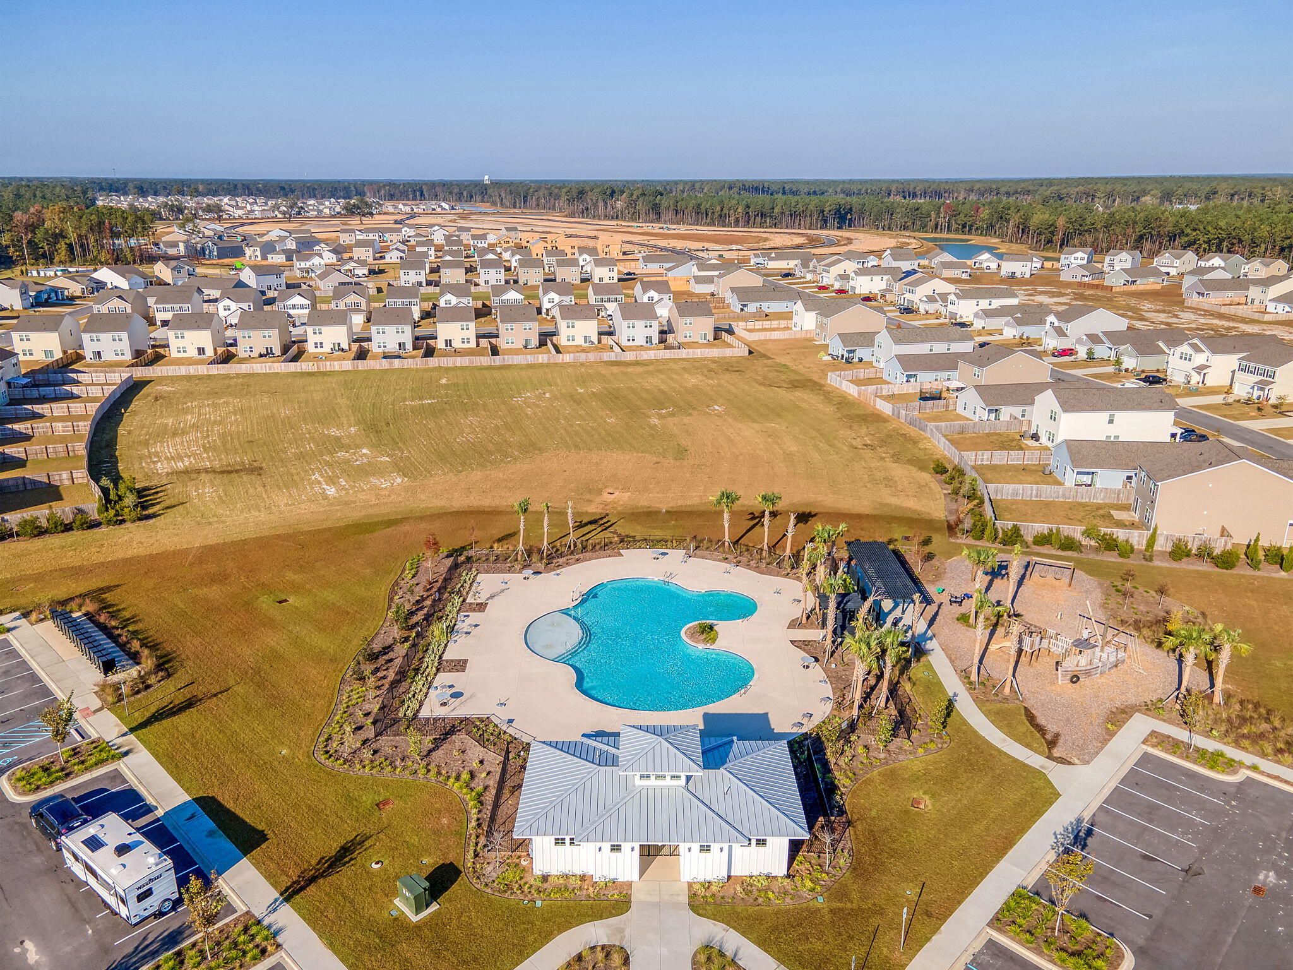
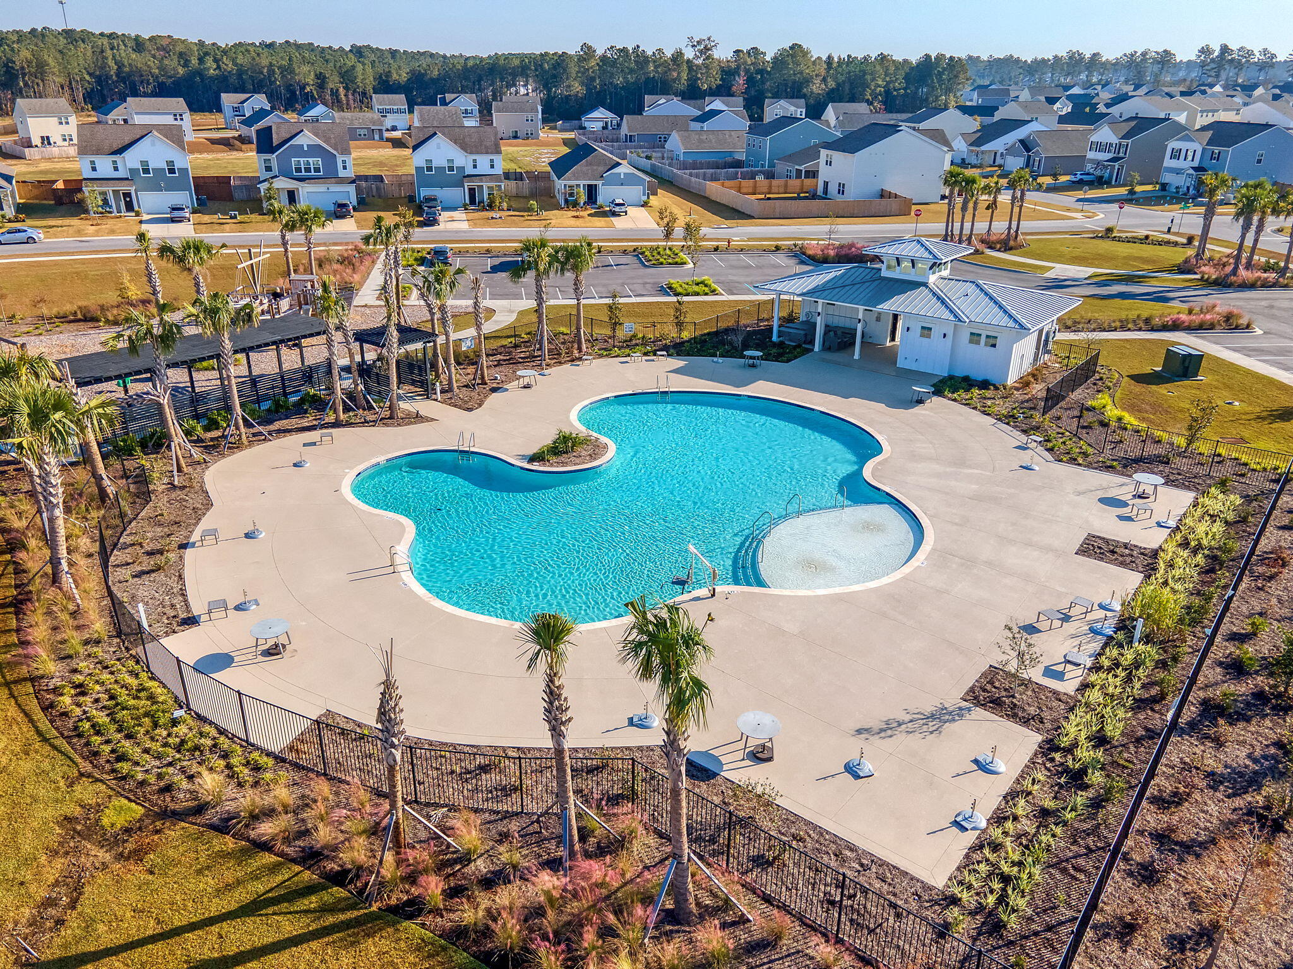
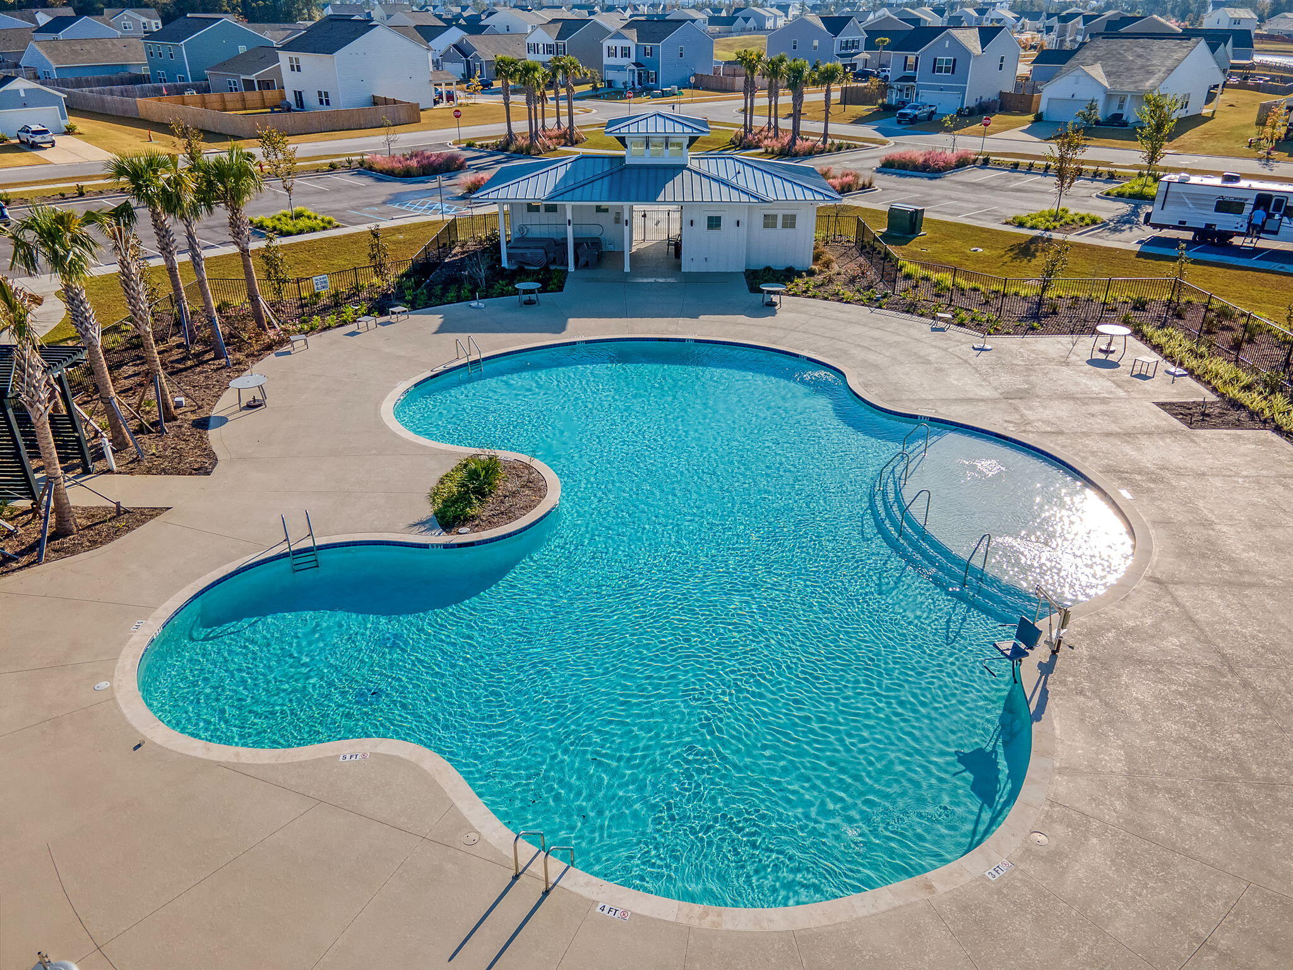
Pender Woods at Cane Bay is centrally located between Summerville and Moncks Corner, offering easy access to all the conveniences of the Lowcountry. Spend your days exploring Lake Moultrie, Lake Marion, Cypress Gardens, Azalea Park, and Hutchinson Square, or take a short drive to downtown Charleston and the nearby beaches. Whether you're looking to enjoy endless activities or relax poolside, Pender Woods offers the best of both worlds.

Share Property

Location

544 Polaris Way, Summerville, SC 29486

Status

Sold

Date Sold

April 16, 2026
Alicia Prosser

Alicia Prosser

TITLE

REALTOR®

LICENSE

139585

Property Amenities

Interior
Laundry room Laundry Room
Flooring Carpet, Luxury Vinyl
Total Bedrooms: 5
Full Bathrooms: 3
Other Interior Features Ceiling - Smooth, High Ceilings, Kitchen Island, Walk-In Closet(s), Bonus, Eat-in Kitchen, Loft, In-Law Floorplan, Utility
Area & Lot
Total area 2,704 Sq.Ft.
Lot Area 6,969.6 Sq.Ft.
Living area 2,704 Sq.Ft.
MLS® ID 25031734
Year Built 2024
High School Berkeley
Middle School Berkeley
Elementary School Whitesville
Water Frontage Pond
Architecture Styles Traditional
Type Residential
Status Sold
Exterior
Stories 2
Air conditioning Central Air
Heat type Electric
Water Source Public
Garage Space 2.0
Sewer Public Sewer
Parking 2 Car Garage
Lot Features 0 - 5 Acre
Roof Asphalt
Utilities Berkeley Elect Co-Op
Finance
Sales Price $409,900

Summerville

Work With Us

We are dedicated to helping you find your dream home and assisting with any selling needs you may have. Contact us today to start your home searching journey!
