Leave a Message

Thank you for your message. We will be in touch with you shortly.

5403 Diston Court
5403 Diston Court
5403 Diston Court
5403 Diston Court
5403 Diston Court
5403 Diston Court
5403 Diston Court
5403 Diston Court
5403 Diston Court
5403 Diston Court
5403 Diston Court
5403 Diston Court
5403 Diston Court
5403 Diston Court
5403 Diston Court
5403 Diston Court
5403 Diston Court
5403 Diston Court
5403 Diston Court
5403 Diston Court
5403 Diston Court
5403 Diston Court
5403 Diston Court
5403 Diston Court
5403 Diston Court
5403 Diston Court
5403 Diston Court
5403 Diston Court
5403 Diston Court
5403 Diston Court
5403 Diston Court
5403 Diston Court
5403 Diston Court
5403 Diston Court
5403 Diston Court
5403 Diston Court
5403 Diston Court
5403 Diston Court
5403 Diston Court
5403 Diston Court
5403 Diston Court
5403 Diston Court
5403 Diston Court
5403 Diston Court
5403 Diston Court
5403 Diston Court
5403 Diston Court
5403 Diston Court
5403 Diston Court
5403 Diston Court
5403 Diston Court
5403 Diston Court
5403 Diston Court
5403 Diston Court
5403 Diston Court
5403 Diston Court
5403 Diston Court
5403 Diston Court
5403 Diston Court
5403 Diston Court
5403 Diston Court
5403 Diston Court
5403 Diston Court
5403 Diston Court
5403 Diston Court
5403 Diston Court
5403 Diston Court
5403 Diston Court
5403 Diston Court
5403 Diston Court
VIEW PHOTOS
Courtesy of Better Homes And Gardens Real Estate Palmetto
$561,000

5403 Diston Court

4 Beds 3 Baths 2,472 Sq.Ft. 8,712 Sq.Ft.

Description

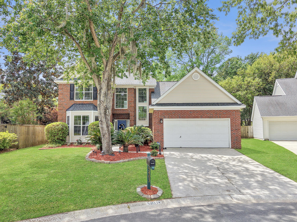
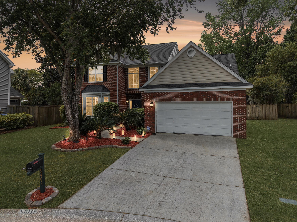
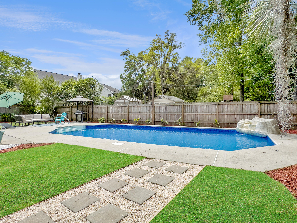
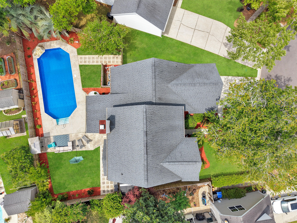
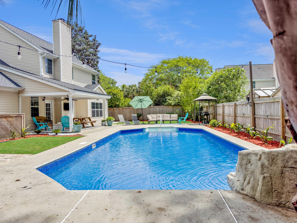
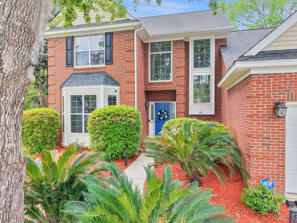
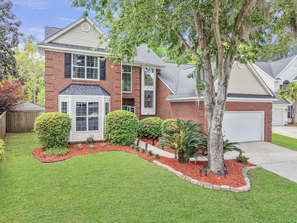
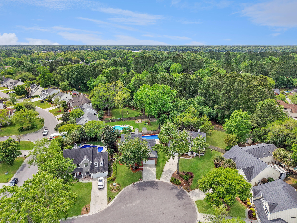
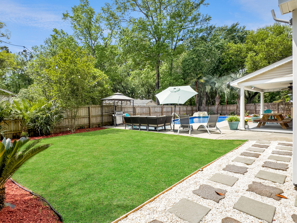
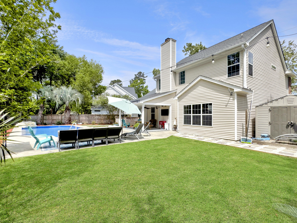
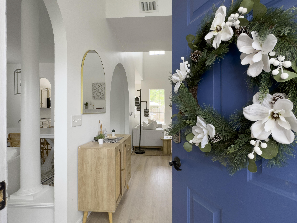
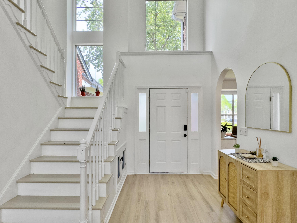
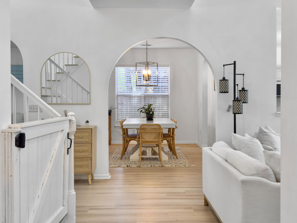
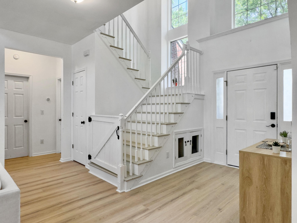
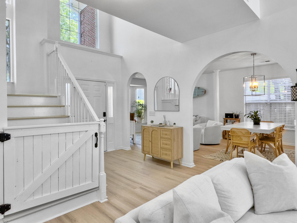
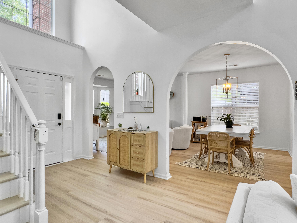
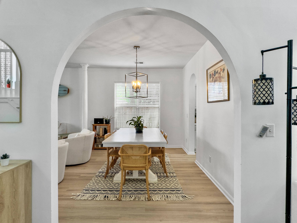
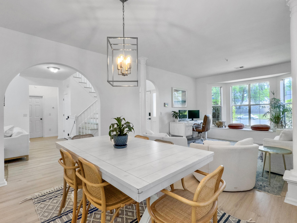
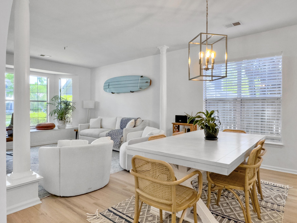
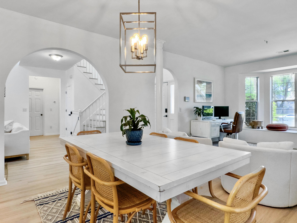
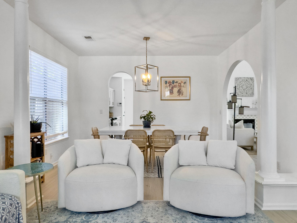
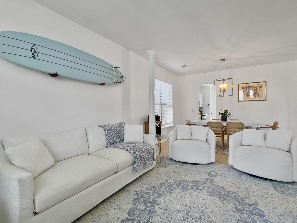
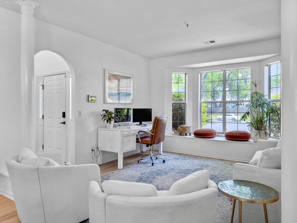
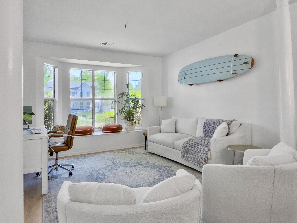
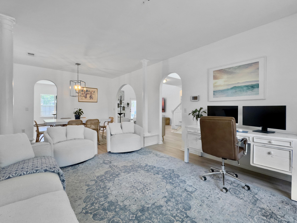
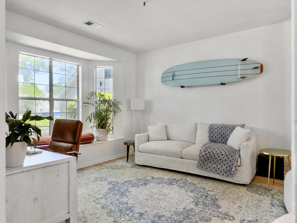
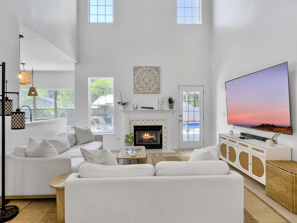
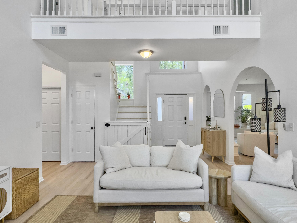
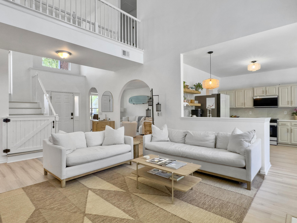

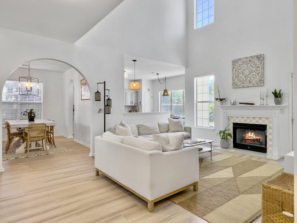
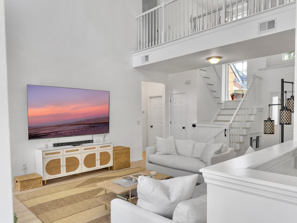
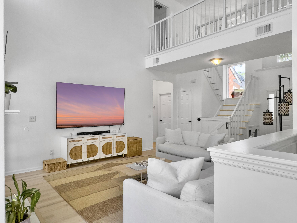
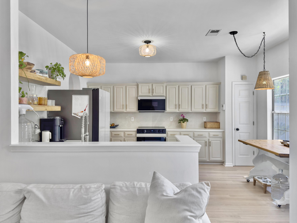
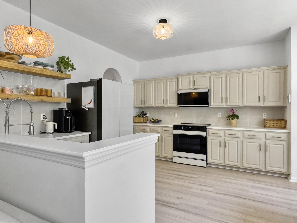
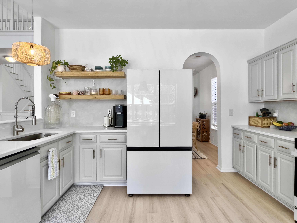
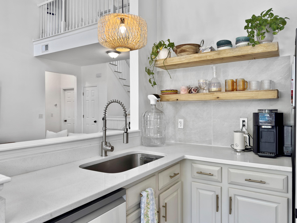
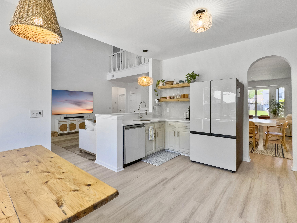
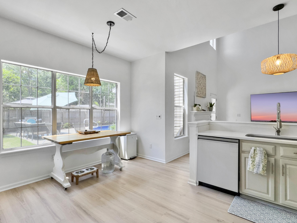
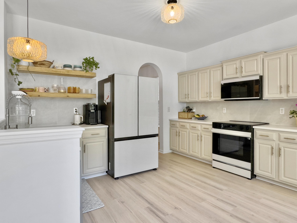
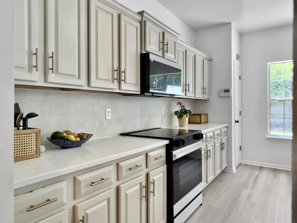
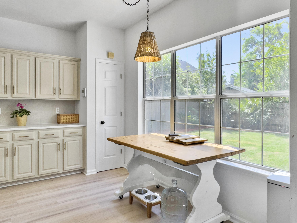
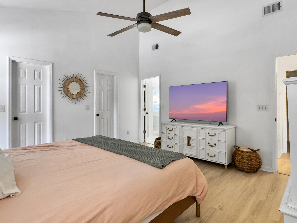
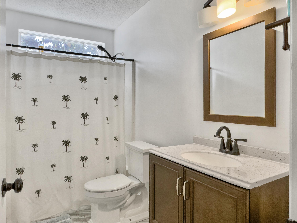
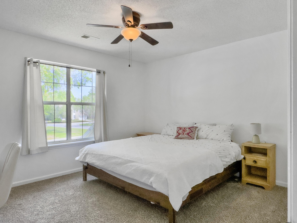
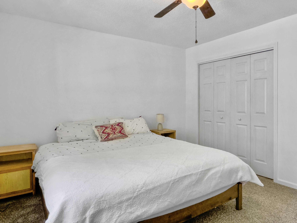
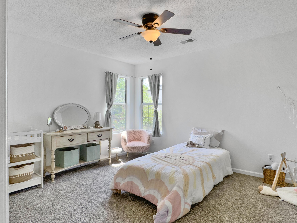
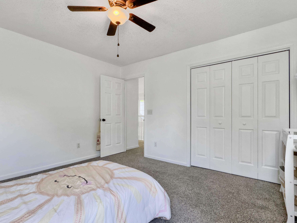
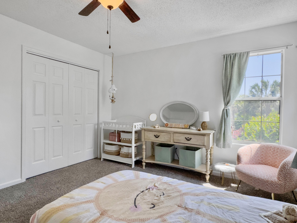
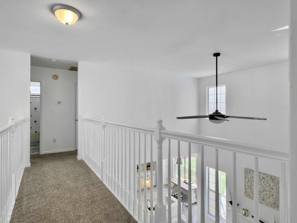
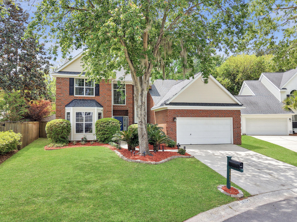
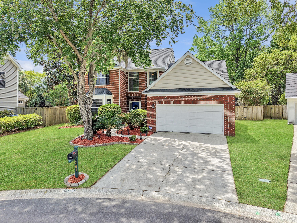
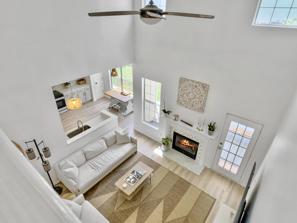
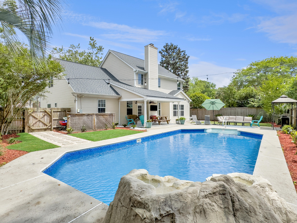
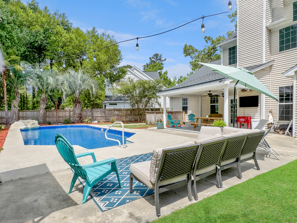
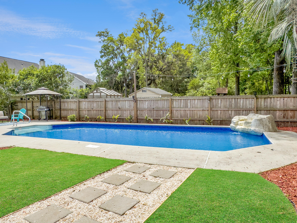
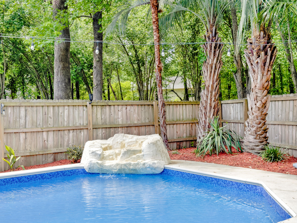
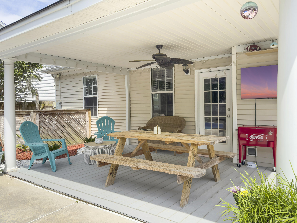
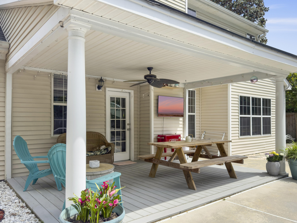
Your paradise has been found in this turnkey completely remodeled from top to bottom STUNNER. No expense has been sparred when reimagining this Charleston dream home. New paint throughout, new flooring, a new high-end kitchen, new custom primary ensuite bath and a complete overhaul of the backyard oasis with custom landscaping and sod. 5403 Diston Court in the highly sought out subdivision of Whitehall on a Cul-de-sac in North Charleston! Picture yourself living in vacation mode everyday. This stunning 4-bedroom home with the primary bedroom on the main level boasts luxurious living at its best. Upon entering the home, you're immediately met with 20ft vaulted ceilings and an open floor plan. The spacious inground saltwater pool offers ample time for relaxation, hosting and entertainingImagine the birthday parties and bbq's you could have in this tropical retreat right in the comfort of your own home. Indulge your culinary passions in the large, upgraded kitchen with direct access to the dining room and large open concept living areas.

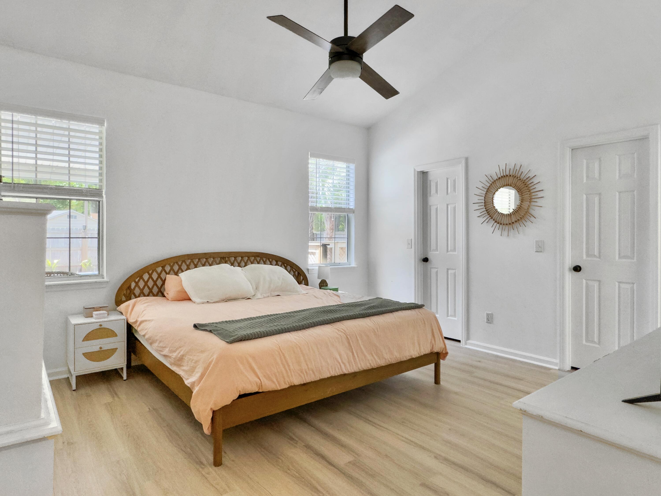
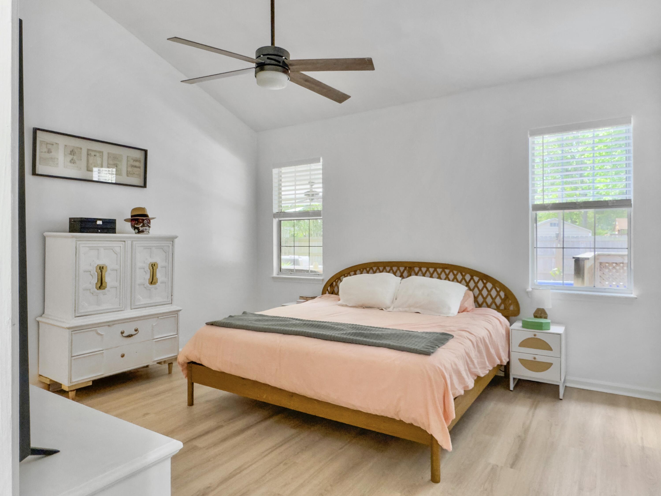
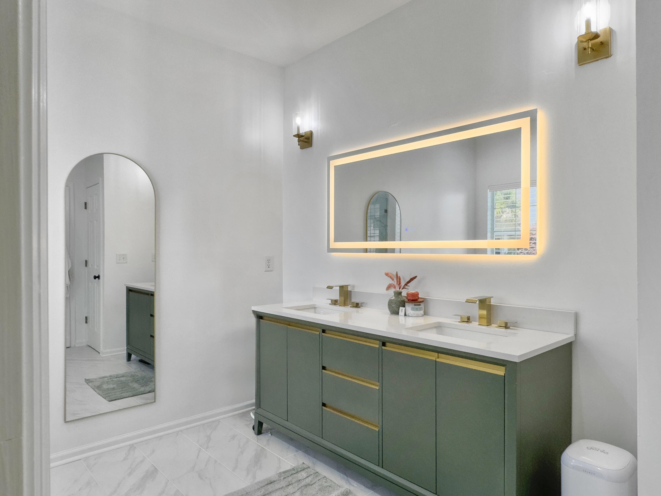
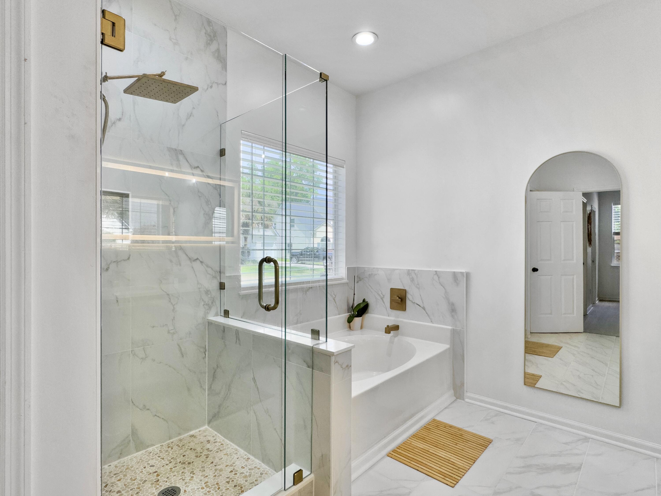
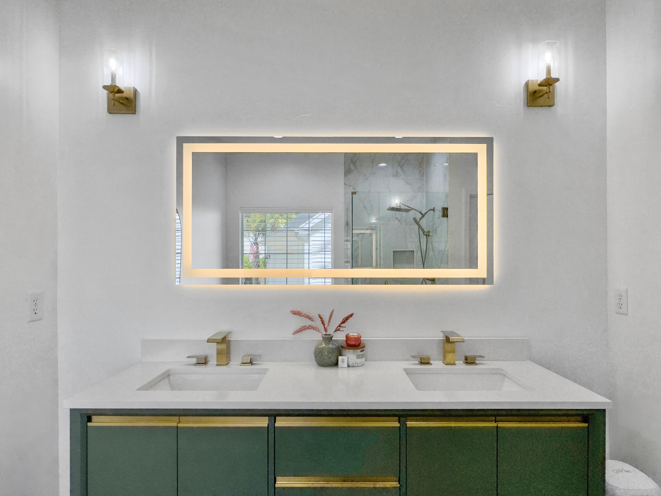
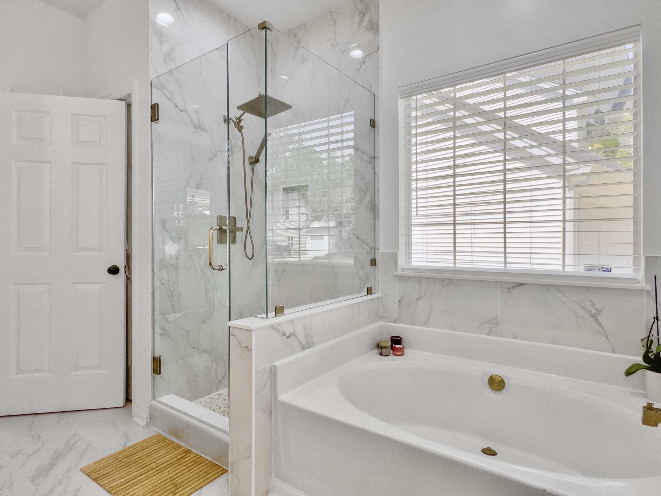
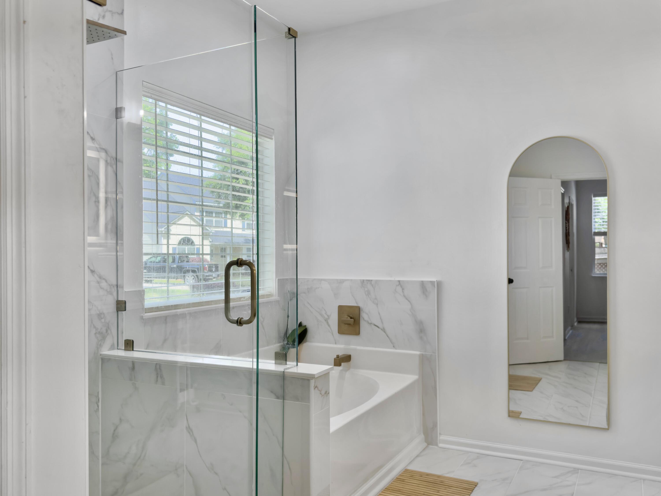
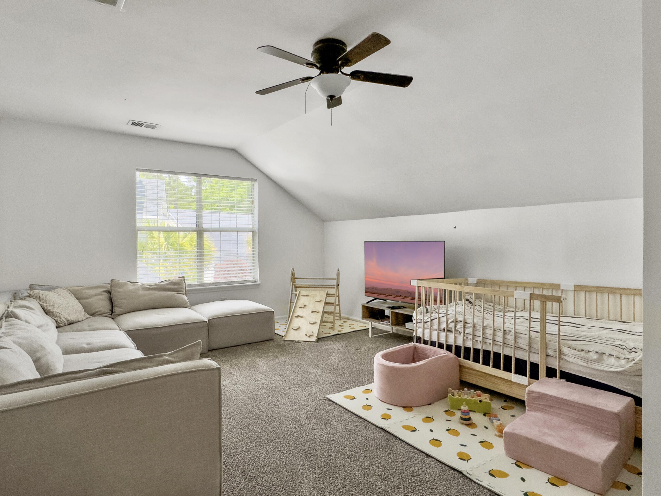
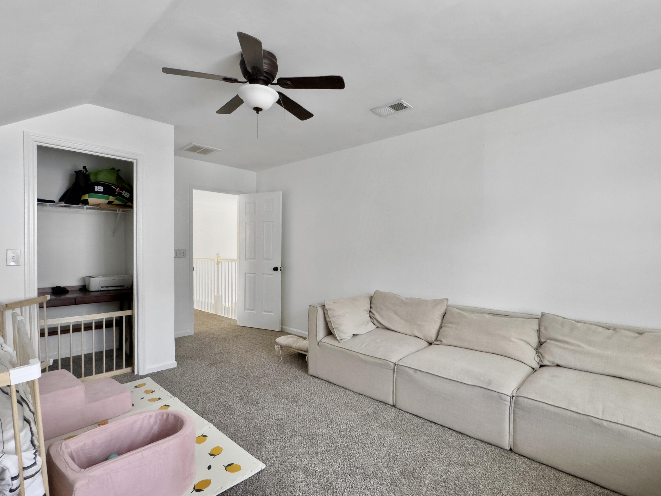
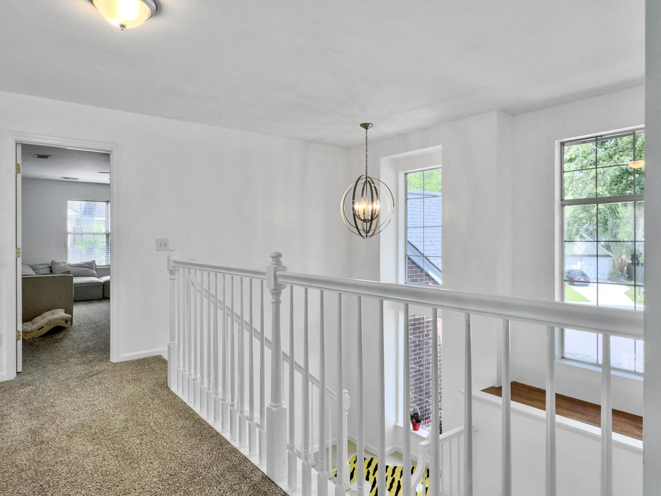
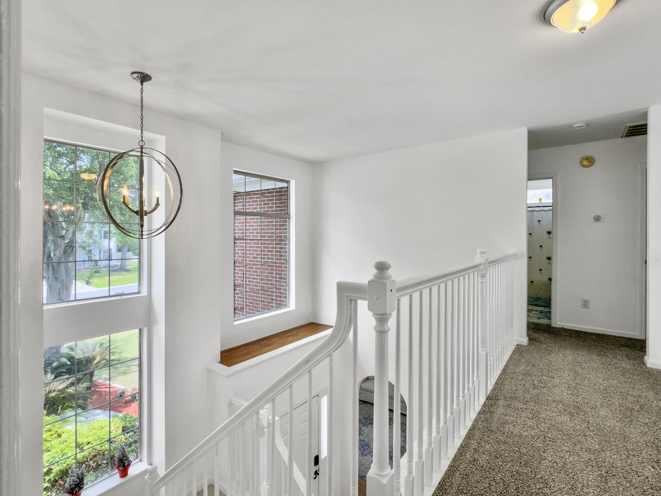
The primary bedroom has double walk in closets and a vaulted ceiling and connects to the ensuite bathroom with double vanity sink, soaking tub, walk-in shower and linen closet. Upstairs you will find a split floorplan with 3 large bedrooms and a shared full bathroom. This home offers everything you have been wanting in a home. The close proximity to downtown Charleston, Charleston International Airport, area beaches and the military base make this home one of the most desirable locations. This home is also within walking distance to area restaurants and very well-known stores making the level of convenience that this home offers extremely rare.

Schedule your showing today and make this vacation style home your dream reality and be swimming this spring and summer!

Share Property

Location

5403 Diston Court, North Charleston, SC 29420

Status

Sold

Date Sold

June 13, 2025
Kerri Fotta

Kerri Fotta

TITLE

Co-Founder

LICENSE

127594

Michael Fotta

Michael Fotta

TITLE

REALTOR®

LICENSE

135076

Property Amenities

Interior
Laundry room Electric Dryer Hookup, Washer Hookup, Laundry Room
Fireplace Living Room, One
Flooring Carpet, Ceramic Tile, Luxury Vinyl
Total Bedrooms: 4
Half Bathrooms: 1
Full Bathrooms: 2
Other Interior Features Ceiling - Cathedral/Vaulted, Ceiling - Smooth, Tray Ceiling(s), High Ceilings, Garden Tub/Shower, Walk-In Closet(s), Ceiling Fan(s), Bonus, Eat-in Kitchen, Family, Formal Living, Entrance Foyer, Living/Dining Combo, Media, Office, Pantry, Separate Dining, Study, Utility
Area & Lot
Total area 2,472 Sq.Ft.
Lot Area 8,712 Sq.Ft.
Living area 2,472 Sq.Ft.
MLS® ID 25010496
Year Built 1996
High School Ft. Dorchester
Middle School River Oaks
Elementary School Eagle Nest
Architecture Styles Traditional
Type Residential
Status Sold
Exterior
Stories 2
Pool In Ground
Air conditioning Central Air
Heat type Electric, Heat Pump
Water Source Public
Garage Space 2.0
Sewer Public Sewer
Other Exterior Features Other, Stoop
Parking 2 Car Garage, Attached, Off Street, Garage Door Opener
Lot Features 0 - 5 Acre, Cul-De-Sac, High, Interior Lot, Level
Roof Architectural, Asphalt
Utilities Dominion Energy, Dorchester Cnty Water and Sewer Dept, N Chas Sewer District
Finance
Sales Price $561,000

360 Virtual Tour

Take a tour of this property

North Charleston

Work With Us

We are dedicated to helping you find your dream home and assisting with any selling needs you may have. Contact us today to start your home searching journey!