


Leave a Message

Thank you for your message. We will be in touch with you shortly.

5360 Crinum Lilly Drive
VIEW PHOTOS
Courtesy of Ashton Charleston Residential
$479,990

5360 Crinum Lilly Drive

4 Beds 3 Baths 2,449 Sq.Ft. 7,840.8 Sq.Ft.

Description

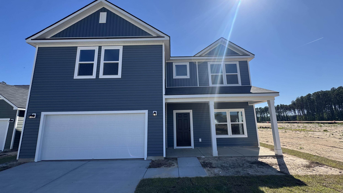
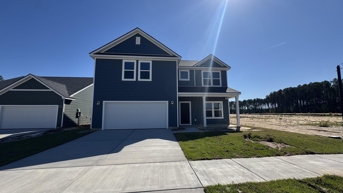
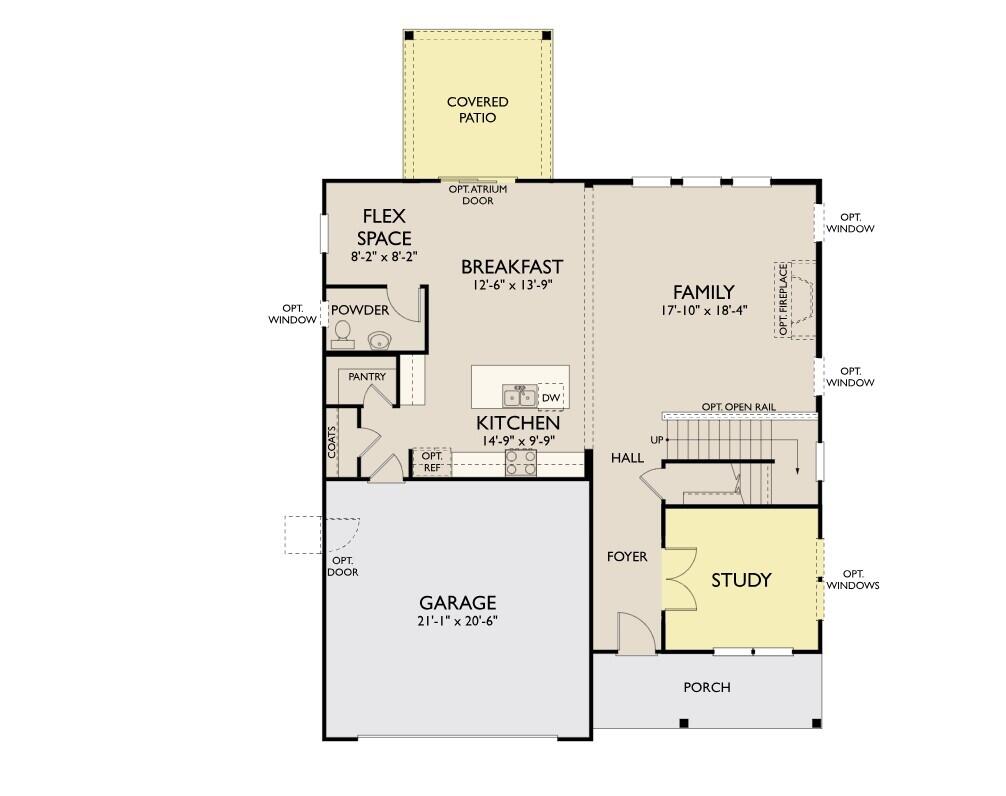
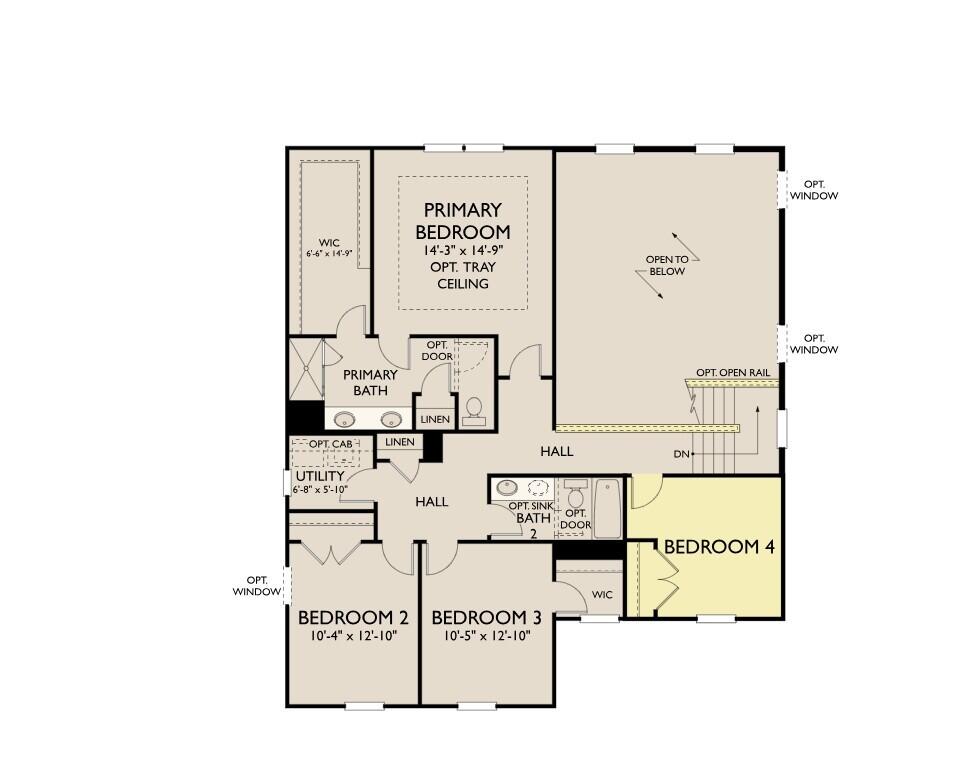
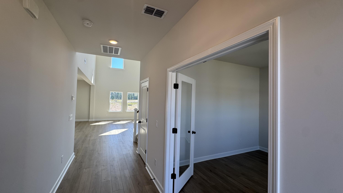
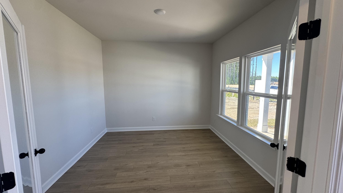
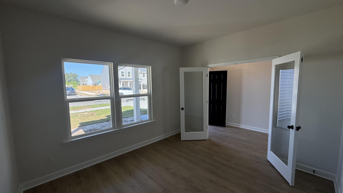
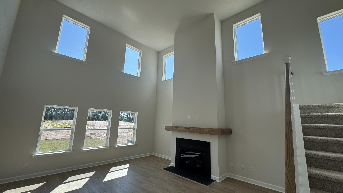
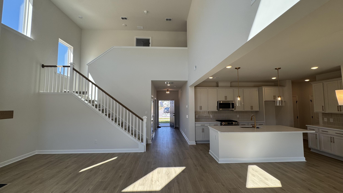
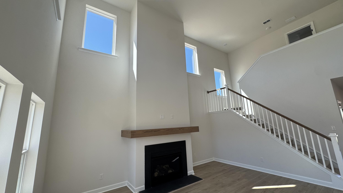
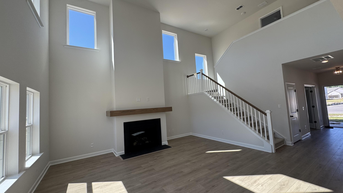
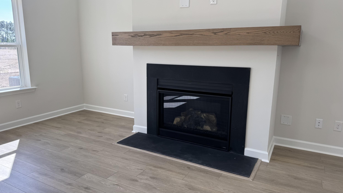
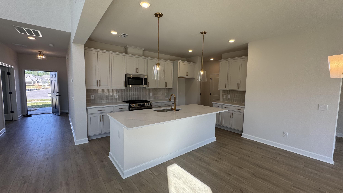
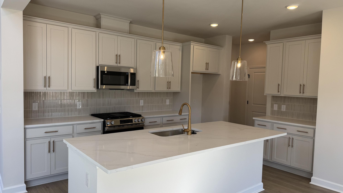
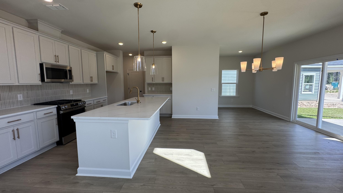
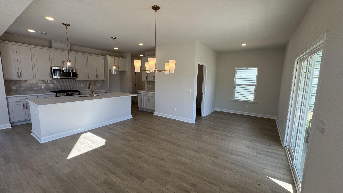
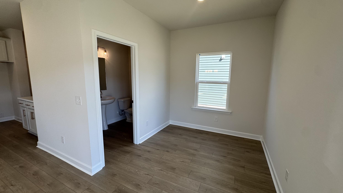
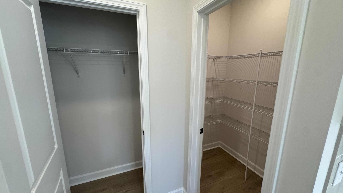
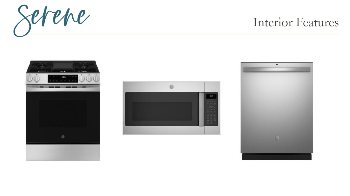
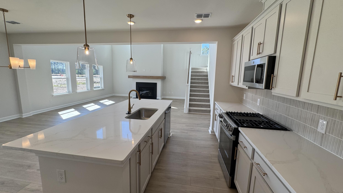
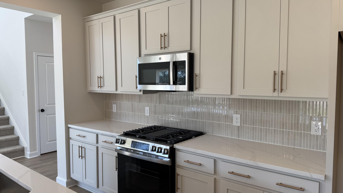
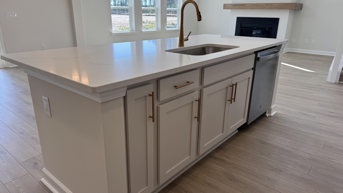
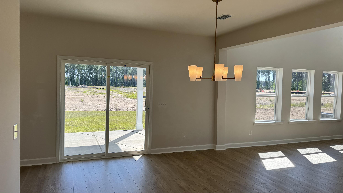
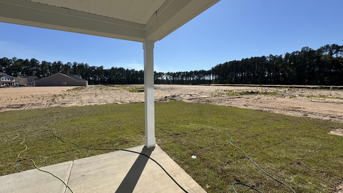
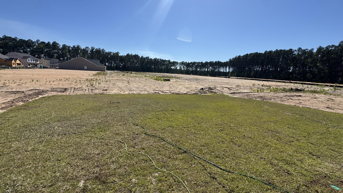
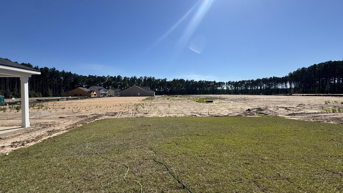
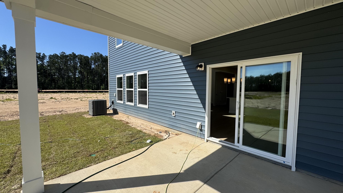
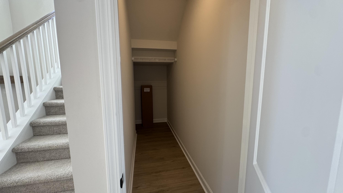
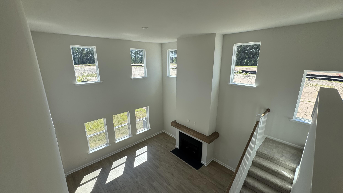
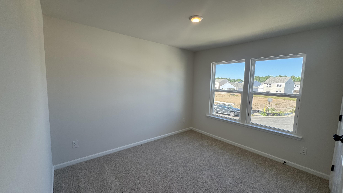
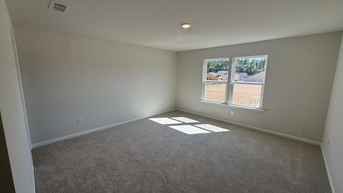
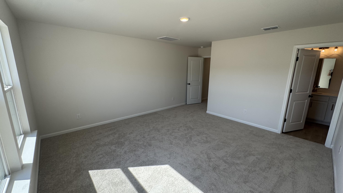
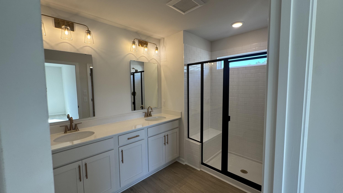
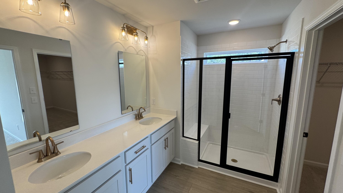
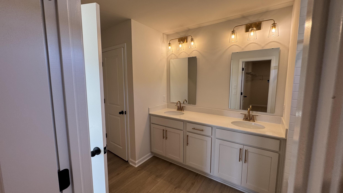
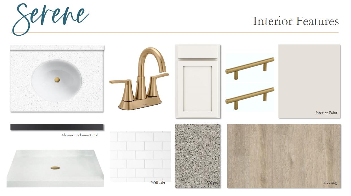
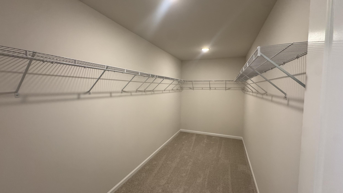
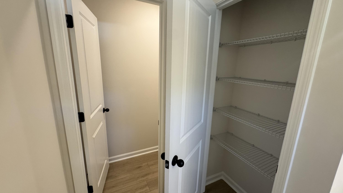
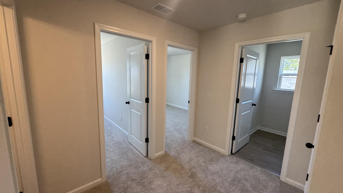
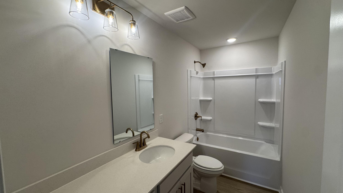
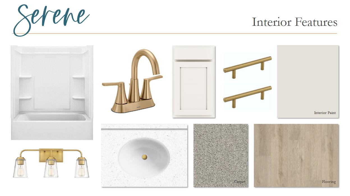
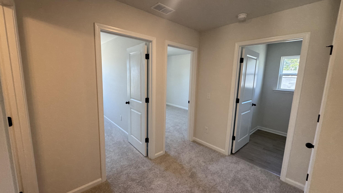
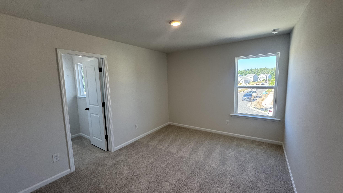
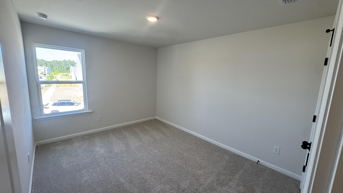
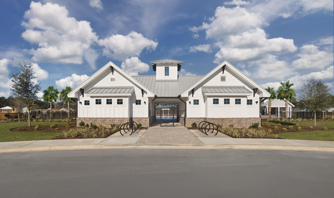
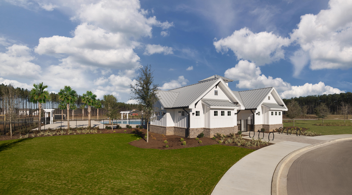
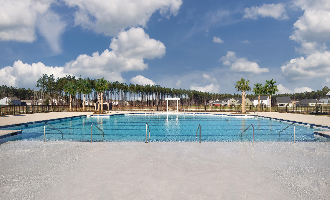
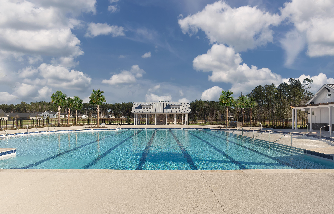
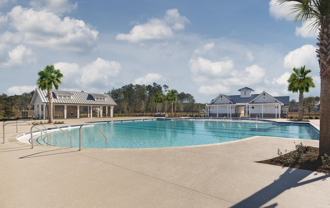
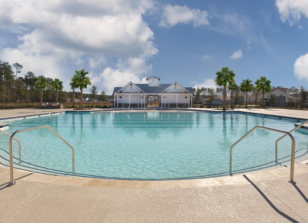
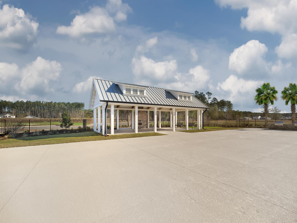
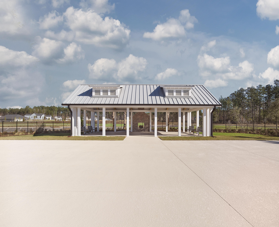
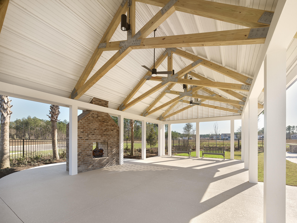
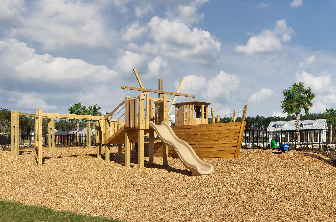
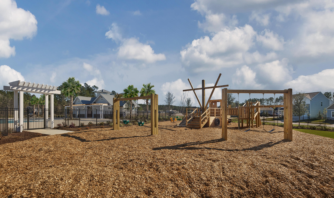
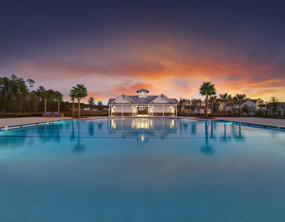
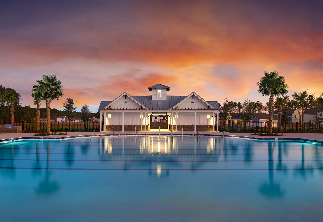
Ready Now! This award-winning Monroe plan lives exceptionally large. Upon entering the foyer, you'll find a study with glass french doors. The family room is filled with natural light, boasting soaring 17-foot ceilings and a cozy gas fireplace! The kitchen has been upgraded with our warm Serene design collection - white 42'' cabinetry, quartz countertops, modern backsplash, gas range and microwave hood vent. Upstairs will find three guest bedrooms and a hall bath. The true primary suite offers a luxurious retreat with a tiled walk-in shower with a bench, a linen closet, and a massive walk-in closet.Zoned for Dorchester District 2 Schools, Watson Hill is centrally located between Downtown Summerville and West Ashley, offering convenient access to the very best of the Lowcountry. Enjoy close proximity to award-winning schools, shopping, and dining, with a short drive to downtown Charleston and the area's beautiful beaches. Watson Hill features a wide range of thoughtful amenities, including a junior Olympic-sized pool, brick fireplace, gas grilling area, and a clubhouse complete with bathrooms, showers, and a party room. Residents also enjoy a pirate ship playground, dog park, scenic walking trails, sports field, and multiple green spaces and charming pocket parks--perfect for both relaxation and recreation.

Share Property

Location

5360 Crinum Lilly Drive, Summerville, SC 29485

Status

Sold

Date Sold

July 28, 2026
Hilary Converse

Hilary Converse

TITLE

REALTOR®

LICENSE

141567

Property Amenities

Interior
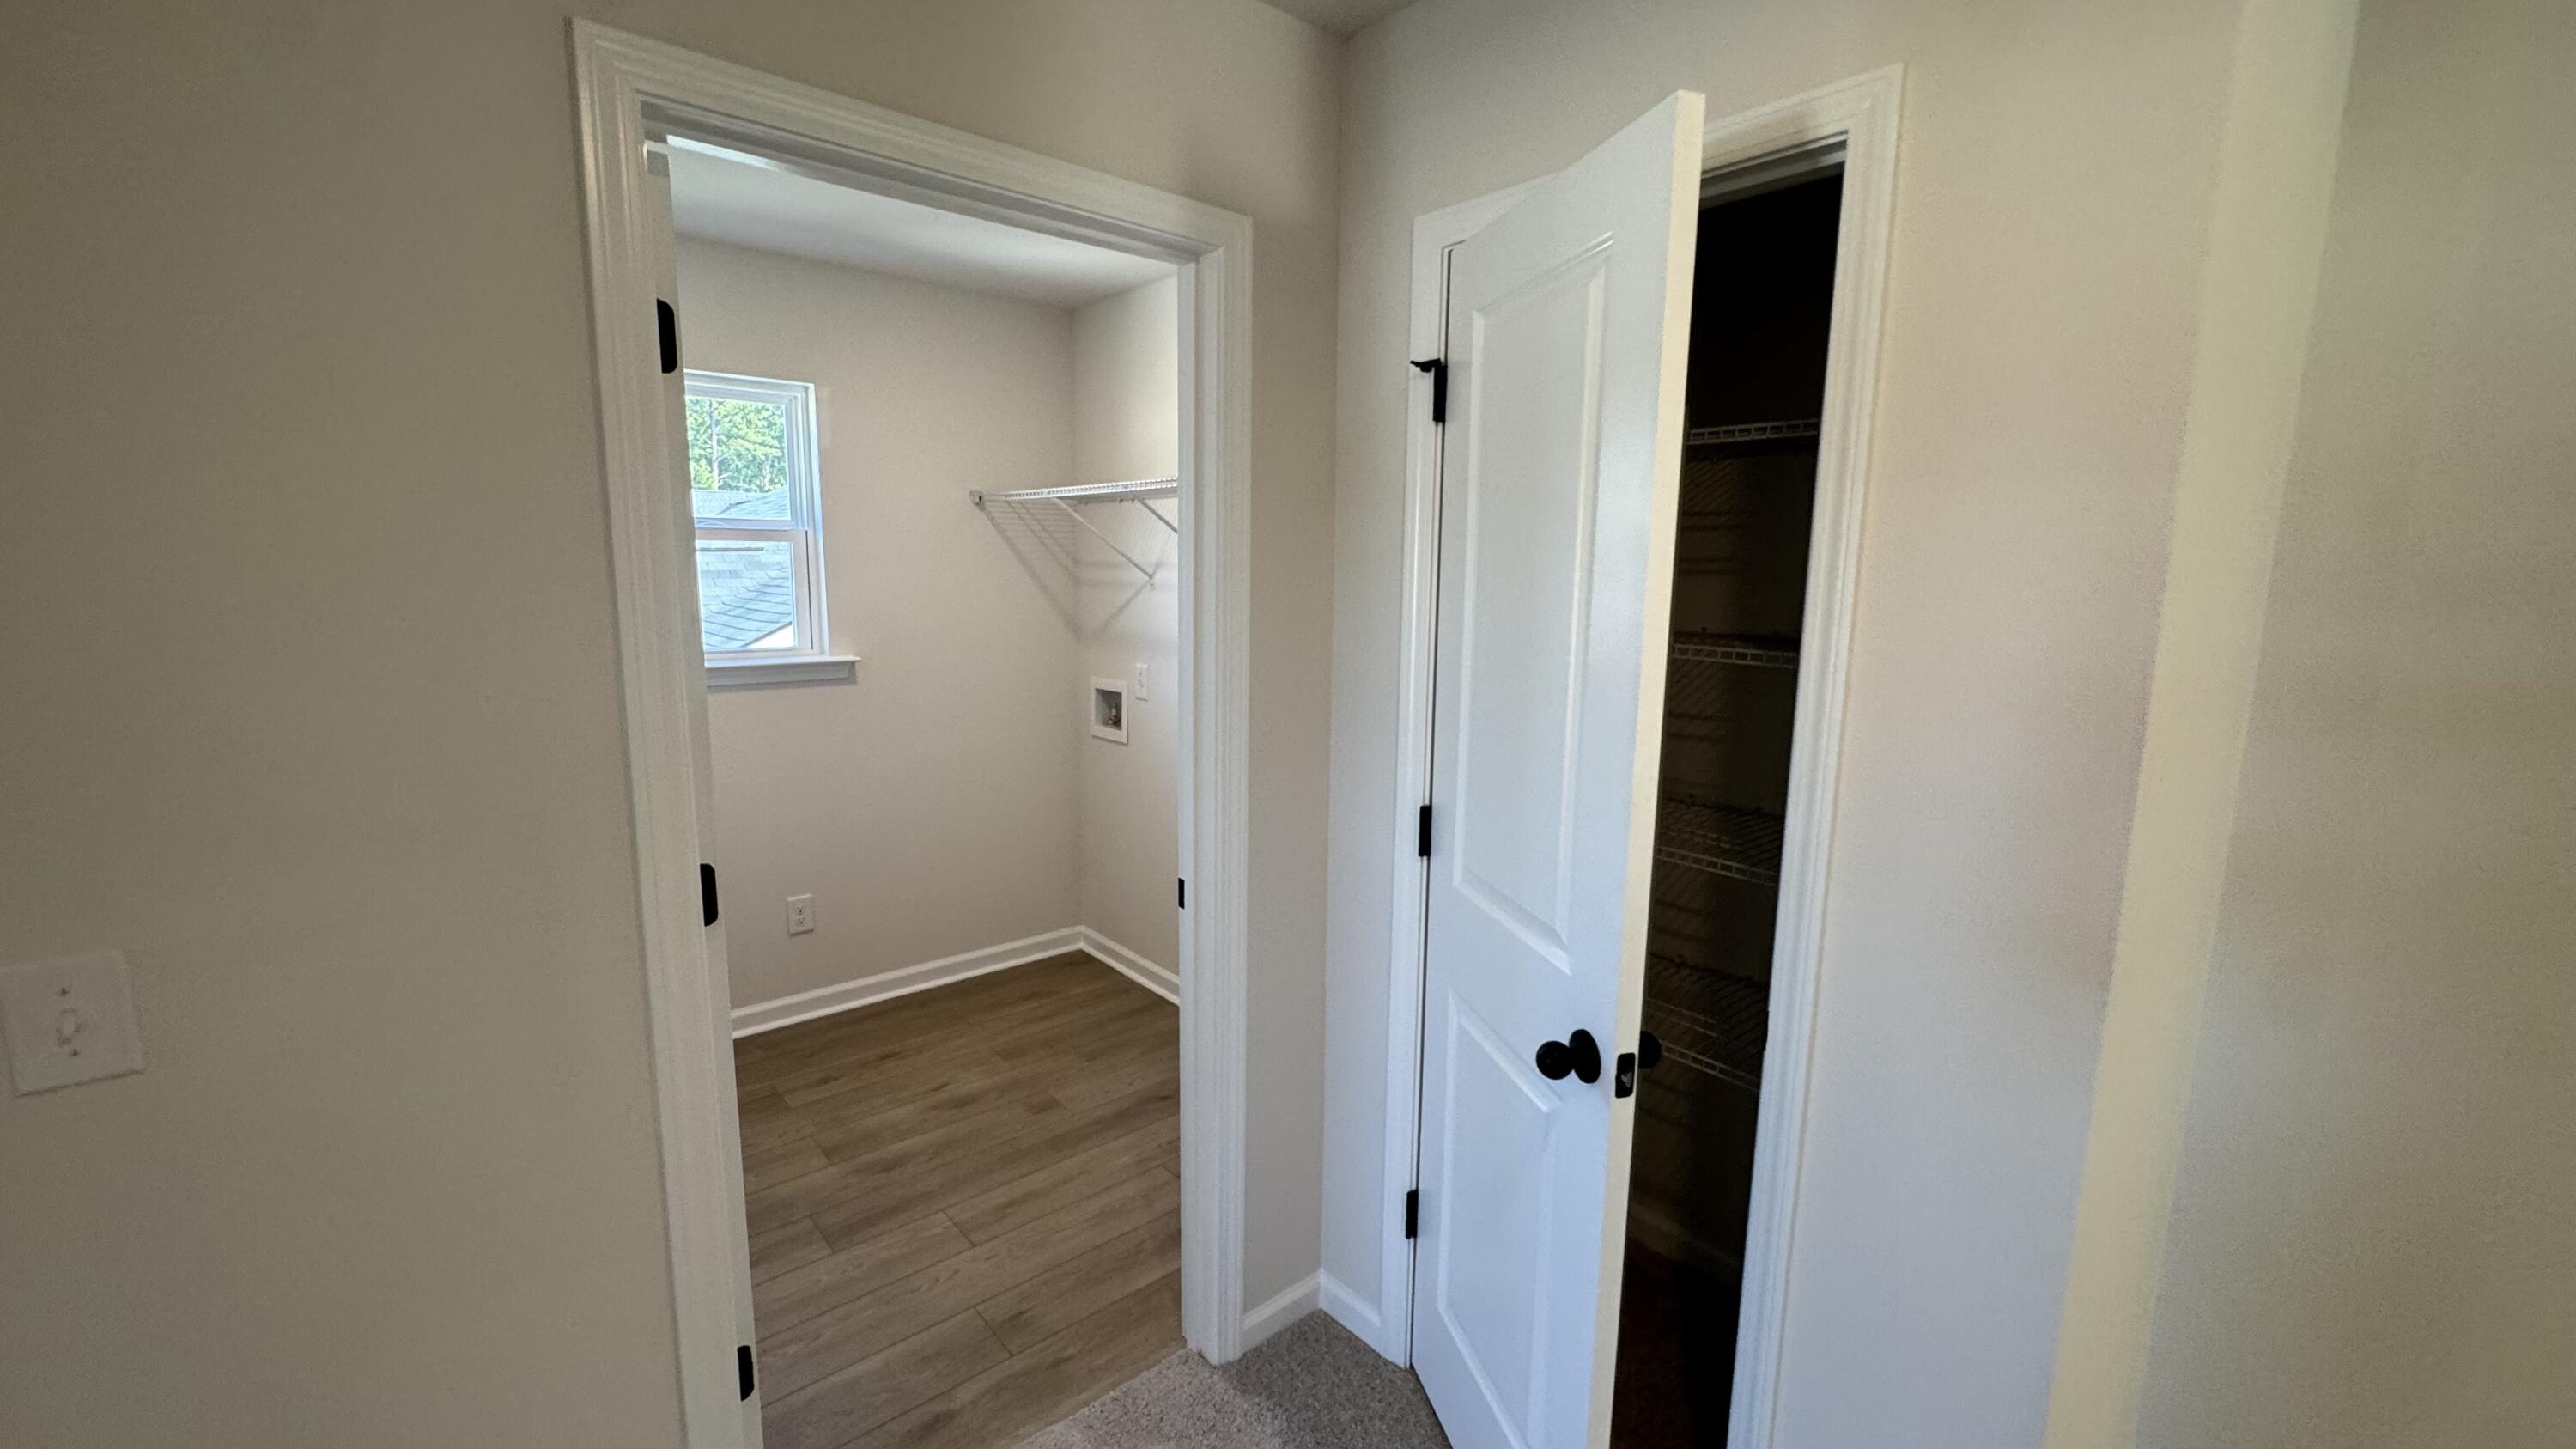
Laundry room Washer Hookup, Laundry Room
Fireplace Living Room, One
Flooring Carpet, Luxury Vinyl
Total Bedrooms: 4
Half Bathrooms: 1
Full Bathrooms: 2
Other Interior Features Ceiling - Smooth, High Ceilings, Kitchen Island, Walk-In Closet(s), Eat-in Kitchen, Family, Entrance Foyer, Loft, Office, Pantry, Utility
Area & Lot
Total area 2,449 Sq.Ft.
Lot Area 7,840.8 Sq.Ft.
Living area 2,449 Sq.Ft.
MLS® ID 26010377
Year Built 2025
High School Ashley Ridge
Middle School East Edisto
Elementary School Beech Hill
Architecture Styles Traditional
Type Residential
Status Sold
Exterior
Stories 2
Air conditioning Central Air
Heat type Natural Gas
Water Source Public
Garage Space 2.0
Sewer Public Sewer
Parking 2 Car Garage
Lot Features 0 - 5 Acre
Roof Asphalt
Utilities ATT, Dominion Energy, Dorchester Cnty Water and Sewer Dept, Dorchester Cnty Water Auth
Finance
Sales Price $479,990

North Charleston

Work With Us

We are dedicated to helping you find your dream home and assisting with any selling needs you may have. Contact us today to start your home searching journey!