Leave a Message

Thank you for your message. We will be in touch with you shortly.

5347 Sundial Court
5347 Sundial Court
5347 Sundial Court
5347 Sundial Court
5347 Sundial Court
5347 Sundial Court
5347 Sundial Court
5347 Sundial Court
5347 Sundial Court
5347 Sundial Court
5347 Sundial Court
5347 Sundial Court
5347 Sundial Court
5347 Sundial Court
5347 Sundial Court
5347 Sundial Court
5347 Sundial Court
5347 Sundial Court
5347 Sundial Court
5347 Sundial Court
5347 Sundial Court
5347 Sundial Court
5347 Sundial Court
5347 Sundial Court
5347 Sundial Court
5347 Sundial Court
5347 Sundial Court
5347 Sundial Court
5347 Sundial Court
5347 Sundial Court
5347 Sundial Court
5347 Sundial Court
5347 Sundial Court
5347 Sundial Court
5347 Sundial Court
5347 Sundial Court
5347 Sundial Court
VIEW PHOTOS
Courtesy of Tabby Realty LLC
$395,000

5347 Sundial Court

4 Beds 2 Baths 1,925 Sq.Ft. 0.29 Acres

Description

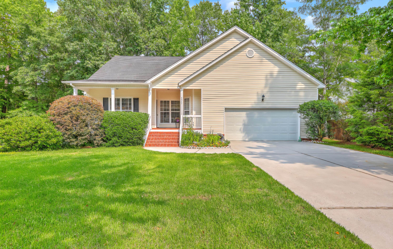
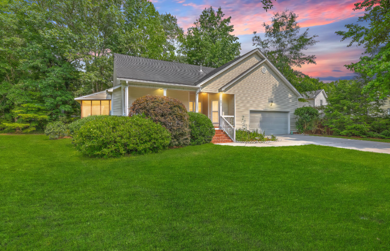

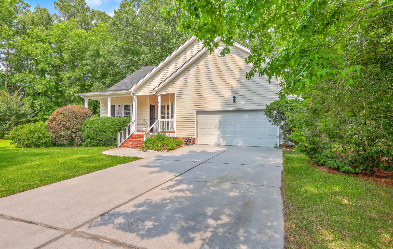
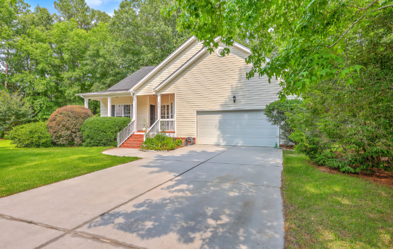
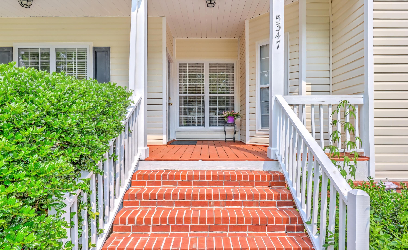
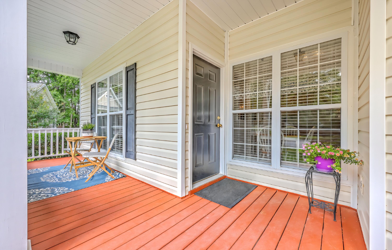
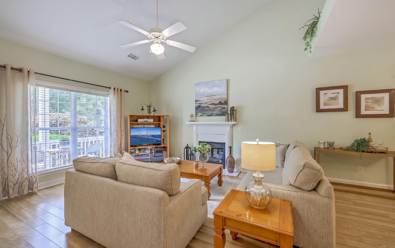
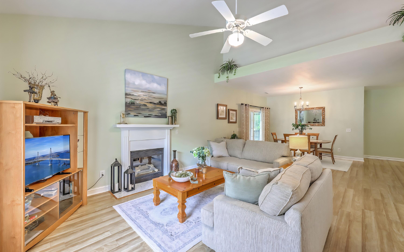
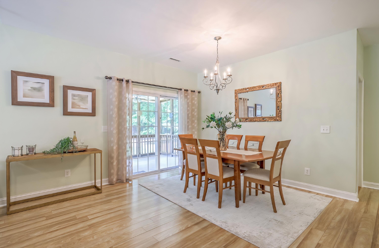
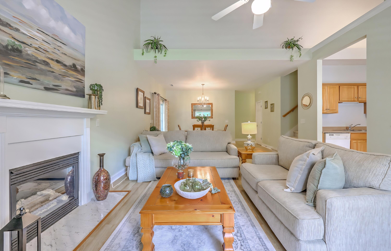
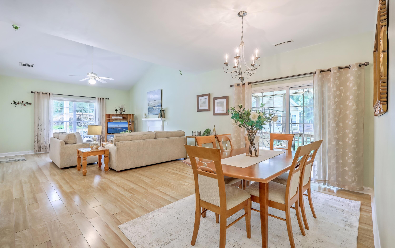
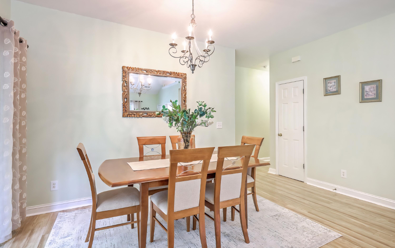
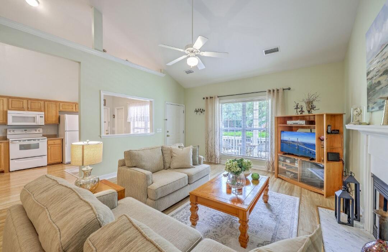
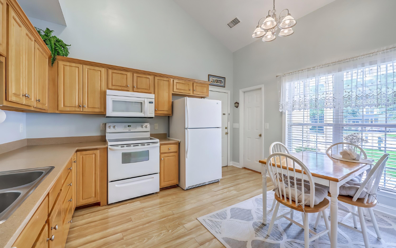
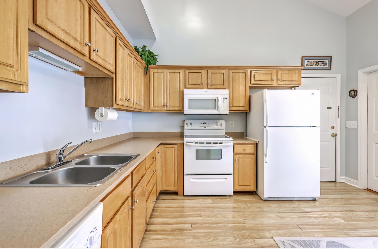
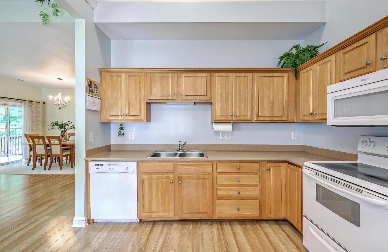
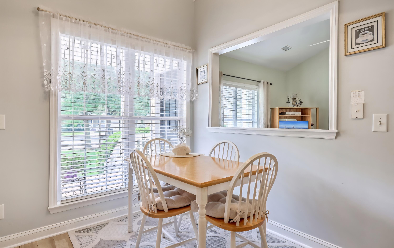
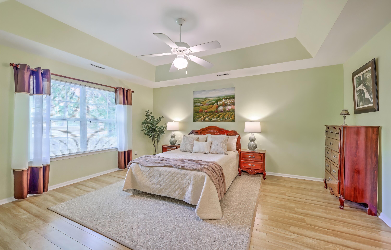
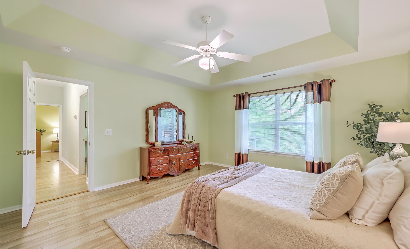
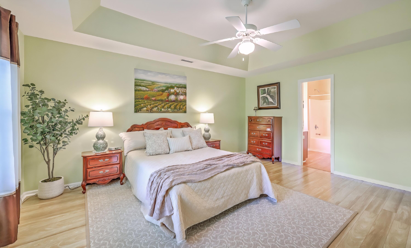
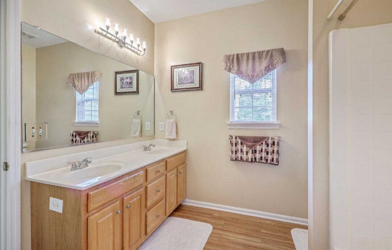
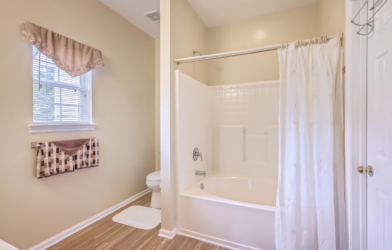
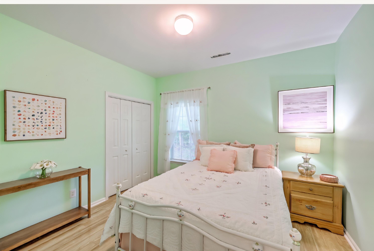
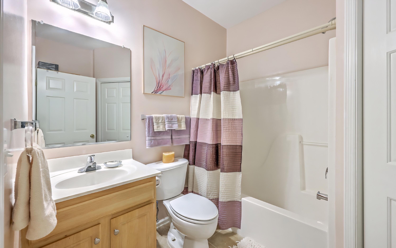
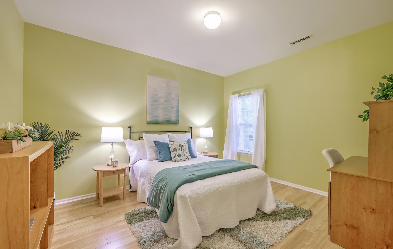
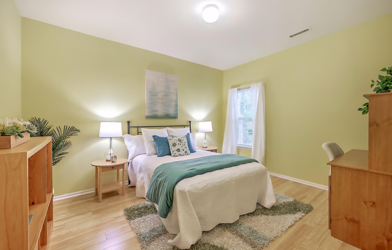

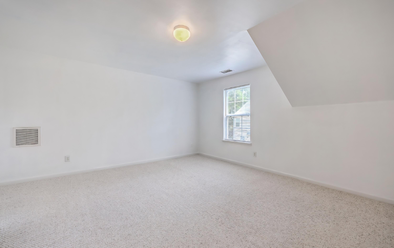
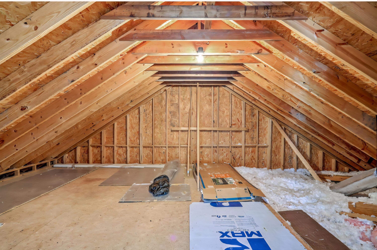
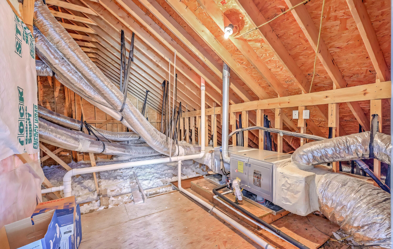
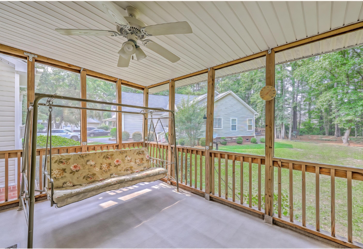
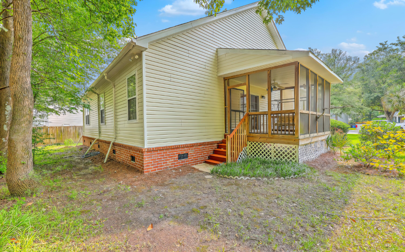
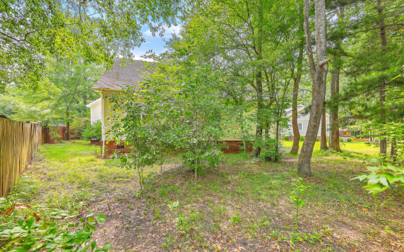
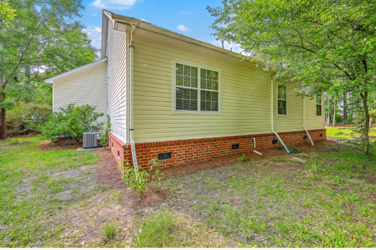
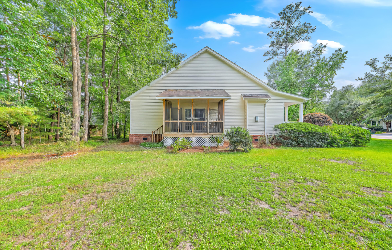
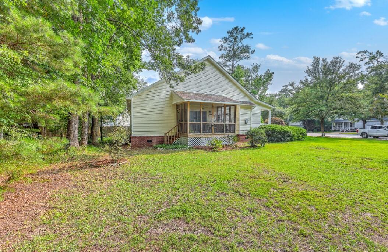
You will love this beautiful home that is situated on a cul-de-sac and on a .29 lot conveniently located to shopping, restaurants, Boeing and Joint Base Charleston. Upon entering this well maintained home you will instantly fall in love with the smooth cathedral ceiling, engineered flooring throughout, the gorgeous gas fireplace and the open floorplan. You will be be pleasantly surprised with the the walk in pantry, solid countertops and ample cabinets in the kitchen. The master bedroom continues to deliver with its size and 2 walk in closets. the remaining downstairs bedrooms are also very spacious. The multifunctional space with 2 walk in attic storage areas make a great, 4th bedroom, office, kids room, mancave etc. Enjoy the outdoors in the screened porch or the full front porch.

Share Property

Location

5347 Sundial Court, North Charleston, SC 29418

Status

Sold

Date Sold

July 4, 2025
Kerri Fotta

Kerri Fotta

TITLE

Co-Founder

LICENSE

127594

Property Amenities

Interior
Laundry room Washer Hookup
Fireplace Living Room, One
Flooring Carpet, Ceramic Tile, Laminate
Total Bedrooms: 4
Full Bathrooms: 2
Other Interior Features Ceiling - Cathedral/Vaulted, Ceiling - Smooth, High Ceilings, Walk-In Closet(s), Eat-in Kitchen, Living/Dining Combo, Pantry
Area & Lot
Total area 1,925 Sq.Ft.
Lot Area 0.29 Acres
Living area 1,925 Sq.Ft.
MLS® ID 25014749
Year Built 2004
High School Ft. Dorchester
Middle School River Oaks
Elementary School Eagle Nest
Architecture Styles Traditional
Type Residential
Status Sold
Exterior
Stories 1
Air conditioning Central Air
Heat type Central, Heat Pump
Water Source Public
Garage Space 2.0
Sewer Public Sewer
Other Exterior Features Lawn Irrigation, Rain Gutters
Parking 2 Car Garage, Garage Door Opener
Lot Features 0 - 5 Acre, Cul-De-Sac, Wooded
Roof Architectural
Utilities Charleston Water Service, Dominion Energy
Finance
Sales Price $395,000

North Charleston

Work With Us

We are dedicated to helping you find your dream home and assisting with any selling needs you may have. Contact us today to start your home searching journey!