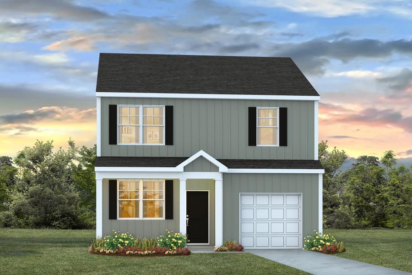
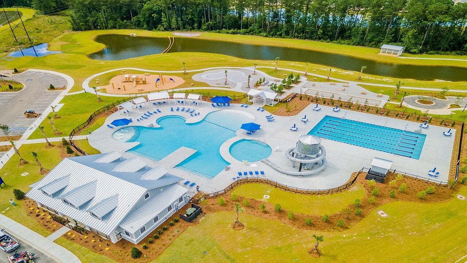
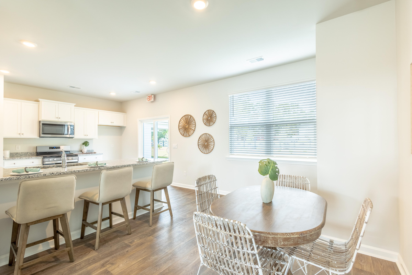
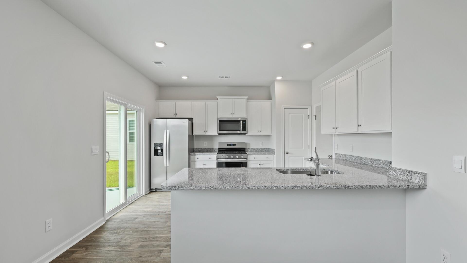
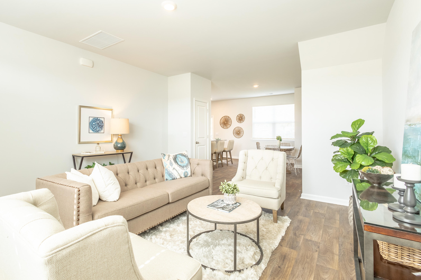
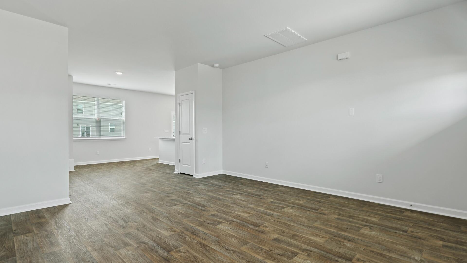
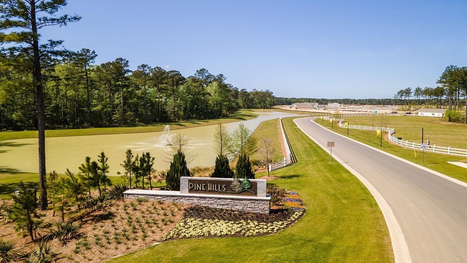
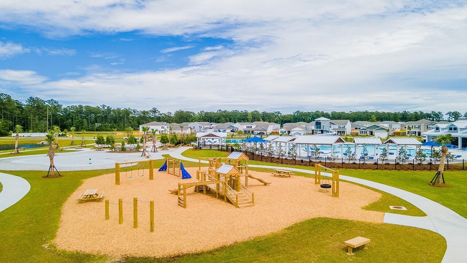
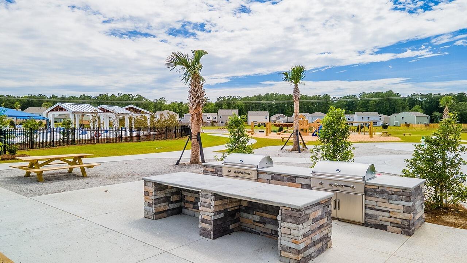
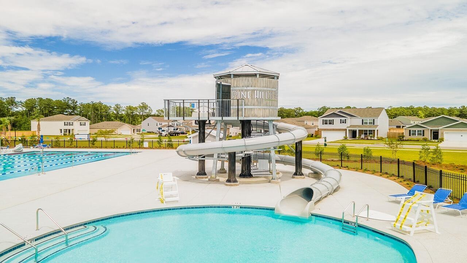
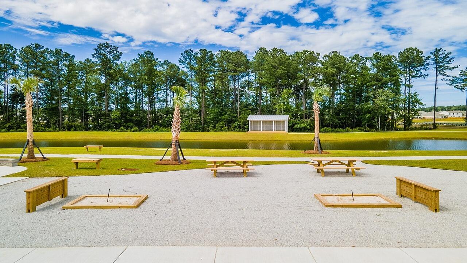
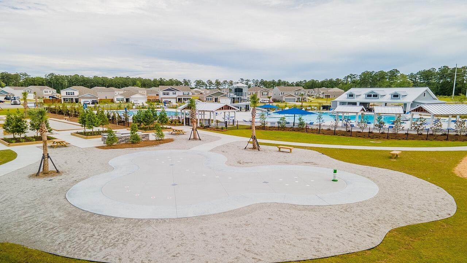
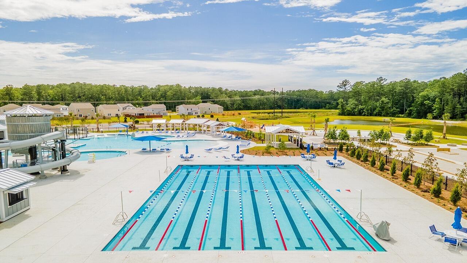
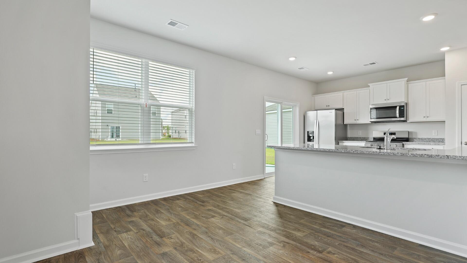
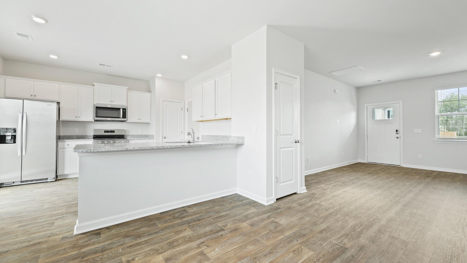
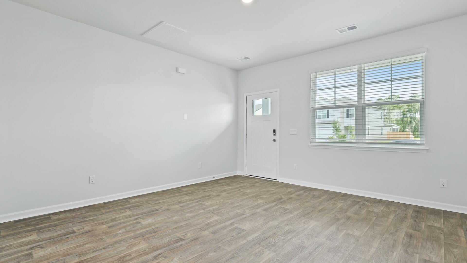
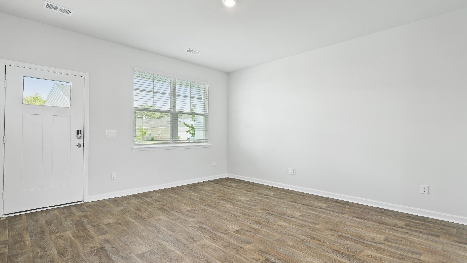
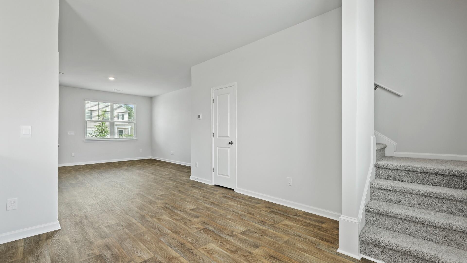
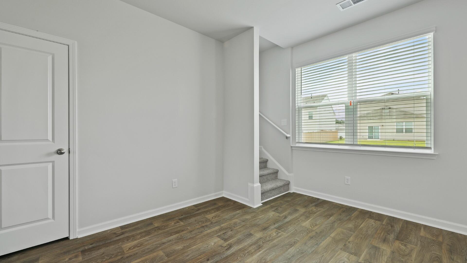
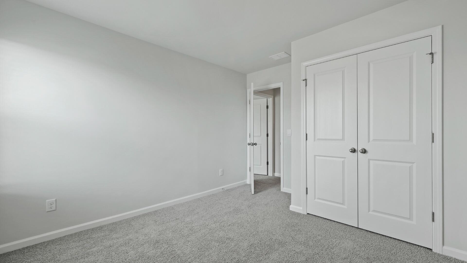
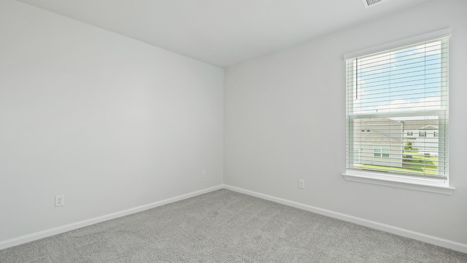
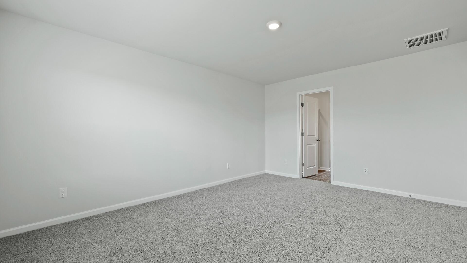
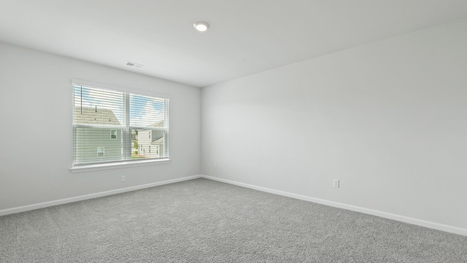
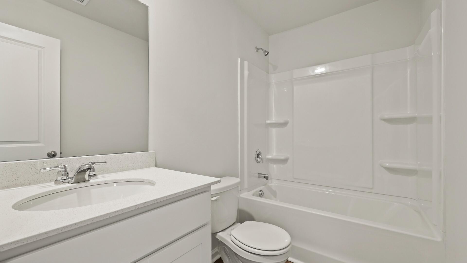
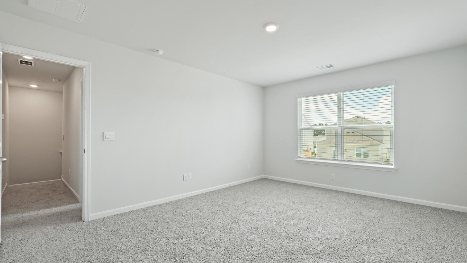
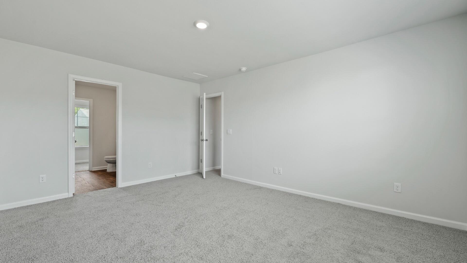
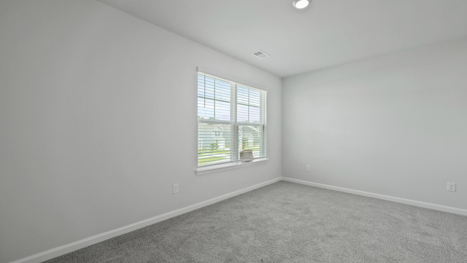
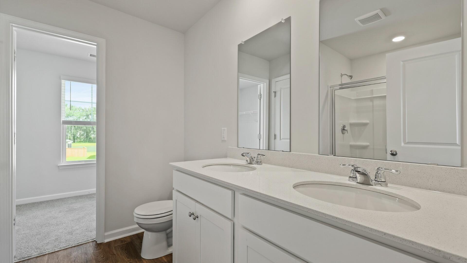
Welcome to 529 Lake Ridge Boulevard, located in the Pine Hills neighborhood within Cane Bay, one of the nation's top-ranked master-planned communities. This home offers a lifestyle centered on comfort, connection, and everyday convenience--set in an area known for its strong sense of community and resort-style amenities.Pine Hills provides residents with a welcoming, close-knit atmosphere while keeping schools, shopping, dining, entertainment, and medical care just minutes away. Whether you're commuting, running errands, or enjoying a night out, everything you need is easily accessible.The Brandon floor plan is a charming two-story design with eye-catching curb appeal and a warm, inviting presence. The thoughtfully planned layout is ideal for both daily living and entertaining, offering open gathering spaces where family and friends can easily come together. The kitchen serves as the heart of the home, creating a natural hub for conversation, meals, and connection.
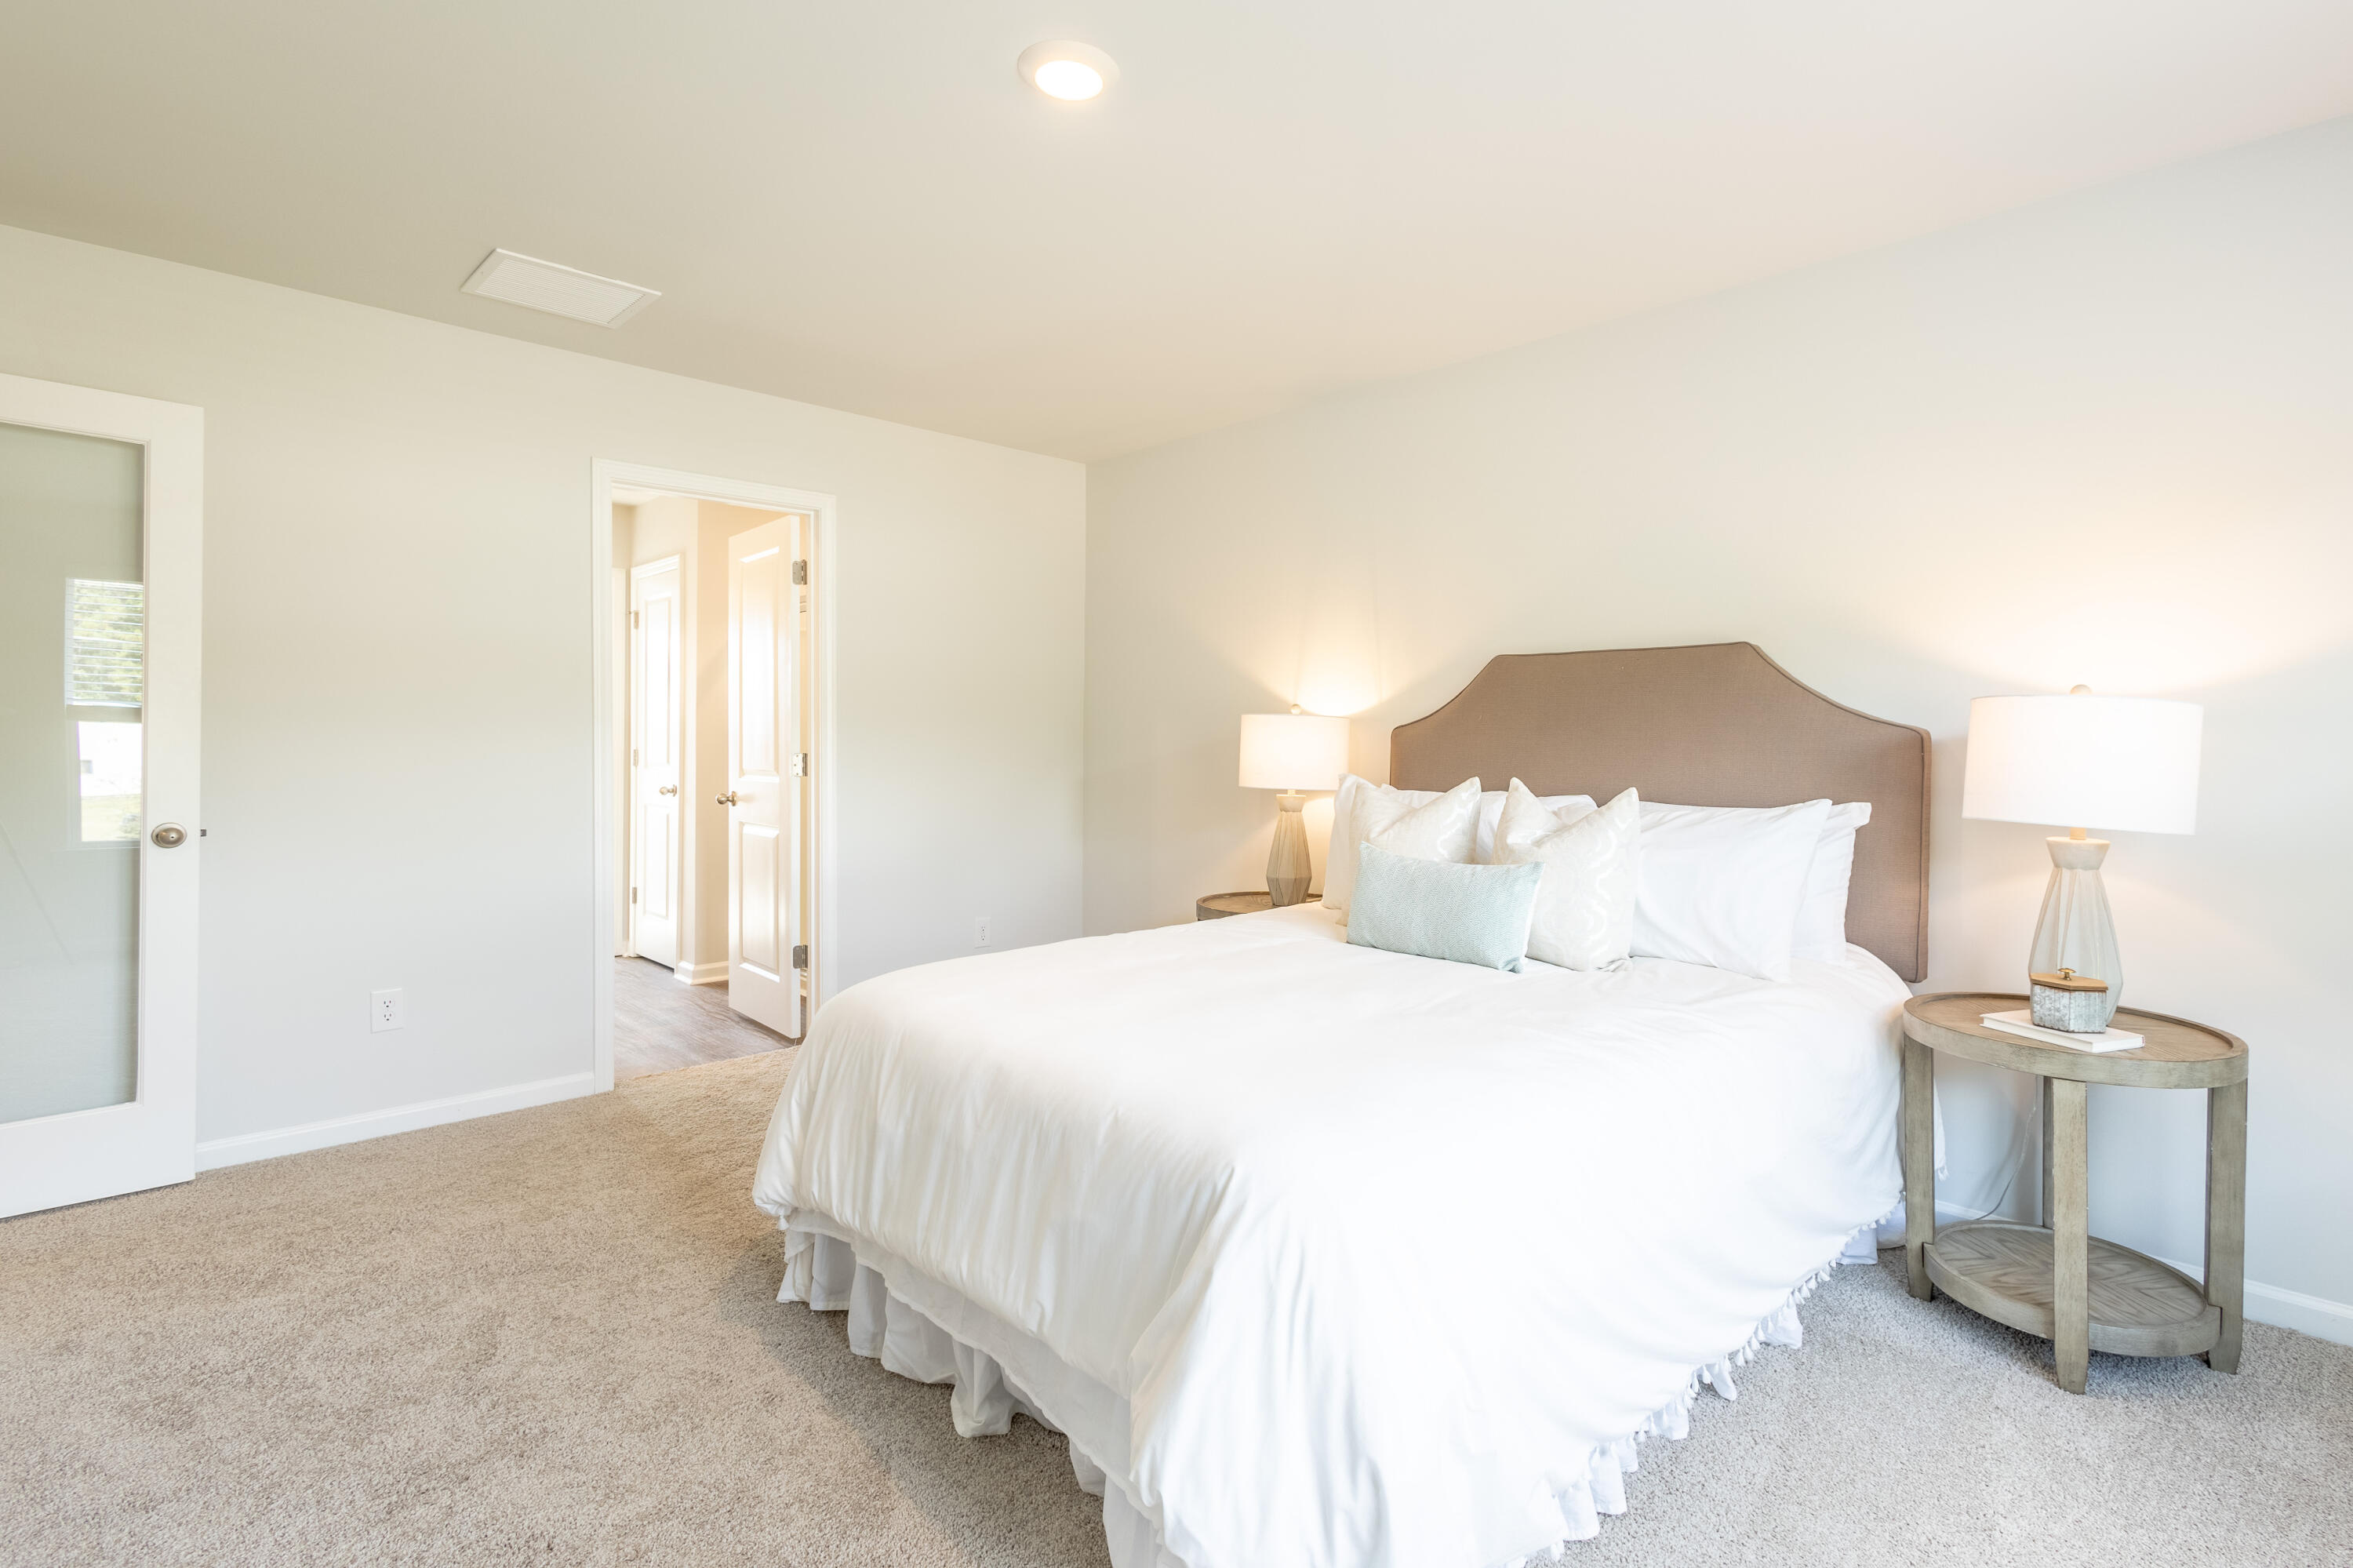
Upstairs living areas provide a comfortable retreat and flexibility to suit a variety of lifestyles, making this an excellent opportunity for first-time buyers or those looking to grow into their next home. Currently under construction, this home gives buyers the opportunity to look forward to a brand-new living experience in one of Cane Bay's most desirable communities.
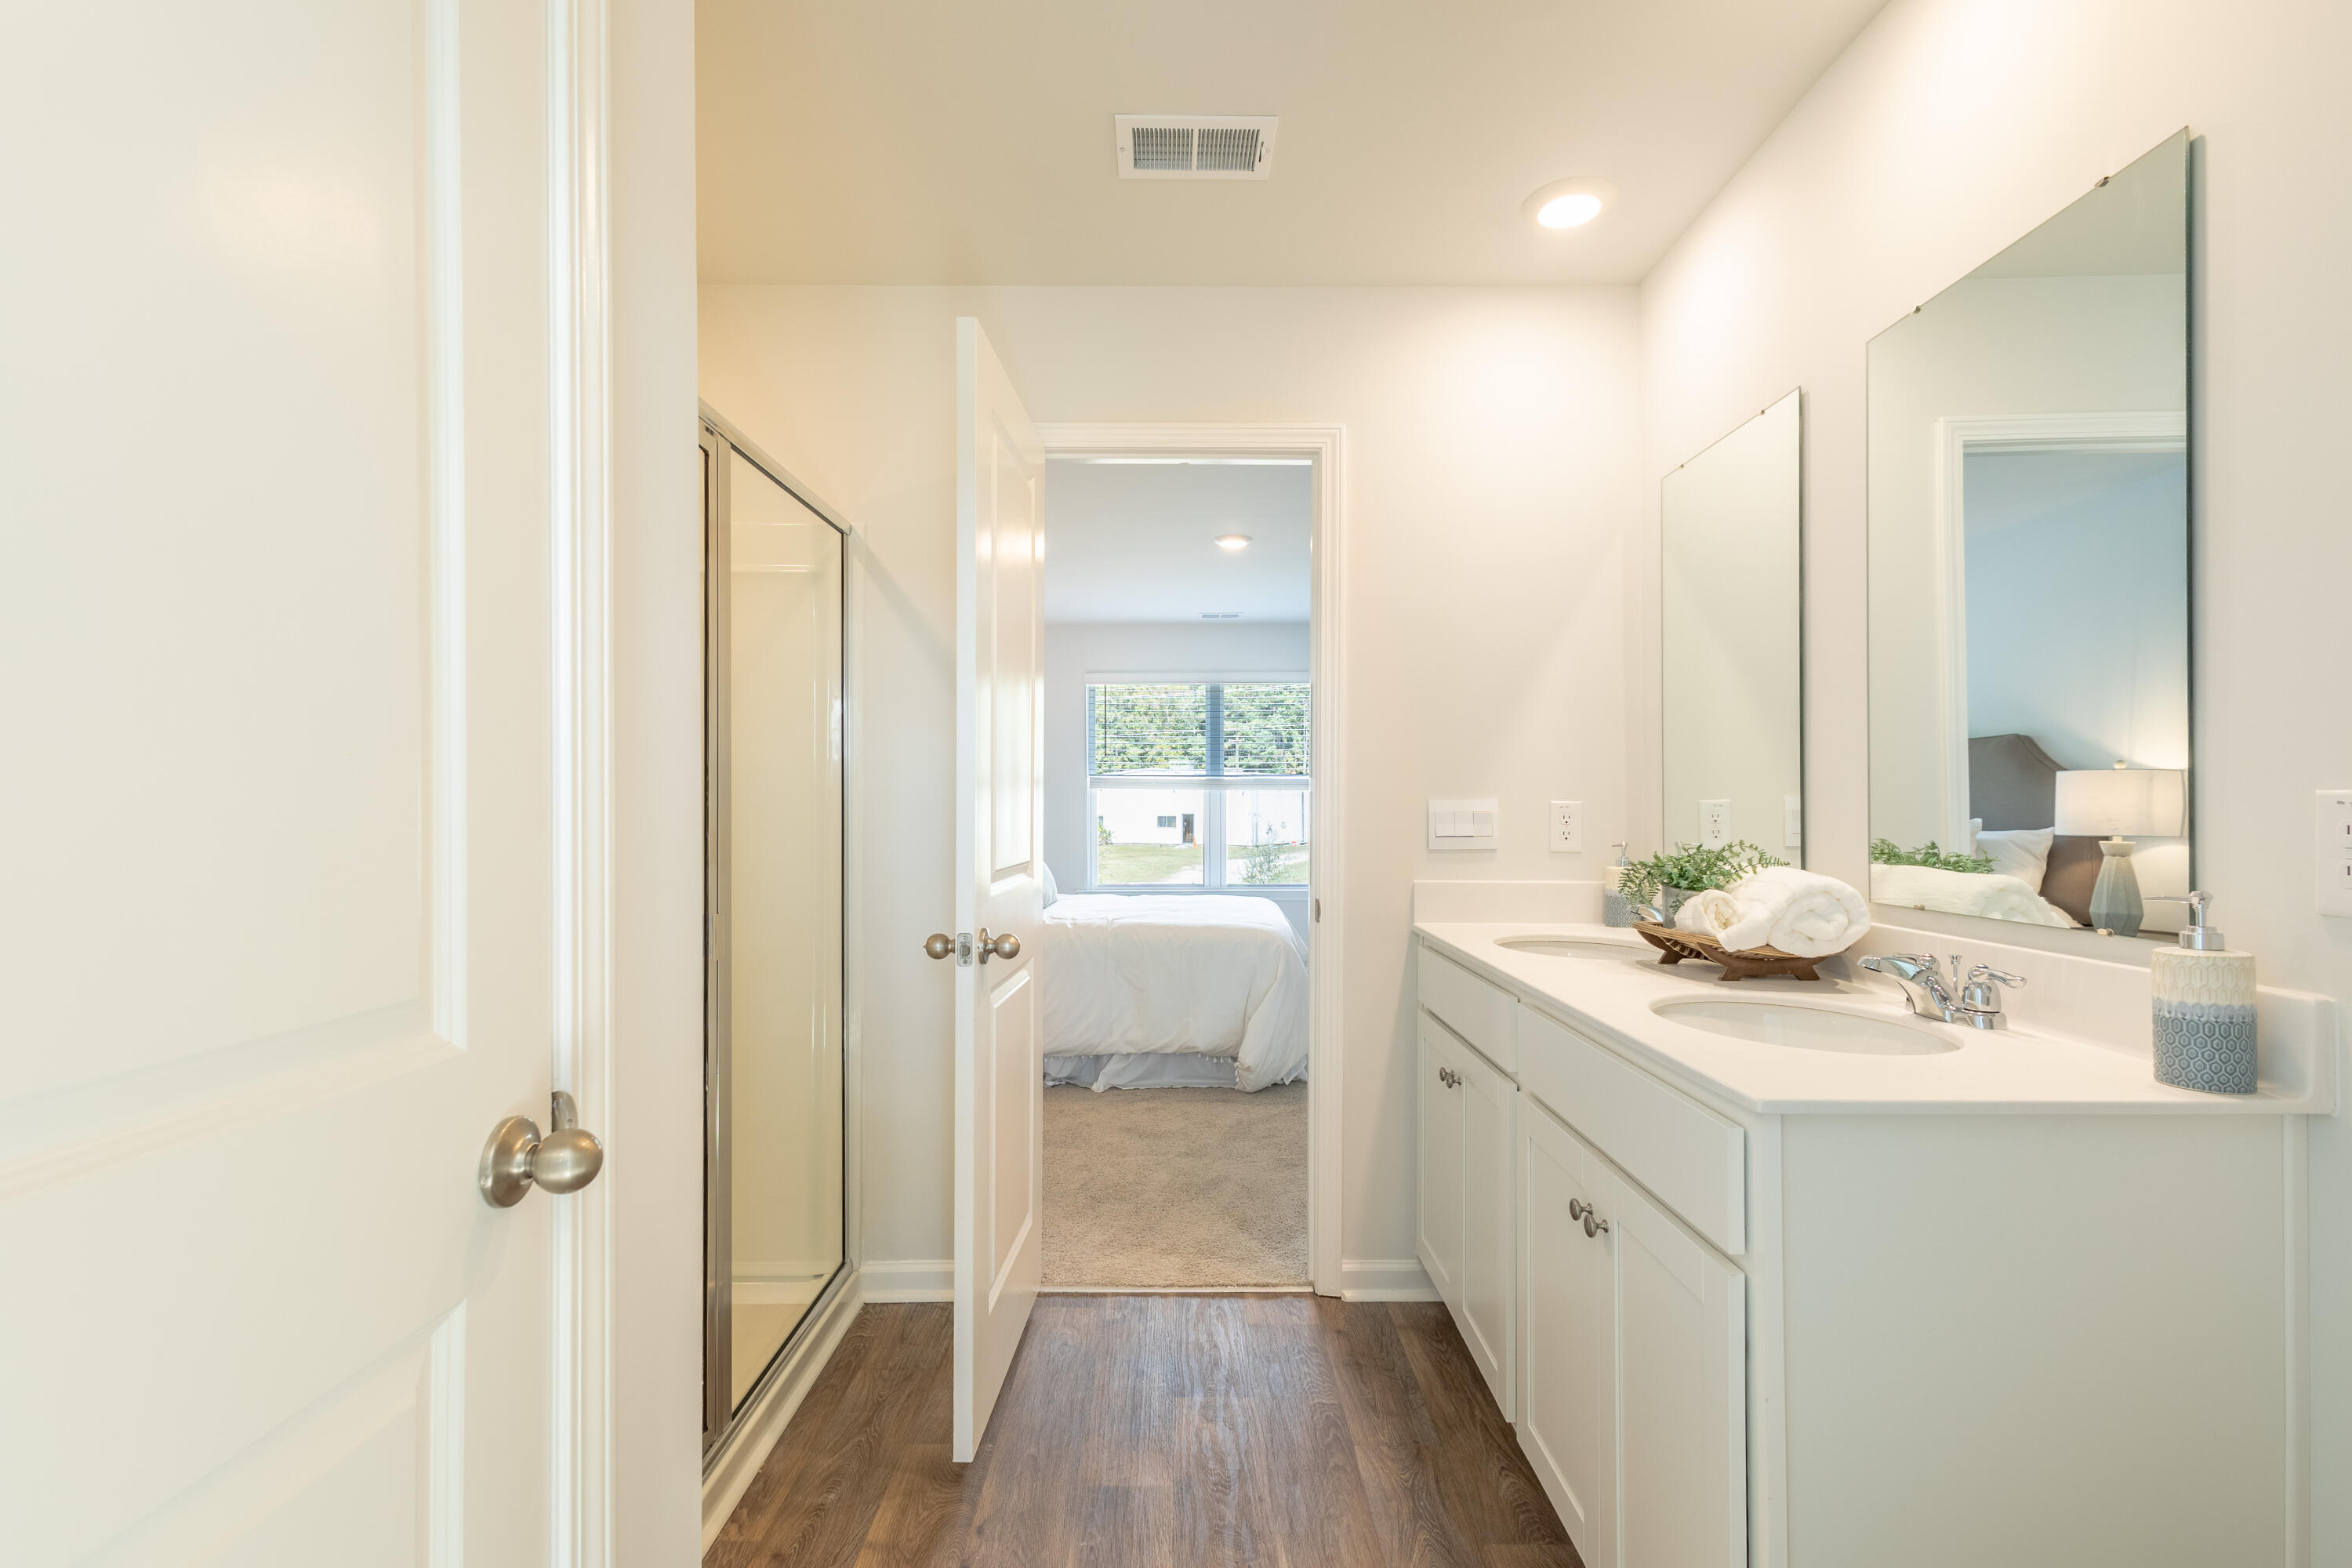
UNDER CONSTRUCTION: Square footage is approximate. Photos are for illustrative purposes only; features, options, colors, and selections may vary. Buyer to verify all information. Please contact sales agent for details.
Share Property
Location
529 Lake Ridge Boulevard, Summerville, SC 29486
Status
Sold
Date Sold
June 4, 2026
Property Amenities
Interior
Laundry roomWasher Hookup, Laundry Room
FlooringLuxury Vinyl
Total Bedrooms:3
Full Bathrooms:2
Other Interior FeaturesCeiling - Smooth, Kitchen Island, Walk-In Closet(s), Eat-in Kitchen, Family, Entrance Foyer, Living/Dining Combo, Pantry
Area & Lot
Total area1,517 Sq.Ft.
Lot Area8,276.4 Sq.Ft.
Living area1,517 Sq.Ft.
MLS® ID26001337
Year Built2026
High SchoolBerkeley
Middle SchoolBerkeley
Elementary SchoolWhitesville
Architecture StylesTraditional
TypeResidential
StatusSold
Exterior
Stories1
Air conditioningCentral Air
Heat typeNatural Gas
Water SourcePublic
Garage Space2.0
SewerPublic Sewer
Parking2 Car Garage
Lot Features0 - 5 Acre, Level
RoofArchitectural
UtilitiesBCW SA, Berkeley Elect Co-Op, Dominion Energy
We are dedicated to helping you find your dream home and assisting with any selling needs you may have. Contact us today to start your home searching journey!
