Leave a Message

Thank you for your message. We will be in touch with you shortly.

518 Mountain Laurel Circle
VIEW PHOTOS
Courtesy of Coldwell Banker Realty
$452,000

518 Mountain Laurel Circle

6 Beds 3 Baths 3,669 Sq.Ft. 7,405.2 Sq.Ft.

Description

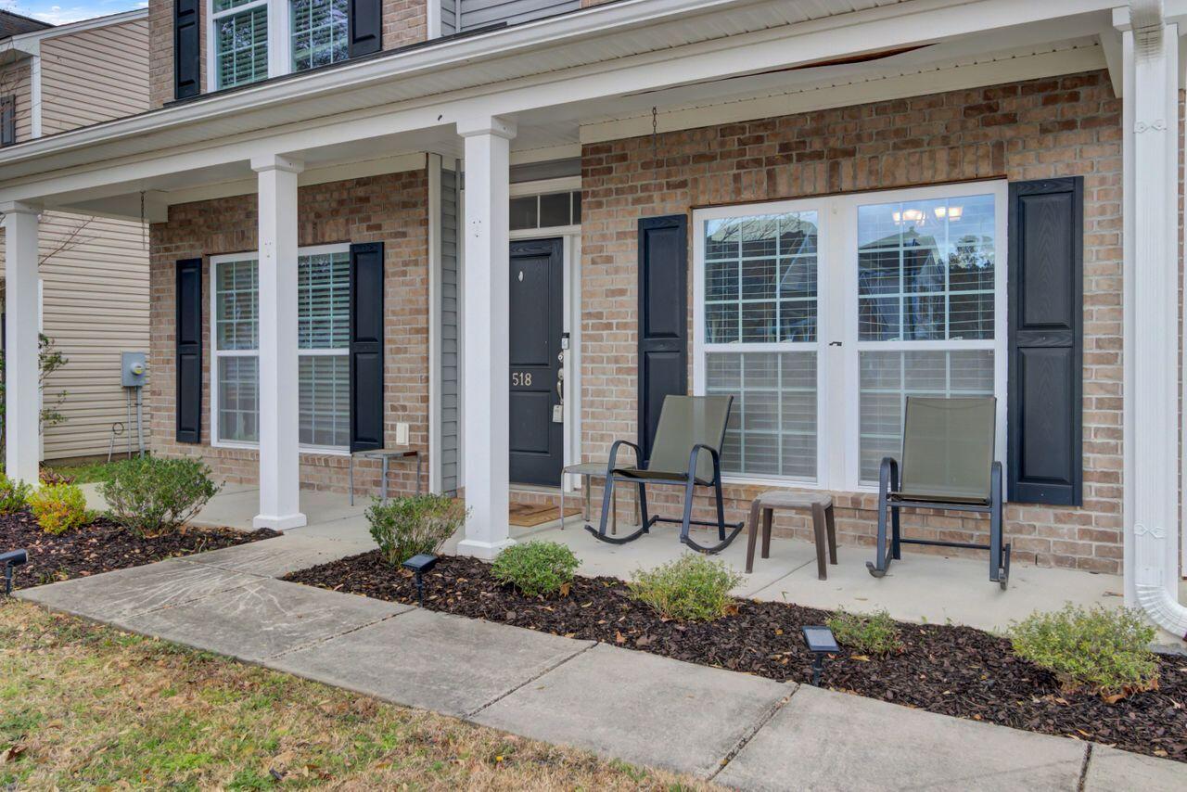
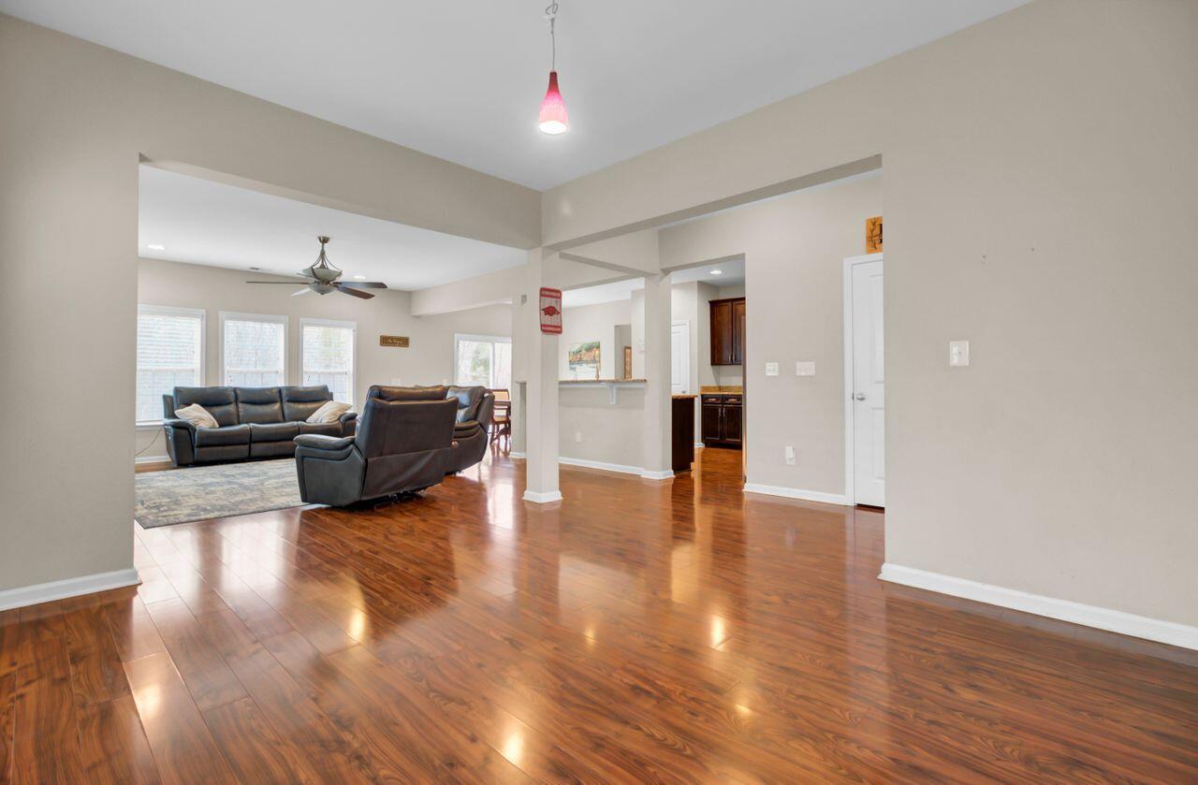
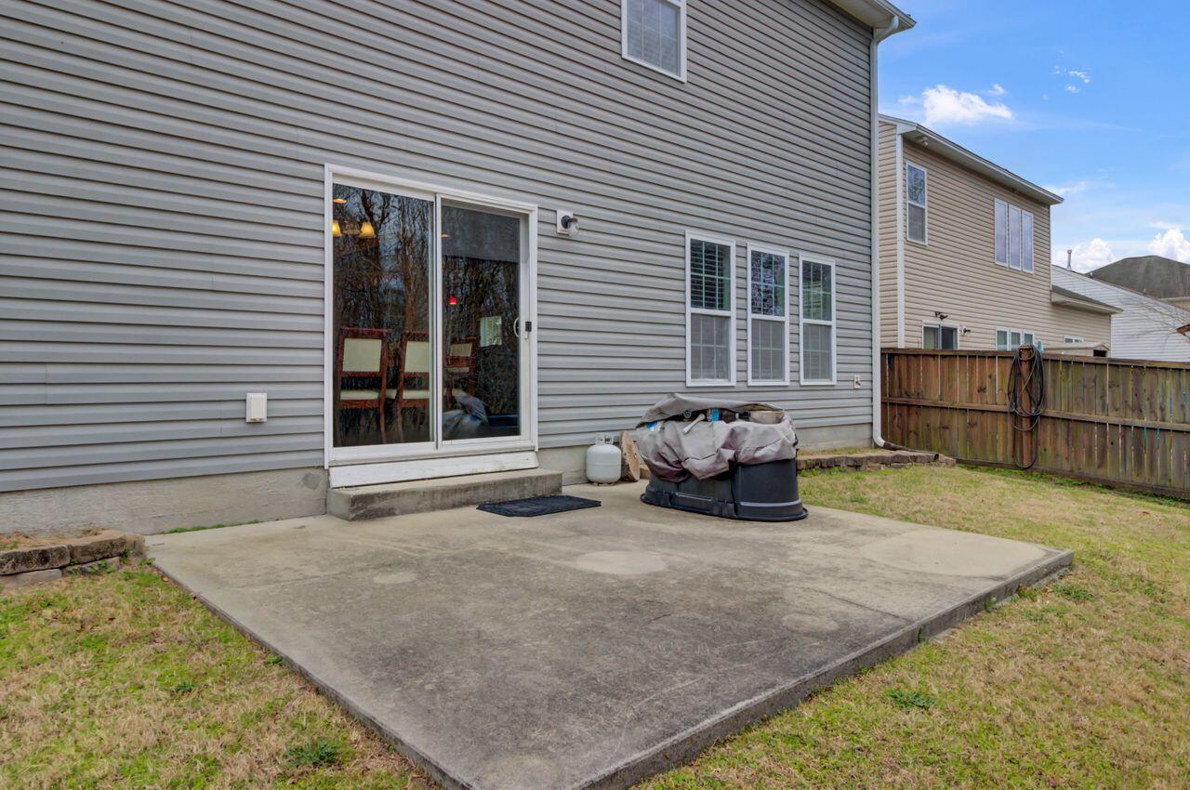
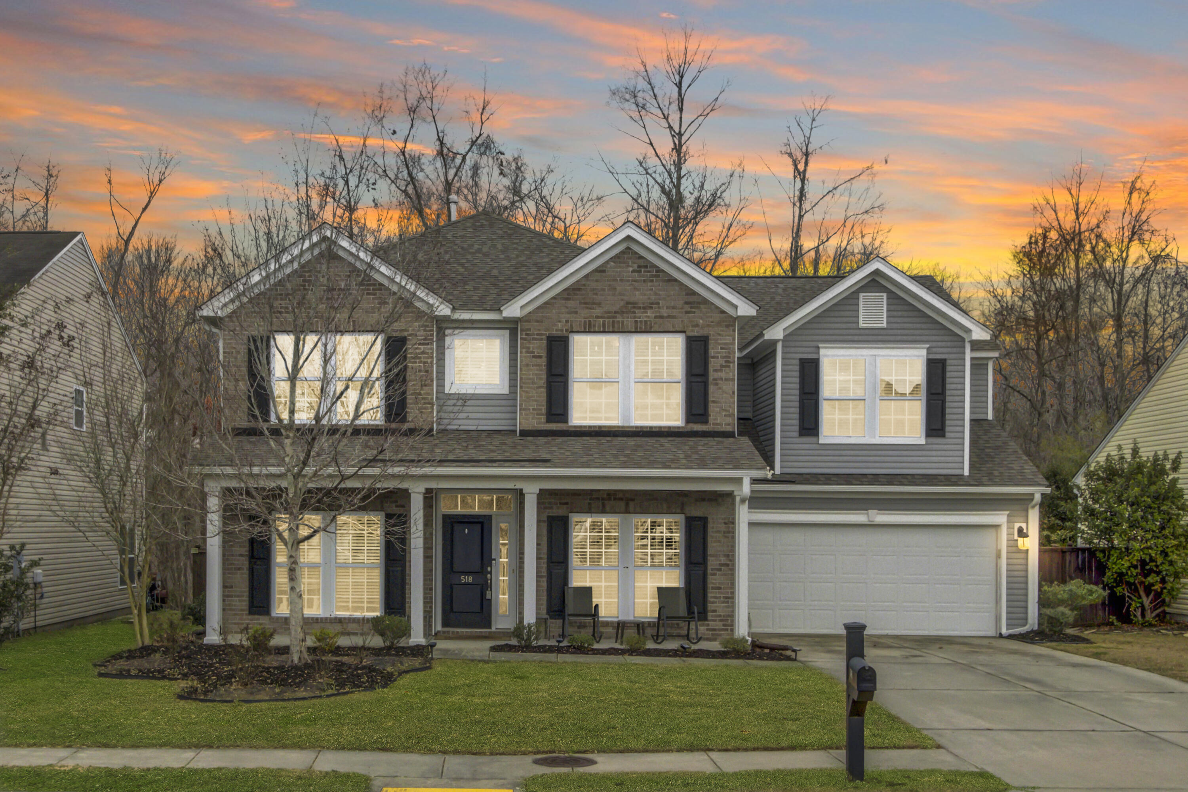
Welcome to The Manchester - a massive 6-bedroom, 3-bathroom two-story home that is one of the largest in the area, offering unparalleled comfort, style, and modern living.The roof was newly installed in 2022, providing added peace of mind for years to come. Additionally, the seller will provide an American Home Shield home warranty for one year with the purchase of the home. This is truly one of the largest homes in the area, and you won't realize just how expansive it is until you walk through the front door and experience it for yourself.

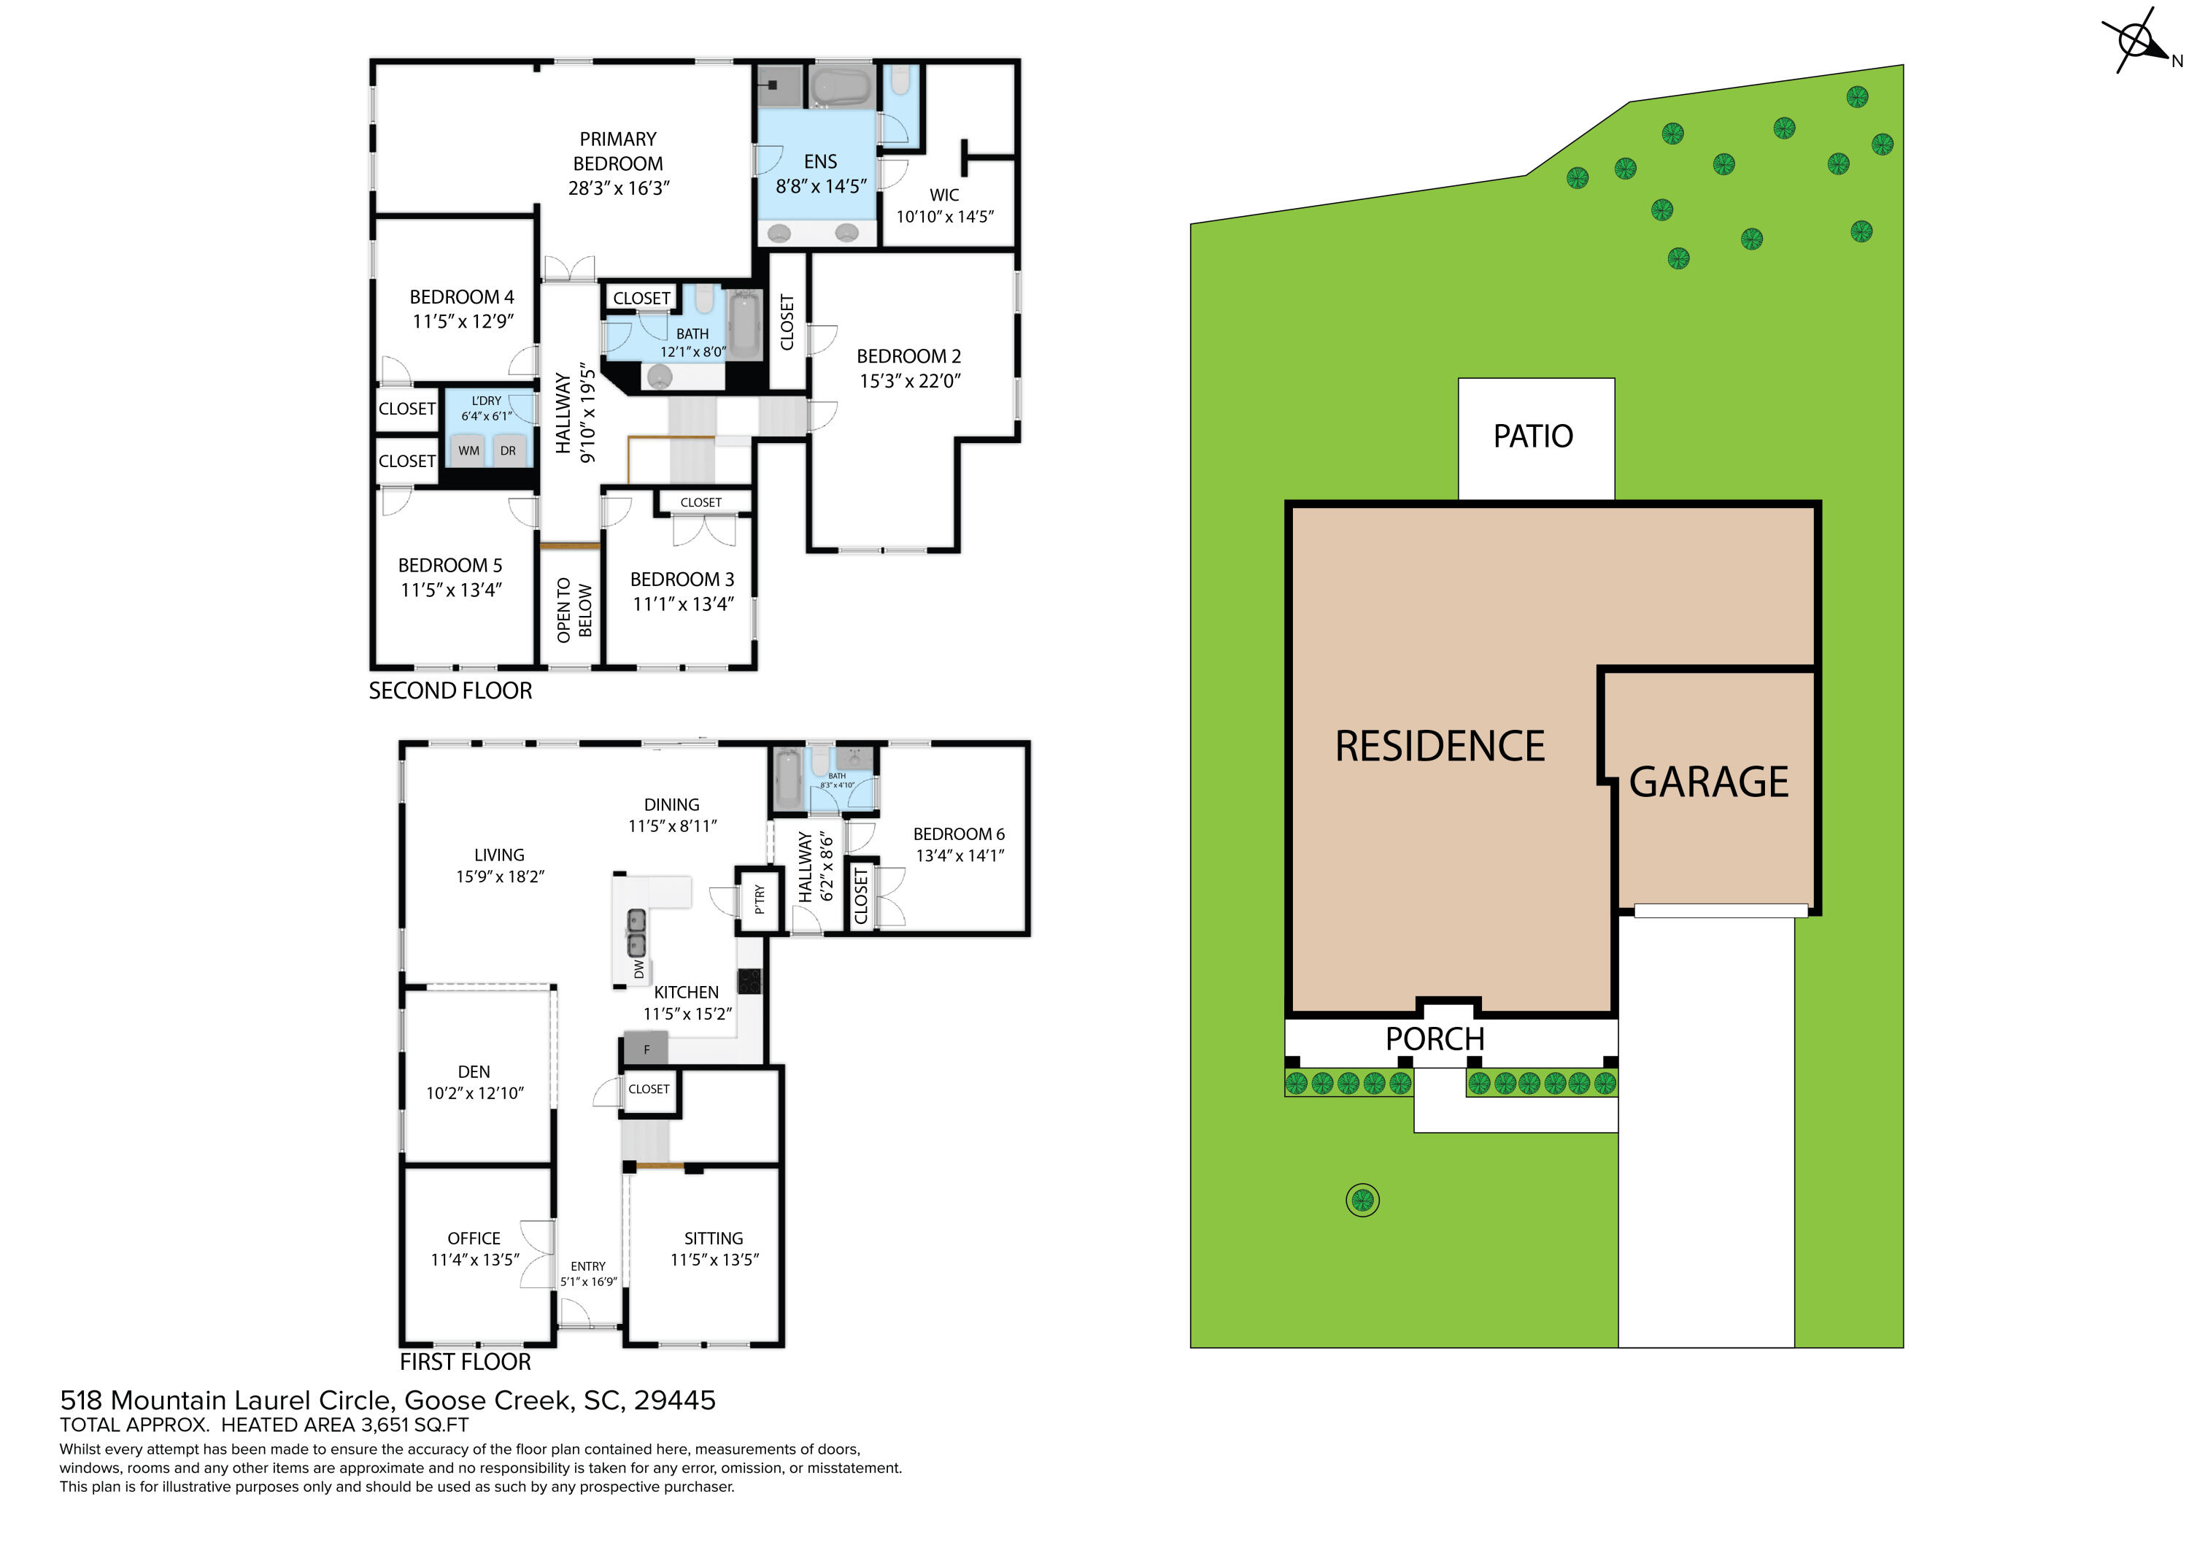
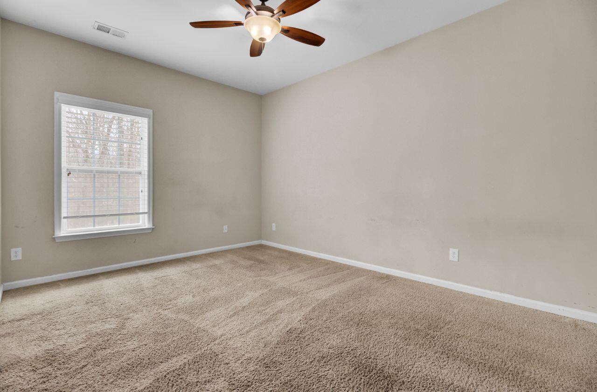
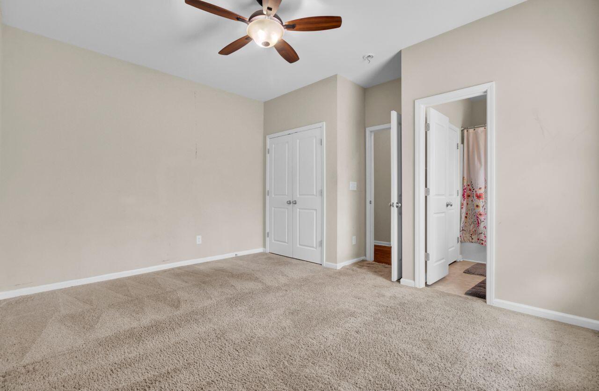
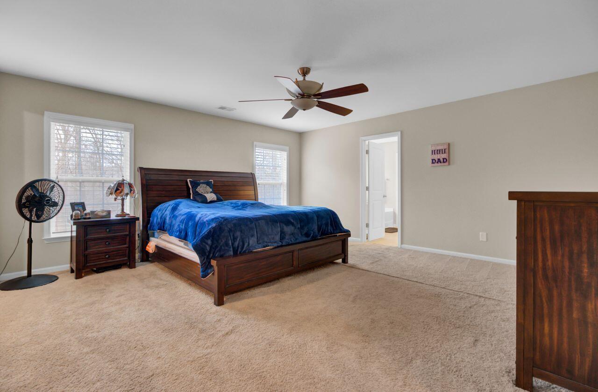
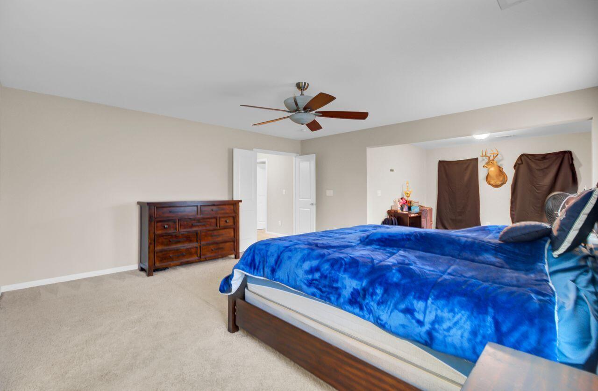
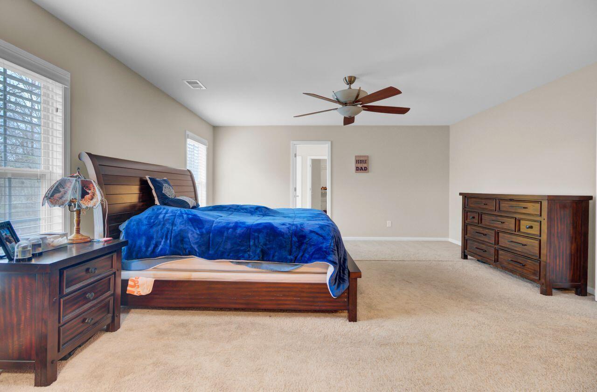
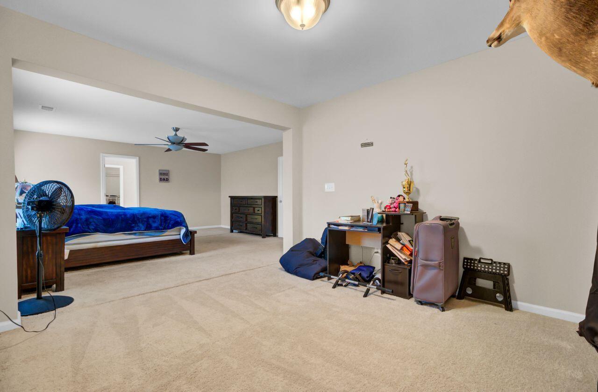
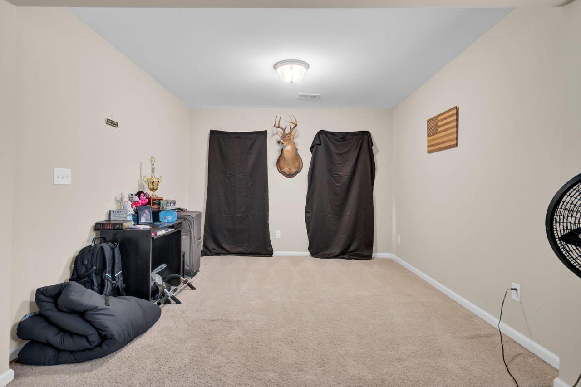
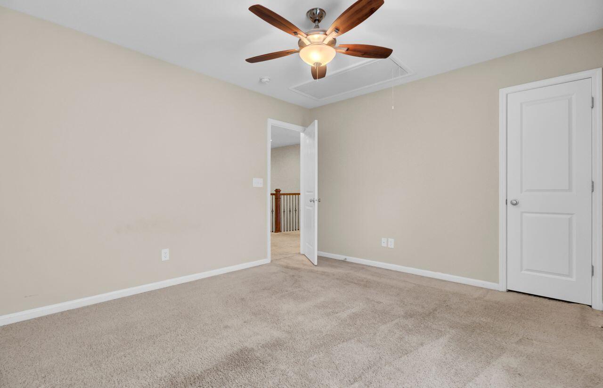
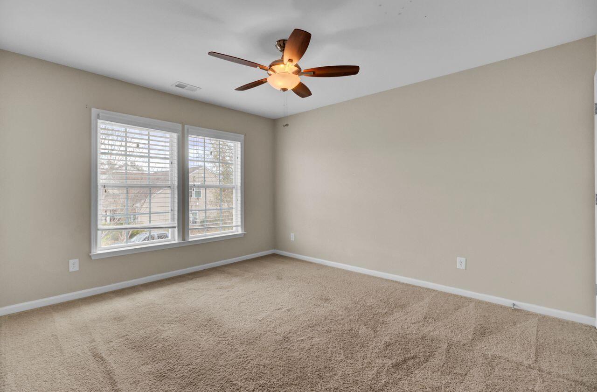
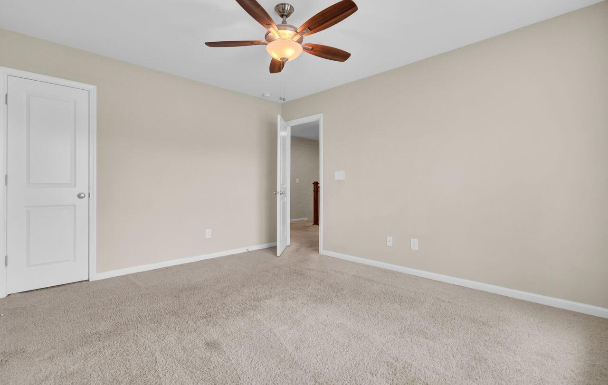
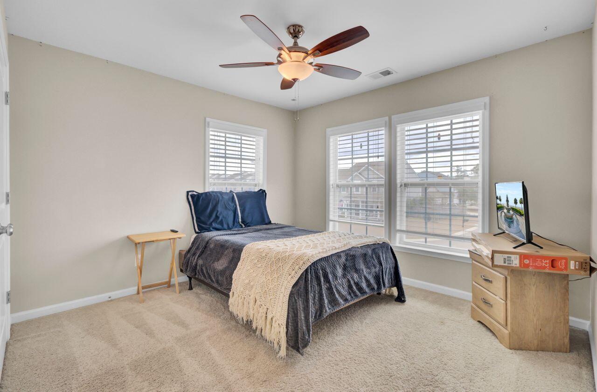
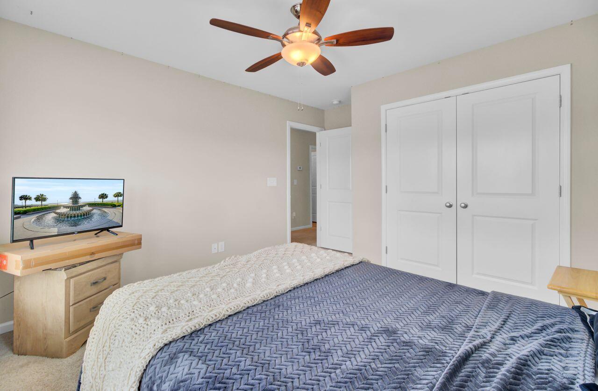
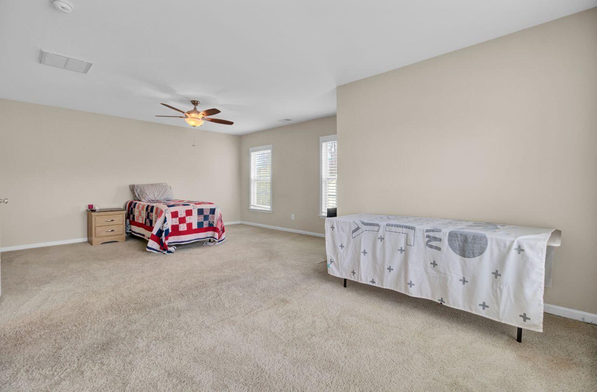
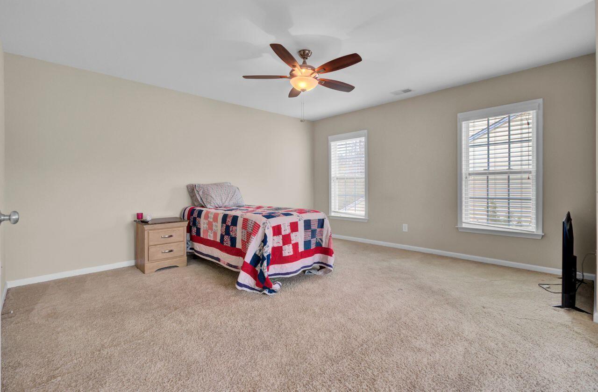
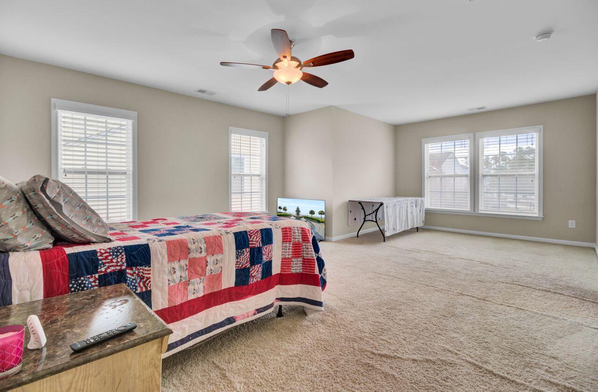
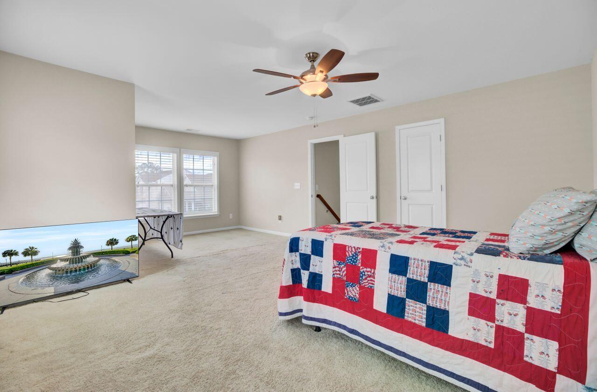
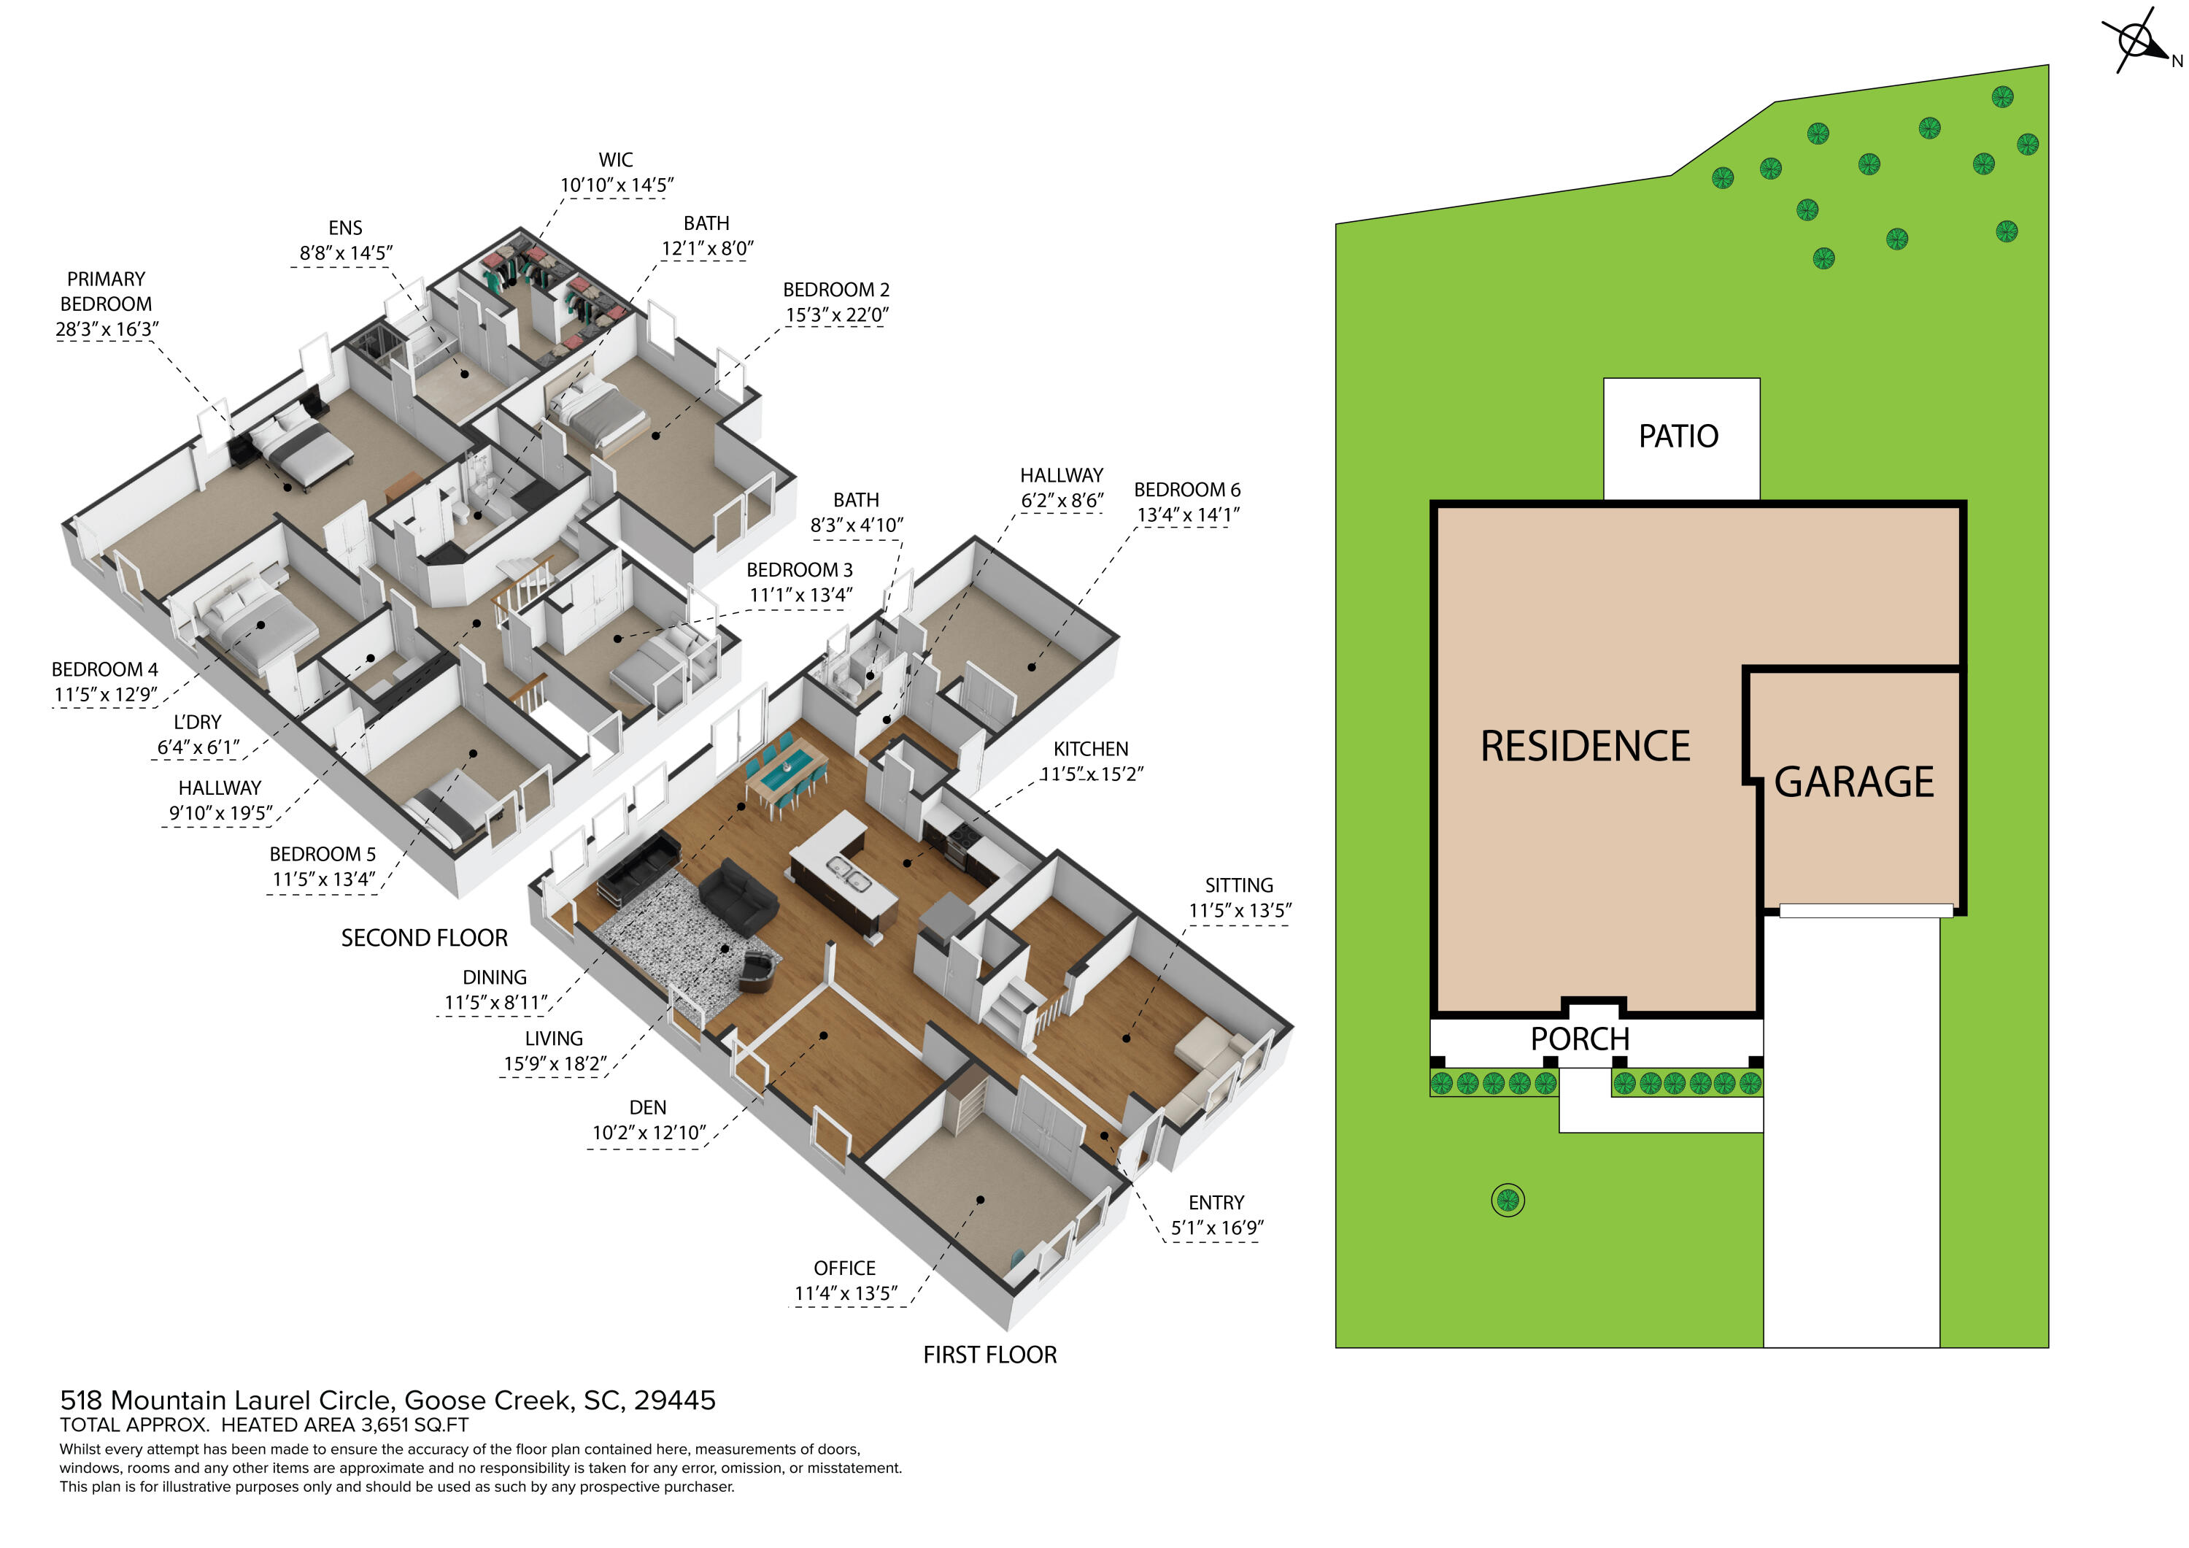
This home boasts a massive extended owner's suite, which includes a massive extended sitting area as part of the owner's suite, offering abundant space for relaxation or a private retreat. Additionally, you'll find a massive, large FROG (finished room over the garage) currently being used as a bedroom, with its own closet and plenty of room for flexibility. The massive separate, divided walk-in owner's closet is designed to accommodate his and her space, providing convenience and luxury.

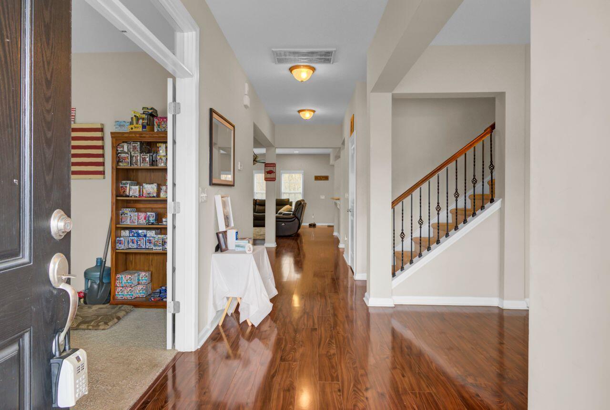
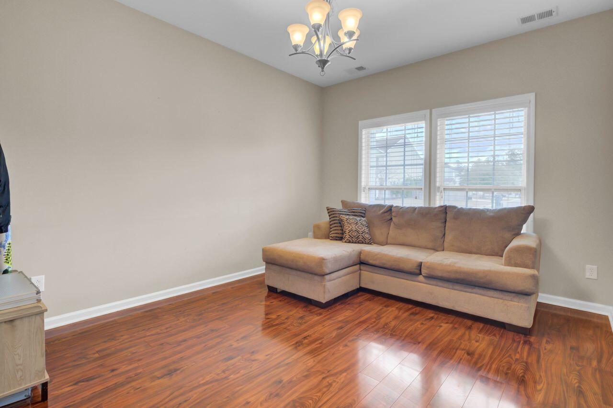
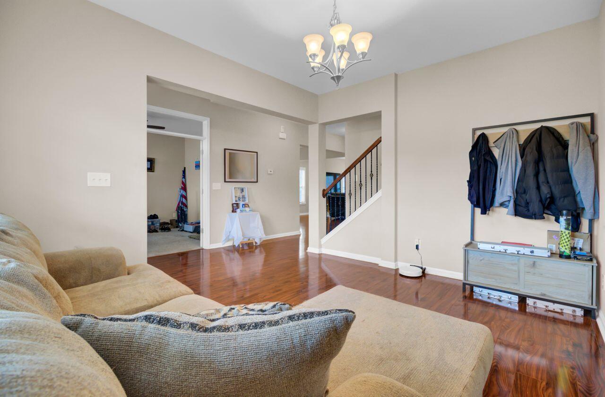
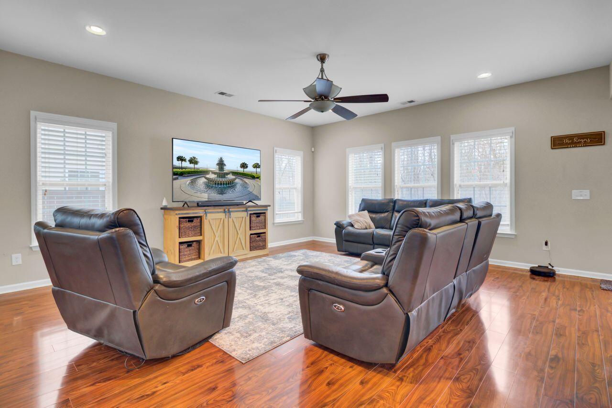
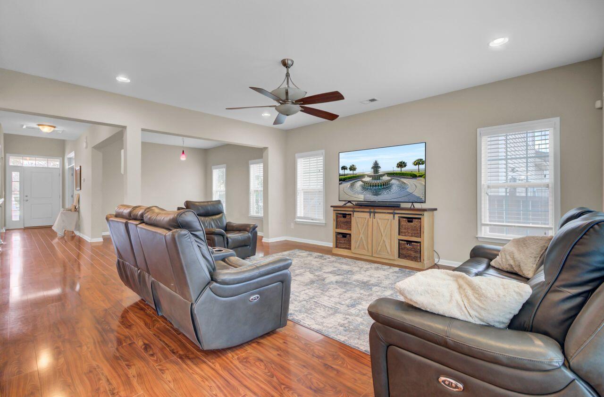
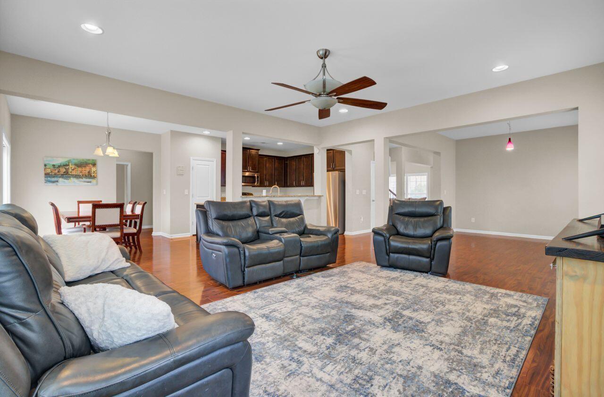
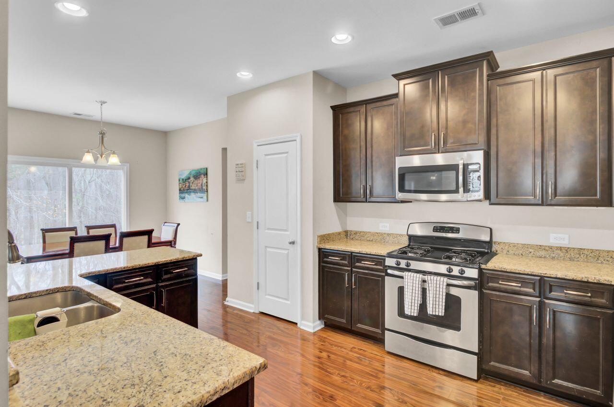
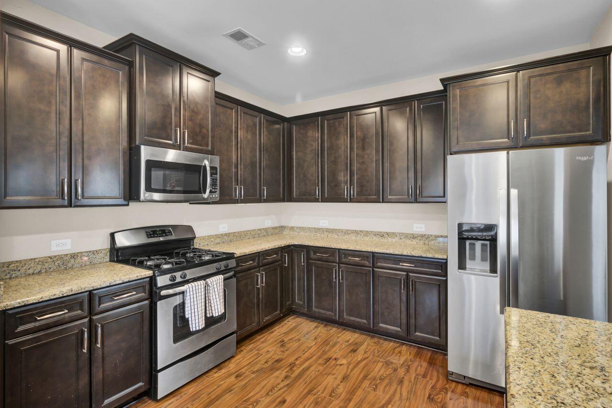
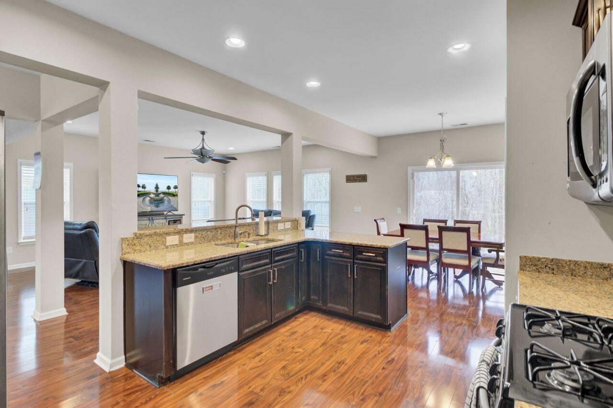
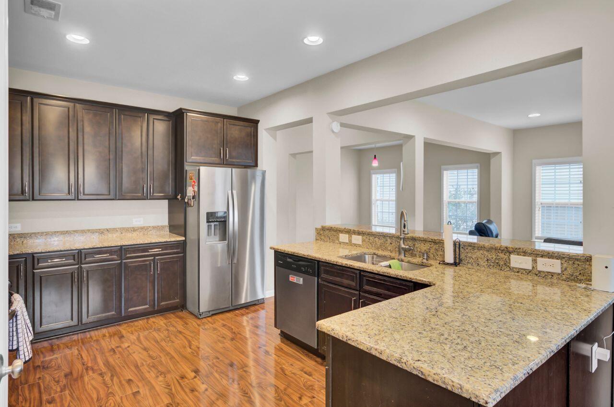
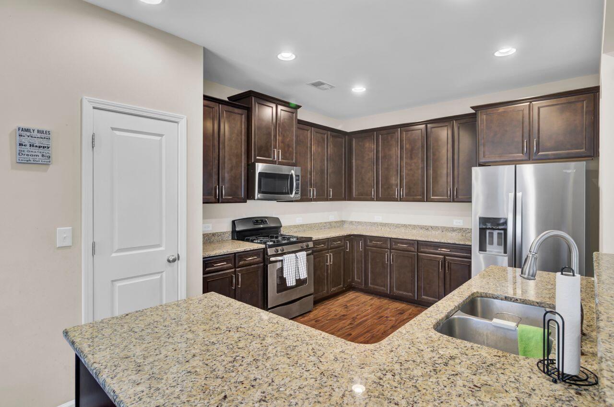
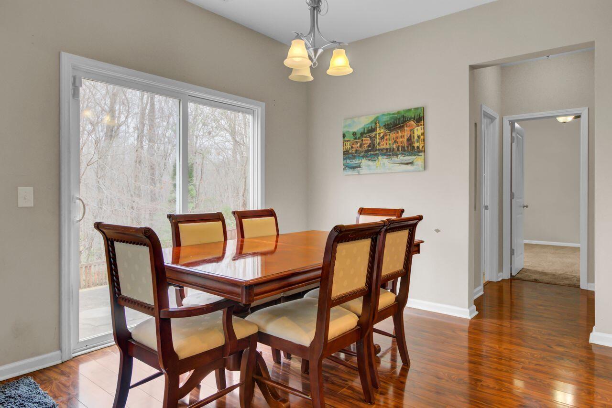
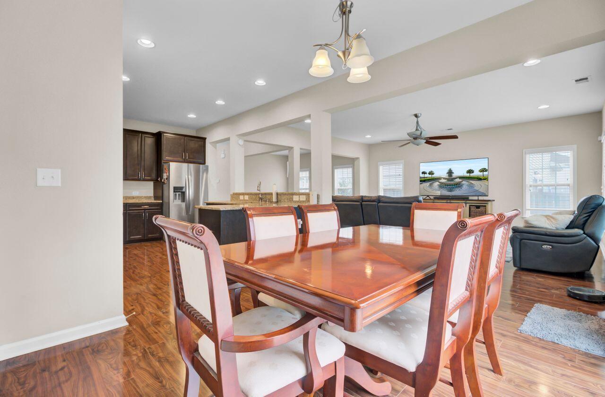
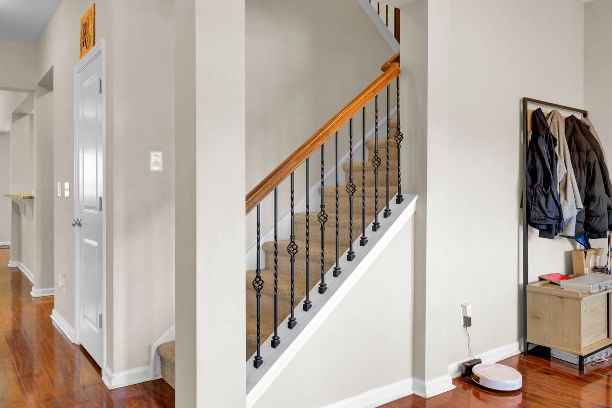
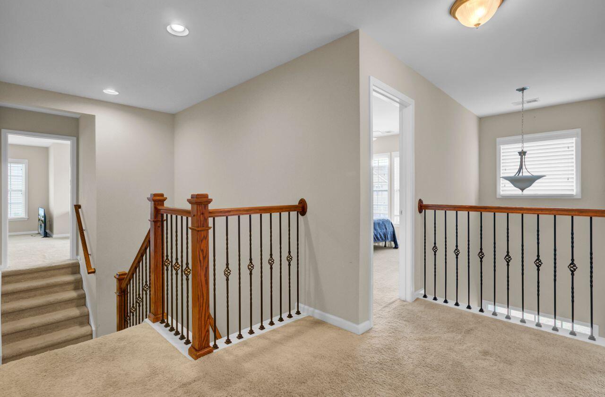
Inside, the open-concept layout is filled with natural light that highlights the spacious main living areas. The heart of the home is the gourmet kitchen, featuring gleaming granite countertops, premium 42-inch cabinets, and top-of-the-line GE stainless steel appliances, including a natural gas range, microwave, and dishwasher. The adjoining dining and living spaces are ideal for hosting gatherings or enjoying quiet family moments, all accented by rich laminate wood flooring and a sophisticated metal staircase railing.

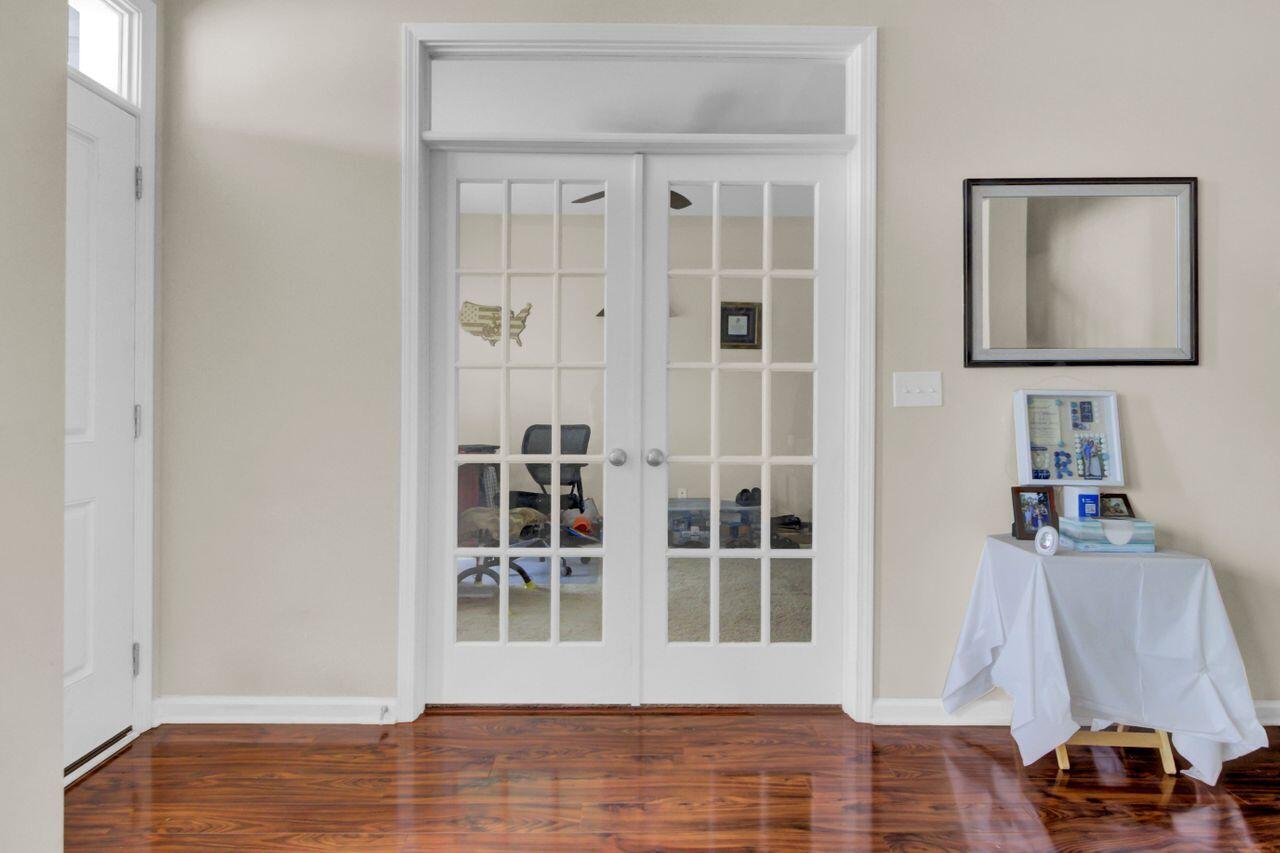

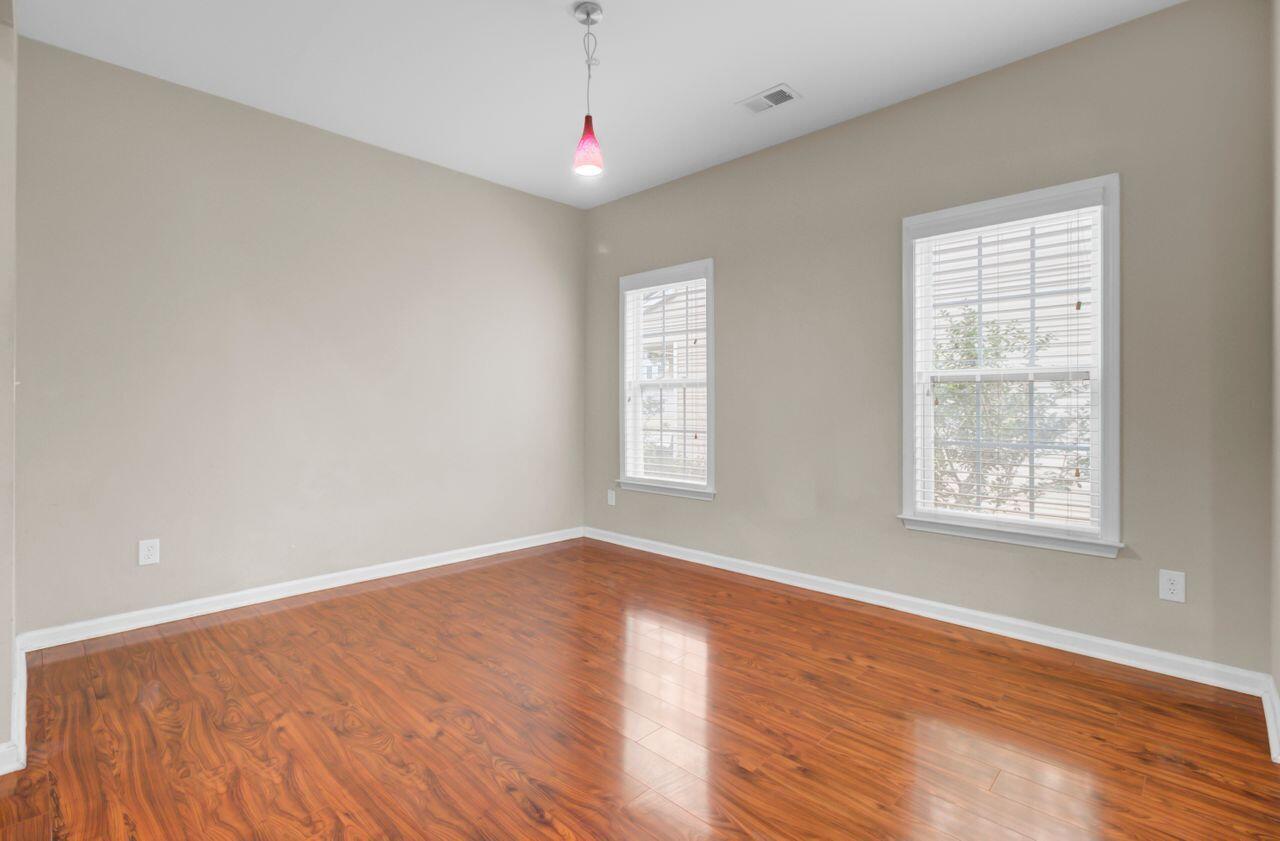
The first-floor guest suite provides a private retreat for visitors or multi-generational living, while the expansive upstairs bonus room offers endless possibilities for a media room, playroom, or home office.

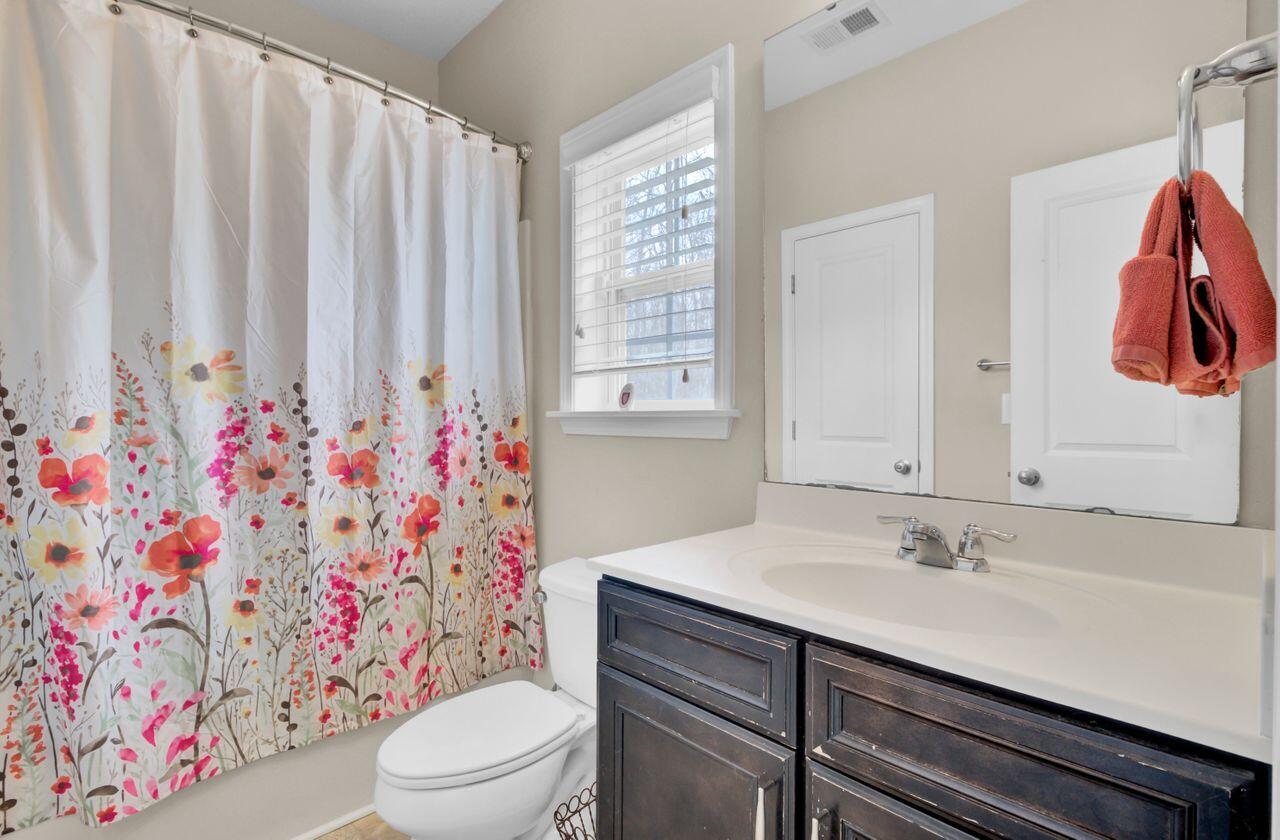
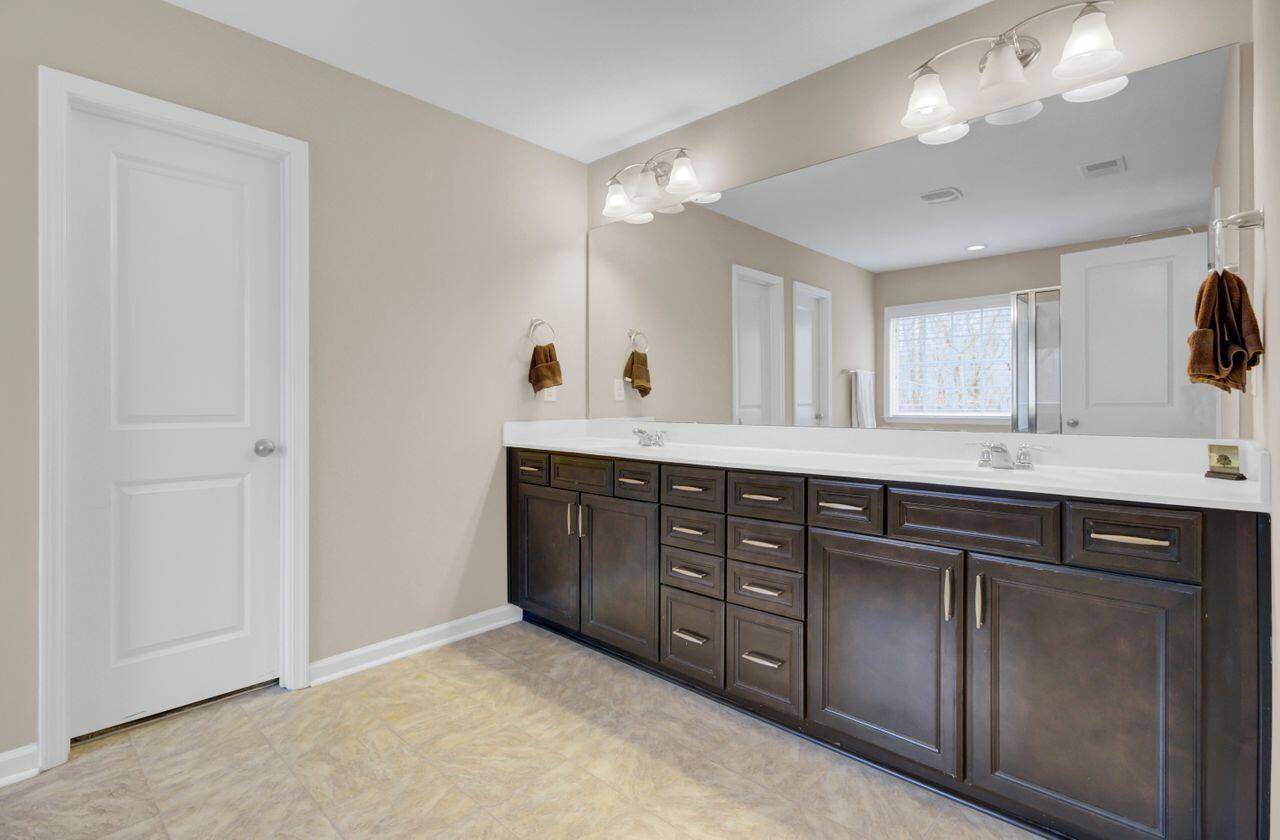
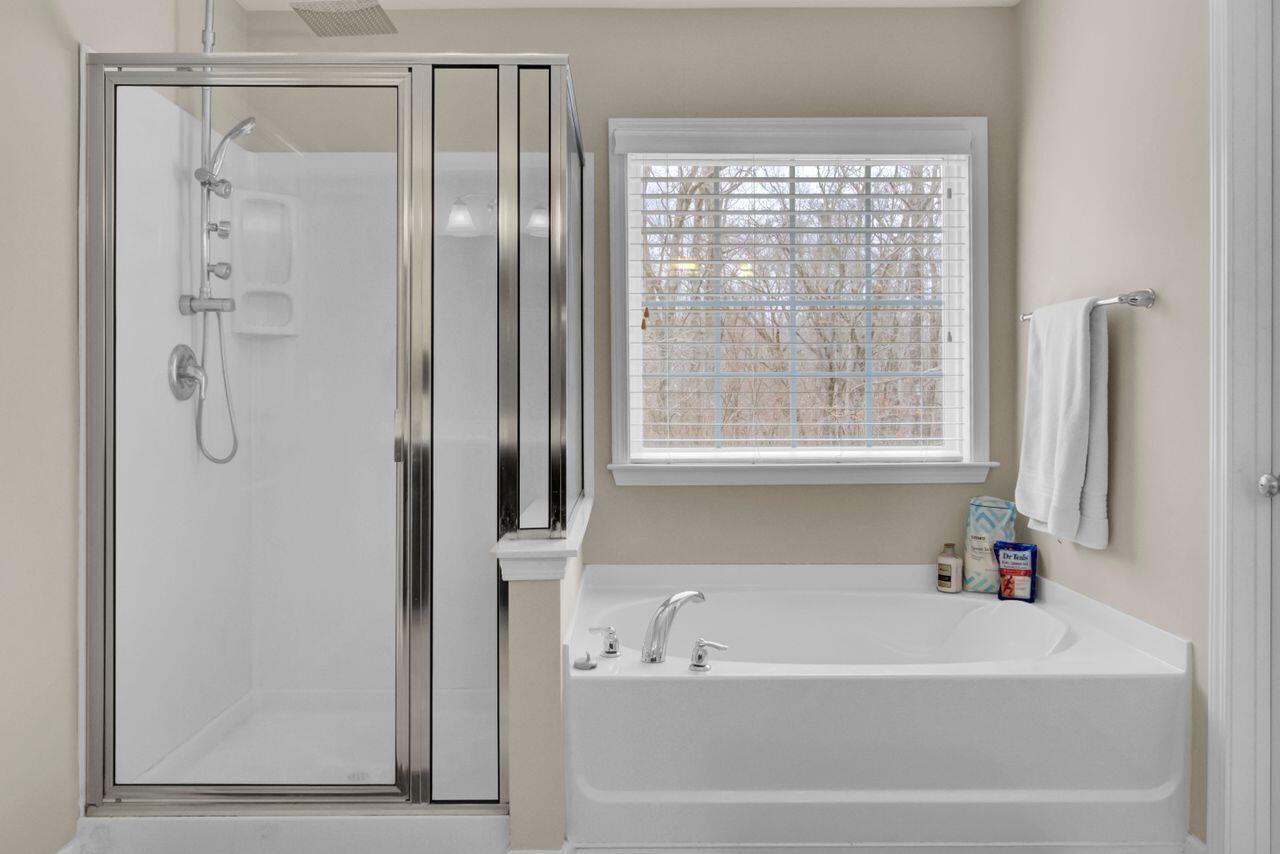
The luxurious owner's suite is a true sanctuary, featuring a serene sitting area, dual walk-in closets, and a spa-like ensuite bath with dual vanities, a soaking tub, and a separate walk-in shower.
Share Property

Location

518 Mountain Laurel Circle, Goose Creek, SC 29445

Status

Sold

Date Sold

August 1, 2025
Kaitlyn Grant

Kaitlyn Grant

TITLE

Broker In Charge

LICENSE

119190

Property Amenities

Interior
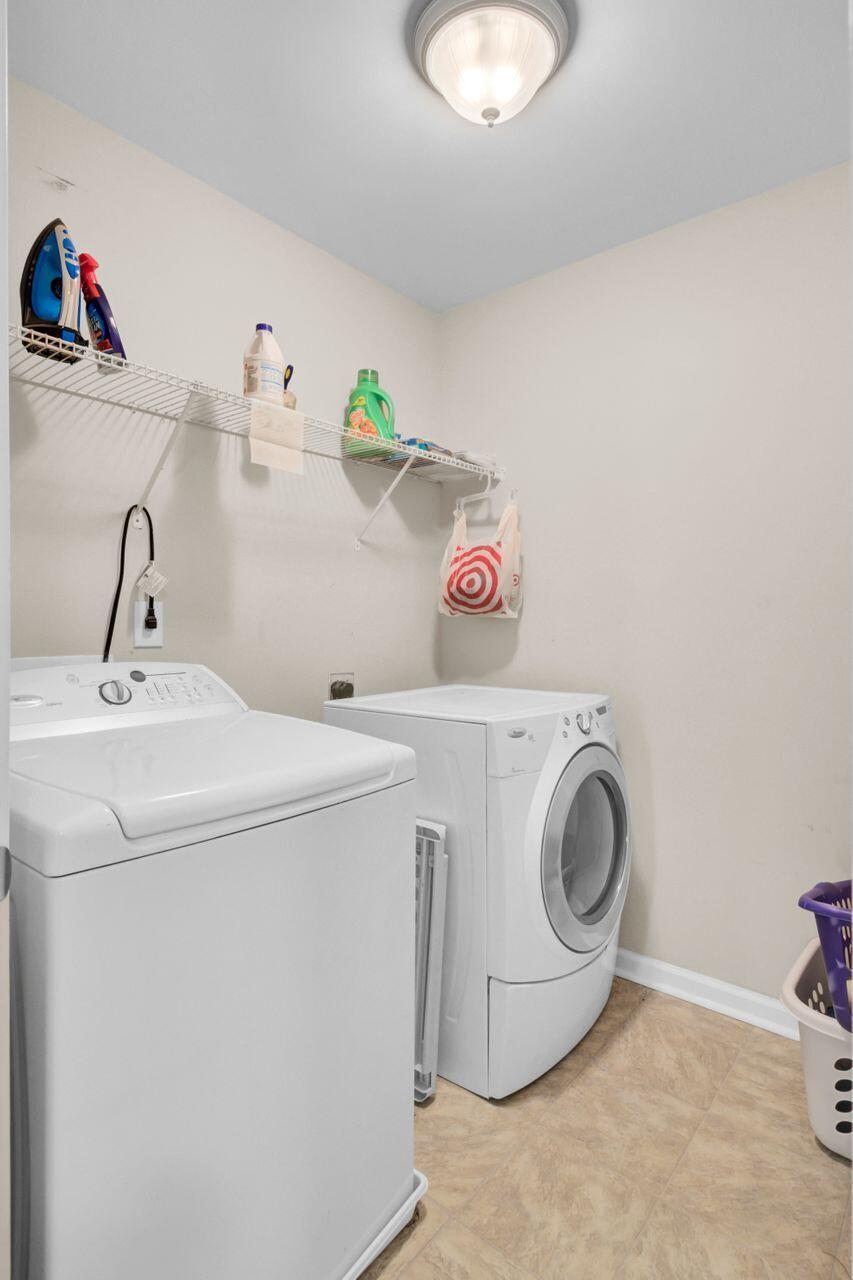
Laundry room Washer Hookup, Laundry Room
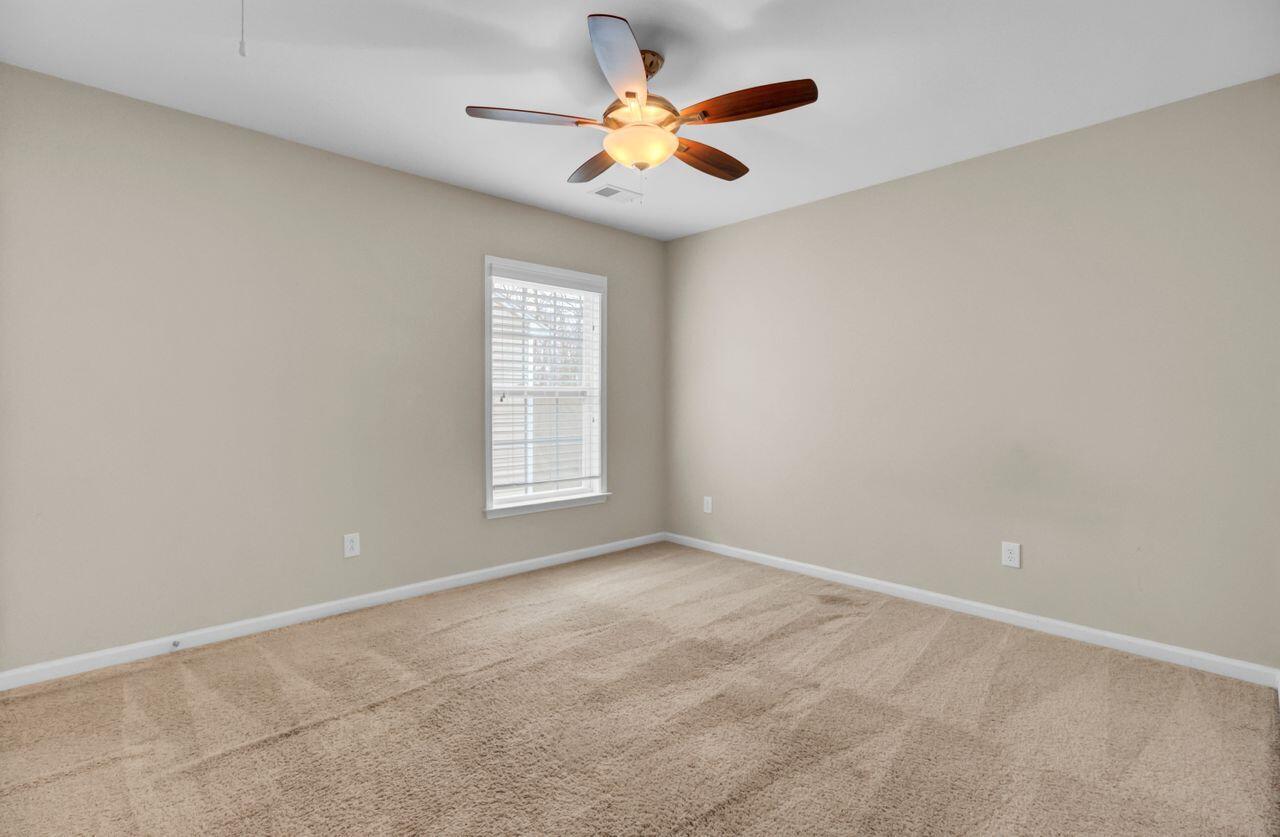
Flooring Carpet, Vinyl, Wood
Total Bedrooms: 6
Full Bathrooms: 3
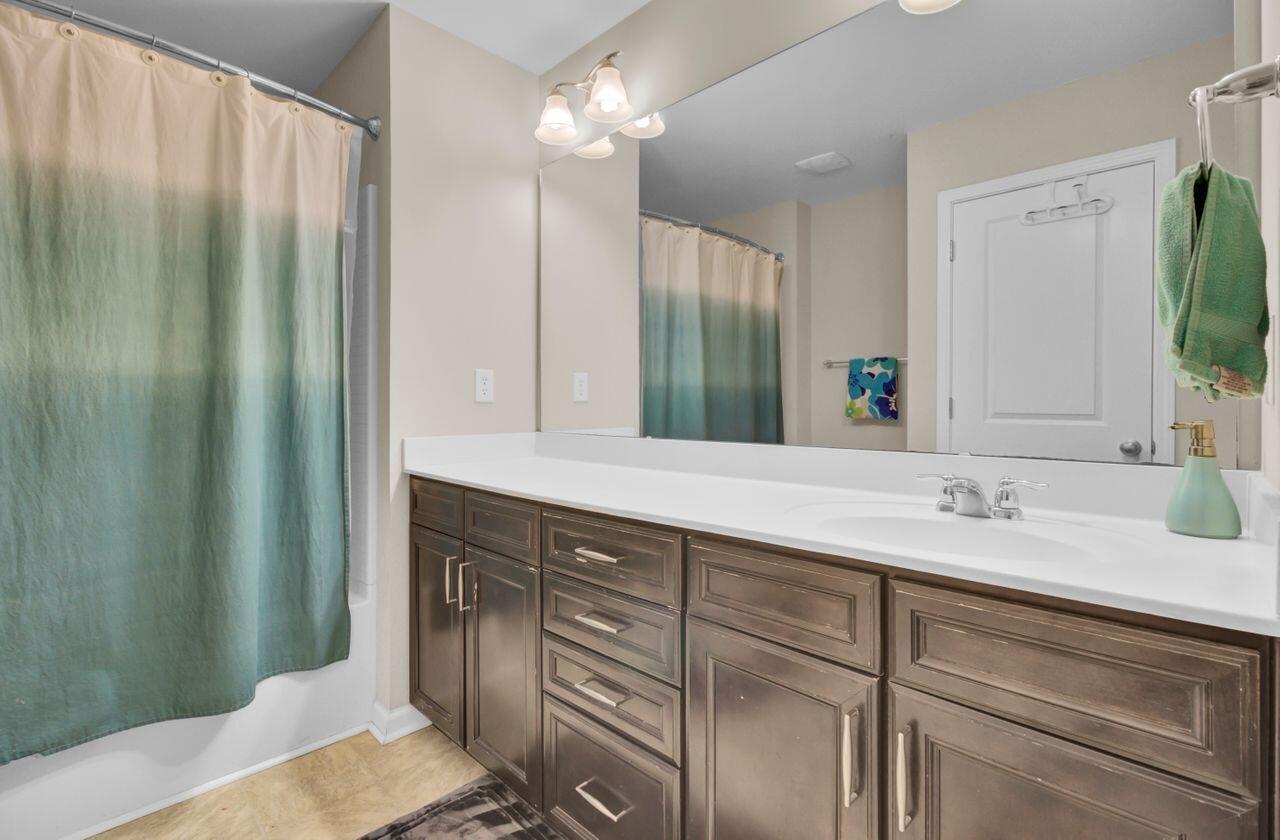
Other Interior Features Ceiling - Smooth, High Ceilings, Garden Tub/Shower, Kitchen Island, Walk-In Closet(s), Bonus, Eat-in Kitchen, Family, Formal Living, Entrance Foyer, Frog Attached, Great, Office, Pantry, Separate Dining
Area & Lot
Total area 3,669 Sq.Ft.
Lot Area 7,405.2 Sq.Ft.
Living area 3,669 Sq.Ft.
MLS® ID 25006035
Year Built 2012
High School Goose Creek
Middle School Sedgefield
Elementary School Boulder Bluff
Architecture Styles Traditional
Type Residential
Status Sold
Exterior
Stories 2
Air conditioning Central Air
Heat type Natural Gas
Water Source Public
Garage Space 2.0
Sewer Public Sewer
Other Exterior Features Rain Gutters
Parking 2 Car Garage
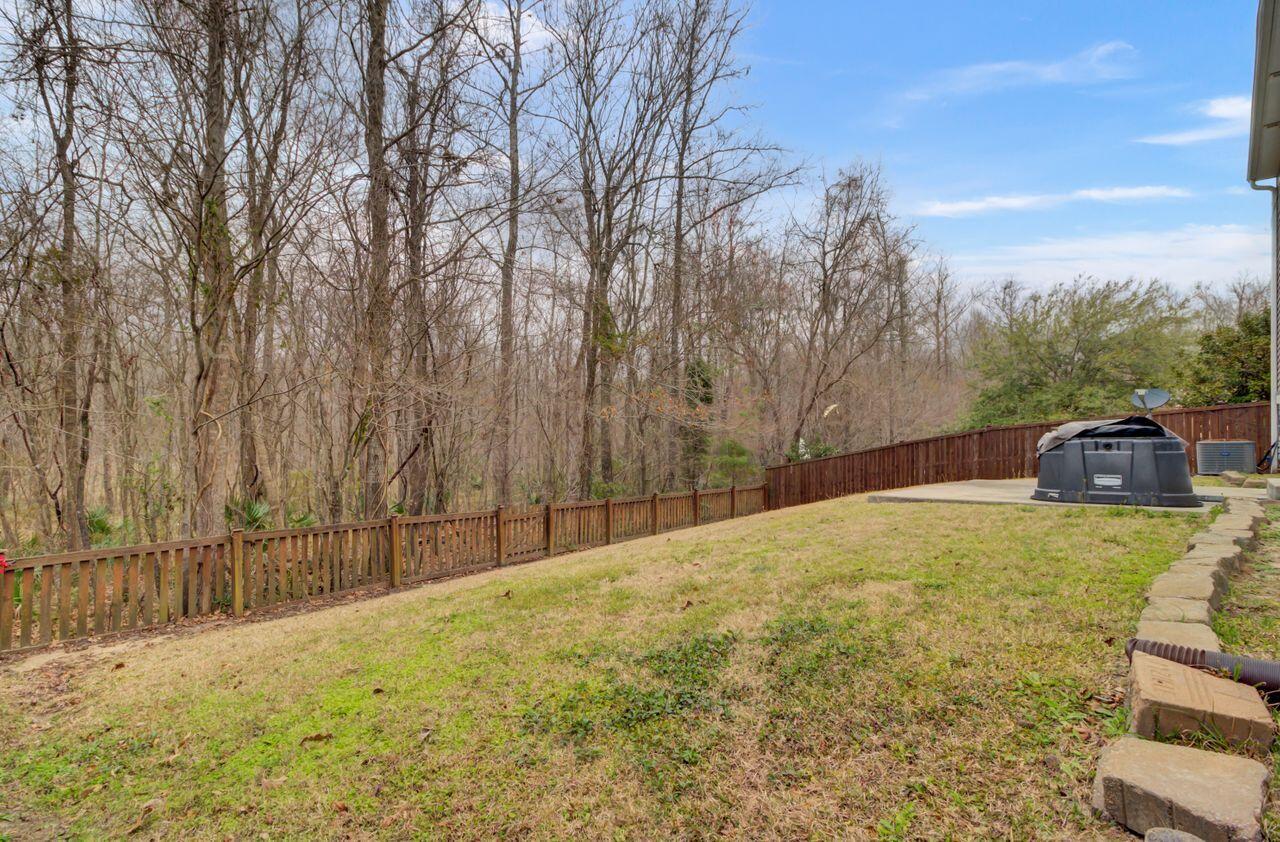
Lot Features 0 - 5 Acre, Wooded
Roof Architectural
Utilities BCW SA, City of Goose Creek, Dominion Energy
Finance
Sales Price $452,000

Work With Us

We are dedicated to helping you find your dream home and assisting with any selling needs you may have. Contact us today to start your home searching journey!