Leave a Message

Thank you for your message. We will be in touch with you shortly.

516 Tribeca Drive
516 Tribeca Drive
516 Tribeca Drive
516 Tribeca Drive
516 Tribeca Drive
516 Tribeca Drive
516 Tribeca Drive
516 Tribeca Drive
516 Tribeca Drive
516 Tribeca Drive
516 Tribeca Drive
516 Tribeca Drive
516 Tribeca Drive
516 Tribeca Drive
516 Tribeca Drive
516 Tribeca Drive
516 Tribeca Drive
516 Tribeca Drive
516 Tribeca Drive
516 Tribeca Drive
516 Tribeca Drive
516 Tribeca Drive
516 Tribeca Drive
516 Tribeca Drive
516 Tribeca Drive
516 Tribeca Drive
516 Tribeca Drive
516 Tribeca Drive
516 Tribeca Drive
516 Tribeca Drive
516 Tribeca Drive
516 Tribeca Drive
516 Tribeca Drive
516 Tribeca Drive
516 Tribeca Drive
516 Tribeca Drive
516 Tribeca Drive
516 Tribeca Drive
516 Tribeca Drive
516 Tribeca Drive
516 Tribeca Drive
516 Tribeca Drive
516 Tribeca Drive
516 Tribeca Drive
516 Tribeca Drive
VIEW PHOTOS
Courtesy of Carolina One Real Estate
$509,650

516 Tribeca Drive

4 Beds 3 Baths 2,128 Sq.Ft. 8,712 Sq.Ft.

Description

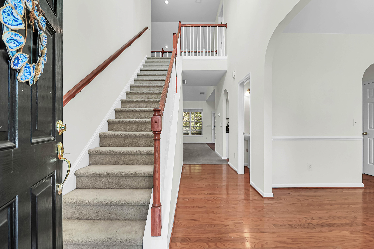
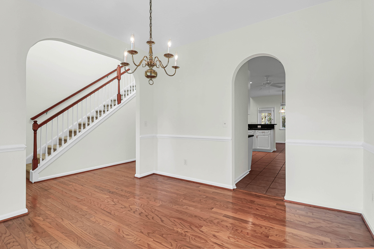
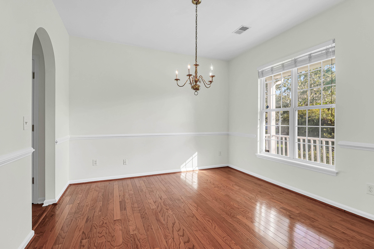
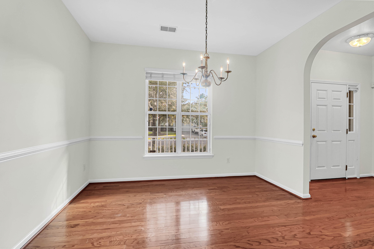
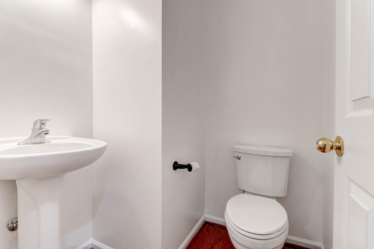
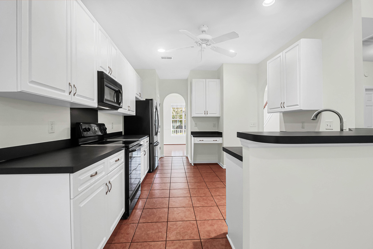
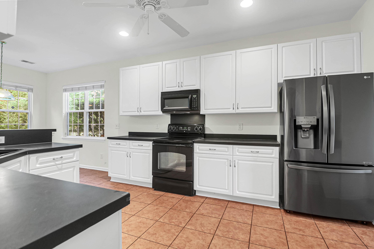
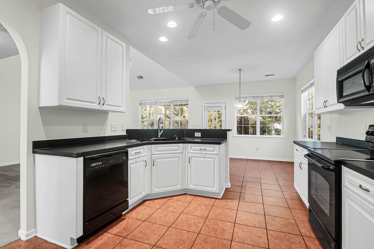
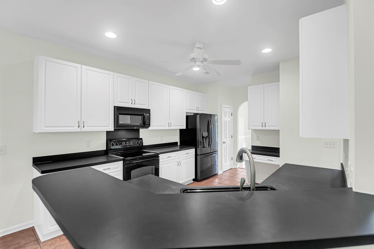
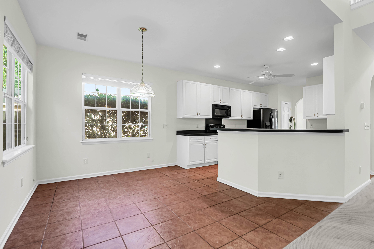
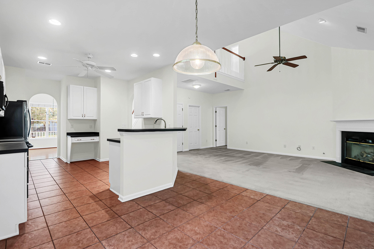
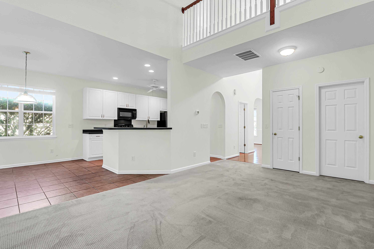
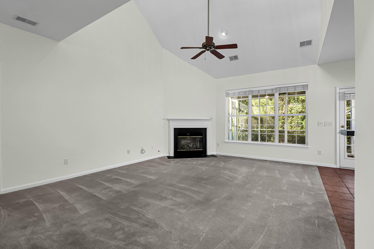
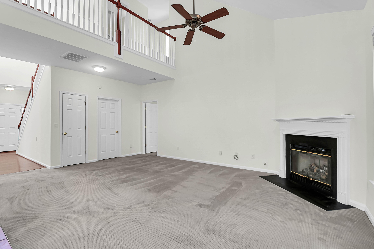
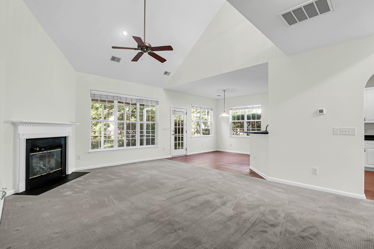
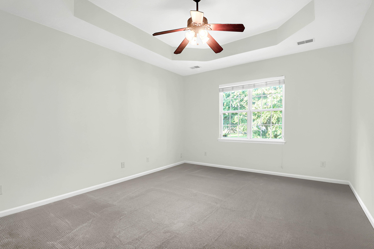
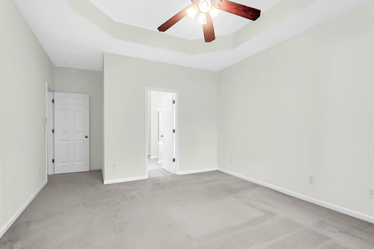
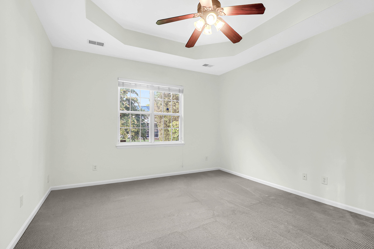

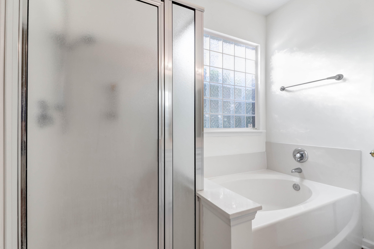
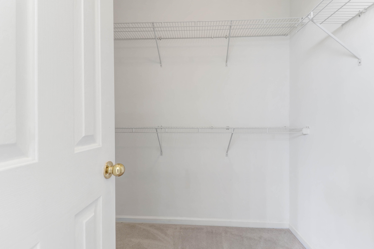
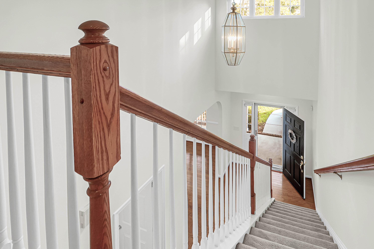
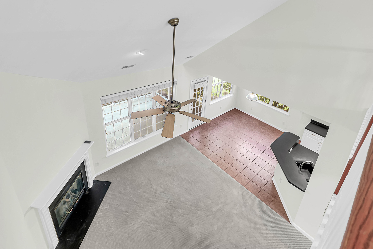
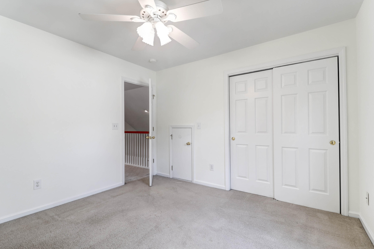
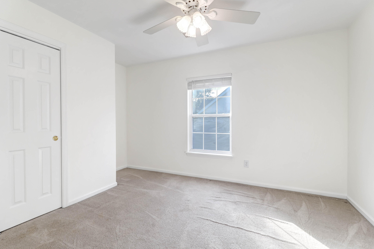
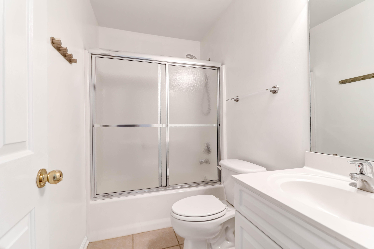
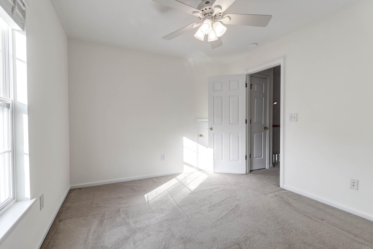
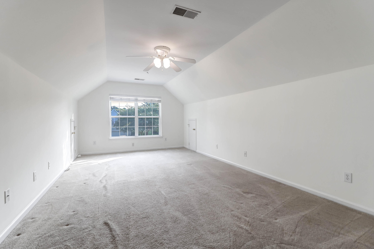
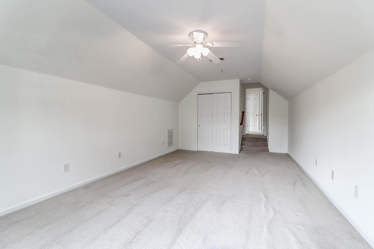
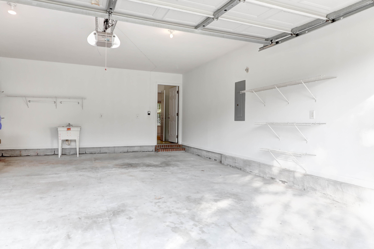
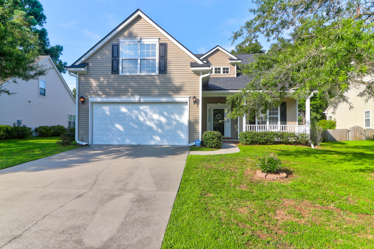
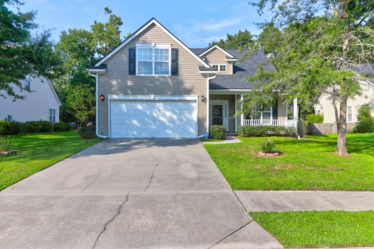
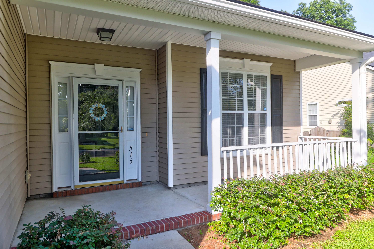
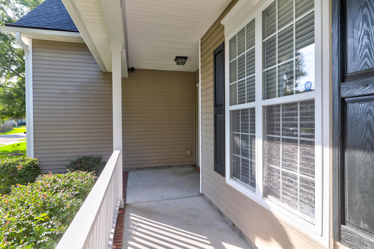
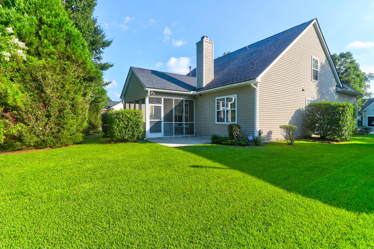
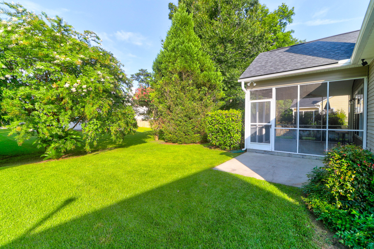
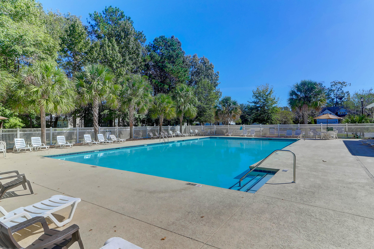
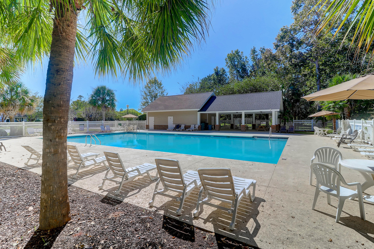
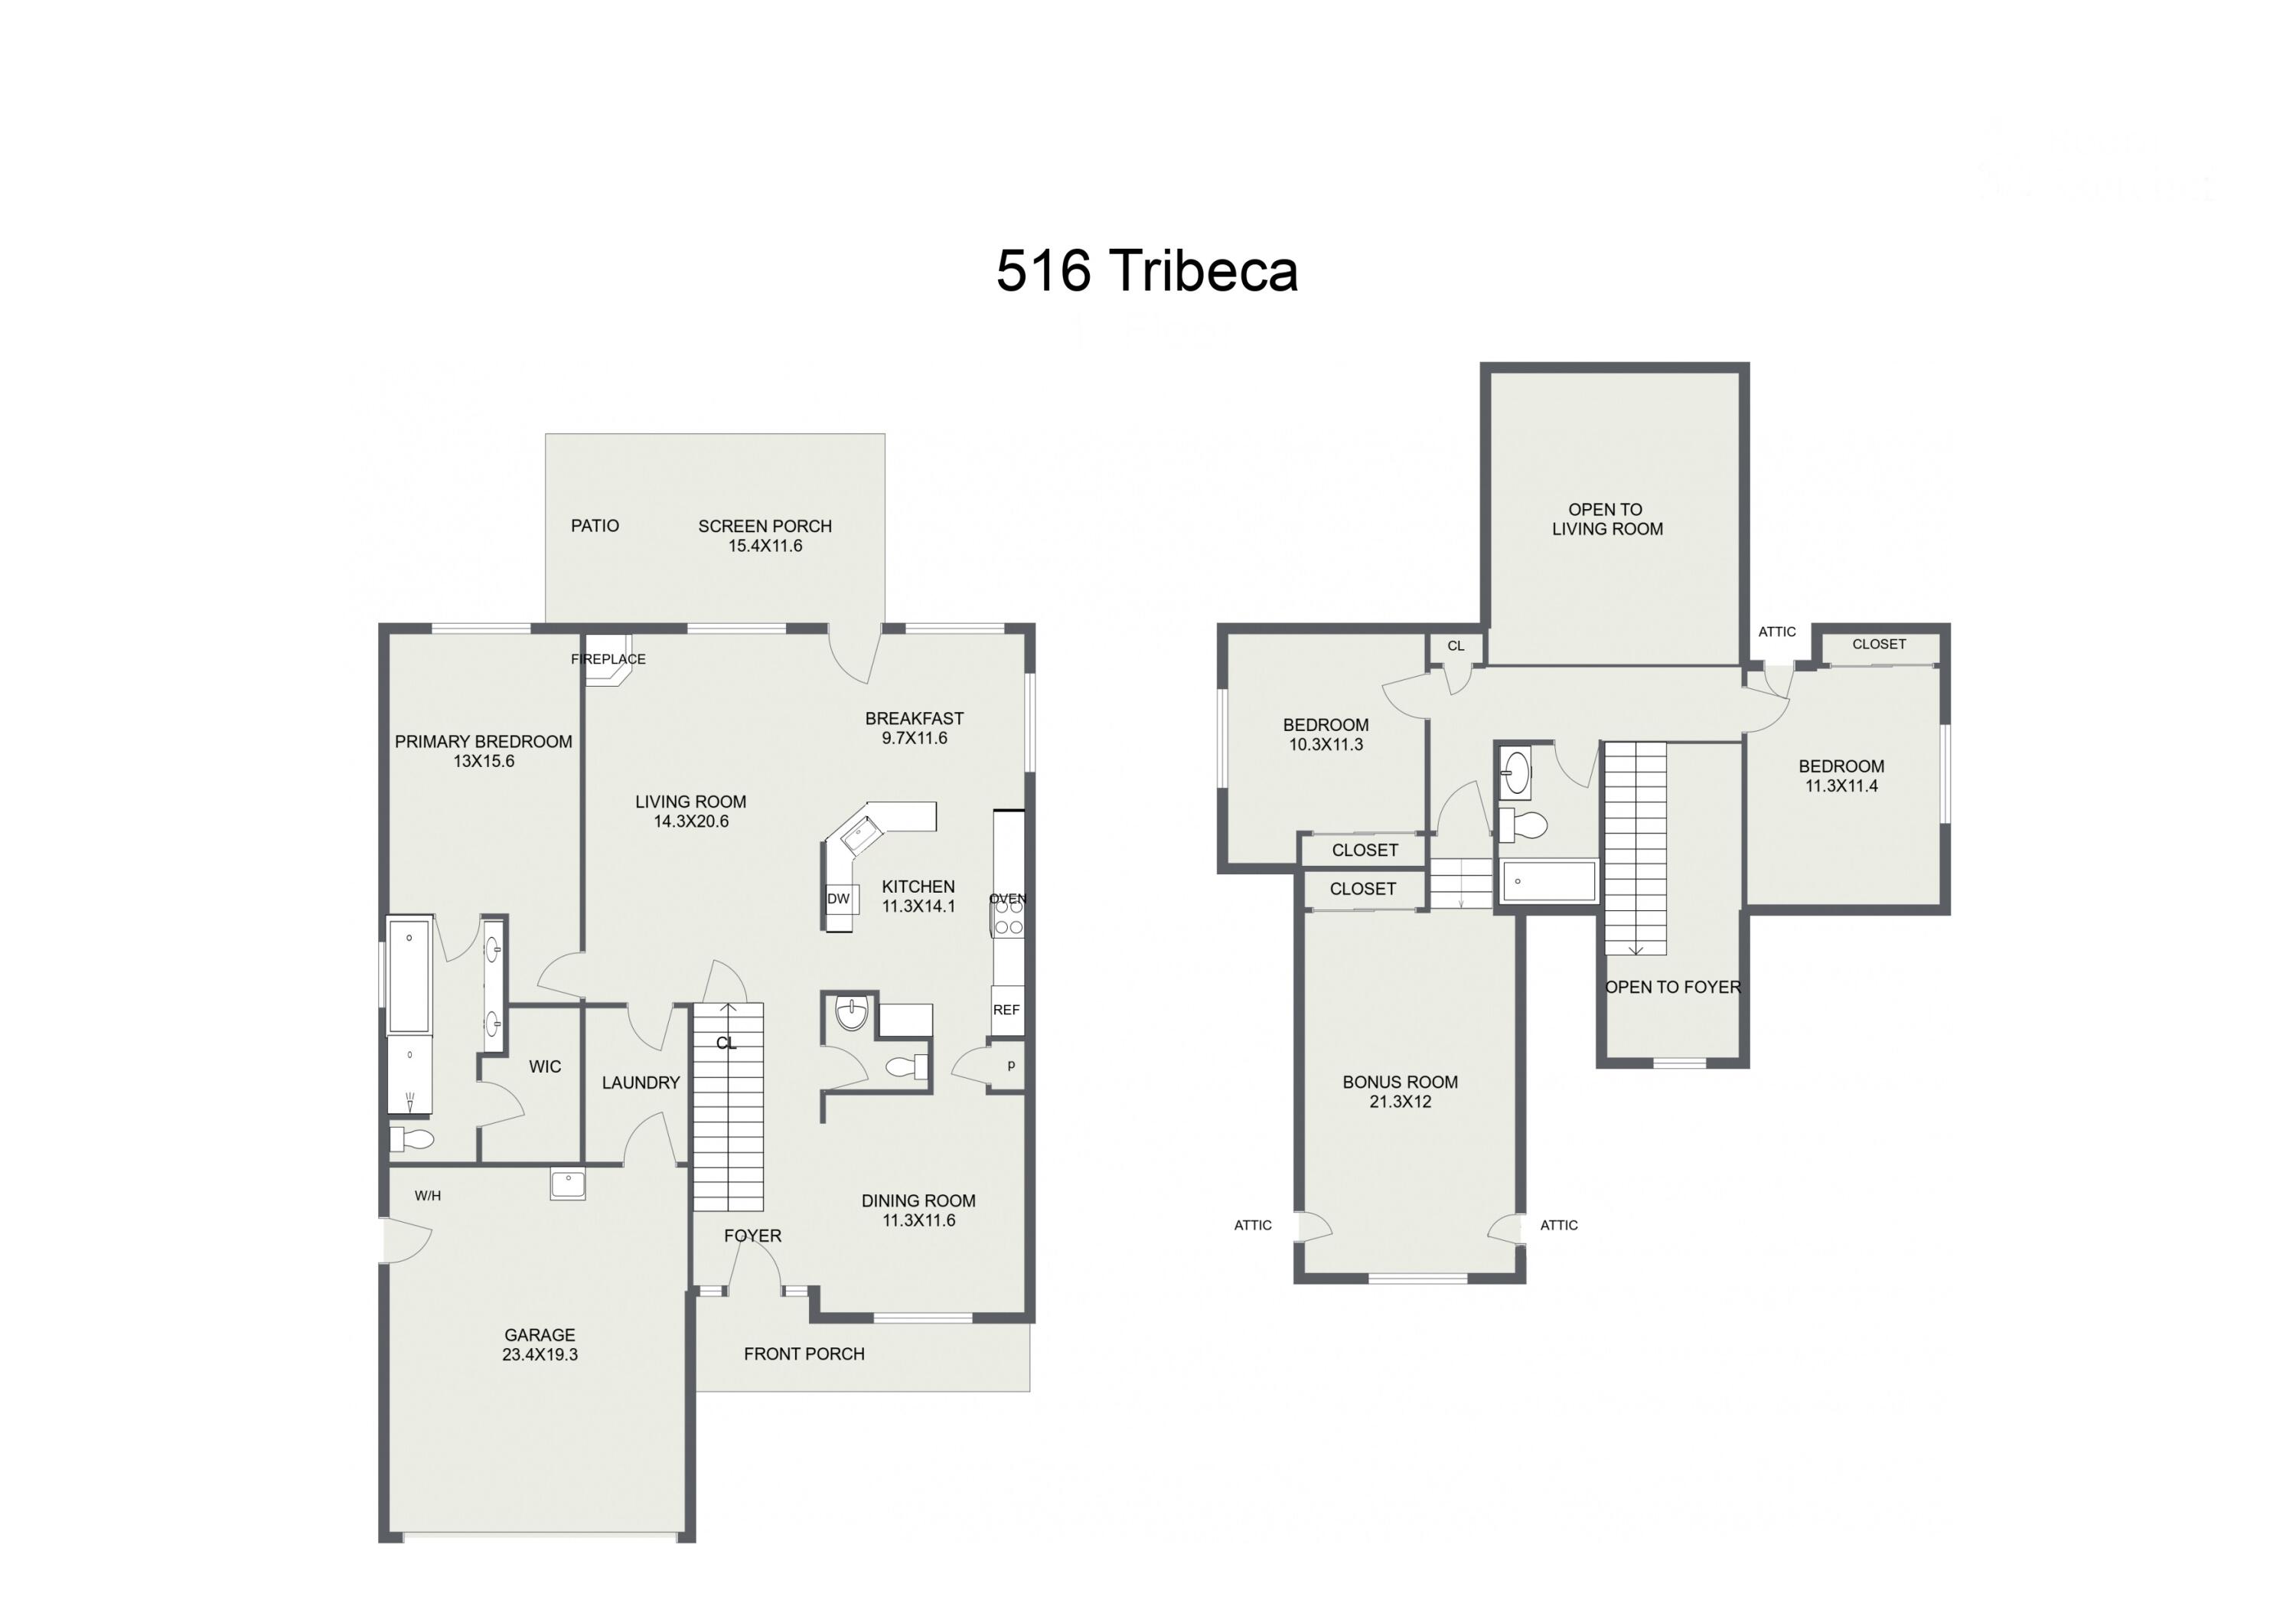
This Move-in-Ready home located on 516 Tribeca Street in Moss Creek at Grande Oaks subdivision has a great floor plan, a 2020 roof & HVAC, and a brand-new hot water heater! The home has been well-maintained and freshly painted. The wonderful wrap-around living/dining/kitchen floor plan is perfect for entertaining. The home's 2,128 square feet boasts 4 bedrooms and 2.5 bathrooms. The primary suite is located on the first floor and is truly a suite with a large walk-in bathroom and closet. An additional 2 bedrooms are located upstairs and are of an ample size. The 4th bedroom is the FROG, which could serve not only as a bedroom, but also as an office, upstairs living room, etc. Amenities of Moss Creek subdivision of Grande Oaks includes a pool and pavilion.The neighborhood also connects to the Shadowmoss neighborhood, where the semi-private Shadowmoss Golf Course is located. In addition, this house is conveniently located to the Bees Landing Recreational Center, Harris Teeter, Walmart, Starbucks, Health Care as well as other shops and restaurants.

Share Property

Location

516 Tribeca Drive, Charleston, SC 29414

Status

Sold

Date Sold

September 27, 2024
Stelina Tibodeau

Stelina Tibodeau

TITLE

REALTOR®

LICENSE

93923

Property Amenities

Interior
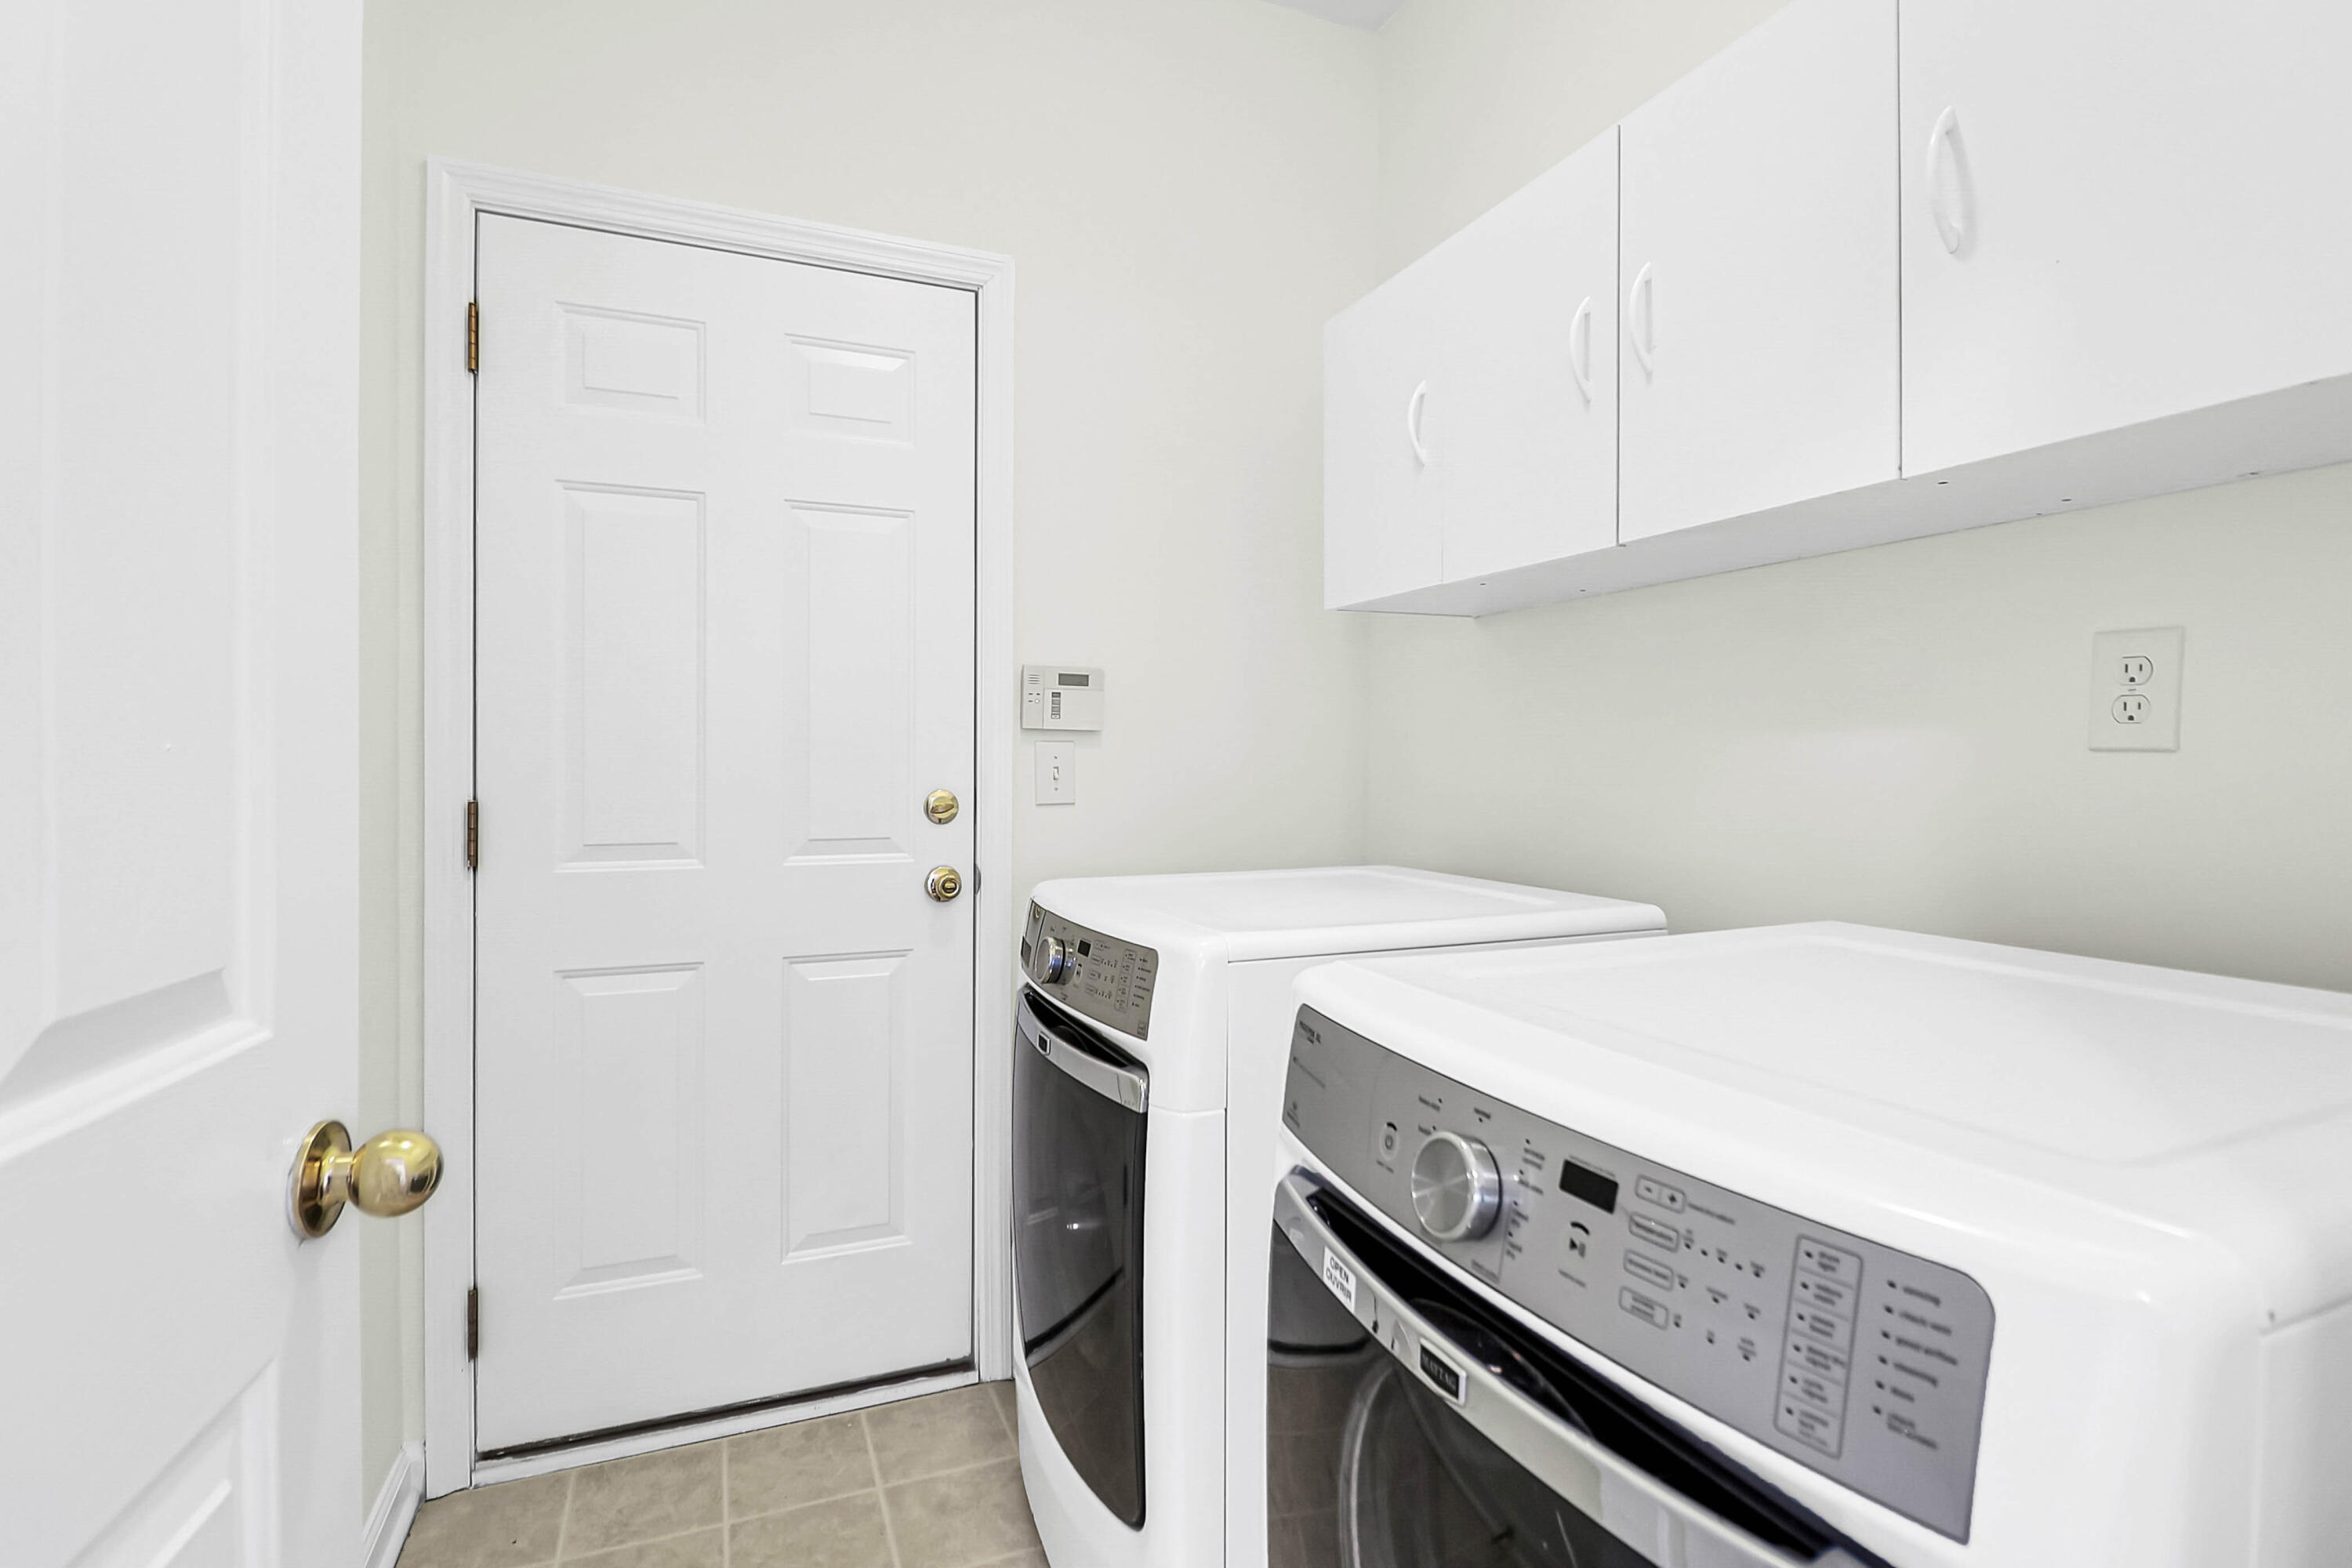
Laundry room Electric Dryer Hookup, Washer Hookup
Fireplace Family Room, One
Flooring Carpet, Ceramic Tile, Wood
Total Bedrooms: 4
Half Bathrooms: 1
Full Bathrooms: 2
Other Interior Features Beamed Ceilings, Ceiling - Cathedral/Vaulted, Ceiling - Smooth, High Ceilings, Walk-In Closet(s), Eat-in Kitchen, Family
Area & Lot
Total area 2,128 Sq.Ft.
Lot Area 8,712 Sq.Ft.
Living area 2,128 Sq.Ft.
MLS® ID 24018435
Year Built 2003
High School West Ashley
Middle School C E Williams
Elementary School Drayton Hall
Architecture Styles Traditional
Type Residential
Status Sold
Exterior
Stories 2
Air conditioning Central Air
Heat type Heat Pump
Water Source Public
Garage Space 2.0
Security Features Security System
Sewer Public Sewer
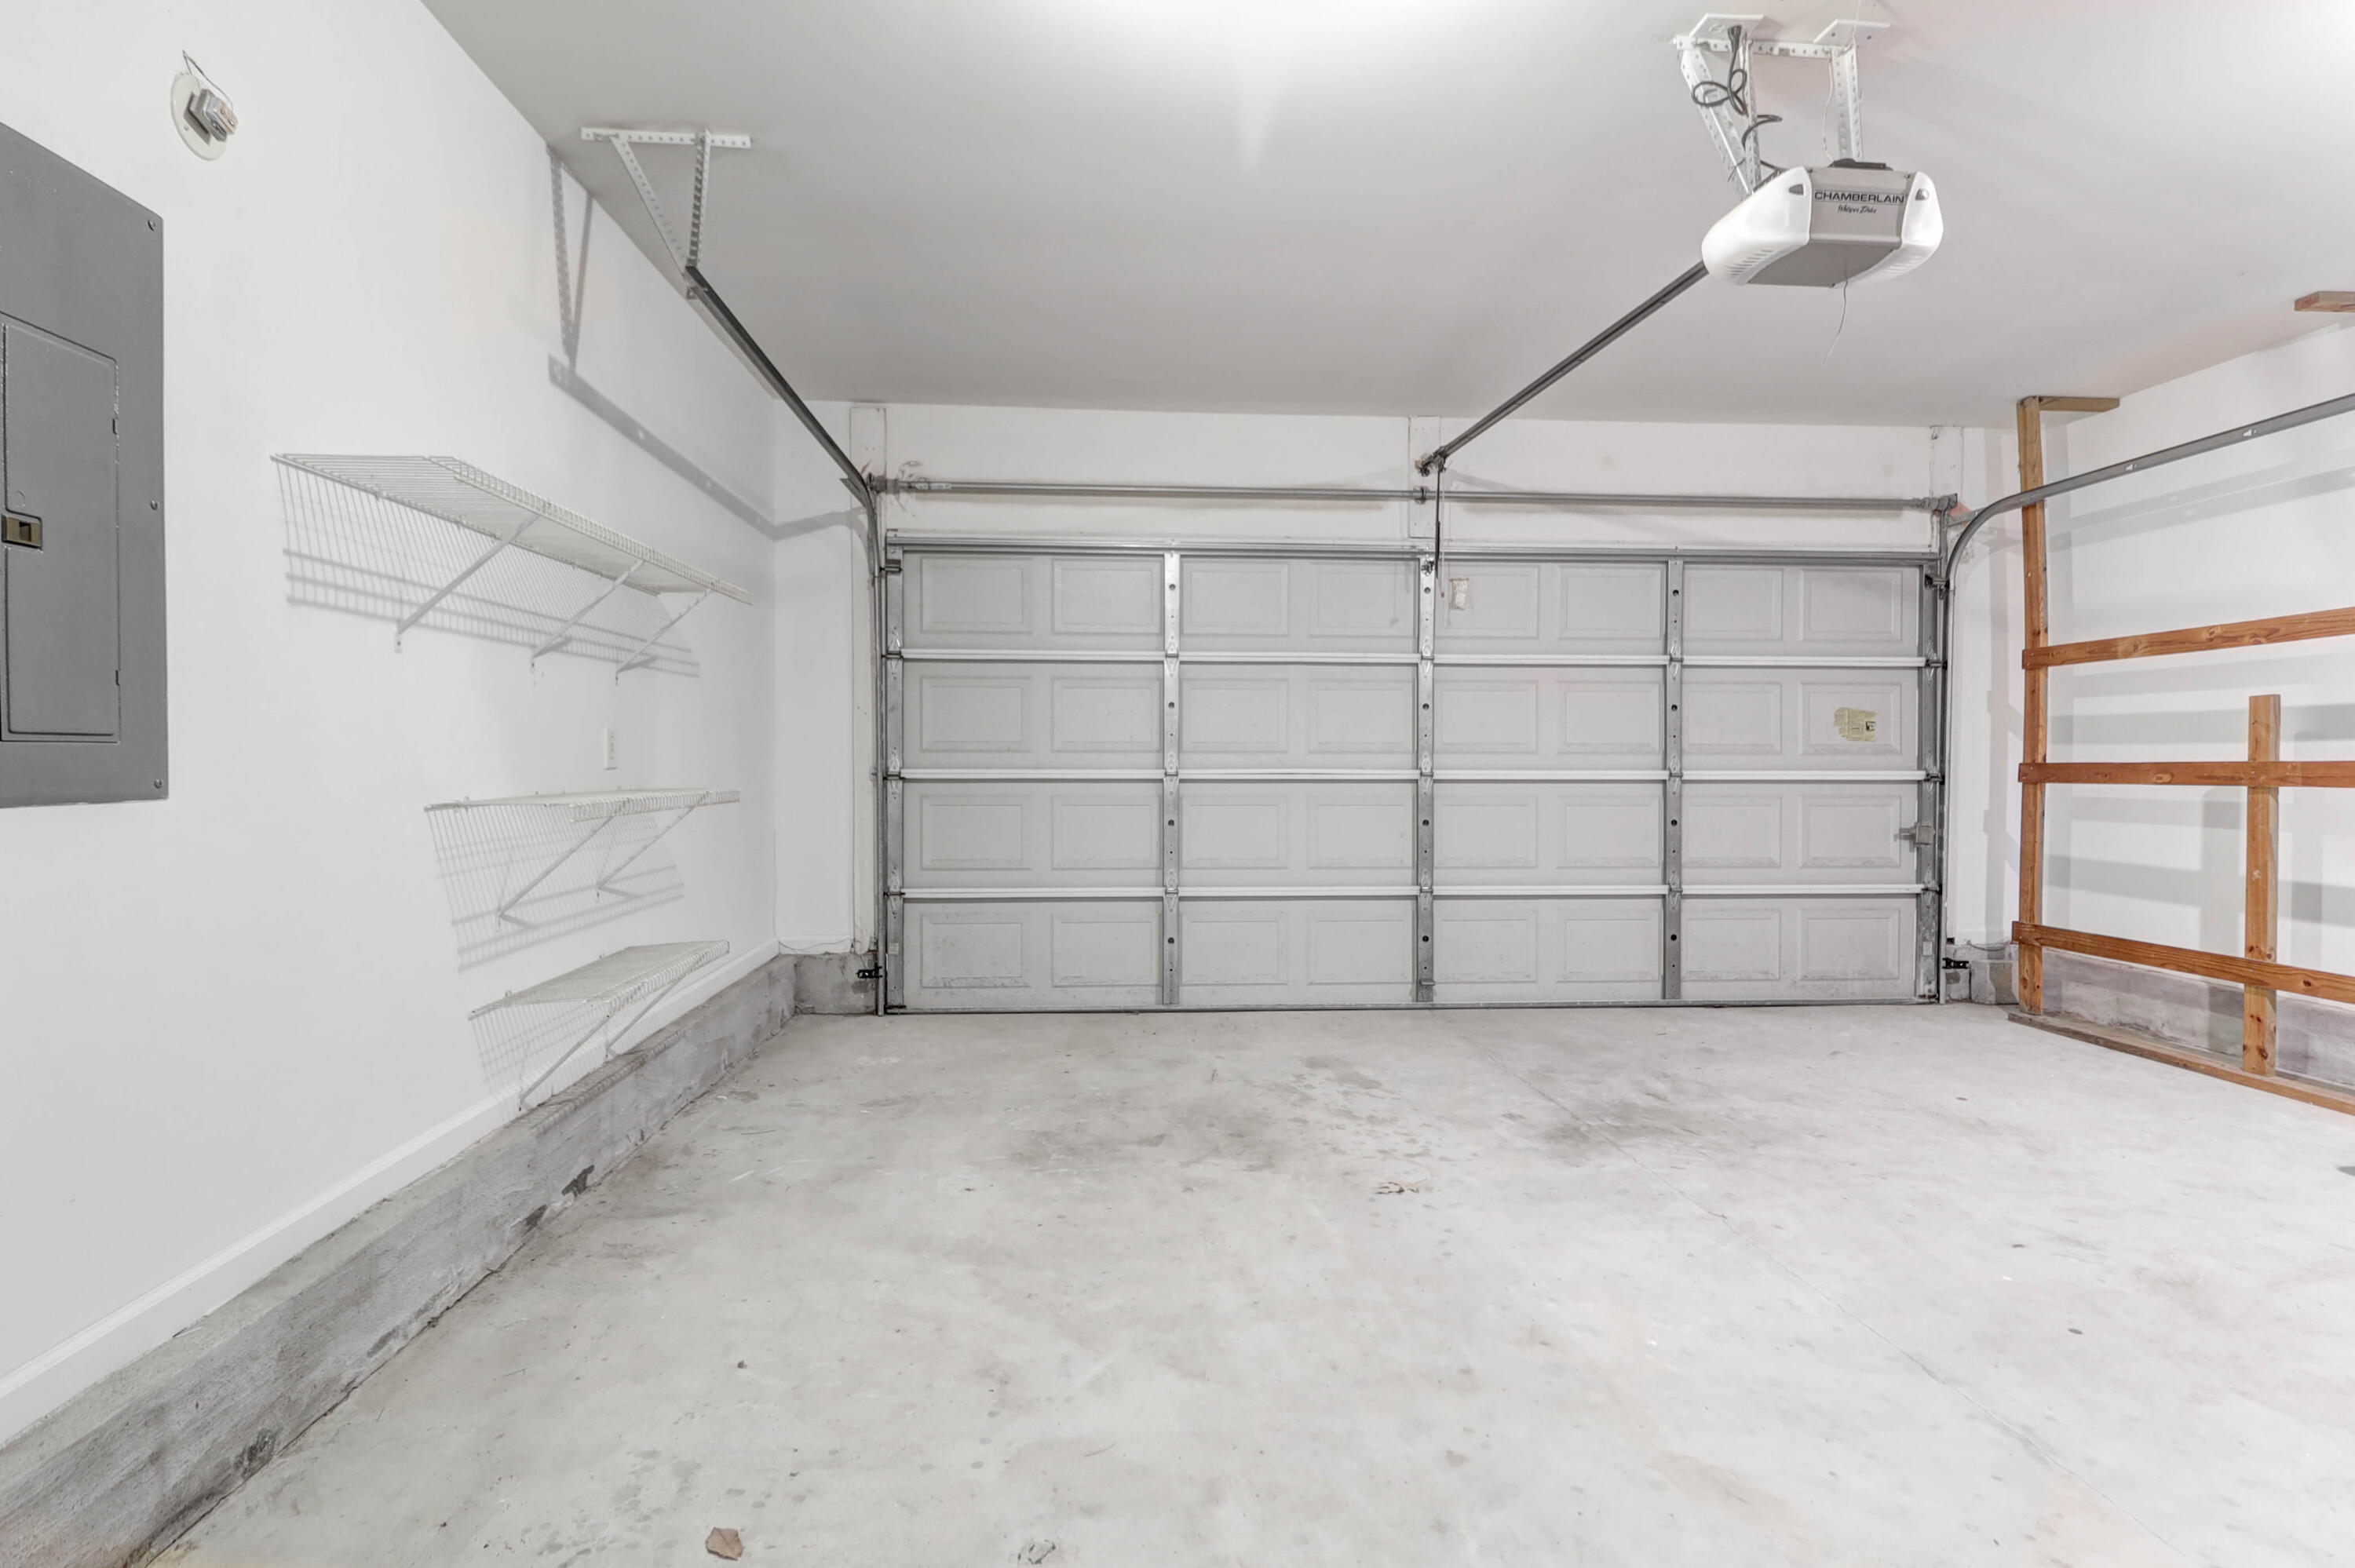
Parking 2 Car Garage, Attached, Off Street
Lot Features 0 - 5 Acre
Roof Architectural
Utilities Charleston Water Service, Dominion Energy
Finance
Sales Price $509,650

West Ashley

Work With Us

We are dedicated to helping you find your dream home and assisting with any selling needs you may have. Contact us today to start your home searching journey!