Leave a Message

Thank you for your message. We will be in touch with you shortly.

5143 Ballantine Drive
VIEW PHOTOS
Courtesy of The Firm Real Estate Company
$395,000

5143 Ballantine Drive

4 Beds 3 Baths 2,289 Sq.Ft. 10,890 Sq.Ft.

Description

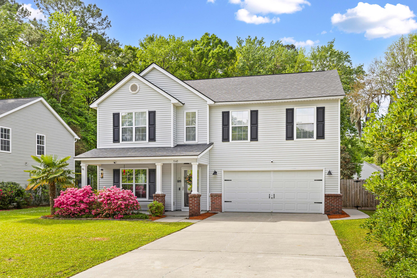
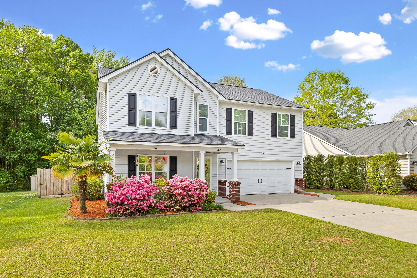
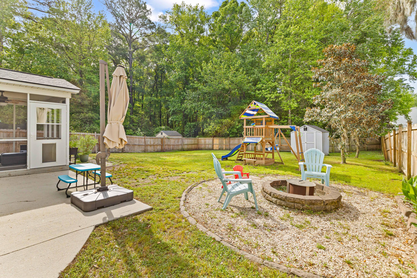
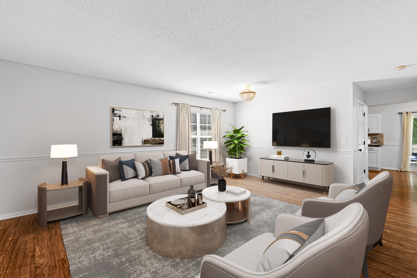
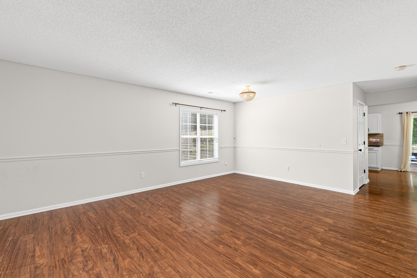
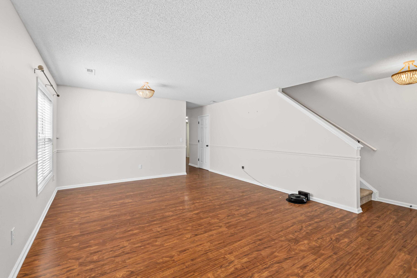
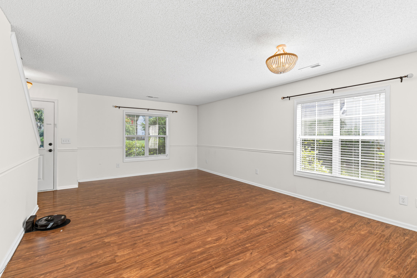
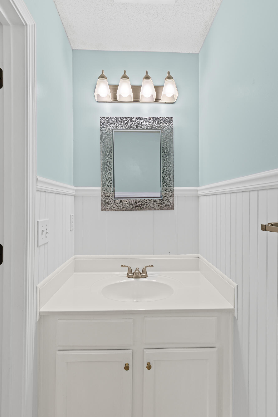
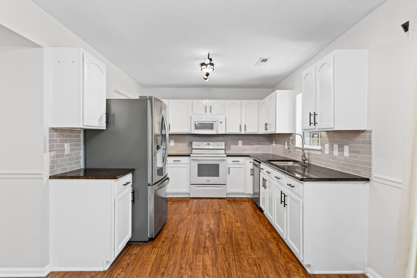
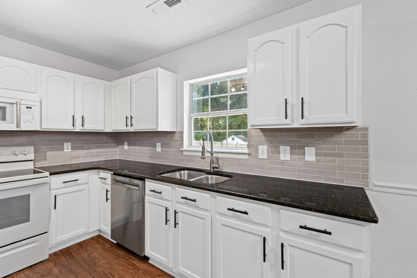
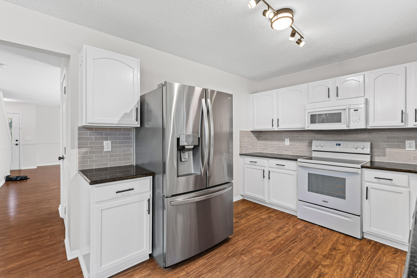
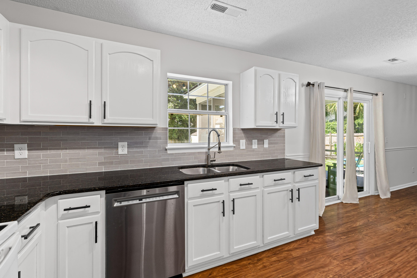
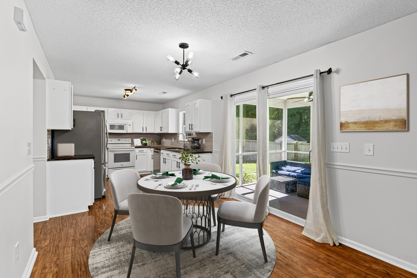
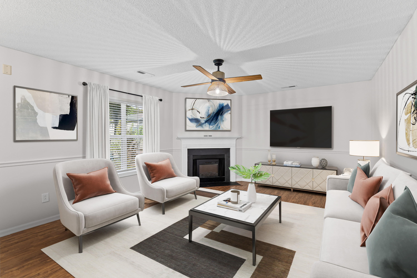
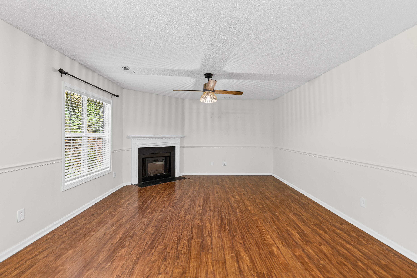
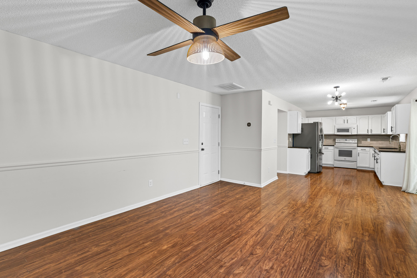
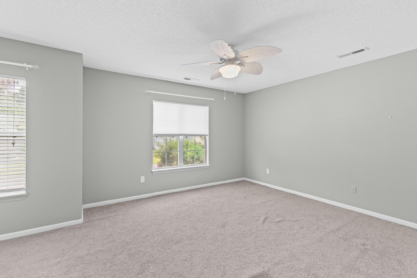
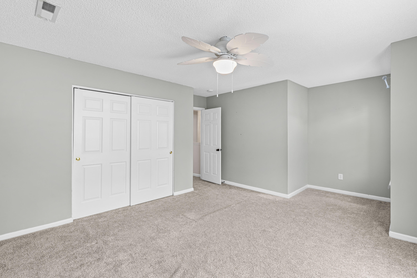
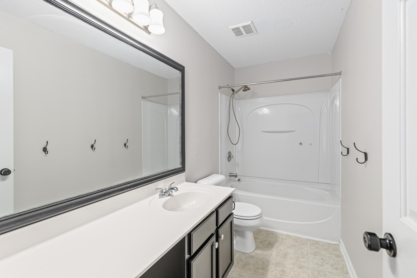
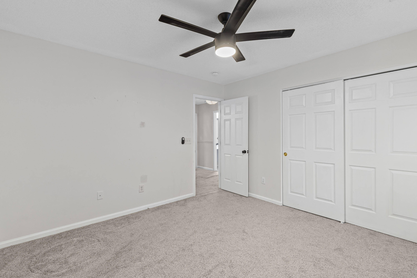
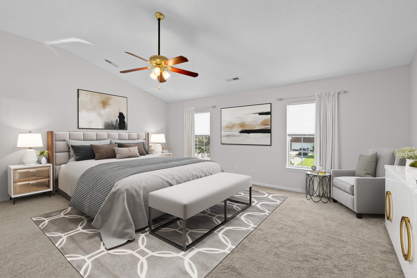
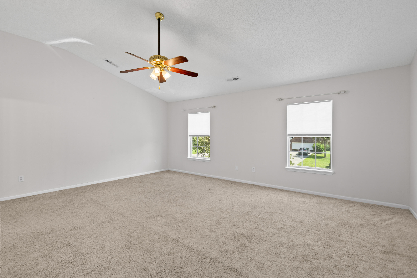
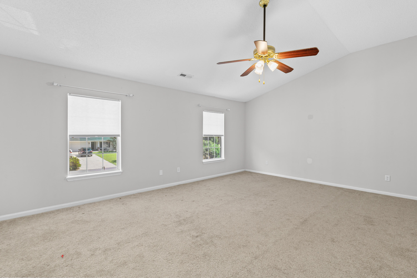
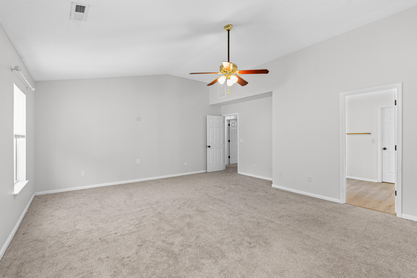
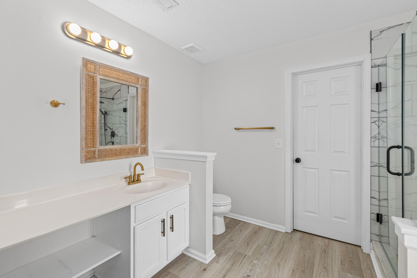
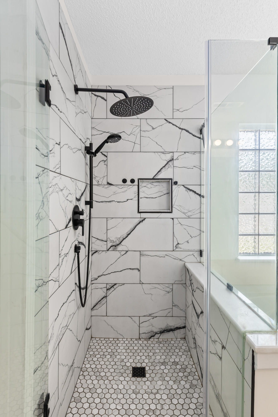
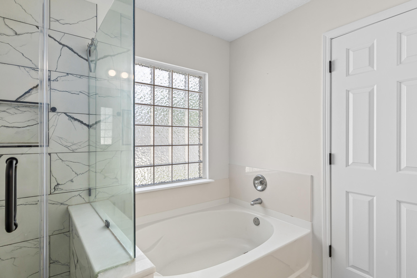
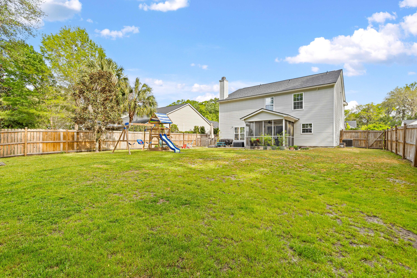
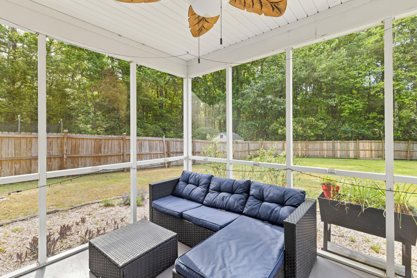
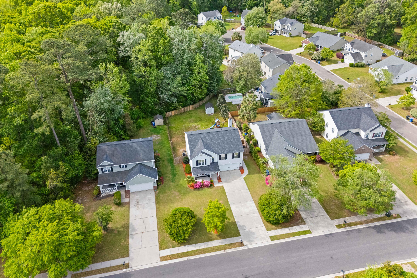
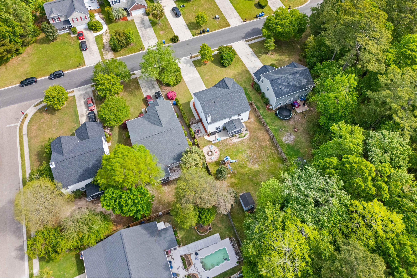
Welcome to this move in ready 4 bed/2.5 bath home in the Woodlands at Wescott! Located in DD2 schools and just minutes from the airport, shopping and dining, this home blends convenience, Flowertown charm and comfort in all the right ways. Set on a spacious, full fenced lot, this home offers the space and flexibility to truly live well inside and out! The downstairs bonus room offers the extra space everyone's looking for; perfect for work, play or a second living area. Upstairs, you will find the four generously sized bedrooms and beautifully updated bathrooms. And the big ticket items? Already handled, with the roof and HVAC recently replaced! The spacious backyard is ready for it all- screened porch mornings, fireplace evenings & space to entertain and play!

Share Property

Location

5143 Ballantine Drive, Summerville, SC 29485

Status

Sold

Date Sold

August 6, 2026
Madison Hughes

Madison Hughes

TITLE

REALTOR®

LICENSE

122233

Property Amenities

Interior
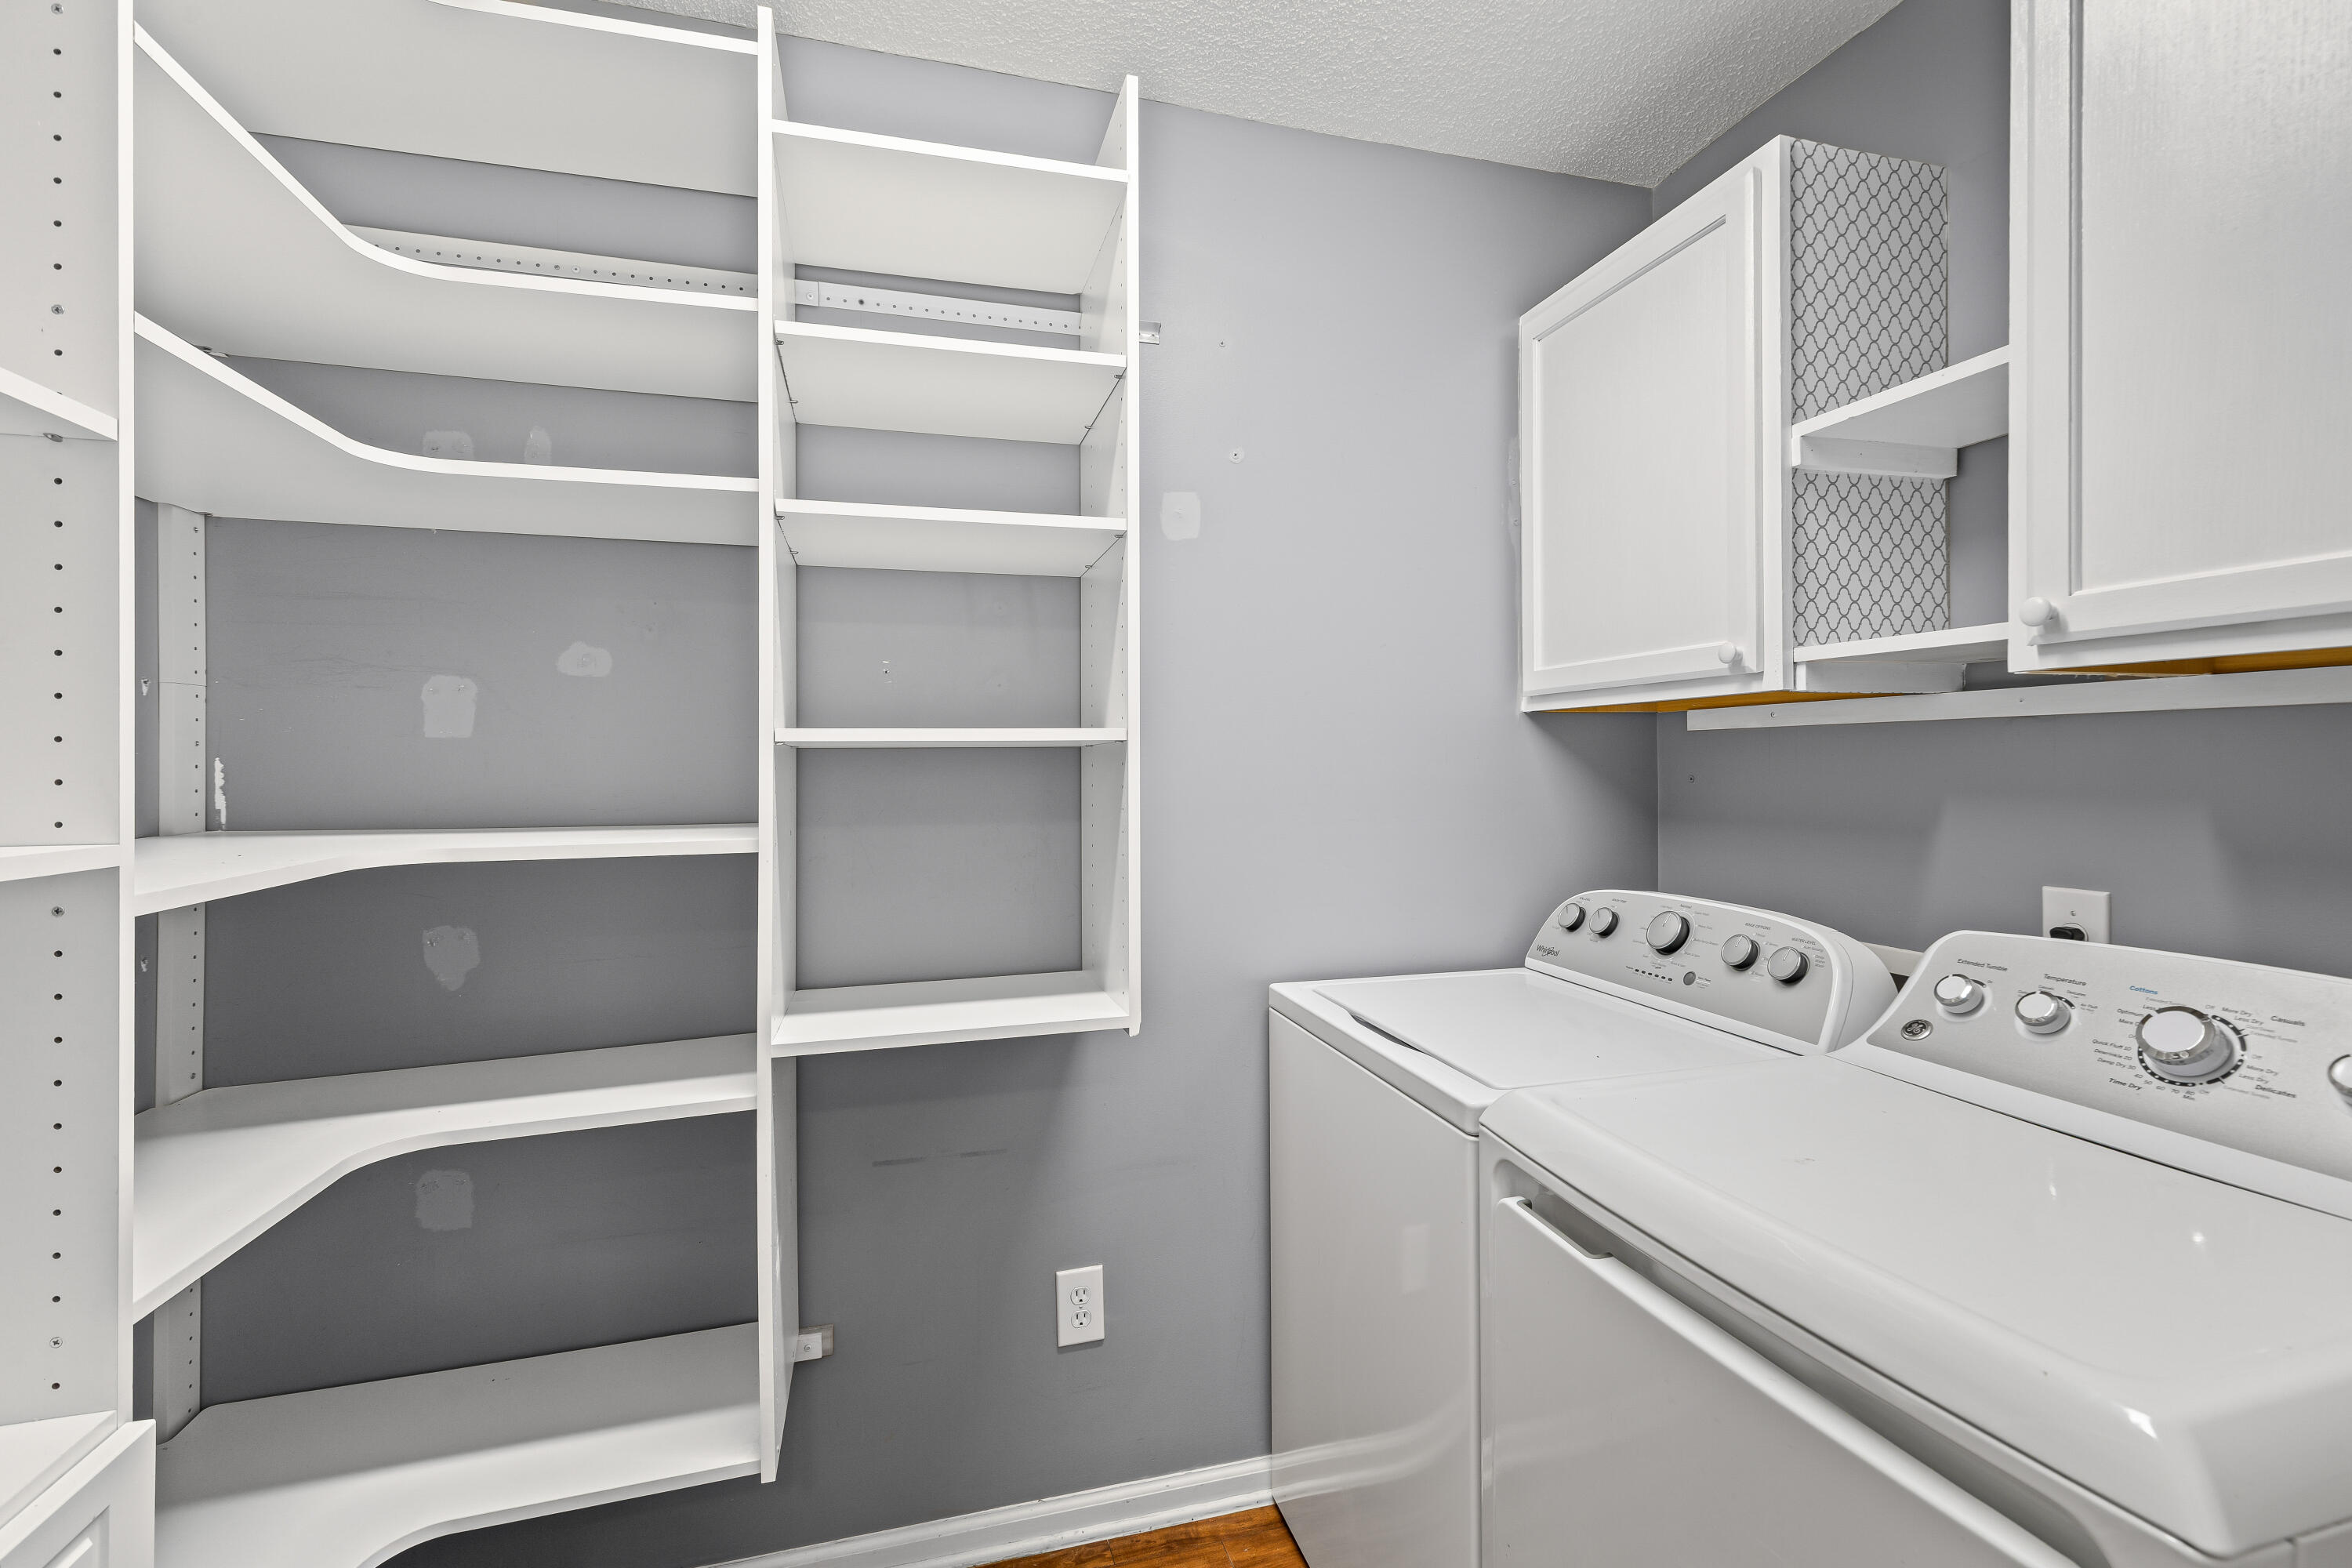
Laundry room Laundry Room
Fireplace Living Room, One
Flooring Carpet, Wood
Total Bedrooms: 4
Half Bathrooms: 1
Full Bathrooms: 2
Other Interior Features Walk-In Closet(s), Bonus, Eat-in Kitchen
Area & Lot
Total area 2,289 Sq.Ft.
Lot Area 10,890 Sq.Ft.
Living area 2,289 Sq.Ft.
MLS® ID 26018136
Year Built 2004
High School Ft. Dorchester
Middle School Oakbrook
Elementary School Fort Dorchester
Architecture Styles Traditional
Type Residential
Status Sold
Exterior
Stories 2
Heat type Heat Pump
Water Source Public
Garage Space 2.0
Sewer Public Sewer
Parking 2 Car Garage
Lot Features 0 - 5 Acre
Roof Architectural
Finance
Sales Price $395,000

North Charleston

Work With Us

We are dedicated to helping you find your dream home and assisting with any selling needs you may have. Contact us today to start your home searching journey!