Leave a Message

Thank you for your message. We will be in touch with you shortly.

514 Oristo Ridge # A
VIEW PHOTOS
Courtesy of Keller Williams Realty
$915,000

514 Oristo Ridge # A

5 Beds 4 Baths 2,341 Sq.Ft. 7,405.2 Sq.Ft.

Description

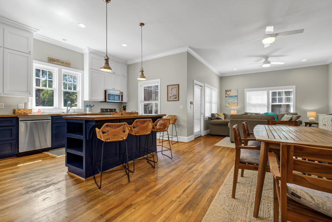
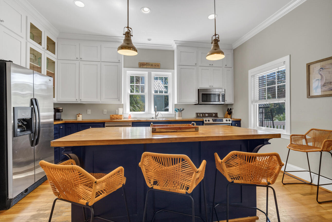
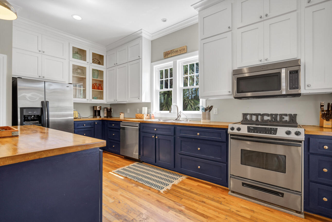
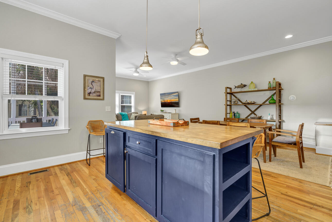
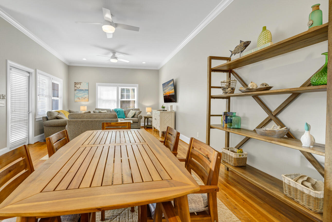
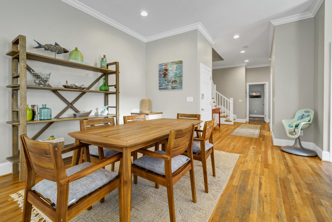
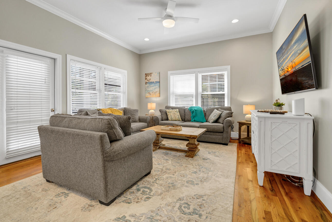
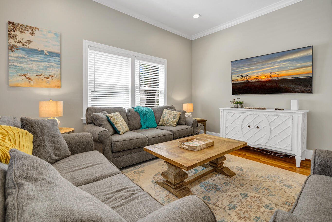
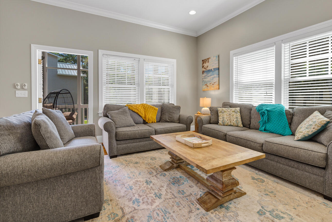
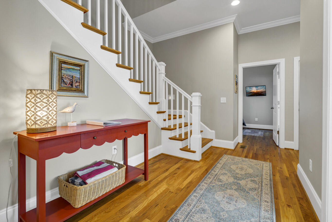
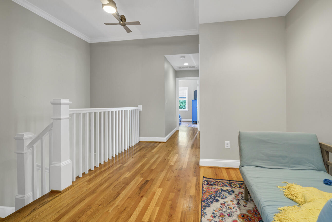
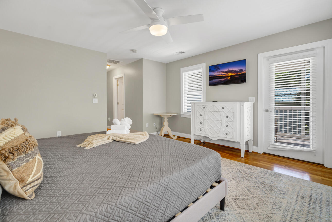
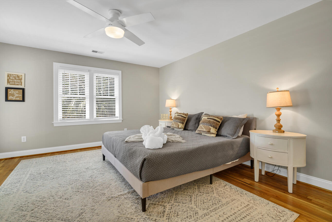
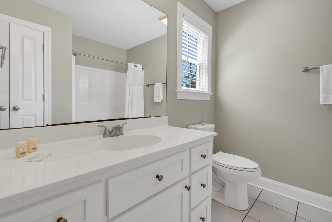
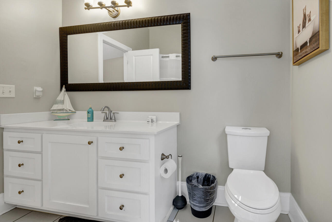
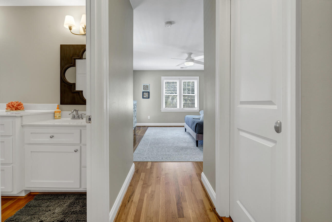
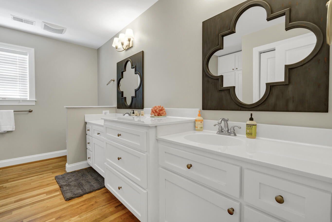
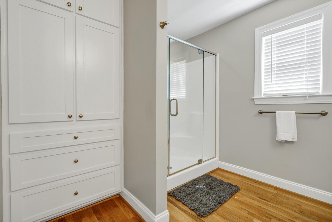
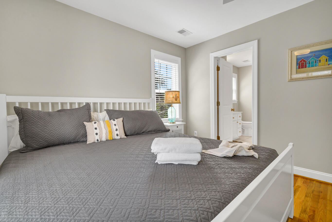
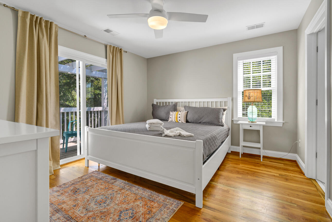
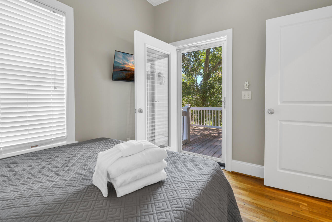
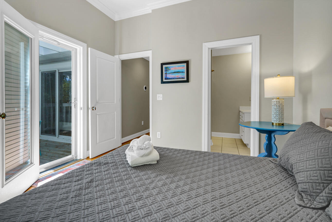
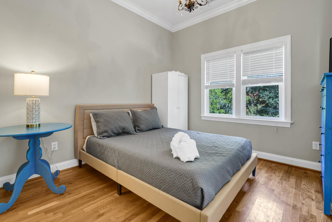
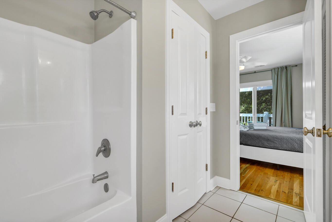
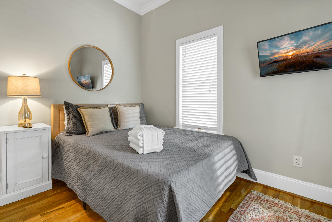
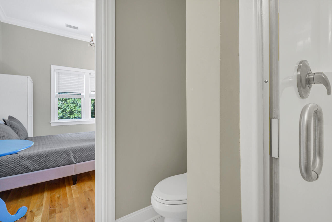
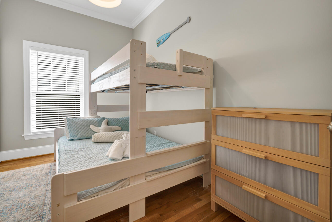
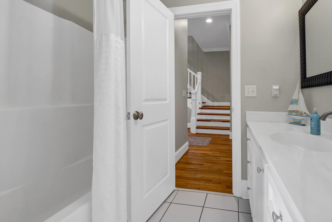
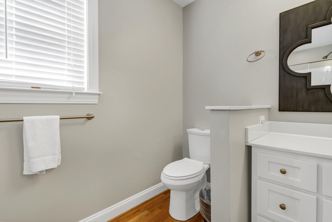
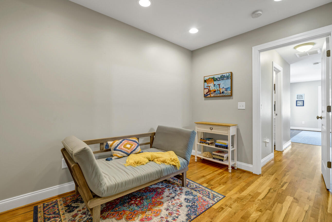
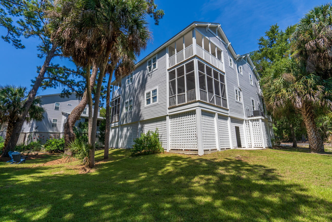
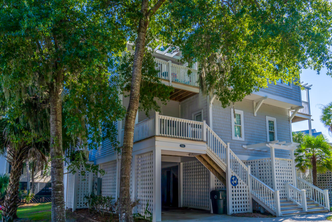
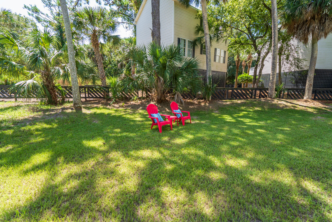
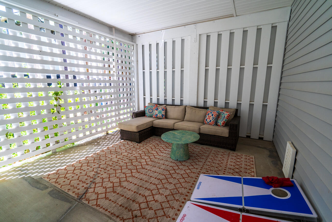
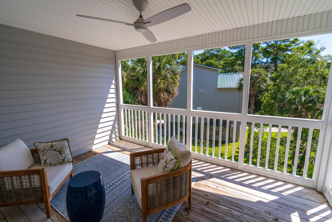
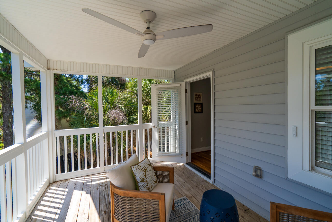
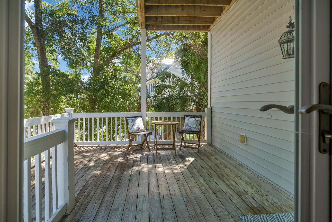
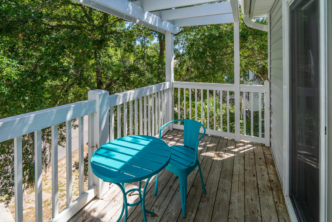
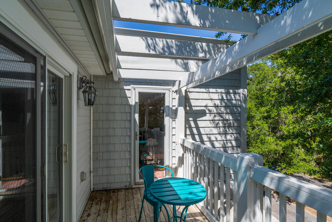
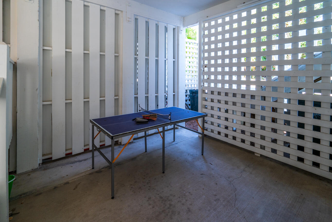
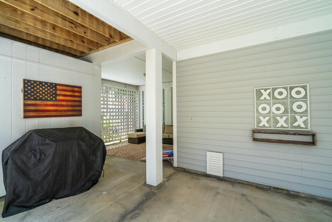
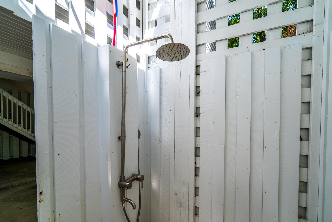
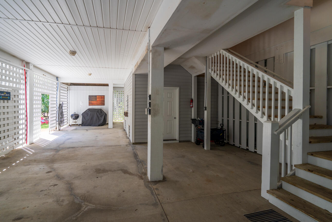
THE HOME WAS APPRAISED FOR $917,000 IN OCTOBER 2024. There is no transfer fee. Welcome to 514 A Oristo Ridge, your coastal retreat in the Wyndham Ocean Ridge! Newly updated and fully furnished 5 Bedroom, 4 Bath home tucked away on a cul-de-sac with lots of tranquil mature trees. This homes location is prime, just a few steps to the owners gate of the Wyndham and a short walk to beach access restaurants and local shopping. Over 2300 sq ft with a large living area, dining area and open kitchen concept. Ample storage in car port. New updates include interior and exterior paint. New plumbing, including outdoor shower and new duel HVAC units. This home has great rental history with existing reservations for 2025.

Share Property

Location

514 Oristo Ridge # A, Edisto Island, SC 29438

Status

Sold

Date Sold

February 25, 2025
Karen Lewis

Karen Lewis

TITLE

REALTOR®

LICENSE

134311

Property Amenities

Interior
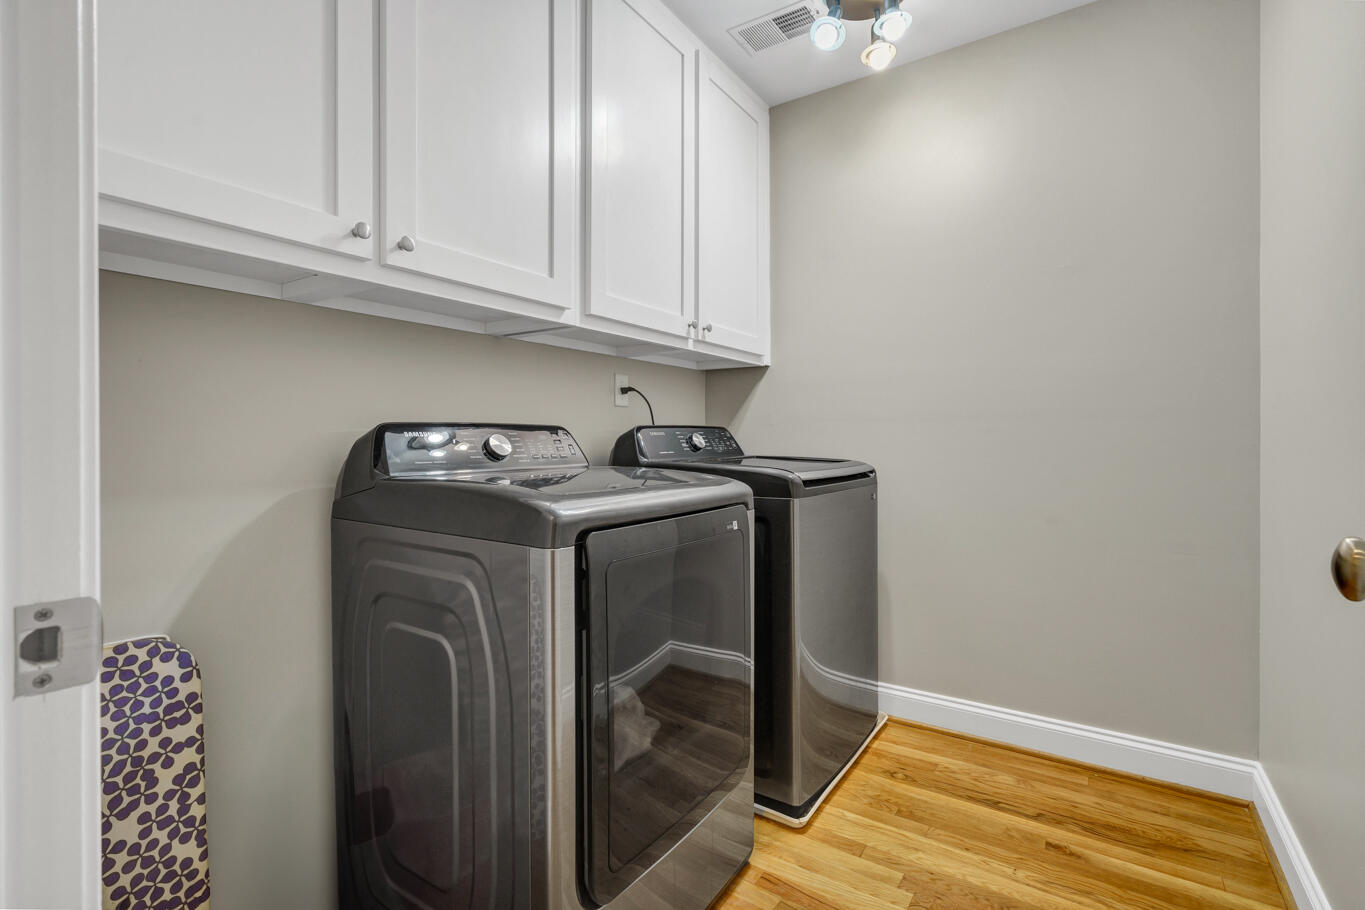
Laundry room Laundry Room
Total Bedrooms: 5
Full Bathrooms: 4
Other Interior Features Family
Area & Lot
Total area 2,341 Sq.Ft.
Lot Area 7,405.2 Sq.Ft.
Living area 2,341 Sq.Ft.
MLS® ID 24027626
Year Built 2007
High School Colleton
Middle School Colleton
Elementary School Northside Elementary
Type Townhouse
Status Sold
Exterior
Stories 2
Heat type Forced Air
Water Source Public
Sewer Public Sewer
Parking 1 Car Carport
Finance
Sales Price $915,000

Work With Us

We are dedicated to helping you find your dream home and assisting with any selling needs you may have. Contact us today to start your home searching journey!