Leave a Message

Thank you for your message. We will be in touch with you shortly.

503 Enclave Lane
503 Enclave Lane
503 Enclave Lane
503 Enclave Lane
503 Enclave Lane
503 Enclave Lane
503 Enclave Lane
503 Enclave Lane
503 Enclave Lane
503 Enclave Lane
503 Enclave Lane
503 Enclave Lane
503 Enclave Lane
503 Enclave Lane
503 Enclave Lane
503 Enclave Lane
503 Enclave Lane
503 Enclave Lane
503 Enclave Lane
503 Enclave Lane
503 Enclave Lane
503 Enclave Lane
503 Enclave Lane
503 Enclave Lane
503 Enclave Lane
503 Enclave Lane
503 Enclave Lane
503 Enclave Lane
503 Enclave Lane
503 Enclave Lane
503 Enclave Lane
503 Enclave Lane
503 Enclave Lane
503 Enclave Lane
503 Enclave Lane
503 Enclave Lane
503 Enclave Lane
503 Enclave Lane
503 Enclave Lane
503 Enclave Lane
503 Enclave Lane
503 Enclave Lane
503 Enclave Lane
503 Enclave Lane
503 Enclave Lane
503 Enclave Lane
503 Enclave Lane
503 Enclave Lane
503 Enclave Lane
503 Enclave Lane
503 Enclave Lane
503 Enclave Lane
503 Enclave Lane
503 Enclave Lane
503 Enclave Lane
503 Enclave Lane
503 Enclave Lane
503 Enclave Lane
503 Enclave Lane
503 Enclave Lane
503 Enclave Lane
VIEW PHOTOS
$749,900

503 Enclave Lane

4 Beds 3 Baths 2,864 Sq.Ft. 0.26 Acres

Description

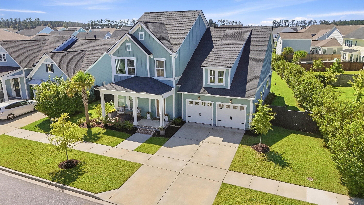
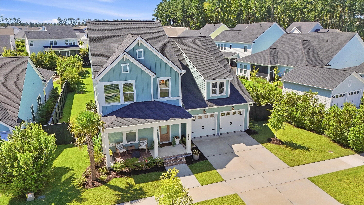
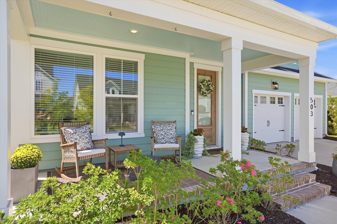
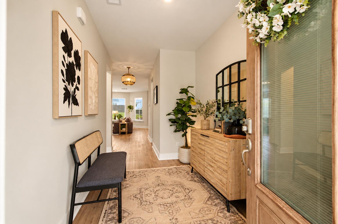
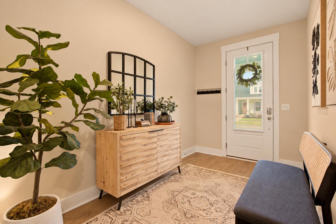
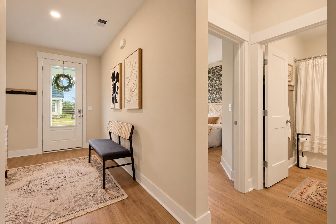
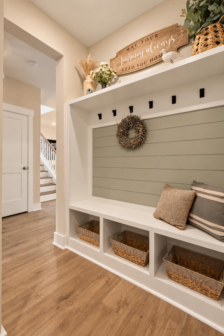
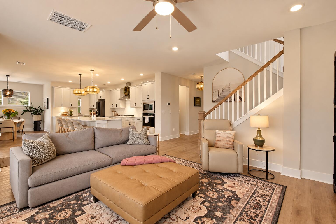
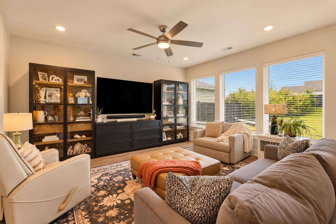
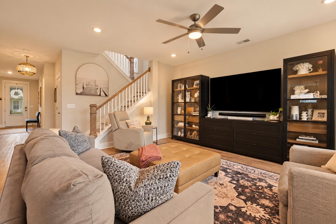
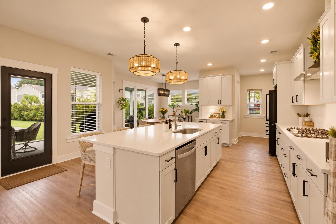
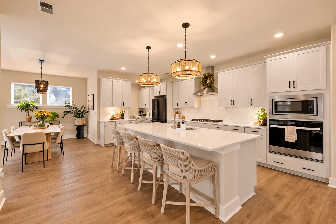
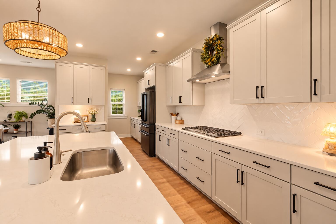
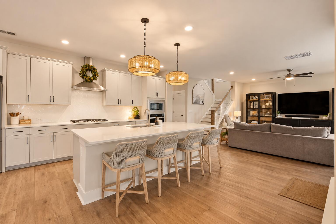
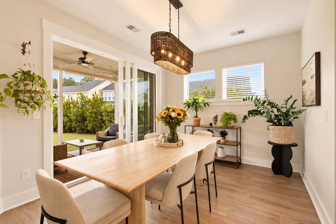
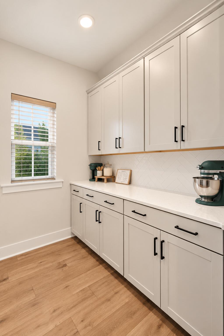
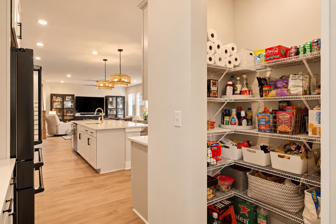
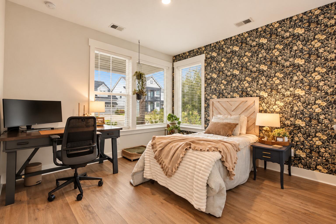
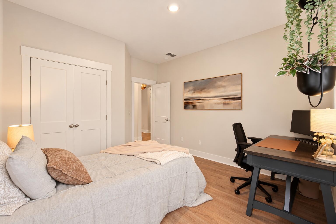
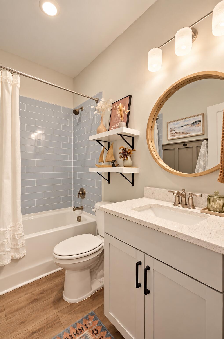
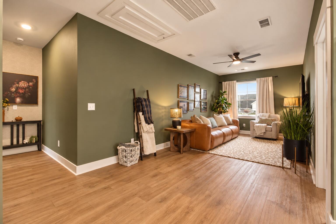
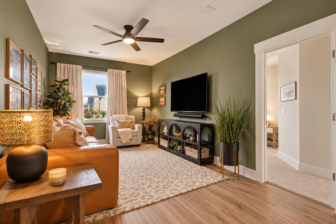
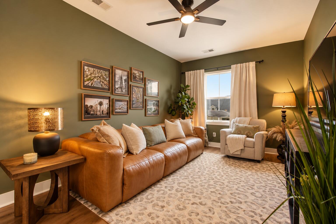
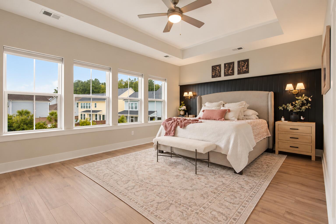
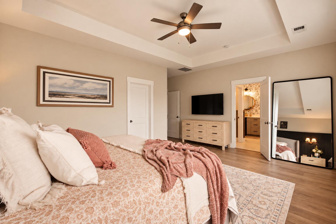
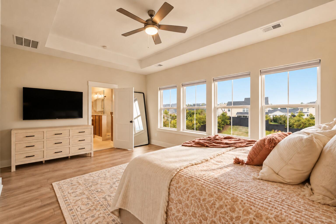
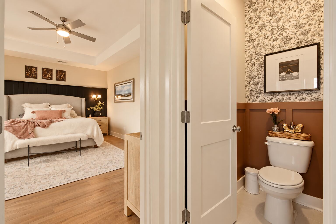
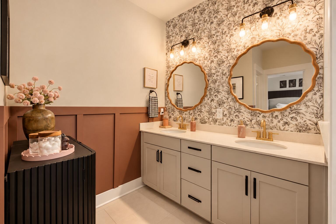
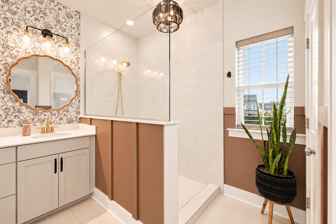
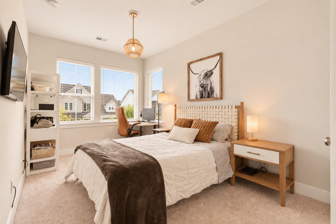
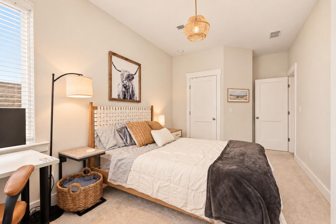
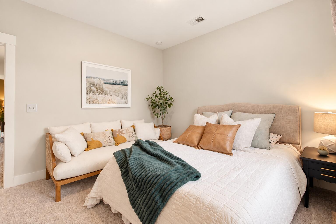
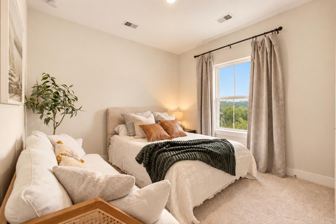
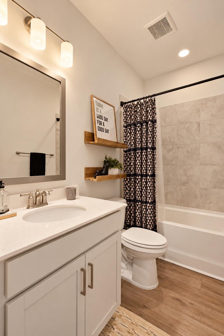
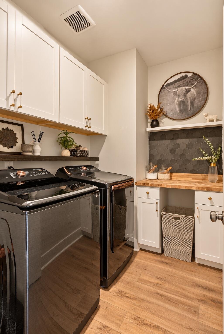
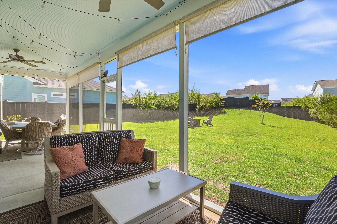
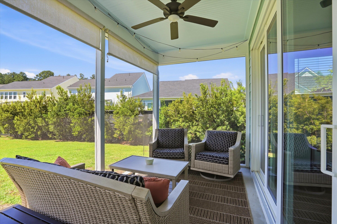
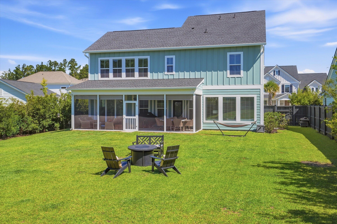
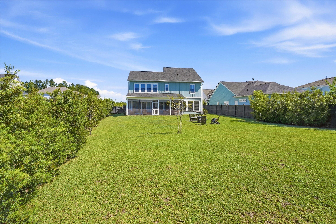
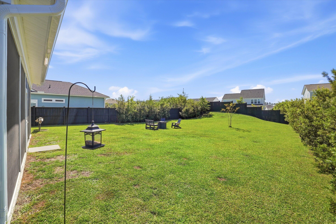
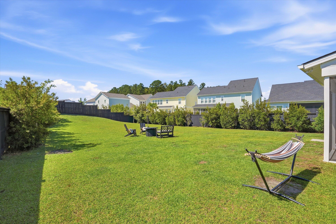
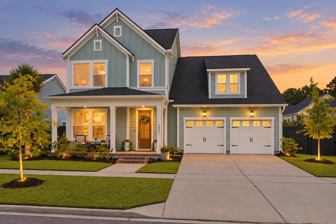
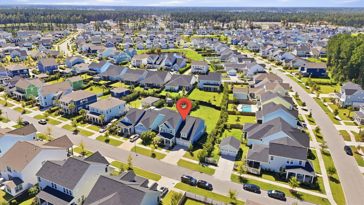
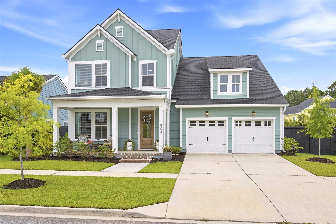
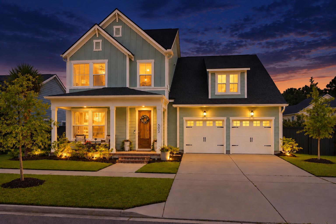
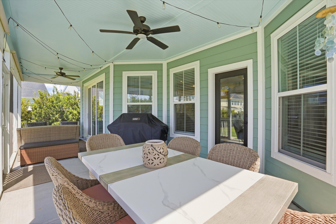
Welcome to 503 Enclave Lane, a beautifully designed, one-owner David Weekley home with a large, private lot in the heart of Midtown at Nexton. Thoughtfully laid out and impeccably maintained, this home blends elevated design with the ease of truly move-in-ready living.The open main living area is the heart of the home, with a gourmet kitchen centered around an oversized island and an effortless flow into the dining and living spaces. Expansive glass doors open to the screened porch, extending the living space outdoors and creating a natural setting for entertaining.A main-level bedroom and full bath provide flexibility for guests, an office or a private retreat, while the home's thoughtful design keeps the main living spaces open and connected without sacrificing function.Upstairs, the layout becomes a private retreat of its own. The spacious primary suite is tucked away with a generous ensuite bath and walk-in closet, while two additional bedrooms are positioned nearby. The upstairs laundry room adds exceptional convenience, and the additional full bath is accessed directly from the loft/living area. The loft creates an additional flexible living space, while outside, the .26-acre homesite is a standout feature. In Nexton, where larger lots are increasingly difficult to find, this generous yard provides an uncommon amount of private outdoor space and room to truly enjoy the home.

The layout offers the perfect balance of open gathering spaces and private retreats, with flexible rooms that easily adapt for guests, a home office or everyday living.

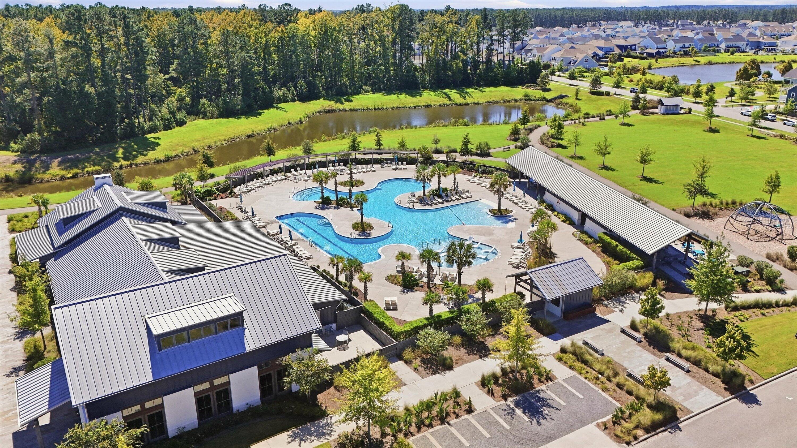
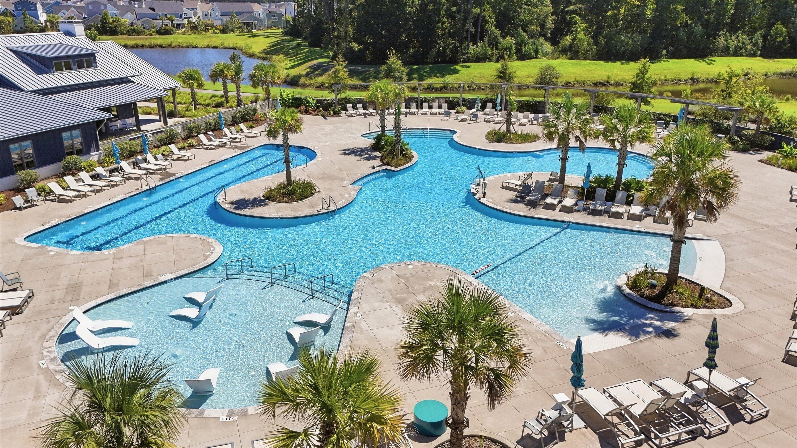
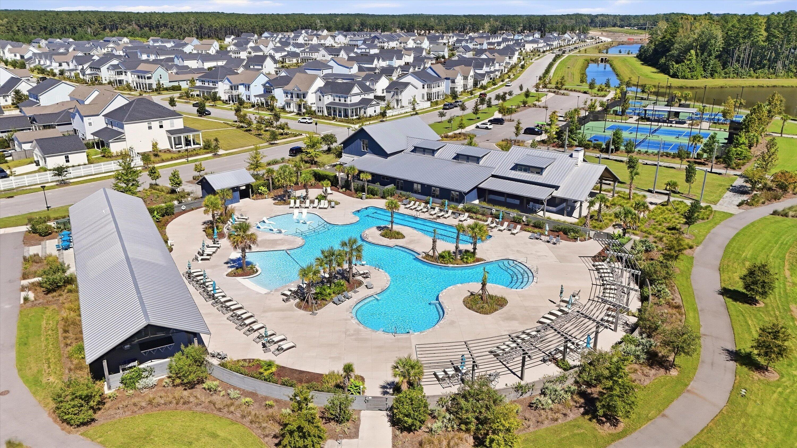
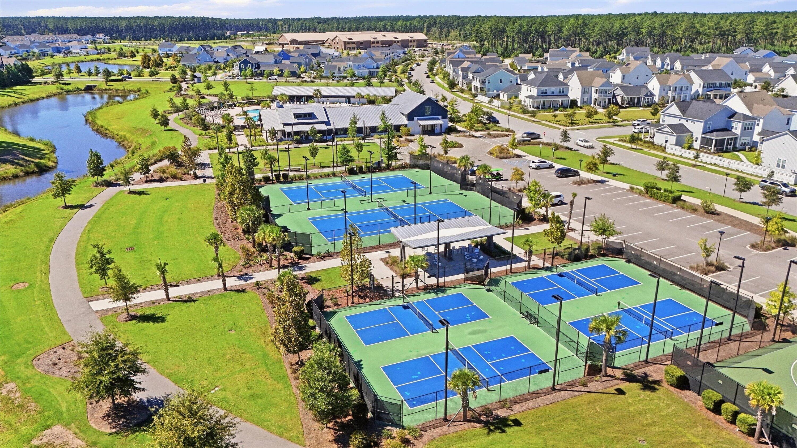
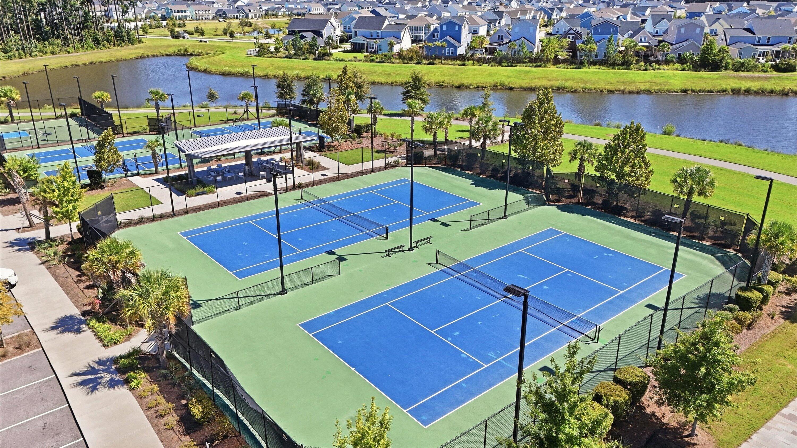
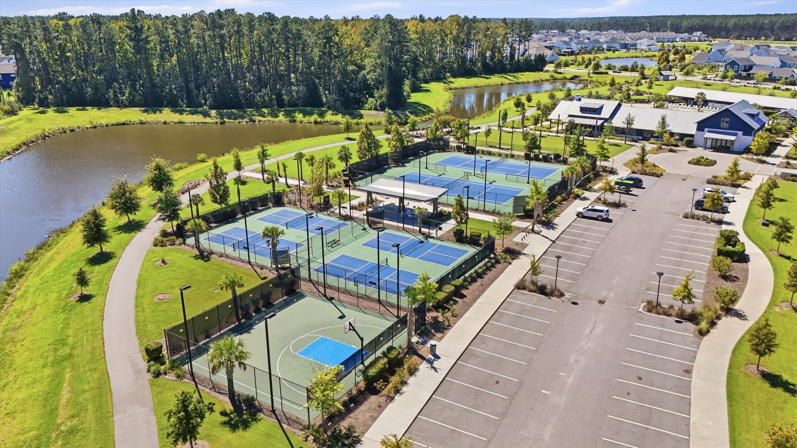
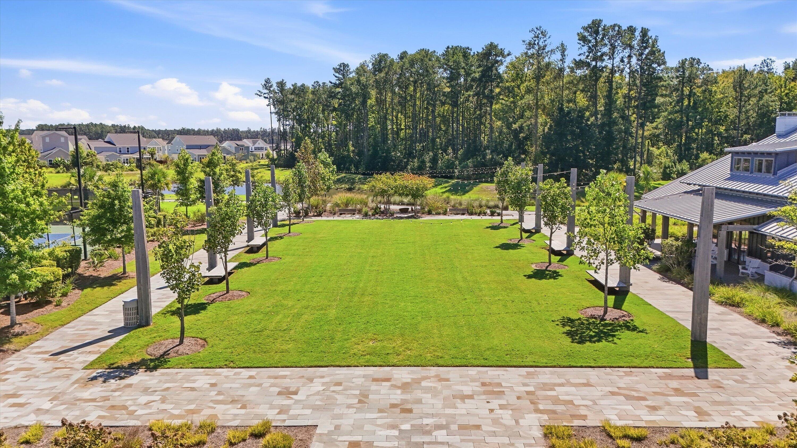
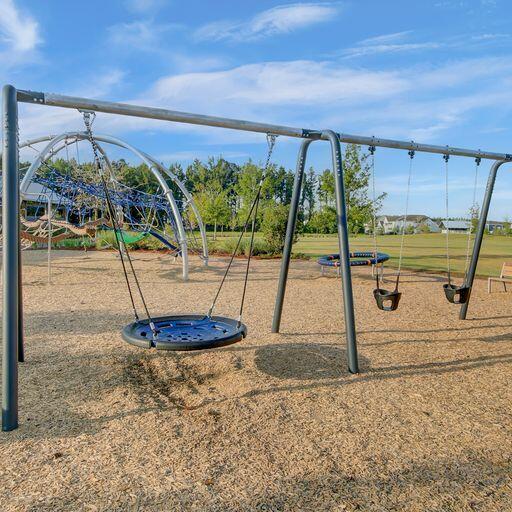
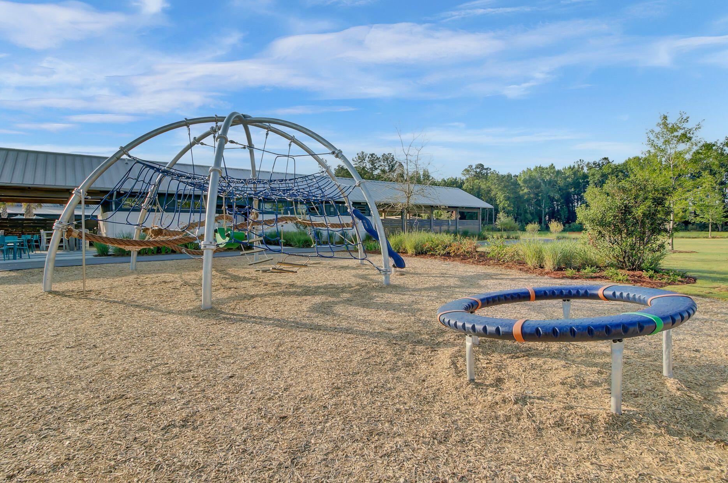
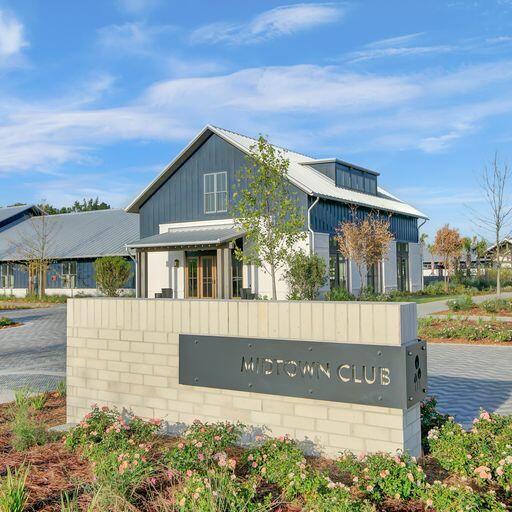
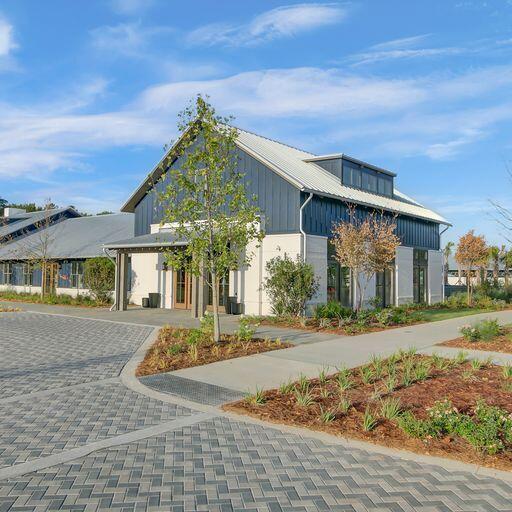
Set within Midtown at Nexton, the lifestyle extends well beyond the front door. Residents enjoy access to the impressive Midtown Club with a resort-style lagoon pool, fitness facilities, yoga studio, tennis and pickleball courts, event lawns, playground and beautifully designed gathering spaces. Miles of trails, parks and green spaces connect the community, while nearby Nexton Square places dining, shopping, coffee and everyday conveniences just minutes from home.
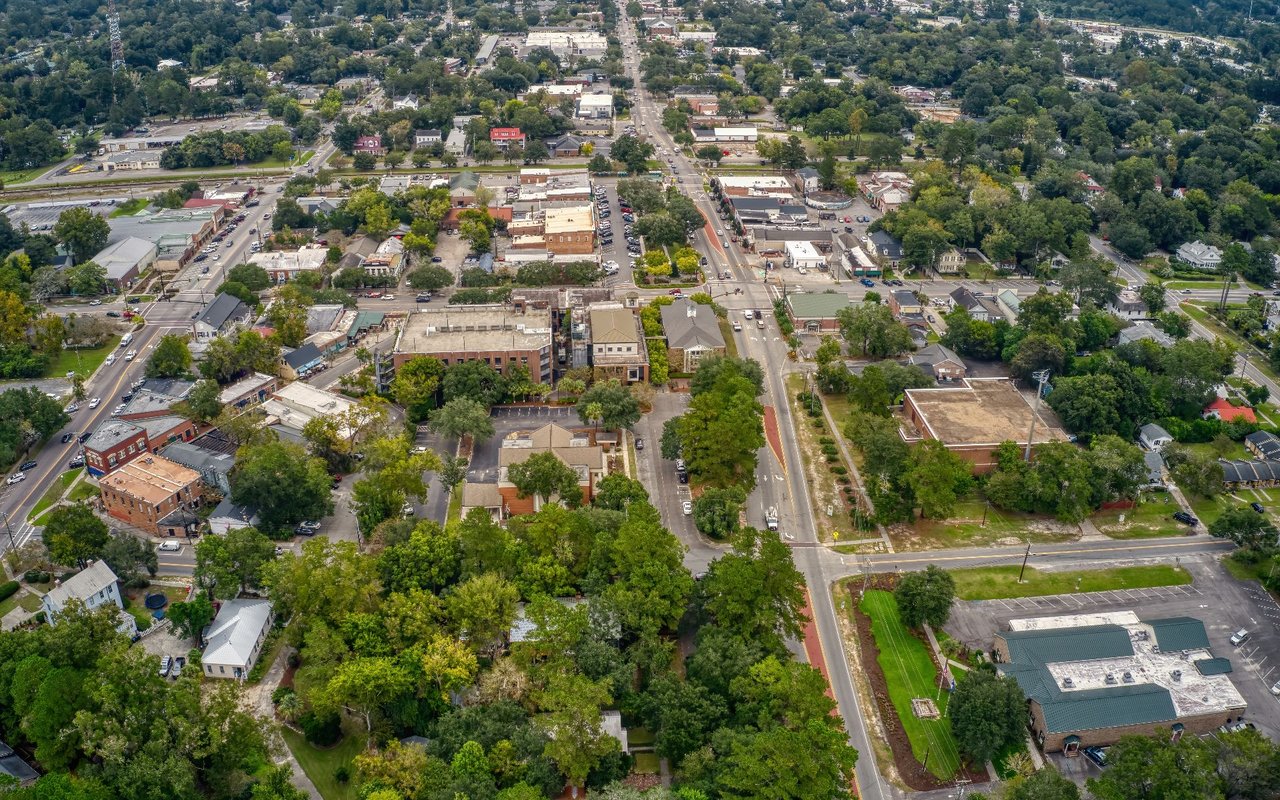
With convenient access to I-26, historic Summerville and Charleston, Nexton has become one of the Lowcountry's most sought-after communities for those who want design, connection and convenience without sacrificing space or lifestyle.
One owner. Designer-inspired. Impeccably maintained. Completely move-in ready.
503 Enclave Lane is more than a beautiful home, it's an opportunity to step into the Nexton lifestyle without waiting to build.
Share Property

Location

503 Enclave Lane, Summerville, SC 29486

Status

For Sale
Kerri Ramser

Kerri Ramser

TITLE

Co-Founder

LICENSE

114273

Kaitlyn Grant

Kaitlyn Grant

TITLE

Broker In Charge

LICENSE

119190

Property Amenities

Interior
Laundry room Washer Hookup, Electric Dryer Hookup, Laundry Room
Flooring Ceramic Tile, Carpet, Luxury Vinyl
Total Bedrooms: 4
Full Bathrooms: 3
Other Interior Features High Ceilings, Kitchen Island, Ceiling - Smooth, Walk-In Closet(s), Ceiling Fan(s), Eat-in Kitchen, Family, Loft, Pantry
Area & Lot
Total area 2,864 Sq.Ft.
Lot Area 0.26 Acres
Living area 2,864 Sq.Ft.
MLS® ID 26026735
Year Built 2023
High School Cane Bay High School
Middle School Midtown Middle
Elementary School Nexton Elementary
Architecture Styles Traditional
Type Residential
Status For Sale
Exterior
Stories 2
Air conditioning Central Air
Heat type Electric, Central
Water Source Public
Garage Space 2.0
Sewer Public Sewer
Other Exterior Features Rain Gutters
Parking Attached, 2 Car Garage
Lot Features 0 - 5 Acre
Roof Asphalt
Finance
Sales Price $749,900

360 Virtual Tour

Take a tour of this property
image

Schedule a Showing

We would love to show you our beautiful property. Please select your preferred date and time below. An agent will be in touch shortly to confirm your appointment.

Schedule a Showing

We would love to show you our beautiful property. Please select your preferred date and time below. An agent will be in touch shortly to confirm your appointment.

Thank you for your interest in 503 Enclave Lane, Summerville, SC 29486. We are reviewing your request and will be in touch shortly!

Mortgage Calculator

Estimate your monthly mortgage payment, including the principal and interest, property taxes, and HOA. Adjust the values to generate a more accurate rate.

All estimates are provided for informational purposes only. Actual amounts may vary.
$0,000 Your Payment 20 15 65
$0,000 Your Payment

Summerville

Work With Us

We are dedicated to helping you find your dream home and assisting with any selling needs you may have. Contact us today to start your home searching journey!