
Leave a Message

Thank you for your message. We will be in touch with you shortly.

5028 Scow Court
5028 Scow Court
5028 Scow Court
5028 Scow Court
5028 Scow Court
5028 Scow Court
5028 Scow Court
5028 Scow Court
5028 Scow Court
5028 Scow Court
5028 Scow Court
5028 Scow Court
5028 Scow Court
5028 Scow Court
5028 Scow Court
5028 Scow Court
5028 Scow Court
5028 Scow Court
5028 Scow Court
5028 Scow Court
5028 Scow Court
5028 Scow Court
5028 Scow Court
5028 Scow Court
5028 Scow Court
5028 Scow Court
5028 Scow Court
5028 Scow Court
5028 Scow Court
5028 Scow Court
5028 Scow Court
5028 Scow Court
5028 Scow Court
5028 Scow Court
5028 Scow Court
5028 Scow Court
5028 Scow Court
5028 Scow Court
5028 Scow Court
5028 Scow Court
5028 Scow Court
5028 Scow Court
5028 Scow Court
5028 Scow Court
5028 Scow Court
5028 Scow Court
5028 Scow Court
5028 Scow Court
5028 Scow Court
5028 Scow Court
5028 Scow Court
5028 Scow Court
VIEW PHOTOS
Courtesy of SM SOUTH CAROLINA BROKERAGE LLC
$362,490

5028 Scow Court

4 Beds 3 Baths 2,210 Sq.Ft. 5,662.8 Sq.Ft.

Description

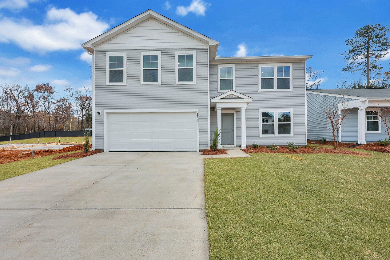
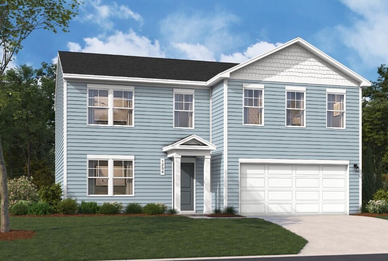
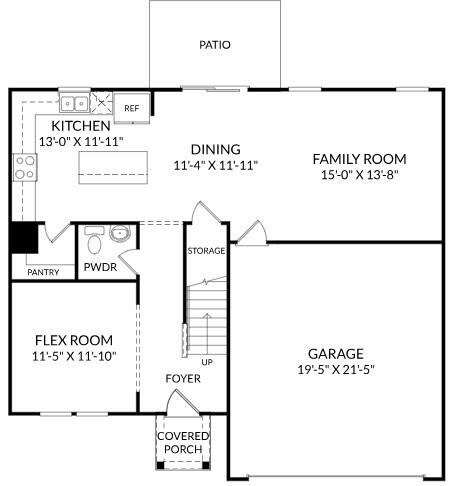
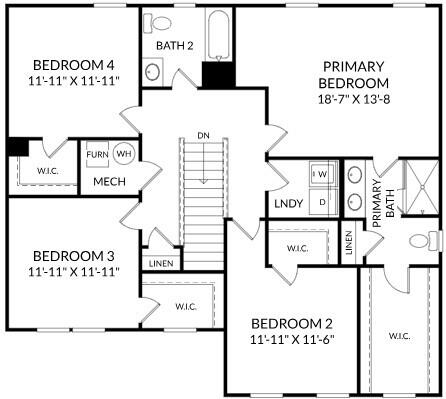
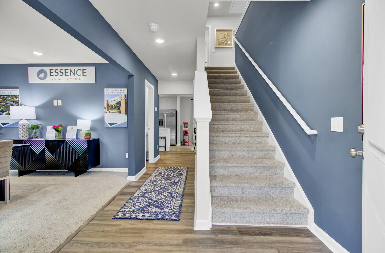
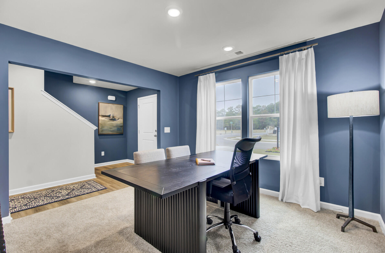
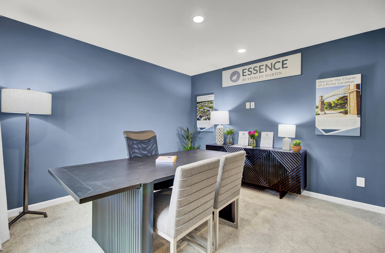
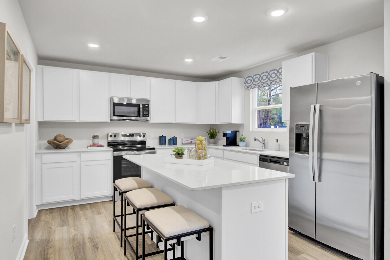
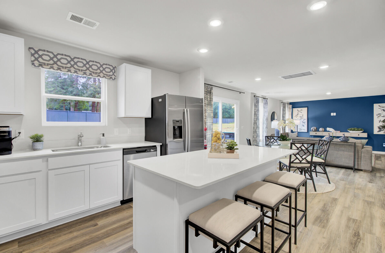
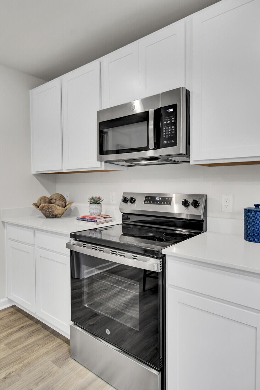
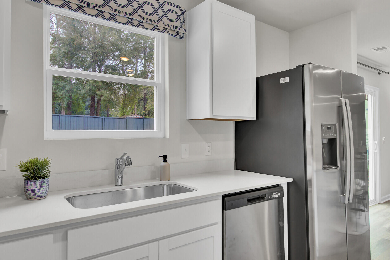
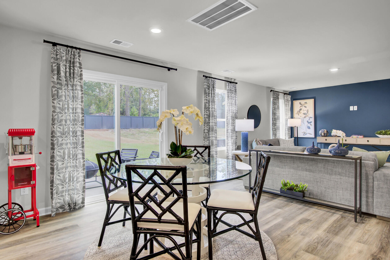
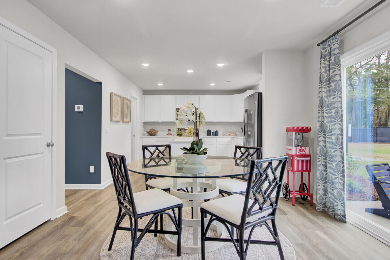
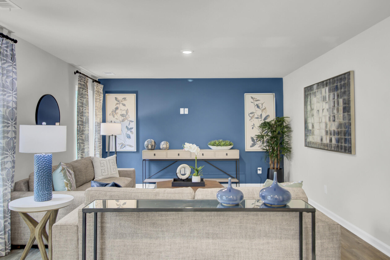
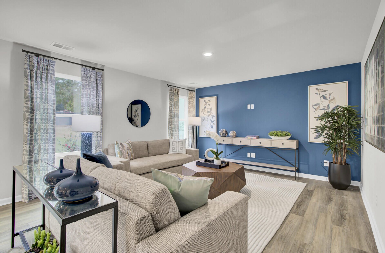
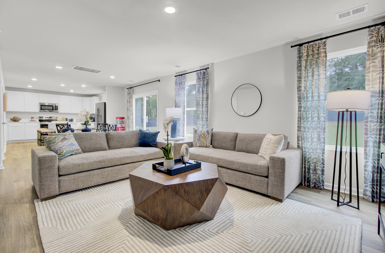
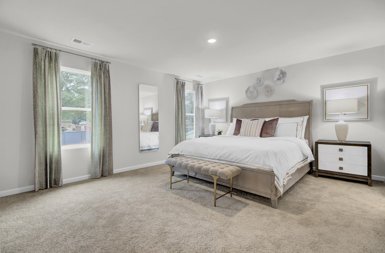
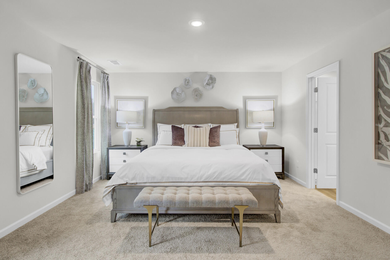
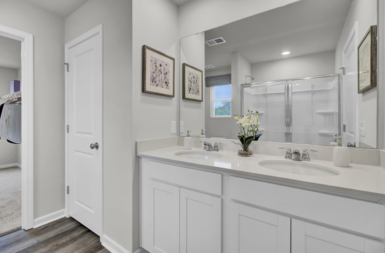
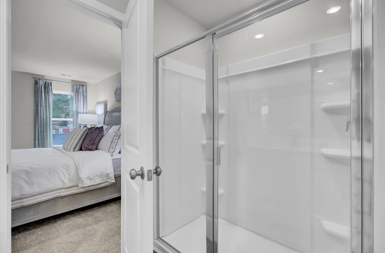
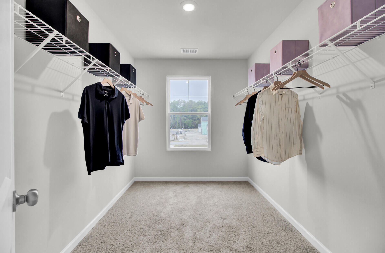
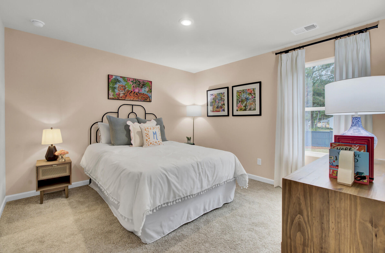
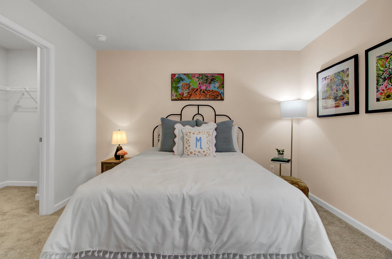
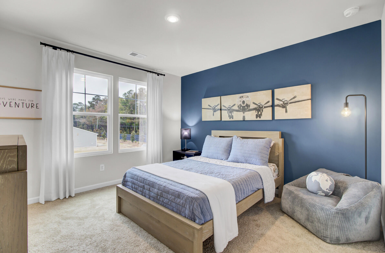
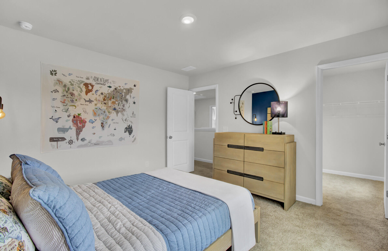
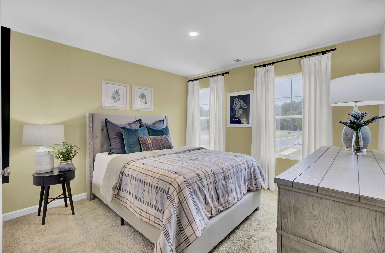
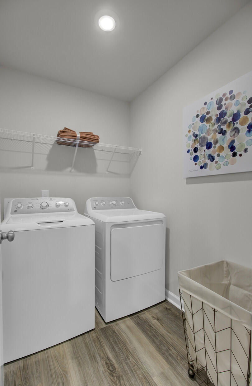
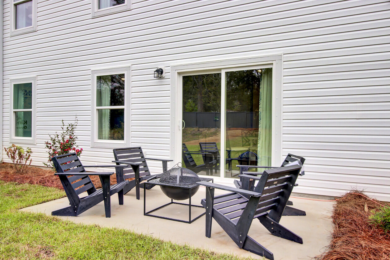
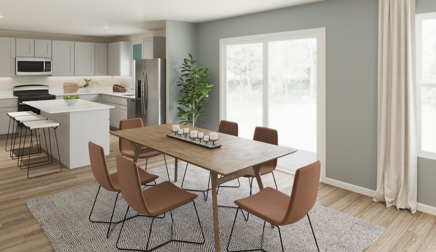
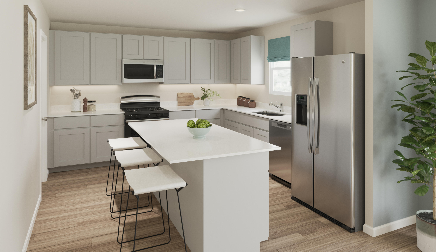
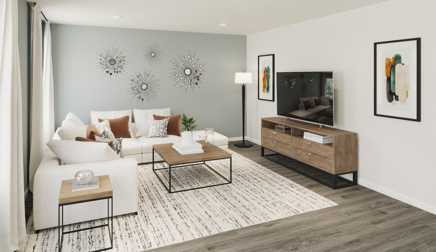
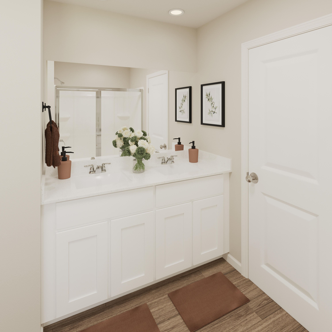
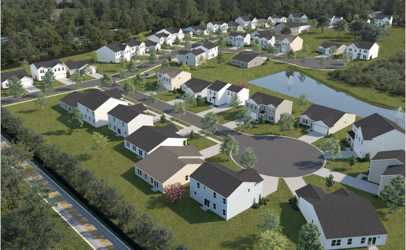
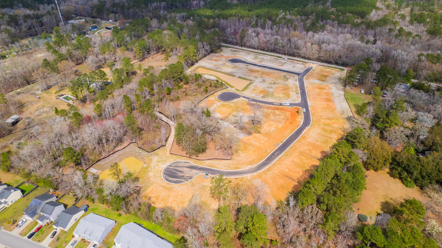
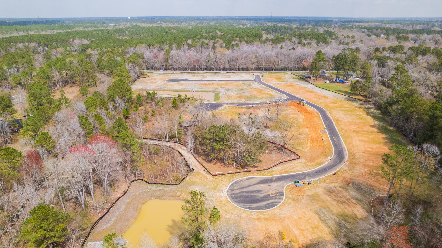
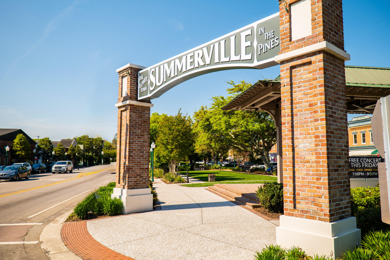
*4.875% FINANANCING AVAILABLE W/ USE OF PREFERRED LENDER & CLOSING ATTORNEY*!New Home at Essence at Chandler Crossing situated on a exclusive & private Cul-De- Sac homesite with no neighbors behind you! Welcome to The Melrose, the perfect home for those looking for space and comfort. This spacious 2-story home boasts 4 bedrooms and 2.5 bathrooms plus a main level Flex Room, providing ample room for everyone to spread out and relax. Beautiful LVP flooring is found throughout the main livings, bathrooms and laundry room! The main level offers a large kitchen flanked with modern white cabinets, stainless steel appliances, Quartz countertops and kitchen island, ideal for entertaining friends and family! The open concept floorplan lends itself to the kitchen overlooking the dining andand spacious family room. The main level flex room is located at the front of the home is the perfect spot for a home office, kids play space, or a media room! And, If you're someone who loves spending time outdoors, we've got you covered with an 8x12 patio located conveniently off the kitchen - making for the perfect spot for gathering with friends and family for a Summer evening backyard BBQ, or the perfect place to start your day while sipping your coffee in your own backyard private oasis on a crisp Fall morning! When it's time to retreat for the night, all 4 bedrooms are conveniently located on the upper level, each with a sizeable walk-in closet. Plus, the bedroom-level laundry room also make laundry days a breeze. The large primary suite has ample space for a King size bed and a HUGE walk-in closet! The ensuite spa like bathroom you'll enjoy dual sinks and quartz countertops, walk-in shower with glass enclosure, and a linen closet! The Melrose truly has something for everyone - from its functional layout to its charming details, this home is sure to make you feel right at home from day one! Chandler Crossing is the latest new community offering attainable new homes in a prime location! This community has it ALL- offering a quiet retreat while being close enough to all the action to historic downtown Summerville, at just 1.5 miles plus convenient access to I-26 , just 5 minutes from your doorstep!! This home won't last long - schedule your tour now! February Completion!

Share Property

Location

5028 Scow Court, Summerville, SC 29485

Status

Sold

Date Sold

March 15, 2025
Kaitlyn Grant

Kaitlyn Grant

TITLE

Broker In Charge

LICENSE

119190

Property Amenities

Interior
Laundry room Electric Dryer Hookup, Washer Hookup, Laundry Room
Flooring Carpet, Luxury Vinyl
Total Bedrooms: 4
Half Bathrooms: 1
Full Bathrooms: 2
Other Interior Features Ceiling - Smooth, Garden Tub/Shower, Kitchen Island, Walk-In Closet(s), Eat-in Kitchen, Family, Entrance Foyer, Game, Living/Dining Combo, Media, Office, Pantry, Study
Area & Lot
Total area 2,210 Sq.Ft.
Lot Area 5,662.8 Sq.Ft.
Living area 2,210 Sq.Ft.
MLS® ID 24030776
Year Built 2024
High School Stall
Middle School Deer Park
Elementary School Ladson
Architecture Styles Traditional
Type Residential
Status Sold
Exterior
Stories 2
Water Source Public
Garage Space 2.0
Sewer Public Sewer
Other Exterior Features Rain Gutters, Stoop
Parking 2 Car Garage, Attached, Garage Door Opener
Lot Features Cul-De-Sac
Roof Asphalt
Finance
Sales Price $362,490

360 Virtual Tour

Take a tour of this property

Summerville

Work With Us

We are dedicated to helping you find your dream home and assisting with any selling needs you may have. Contact us today to start your home searching journey!
