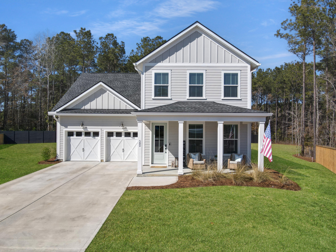
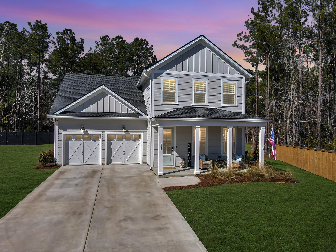
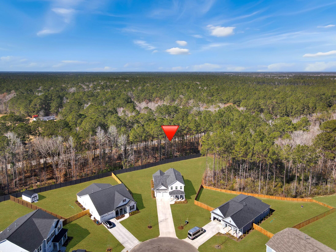
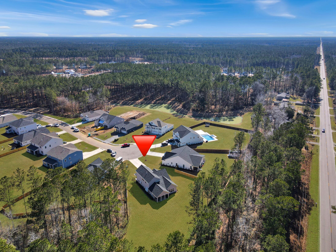
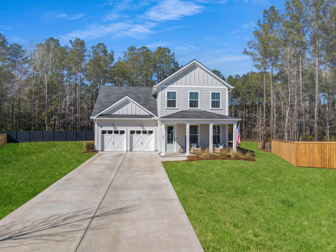
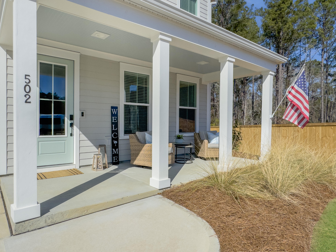
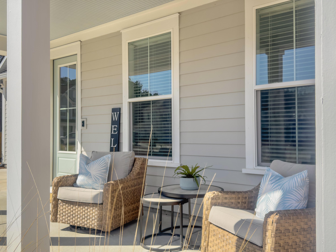
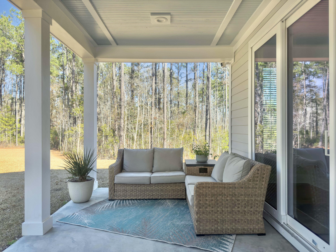
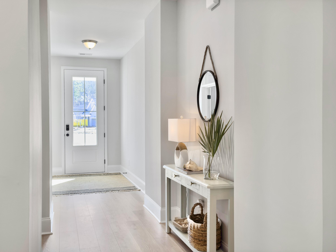
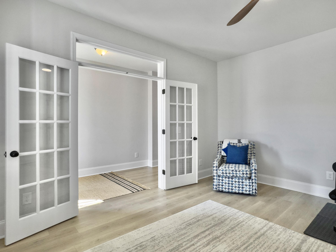
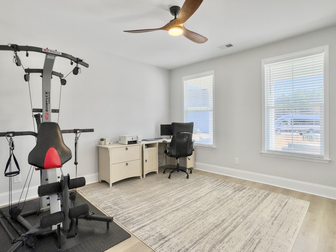
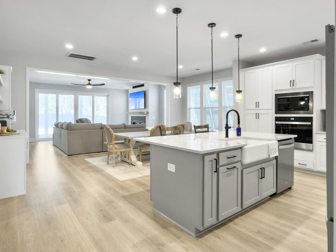
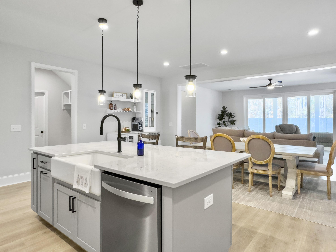
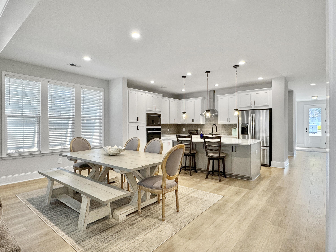
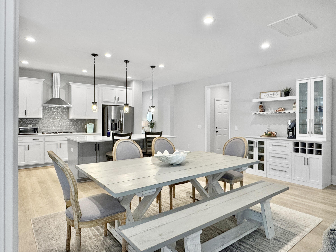
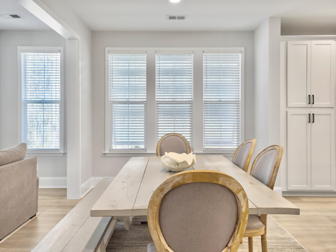
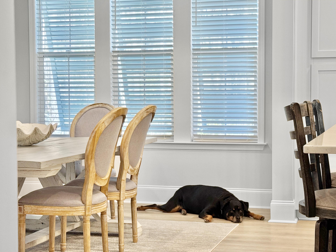
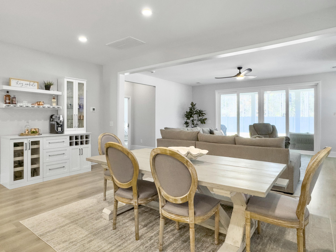
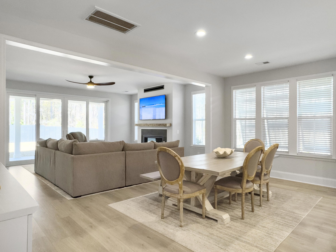
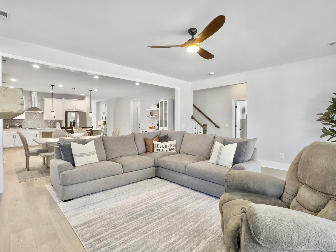
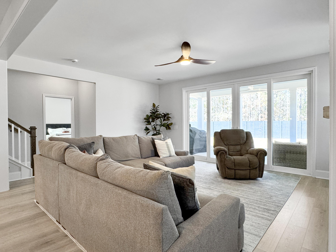
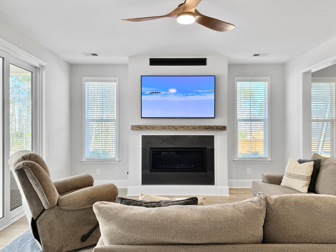
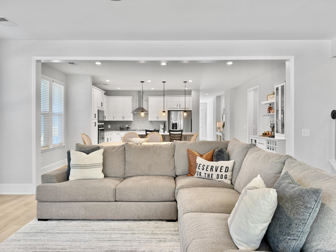
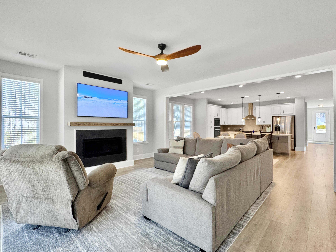
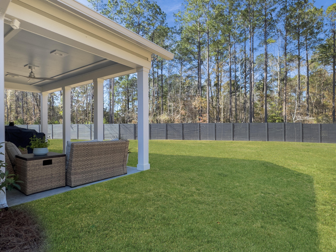
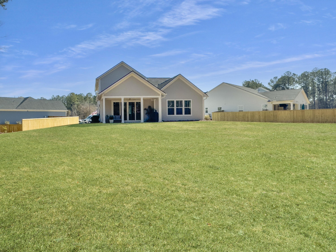
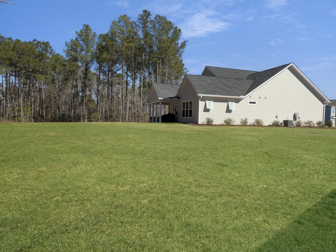
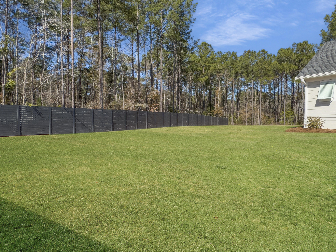
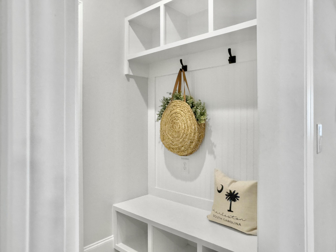
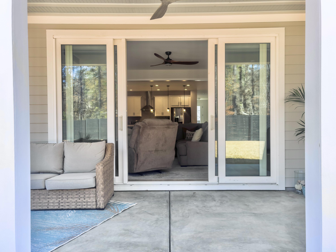
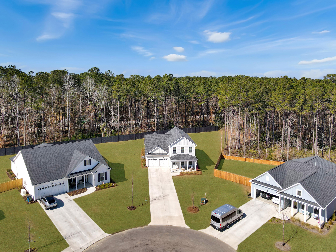
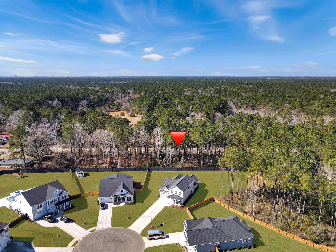
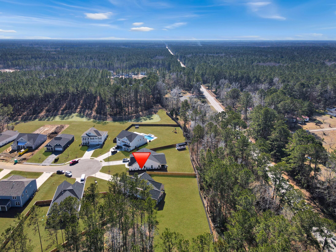
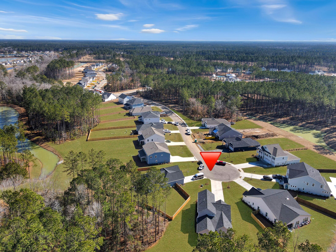
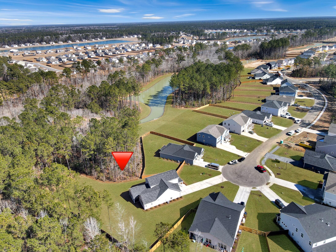
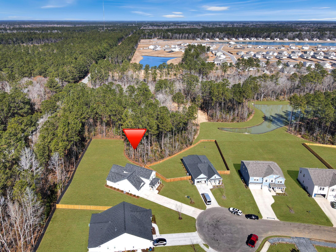
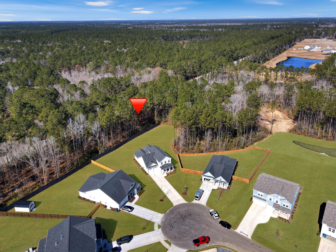
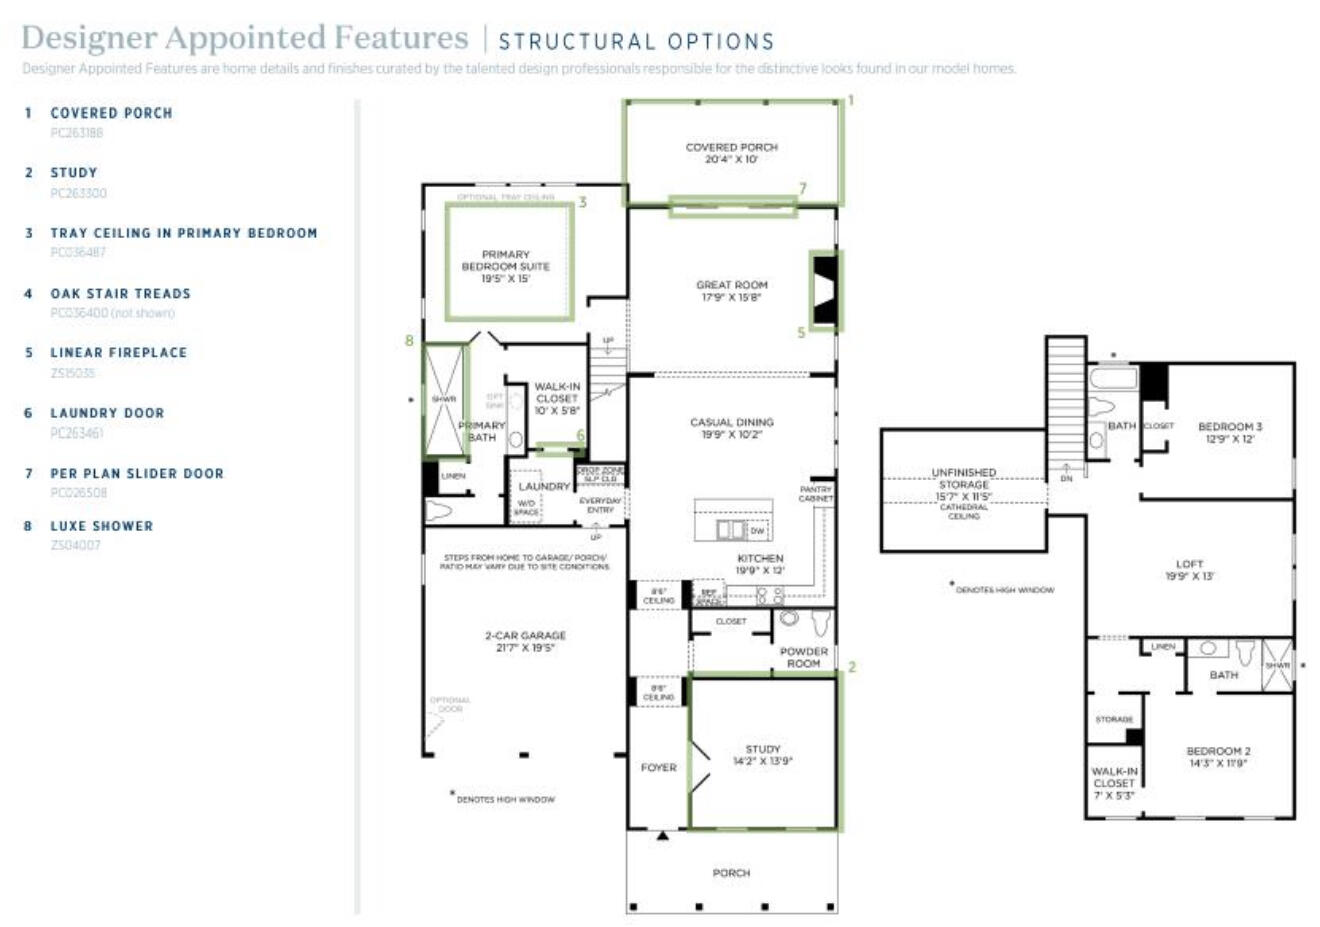
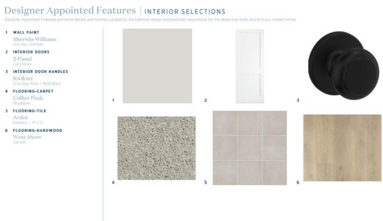

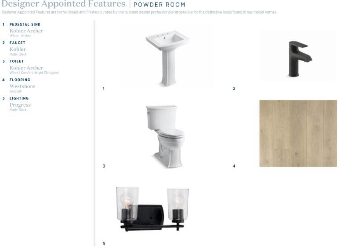
Loan is assumable to a VA buyer!Why wait for new construction when you can move into this gorgeous home that is less than 7 months new, on over a half-acre lot (.61) AND on a quiet cul-de-sac. The Layla floorplan exudes a Lowcountry lifestyle. This 3 bedroom home with an office/flex space that could be used as a 4th bedroom is everything you have been waiting for in your home.As you approach the home you are met with a beautiful, covered porch great for sipping sweet tea and relaxing. Upon entering the home, the grand foyer reveals the office/4th bedroom/flex space to your right and the open concept floor plan with direct views of the kitchen,dining area, living room and your double slider door that showcases the enormous and private backyard.
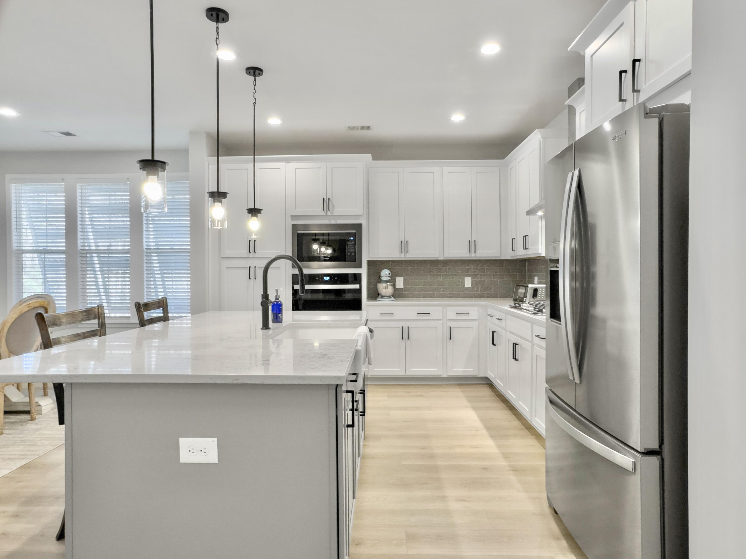
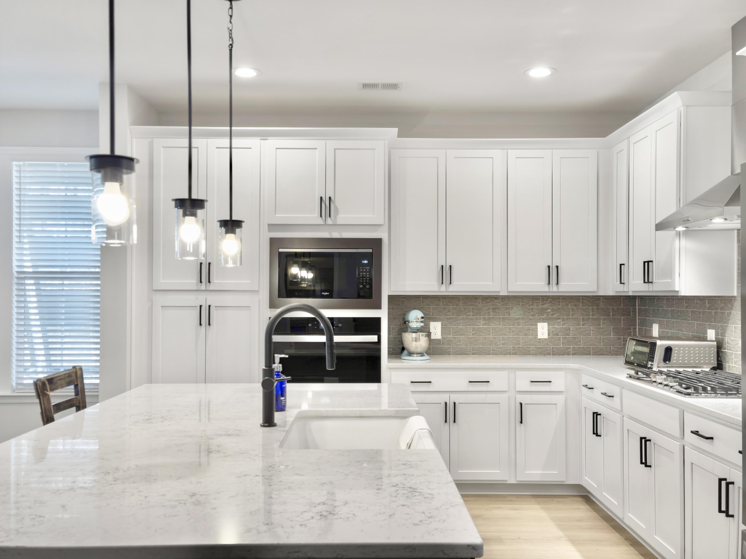
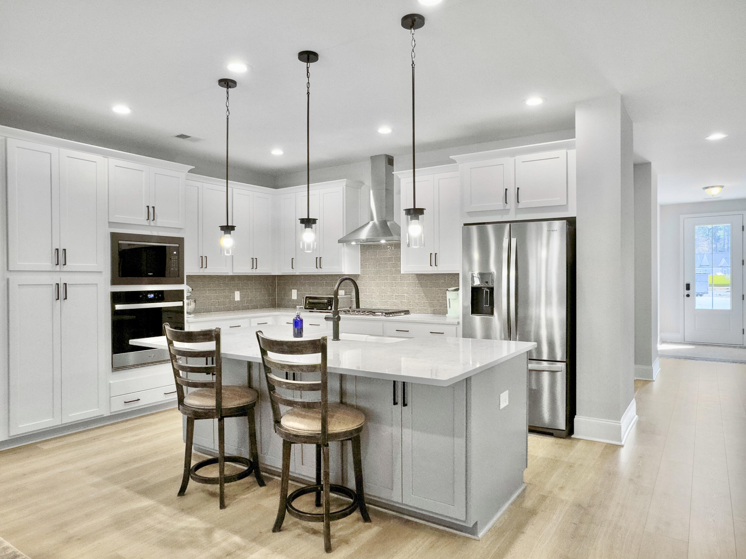
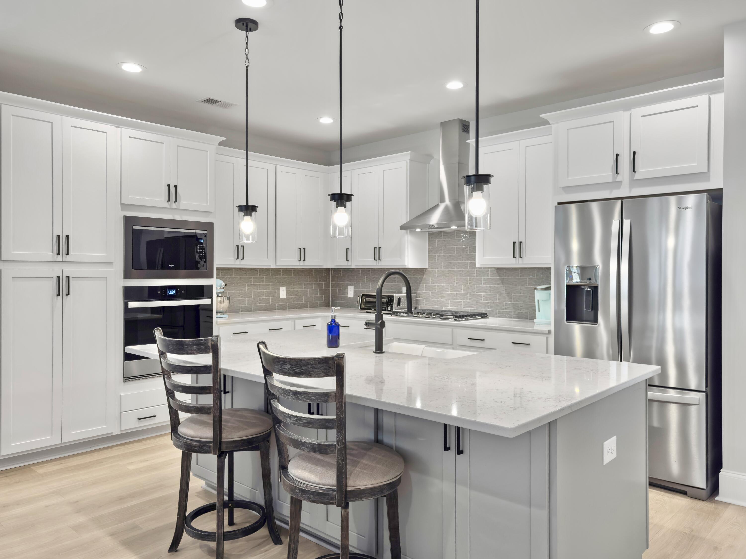
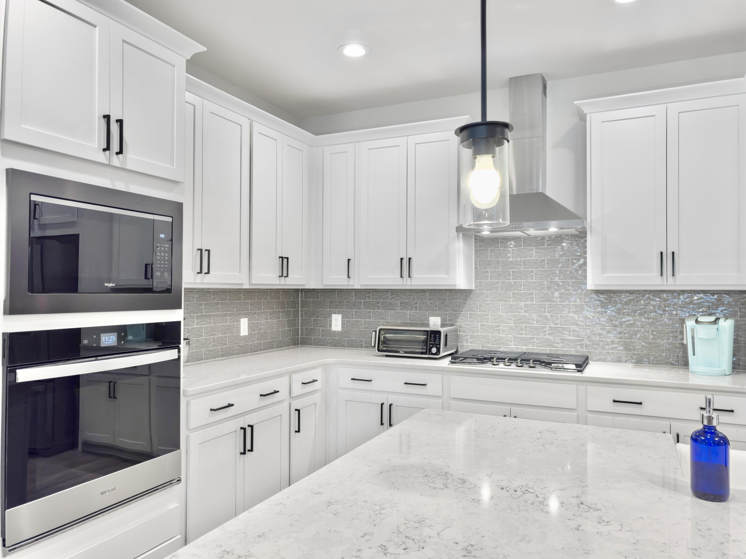
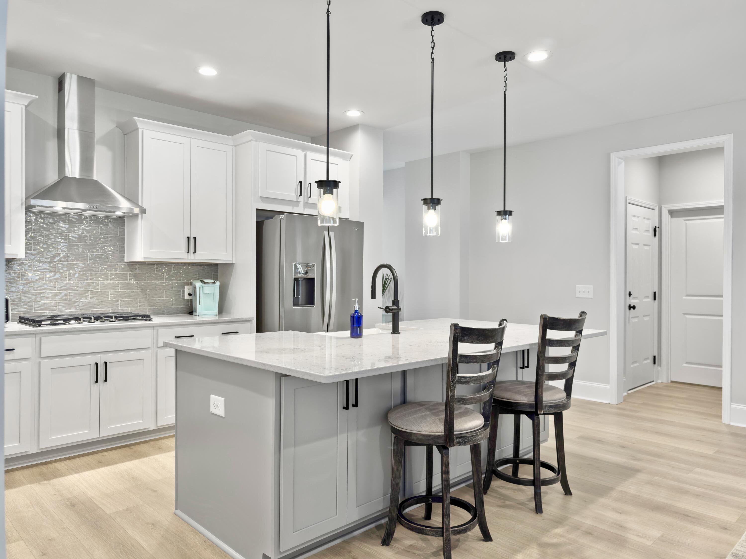
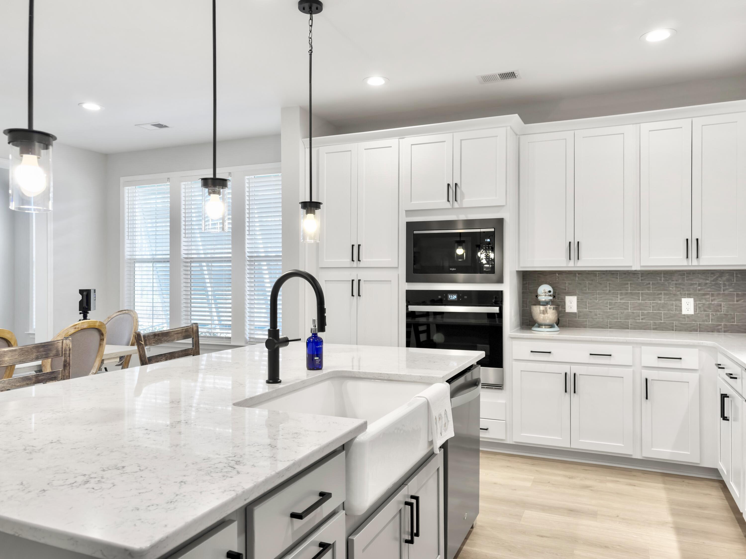
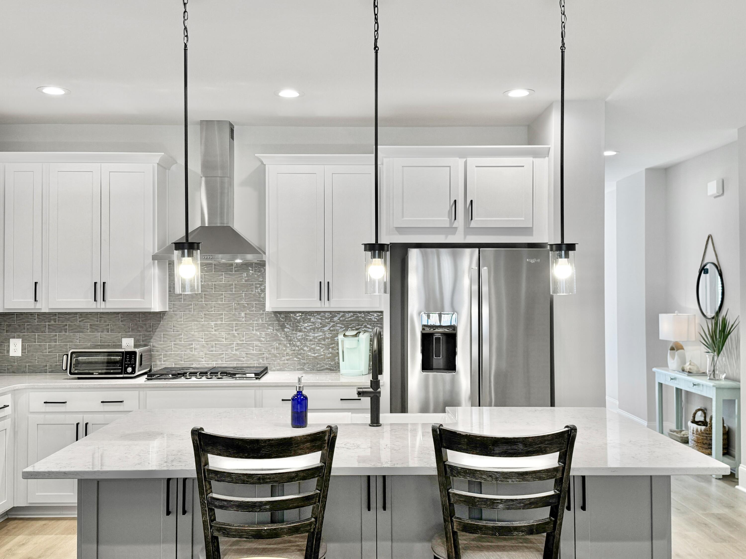
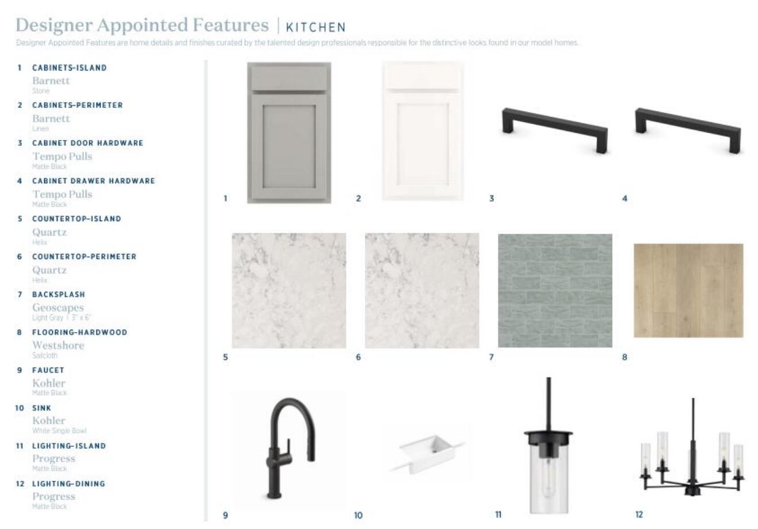
The well-equipped kitchen is a chefs dream and sure to be a place you will want to entertain. With the high-end appliances, large island and plenty of cabinet and storage space, this kitchen has everything you will ever need for all of your cooking and gathering needs.
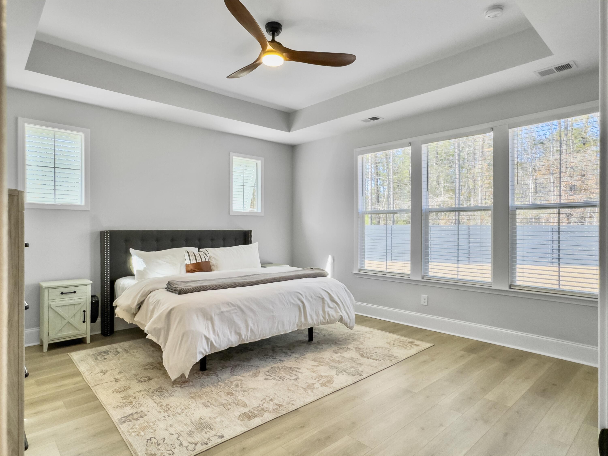
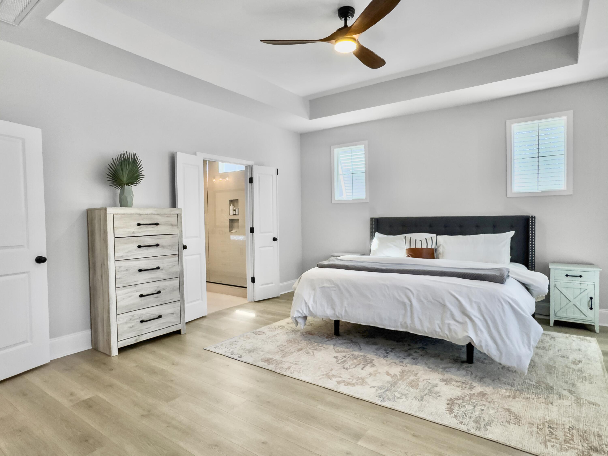
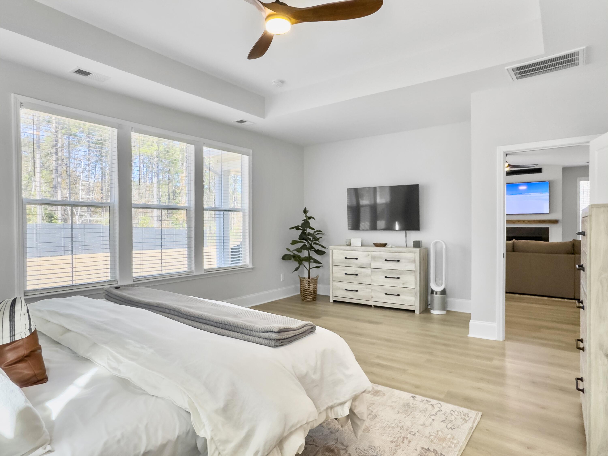
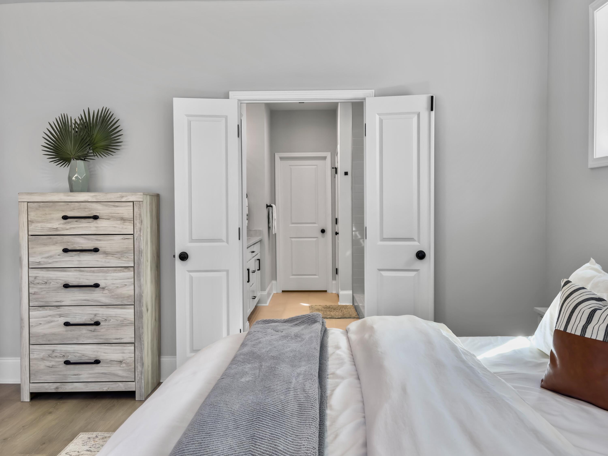
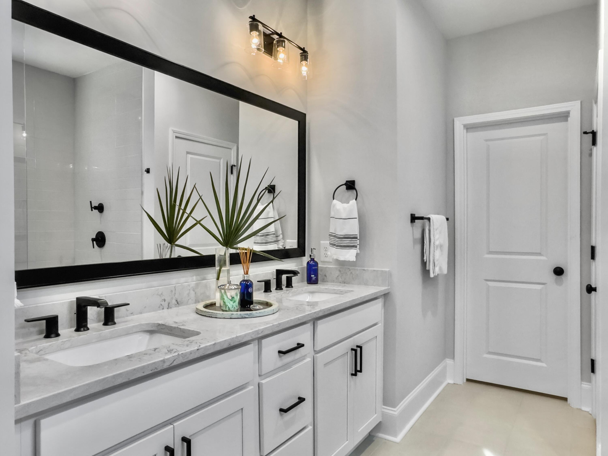
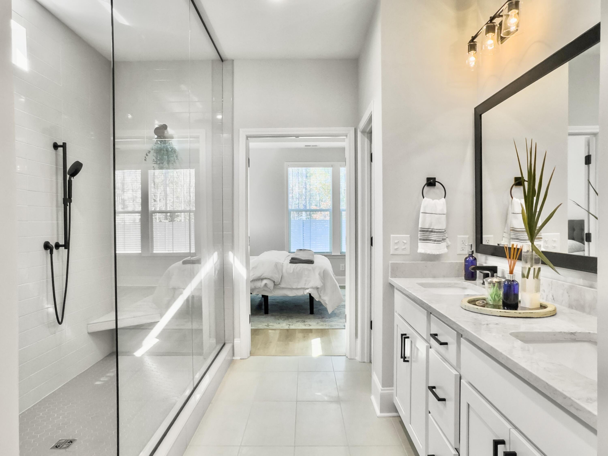
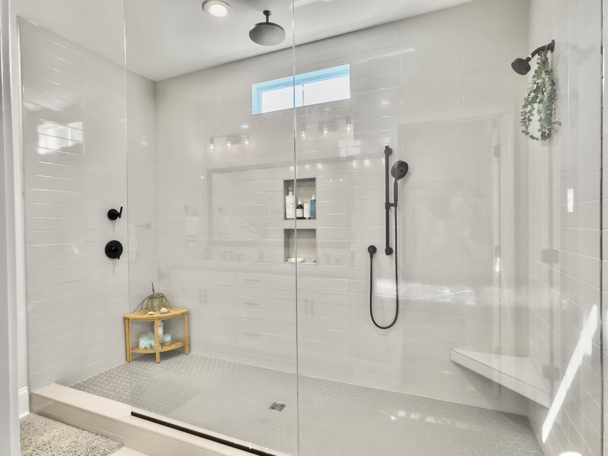
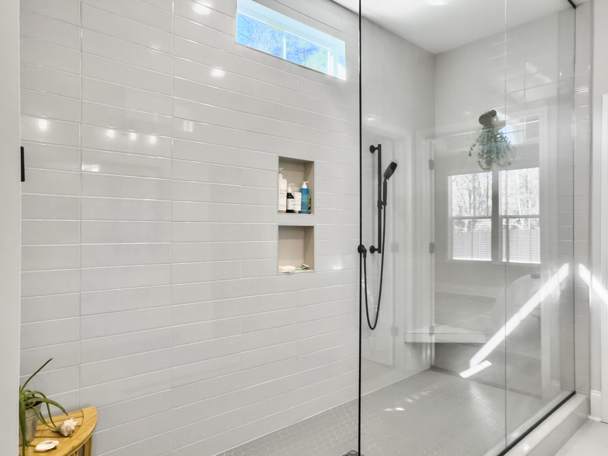
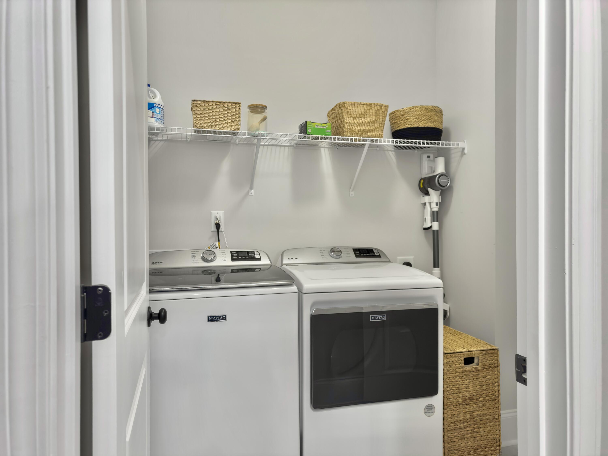
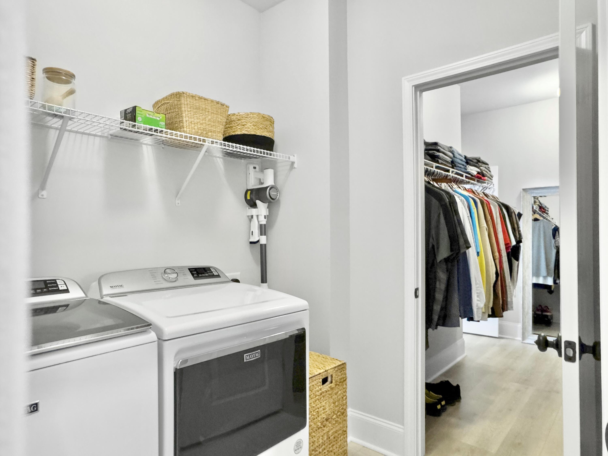
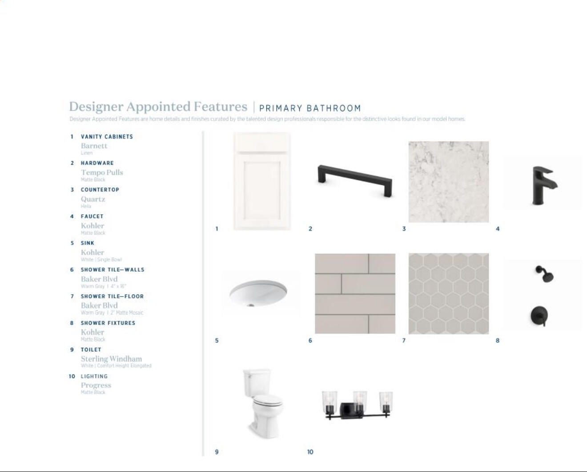
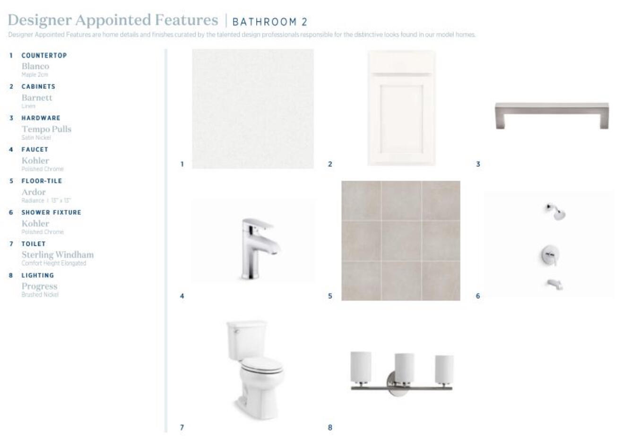
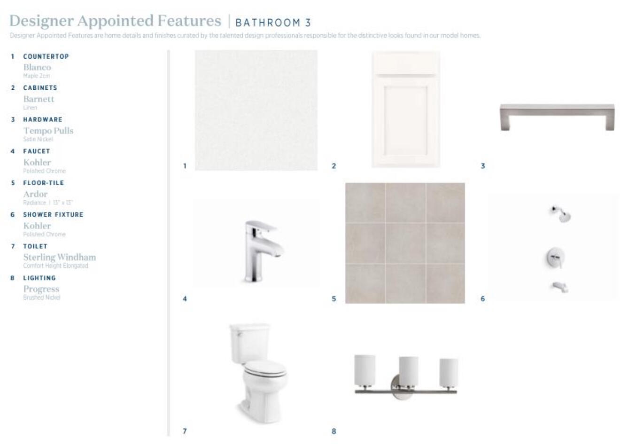
The well-appointed primary bedroom with tray ceilings and hardwood flooring is on the main level of the home and offers ample privacy and convenience. The ensuite bathroom has a vastly large tiled walk-in shower and a large closet that flows directly into the main level laundry room adding another convenience factor to this home.
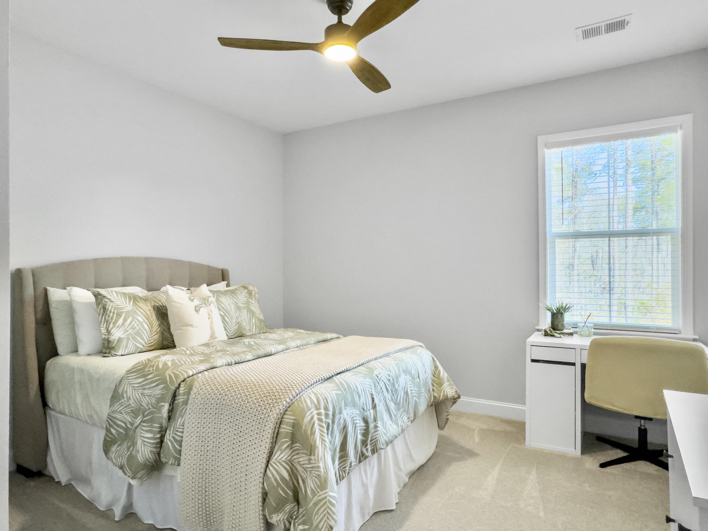
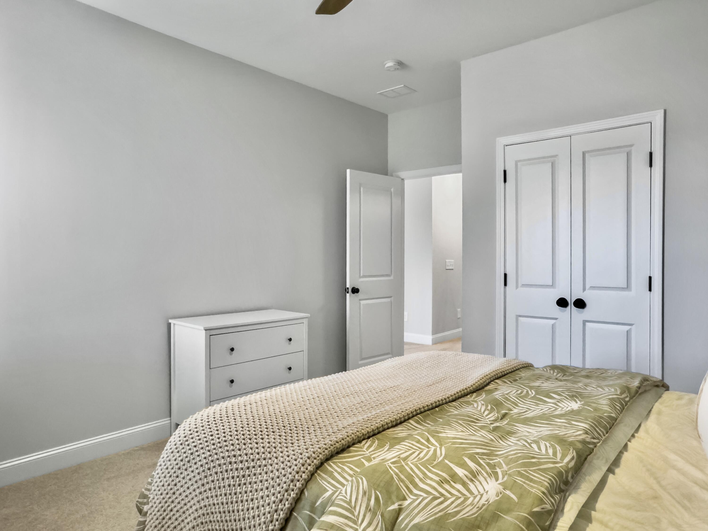
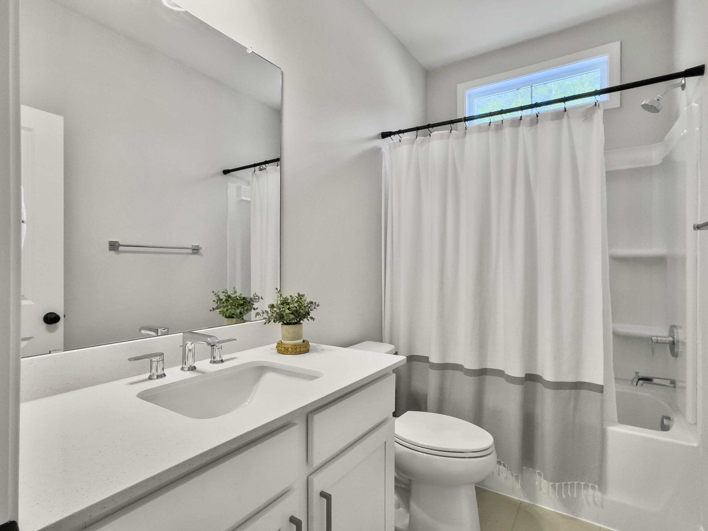
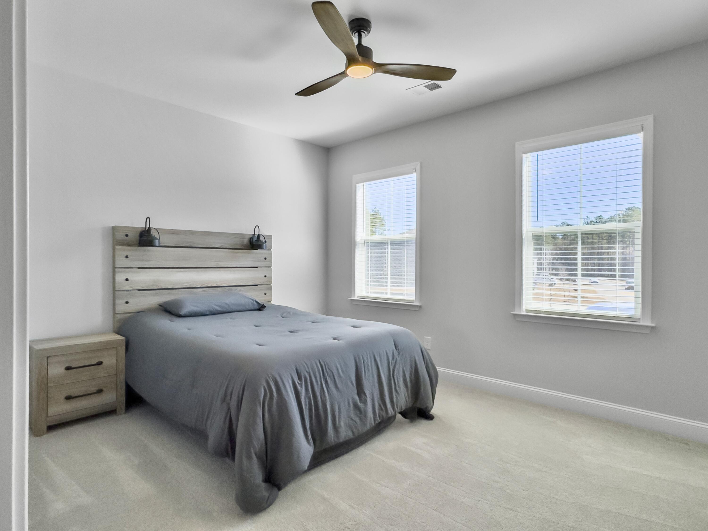
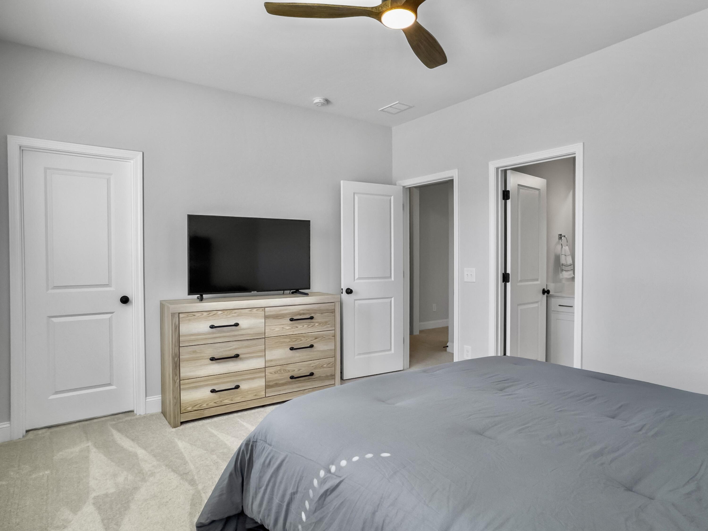
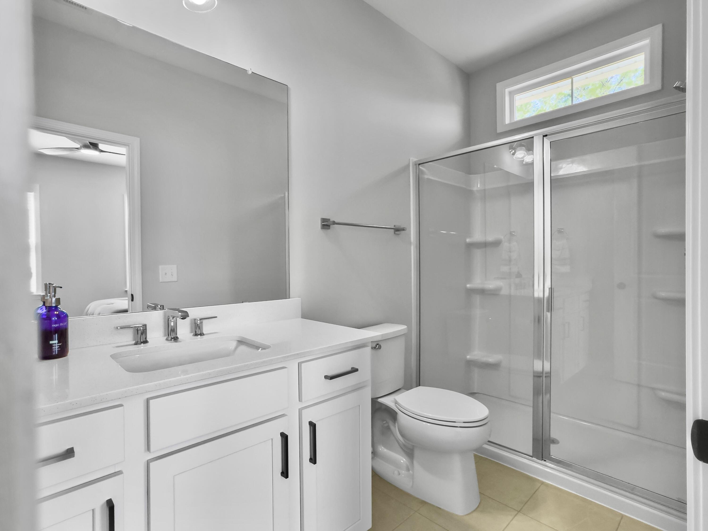
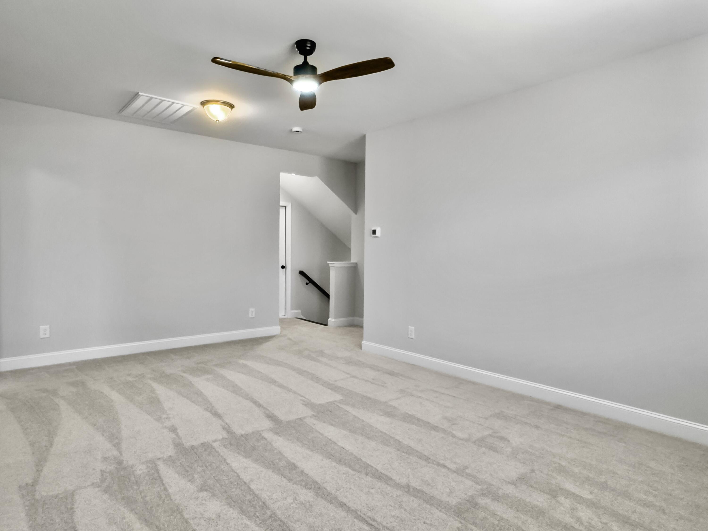
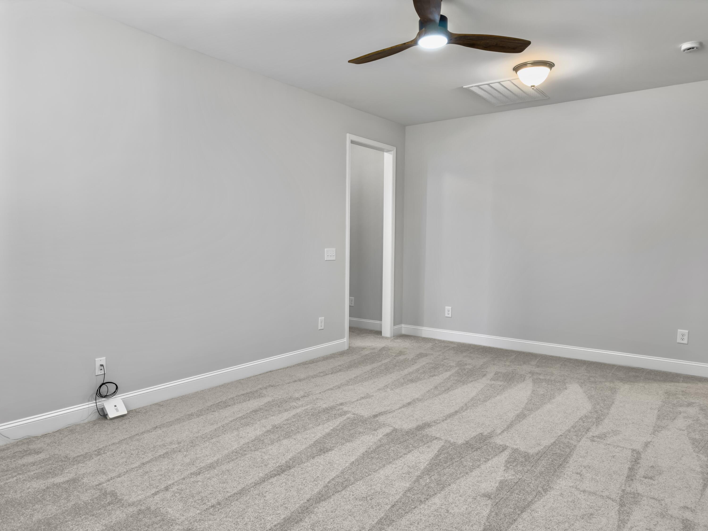
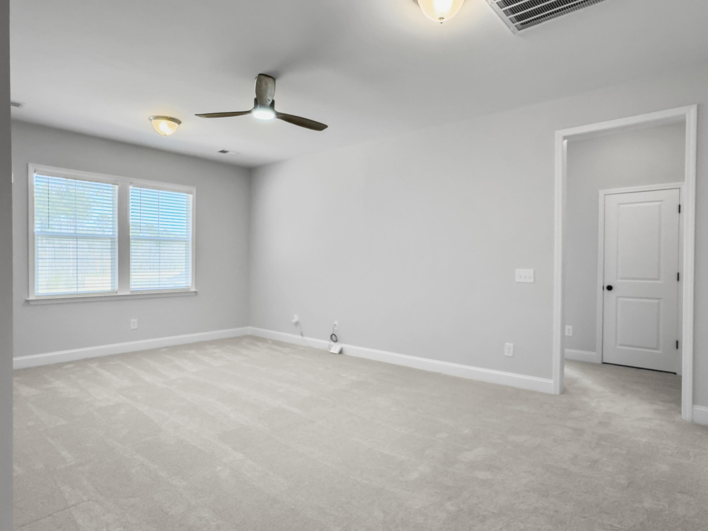
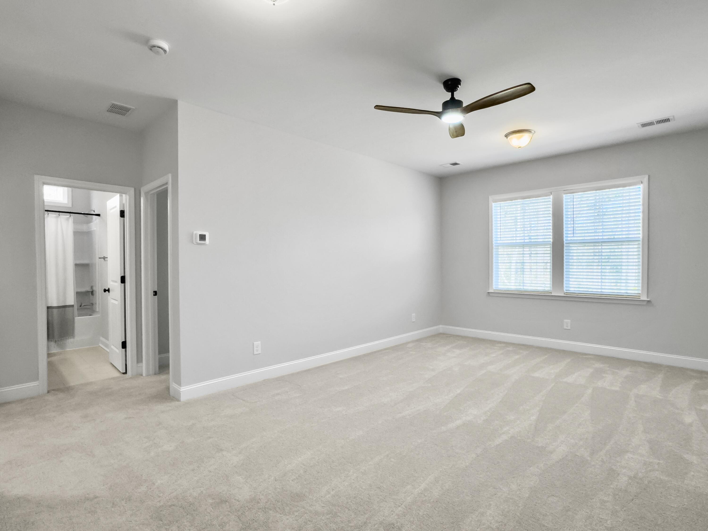
Upstairs you will find 2 additional large bedrooms and bathrooms, one of which is another en-suite and a large open loft space, great for a second living area, a playroom, an office, a gym or flex space. Upstairs you will also find a large storage space that can easily be converted into a 4th or 5th bedroom.
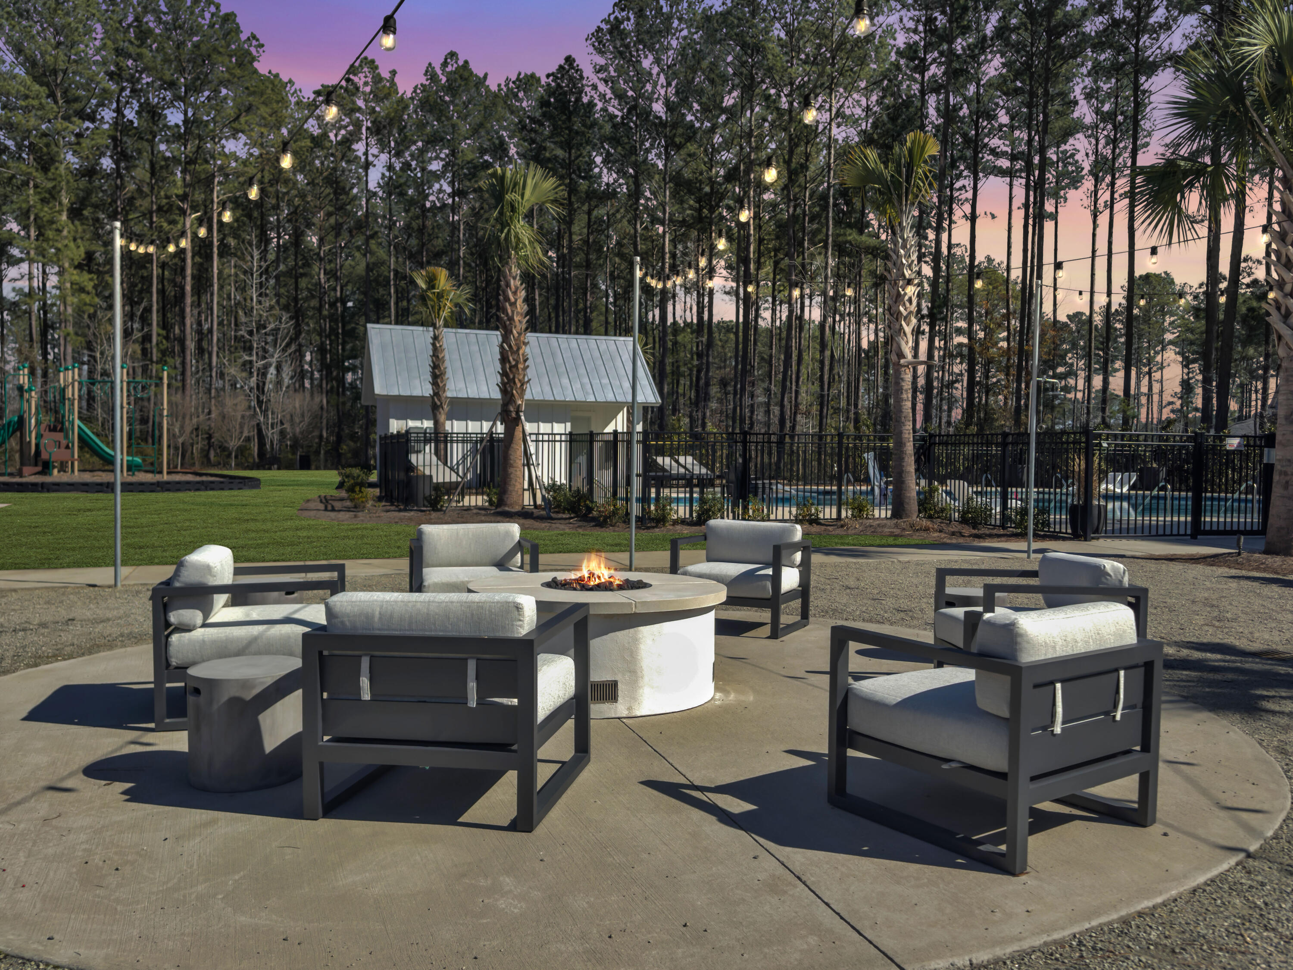
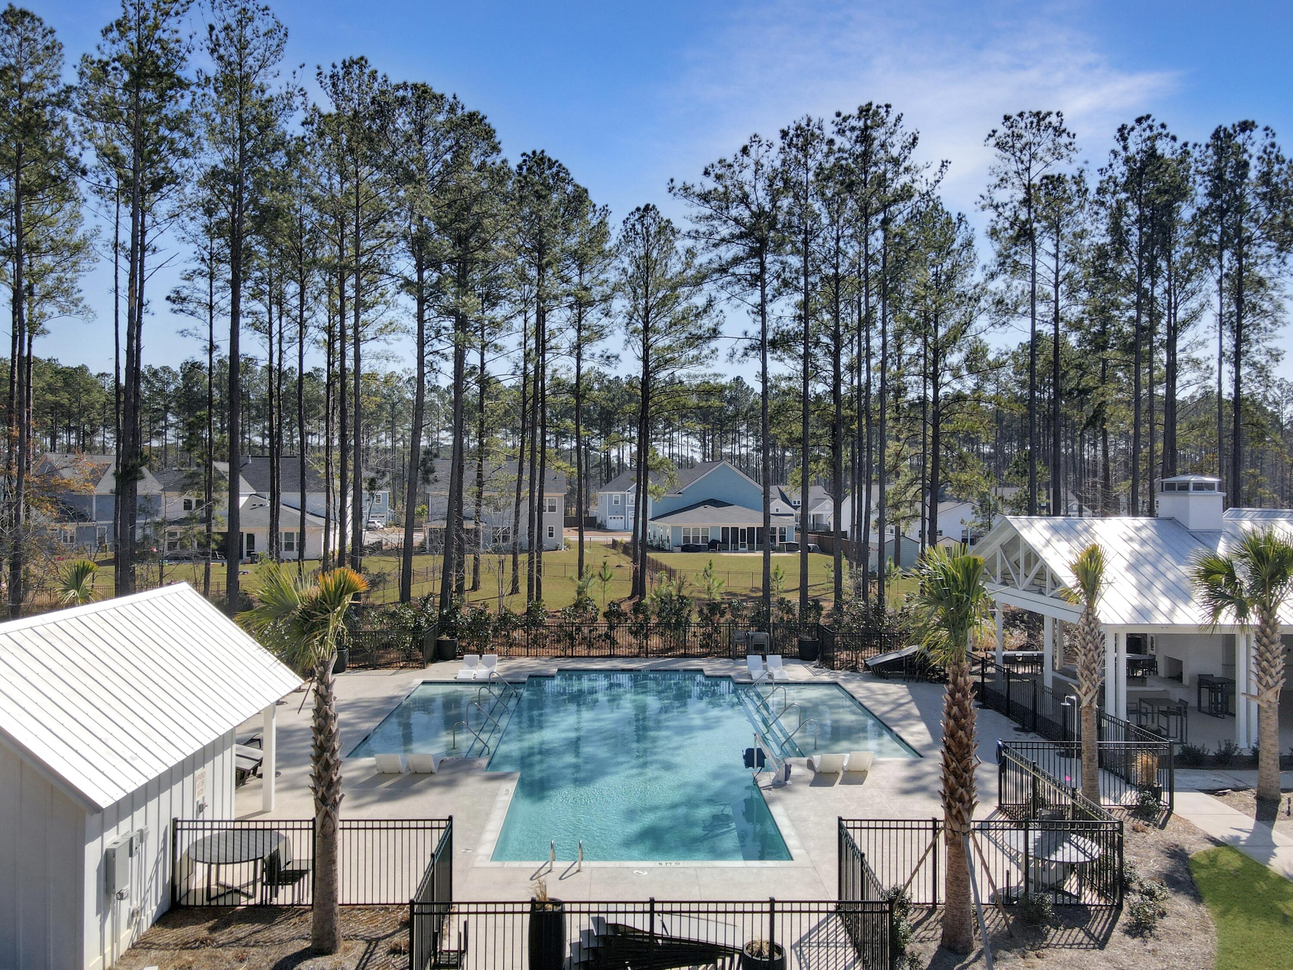

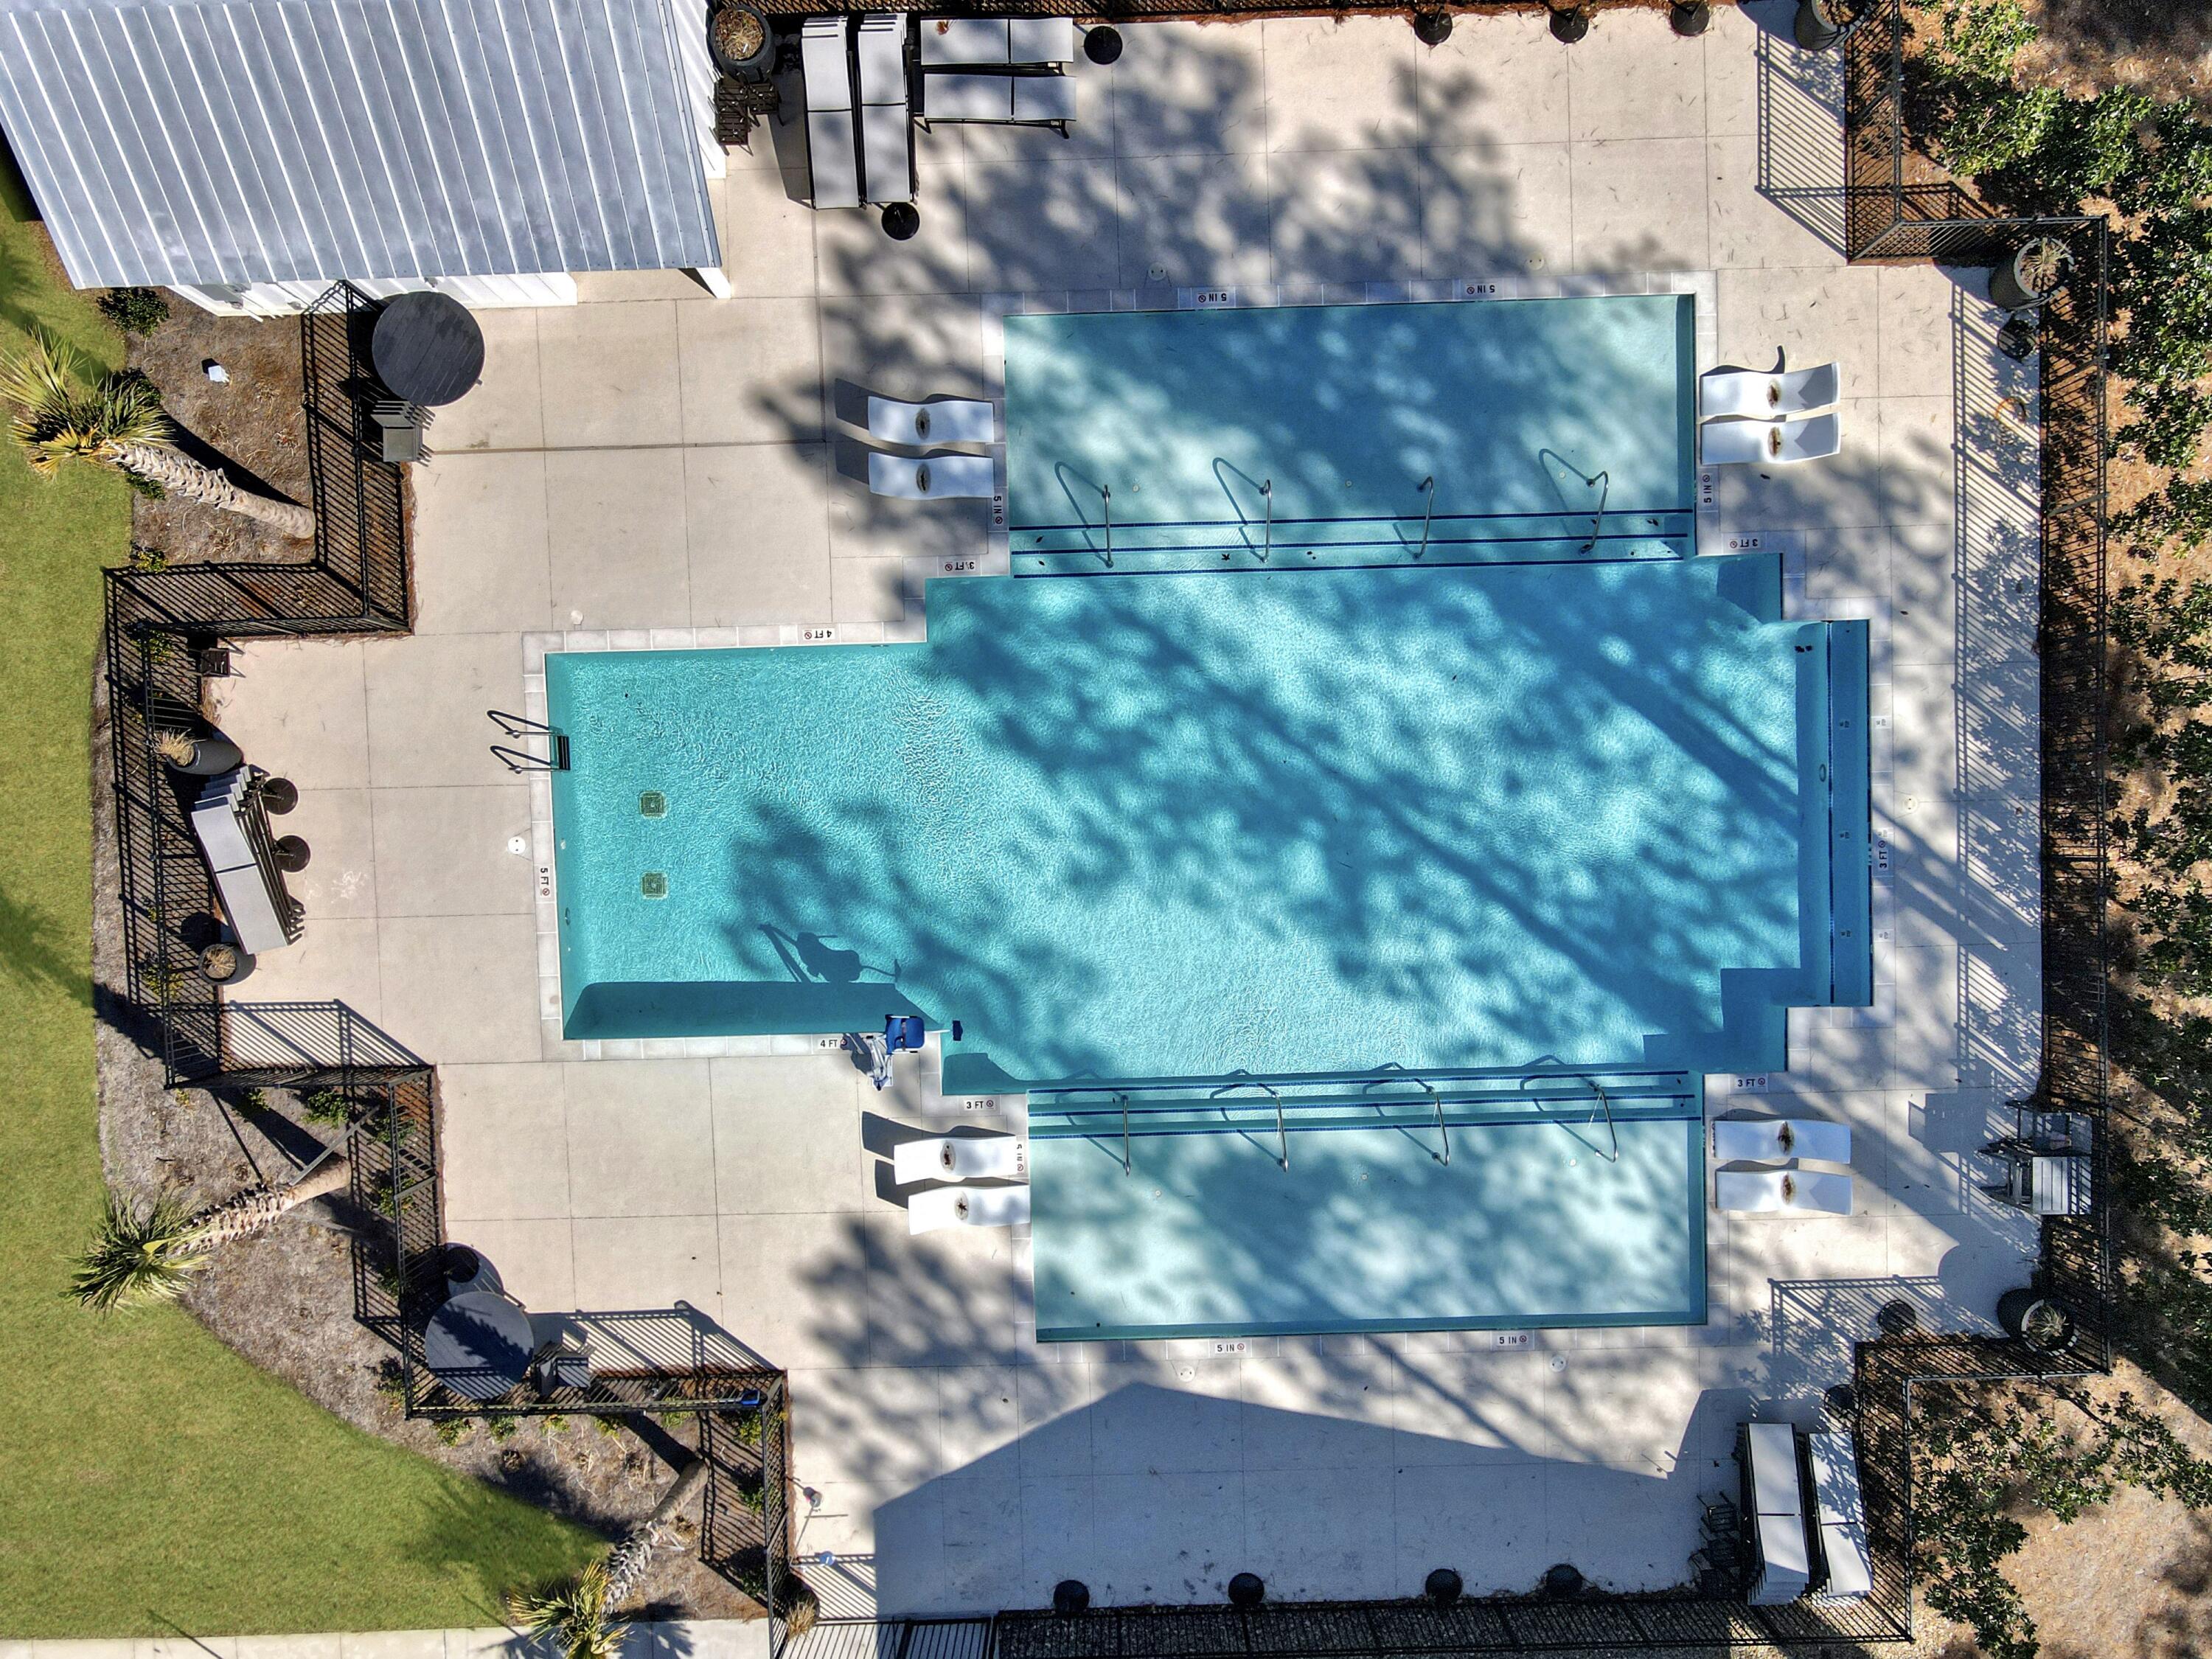
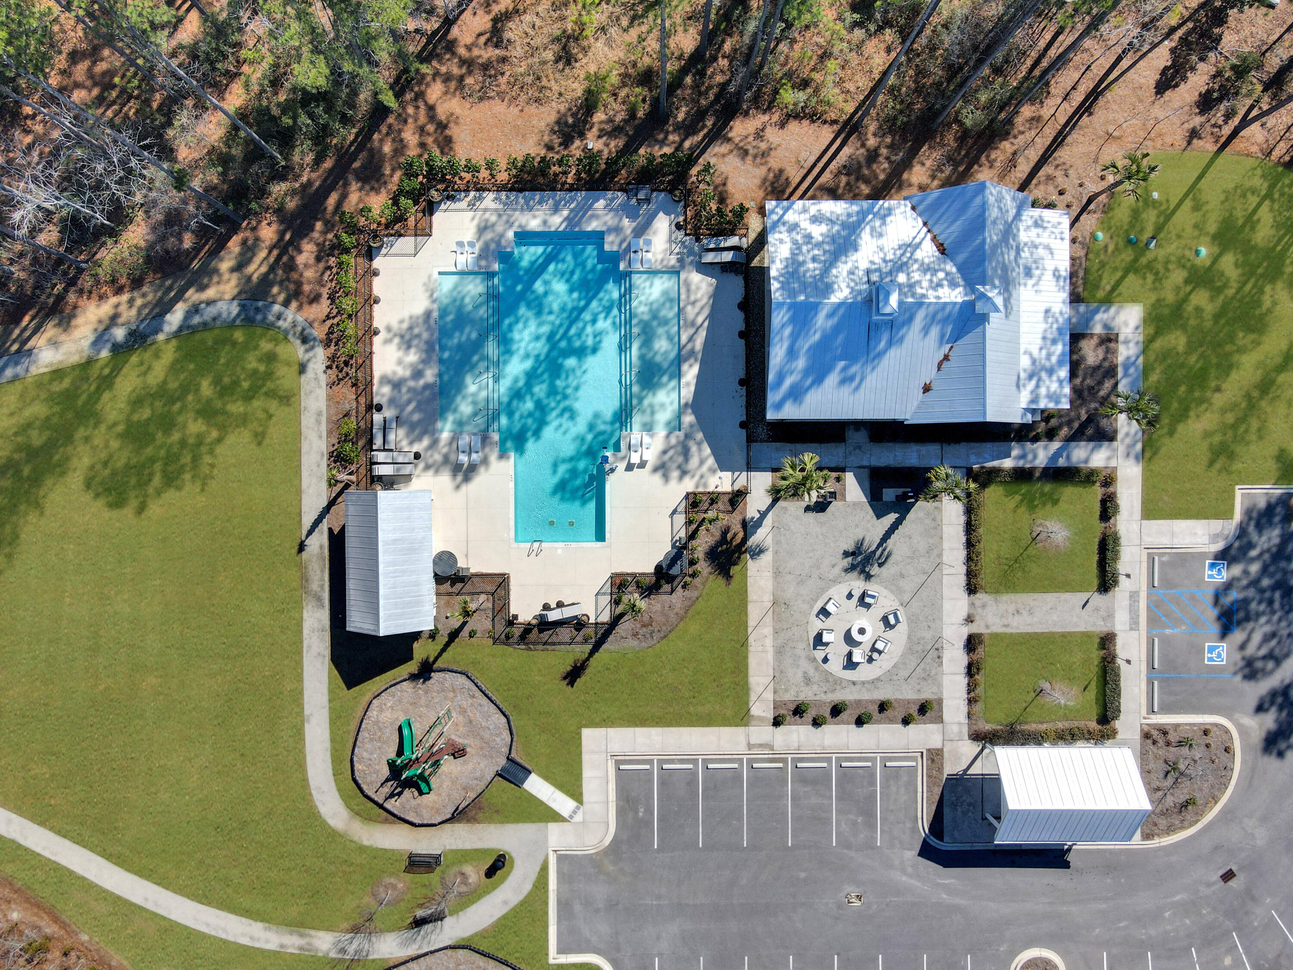
This home is conveniently located just 17 miles (30 min to the Isle of Palms, 15 minutes to bustling Mount Pleasant where you will find endless amounts of shopping and restaurants. You will also LOVE the amazing neighborhood amenities of Forest Edge and endless amounts of walking/biking that can be done in this serene, wooded community.
Book your showing today and be in your new home for Spring and Summer and get to enjoy all that the Charleston area has to offer you!
Other Interior FeaturesCeiling - Smooth, Tray Ceiling(s), High Ceilings, Kitchen Island, Walk-In Closet(s), Great, Loft, Study
Area & Lot
Total area2,835 Sq.Ft.
Lot Area0.61 Acres
Living area2,835 Sq.Ft.
MLS® ID25002978
Year Built2024
High SchoolPhilip Simmons
Middle SchoolPhilip Simmons
Elementary SchoolCainhoy
Architecture StylesContemporary
TypeResidential
StatusSold
Exterior
Stories2
Air conditioningCentral Air
Heat typeNatural Gas
Garage Space2.0
SewerPublic Sewer, Septic Tank
Parking2 Car Garage, Garage Door Opener
Lot Features5 - 1 Acre, Cul-De-Sac, Wooded
RoofArchitectural
UtilitiesBCW SA, Berkeley Elect Co-Op, Dominion Energy
Finance
Sales Price$739,000
360 Virtual Tour
Take a tour of this property
Work With Us
We are dedicated to helping you find your dream home and assisting with any selling needs you may have. Contact us today to start your home searching journey!