Description
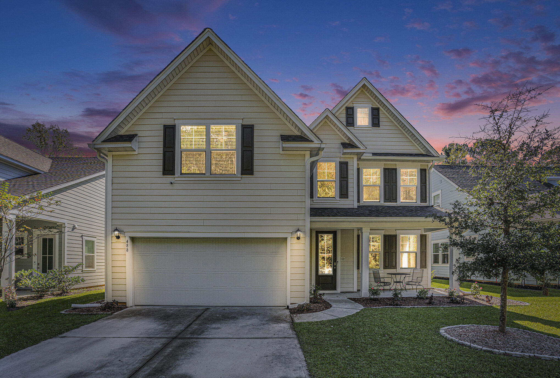
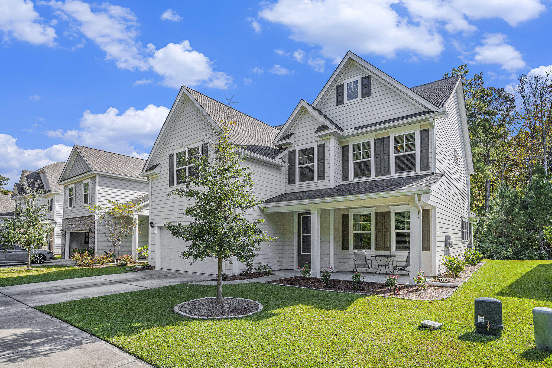
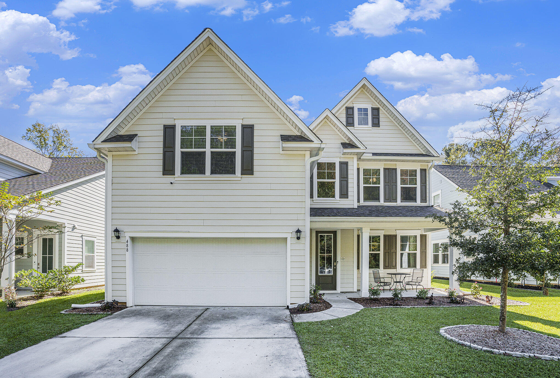
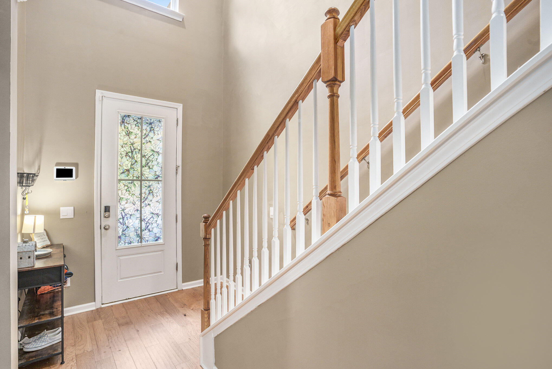
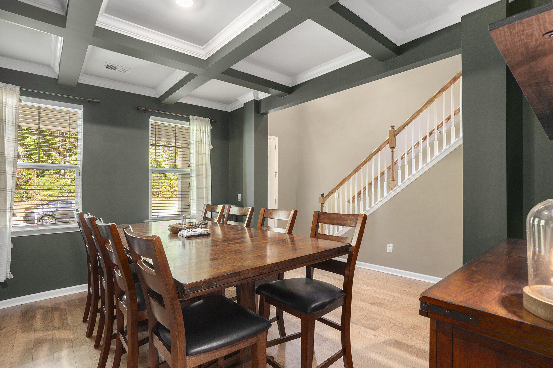
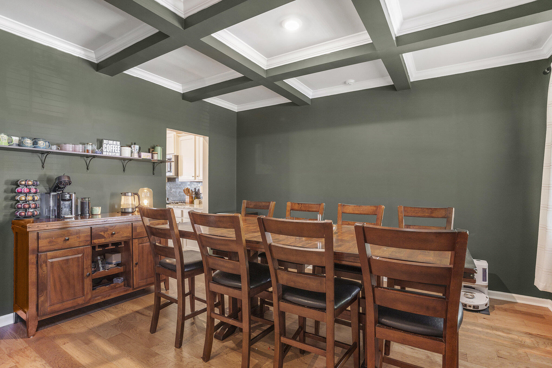
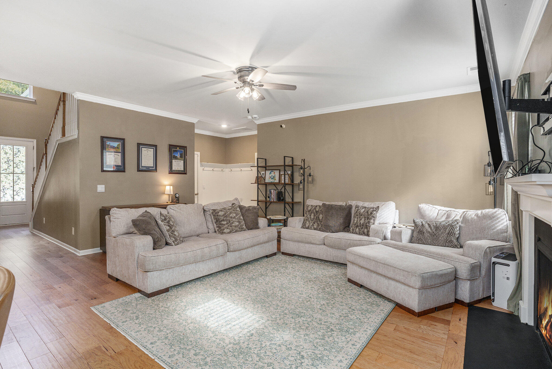
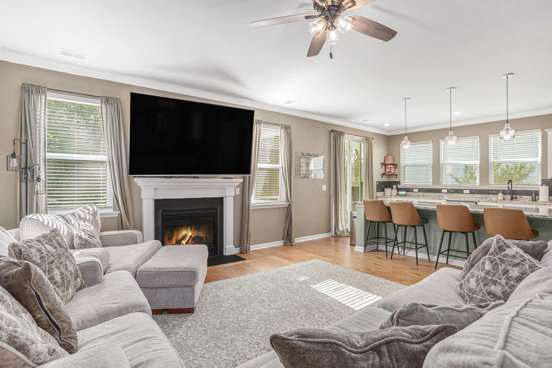
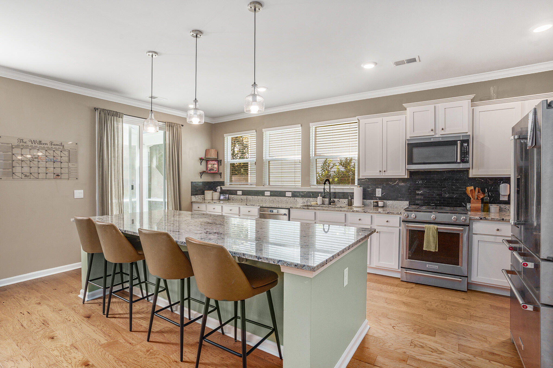
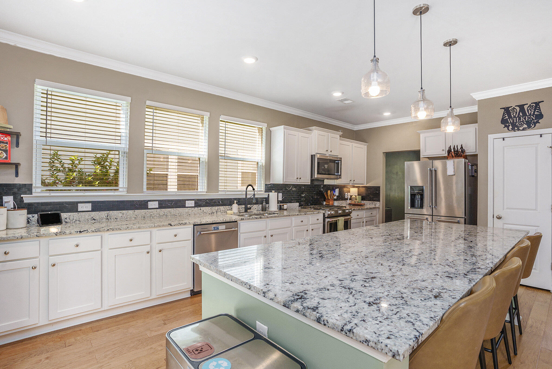
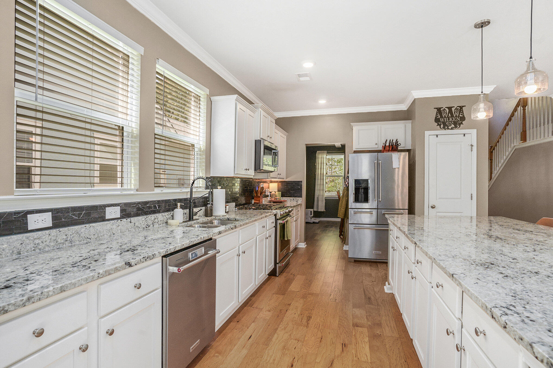
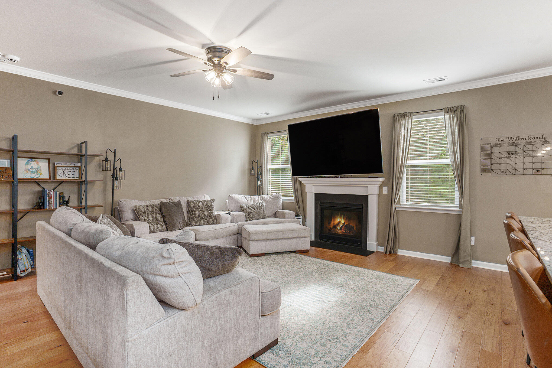
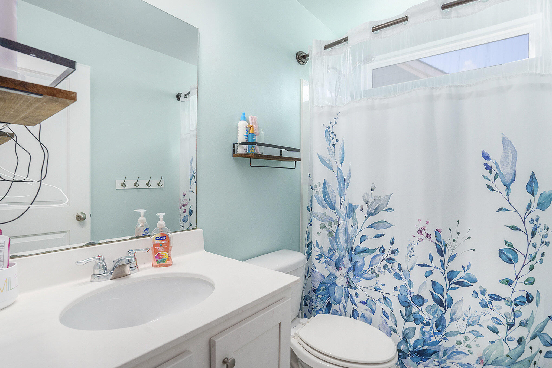
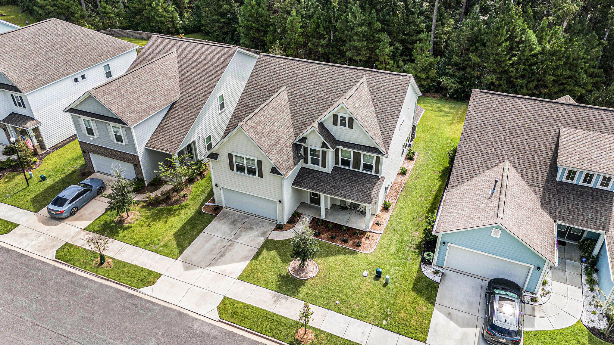
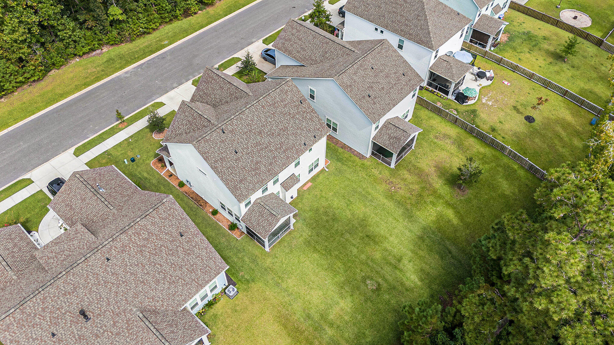
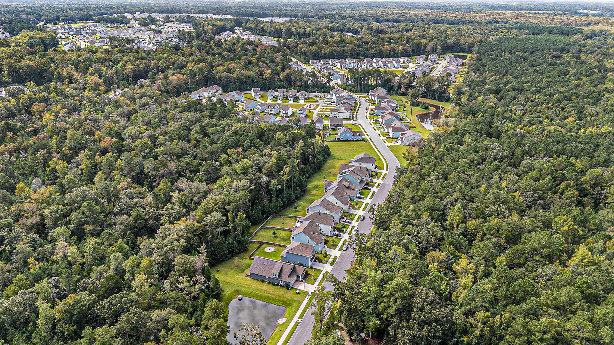
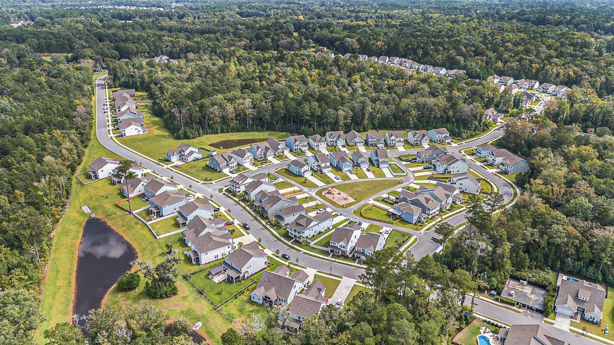
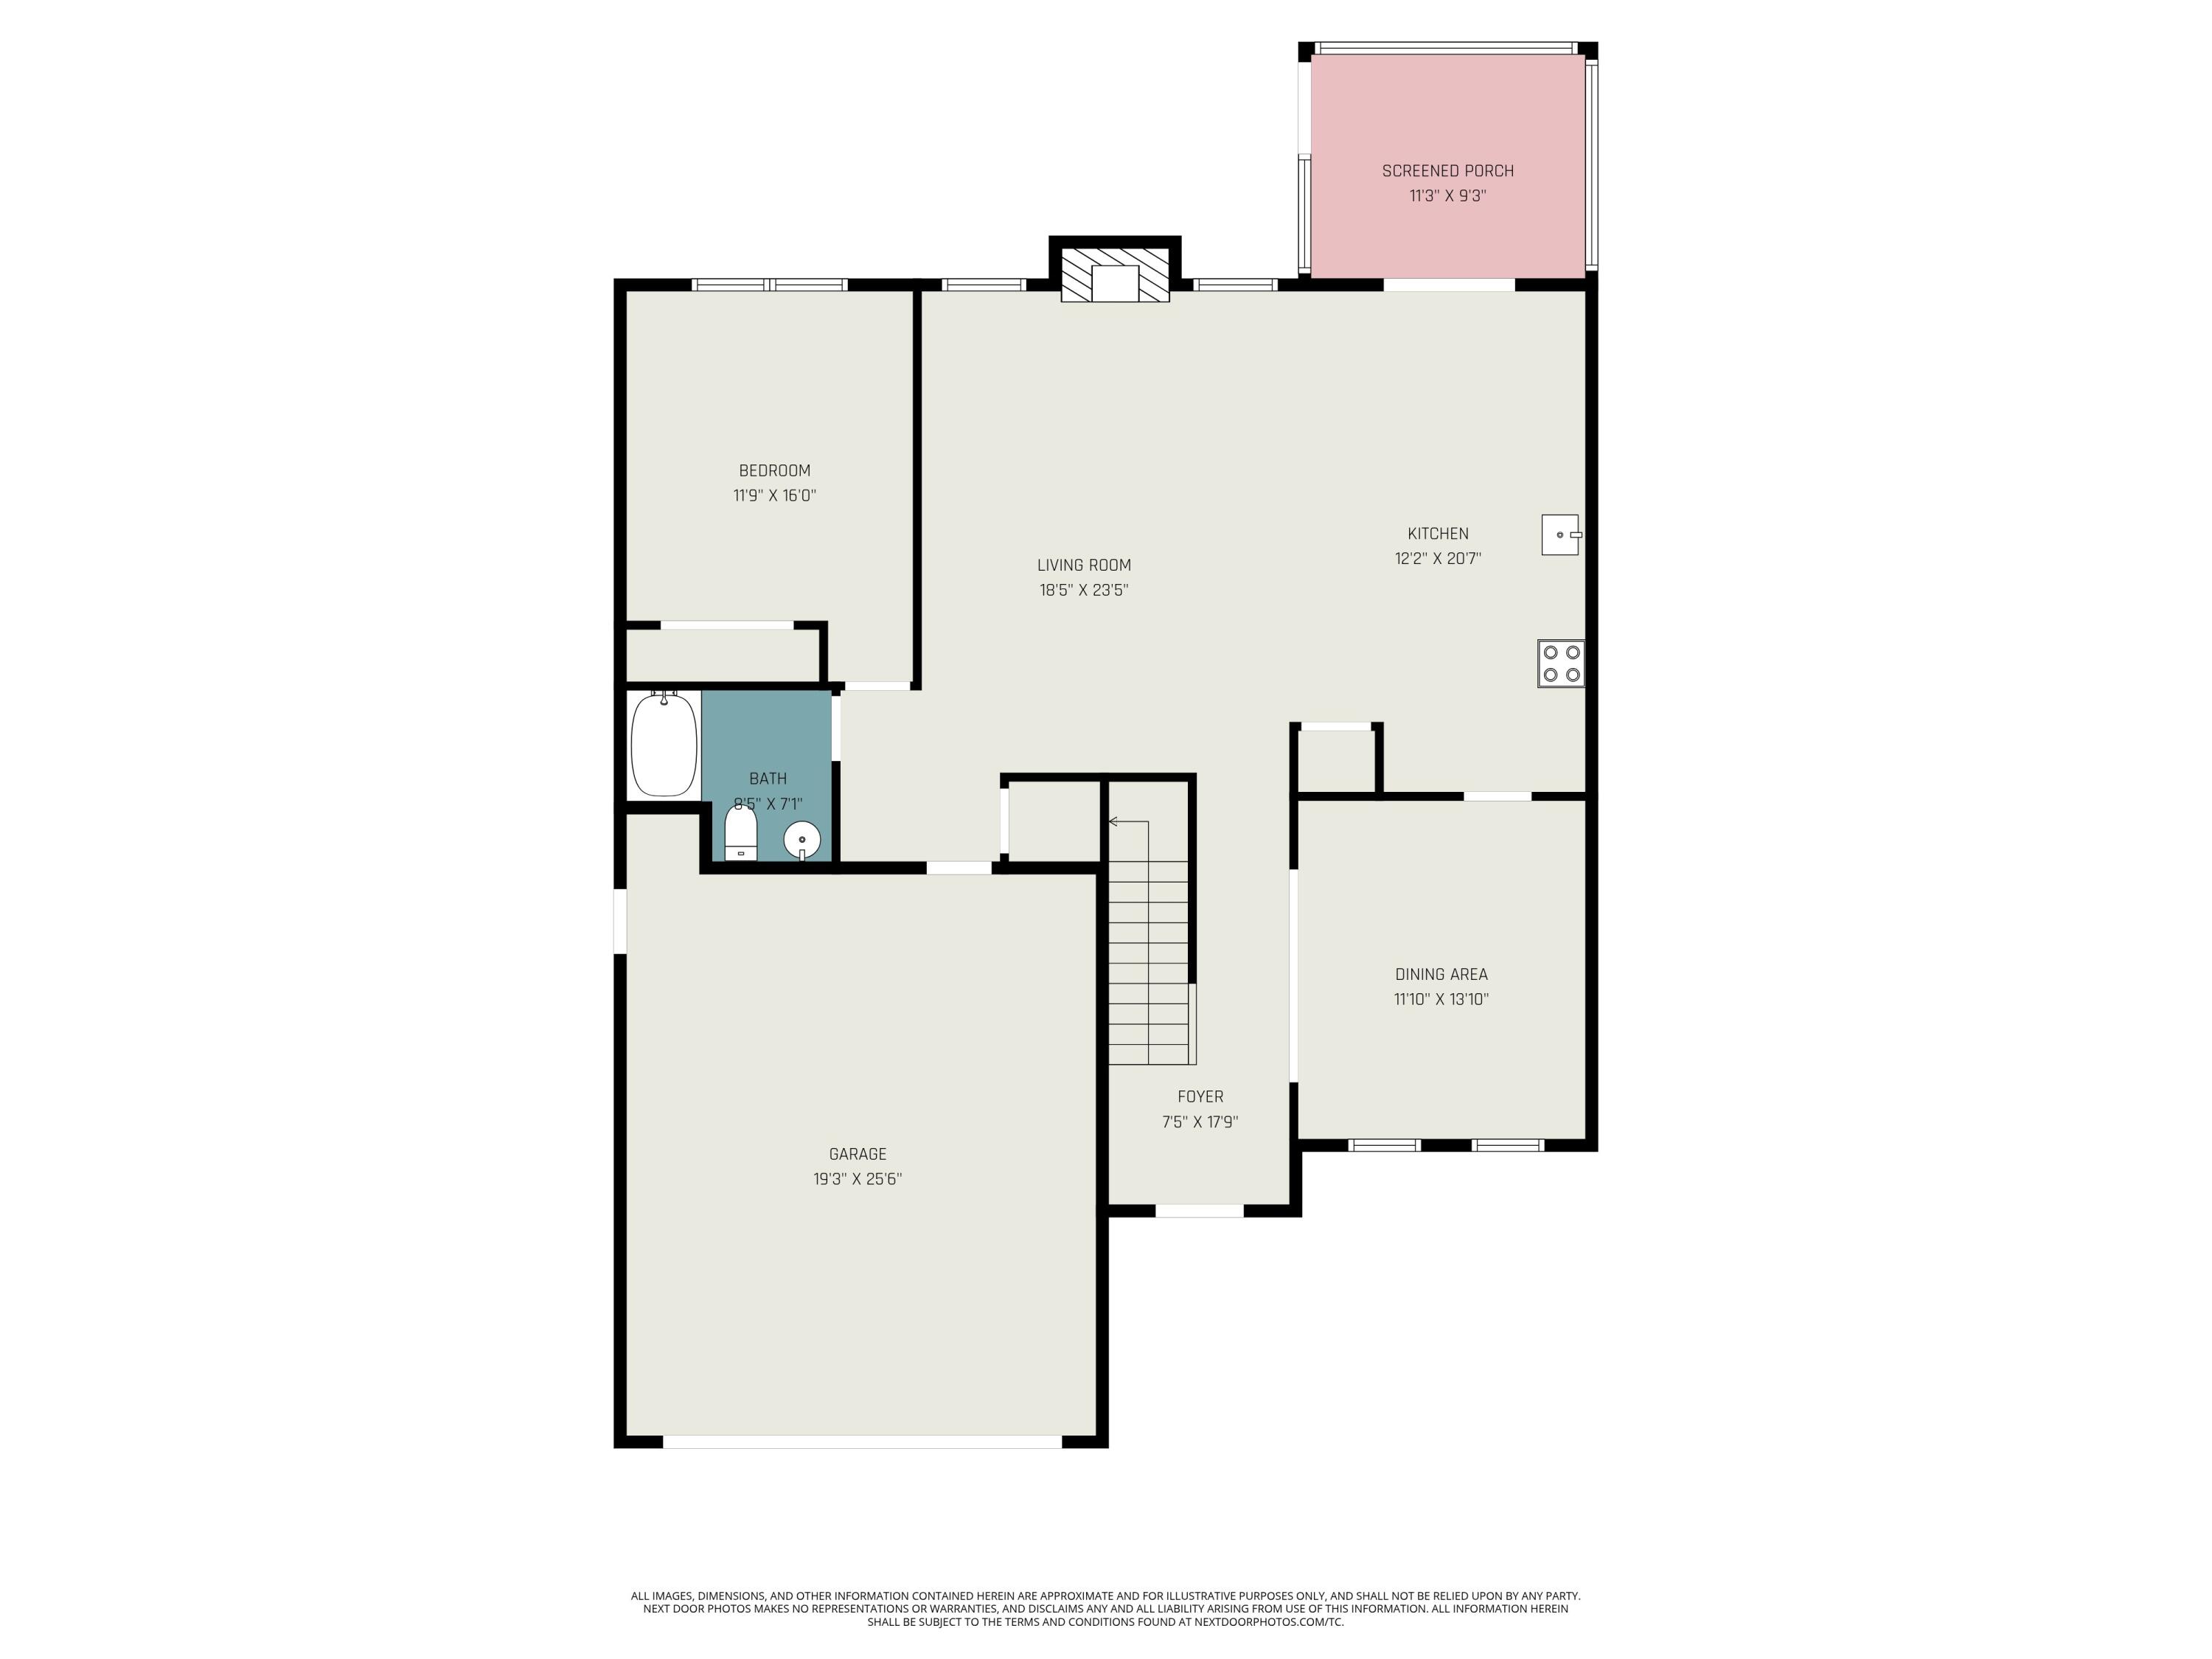
Welcome to this exceptional five-bedroom, three-bathroom home, thoughtfully positioned on a rare wooded lot with a 20-acre HOA owned buffer that provides unmatched privacy and serene natural views. Located in The Ponds, one of Summerville's most prestigious master-planned communities, this beautifully upgraded residence offers a perfect balance of luxury, comfort, and functionality.Upon entry, the grand foyer makes an immediate impression with soaring ceilings, elegant lighting, and expansive windows that fill the home with natural light. Fresh paint throughout enhances the bright, welcoming atmosphere and highlights the home's clean, modern aesthetic.The open concept layout flows effortlessly through the main living areas, creating an ideal environment for both everyday living and entertaining. At the heart of the home is the chef's kitchen, designed to impress and perform. A massive galley style island provides seating for five or more perfect for gatherings, casual meals, or morning coffee. The kitchen features a gas range, stainless steel appliances, upgraded cabinetry, extensive counter space, and an updated backsplash that adds a fresh, contemporary touch. Just off the kitchen, the formal dining room offers a polished setting for hosting holidays and special occasions.
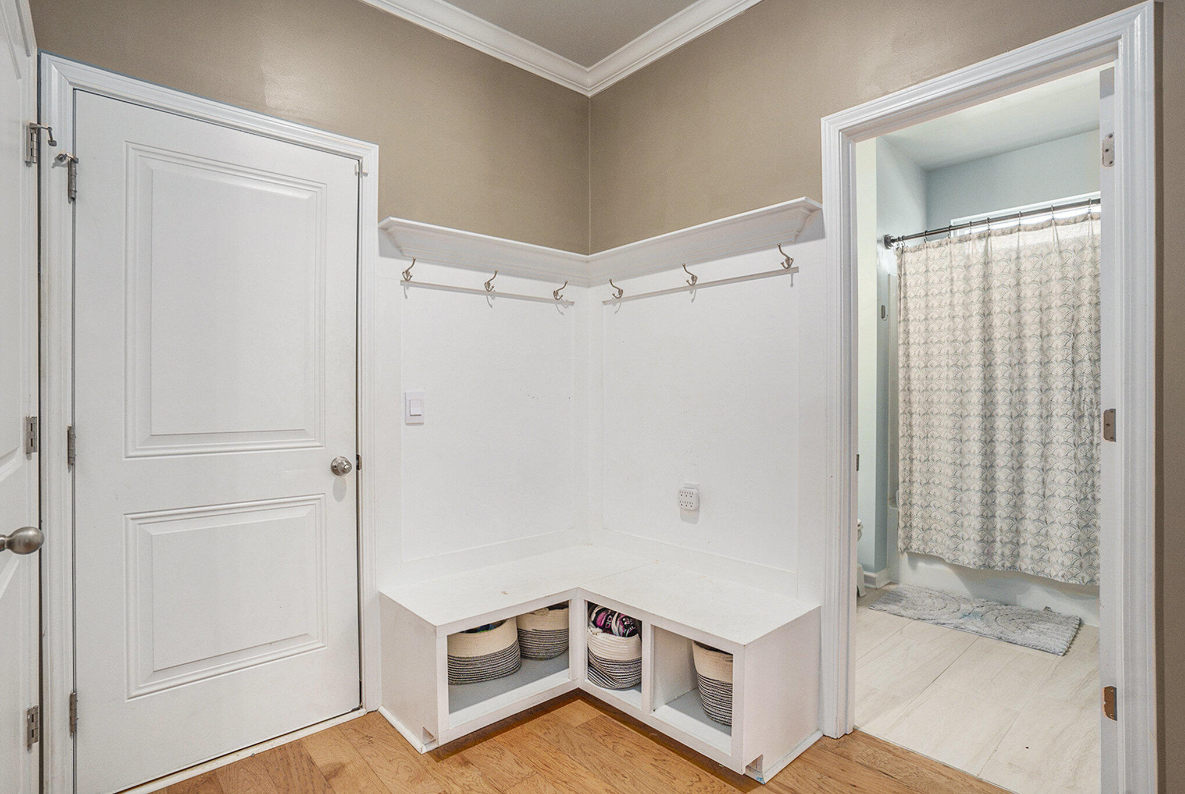
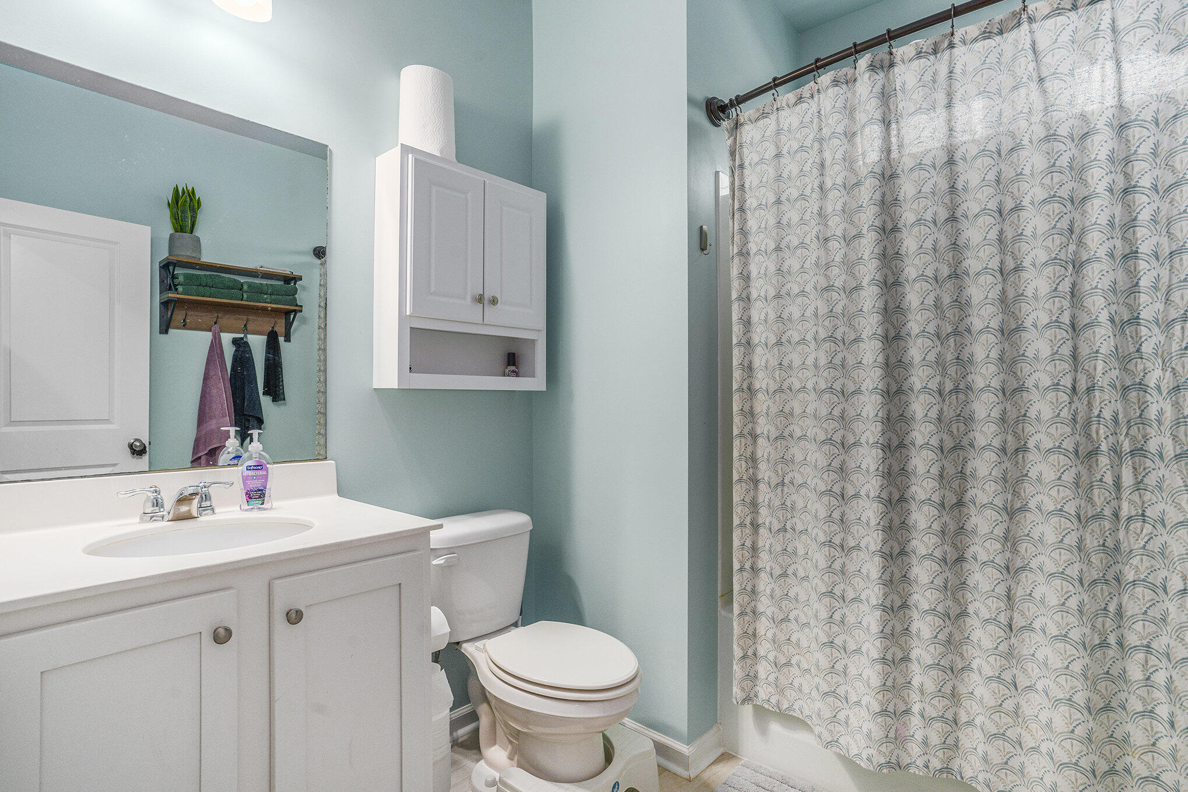
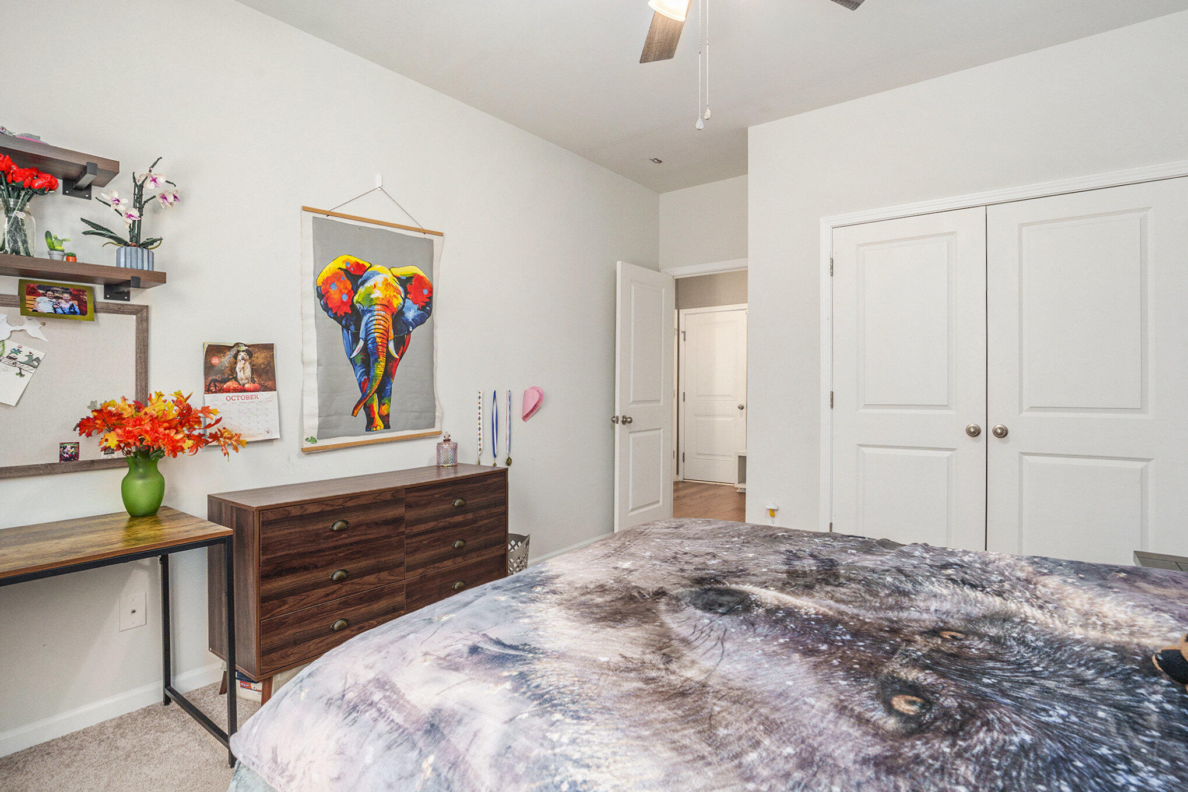
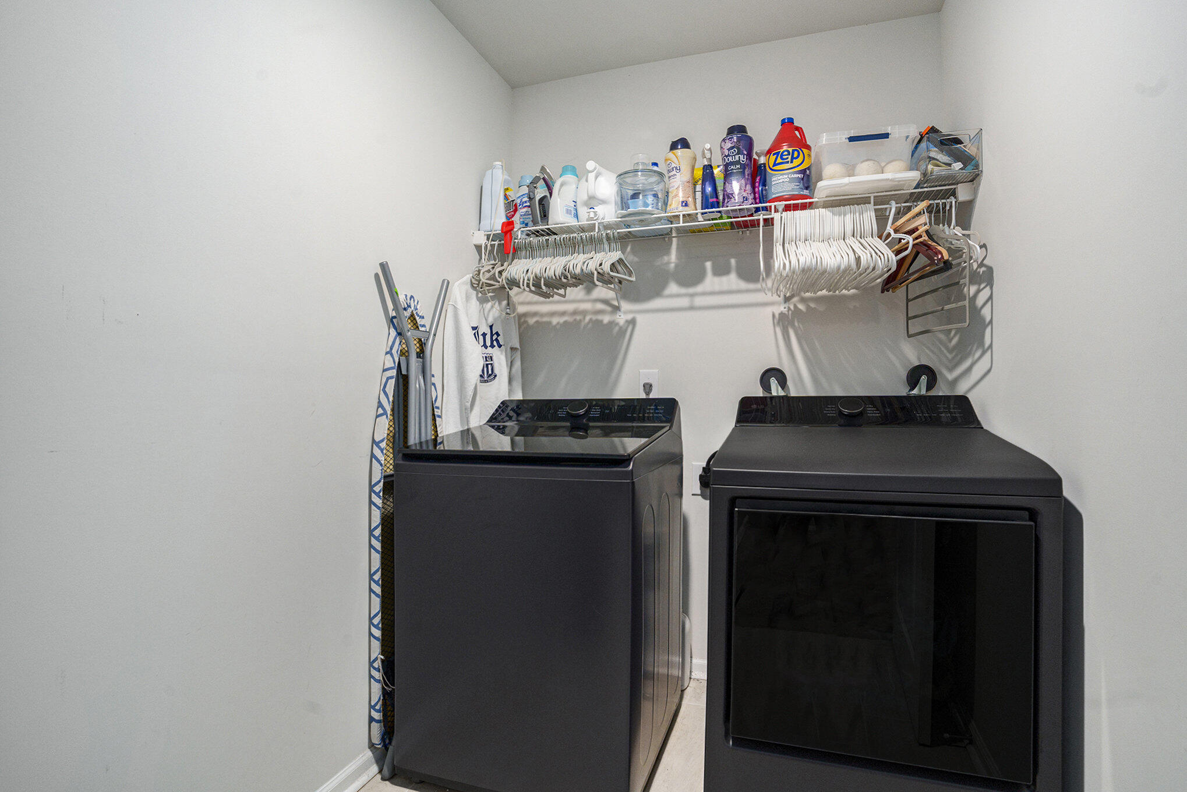
The main level also includes a versatile guest bedroom with a full bath, ideal for visitors, multigenerational living, or a private home office. Additional functional features include a built-in storage nook near the garage, providing convenient space for shoes, backpacks, or everyday organization.
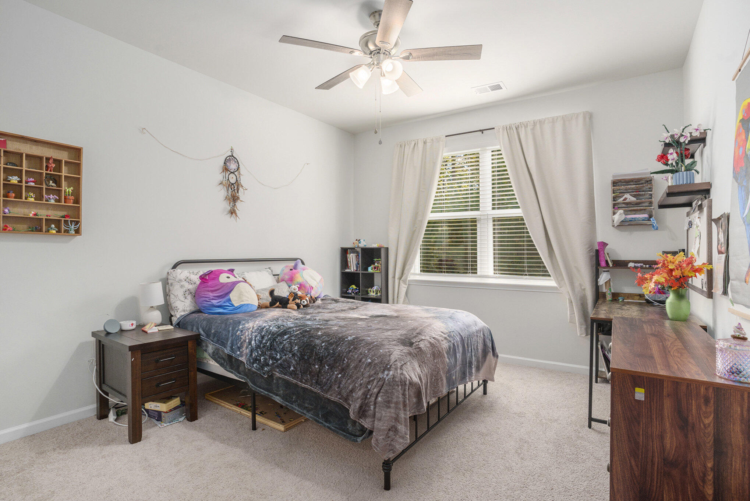
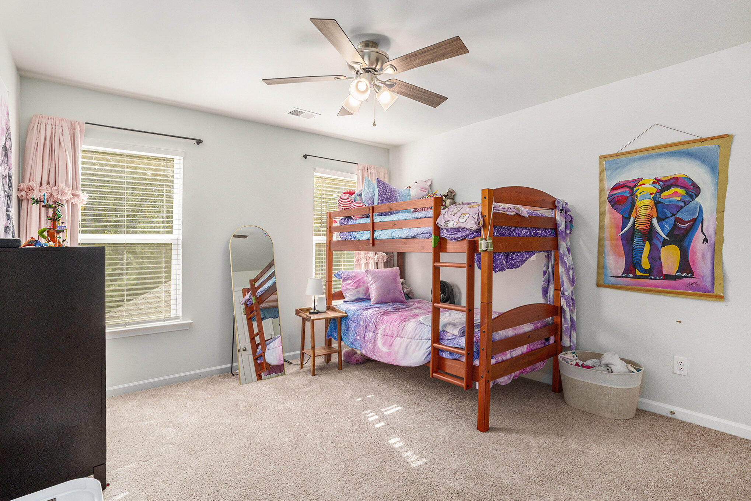
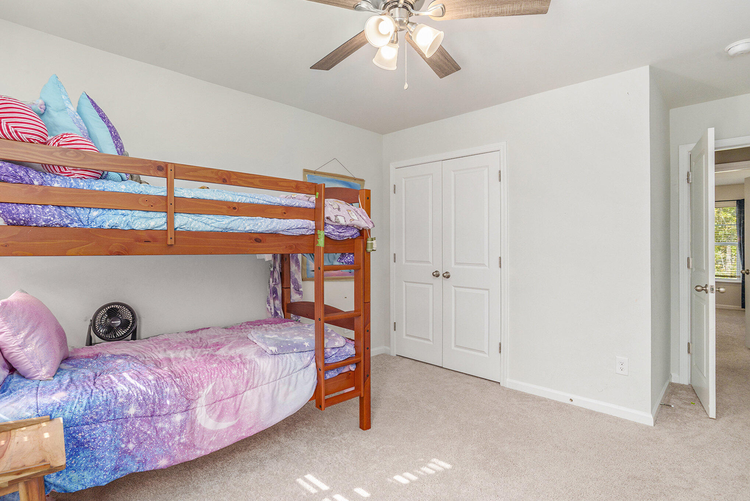
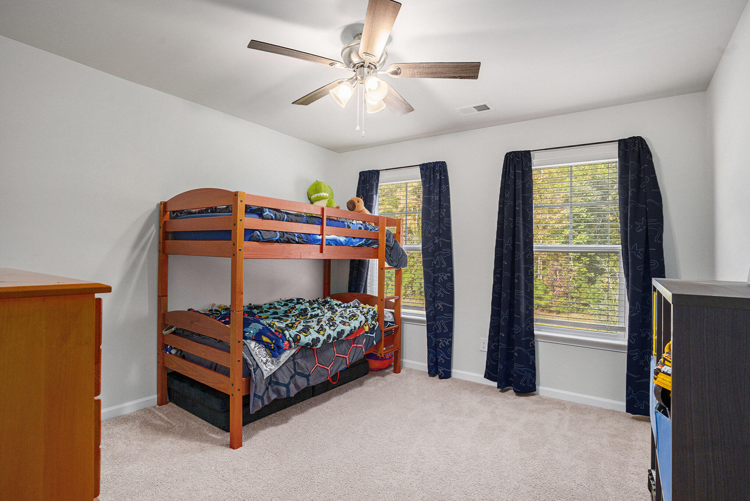
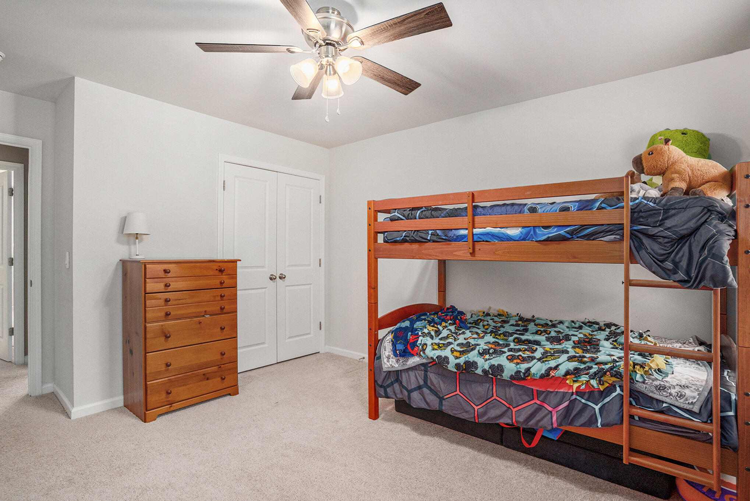
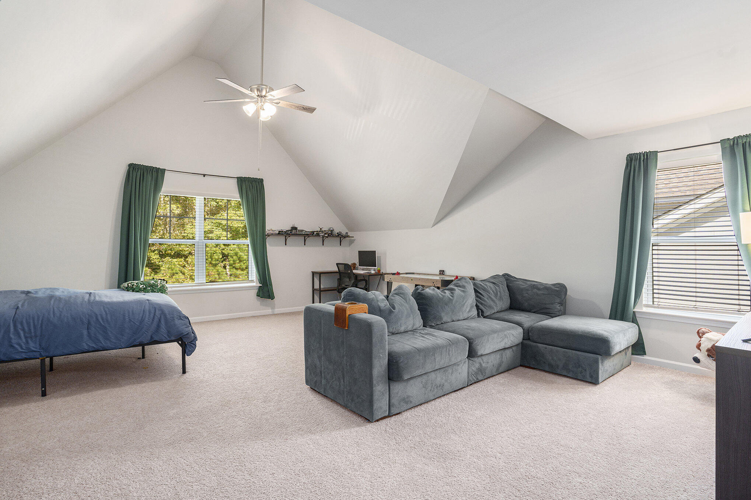
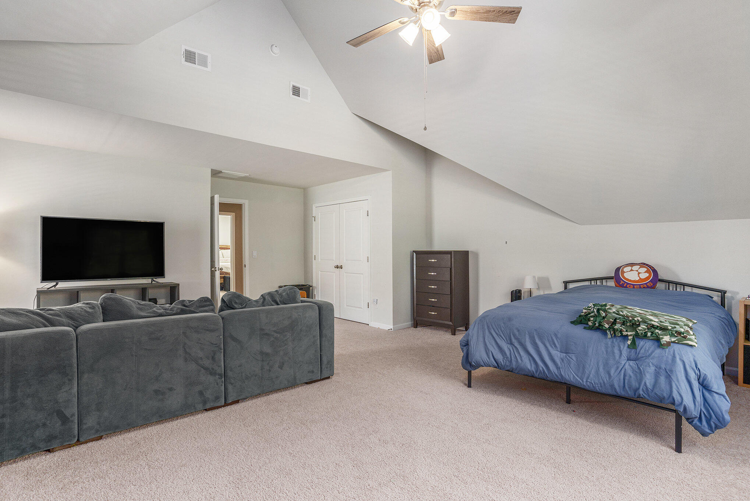
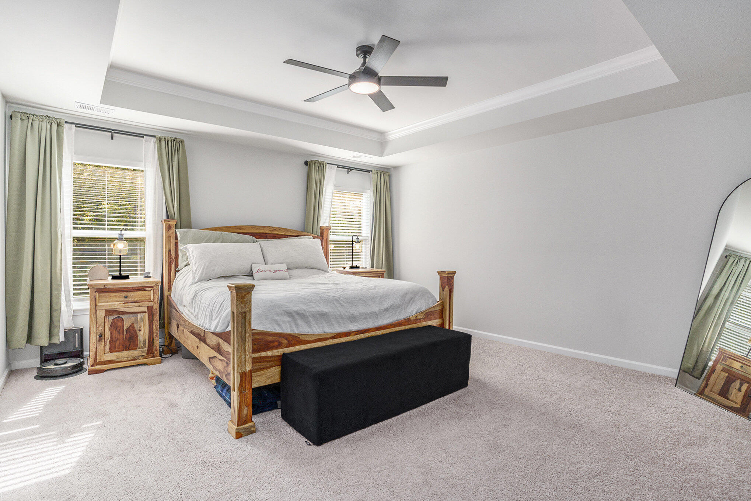
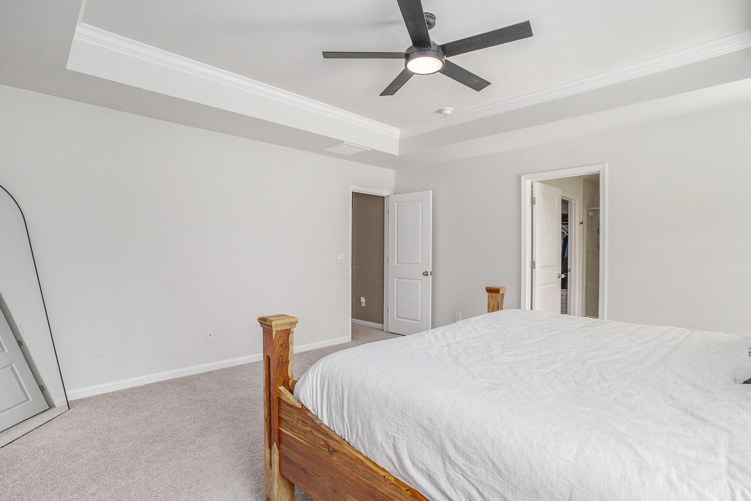
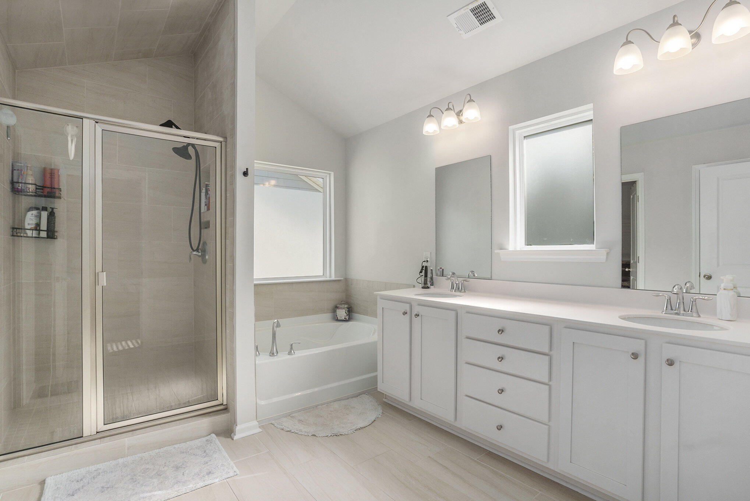
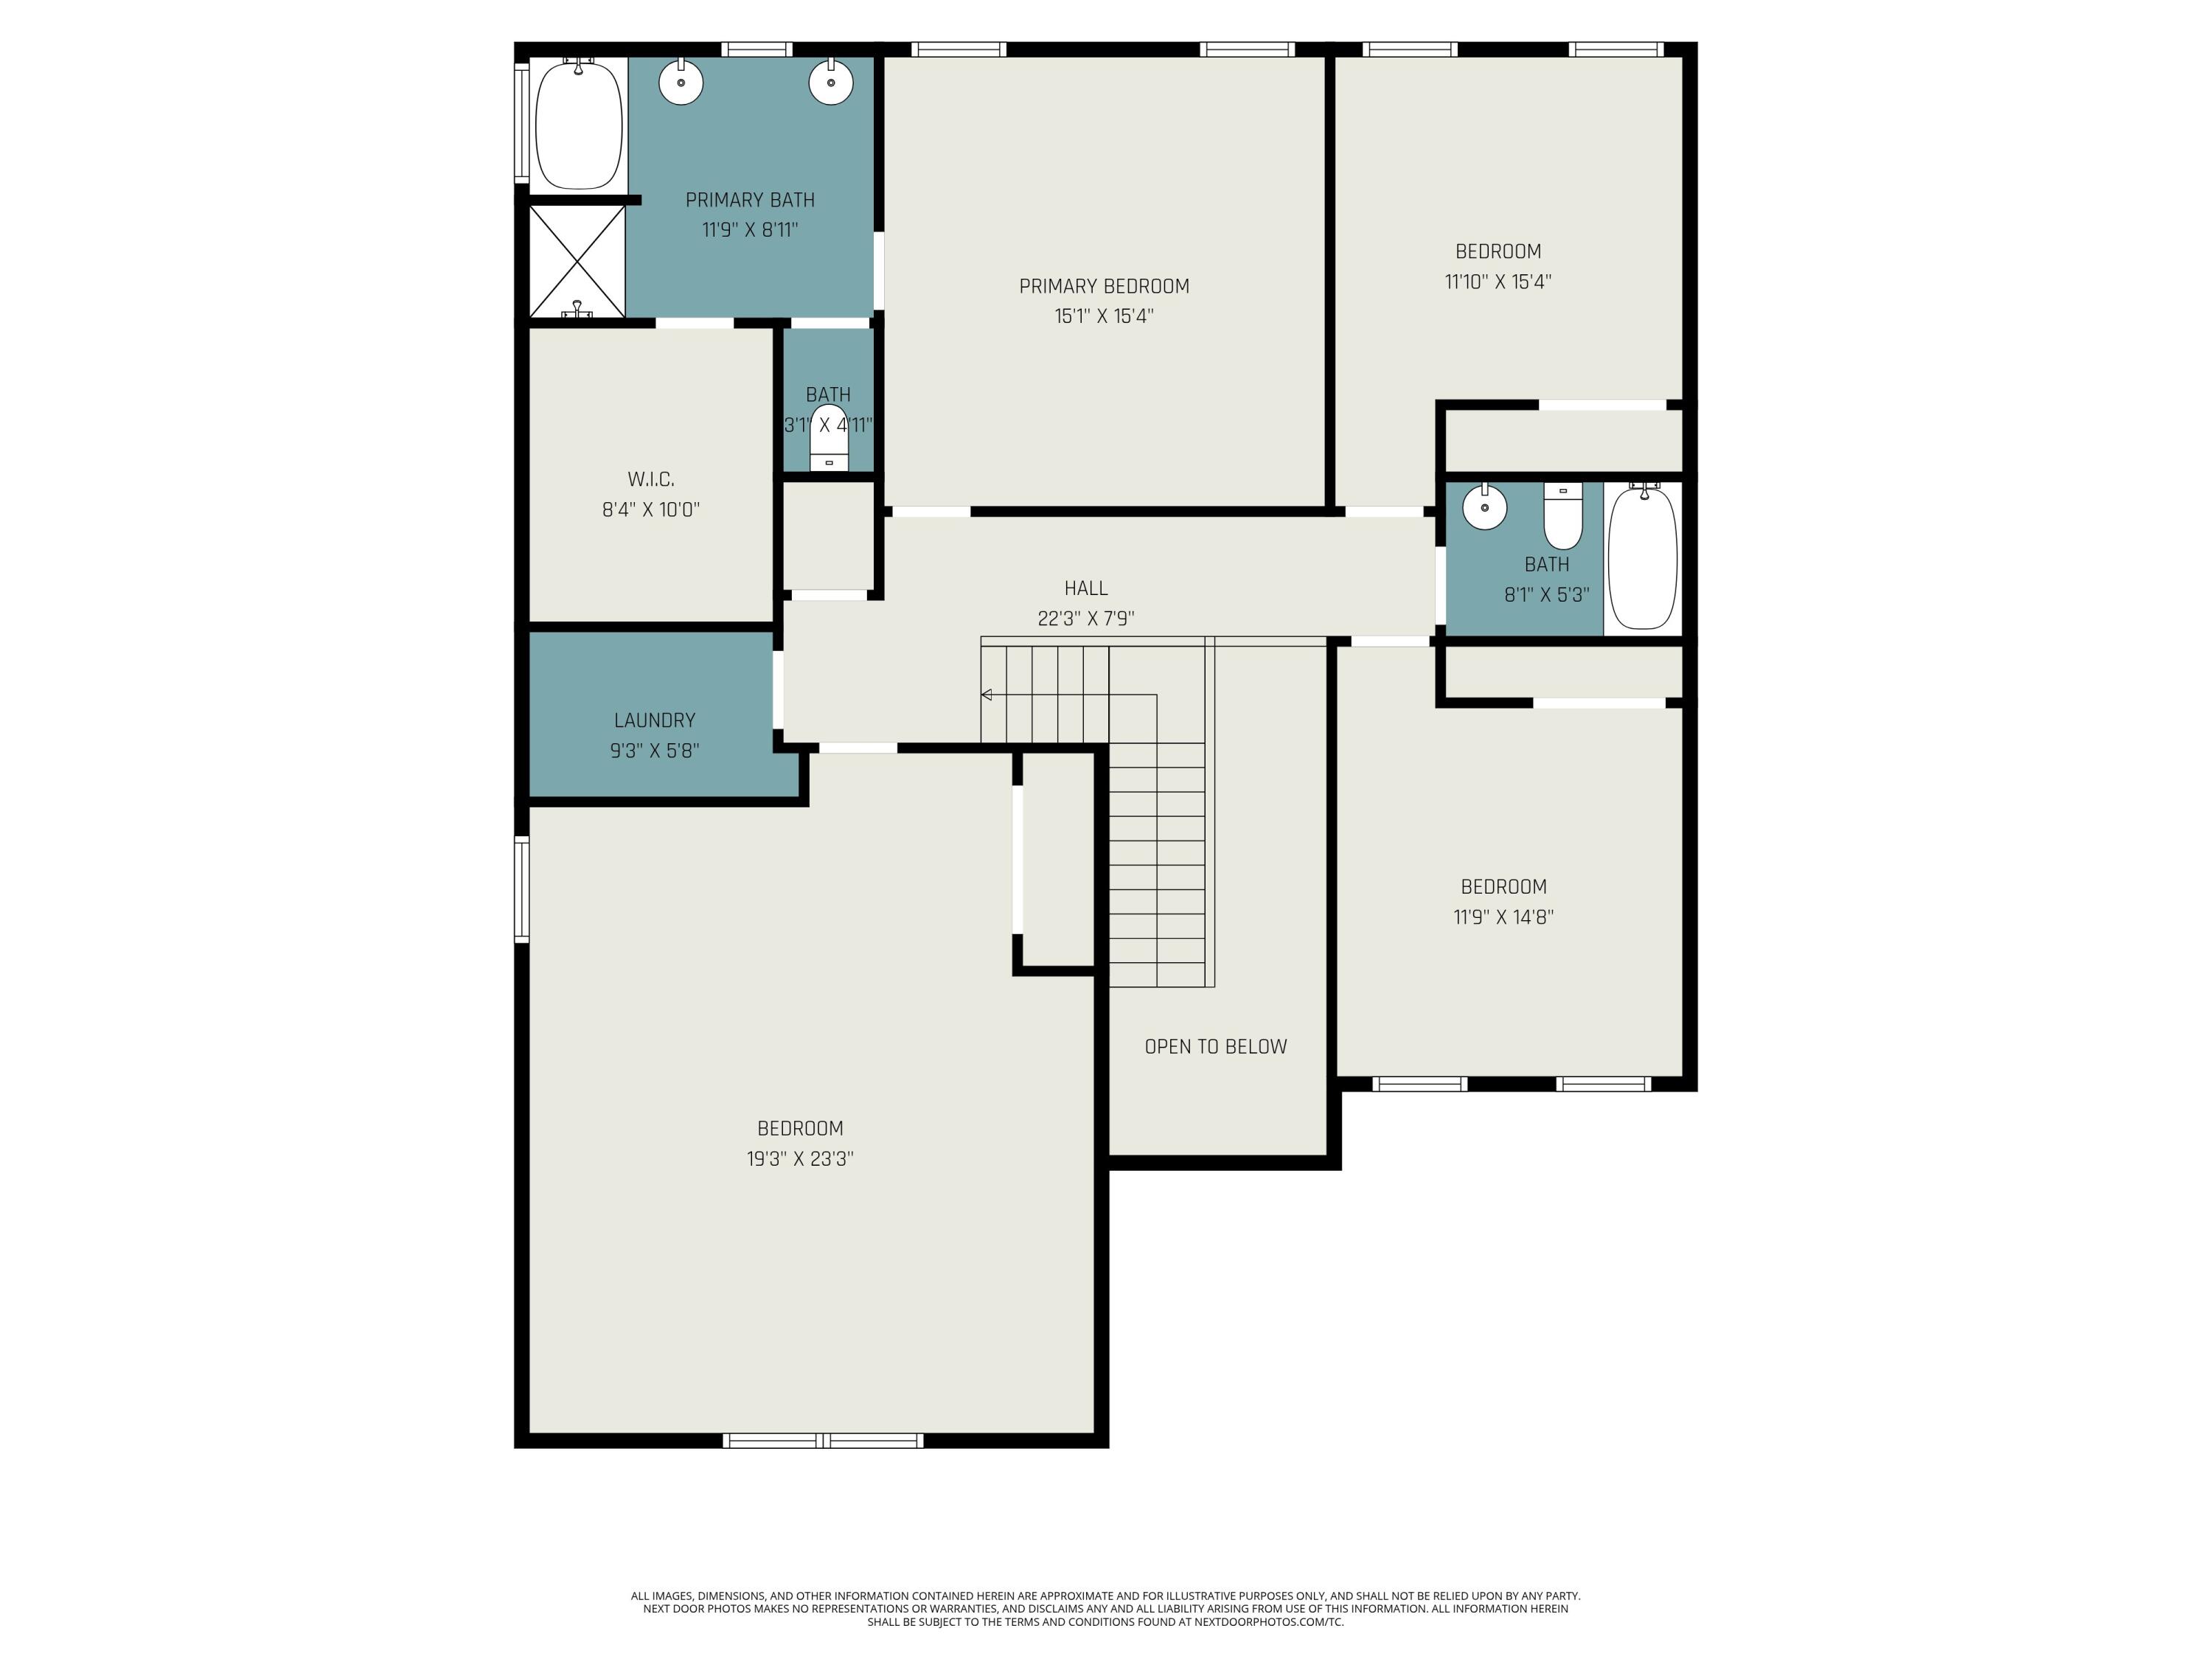
Upstairs, the luxurious primary suite serves as a peaceful retreat, complete with a spa-inspired bathroom featuring a soaking tub, separate walk-in shower, dual vanities, and a spacious walk-in closet with abundant storage. Additional bedrooms are generously sized and filled with natural light, while one standout room features a dramatic cathedral ceiling, making it ideal as a bonus room, media room, playroom, or creative space.
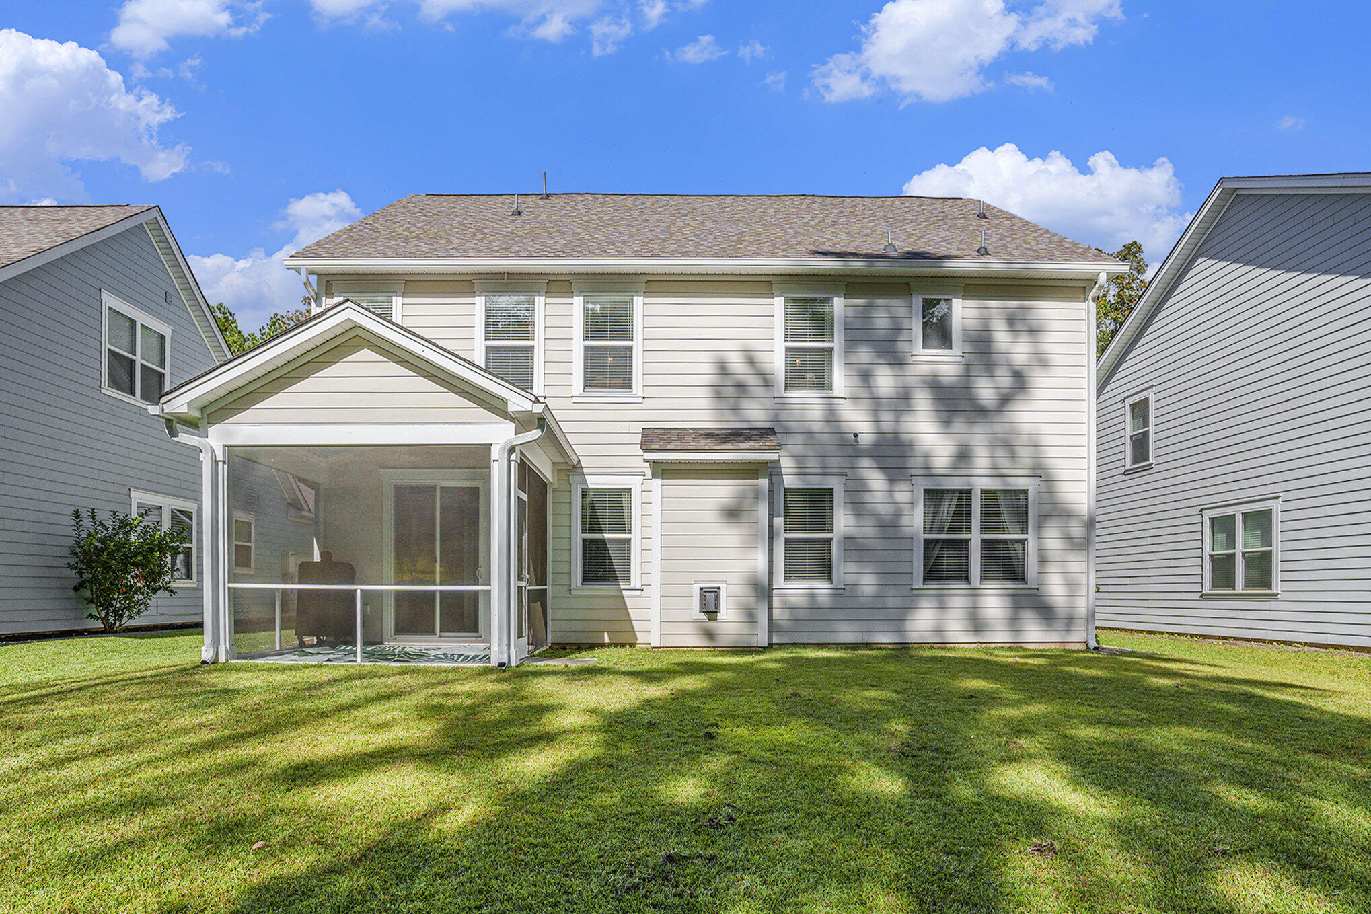
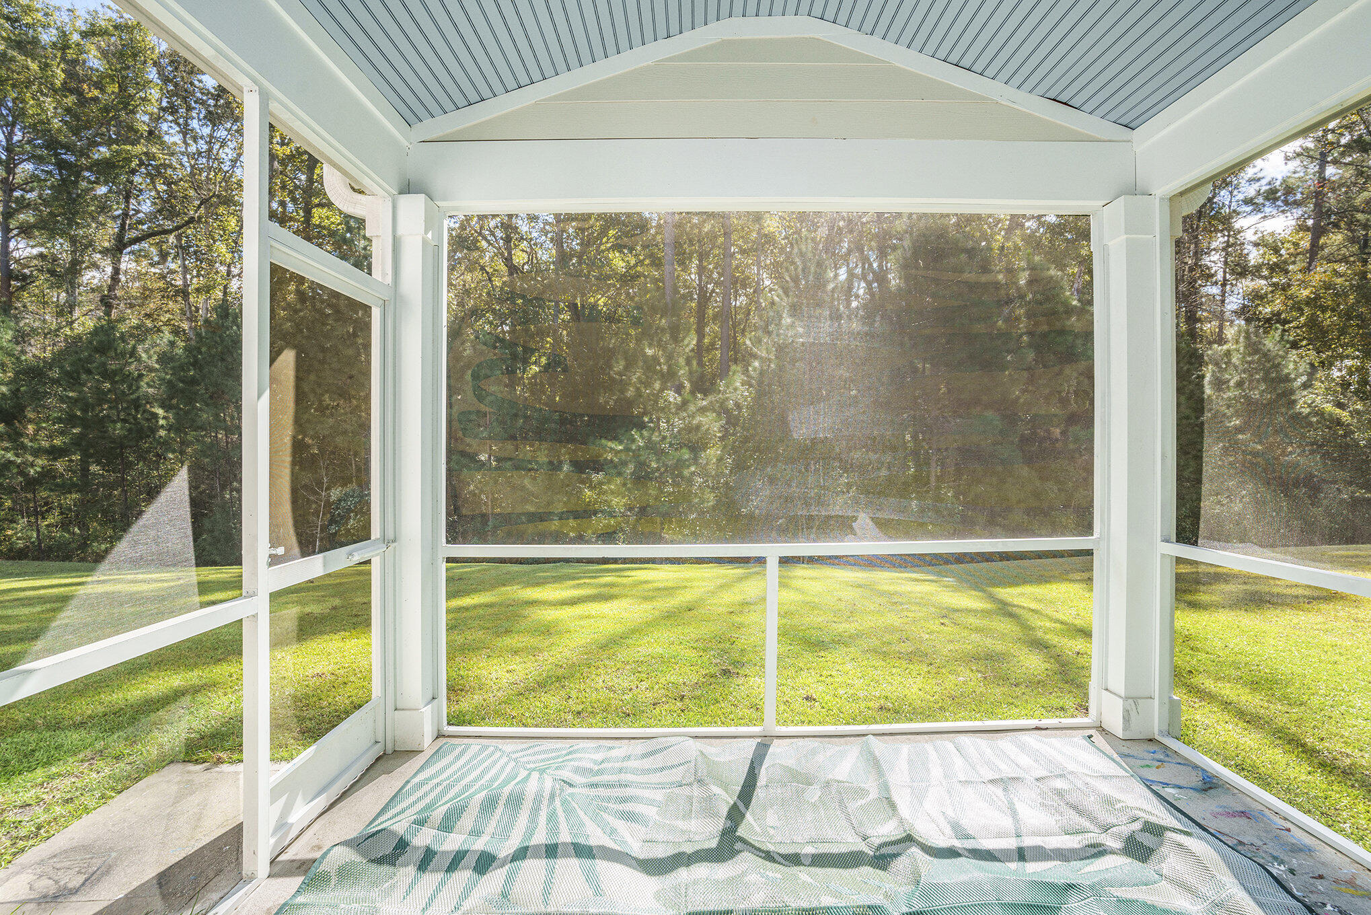
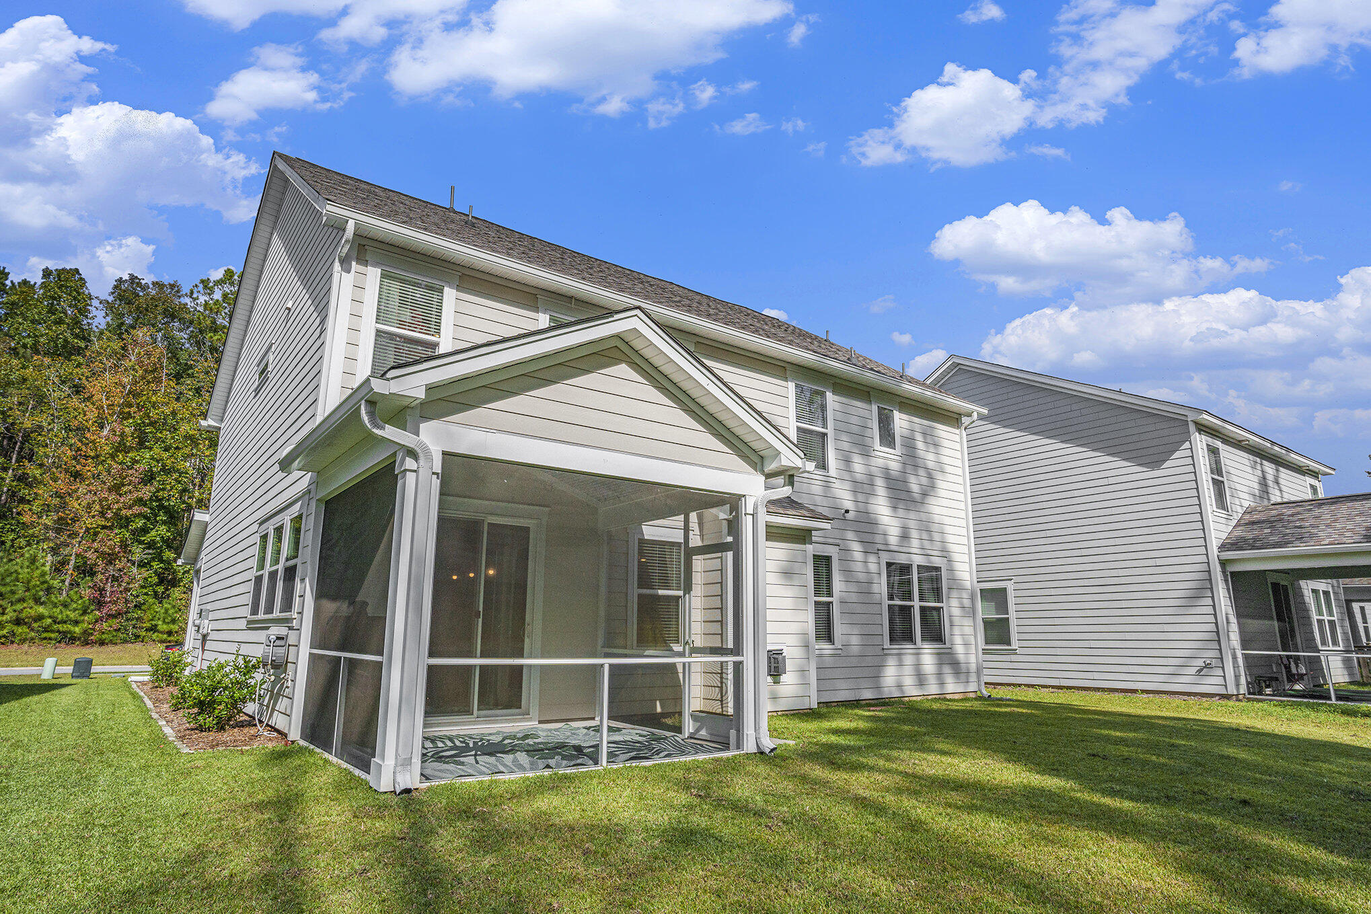
Outdoor living is equally impressive. Step onto the screened porch with ambient lighting, overlooking a lush backyard designed for relaxation and entertaining. Upgraded landscaping and hardscaping enhance both curb appeal and outdoor functionality, creating a true backyard retreat.
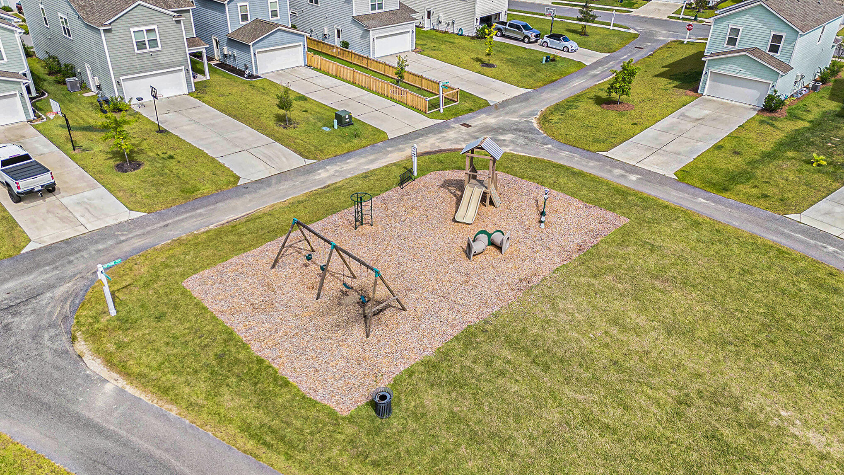
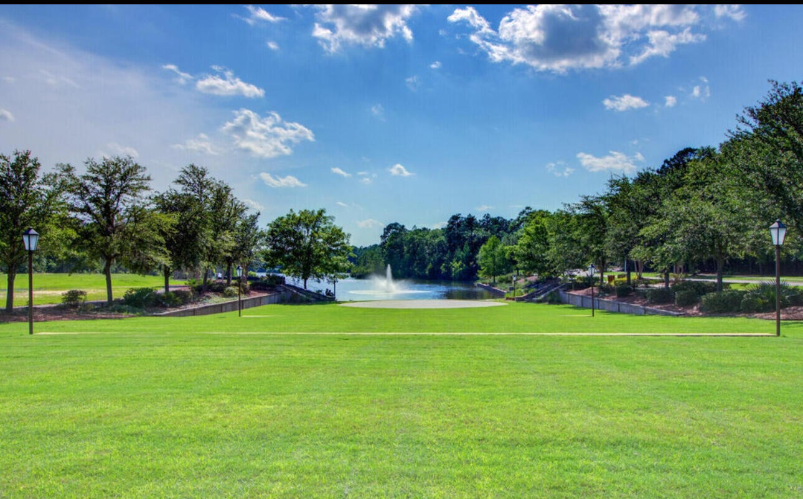
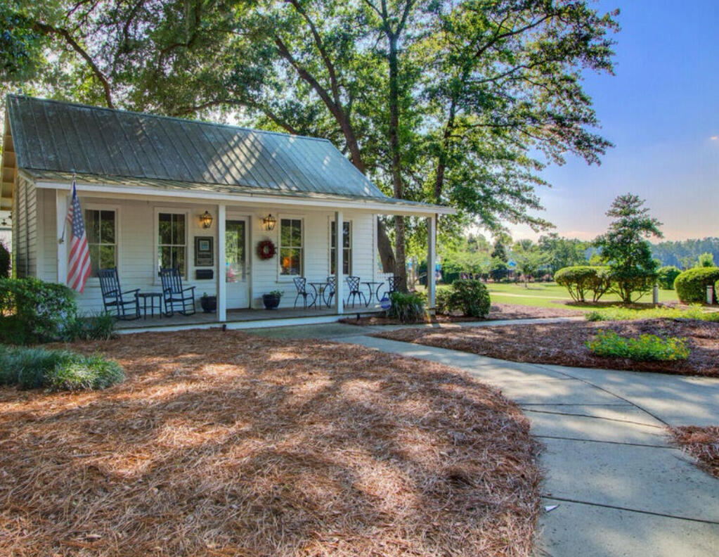
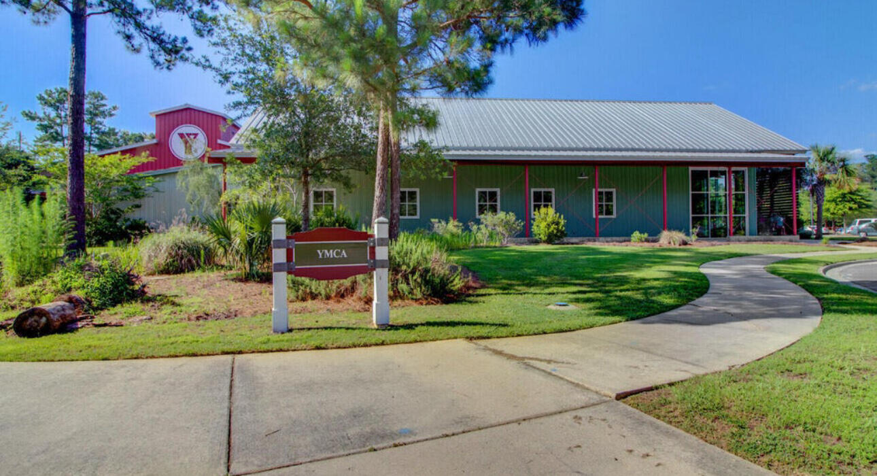
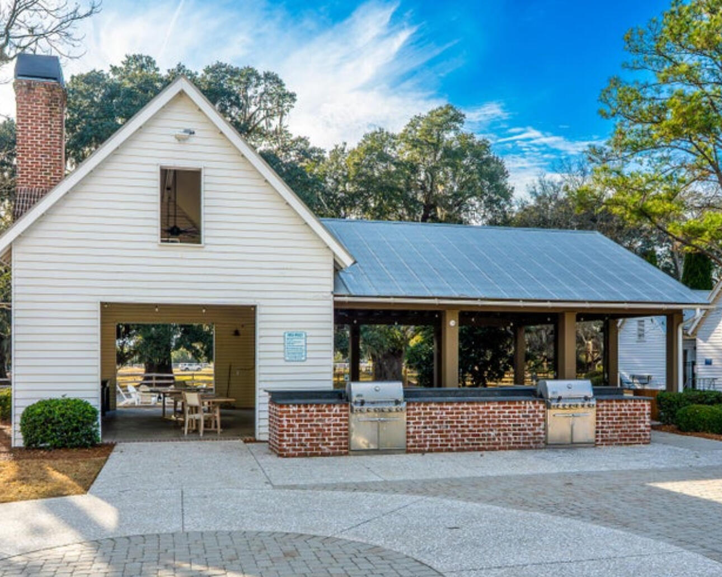
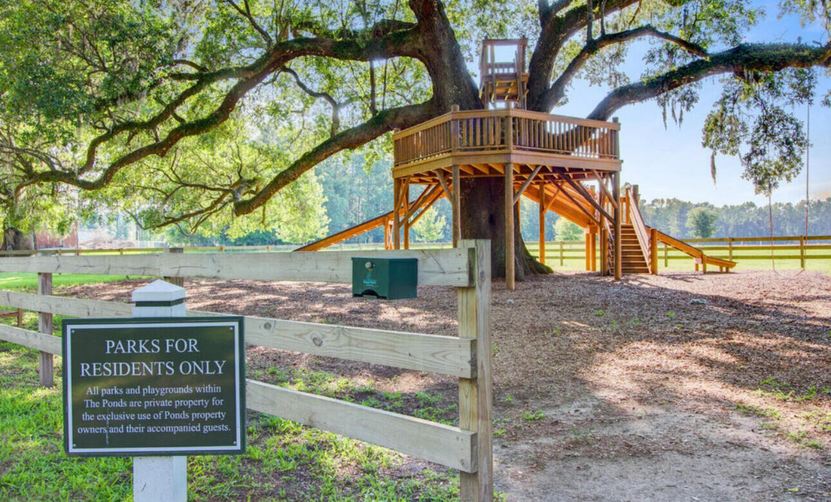
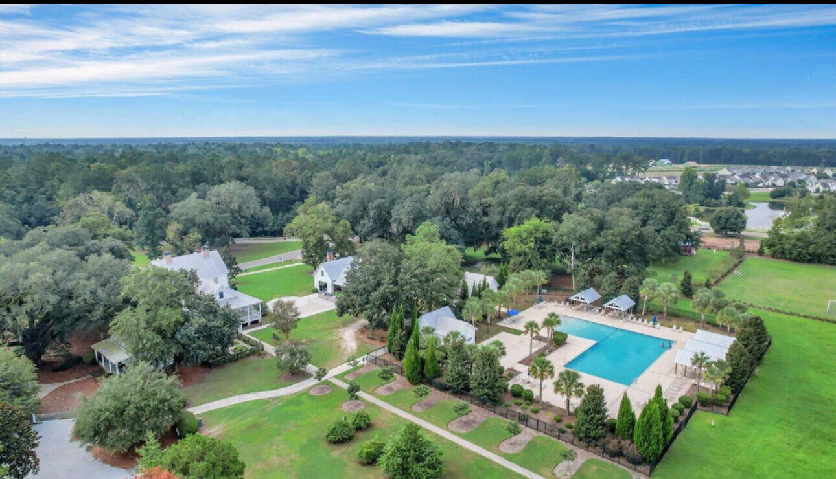
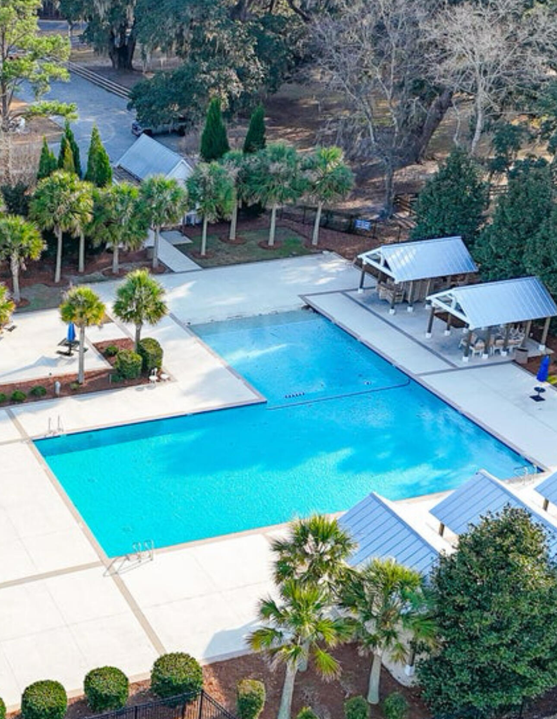
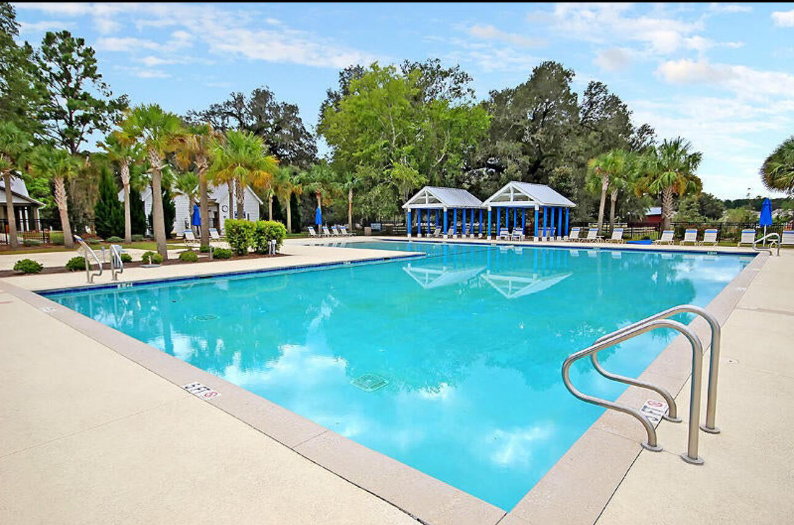
As a resident of The Ponds, you'll enjoy a resort-style lifestyle with access to a luxury pool, community clubhouse, amphitheater, picnic pavilion, miles of scenic walking trails, and Schultz Lake, perfect for kayaking, fishing, and enjoying the natural beauty of the Lowcountry. Protected woodlands throughout the community provide a rare sense of seclusion while remaining close to shopping, dining, and schools.
Meticulously maintained and filled with thoughtful upgrades, this move-in ready home is a standout opportunity in one of Summerville's most sought after neighborhoods.
*Property may qualify for assumption of existing mortgage at 4.99% interest rate.