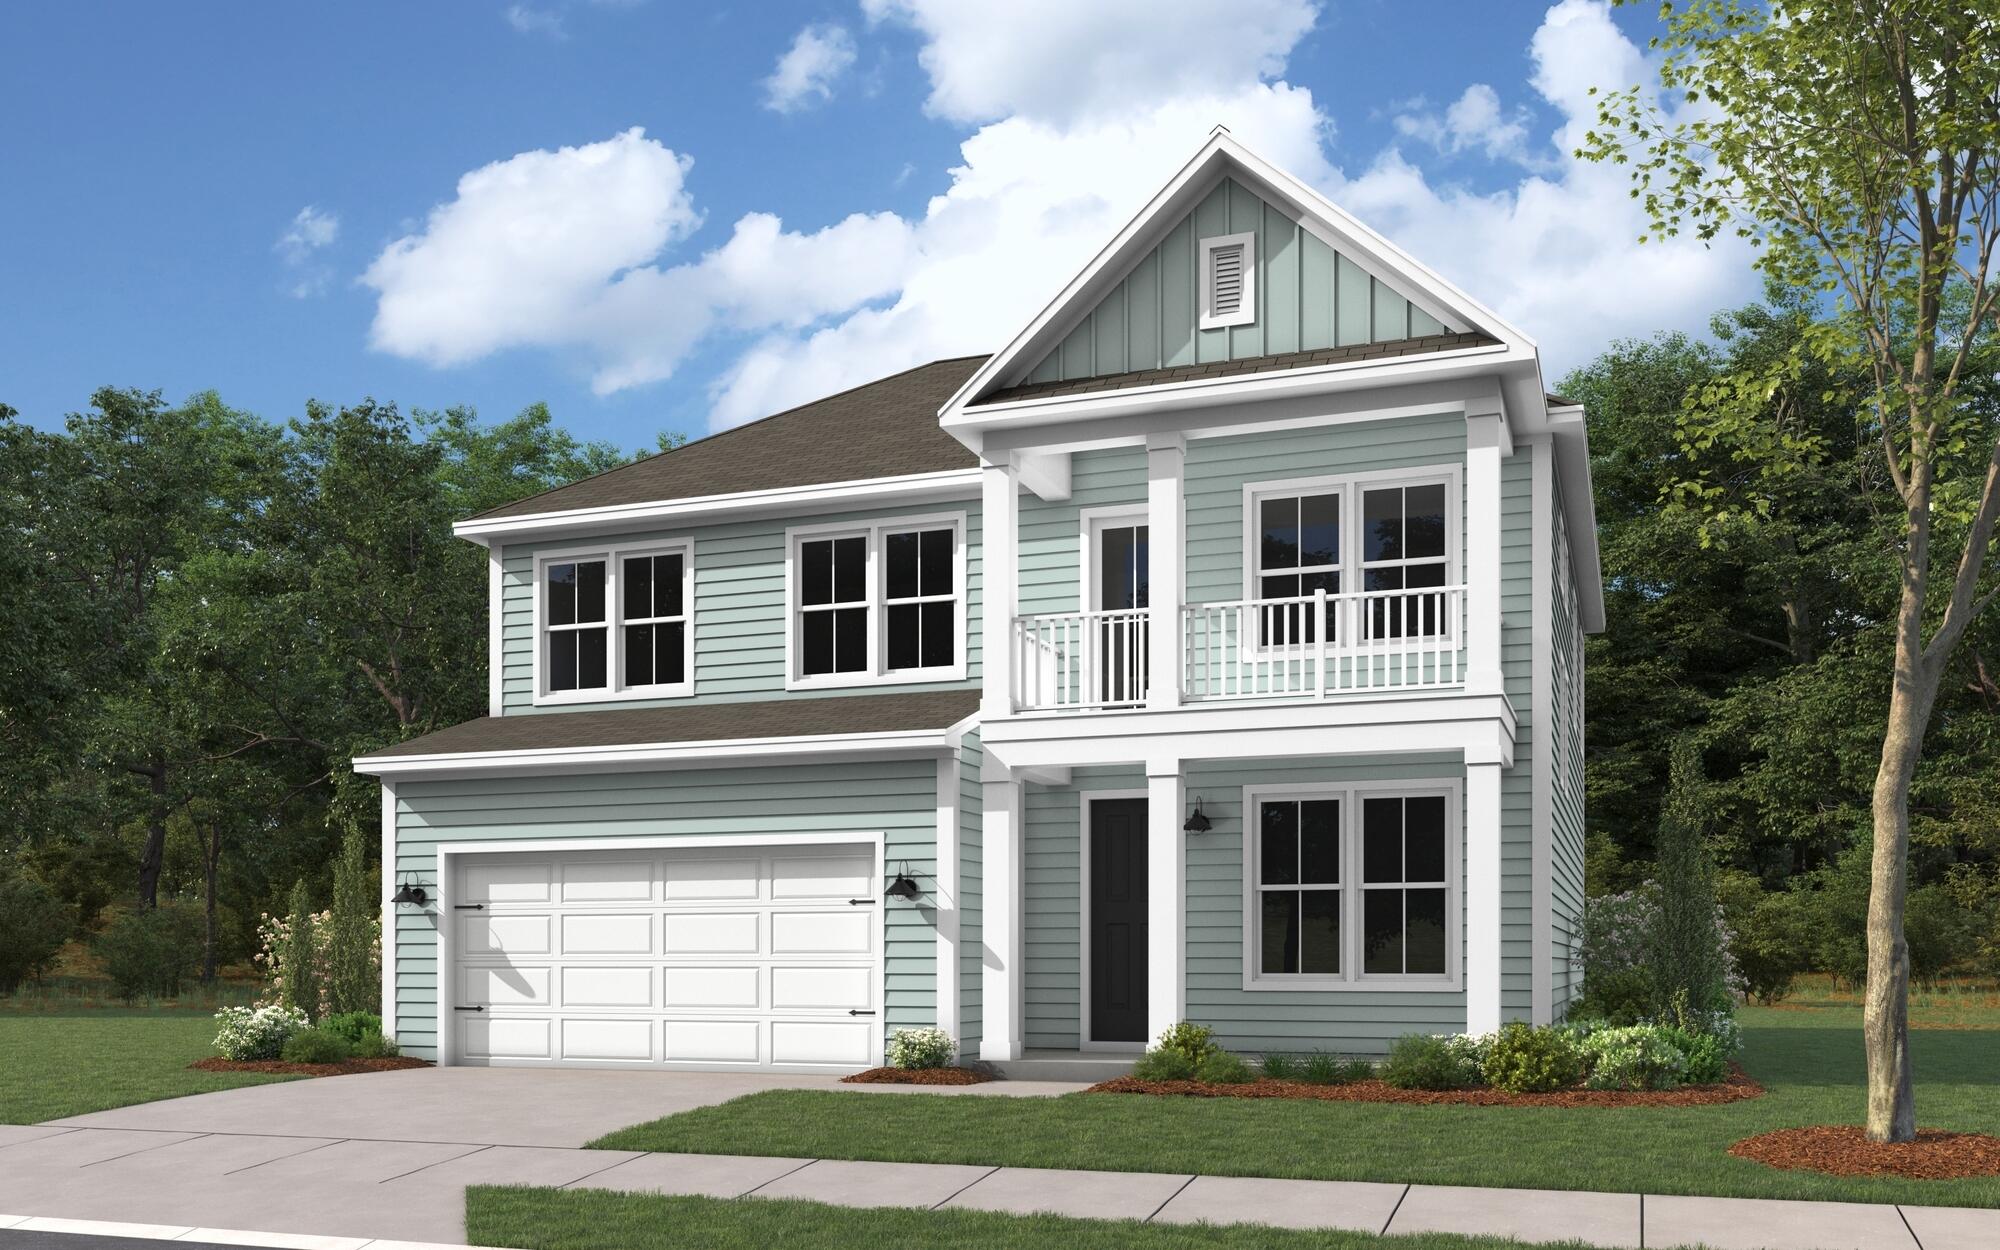
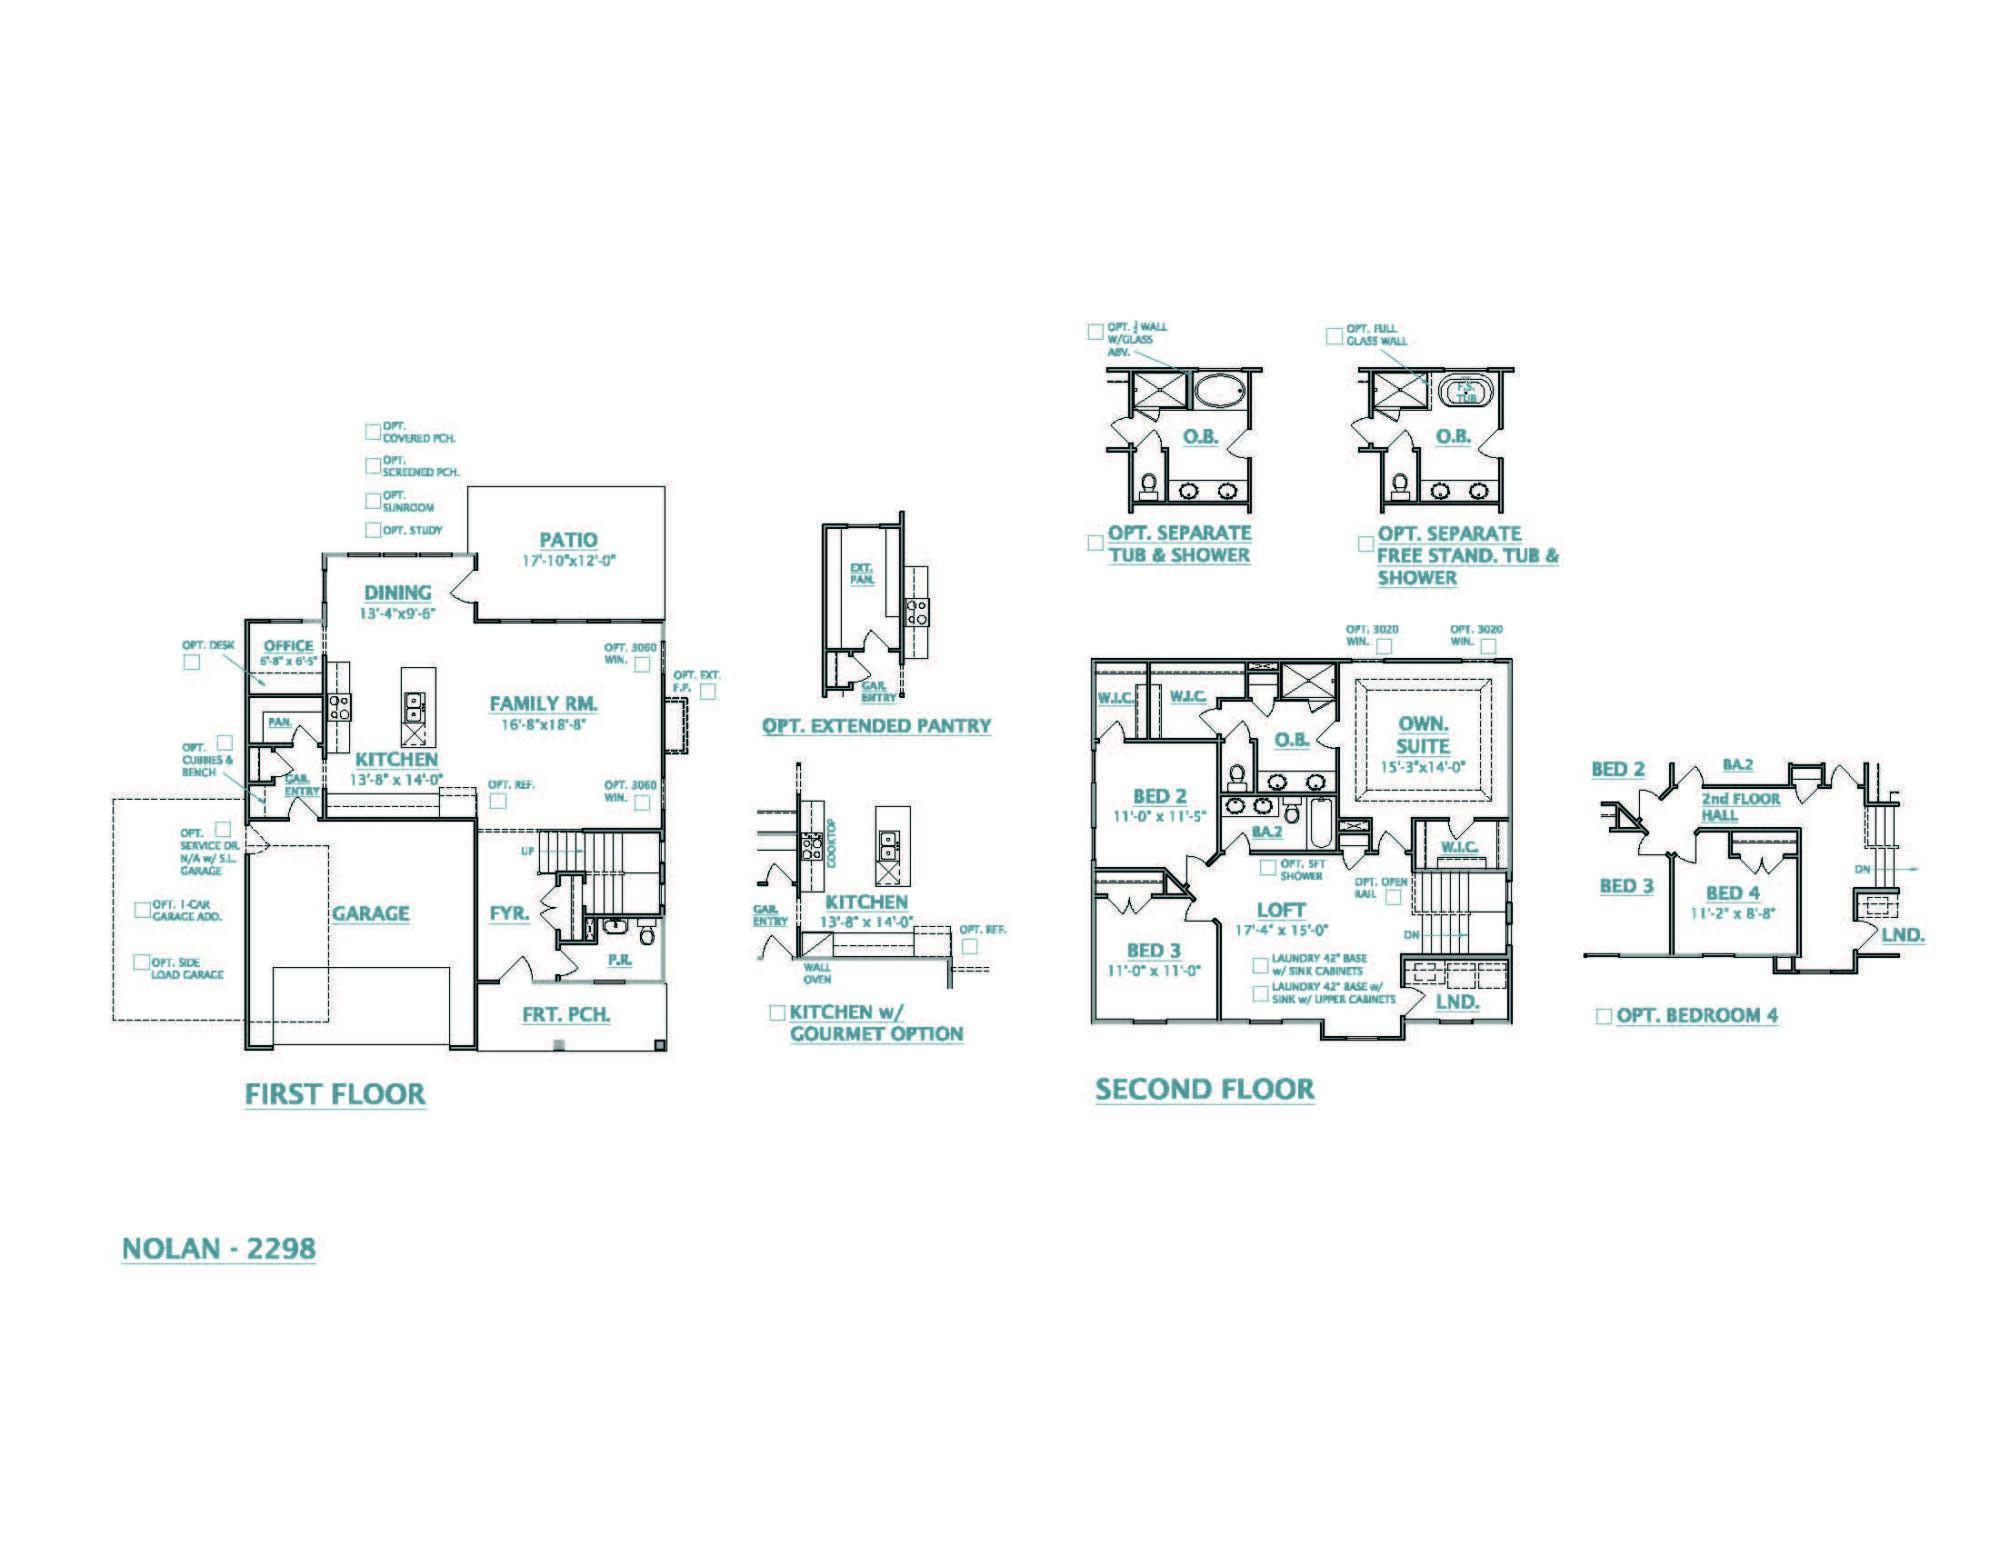



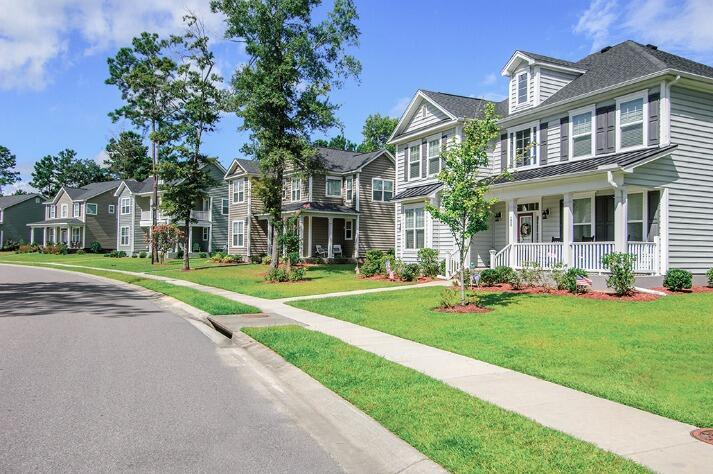


PRICE REFLECTS INCENTIVE PLUS ADDITIONAL CLOSING COSTS AVAILABLE! INCENTIVES TIED TO USE OF SELLER PREFERRED LENDER/ATTORNEY. SEE ON SITE AGENT FOR DETAILS! EST. COMPLETION SEPT 2024 Welcome to the Nolan D SPEC. Beautiful double front porch with Three bed / 2.5 bath with loft. The kitchen boasts ample cabinet space and the large kitchen island overlooks the family room, There is an office on the main floor and an ample walk in pantry. There is a large separate dining area. The spacious owner's suite is at the back of the home. Key included features: Quartz Countertops, tankless gas hot water heater, laminate flooring throughout main areas on 1st floor, tile in bathrooms & laundry, stainless steel appliances with Gas stove, cement plank siding & more! ASK ABOUT SPECIAL FINANCING OPTIONS
Other Interior FeaturesCeiling - Smooth, Tray Ceiling(s), High Ceilings, Kitchen Island, Walk-In Closet(s), Eat-in Kitchen, Family, Entrance Foyer, Loft, Office, Pantry, Separate Dining
Area & Lot
Total area2,298 Sq.Ft.
Lot Area6,534 Sq.Ft.
Living area2,298 Sq.Ft.
MLS® ID24007535
Year Built2024
High SchoolBerkeley
Middle SchoolBerkeley
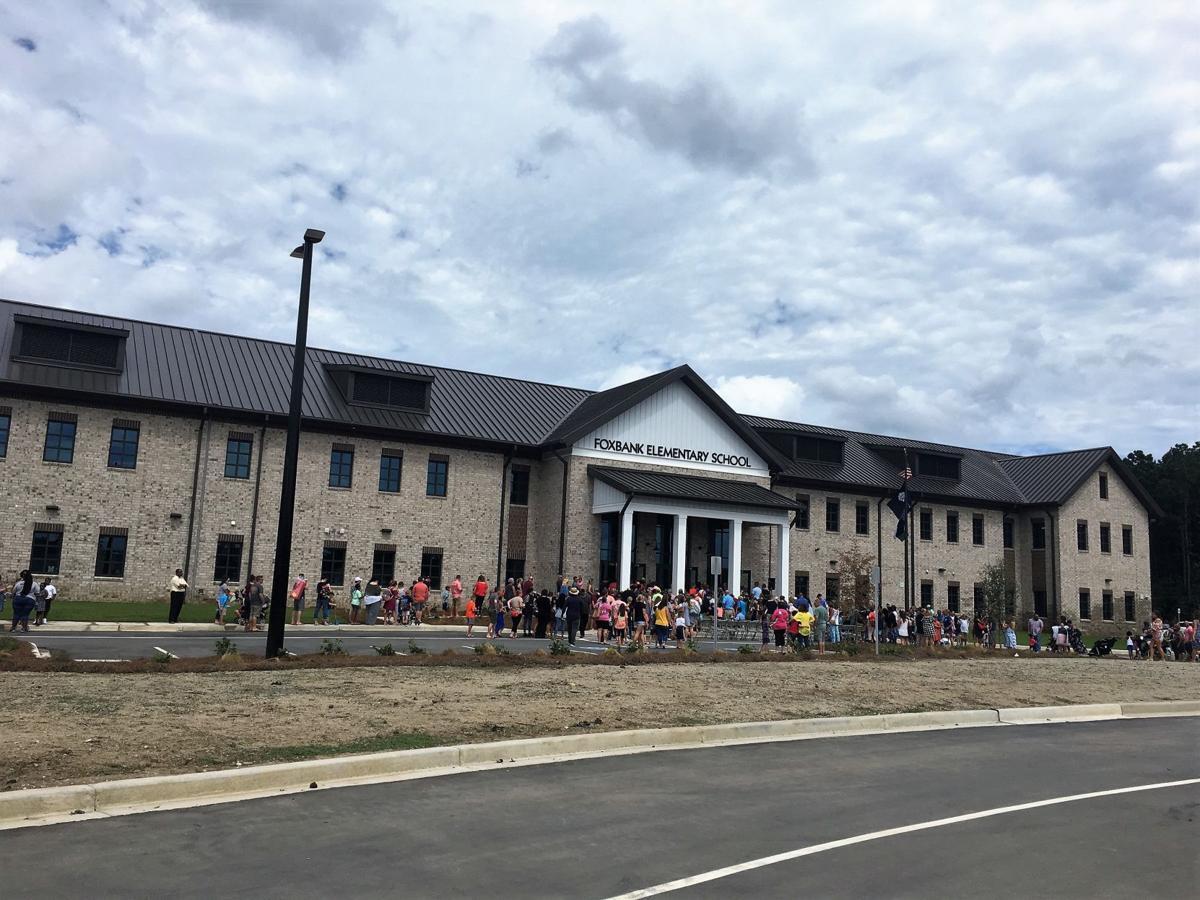
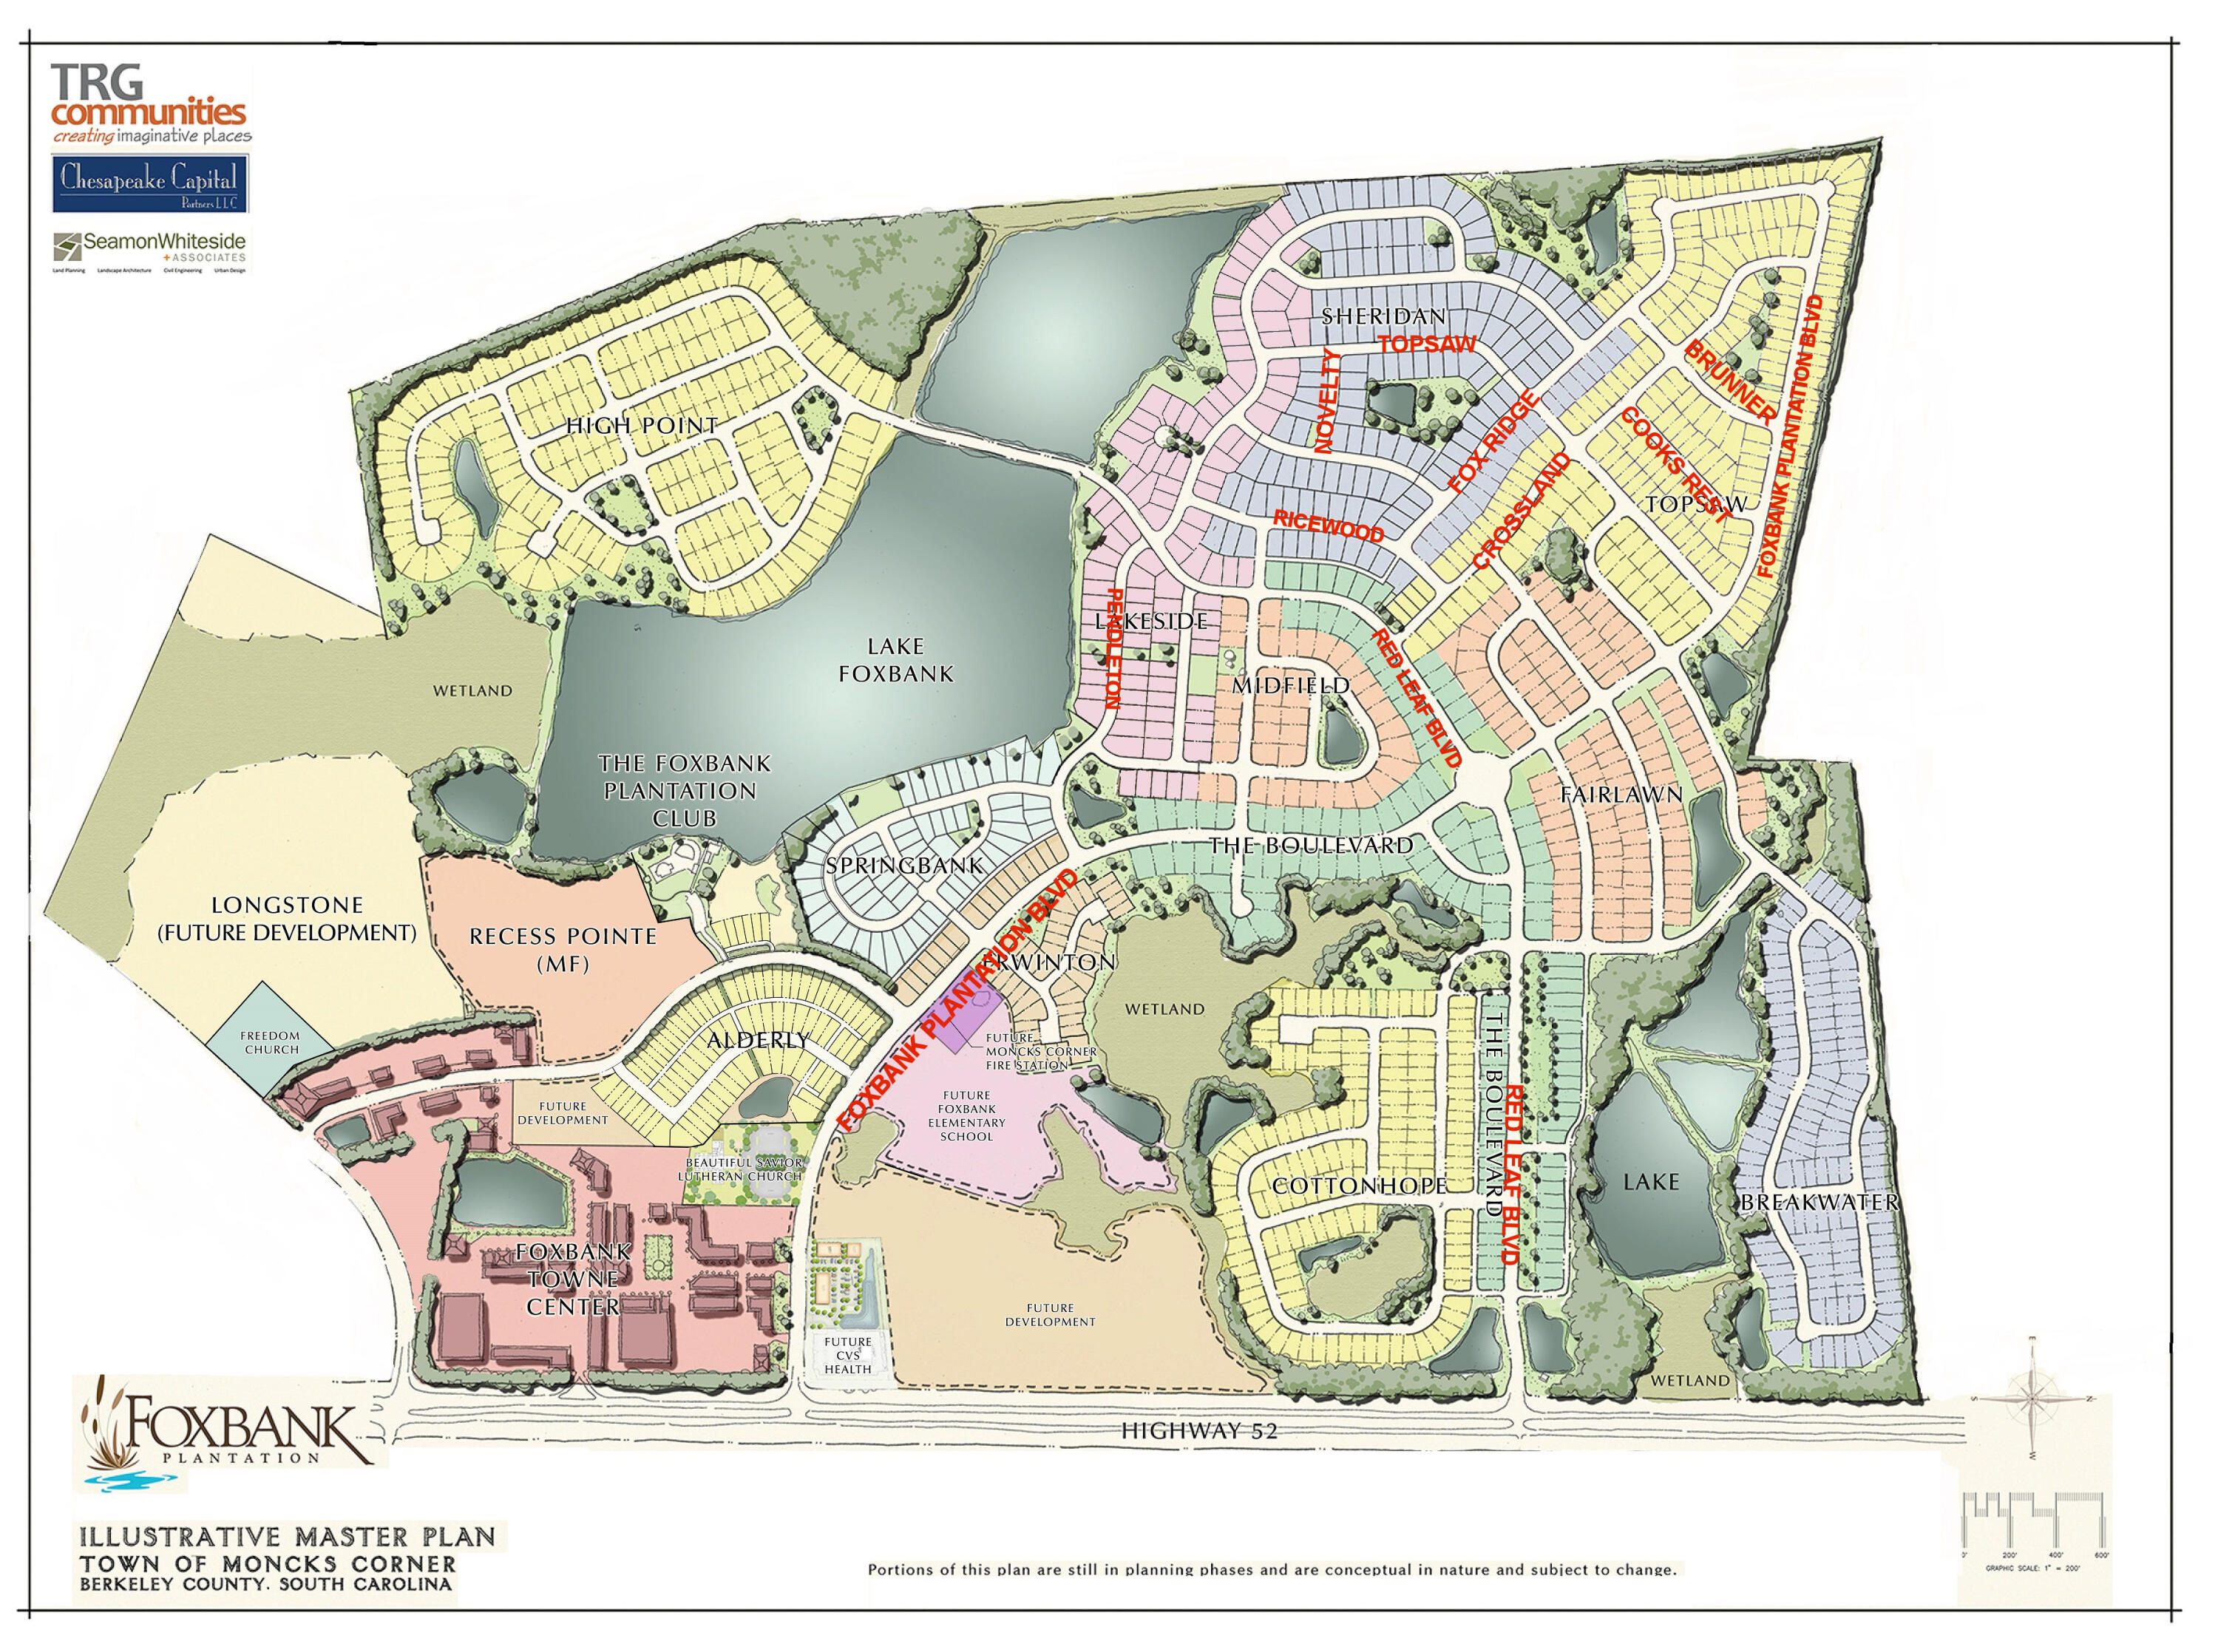
Elementary SchoolFoxbank
Architecture StylesTraditional
TypeResidential
StatusSold
Exterior
Stories2
Air conditioningCentral Air
Heat typeNatural Gas
Water SourcePublic
Garage Space2.0
SewerPublic Sewer
Parking2 Car Garage, Attached
Lot Features0 - 5 Acre
RoofArchitectural
UtilitiesBCW SA, Berkeley Elect Co-Op, Dominion Energy, Moncks Corner
Finance
Sales Price$415,000
Work With Us
We are dedicated to helping you find your dream home and assisting with any selling needs you may have. Contact us today to start your home searching journey!