Leave a Message

Thank you for your message. We will be in touch with you shortly.

466 Cool Bend Lane
466 Cool Bend Lane
466 Cool Bend Lane
466 Cool Bend Lane
466 Cool Bend Lane
466 Cool Bend Lane
466 Cool Bend Lane
466 Cool Bend Lane
466 Cool Bend Lane
466 Cool Bend Lane
466 Cool Bend Lane
466 Cool Bend Lane
466 Cool Bend Lane
466 Cool Bend Lane
466 Cool Bend Lane
466 Cool Bend Lane
466 Cool Bend Lane
466 Cool Bend Lane
466 Cool Bend Lane
466 Cool Bend Lane
466 Cool Bend Lane
466 Cool Bend Lane
466 Cool Bend Lane
466 Cool Bend Lane
466 Cool Bend Lane
466 Cool Bend Lane
466 Cool Bend Lane
466 Cool Bend Lane
466 Cool Bend Lane
466 Cool Bend Lane
466 Cool Bend Lane
466 Cool Bend Lane
466 Cool Bend Lane
466 Cool Bend Lane
466 Cool Bend Lane
466 Cool Bend Lane
466 Cool Bend Lane
466 Cool Bend Lane
466 Cool Bend Lane
466 Cool Bend Lane
466 Cool Bend Lane
466 Cool Bend Lane
466 Cool Bend Lane
466 Cool Bend Lane
466 Cool Bend Lane
466 Cool Bend Lane
466 Cool Bend Lane
466 Cool Bend Lane
466 Cool Bend Lane
466 Cool Bend Lane
466 Cool Bend Lane
466 Cool Bend Lane
466 Cool Bend Lane
466 Cool Bend Lane
466 Cool Bend Lane
466 Cool Bend Lane
466 Cool Bend Lane
466 Cool Bend Lane
466 Cool Bend Lane
466 Cool Bend Lane
466 Cool Bend Lane
466 Cool Bend Lane
466 Cool Bend Lane
466 Cool Bend Lane
466 Cool Bend Lane
VIEW PHOTOS
Courtesy of The Boulevard Company
$717,500

466 Cool Bend Lane

4 Beds 3 Baths 3,023 Sq.Ft. 10,454.4 Sq.Ft.

Description

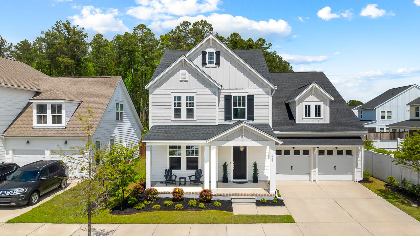
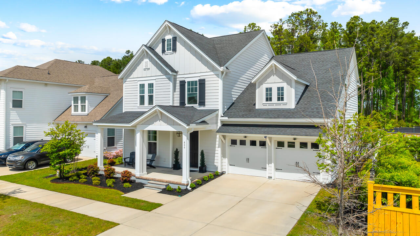
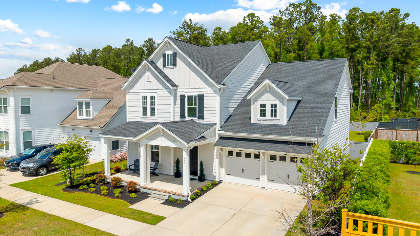
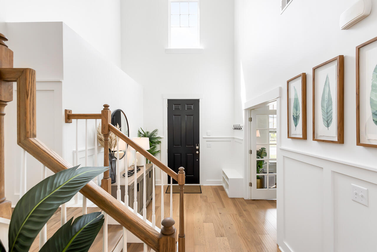
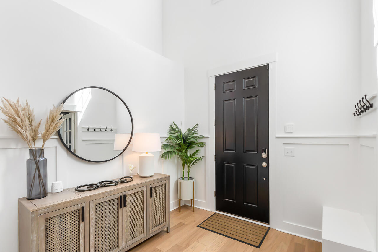
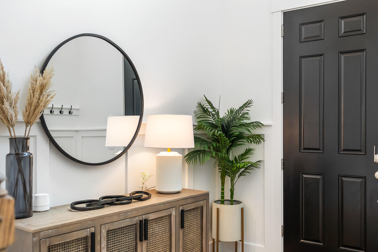
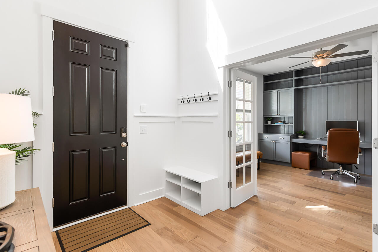
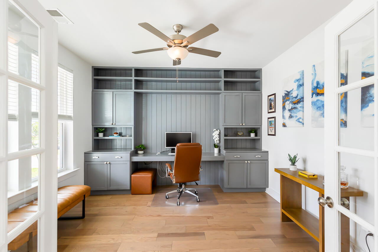
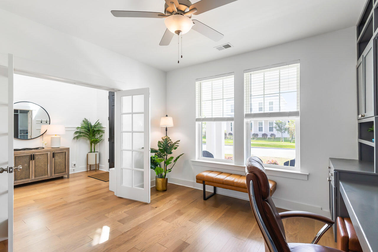
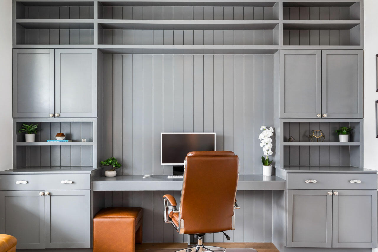
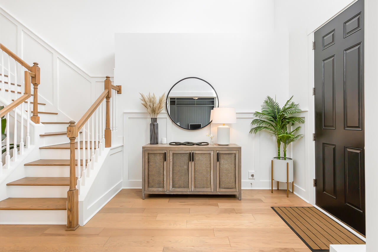
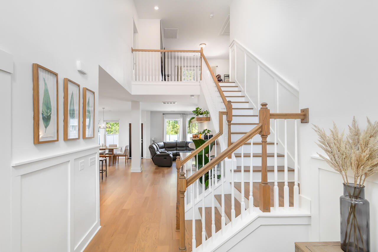
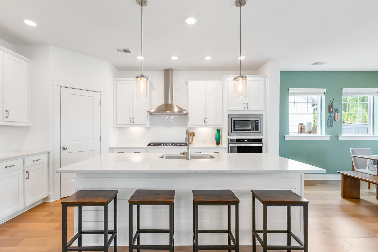
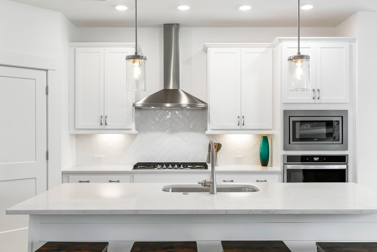
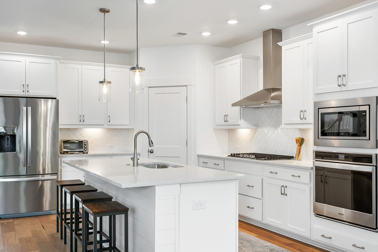
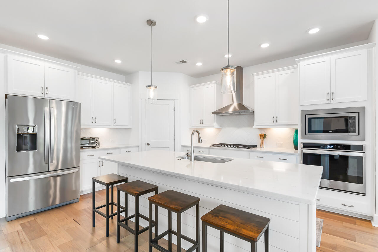
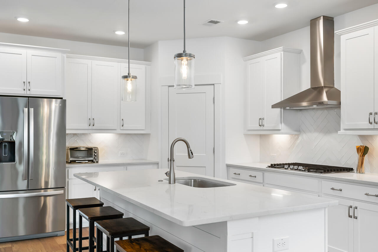
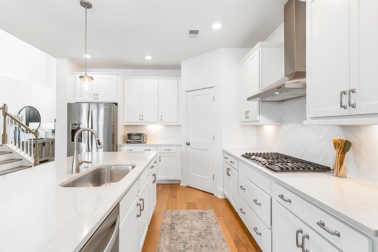
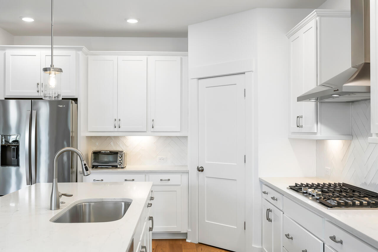
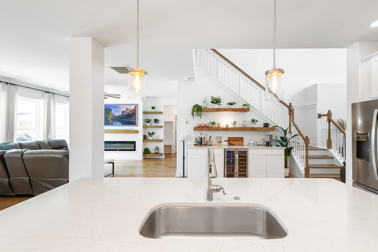
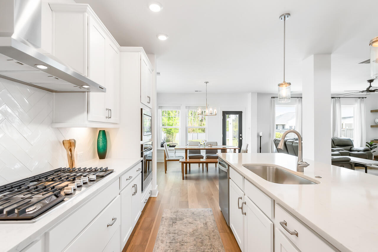
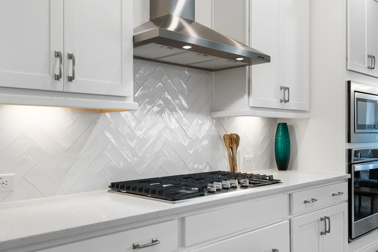
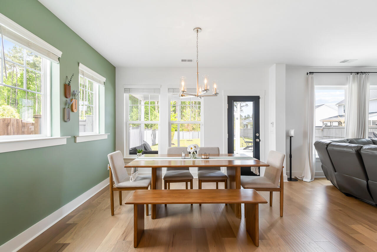
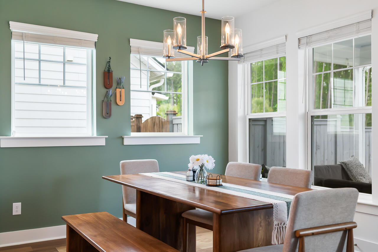
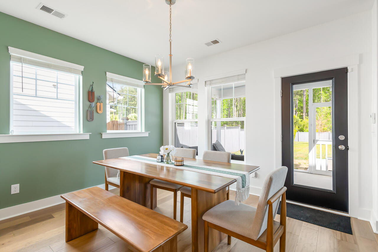
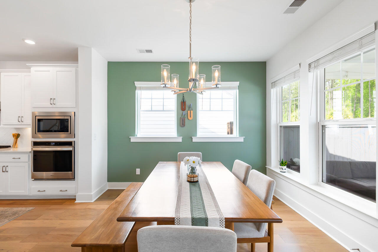
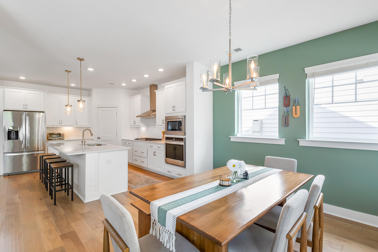
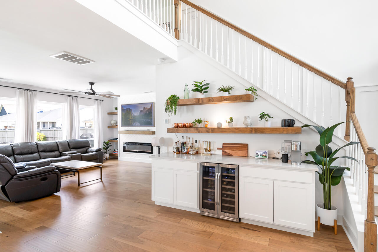
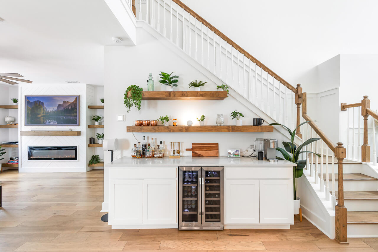
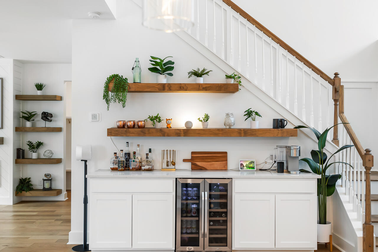
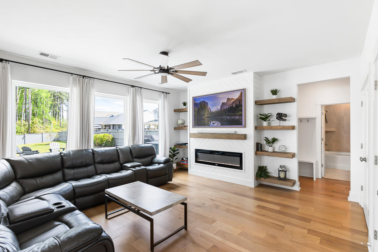
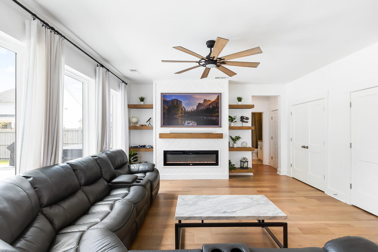
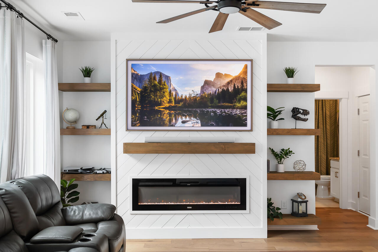
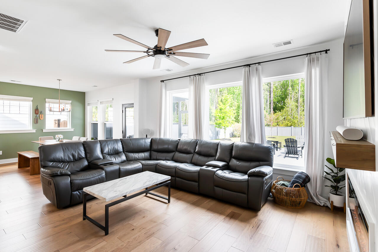
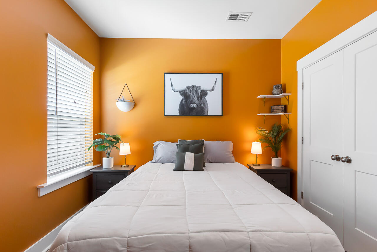
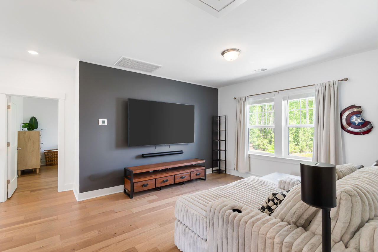
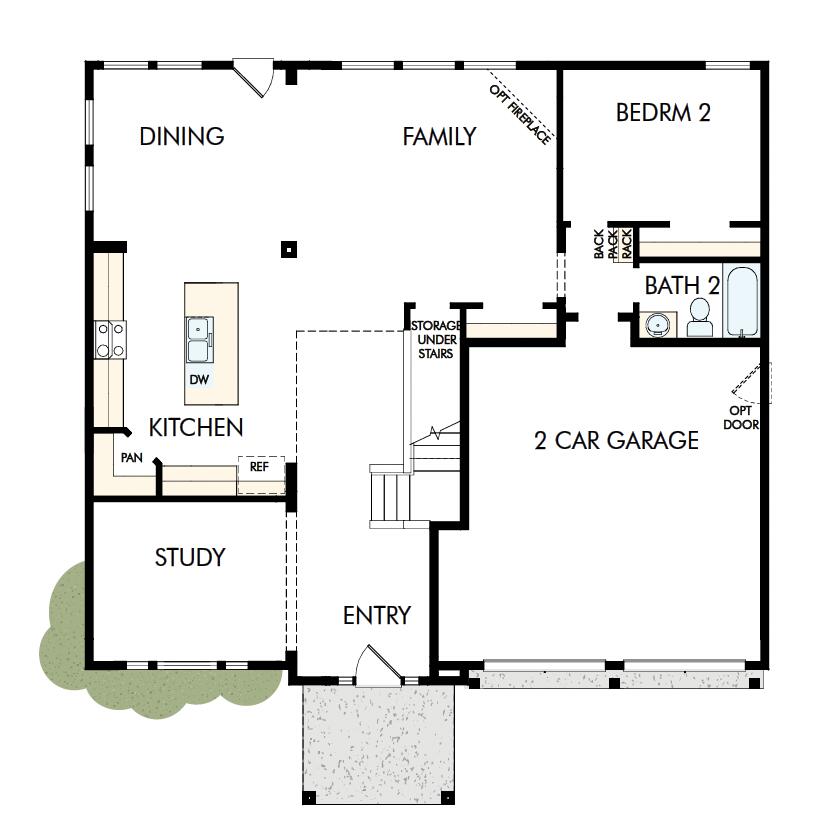
Welcome to this beautifully updated 4-bedroom, 3-bath home in the highly sought-after Midtown Nexton.As you enter, you're greeted by a two-story foyer that immediately makes the home feel open and inviting. Just off the entry is a dedicated office with custom built-ins perfect for working from home or a quiet reading space.The kitchen is truly the heart of the home, featuring built-in appliances, a gas cooktop, quartz countertops, and a large island. The beverage station and coffee bar, makes the space feel both functional and thoughtfully designed. It opens right into the dining area and living room, where large windows bring in great natural light and highlight the custom electric fireplace.There's also a guest bedroom and full bathroom on the main level, which is ideal for visitors.
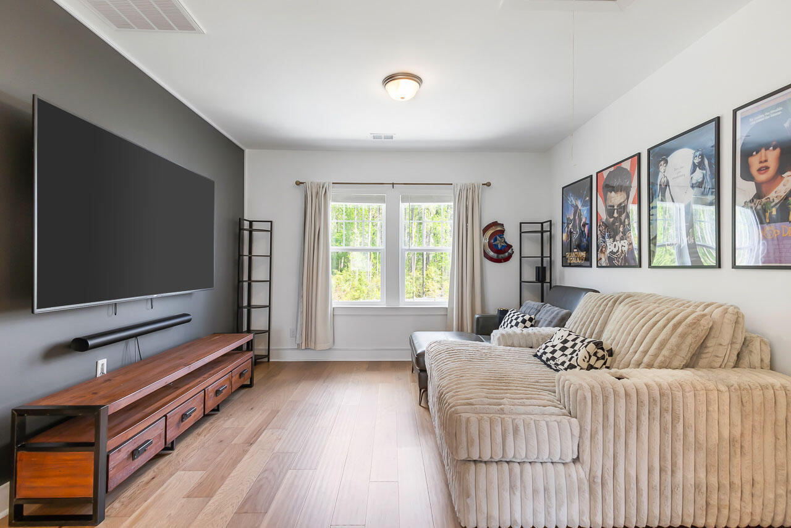
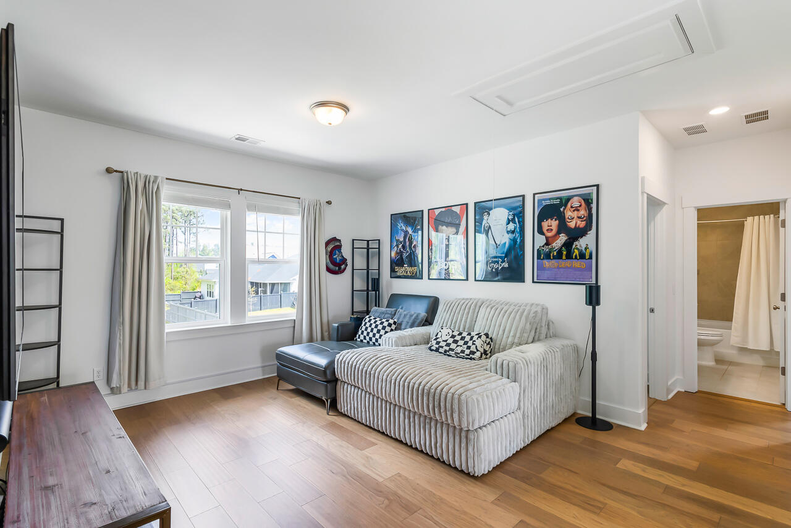
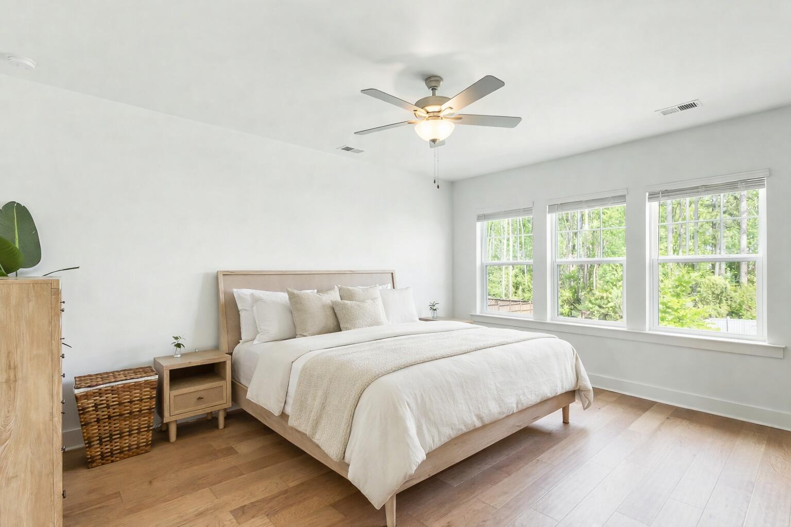
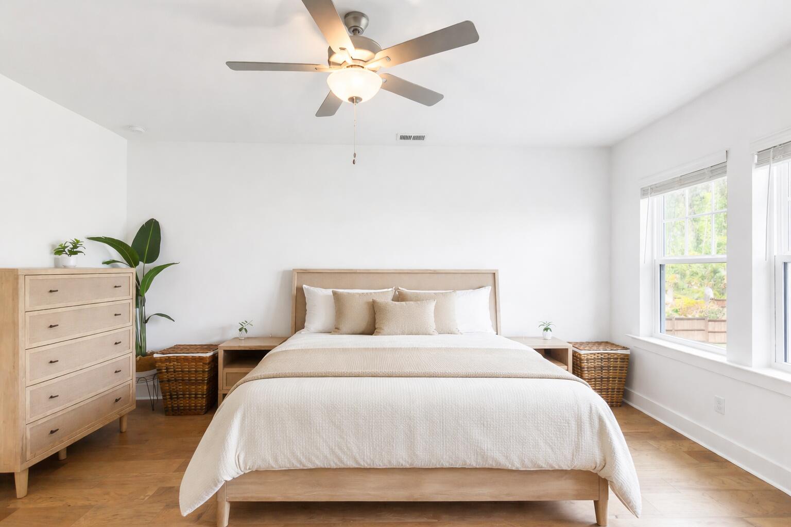
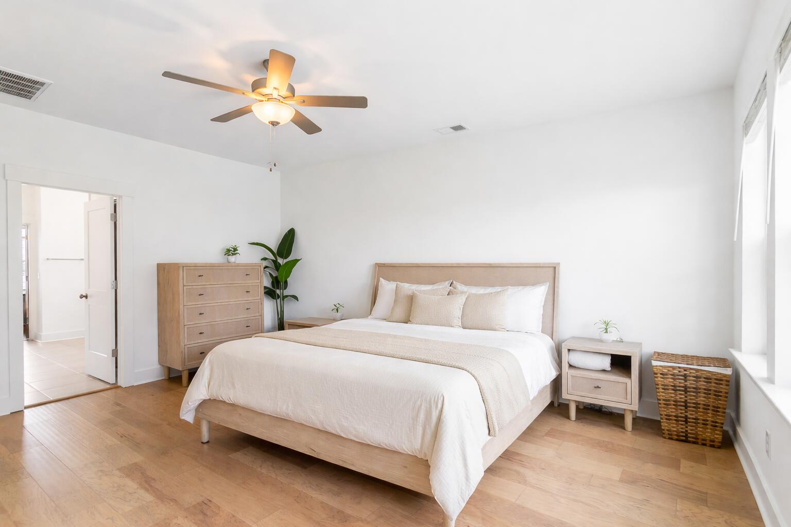
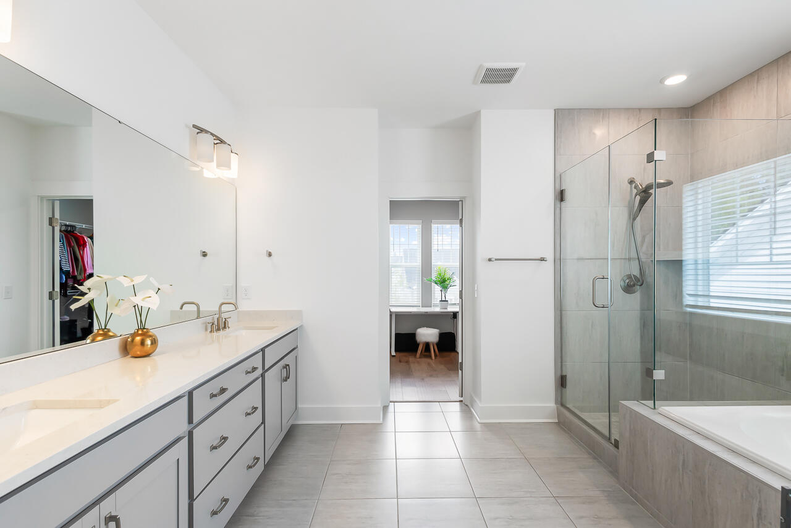
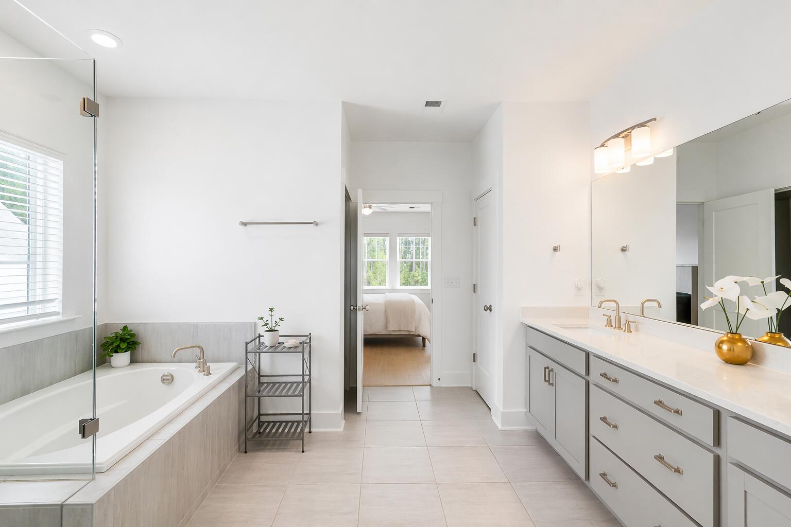
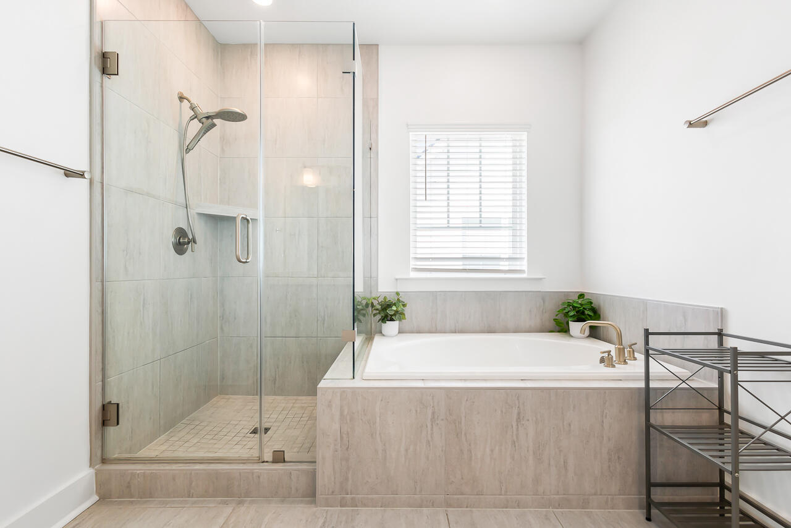
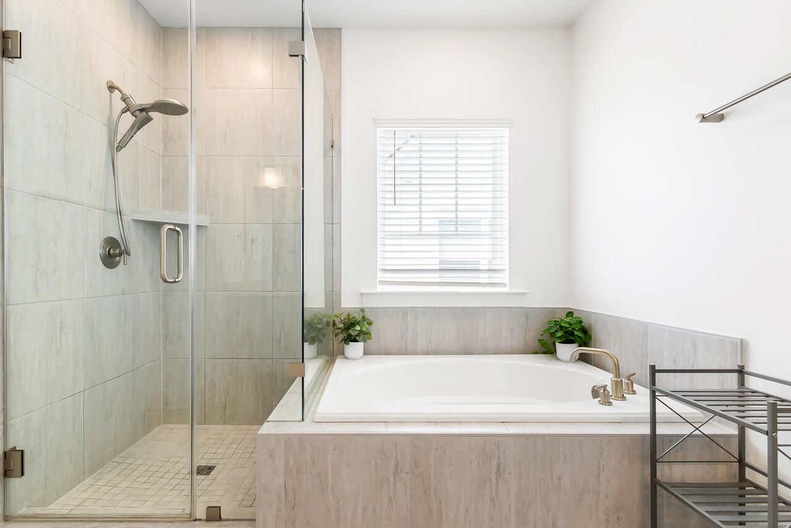
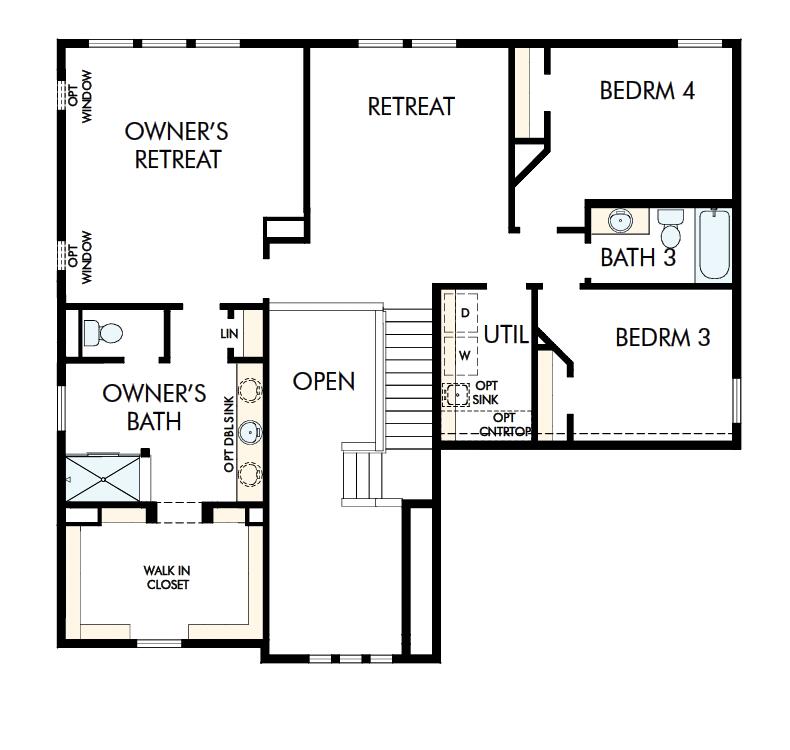
Upstairs, you'll find a spacious loft that works well as a second living area or playroom. The primary suite is tucked away on one side and overlooks the private, tree-lined backyard. The bathroom includes a tiled walk-in shower, garden tub with a window above, dual sinks, and a large walk-in closet.
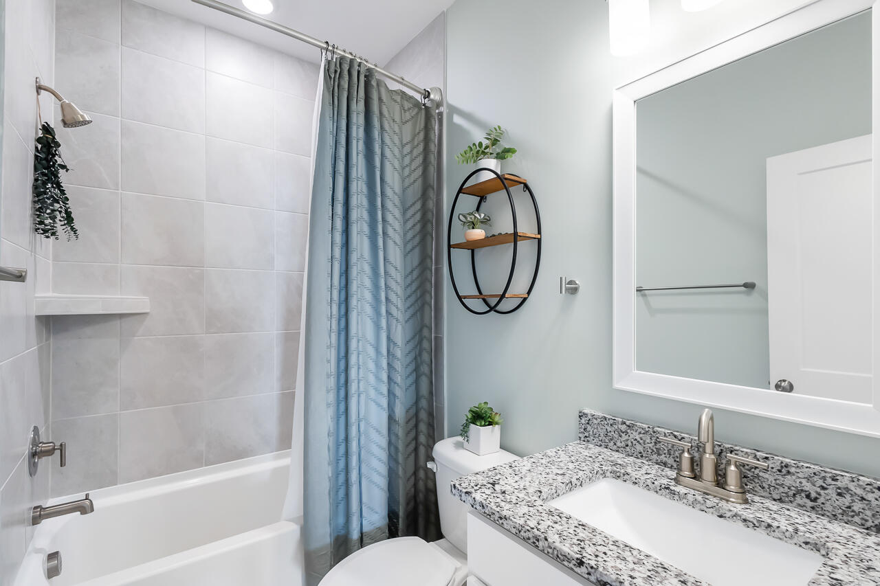
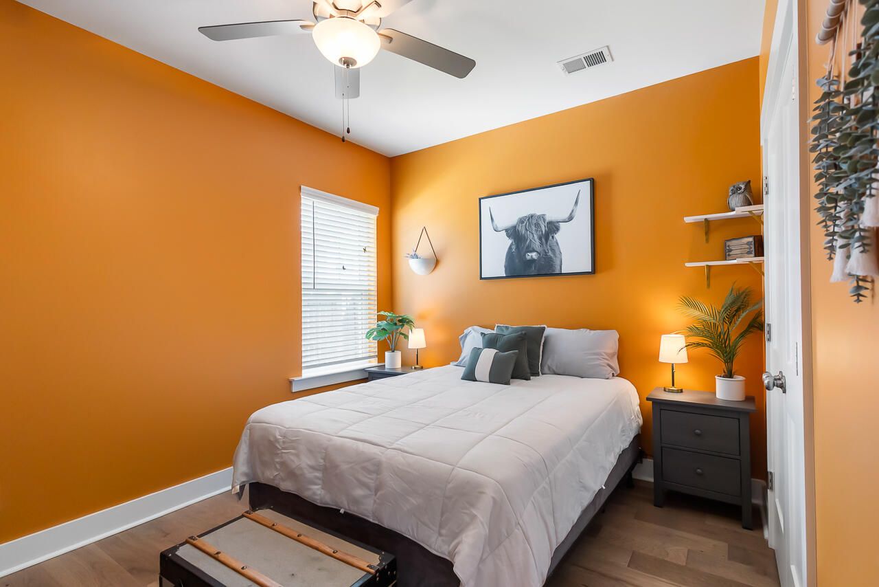
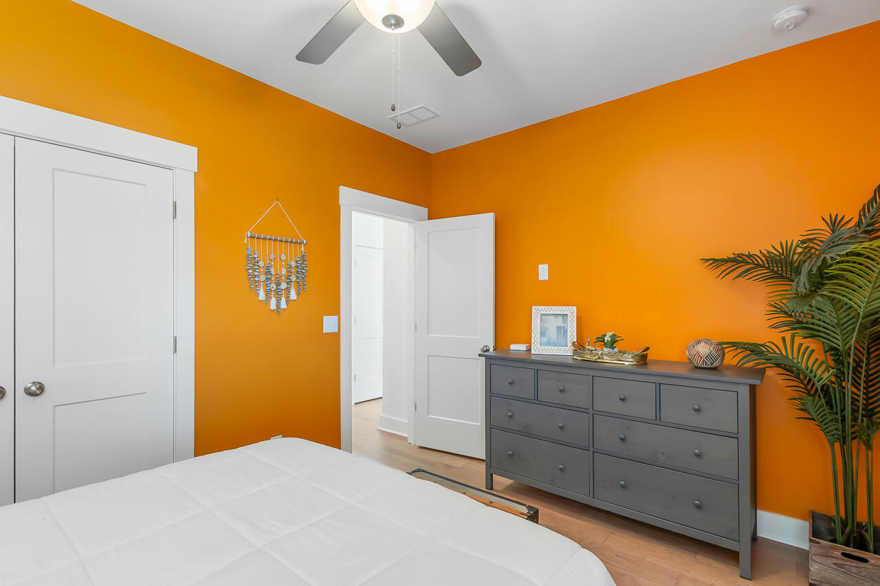
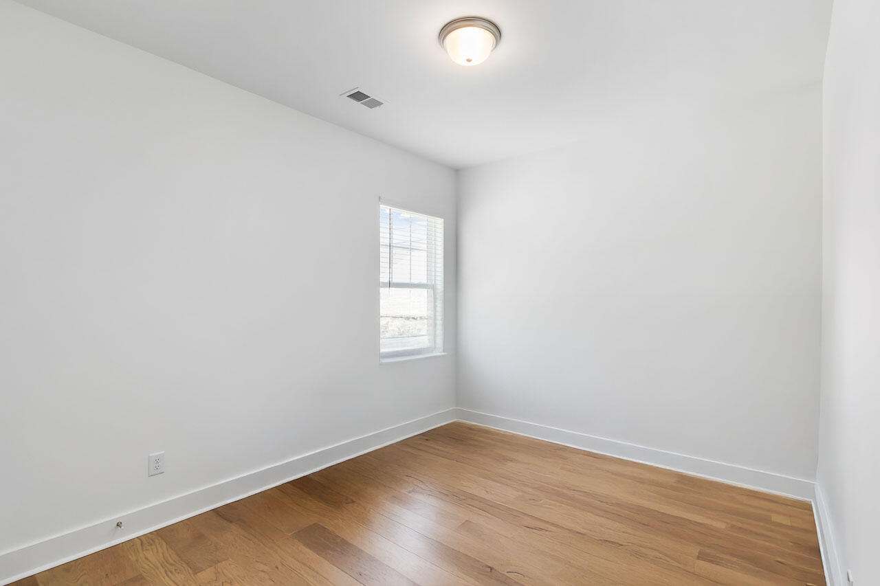
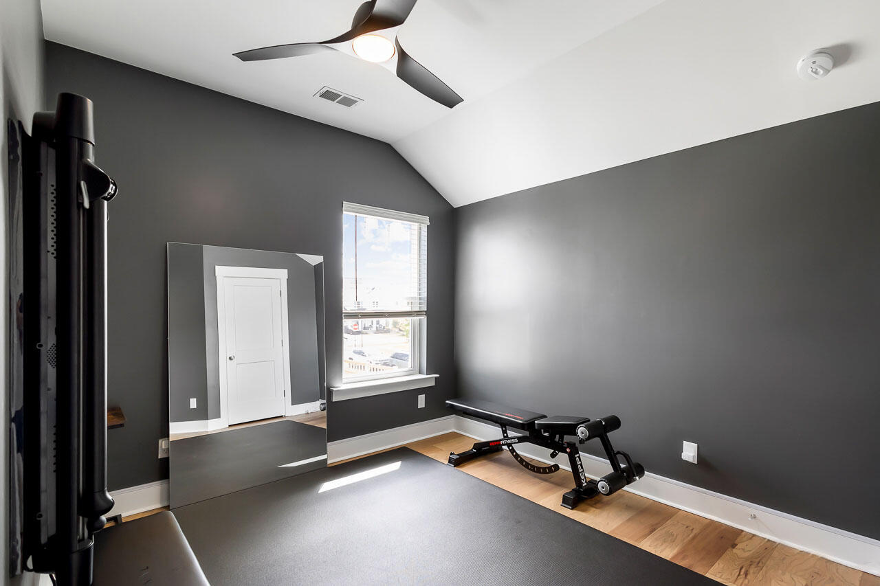
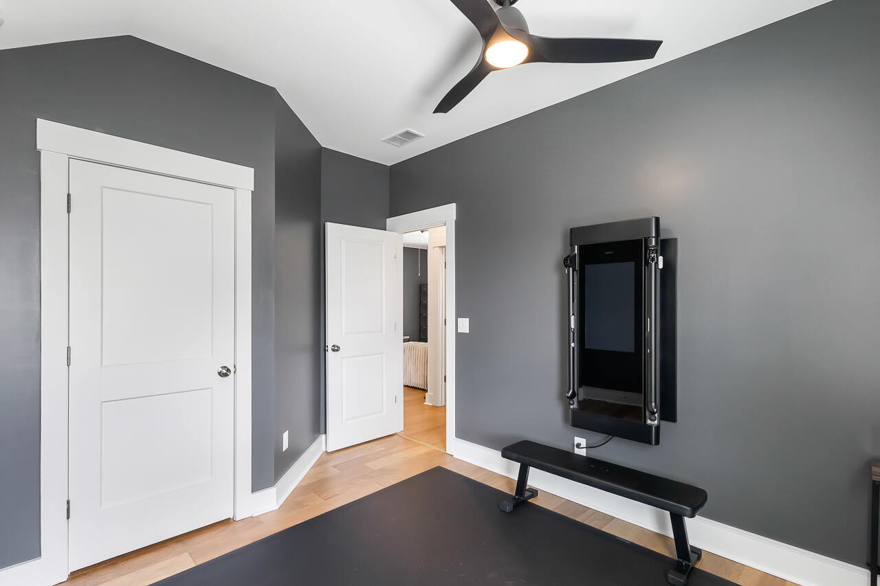
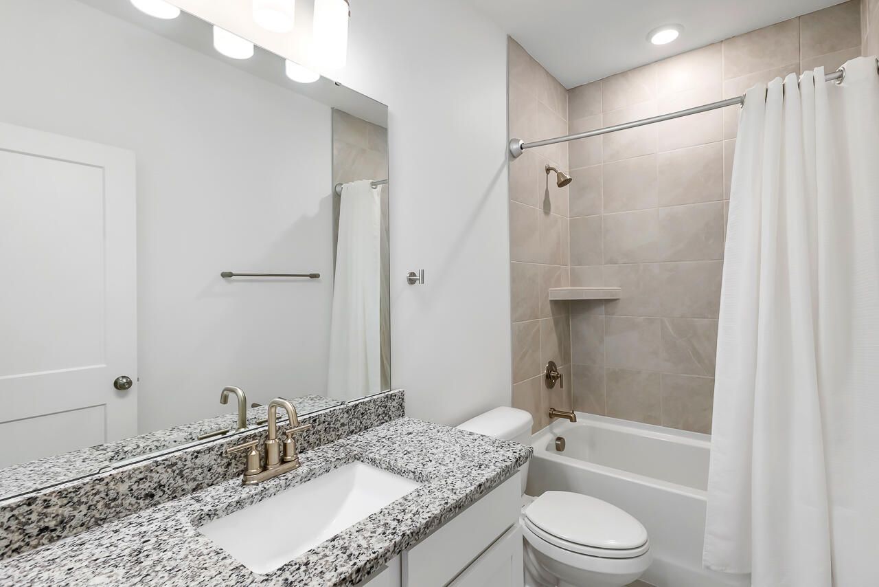
On the other side of the loft are two additional bedrooms and another full bathroom.
The current owners have put a lot into this home, including a full interior repaint and the addition of beautiful molding and trim work, giving it a more custom feel.

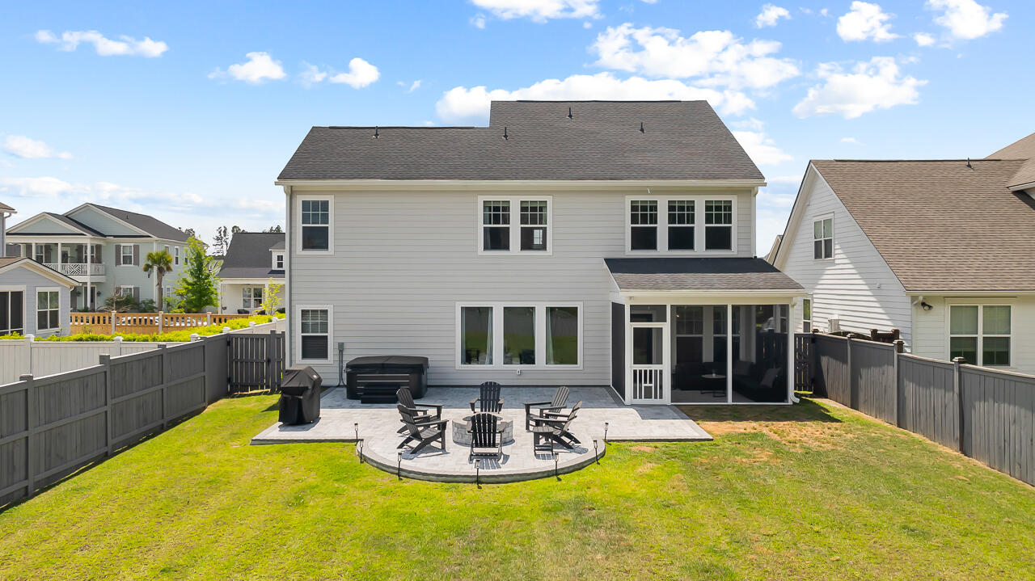
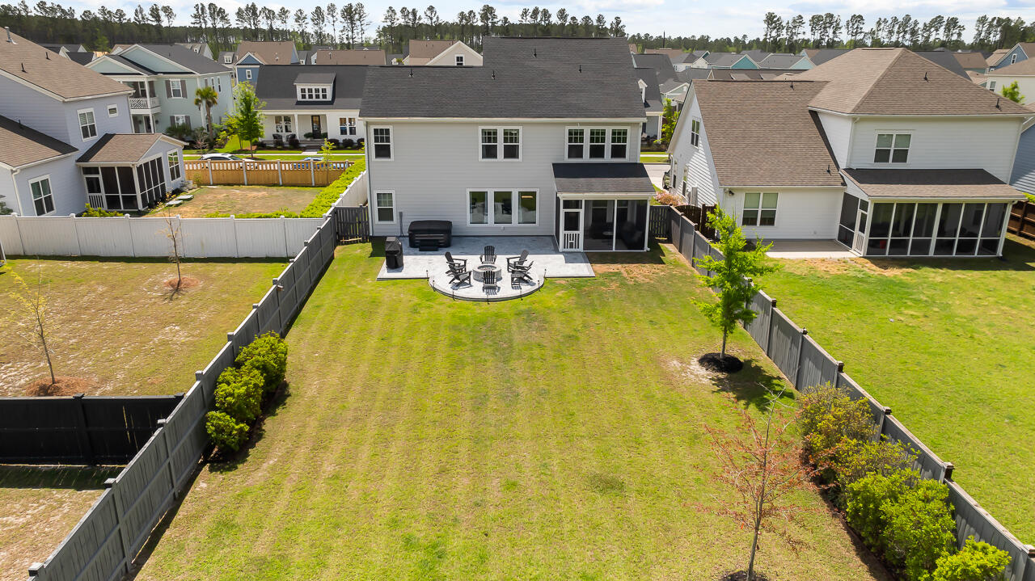
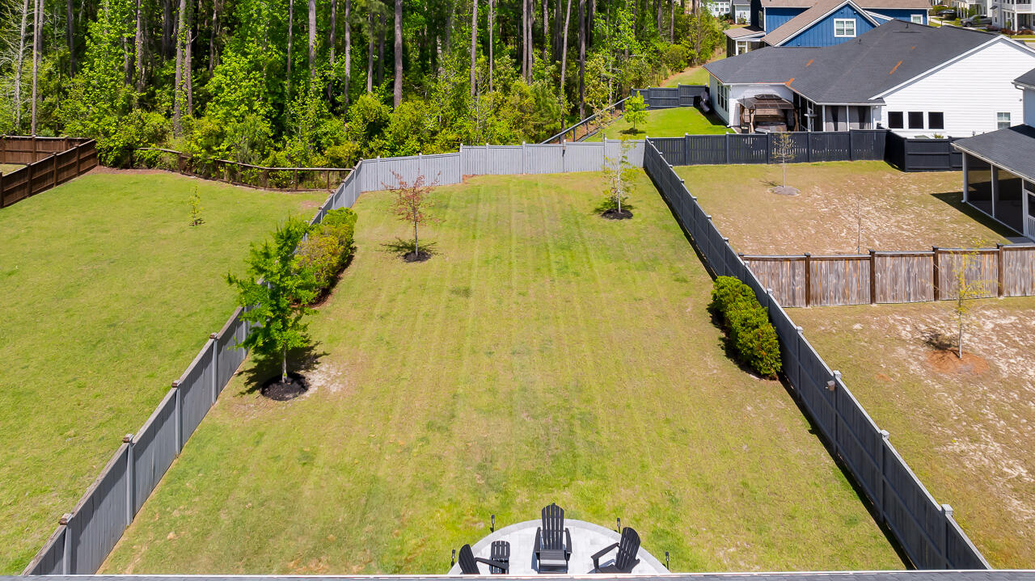
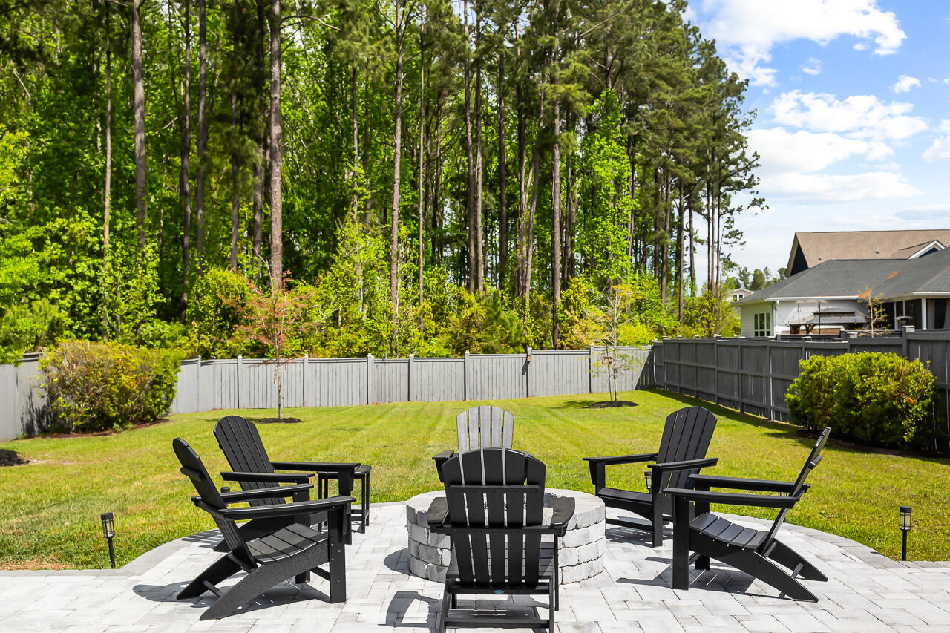
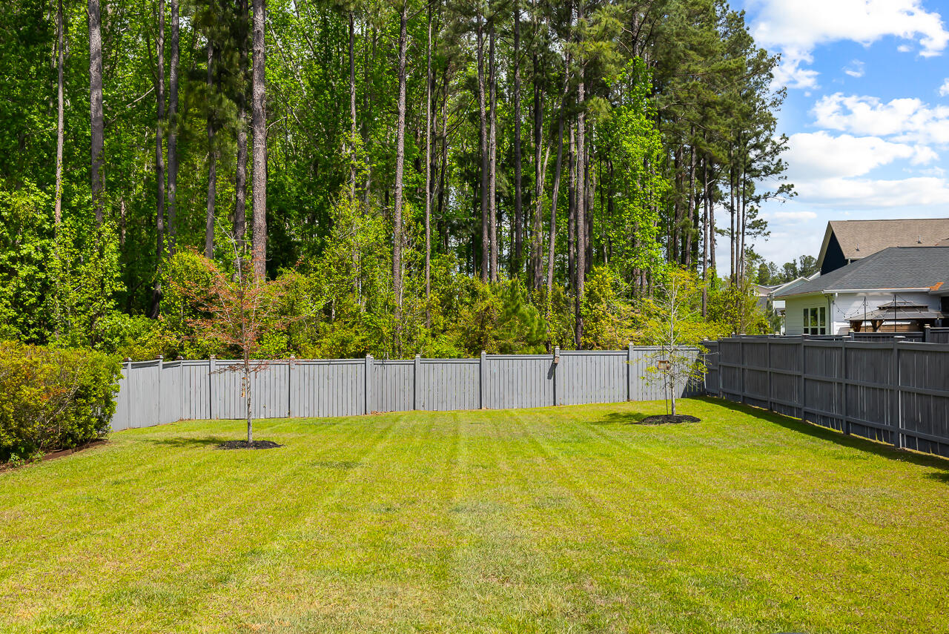
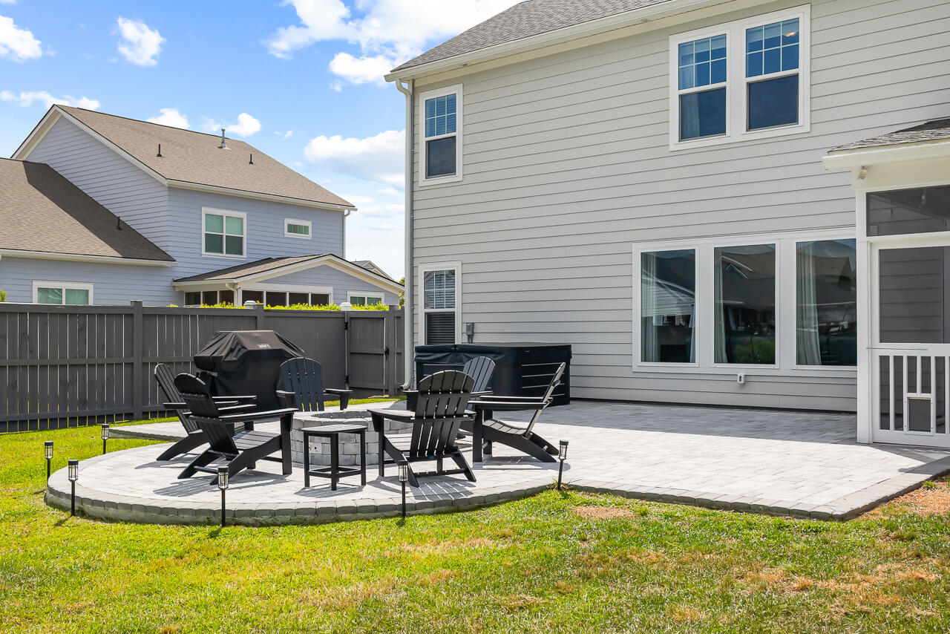
Outside is one of the standout features, one of the larger backyards in Midtown. It's fully fenced with a tree-lined backdrop for added privacy. They've also added a paver patio with a gas fire pit and a dedicated hot tub area, all of which will convey, making it a great space to relax or entertain.

Homes with this kind of yard and updates don't come around often in Nexton! Schedule your showing today!

Share Property

Location

466 Cool Bend Lane, Summerville, SC 29486

Status

Sold

Date Sold

June 30, 2026
Victoria Cook

Victoria Cook

TITLE

REALTOR®

LICENSE

133838

Property Amenities

Interior
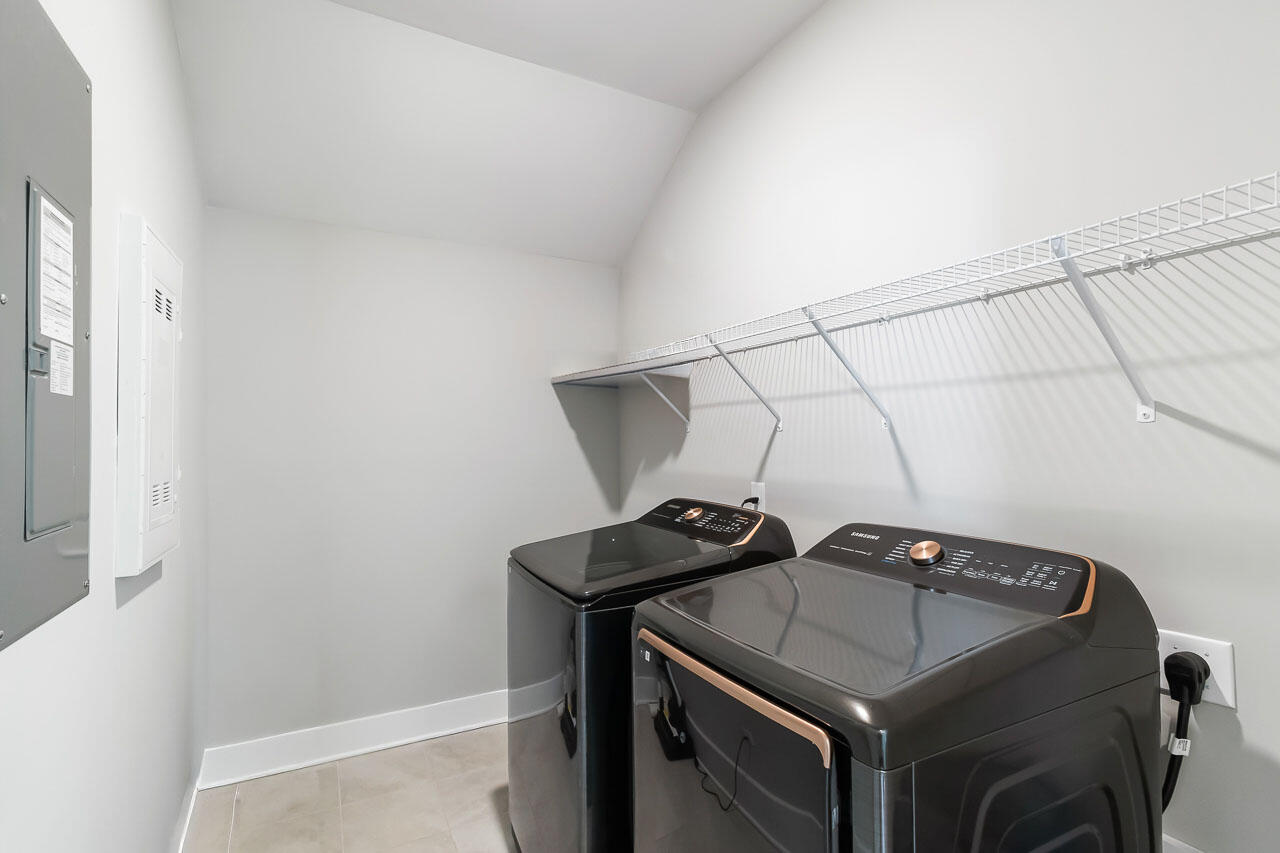
Laundry room Washer Hookup, Laundry Room
Fireplace Living Room, One
Flooring Ceramic Tile, Wood
Total Bedrooms: 4
Full Bathrooms: 3
Other Interior Features Ceiling - Cathedral/Vaulted, Ceiling - Smooth, High Ceilings, Garden Tub/Shower, Kitchen Island, Walk-In Closet(s), Eat-in Kitchen, Family, Entrance Foyer, Living/Dining Combo, Loft, Office, Pantry, Study
Area & Lot
Total area 3,023 Sq.Ft.
Lot Area 10,454.4 Sq.Ft.
Living area 3,023 Sq.Ft.
MLS® ID 26010631
Year Built 2021
High School Cane Bay High School
Middle School Cane Bay
Elementary School Nexton Elementary
Architecture Styles Traditional
Type Residential
Status Sold
Exterior
Stories 2
Air conditioning Central Air
Heat type Forced Air, Natural Gas
Water Source Public
Garage Space 2.0
Sewer Public Sewer
Other Exterior Features Rain Gutters
Parking 2 Car Garage, Attached, Garage Door Opener
Lot Features 0 - 5 Acre, Wetlands
Roof Architectural
Utilities BCW SA, Berkeley Elect Co-Op, Dominion Energy
Finance
Sales Price $717,500

Summerville

Work With Us

We are dedicated to helping you find your dream home and assisting with any selling needs you may have. Contact us today to start your home searching journey!
