Leave a Message

Thank you for your message. We will be in touch with you shortly.

460 Eagleview Drive
460 Eagleview Drive
460 Eagleview Drive
460 Eagleview Drive
460 Eagleview Drive
460 Eagleview Drive
460 Eagleview Drive
460 Eagleview Drive
460 Eagleview Drive
460 Eagleview Drive
460 Eagleview Drive
460 Eagleview Drive
460 Eagleview Drive
460 Eagleview Drive
460 Eagleview Drive
460 Eagleview Drive
460 Eagleview Drive
460 Eagleview Drive
460 Eagleview Drive
460 Eagleview Drive
460 Eagleview Drive
460 Eagleview Drive
460 Eagleview Drive
460 Eagleview Drive
460 Eagleview Drive
460 Eagleview Drive
460 Eagleview Drive
460 Eagleview Drive
460 Eagleview Drive
460 Eagleview Drive
460 Eagleview Drive
460 Eagleview Drive
460 Eagleview Drive
460 Eagleview Drive
460 Eagleview Drive
460 Eagleview Drive
460 Eagleview Drive
460 Eagleview Drive
460 Eagleview Drive
460 Eagleview Drive
460 Eagleview Drive
460 Eagleview Drive
460 Eagleview Drive
460 Eagleview Drive
460 Eagleview Drive
460 Eagleview Drive
VIEW PHOTOS
Courtesy of The Firm Real Estate Company
$439,900

460 Eagleview Drive

4 Beds 3 Baths 2,586 Sq.Ft. 6,098.4 Sq.Ft.

Description

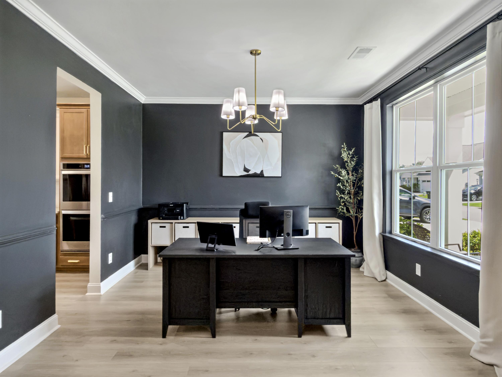
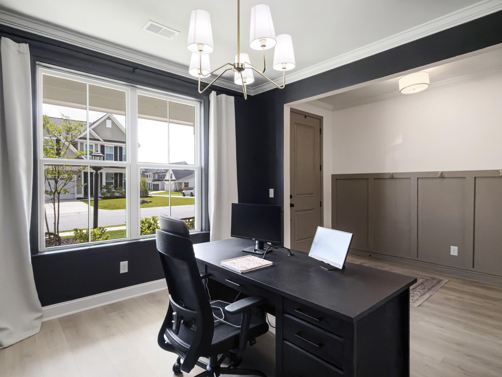
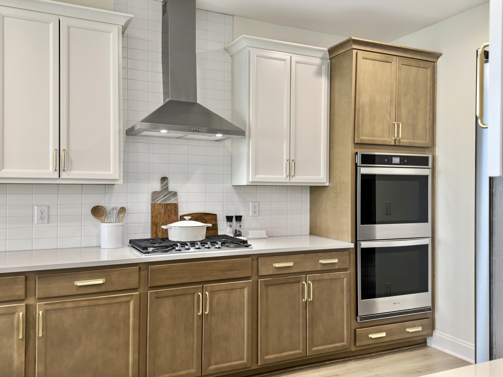
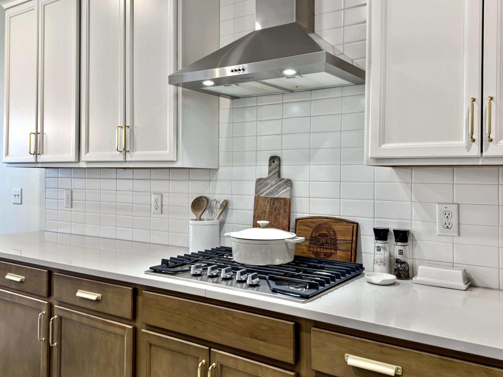
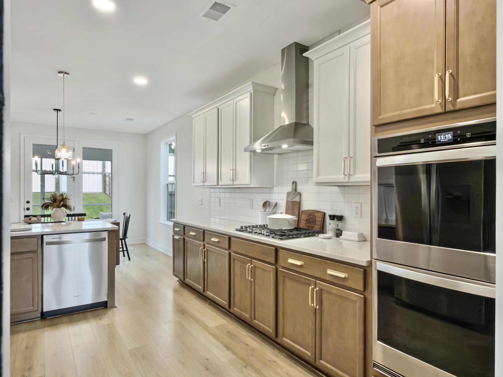
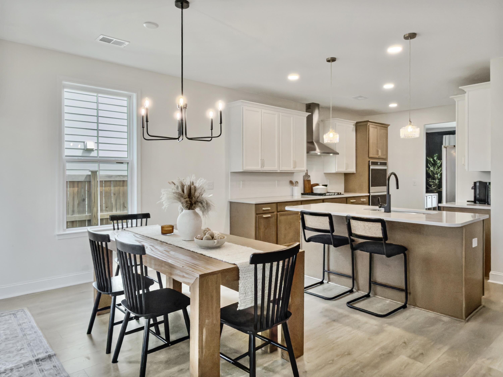
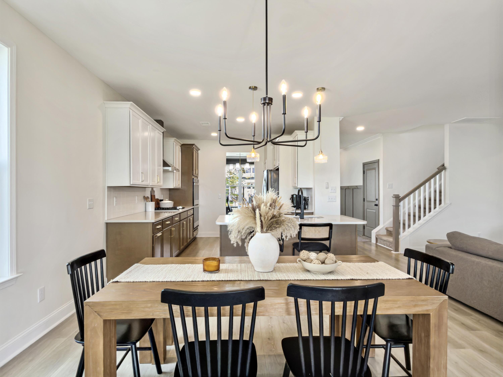
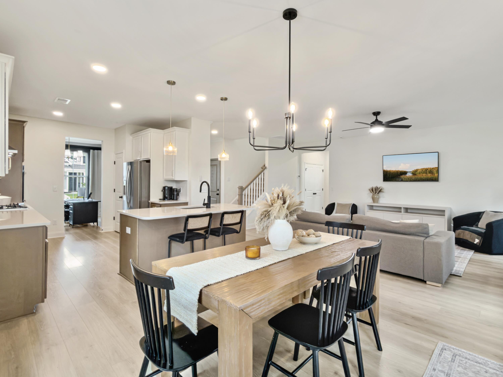
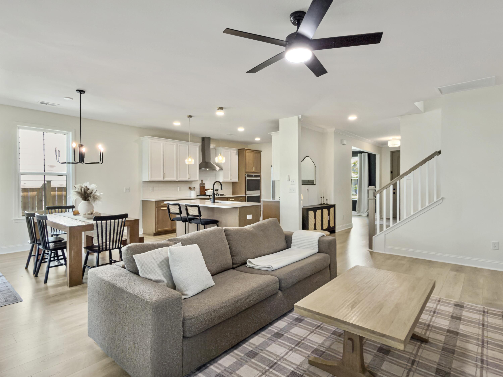
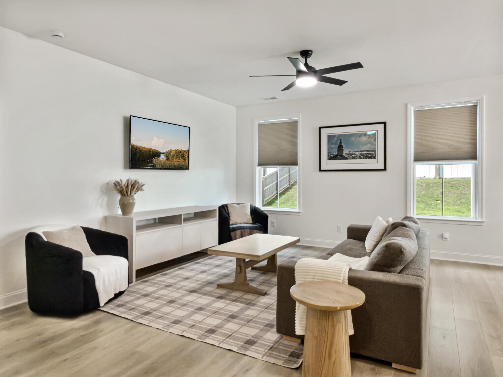
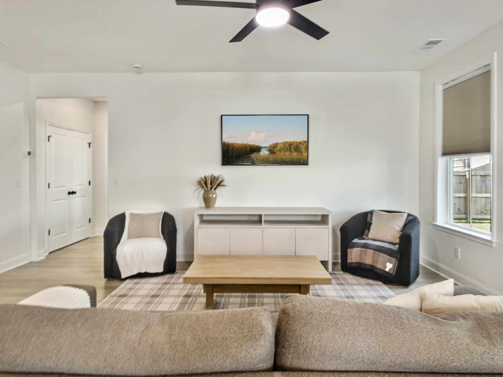
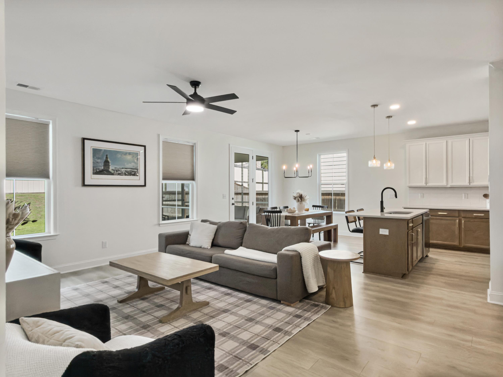
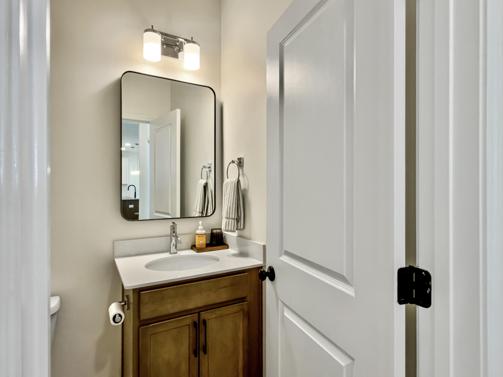
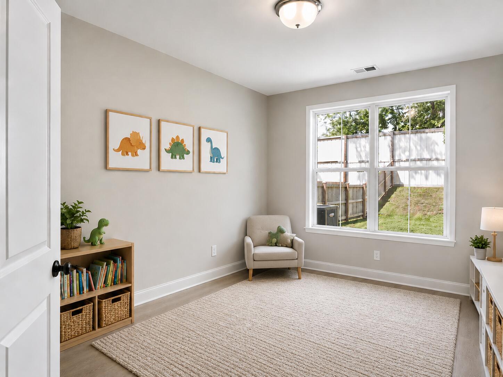
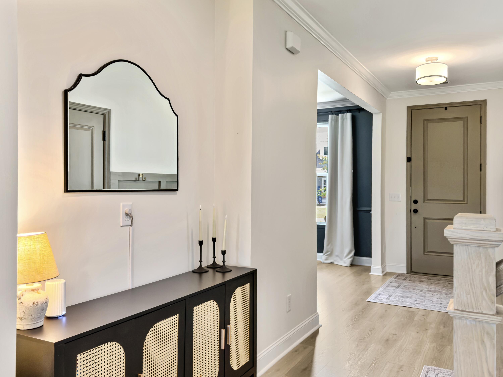
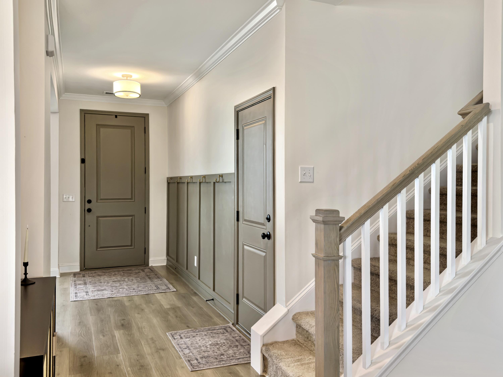
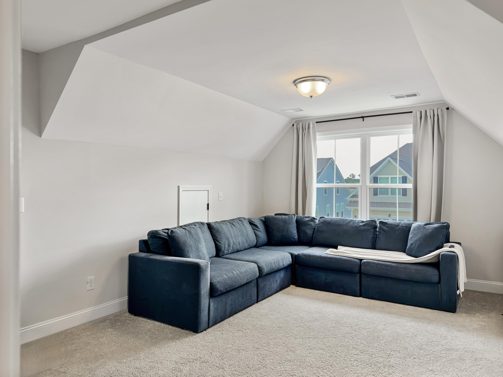
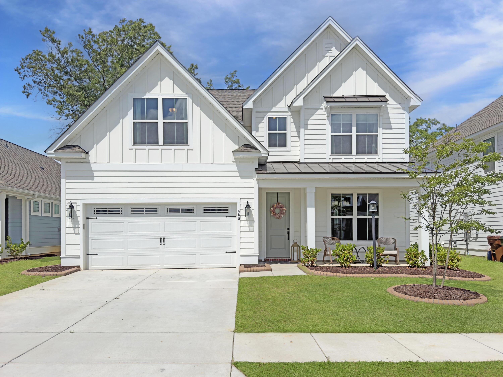
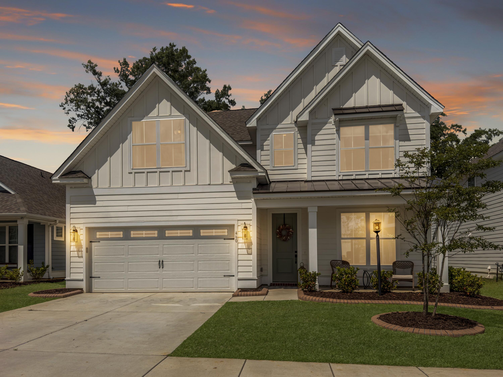
Built in 2023, this stunning home combines elevated design, functional living, and thoughtfully upgraded finishes throughout. From the moment you walk in, you'll notice this isn't your typical builder-grade home.At the heart of the home is the show-stopping gourmet kitchen featuring beautiful two-tone cabinetry, stone countertops, a gas cooktop, dual electric wall ovens, designer lighting, upgraded hardware, and an island perfect for gathering. The custom details and warm finishes create a space that feels both high-end and inviting-- whether you're hosting friends, cooking holiday meals, or just enjoying a quiet morning coffee.The open-concept layout flows effortlessly into the living and dining spaces, while the formal dining room has been transformed into a stylish home office, giving today's buyers the flexibility everyone is looking for. Downstairs also includes a versatile flex room that could easily serve as a playroom, home gym, or potential fifth bedroom.

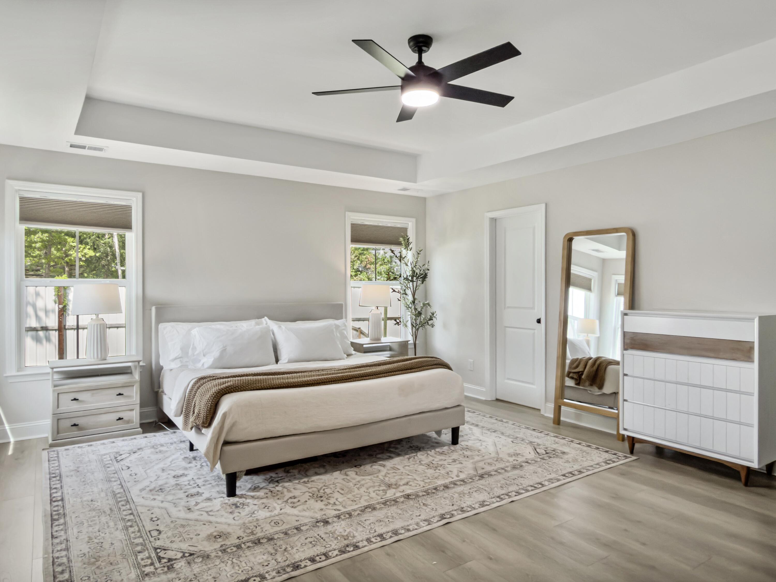
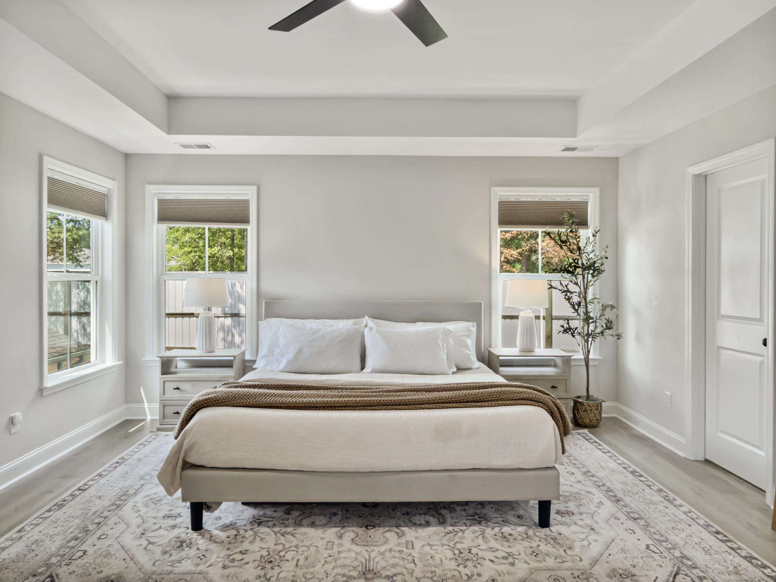
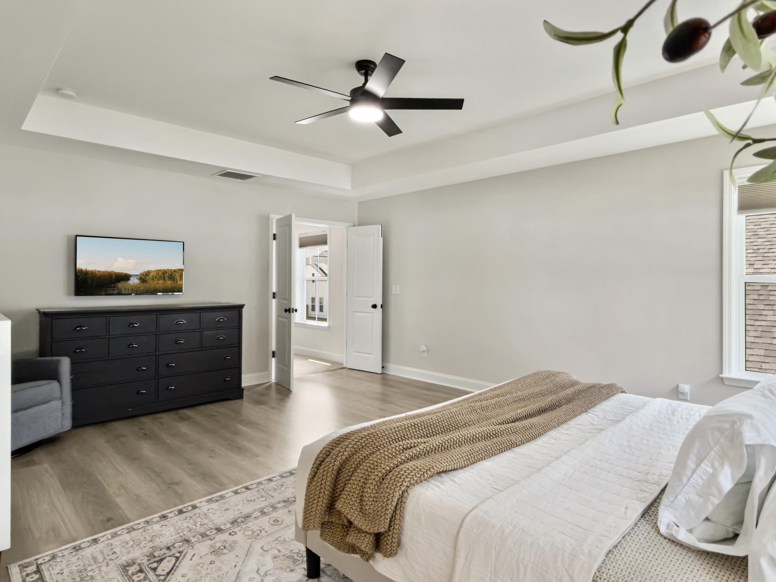
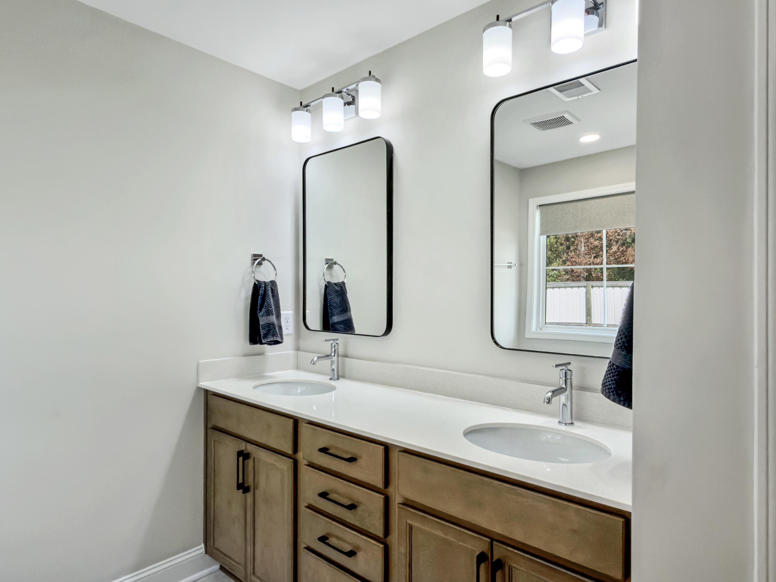
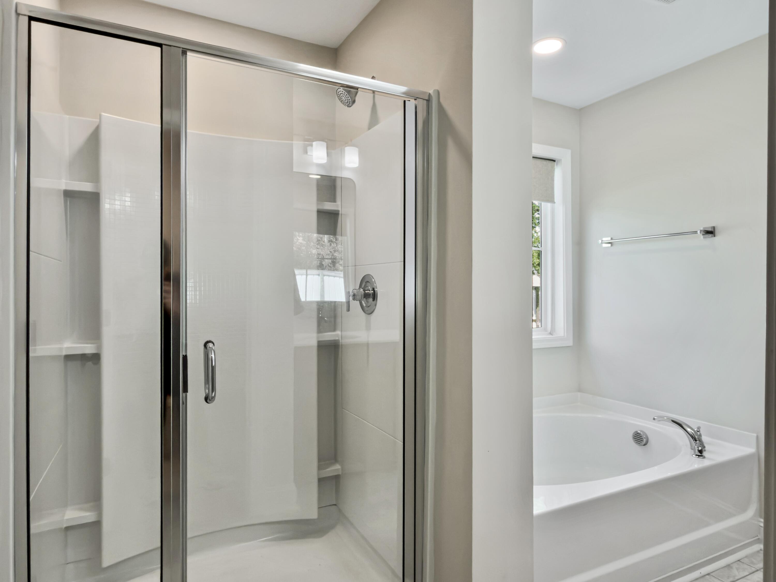
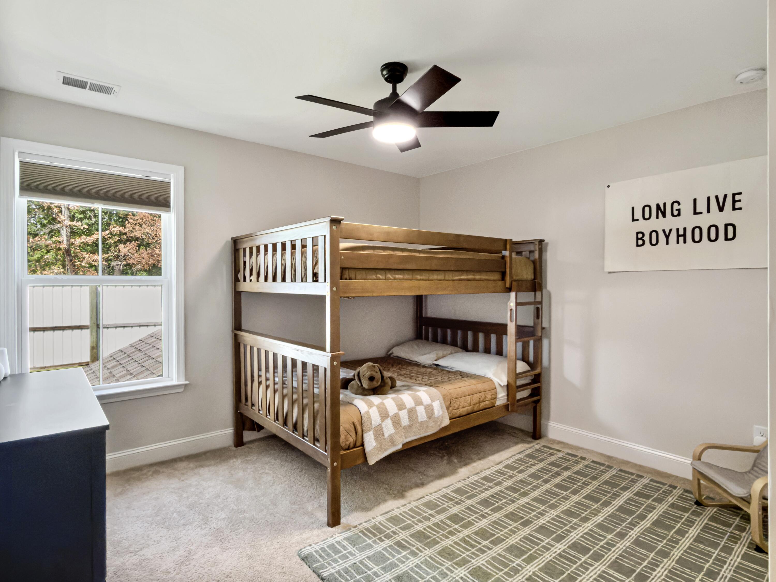
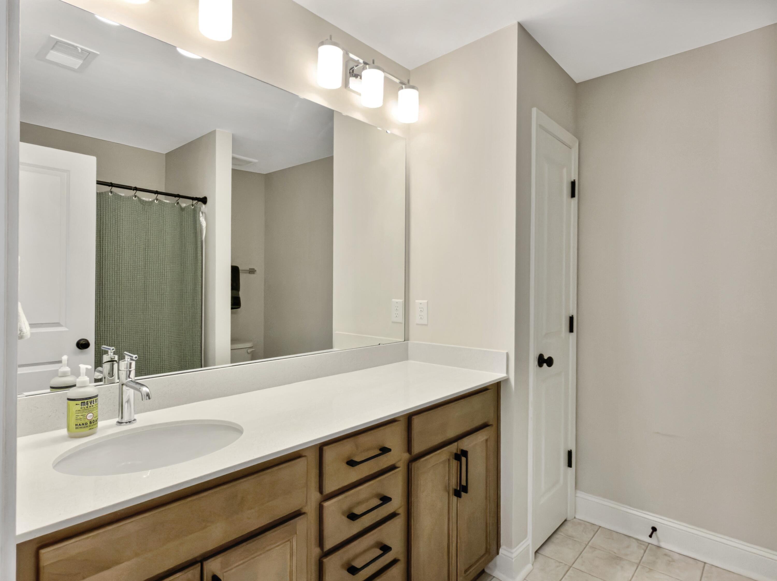
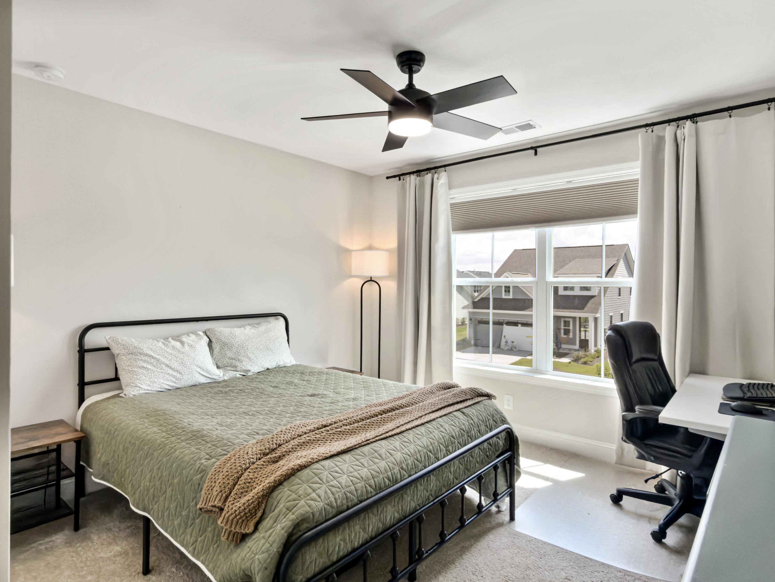
Upstairs, you'll find all four bedrooms. The spacious primary suite offers a calming retreat with beautiful natural light and spa-like touches.

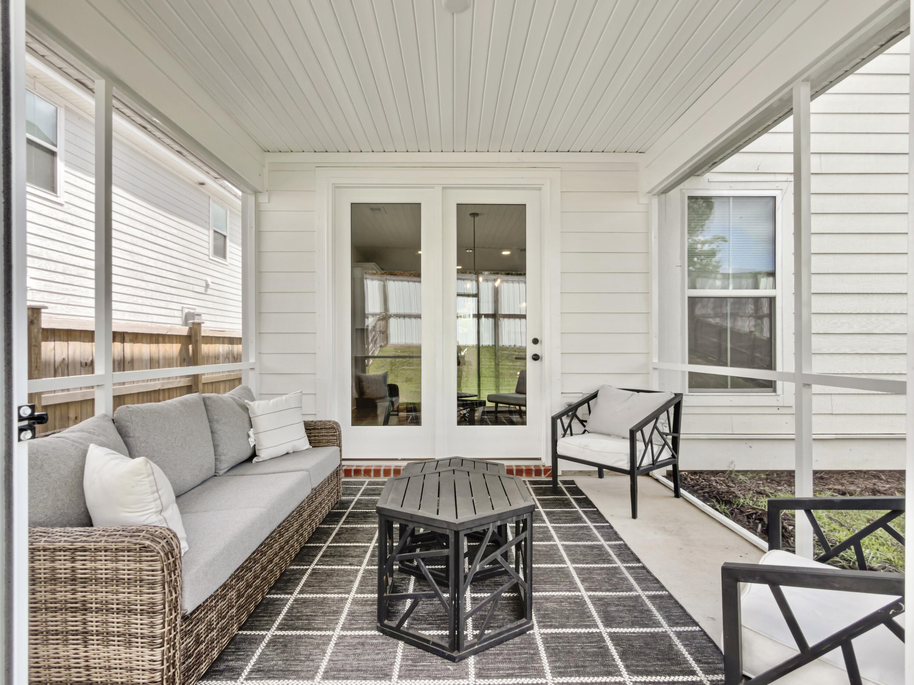
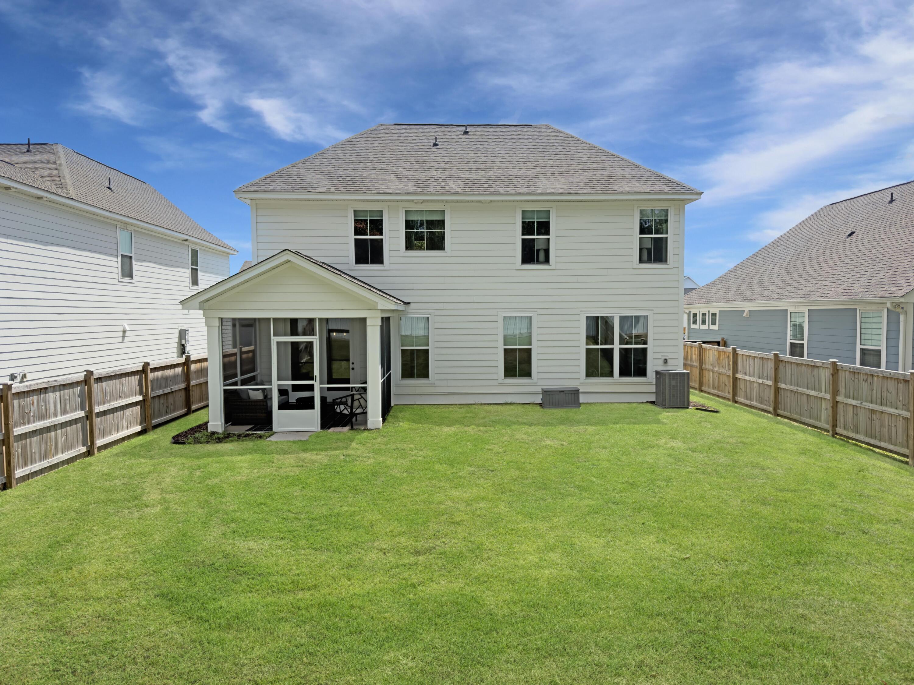
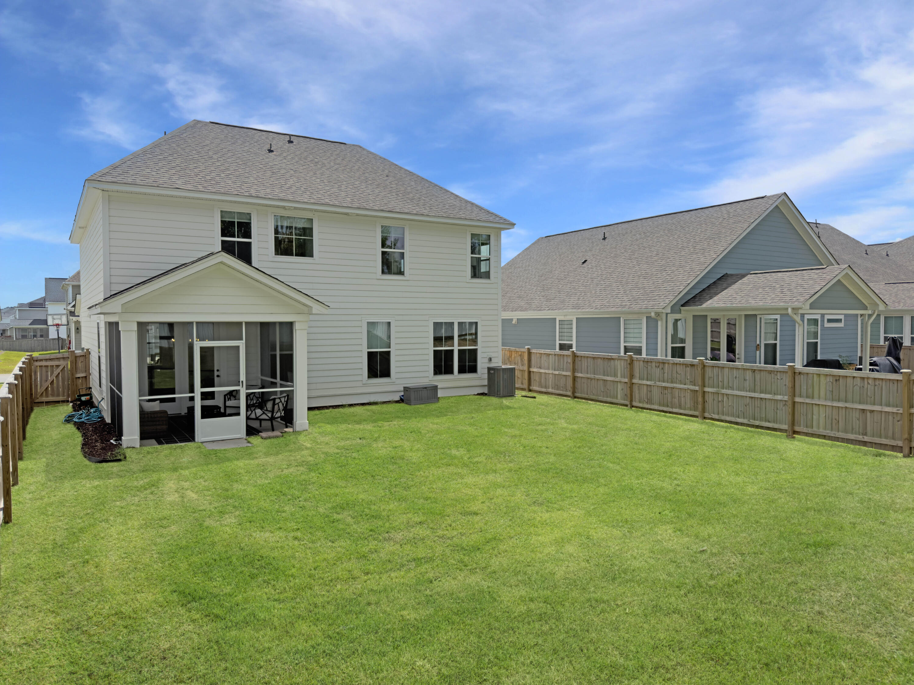
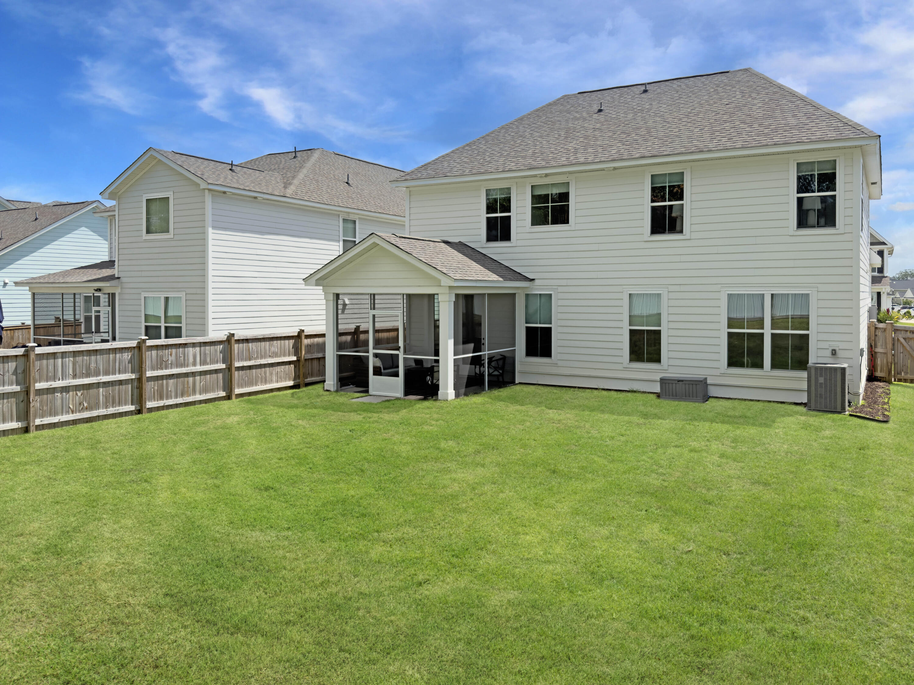
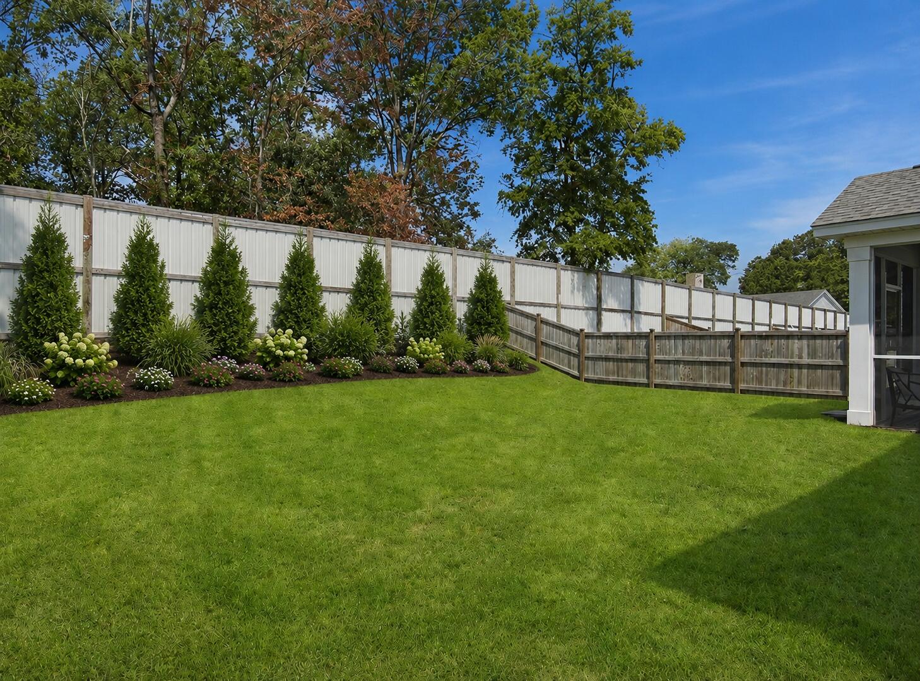
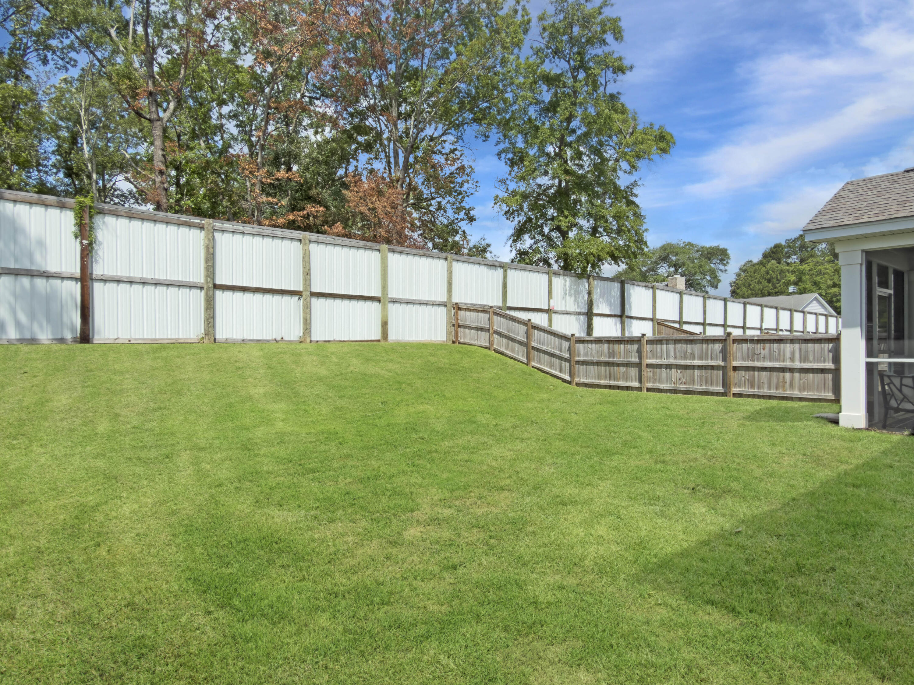
Step outside to enjoy the screened-in back porch overlooking a private backyard-- perfect for relaxing evenings, entertaining, or enjoying the Lowcountry weather year-round.

With upgraded fixtures throughout, stylish finishes in every room, and the feel of a custom-designed newer construction home, this one truly stands out from the rest.

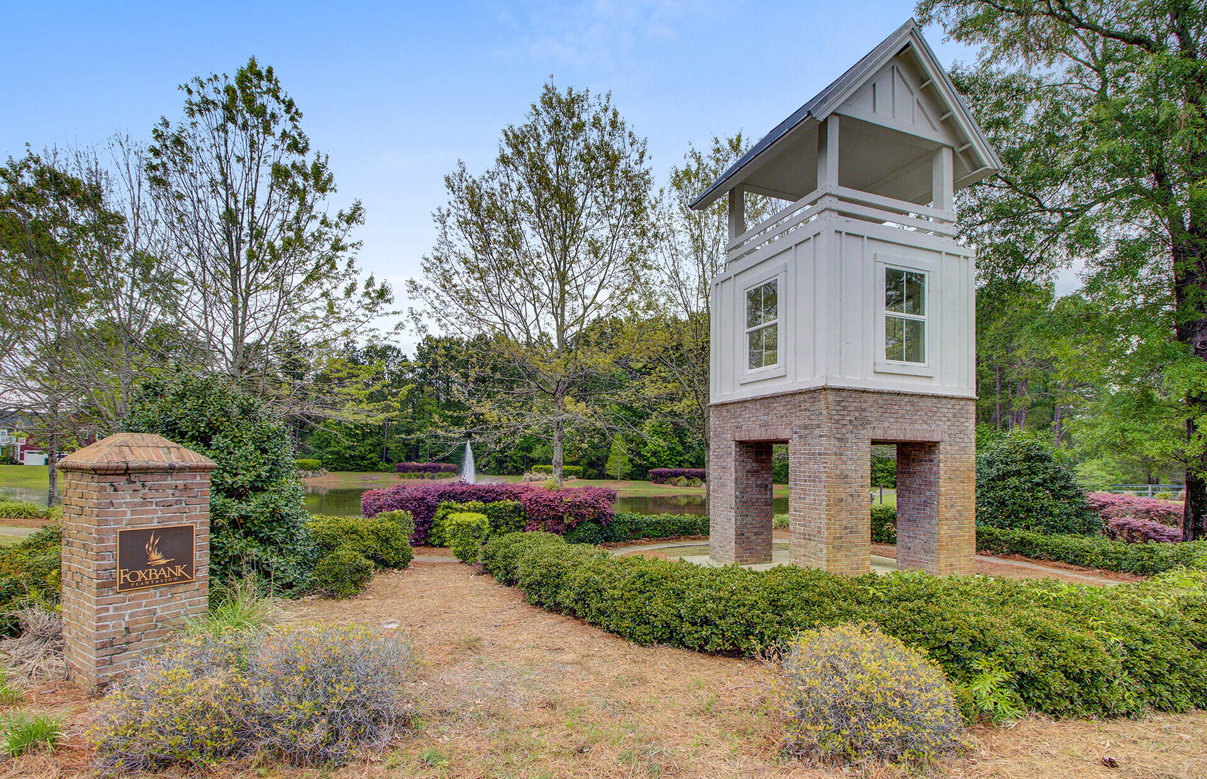
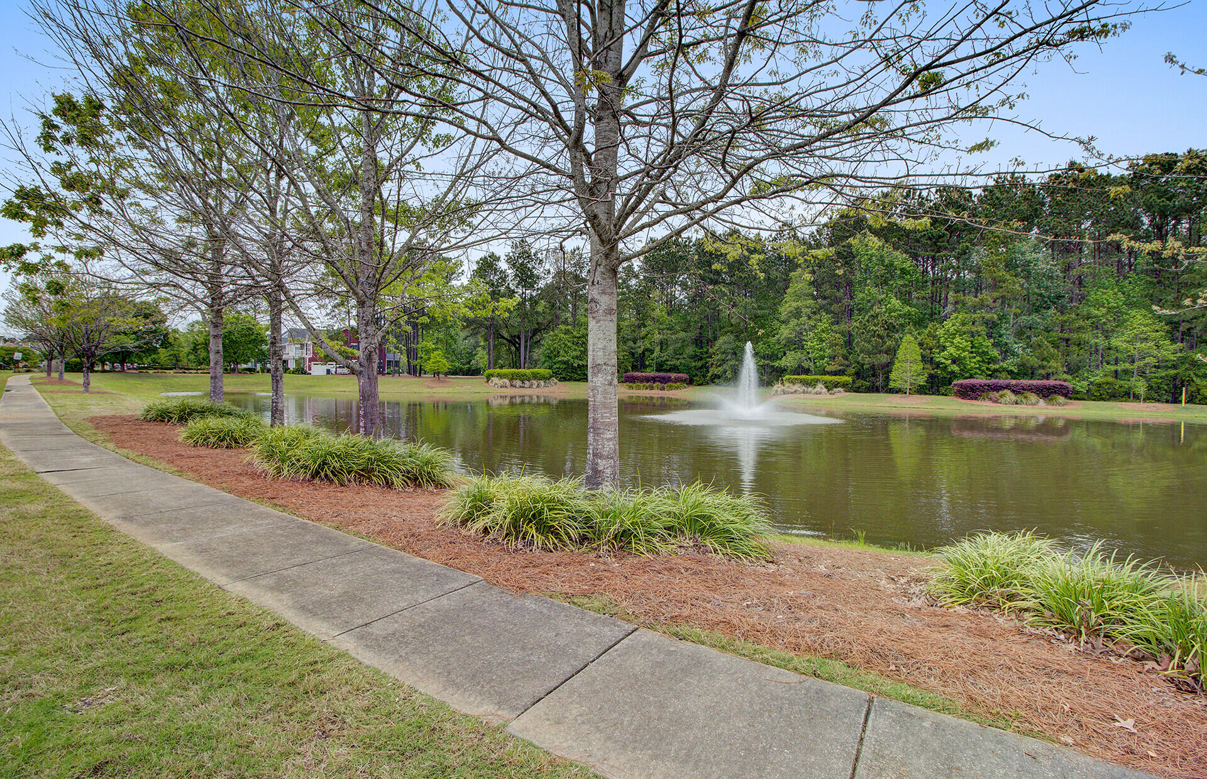
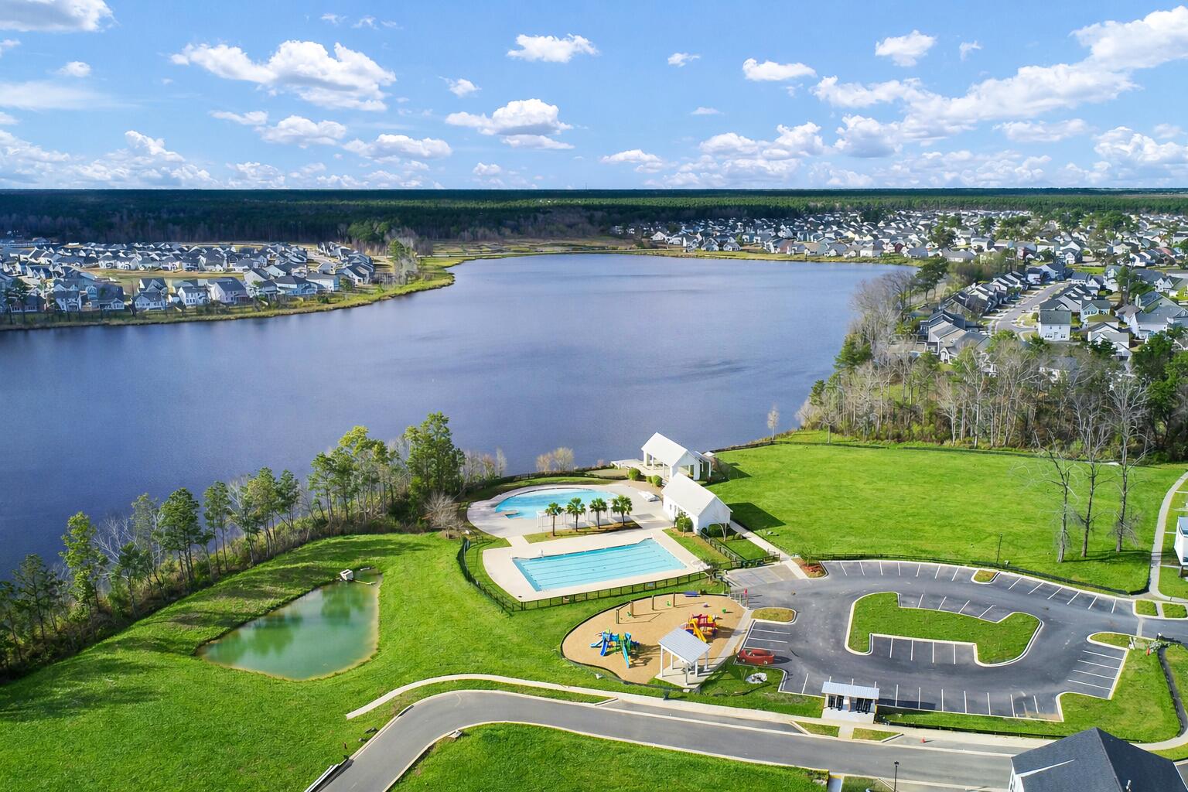
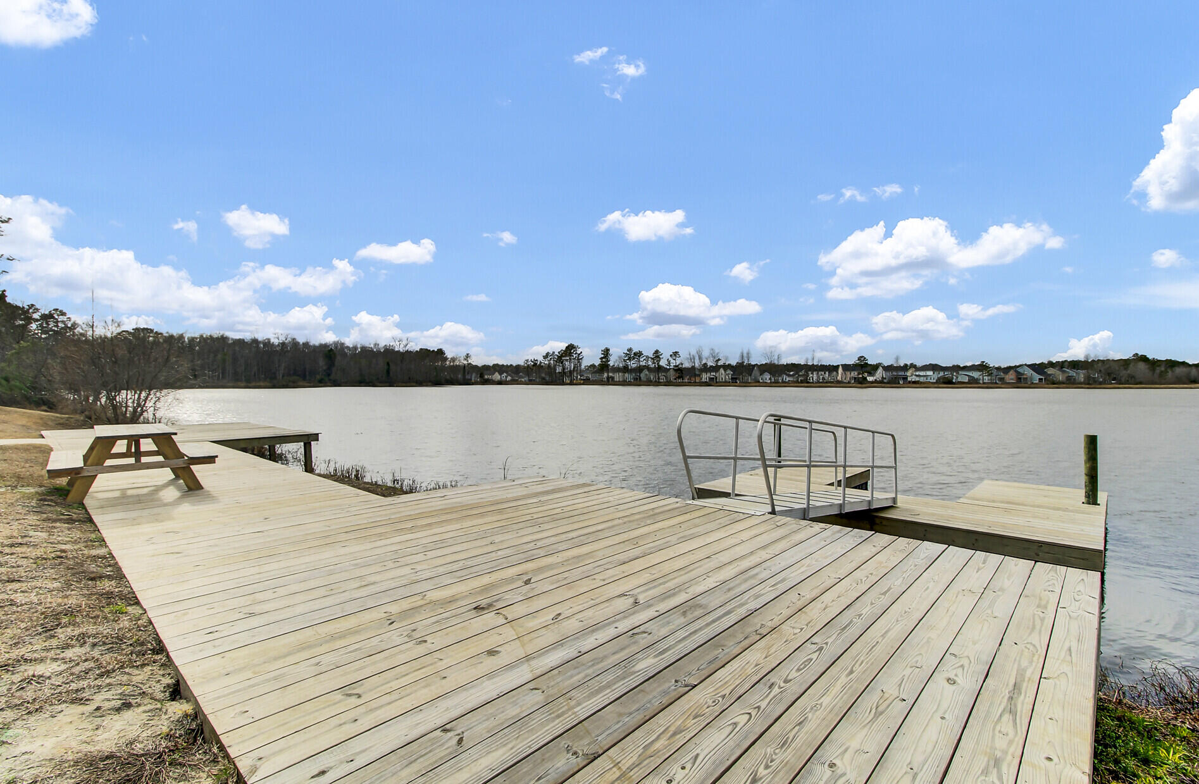
Foxbank Plantation, located in Moncks Corner, SC, is a thoughtfully designed community that combines natural beauty with modern conveniences. Spanning 800 acres, the neighborhood emphasizes green spaces, featuring 141 acres of protected wetlands and a 67-acre lake equipped with a dock for fishing and kayaking.

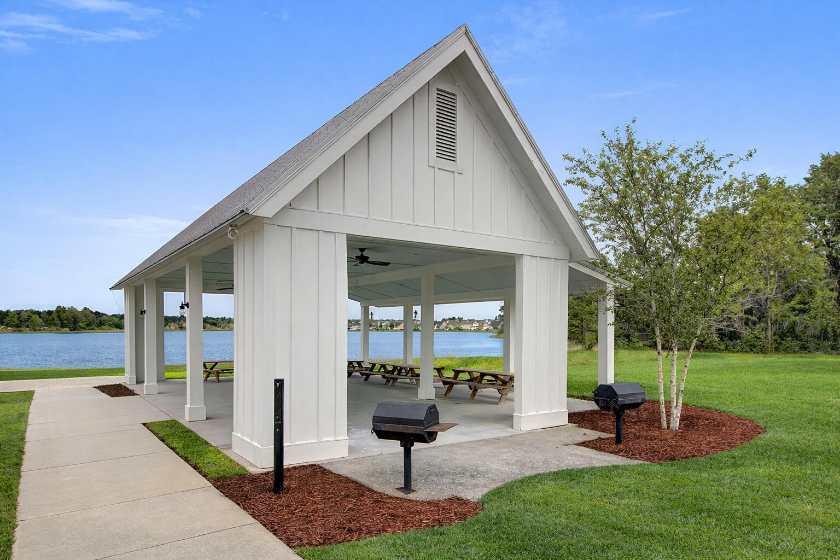
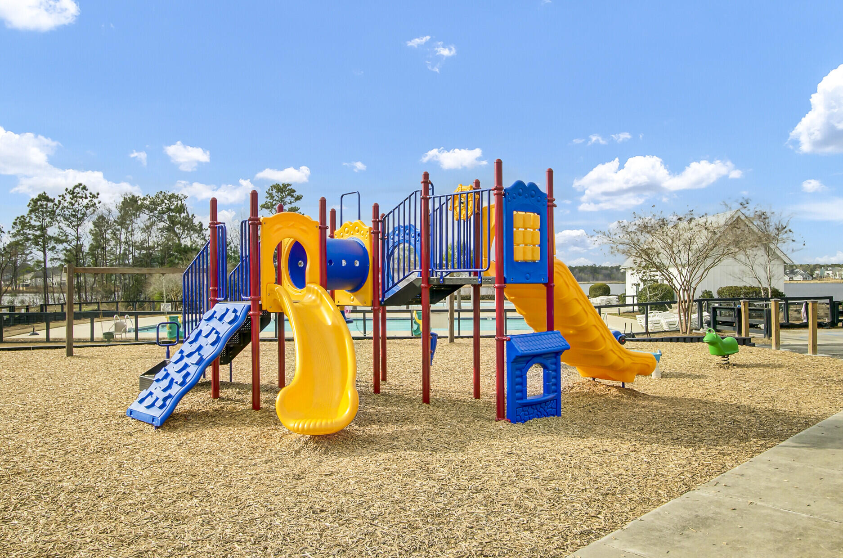
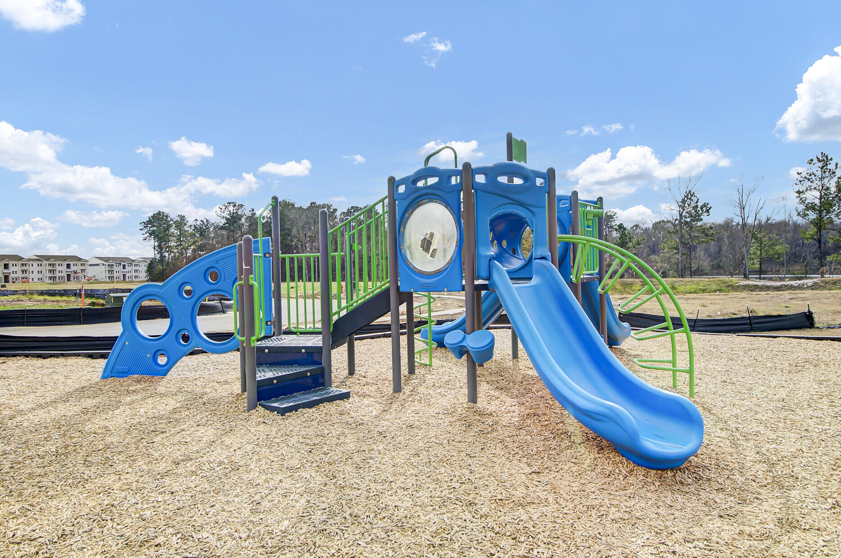
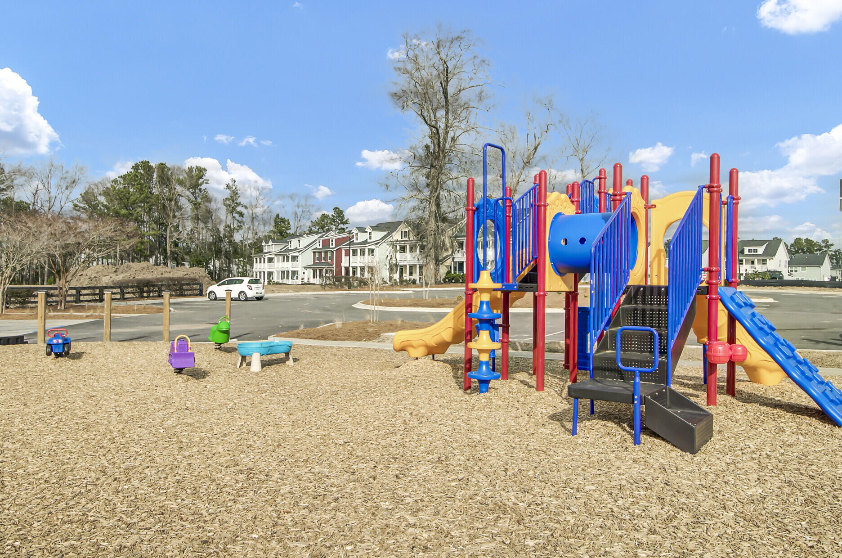
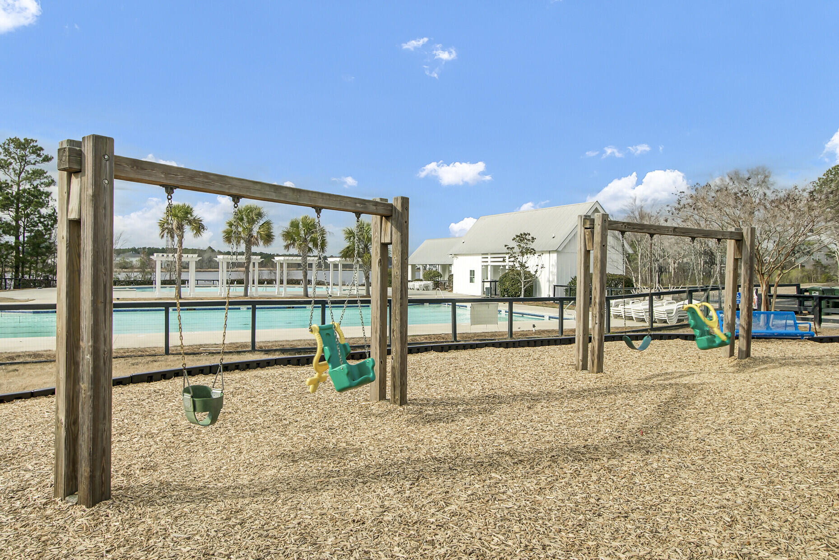
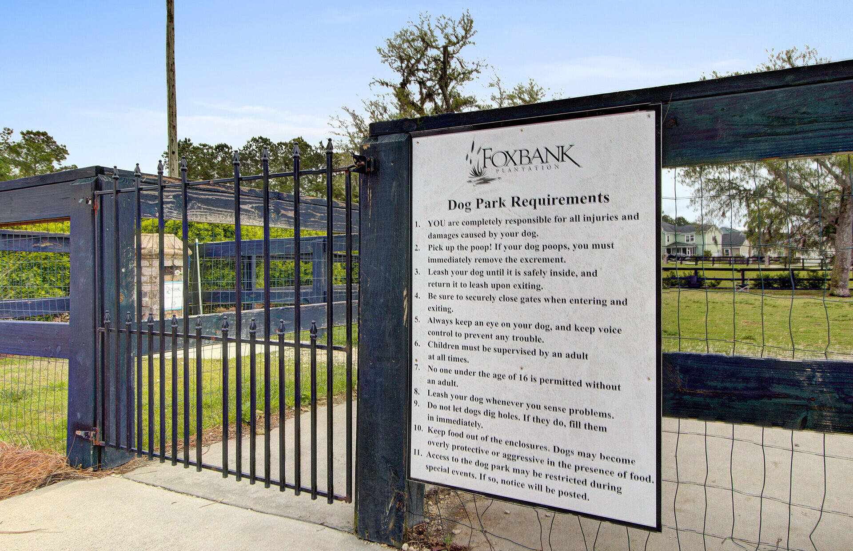
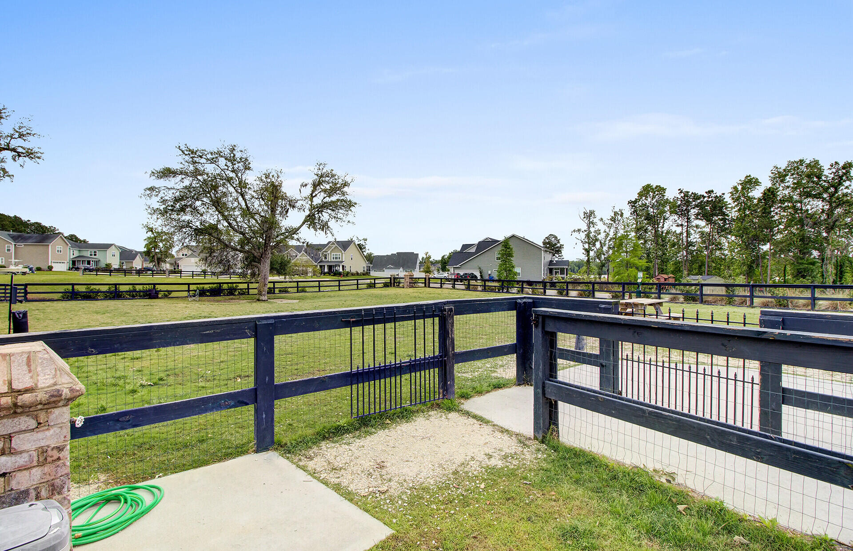
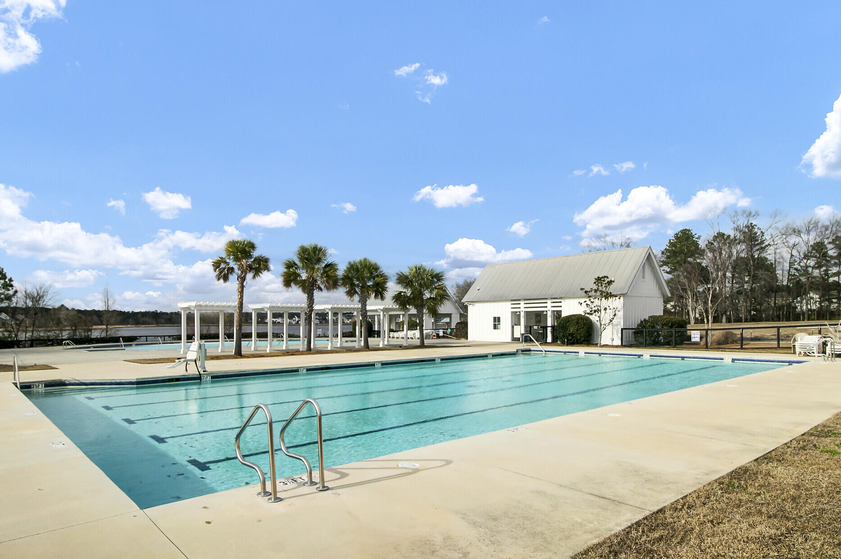
Residents enjoy a variety of amenities, including a resort-style swimming pool, a fitness center, community garden, and multiple parks. The Great Lawn, accompanied by an open-air pavilion overlooking the lake, serves as a central gathering spot for community events and activities. A play area ensures that younger residents have a safe and enjoyable space to play. For pet owners, there's also a dedicated dog park where pets can socialize and run around.

Conveniently located within the neighborhood are The Shops at Foxbank Towne Center, Foxbank Elementary School, and the Moncks Corner Fire Department. Plus, a shopping center across the street which features a Publix, Woof Gang Groomers, restaurants, and more.
Share Property

Location

460 Eagleview Drive, Moncks Corner, SC 29461

Status

For Sale
Maggie Sulek

Maggie Sulek

TITLE

REALTOR®

LICENSE

128455

Kerri Ramser

Kerri Ramser

TITLE

Co-Founder

LICENSE

114273

Property Amenities

Interior
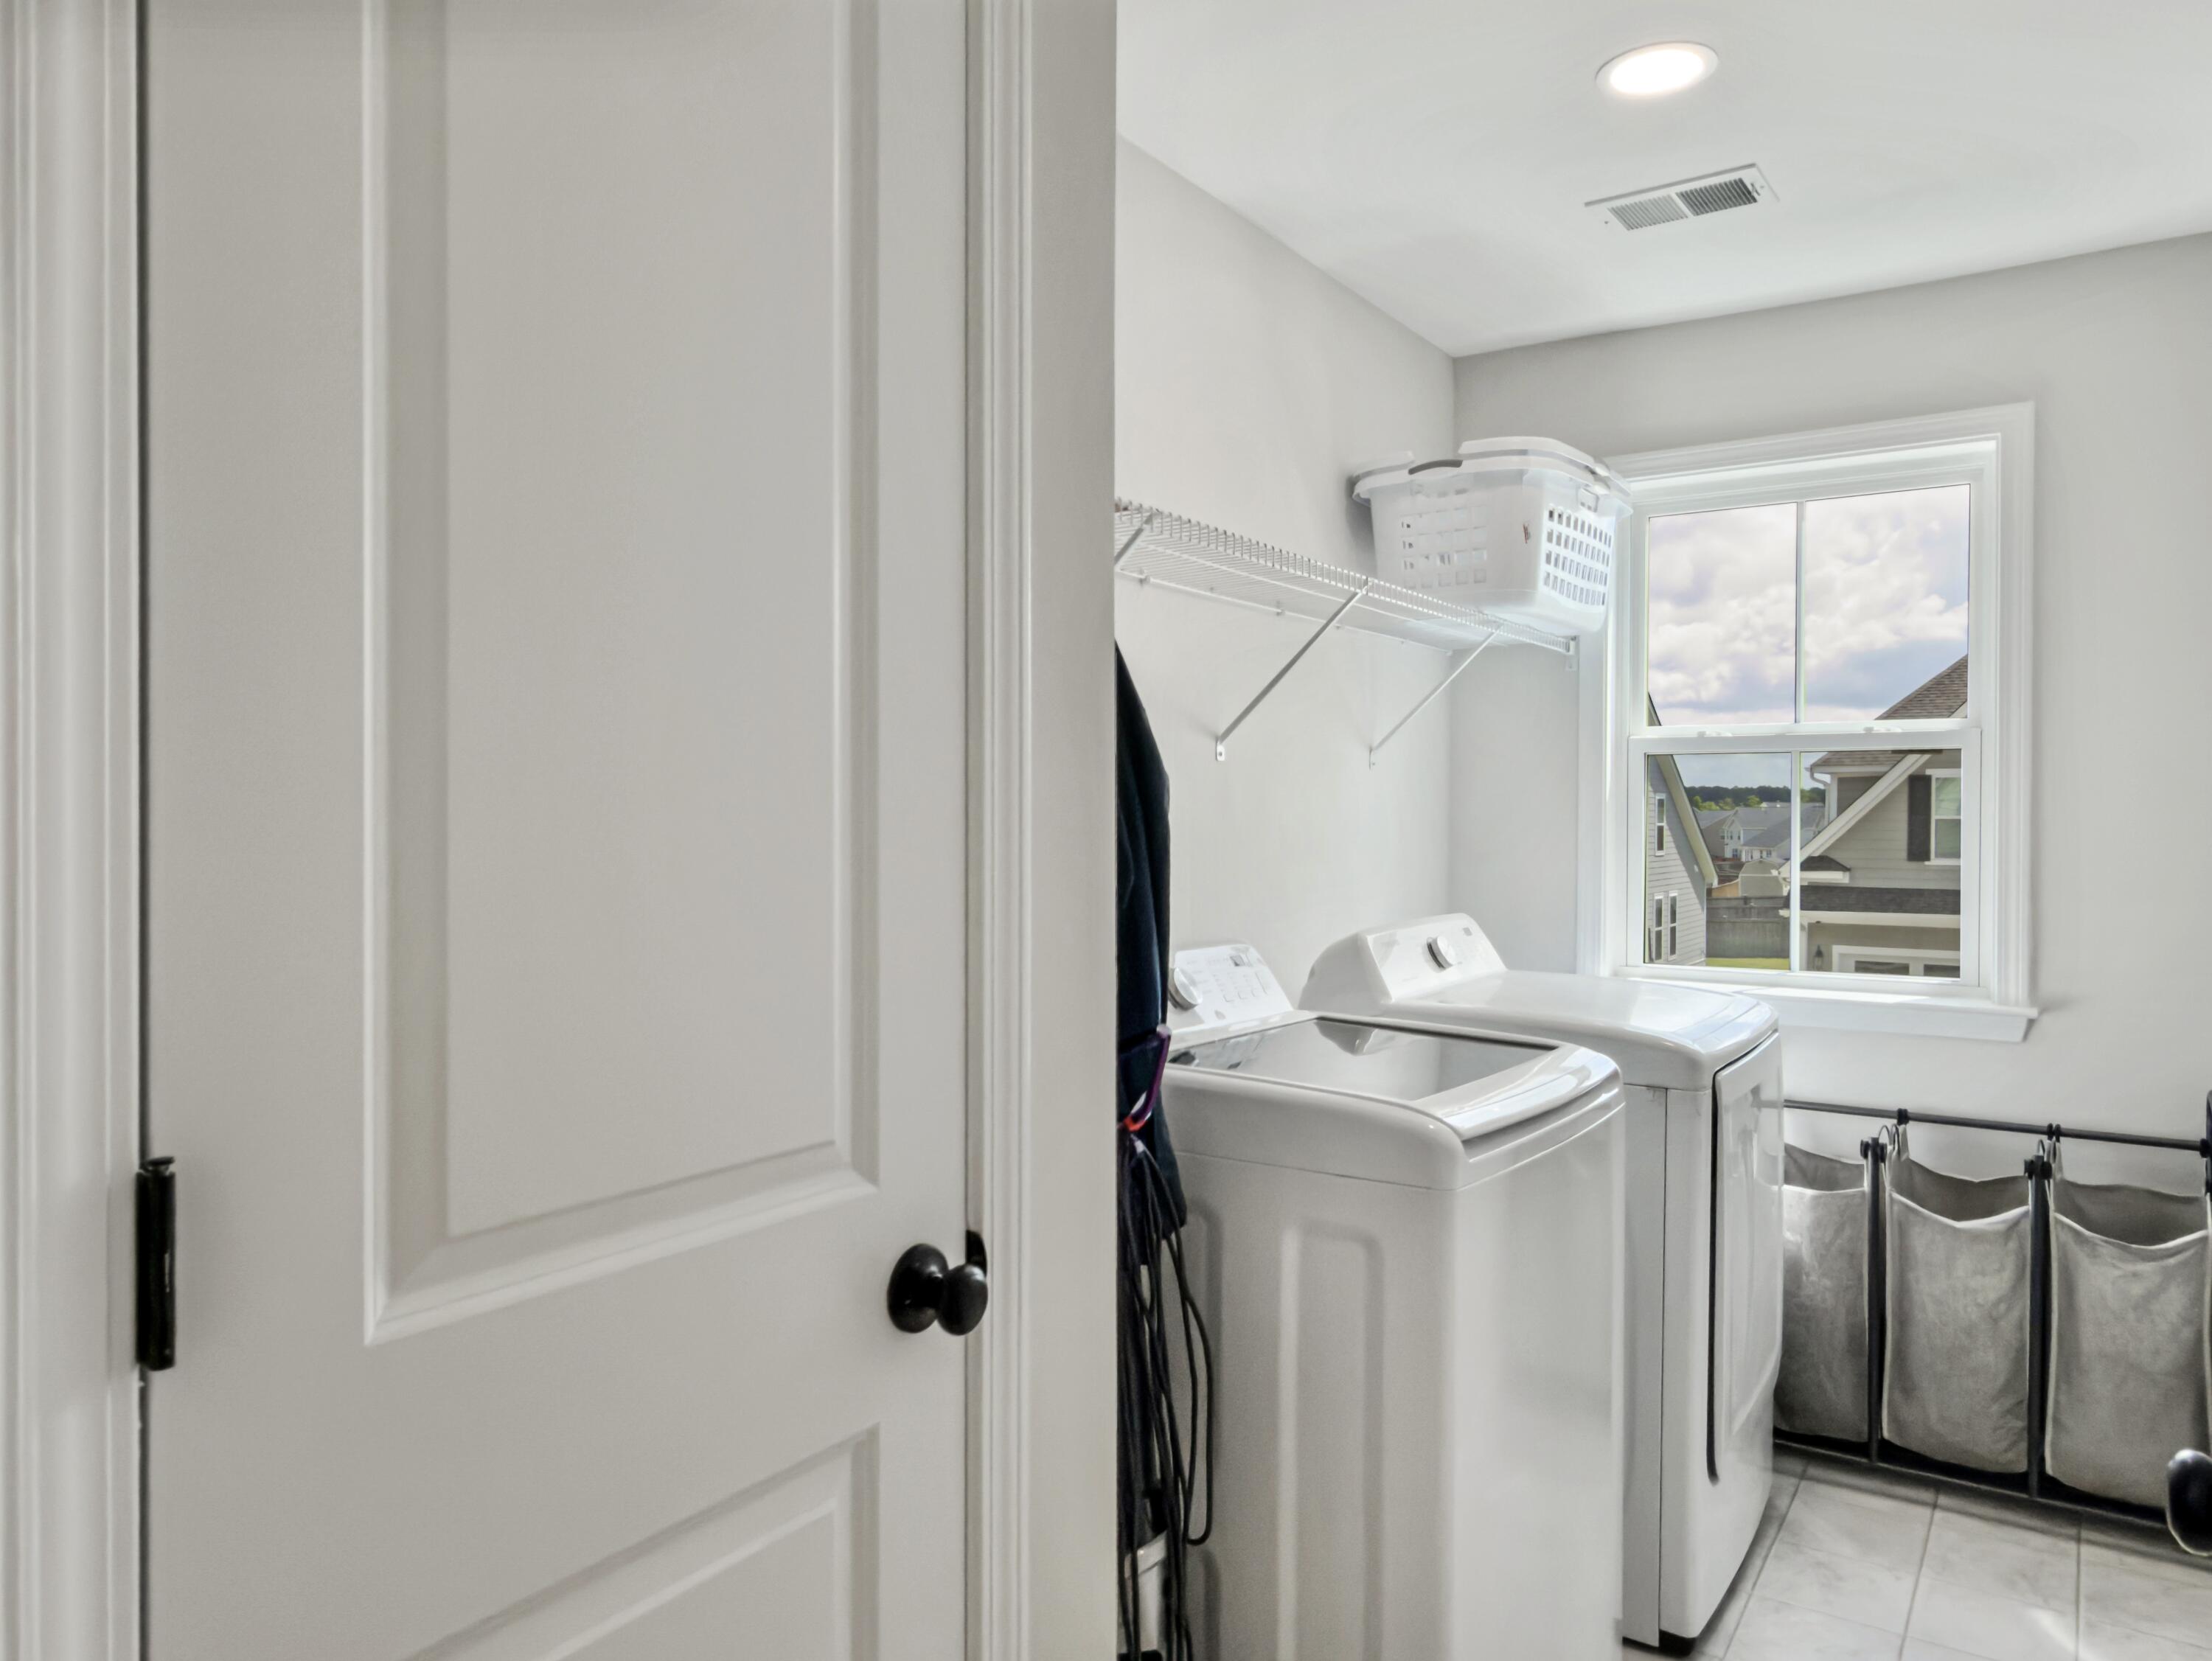
Laundry room Washer Hookup, Laundry Room
Flooring Carpet, Ceramic Tile, Luxury Vinyl
Total Bedrooms: 4
Half Bathrooms: 1
Full Bathrooms: 2
Other Interior Features Ceiling - Smooth, Tray Ceiling(s), High Ceilings, Garden Tub/Shower, Kitchen Island, Walk-In Closet(s), Ceiling Fan(s), Bonus, Eat-in Kitchen, Family, Entrance Foyer, Living/Dining Combo, Office, Pantry, Separate Dining
Area & Lot
Total area 2,586 Sq.Ft.
Lot Area 6,098.4 Sq.Ft.
Living area 2,586 Sq.Ft.
MLS® ID 26015789
Year Built 2023
High School Berkeley
Middle School Berkeley
Elementary School Foxbank
Architecture Styles Traditional
Type Residential
Status For Sale
Exterior
Stories 2
Air conditioning Central Air
Heat type Central
Water Source Public
Garage Space 2.0
Sewer Public Sewer
Parking 2 Car Garage, Attached, Garage Door Opener
Lot Features 0 - 5 Acre
Roof Architectural
Utilities BCW SA, Berkeley Elect Co-Op, Dominion Energy
Finance
Sales Price $439,900
image

Schedule a Showing

We would love to show you our beautiful property. Please select your preferred date and time below. An agent will be in touch shortly to confirm your appointment.

Schedule a Showing

We would love to show you our beautiful property. Please select your preferred date and time below. An agent will be in touch shortly to confirm your appointment.

Thank you for your interest in 460 Eagleview Drive, Moncks Corner, SC 29461. We are reviewing your request and will be in touch shortly!

Mortgage Calculator

Estimate your monthly mortgage payment, including the principal and interest, property taxes, and HOA. Adjust the values to generate a more accurate rate.
All estimates are provided for informational purposes only. Actual amounts may vary.
$0,000 Your Payment 20 15 65
$0,000 Your Payment

Work With Us

We are dedicated to helping you find your dream home and assisting with any selling needs you may have. Contact us today to start your home searching journey!