Leave a Message

Thank you for your message. We will be in touch with you shortly.

442 Rockville Road
442 Rockville Road
442 Rockville Road
442 Rockville Road
442 Rockville Road
442 Rockville Road
442 Rockville Road
442 Rockville Road
442 Rockville Road
442 Rockville Road
442 Rockville Road
442 Rockville Road
442 Rockville Road
442 Rockville Road
442 Rockville Road
442 Rockville Road
442 Rockville Road
442 Rockville Road
442 Rockville Road
442 Rockville Road
442 Rockville Road
442 Rockville Road
442 Rockville Road
VIEW PHOTOS
Courtesy of Better Homes And Gardens Real Estate Palmetto
$302,000

442 Rockville Road

3 Beds 2 Baths 1,279 Sq.Ft. 8,712 Sq.Ft.

Description

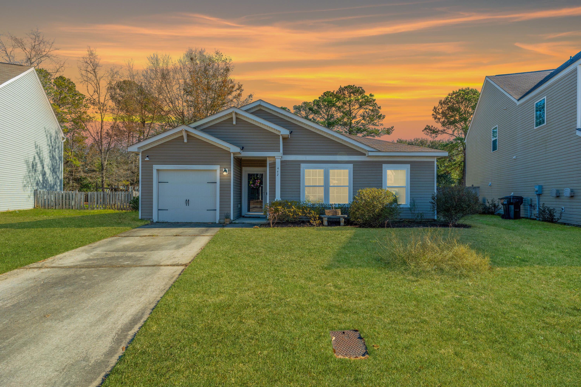
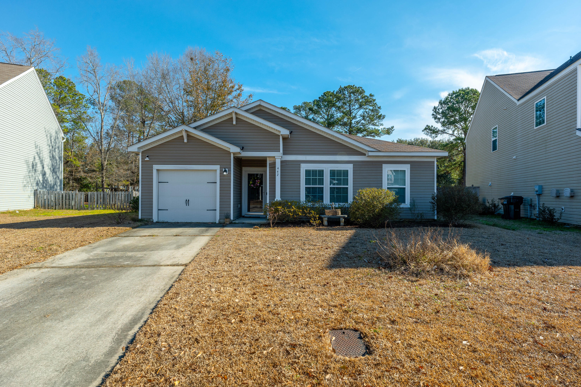
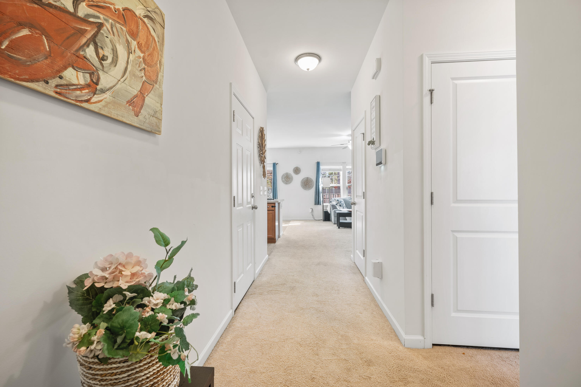
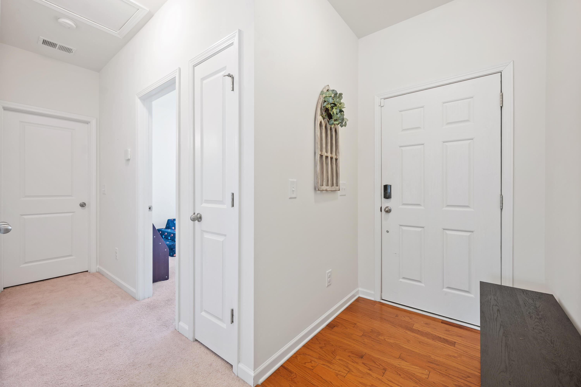
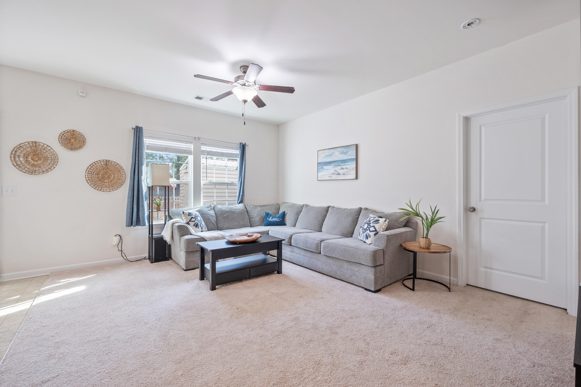
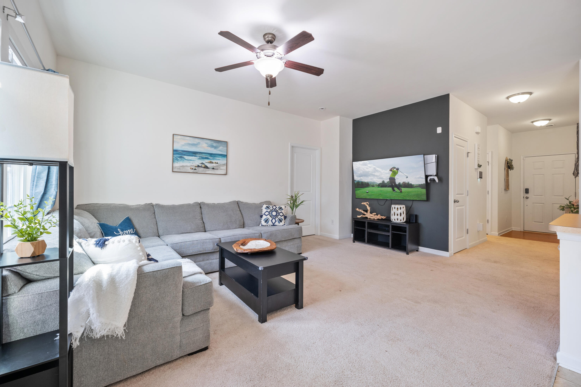
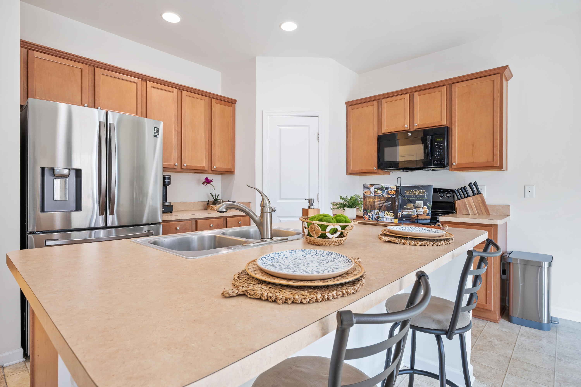
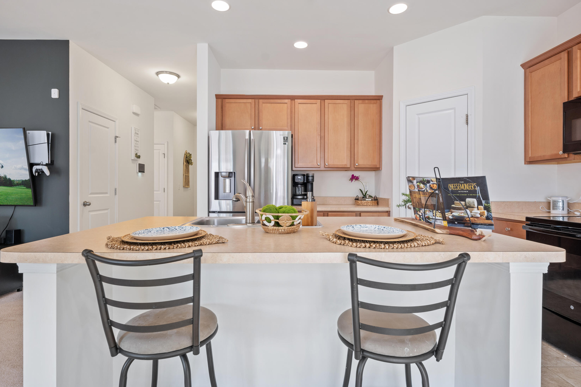
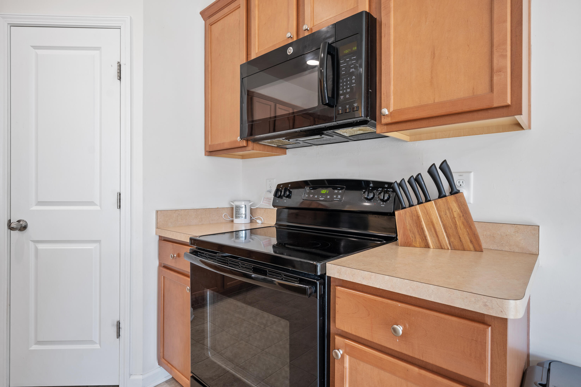
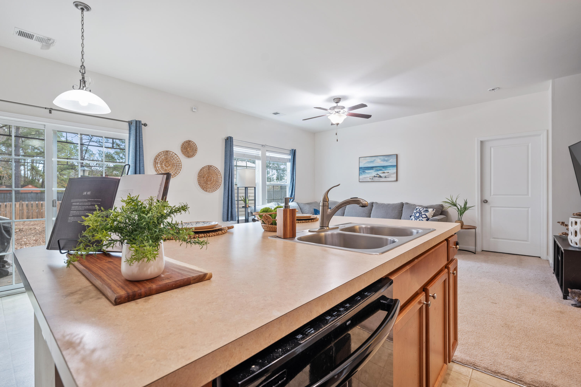
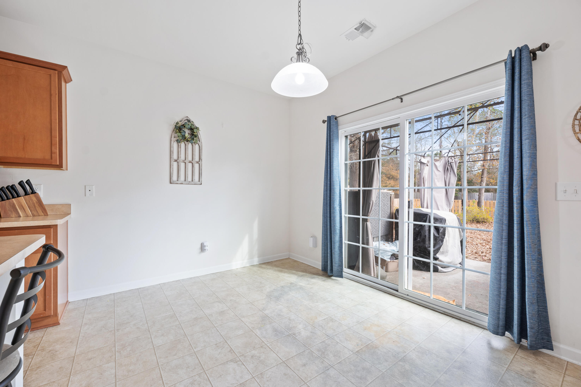
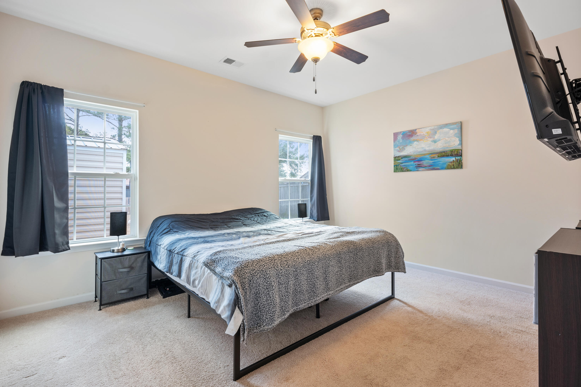
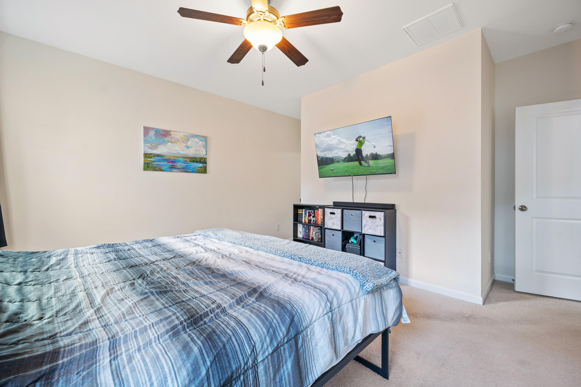
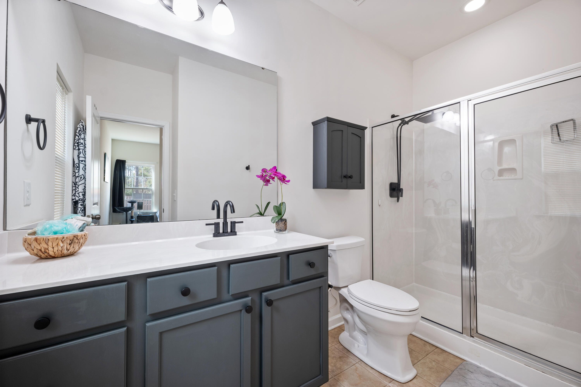
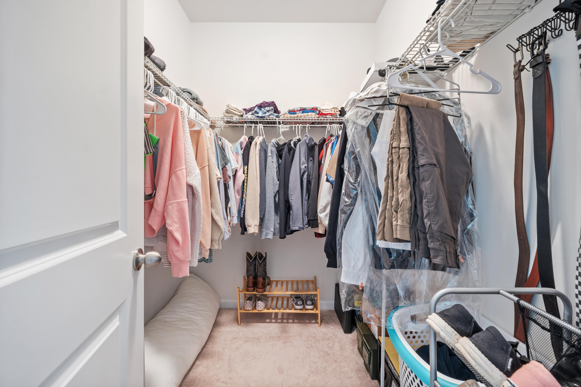
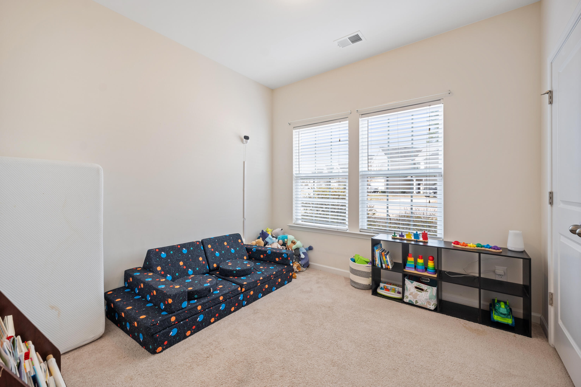
Welcome to 442 Rockville Rd, a delightful 3-bedroom, 2-bathroom ranch home nestled in the quaint HOA community of Jacobs Cove. Located just minutes from shopping and dining, yet perfectly distanced from the hustle and bustle of the Tri-County Charleston area, this home offers the ideal blend of convenience and tranquility.Step inside to an inviting open floor plan featuring a spacious eat-in kitchen with a versatile island, ample storage, and a walk-in corner pantry you're sure to love. The layout is perfect for both daily living and entertaining guests.The private primary bedroom is thoughtfully positioned at the back of the home, providing a serene retreat away from the main living areas and is complete with a spacious walk-in closet.The ensuite is modern and features ample storage and a large walk- in shower!

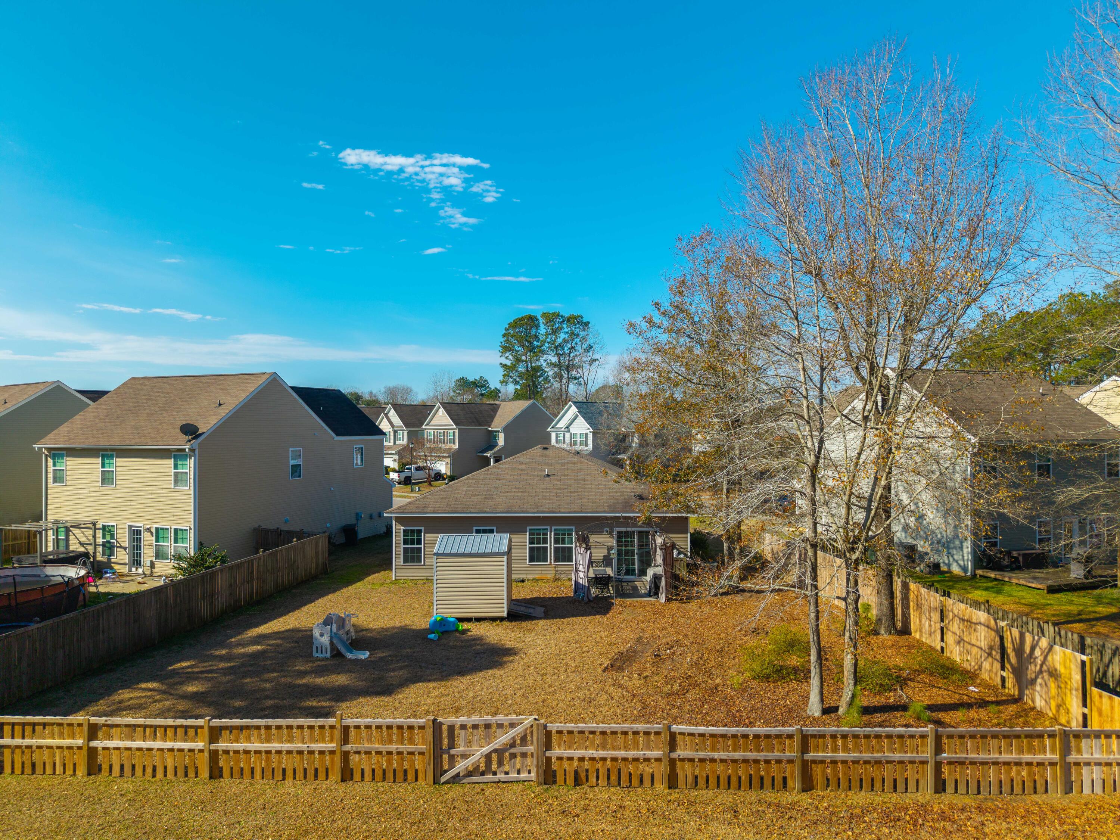
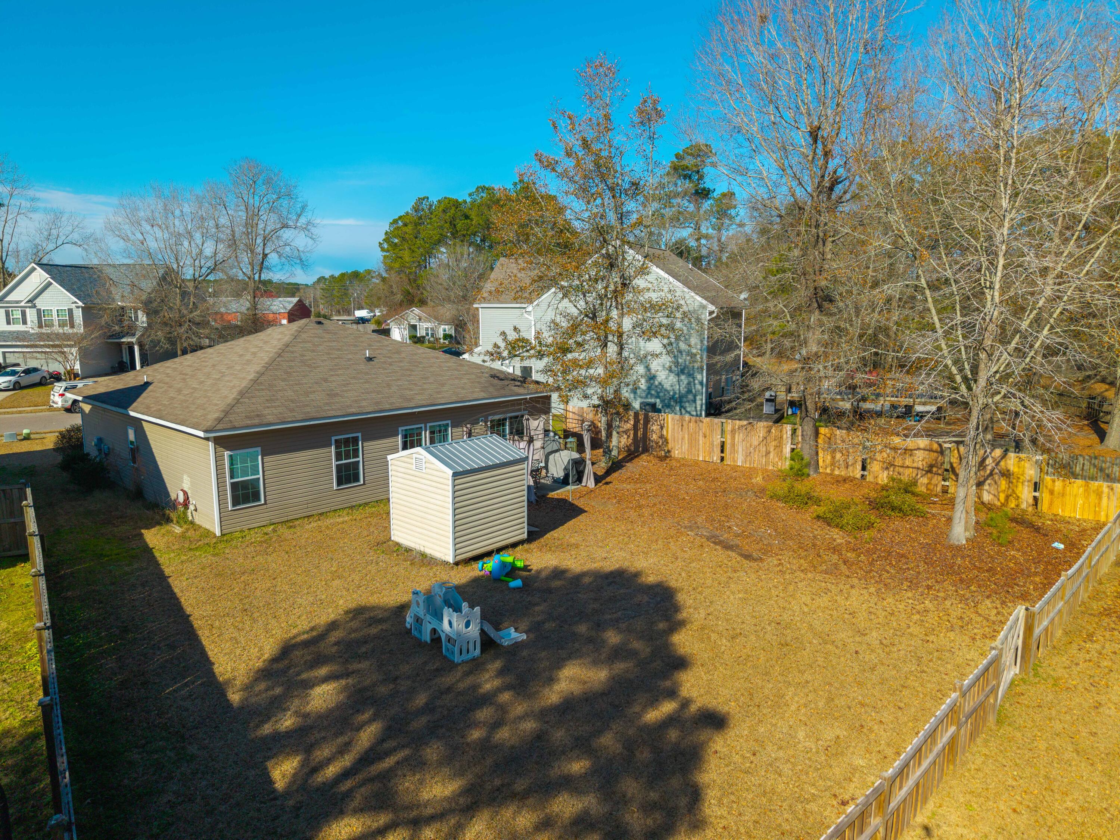
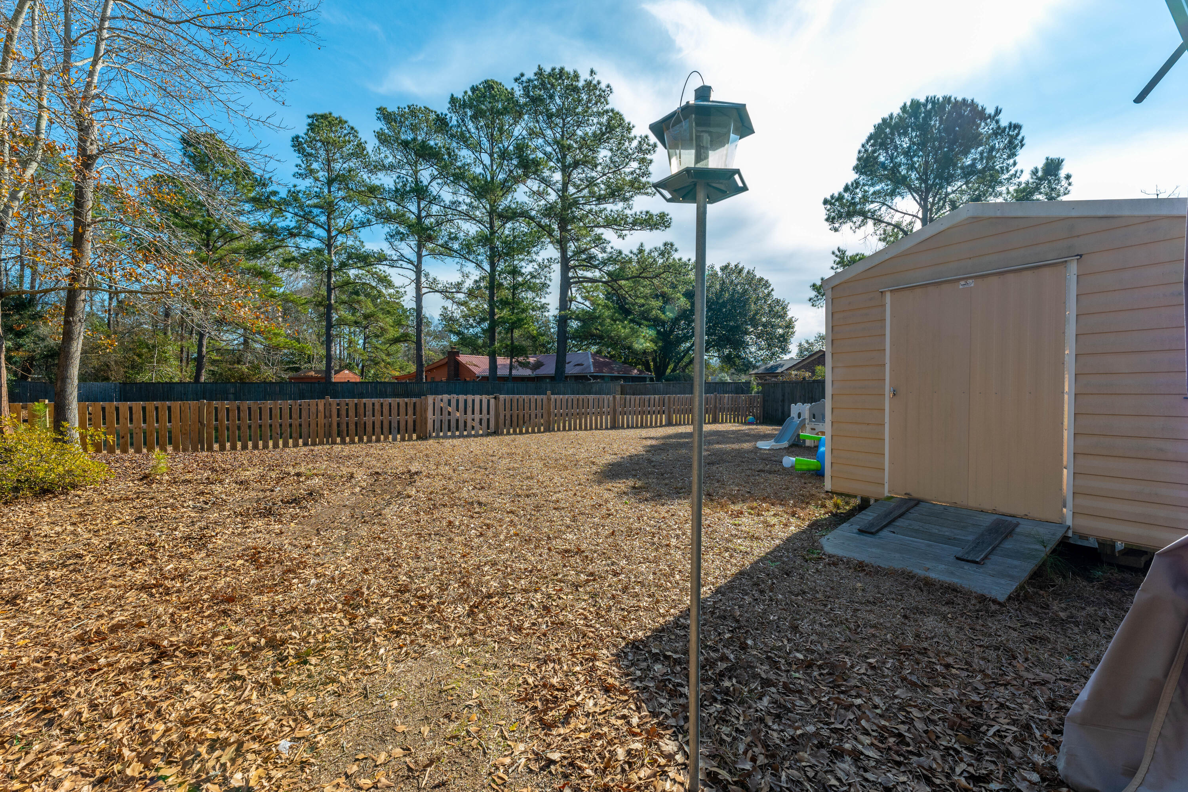
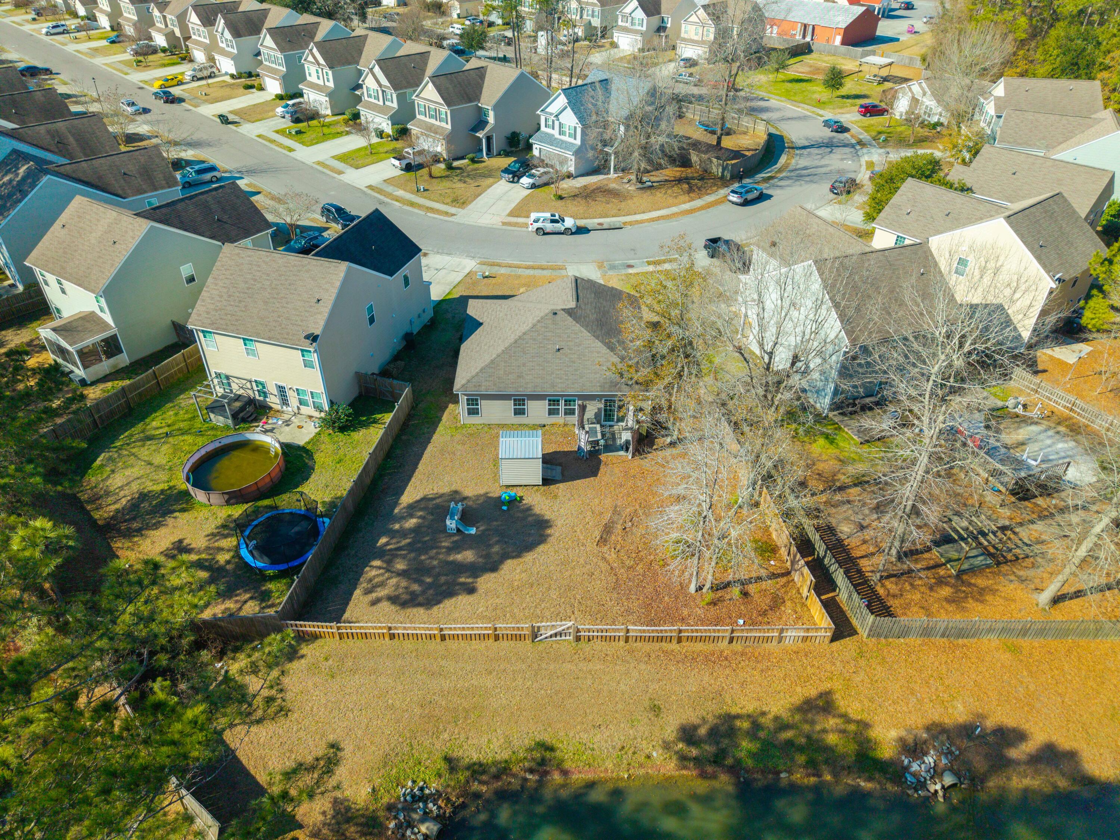
Step outside to a large backyard with a pond view, complete with an exterior shed for storing your gardening and landscaping essentials. With plenty of space to create your dream outdoor oasis, the possibilities are endless.

Make 442 Rockville Rd your home sweet homeschedule your showing today! This is a great home for first-time homebuyers and is a stress-free commute to JBC.

Share Property

Location

442 Rockville Road, Moncks Corner, SC 29461

Status

Sold

Date Sold

April 2, 2025

Property Amenities

Interior
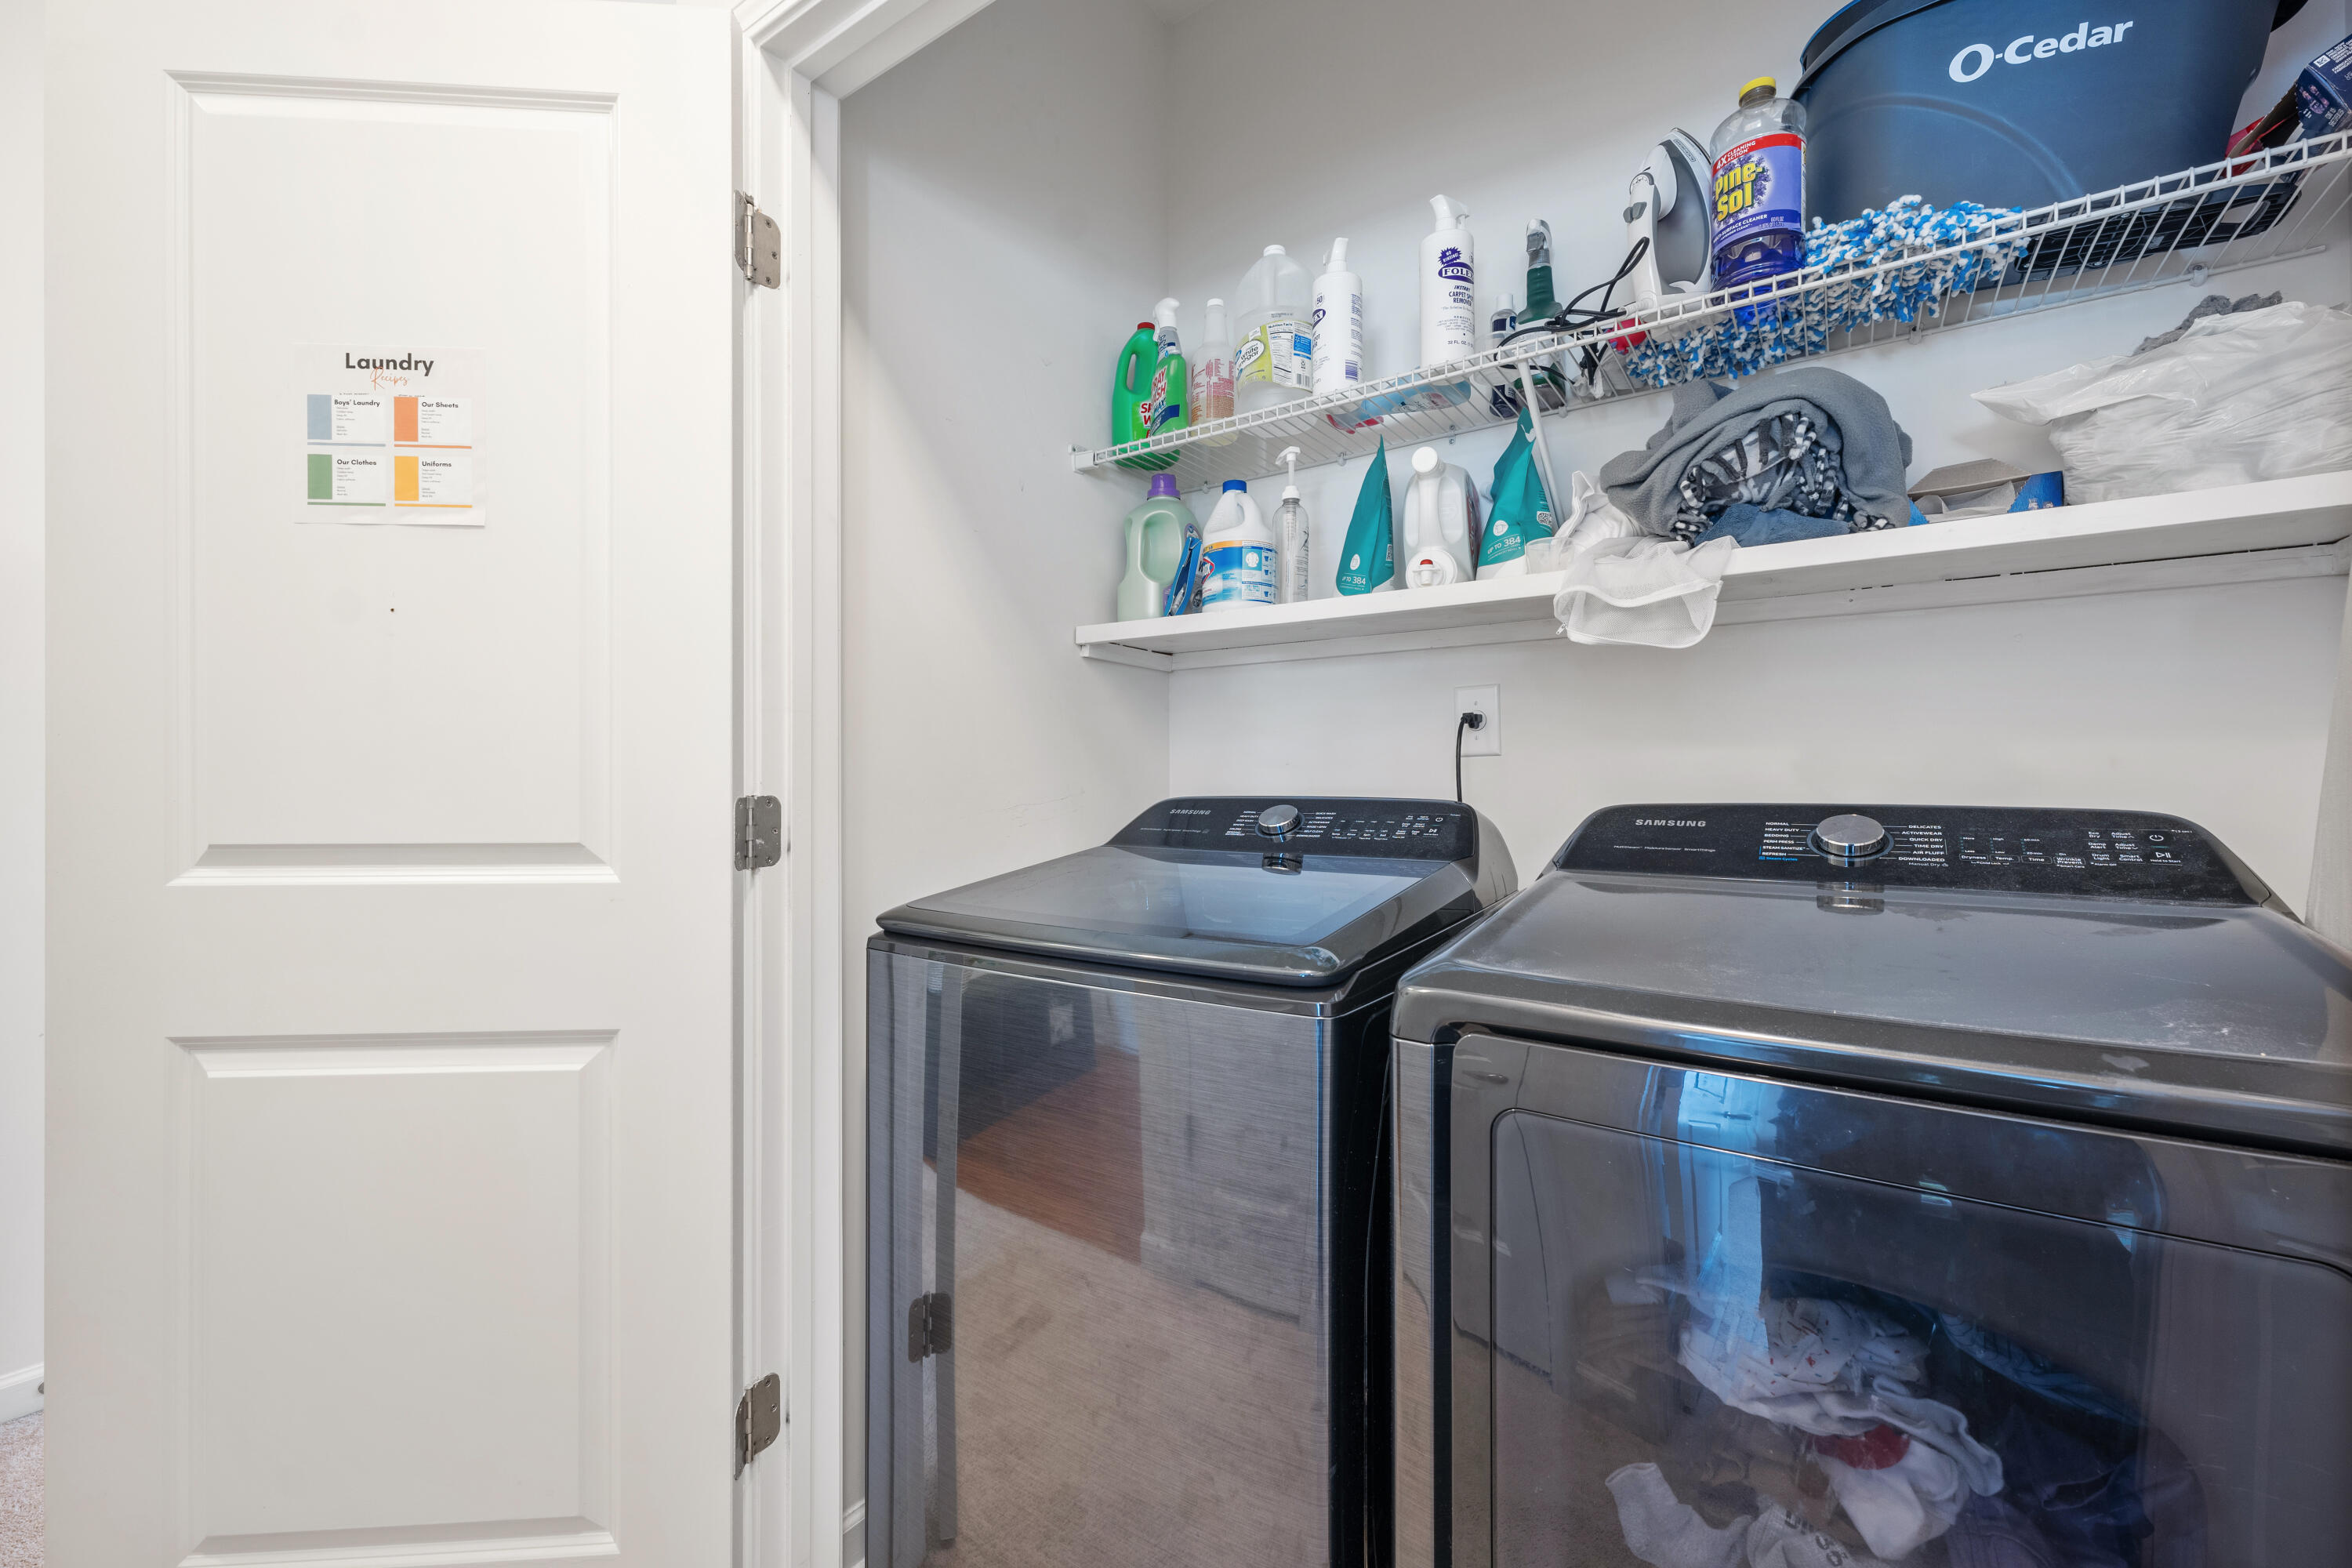
Laundry room Electric Dryer Hookup, Washer Hookup, Laundry Room
Flooring Carpet, Vinyl
Total Bedrooms: 3
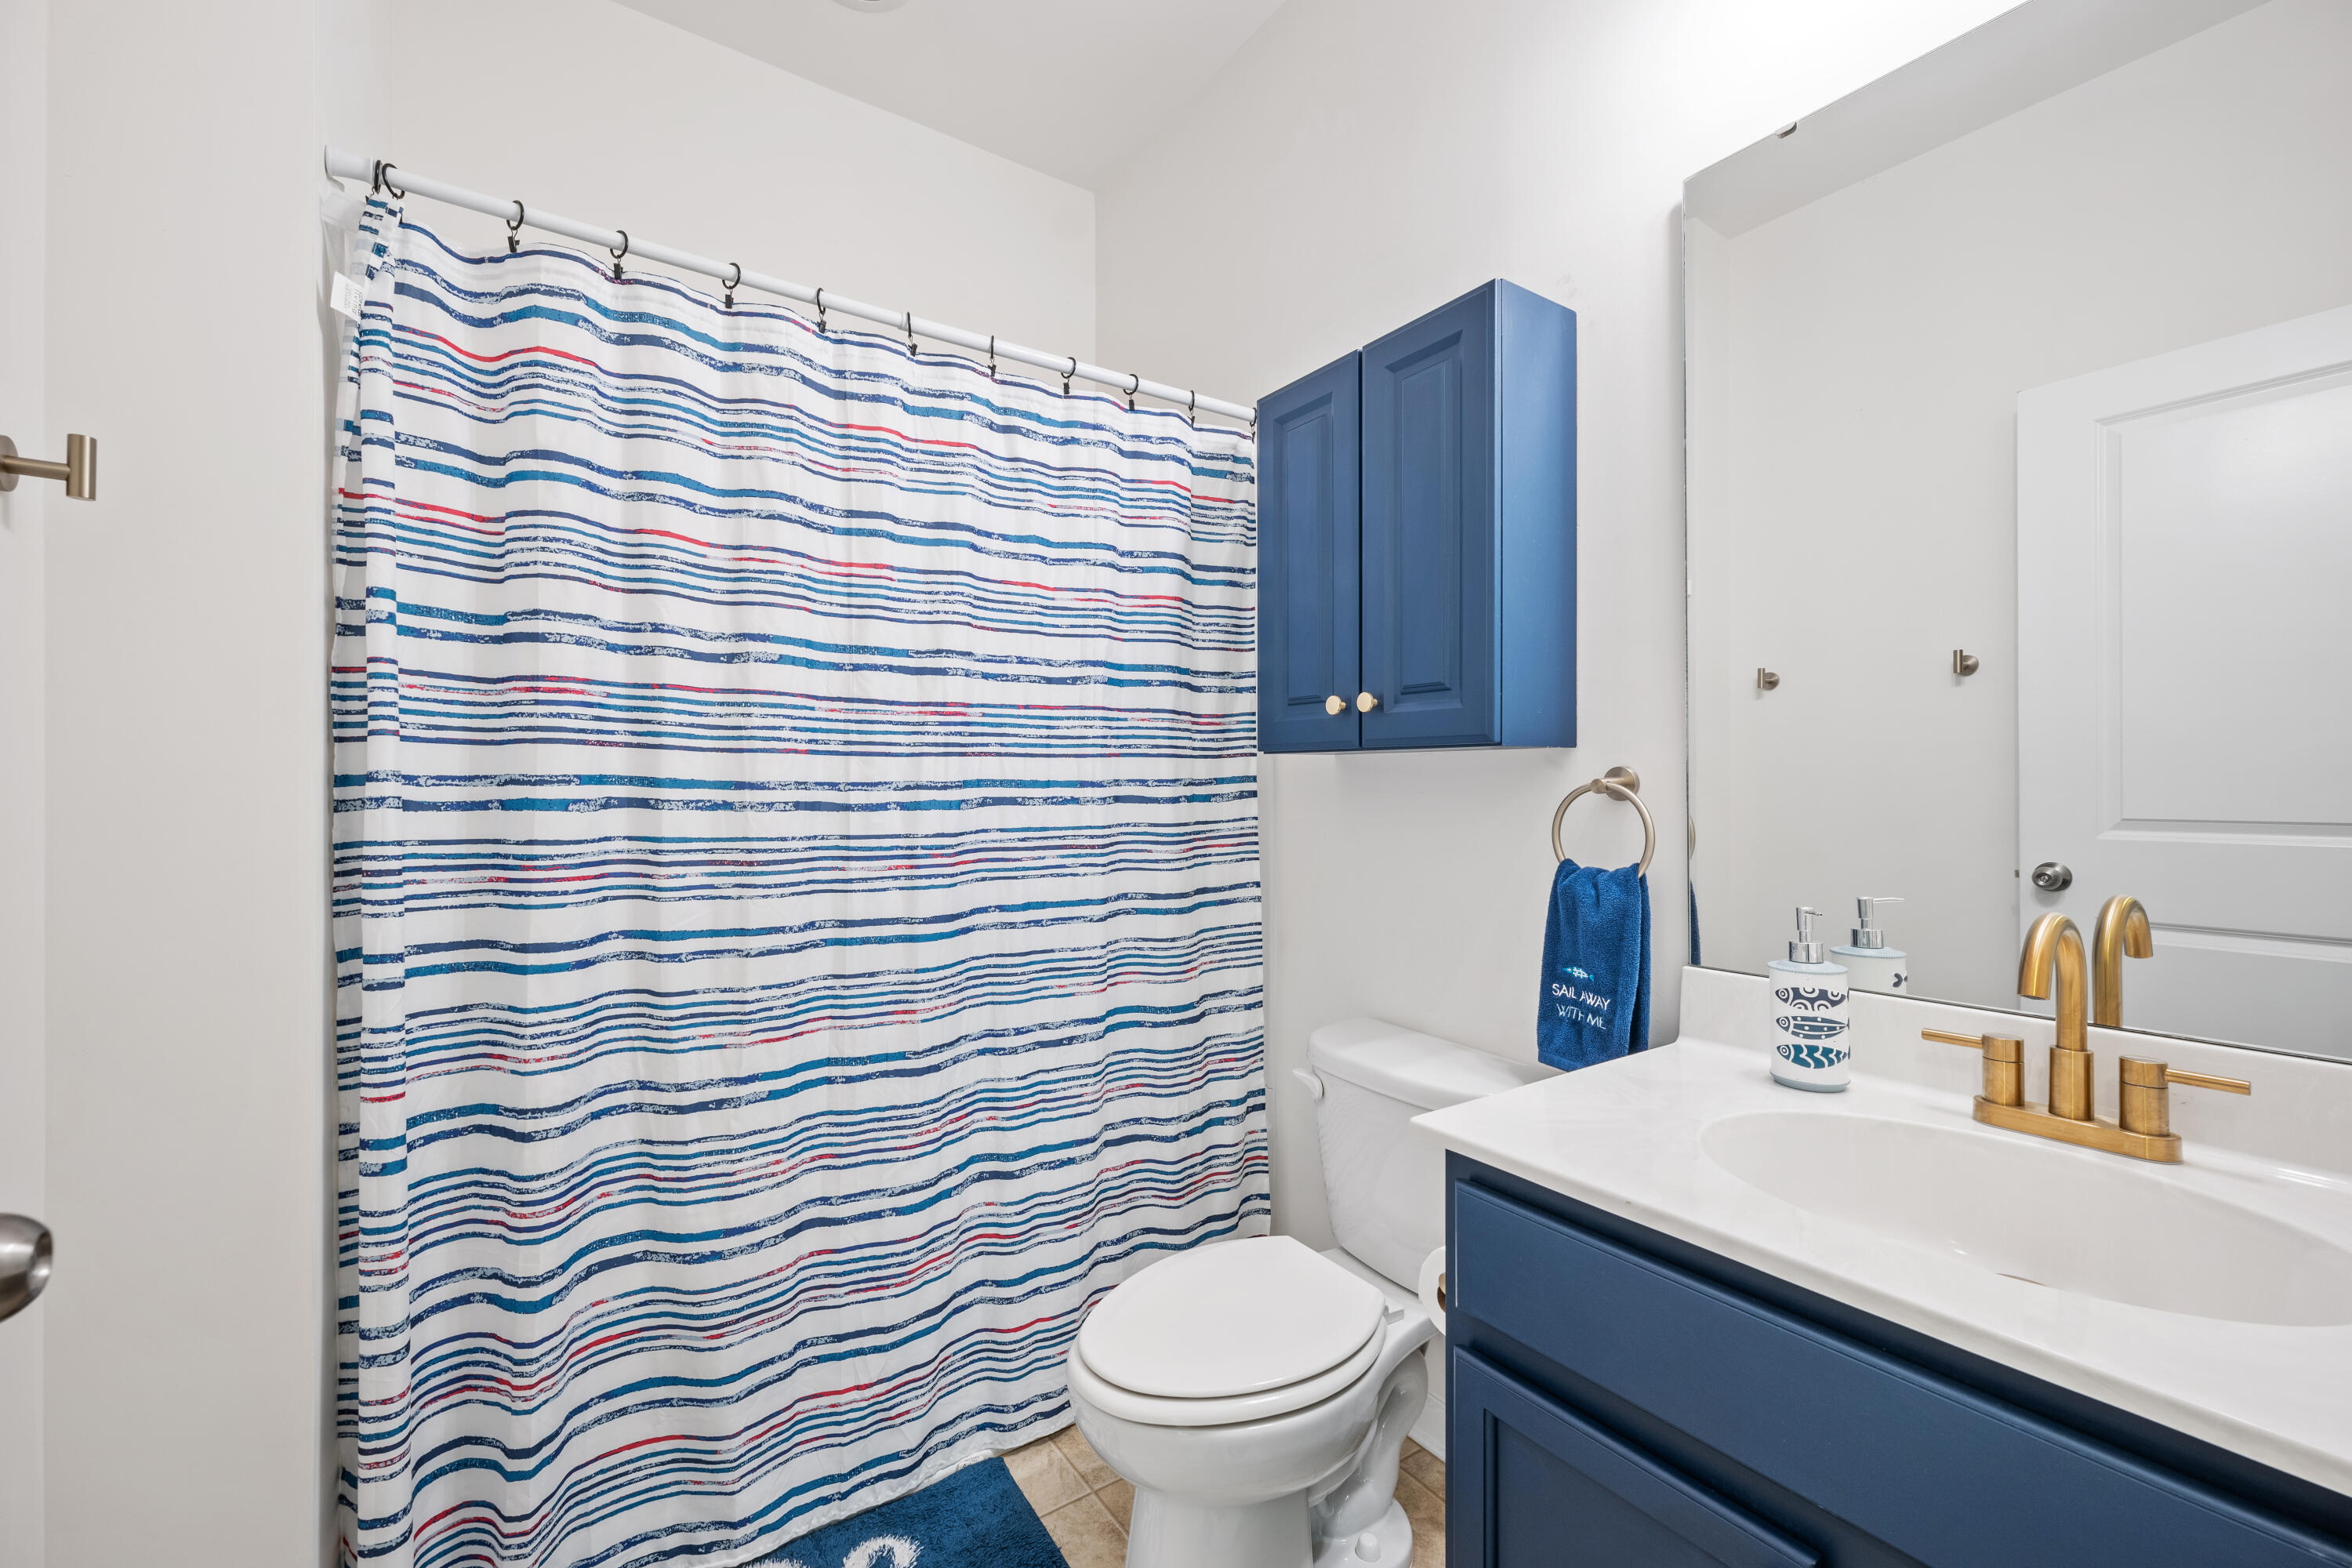
Full Bathrooms: 2
Other Interior Features Ceiling - Smooth, Ceiling Fan(s), Eat-in Kitchen, Family, Entrance Foyer, Office, Pantry, Study
Area & Lot
Total area 1,279 Sq.Ft.
Lot Area 8,712 Sq.Ft.
Living area 1,279 Sq.Ft.
MLS® ID 25002616
Year Built 2014
High School Berkeley
Middle School Berkeley
Elementary School Berkeley
Water Frontage Pond
Architecture Styles Ranch, Traditional
Type Residential
Status Sold
Exterior
Stories 1
Air conditioning Central Air
Heat type Heat Pump
Water Source Public
Garage Space 1.0
Sewer Public Sewer
Parking 1 Car Garage
Utilities BCW SA, Santee Cooper
Finance
Sales Price $302,000

Work With Us

We are dedicated to helping you find your dream home and assisting with any selling needs you may have. Contact us today to start your home searching journey!