Leave a Message

Thank you for your message. We will be in touch with you shortly.

4418 Palm Shadow Drive
VIEW PHOTOS
Courtesy of The Boulevard Company
$449,000

4418 Palm Shadow Drive

3 Beds 3 Baths 2,364 Sq.Ft. 9,147.6 Sq.Ft.

Description

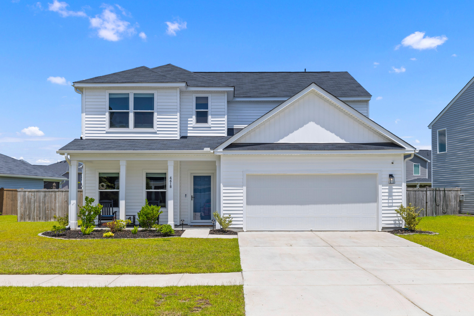
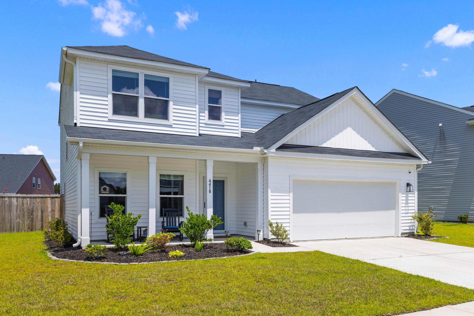
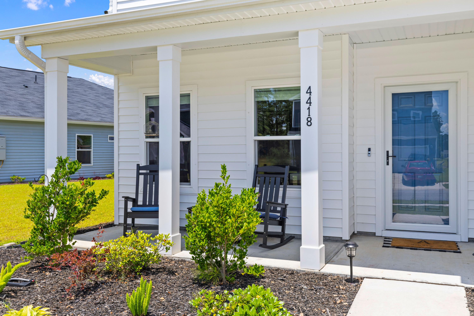
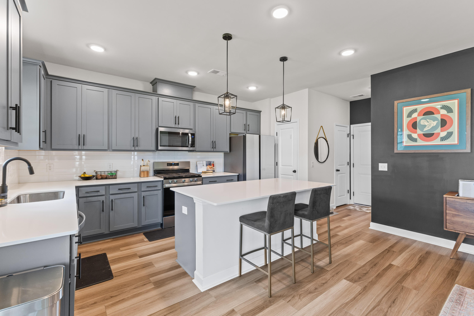
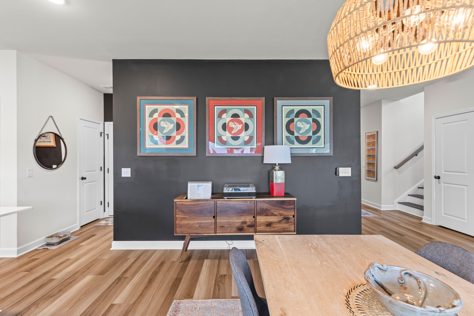
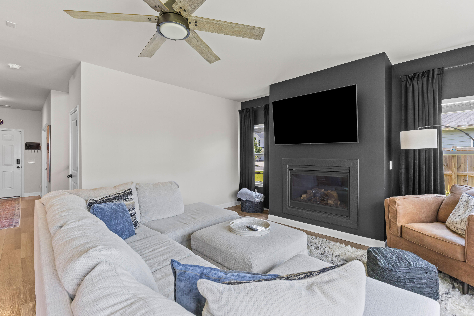
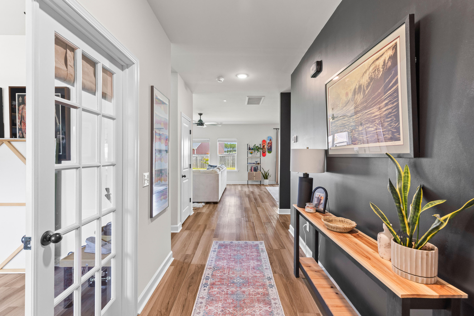
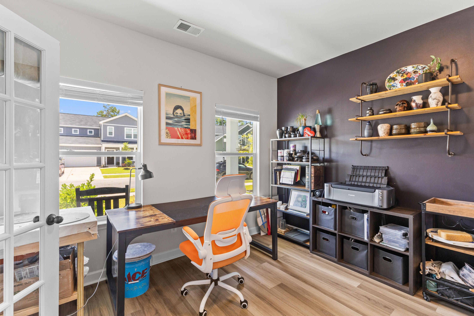
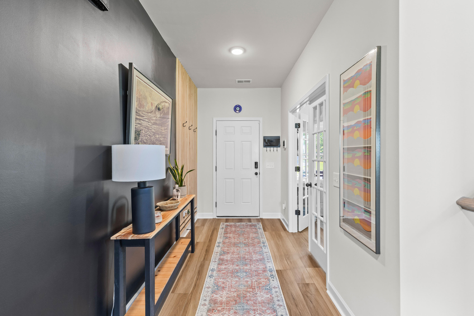
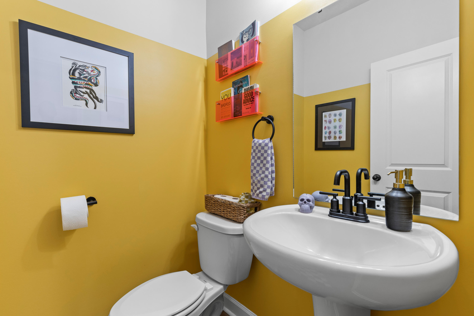
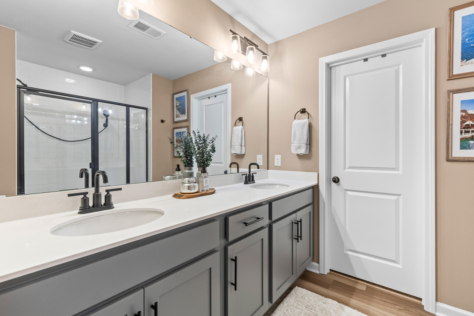
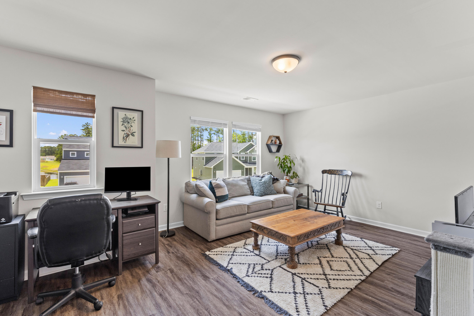
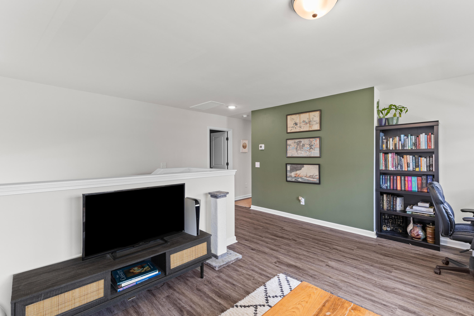
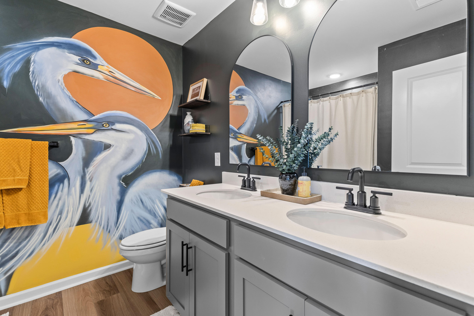
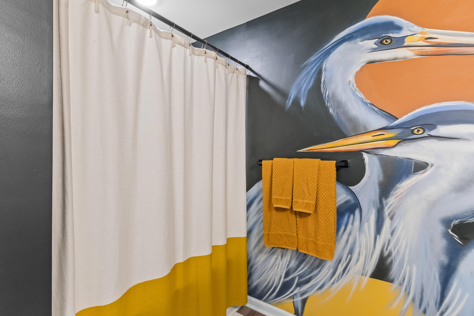
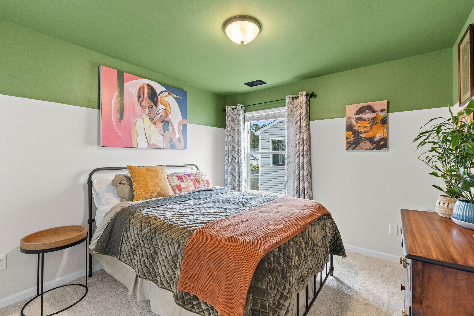
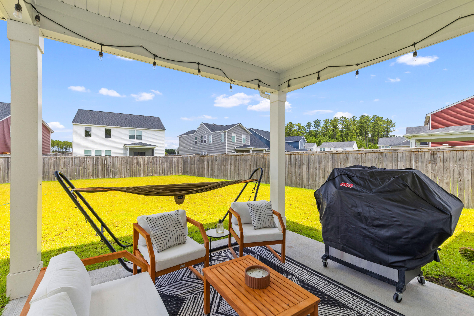
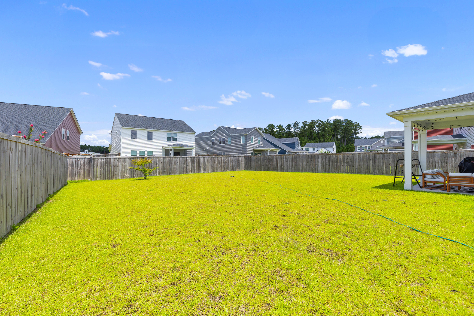
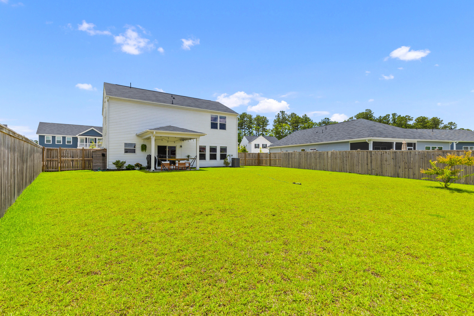
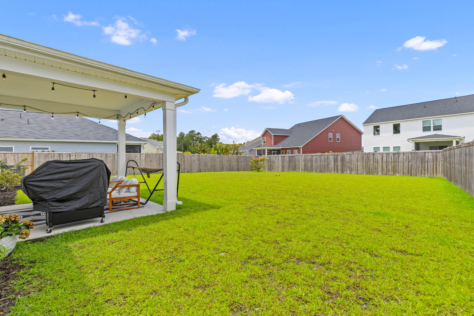
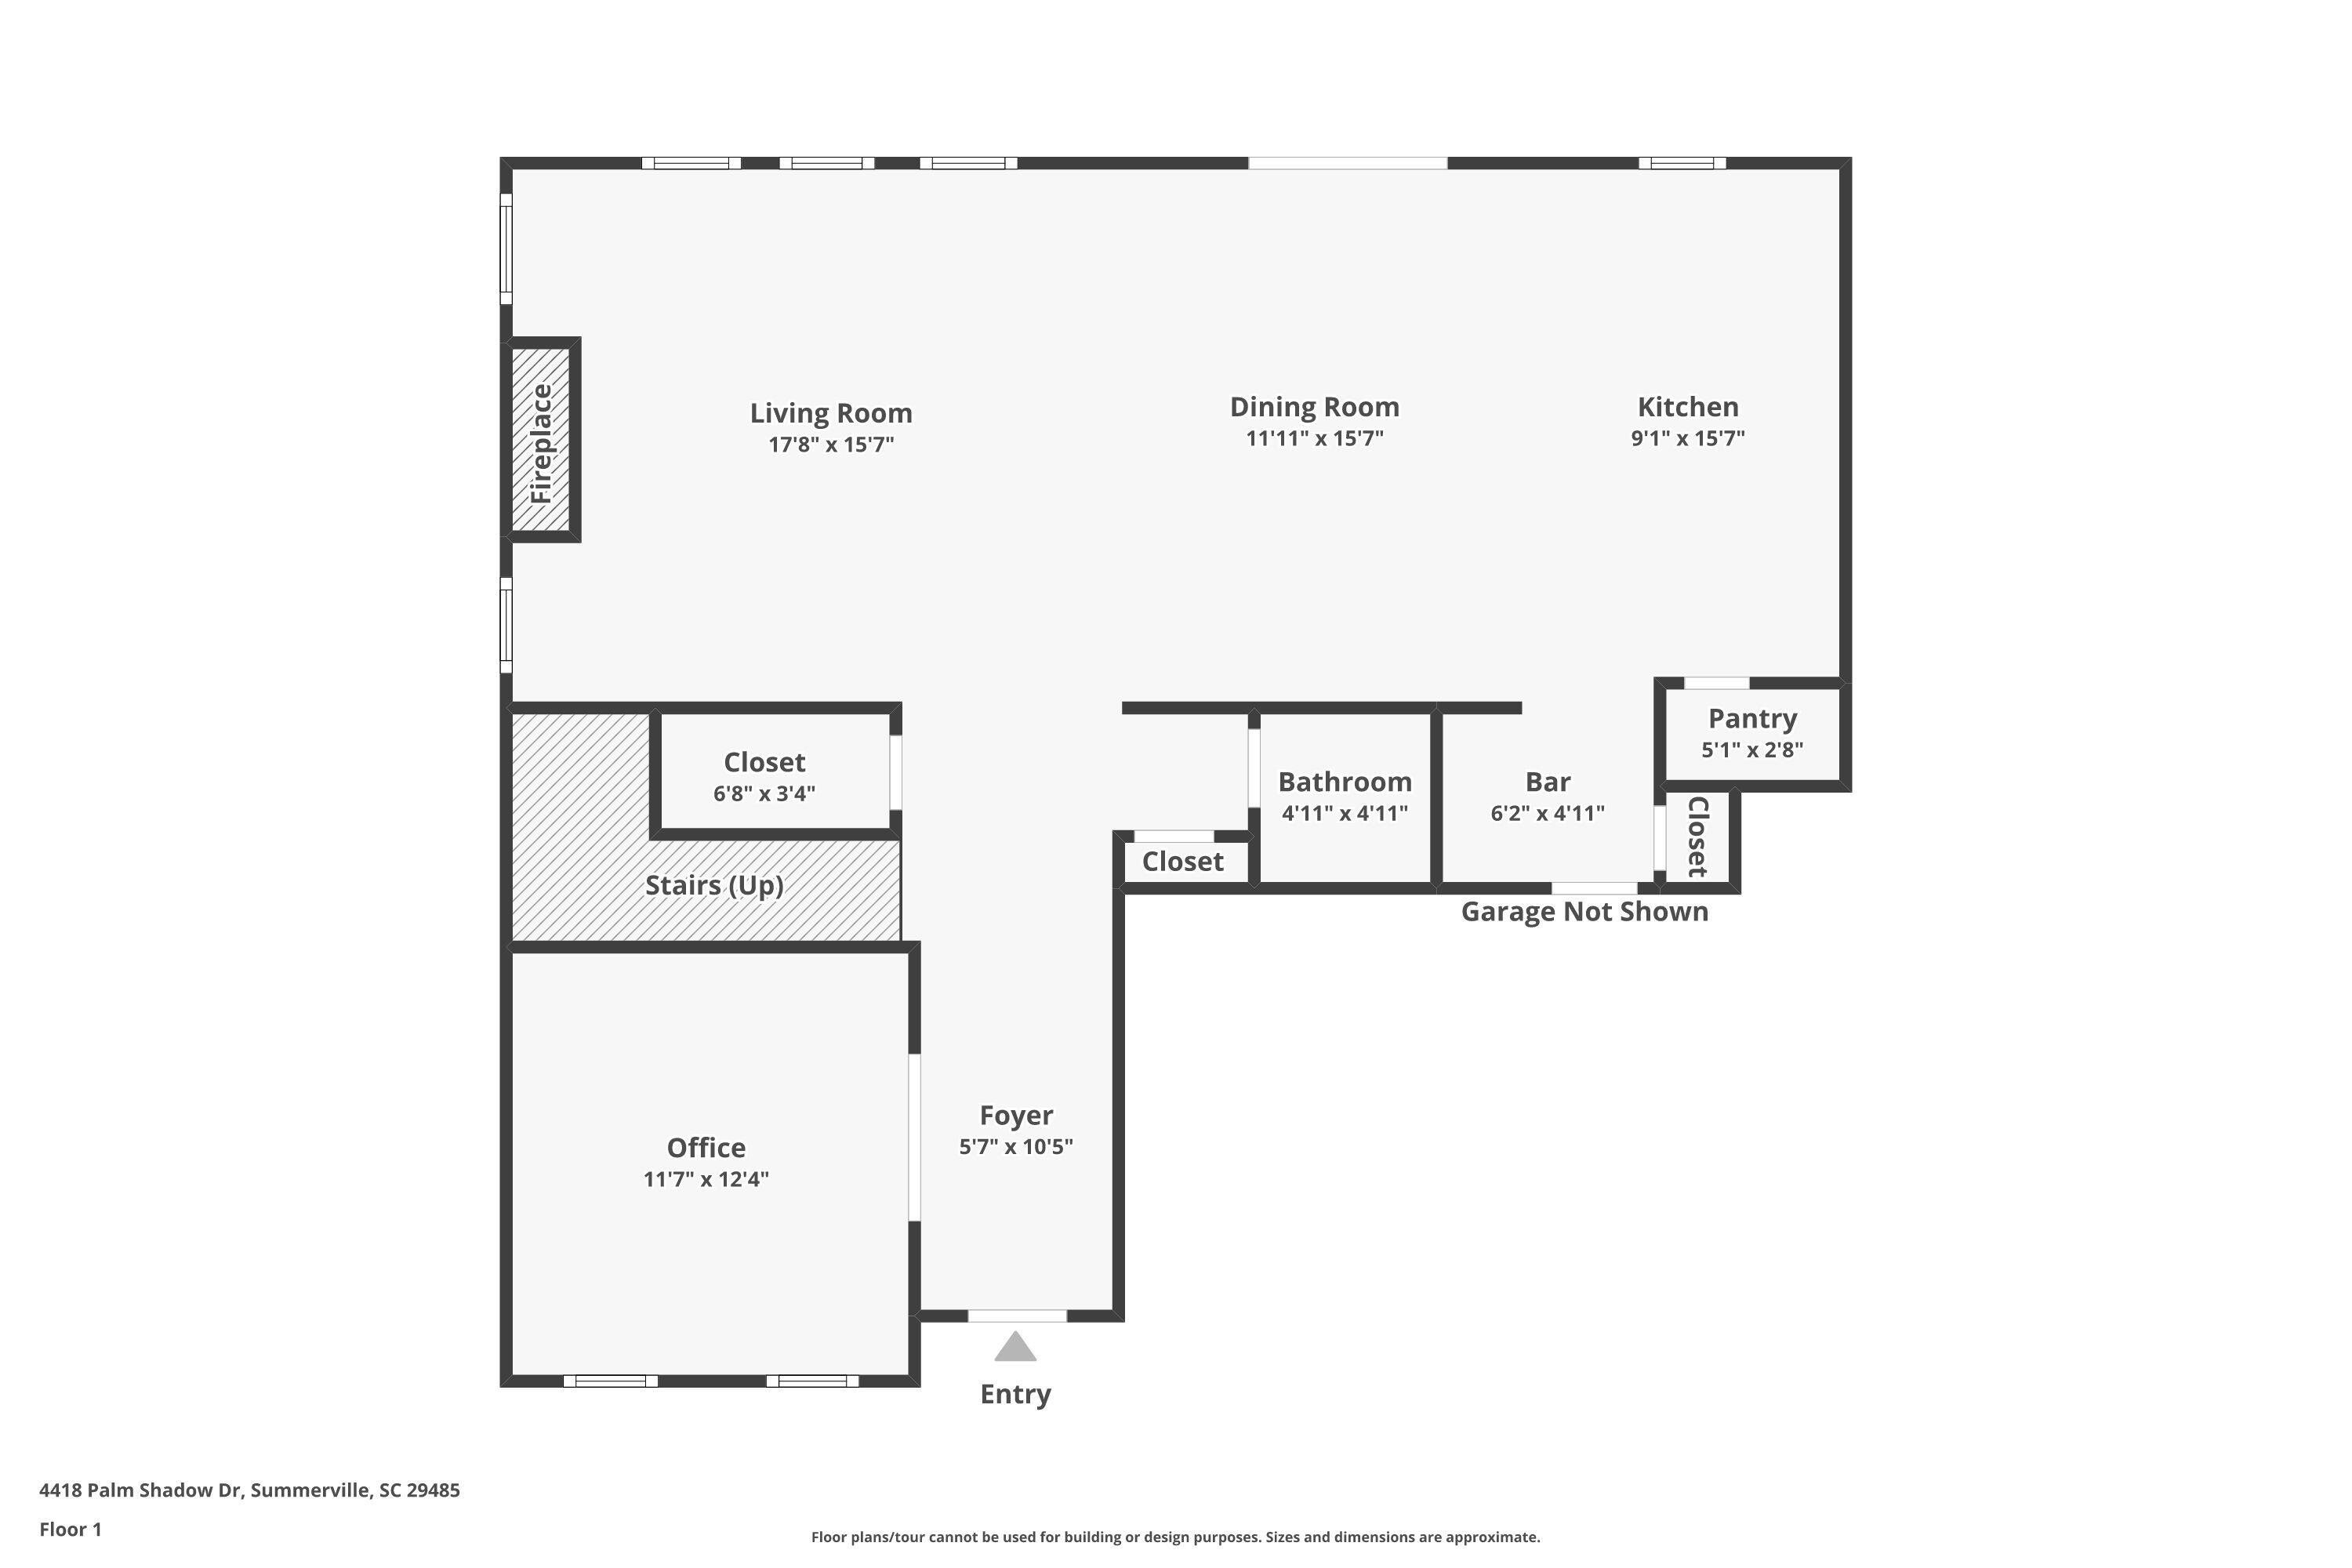
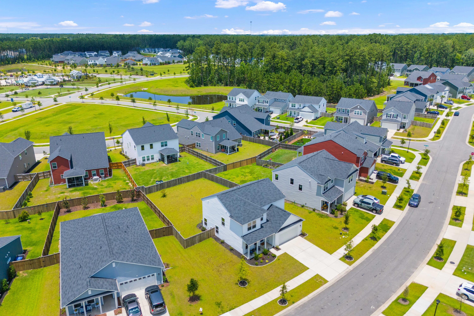
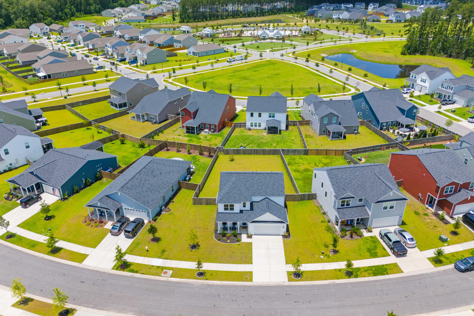
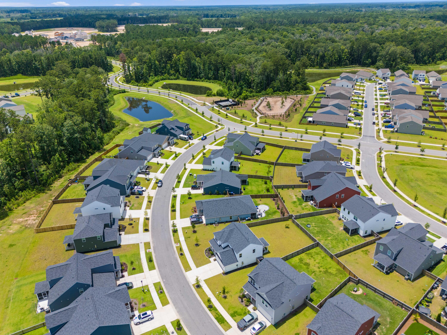
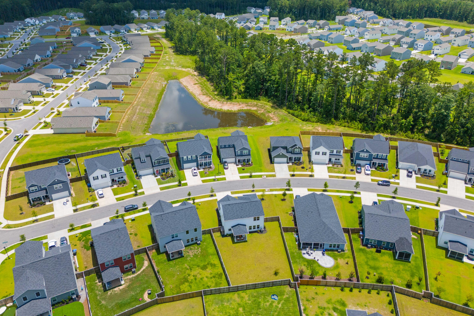
**Stunning 2-Year-New Ashton Woods Home on Oversized .21‑Acre Lot**This beautifully crafted Ashton Woods home--just 2 years new--offers 3 spacious bedrooms, a dedicated study, large upstairs loft, and a rear covered porch, all set on a rare .21-acre lot that's bigger than most in the community. Meticulously maintained and thoughtfully upgraded, this property stands out with enhanced features designed for both style and durability.The main level boasts durable luxury vinyl plank (LVP) flooring, while the stairwell, loft, and hallway had carpet removed and replaced with new LVP flooring--waterproof, low-maintenance, and highly appealing. The bathrooms have been refreshed with sleek, updated fixtures, adding a clean, modern touch. Outside, upgraded features such as a storm doorand full gutter system enhance both curb appeal and functionality.
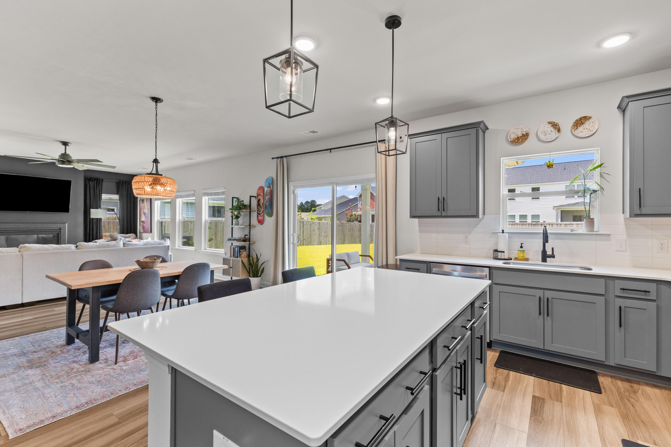
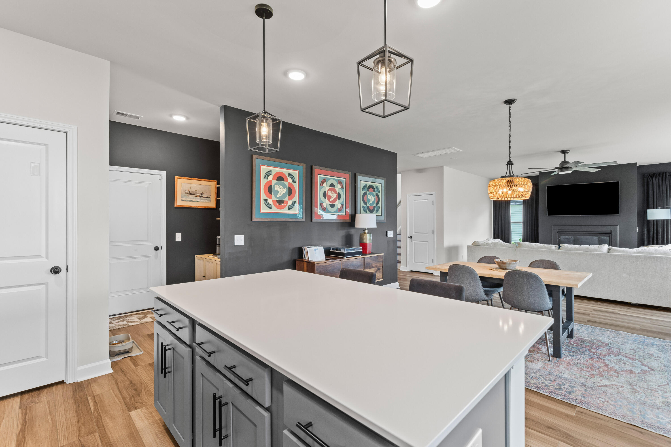
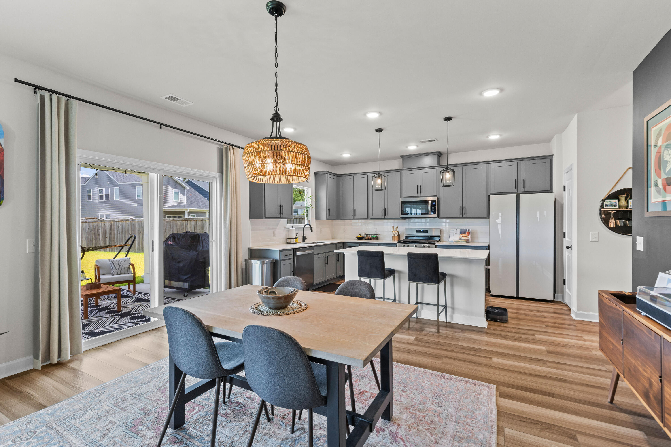
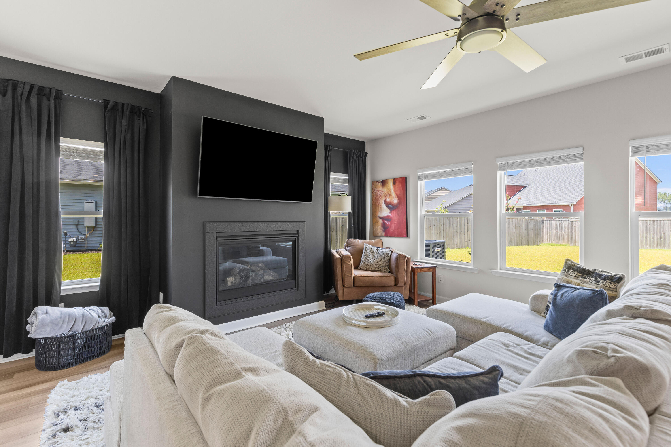
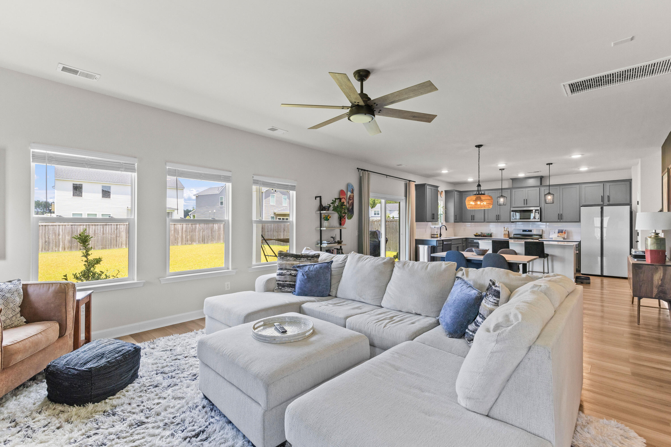
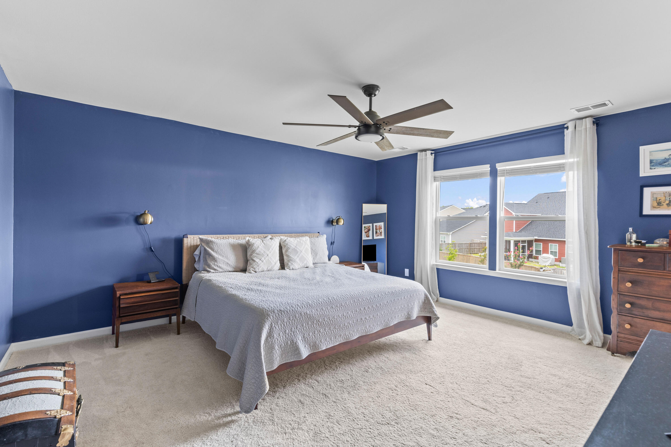
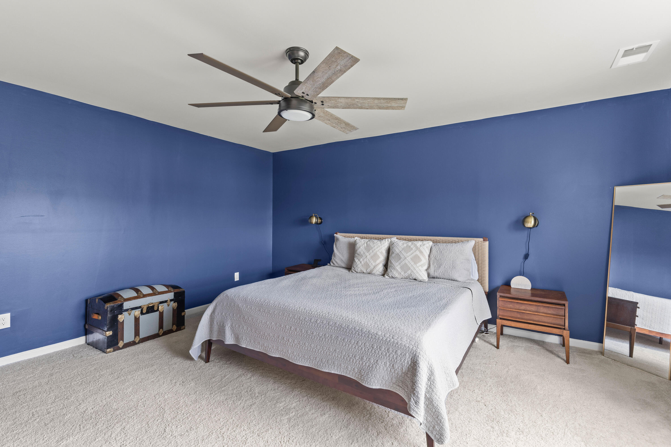
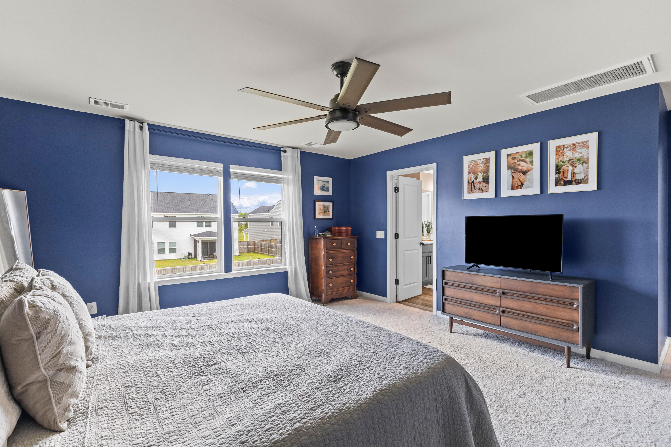
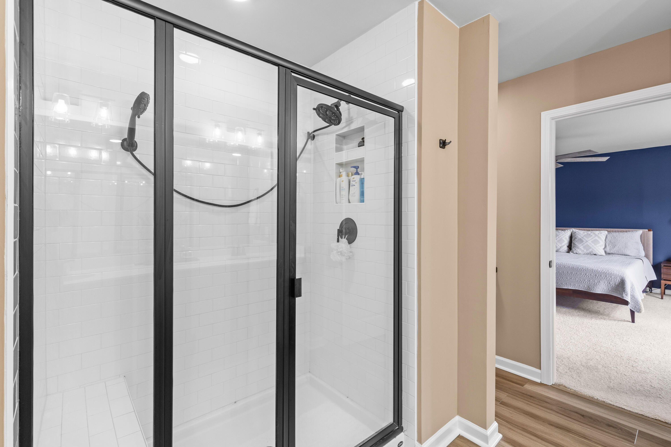
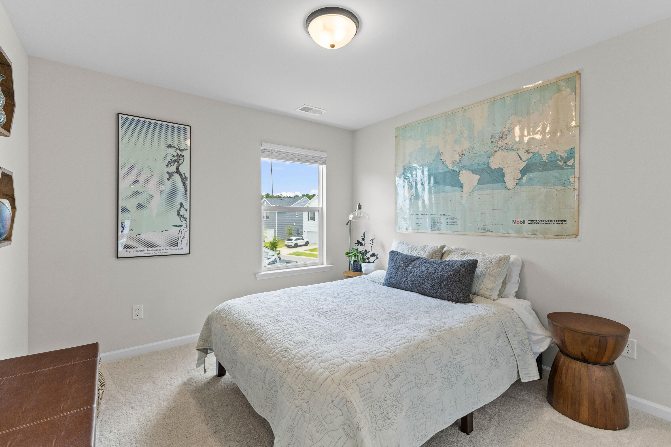
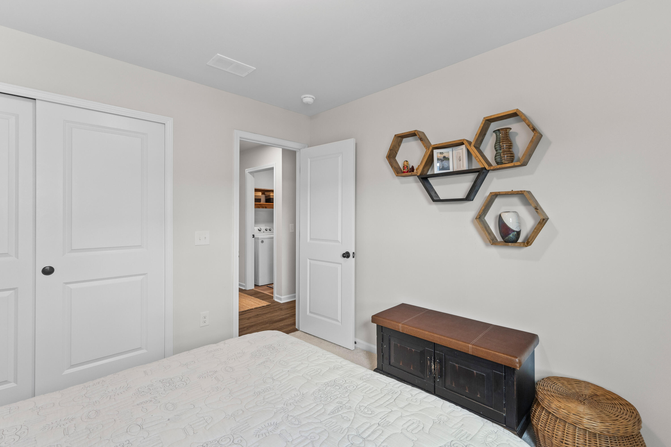
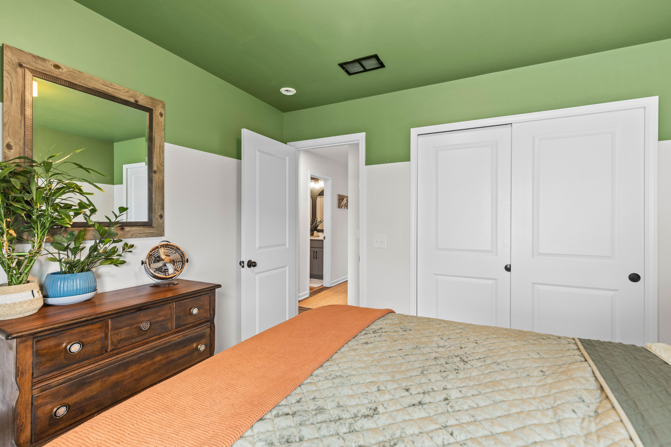
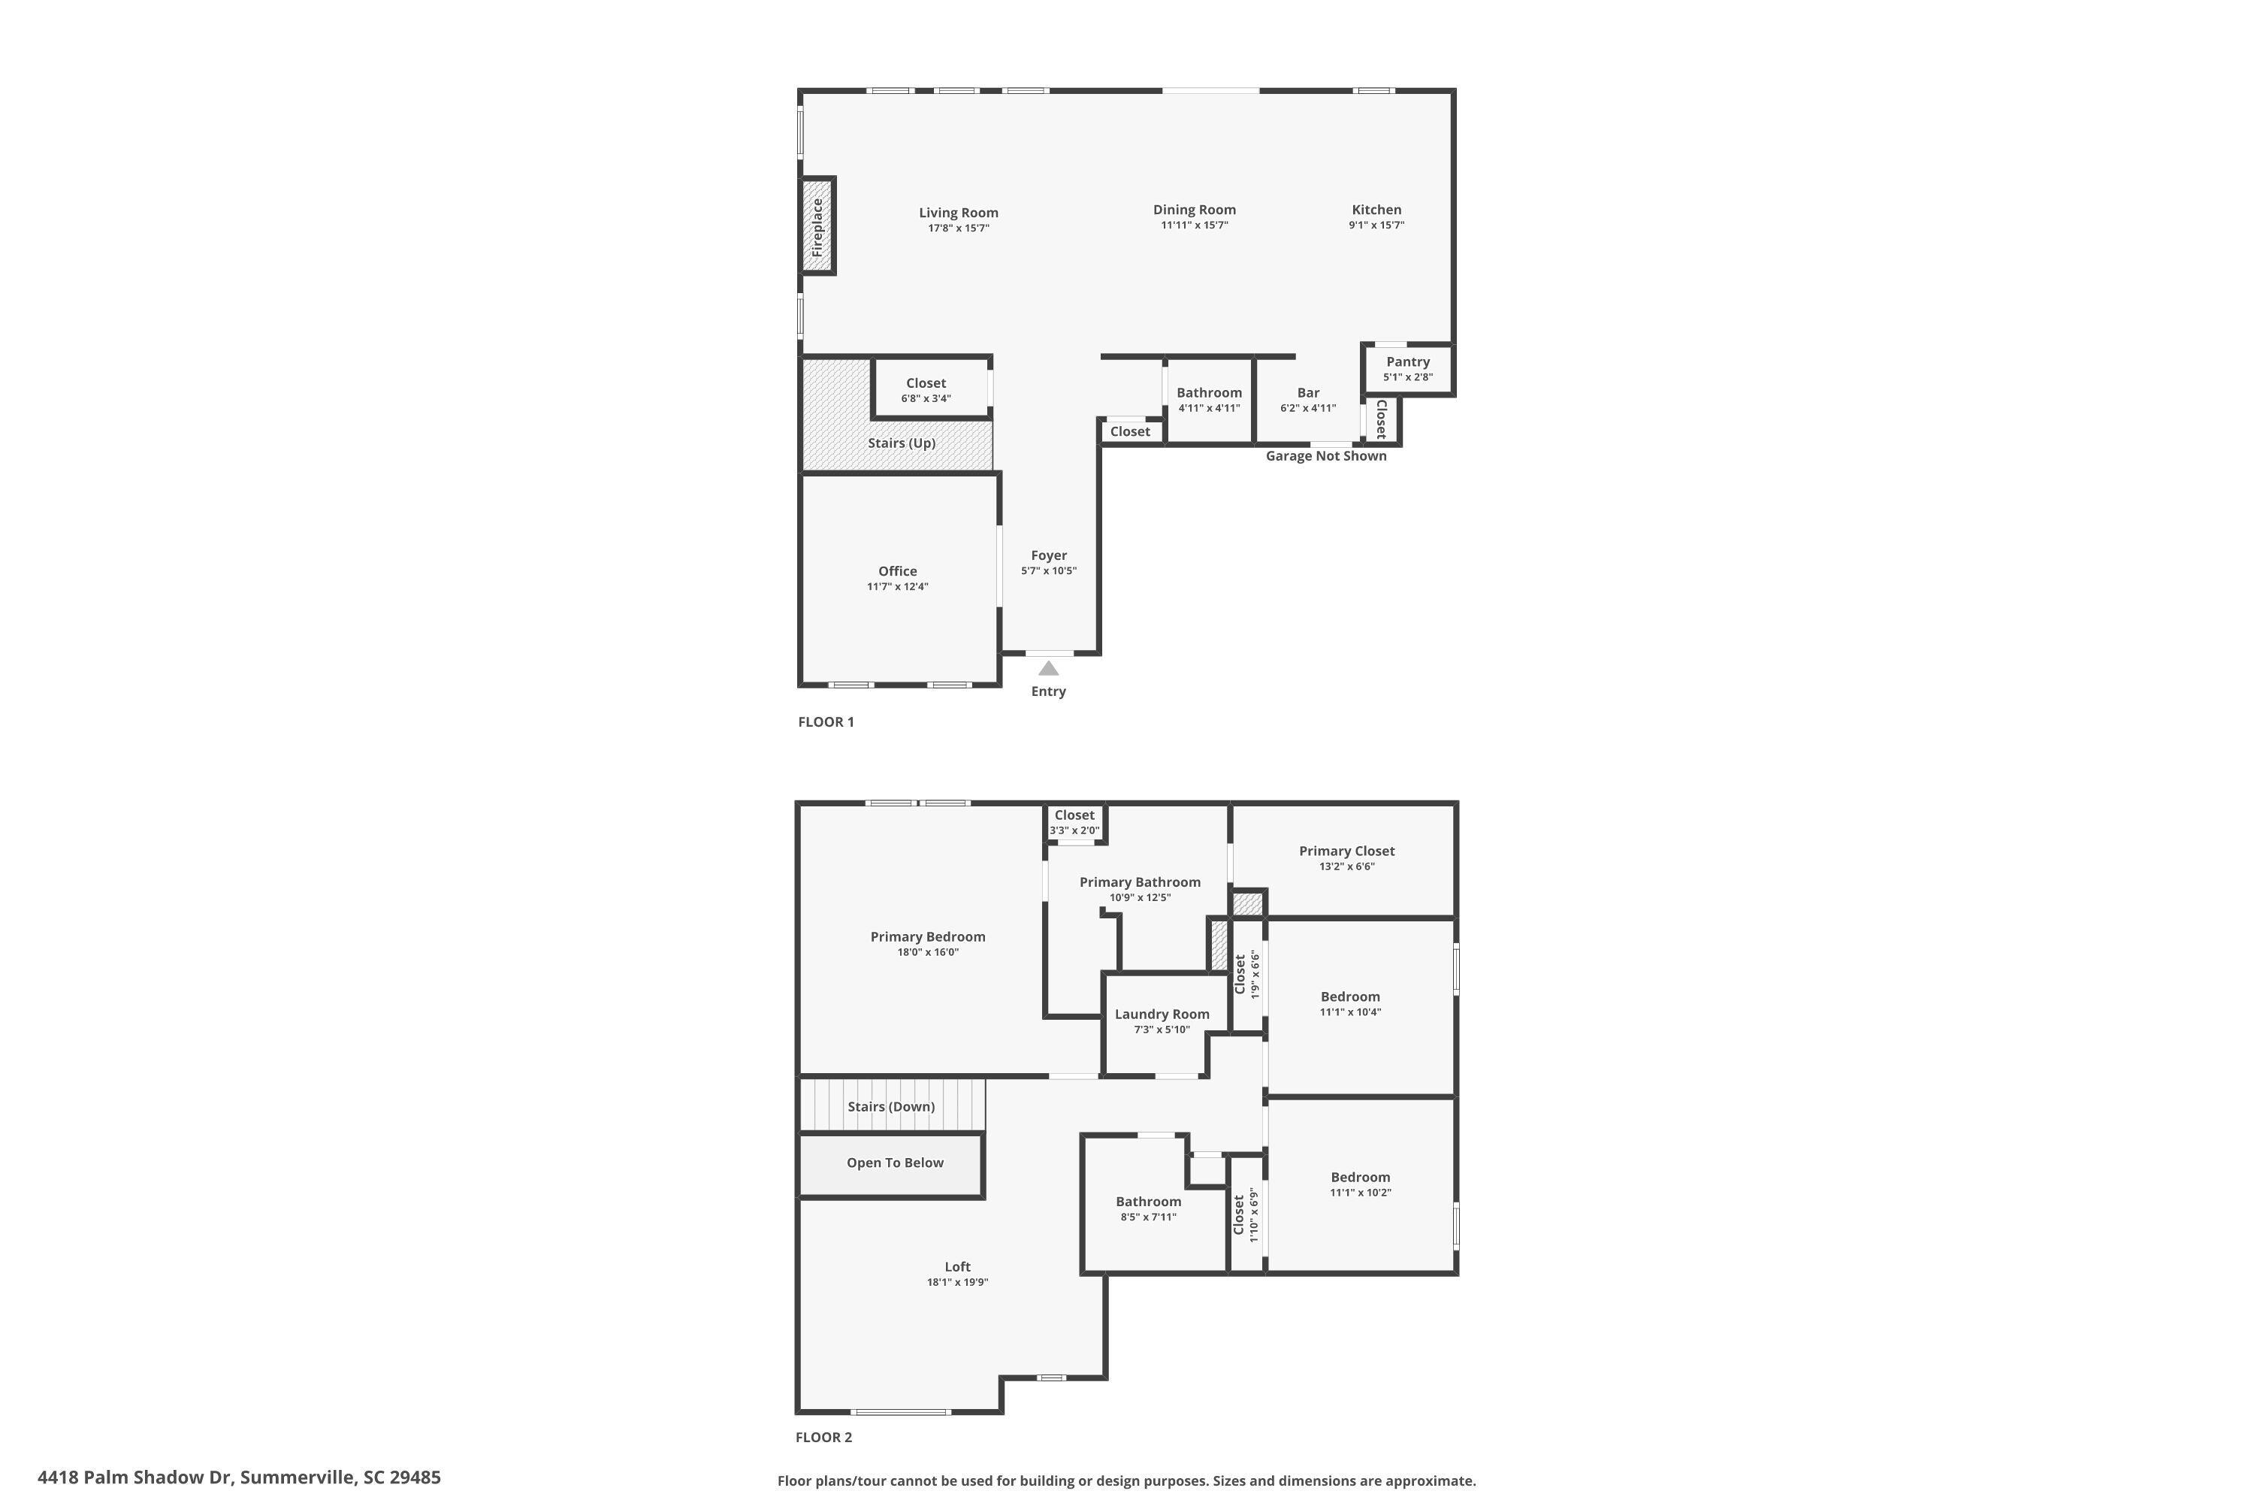
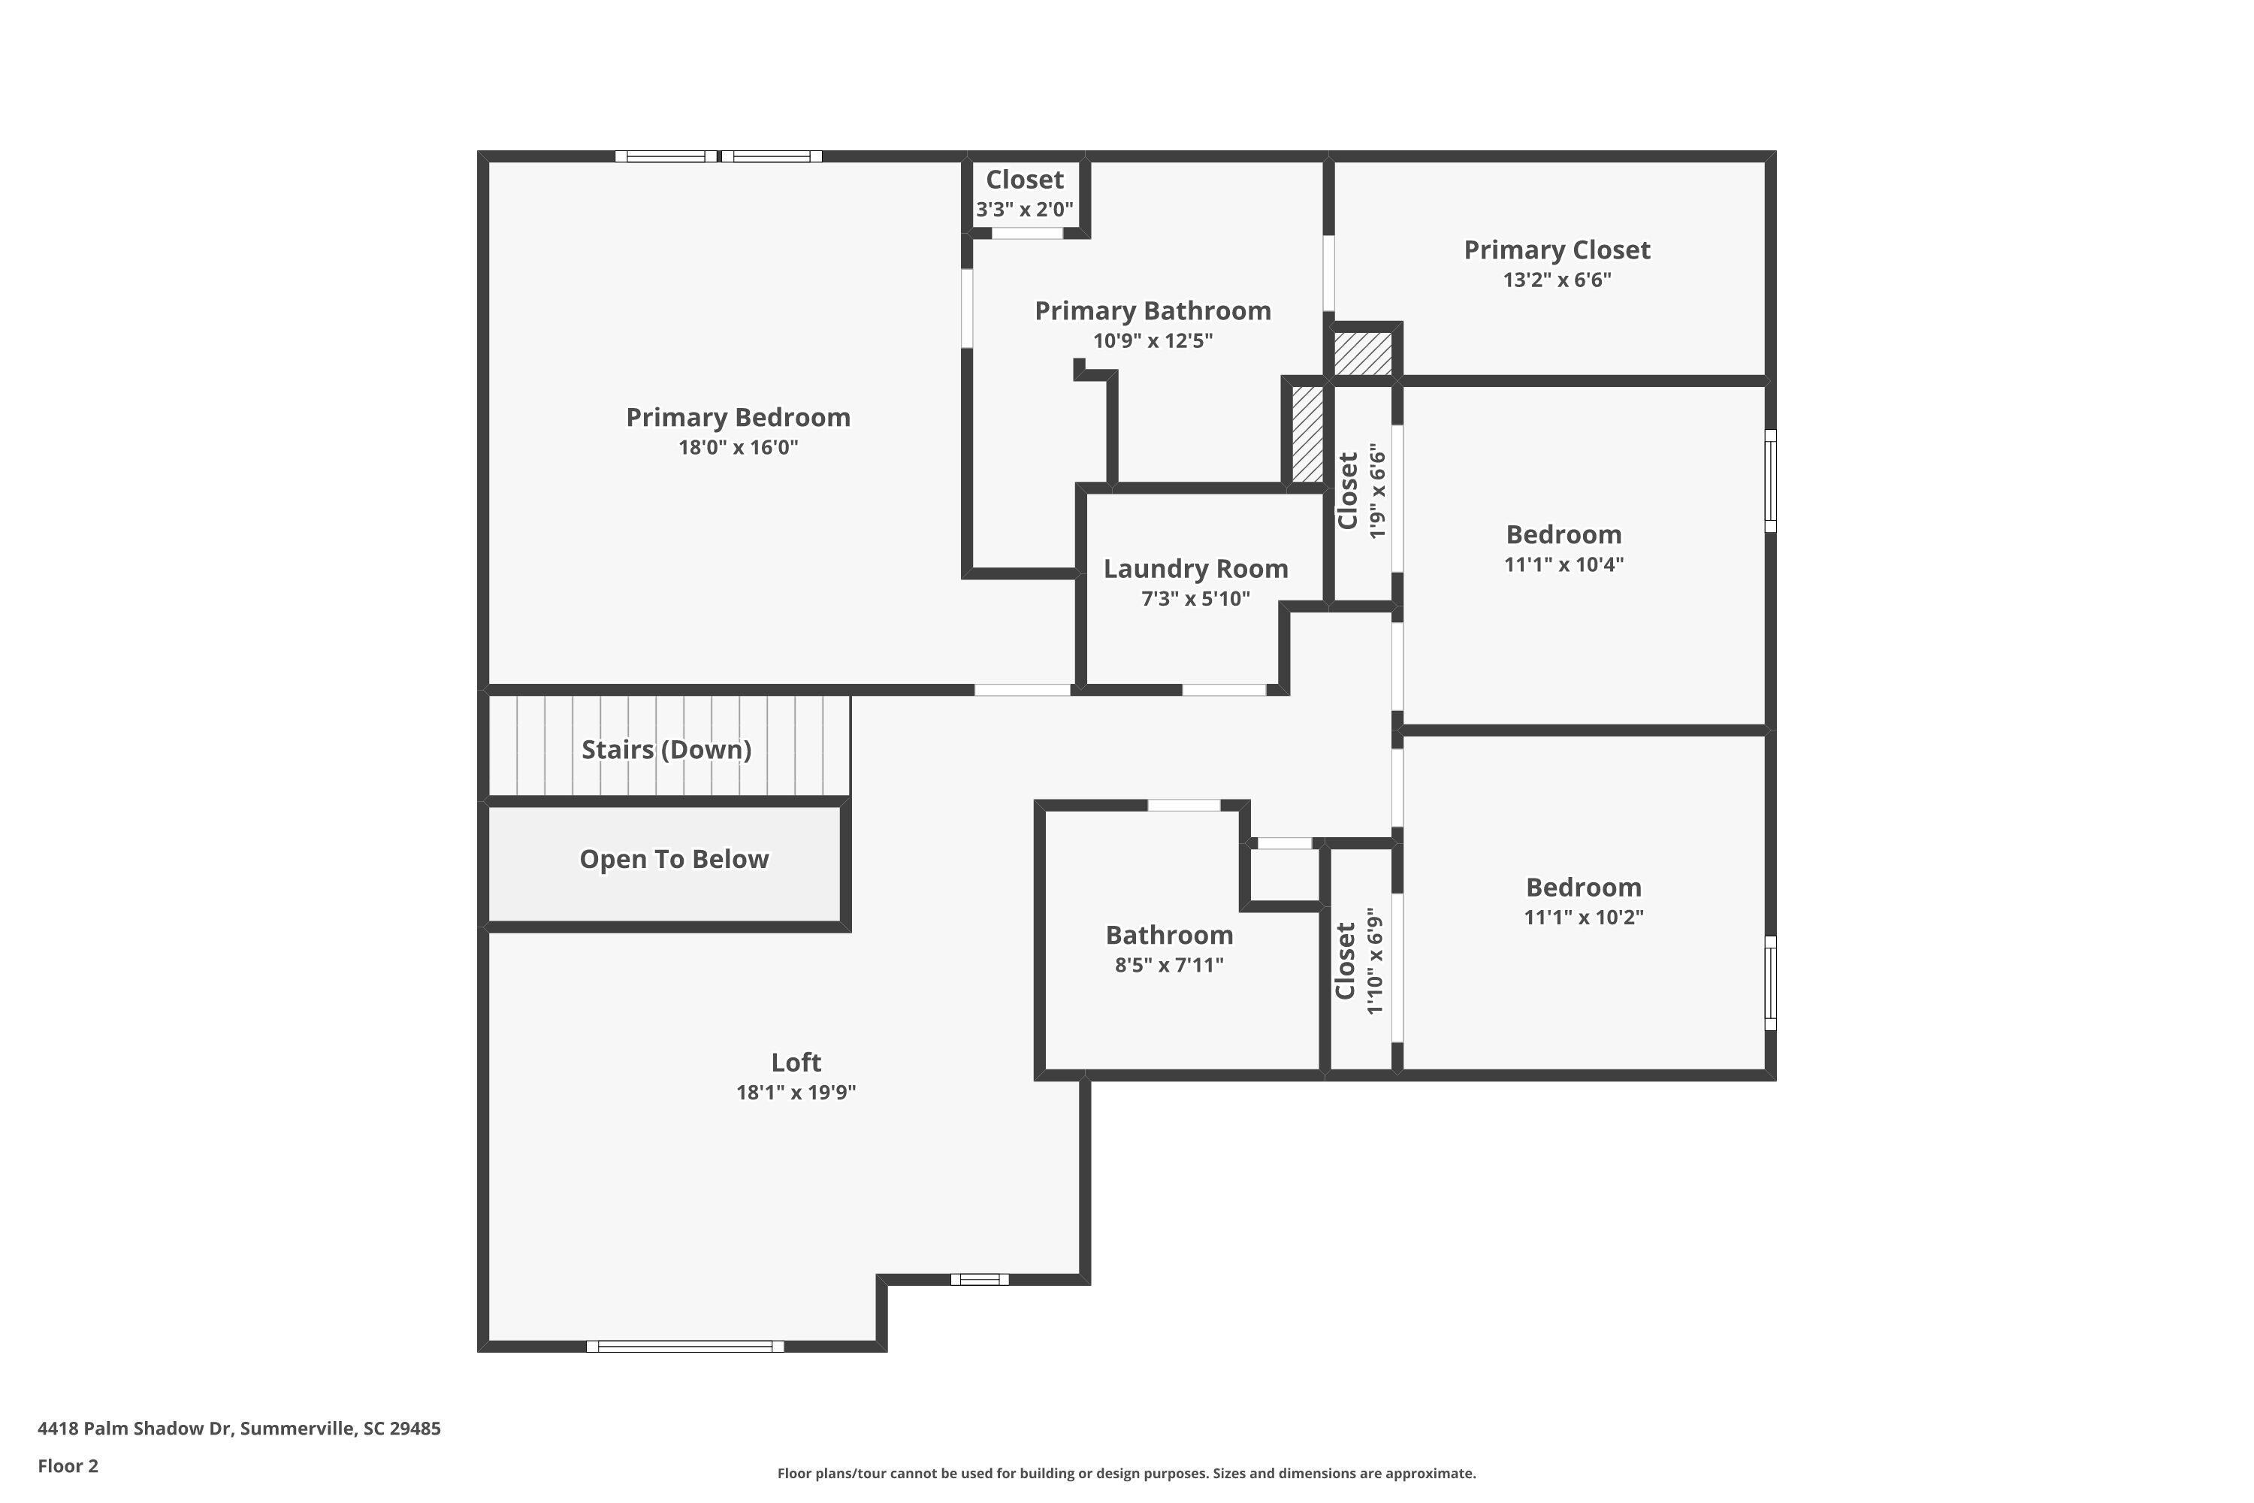
Inside, the open-concept design centers around a gas fireplace in the living room, flowing seamlessly into the designer kitchen equipped with 42'' cabinets, stainless steel gas appliances, quartz countertops, tile backsplash, and a spacious islandideal for entertaining. Upstairs, the oversized owner's suite features a generous walk-in closet, dual quartz-vanity sinks, and a tiled walk-in shower with a bench. Two additional bedrooms share a full bath with updated fixtures, and the versatile loft provides extra space for a media room, play area, or hobby space.
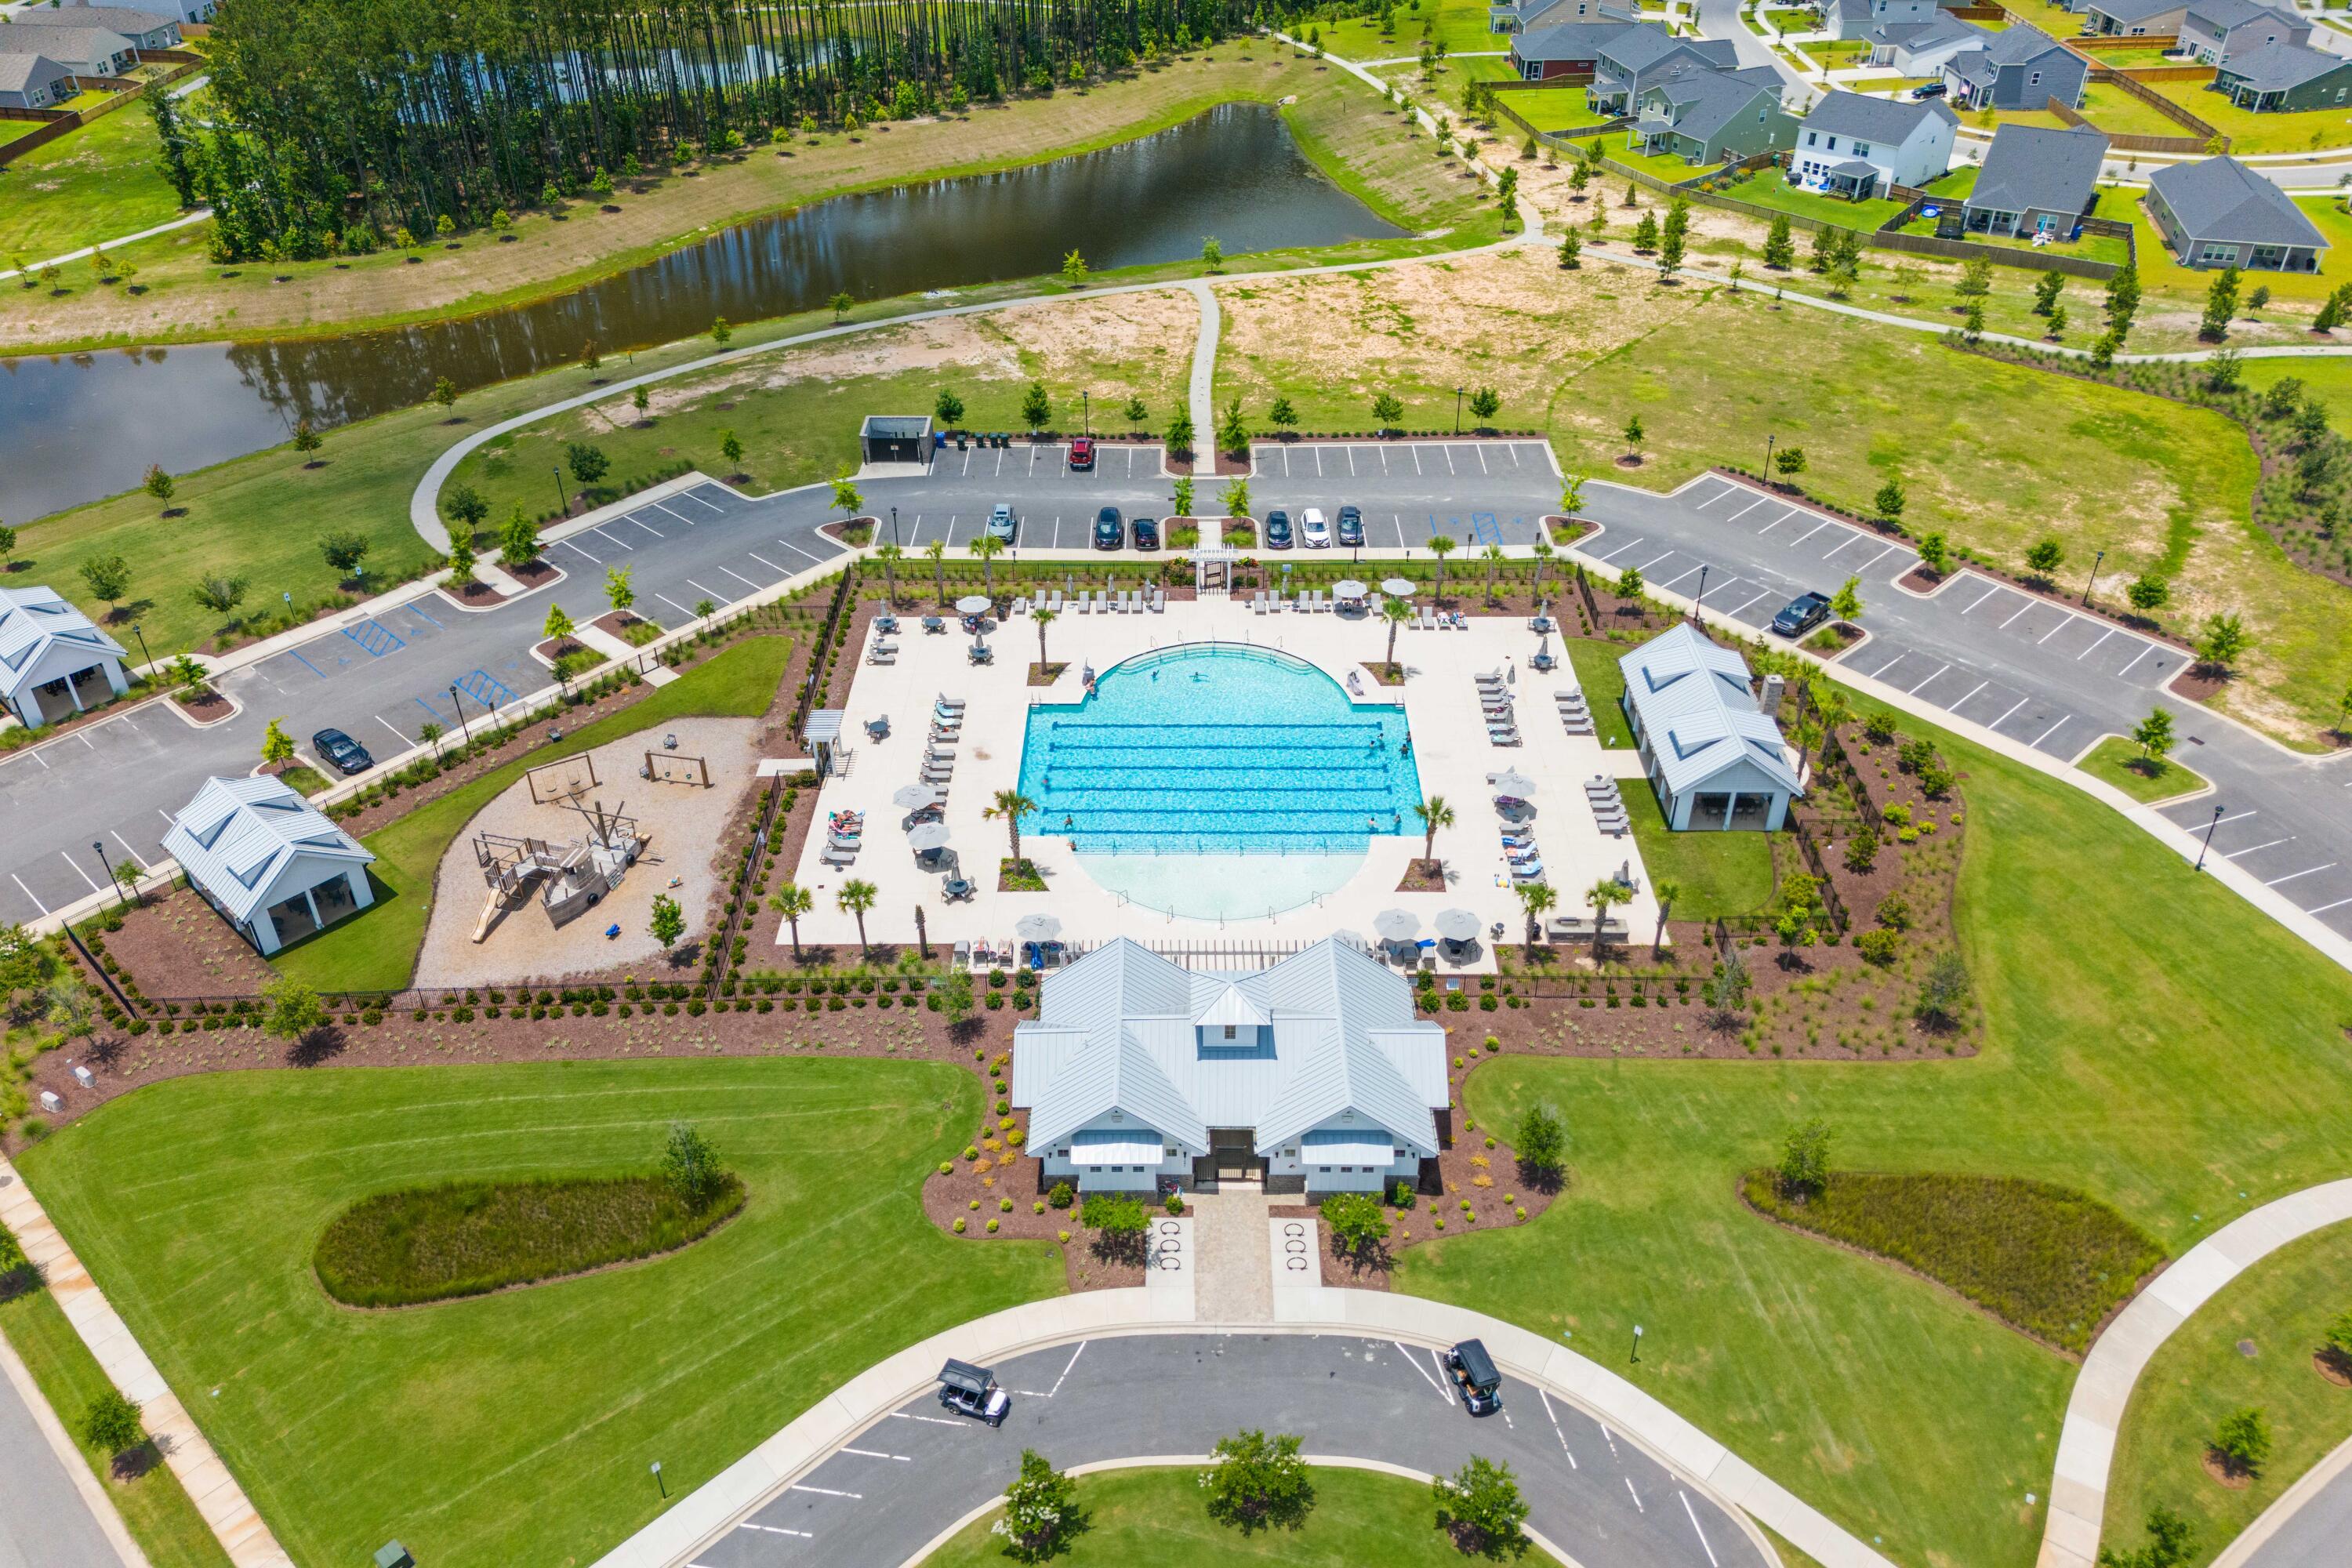
Located in amenity-rich Watson Hill, enjoy a junior Olympic pool, cabanas, playpark, sports field, dog park, and walking trailsall within easy reach of Summerville, West Ashley, downtown Charleston, and the beach!

Share Property

Location

4418 Palm Shadow Drive, Summerville, SC 29485

Status

Sold

Date Sold

August 19, 2025
Hilary Converse

Hilary Converse

TITLE

REALTOR®

LICENSE

141567

Property Amenities

Interior
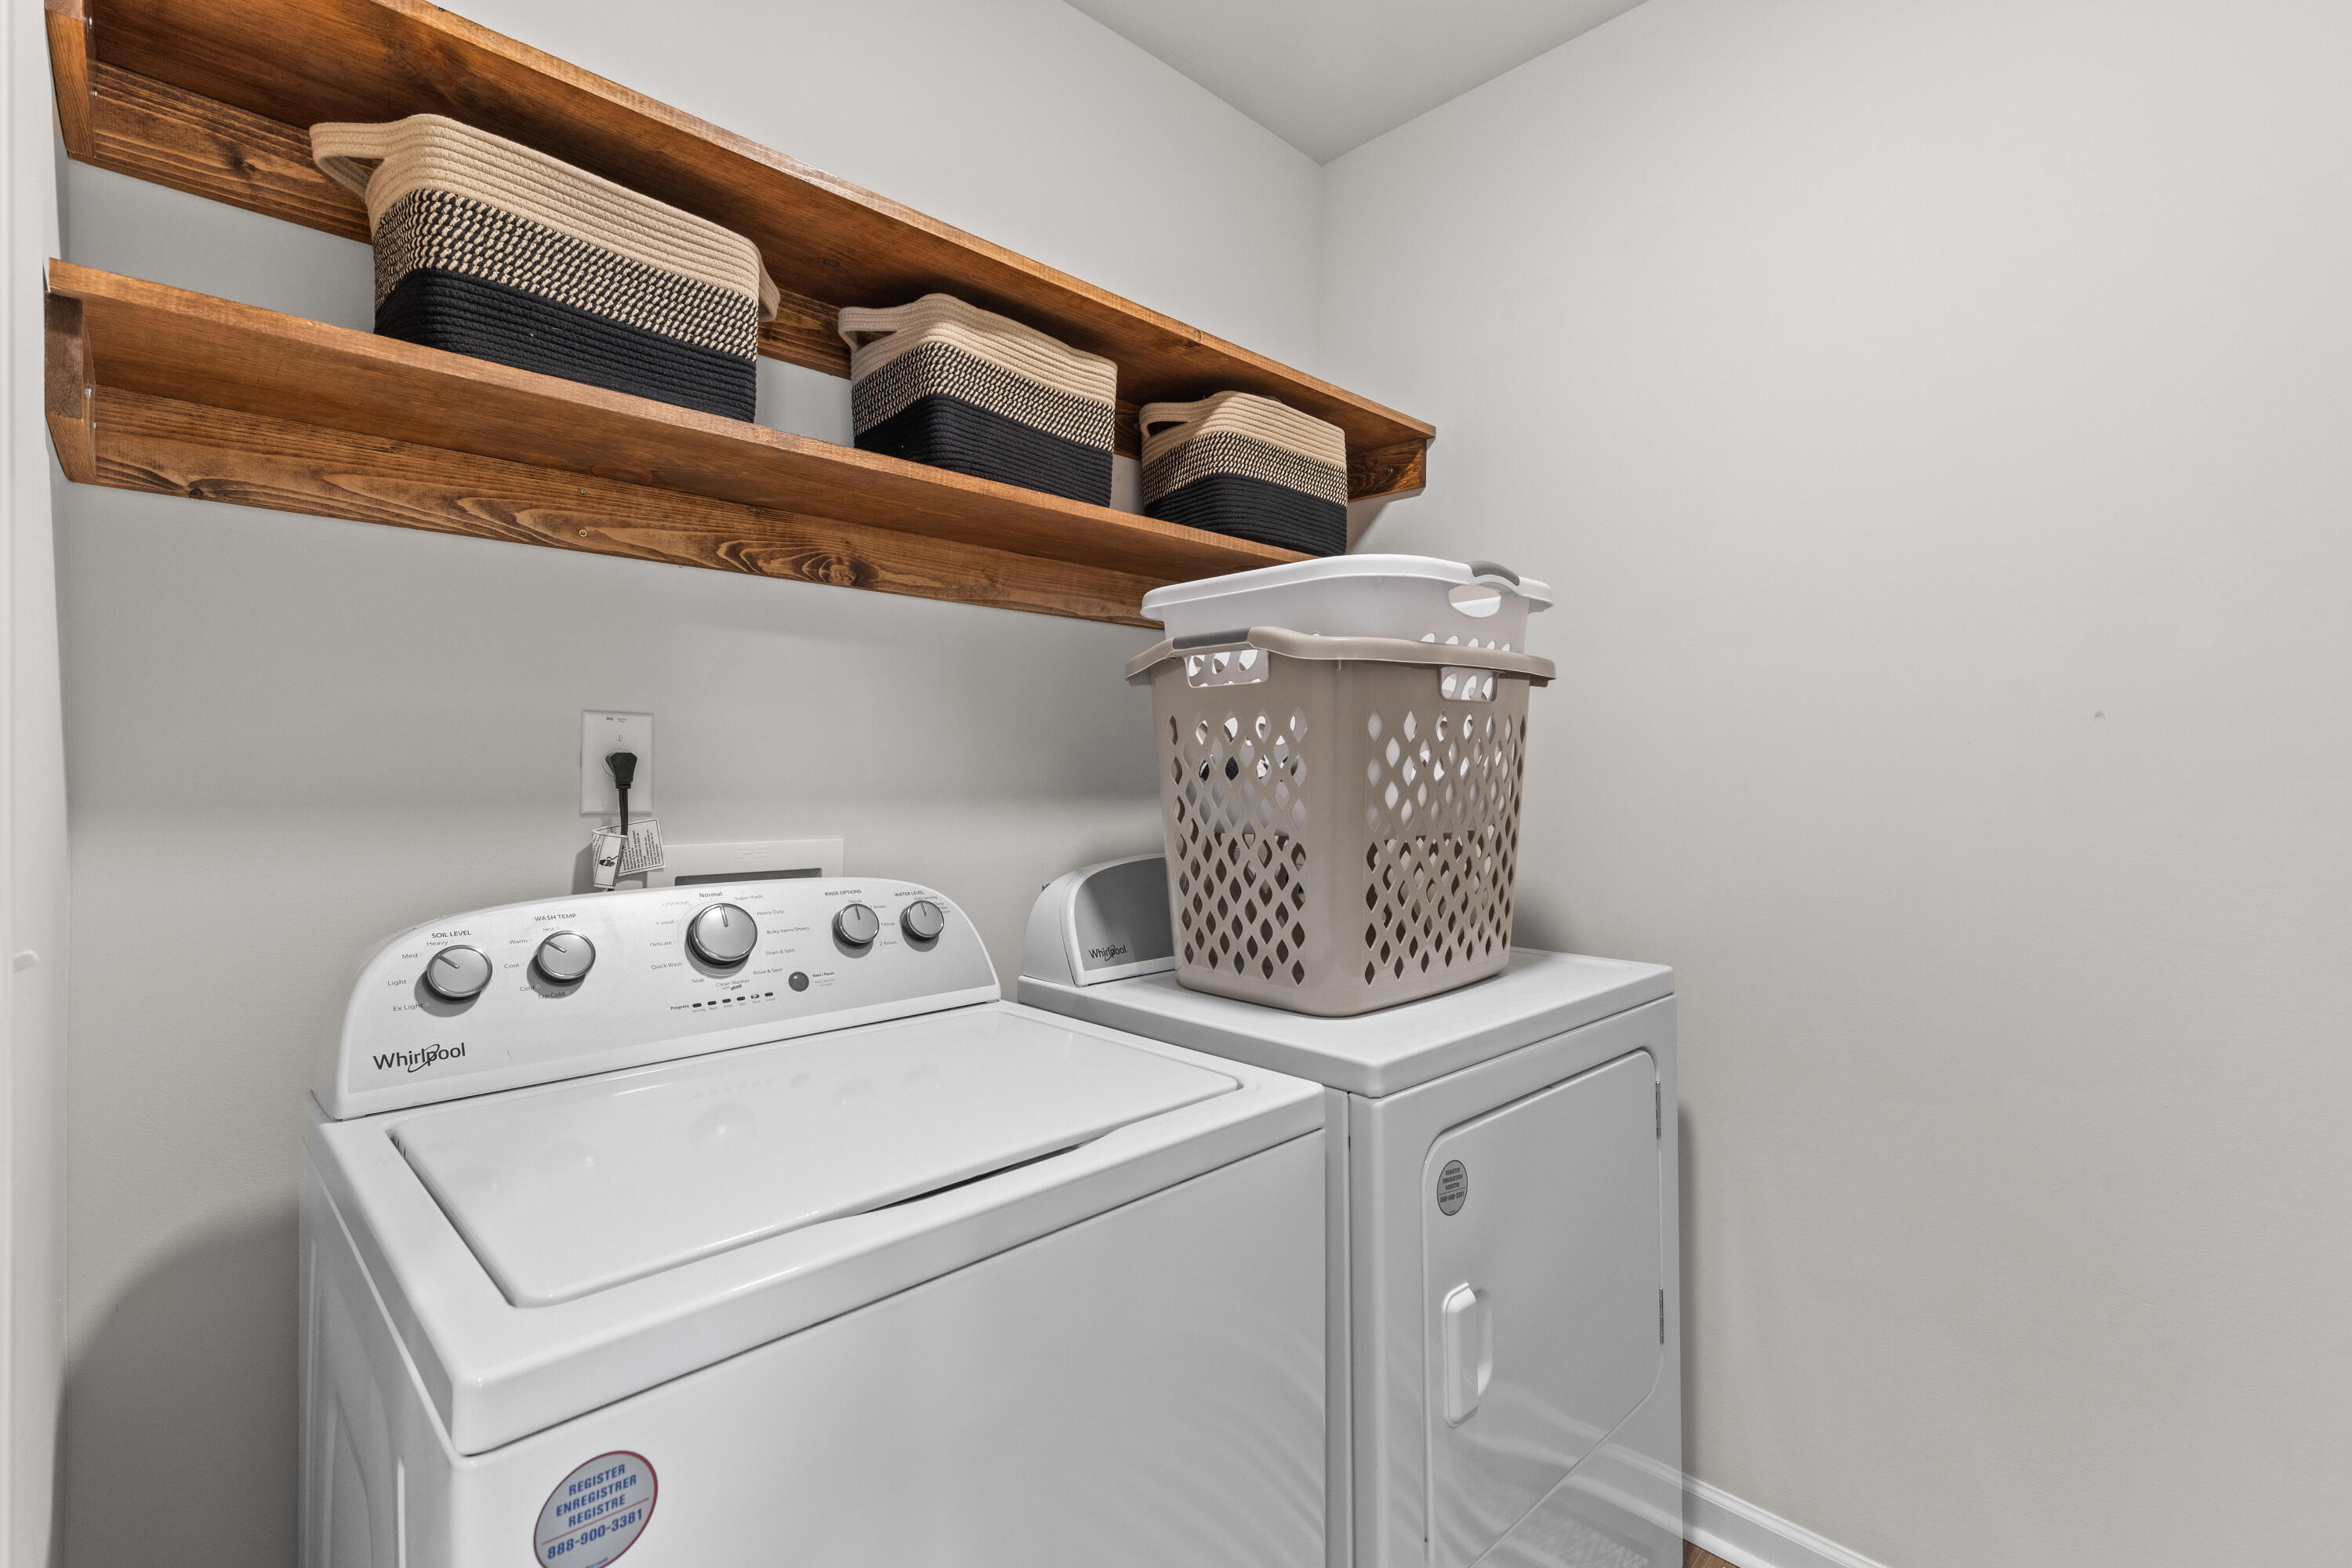
Laundry room Washer Hookup, Laundry Room
Fireplace Gas Connection, Gas Log, Living Room, One
Flooring Carpet, Luxury Vinyl
Total Bedrooms: 3
Half Bathrooms: 1
Full Bathrooms: 2
Other Interior Features Ceiling - Smooth, Garden Tub/Shower, Kitchen Island, Eat-in Kitchen, Family, Living/Dining Combo, Loft, Office, Pantry
Area & Lot
Total area 2,364 Sq.Ft.
Lot Area 9,147.6 Sq.Ft.
Living area 2,364 Sq.Ft.
MLS® ID 25019030
Year Built 2023
High School Ashley Ridge
Middle School East Edisto
Elementary School Beech Hill
Architecture Styles Traditional
Type Residential
Status Sold
Exterior
Stories 2
Air conditioning Central Air
Heat type Central
Water Source Public
Garage Space 2.0
Sewer Public Sewer
Other Exterior Features Rain Gutters
Parking 2 Car Garage
Lot Features 0 - 5 Acre
Finance
Sales Price $449,000

North Charleston

Work With Us

We are dedicated to helping you find your dream home and assisting with any selling needs you may have. Contact us today to start your home searching journey!