Leave a Message

Thank you for your message. We will be in touch with you shortly.

434 Cedarview Road
434 Cedarview Road
434 Cedarview Road
434 Cedarview Road
434 Cedarview Road
434 Cedarview Road
434 Cedarview Road
434 Cedarview Road
434 Cedarview Road
434 Cedarview Road
434 Cedarview Road
434 Cedarview Road
434 Cedarview Road
434 Cedarview Road
434 Cedarview Road
434 Cedarview Road
434 Cedarview Road
434 Cedarview Road
434 Cedarview Road
434 Cedarview Road
434 Cedarview Road
434 Cedarview Road
434 Cedarview Road
434 Cedarview Road
434 Cedarview Road
434 Cedarview Road
434 Cedarview Road
434 Cedarview Road
434 Cedarview Road
434 Cedarview Road
434 Cedarview Road
434 Cedarview Road
434 Cedarview Road
434 Cedarview Road
434 Cedarview Road
434 Cedarview Road
434 Cedarview Road
VIEW PHOTOS
Courtesy of Jeff Cook Real Estate LPT Realty
$415,000

434 Cedarview Road

4 Beds 2 Baths 1,768 Sq.Ft. 6,534 Sq.Ft.

Description

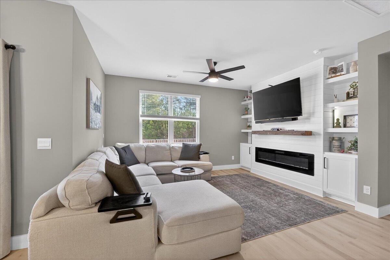
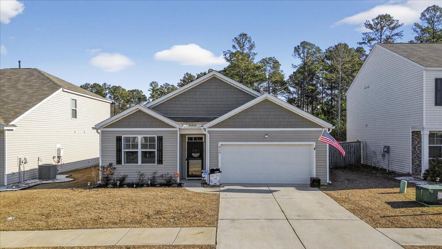
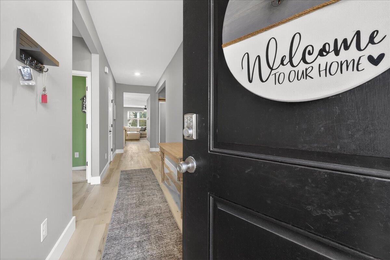
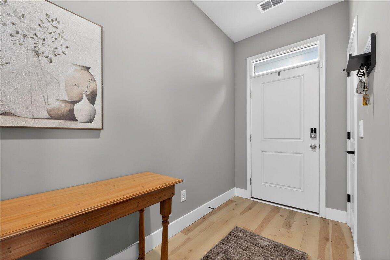
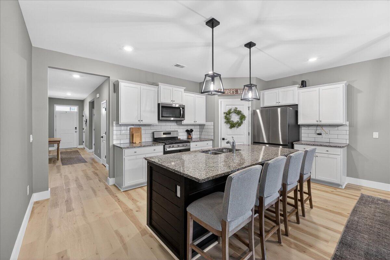
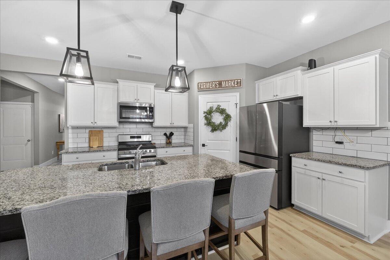
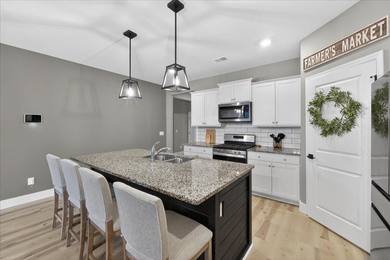
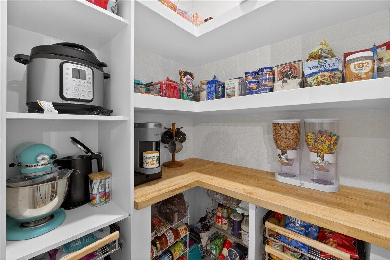
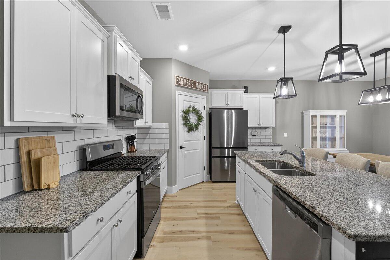
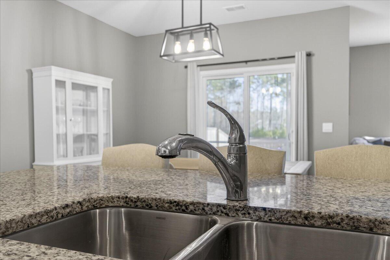
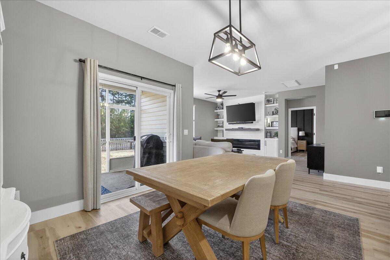
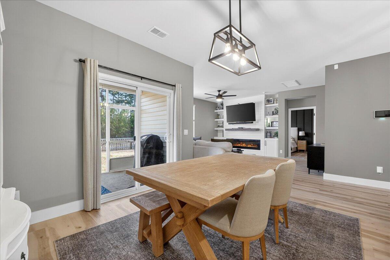
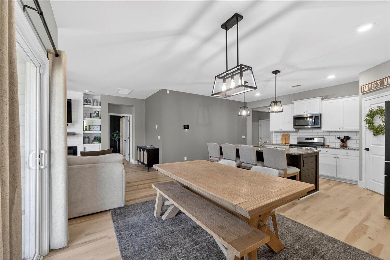
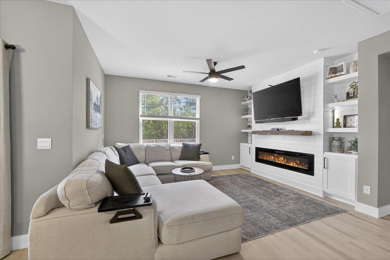
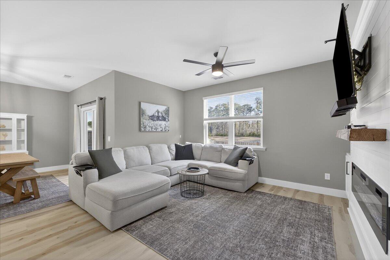
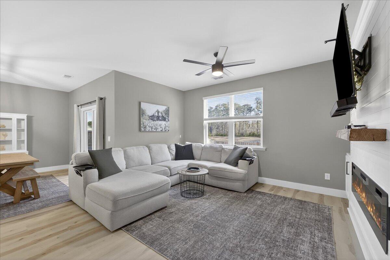
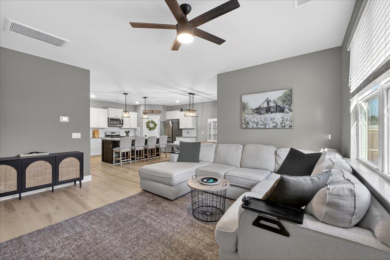
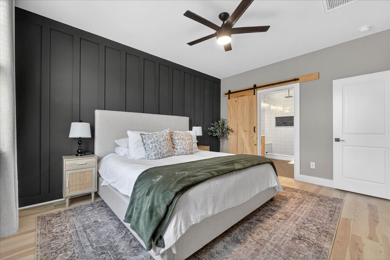
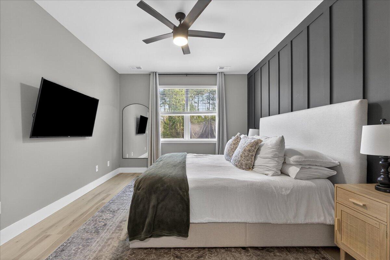
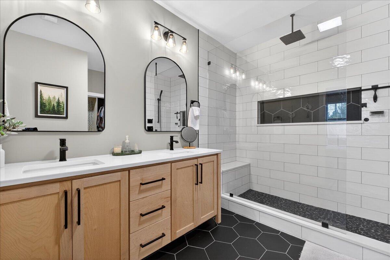
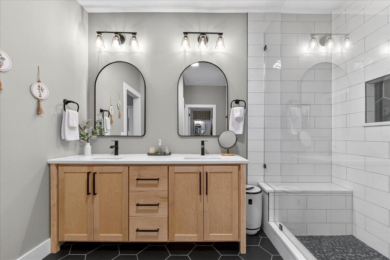
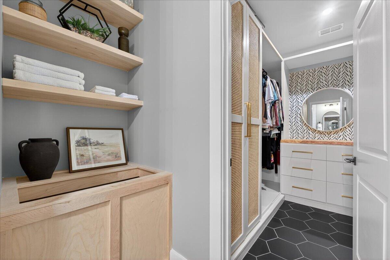
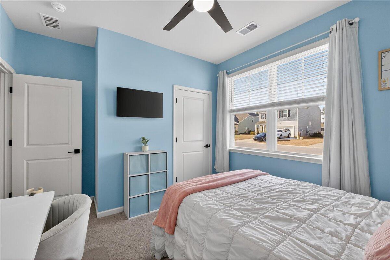
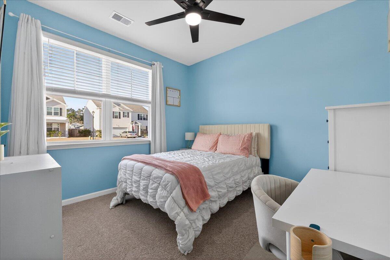
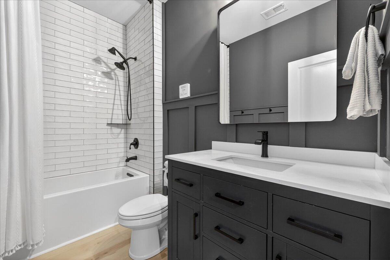
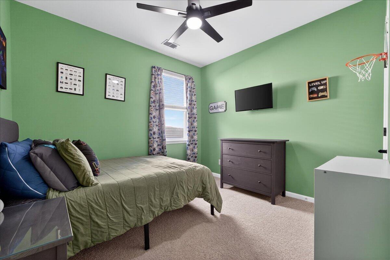
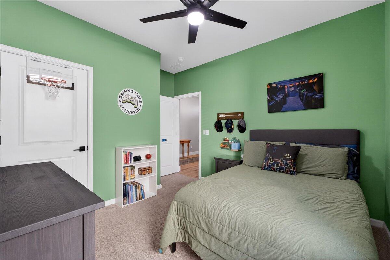
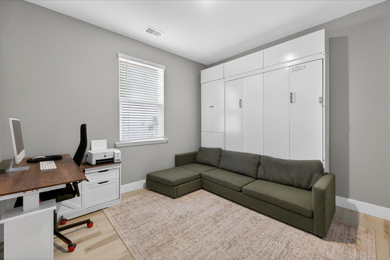
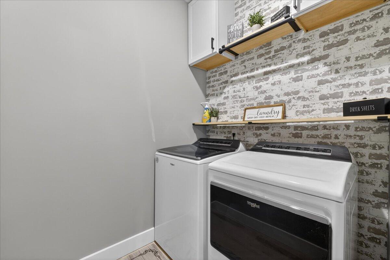
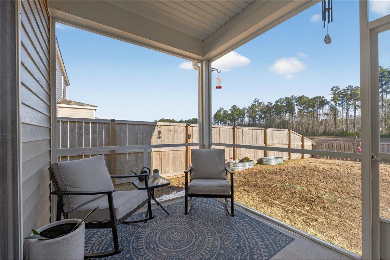
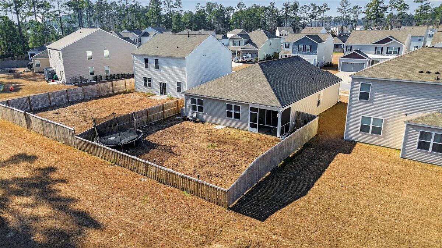
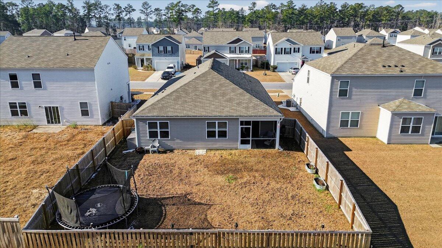
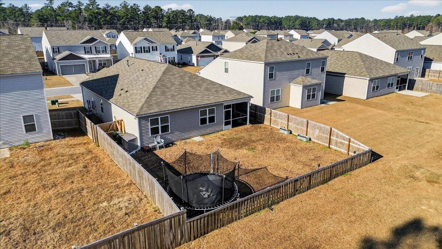
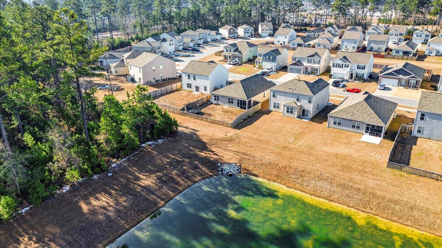
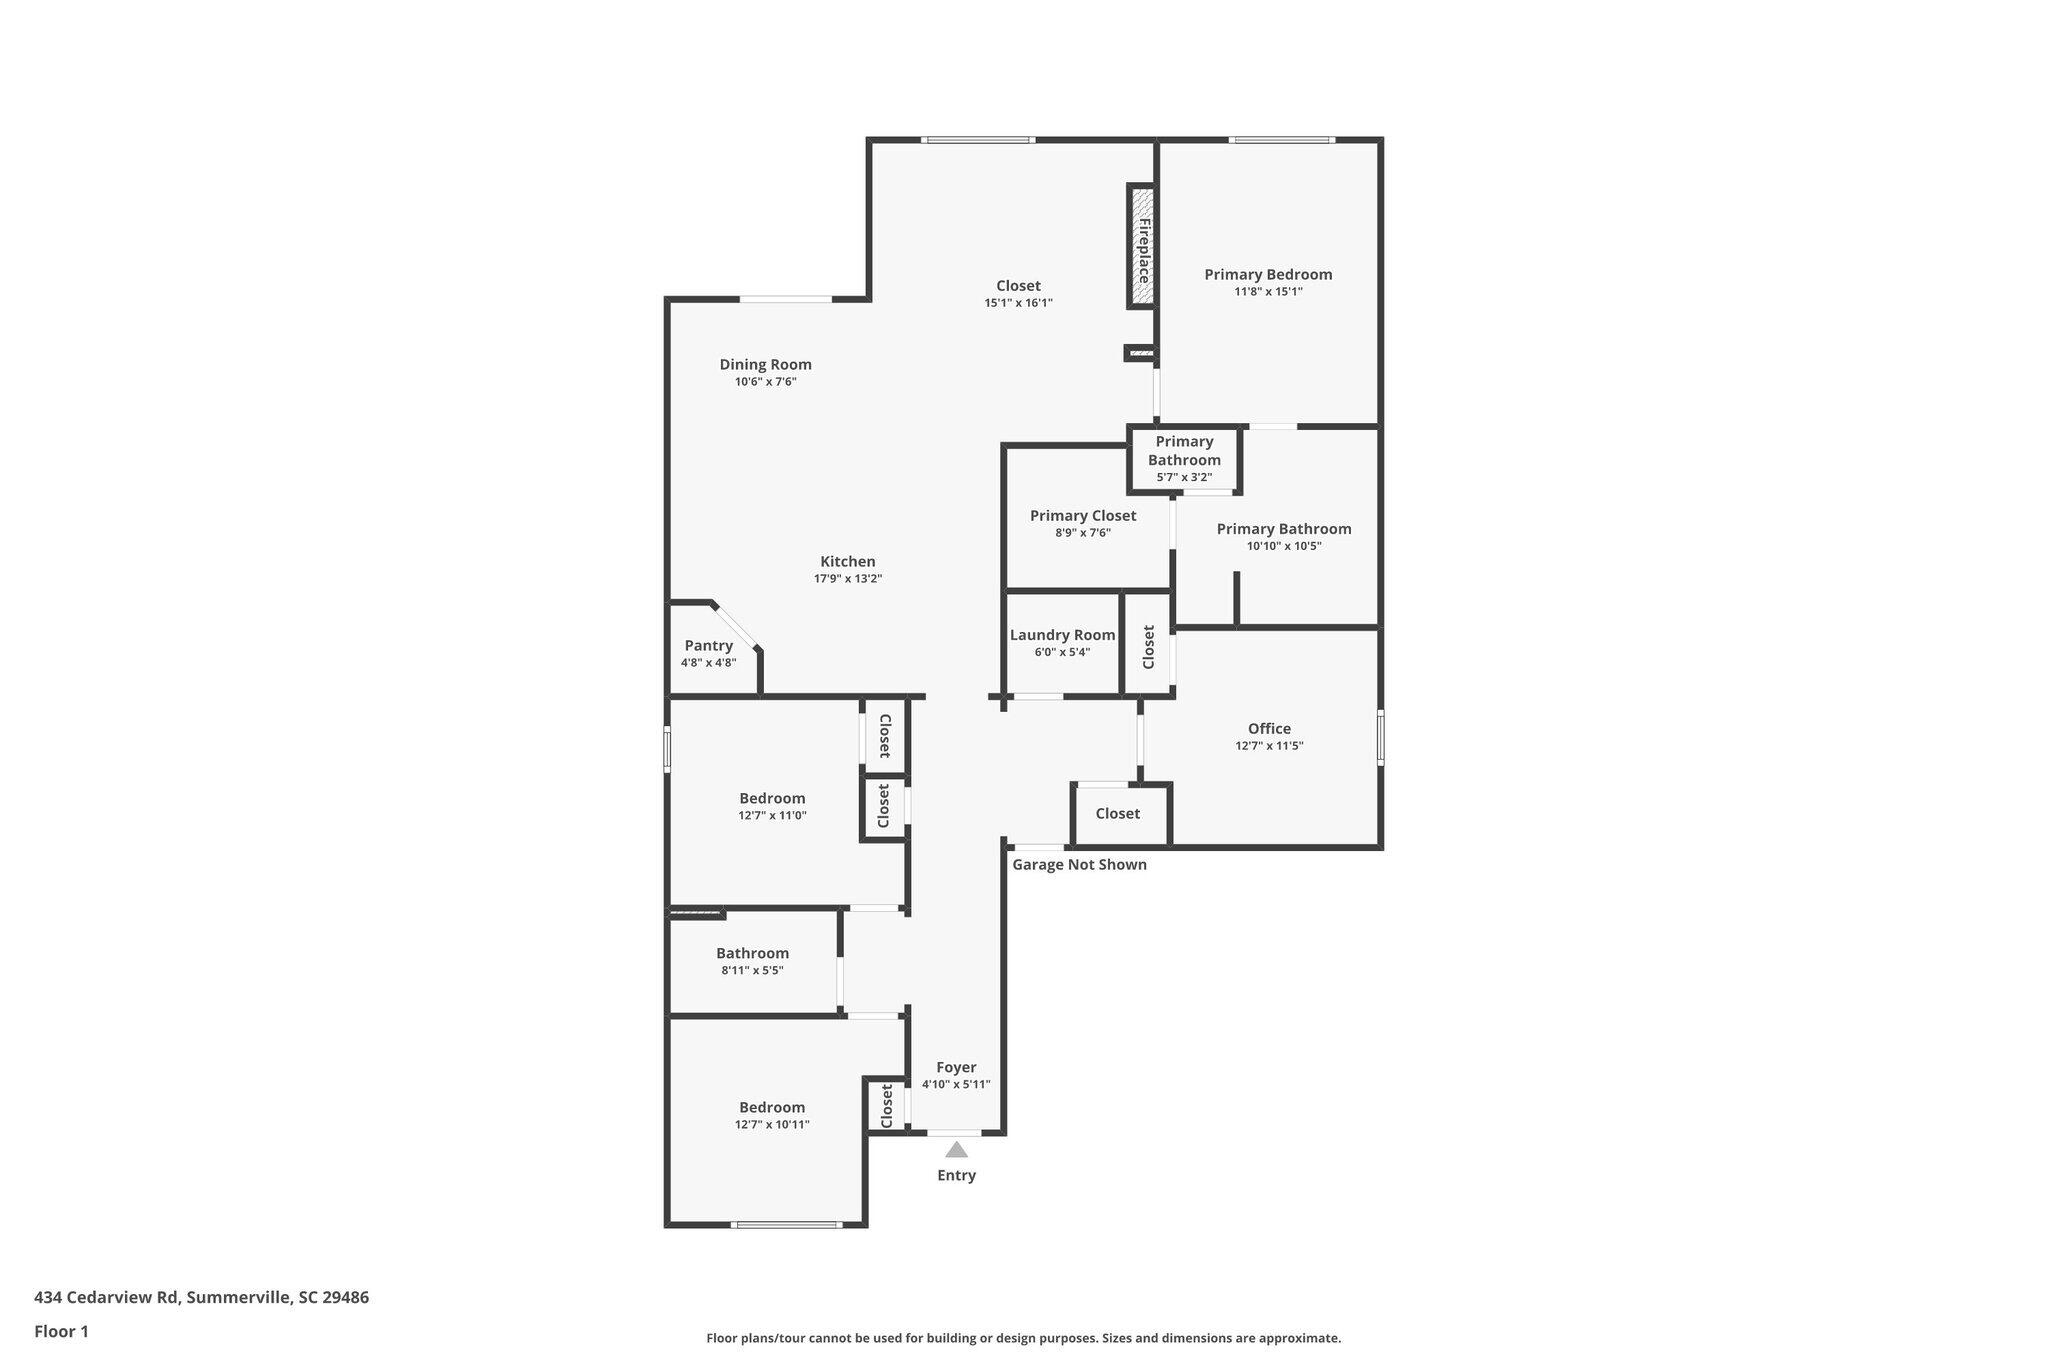
Welcome to 434 Cedarview, where thoughtful upgrades meet peaceful outdoor charm. This beautifully enhanced 4-bedroom, 2-bath home offers 1,774 square feet of stylish living space designed for both everyday comfort and memorable gatherings. Step inside to discover a warm, open layout highlighted by a shiplap-accented fireplace and custom entertainment center, creating a cozy focal point in the living area. The kitchen shines with a tailored walk-in pantry, upgraded backsplash, and designer pendant lighting, blending function with modern flair. The primary suite feels like a private retreat, featuring a designer-inspired walk-in closet and an upgraded bath with an extended shower, custom vanity, upgraded tile, bathtub, and lighting. A built-in laundry organizer adds effortless conveniencewhile custom barn doors, unique wall enhancements, and a versatile Murphy bed add character and flexibility throughout the home.

Share Property

Location

434 Cedarview Road, Summerville, SC 29486

Status

Sold

Date Sold

May 21, 2026
Madison Hughes

Madison Hughes

TITLE

REALTOR®

LICENSE

122233

Property Amenities

Interior
Laundry room Gas Dryer Hookup, Washer Hookup, Laundry Room
Fireplace Living Room
Flooring Luxury Vinyl
Total Bedrooms: 4
Full Bathrooms: 2
Other Interior Features Ceiling - Smooth, High Ceilings, Kitchen Island, Walk-In Closet(s), Ceiling Fan(s), Eat-in Kitchen, Entrance Foyer, Living/Dining Combo, Pantry
Area & Lot
Total area 1,768 Sq.Ft.
Lot Area 6,534 Sq.Ft.
Living area 1,768 Sq.Ft.
MLS® ID 26003416
Year Built 2022
High School Berkeley
Middle School Berkeley
Elementary School Whitesville
Architecture Styles Traditional
Type Residential
Status Sold
Exterior
Stories 1
Air conditioning Central Air
Heat type Natural Gas
Disability Features Handicapped Equipped
Water Source Public
Garage Space 2.0
Sewer Public Sewer
Other Exterior Features Rain Gutters
Parking 2 Car Garage, Off Street
Roof Fiberglass
Utilities BCW SA, Berkeley Elect Co-Op, Dominion Energy
Finance
Sales Price $415,000

Summerville

Work With Us

We are dedicated to helping you find your dream home and assisting with any selling needs you may have. Contact us today to start your home searching journey!
