Description
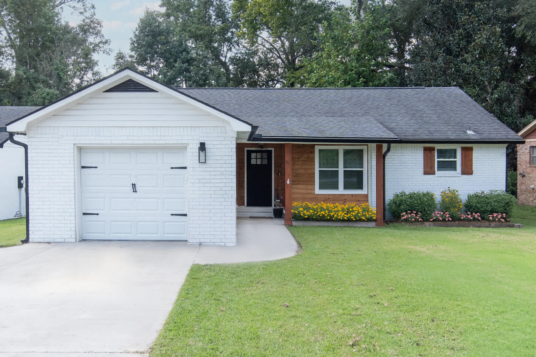
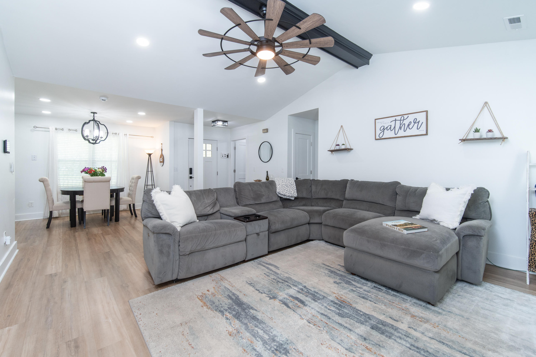
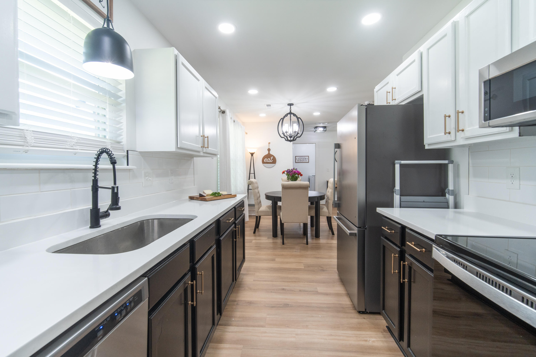
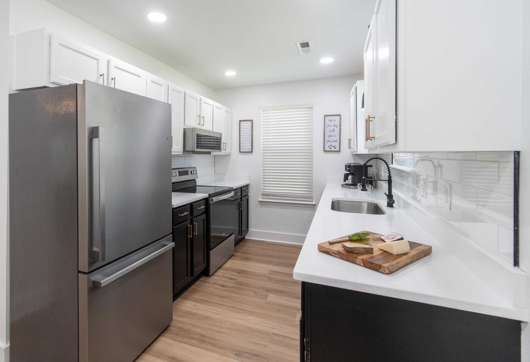
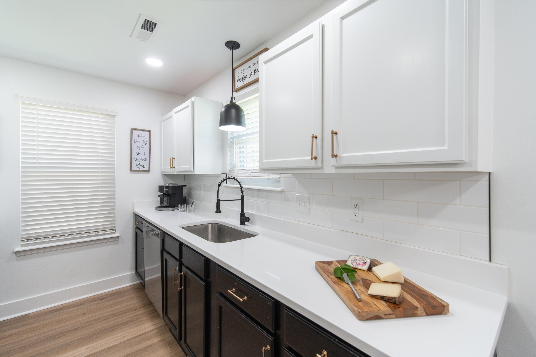
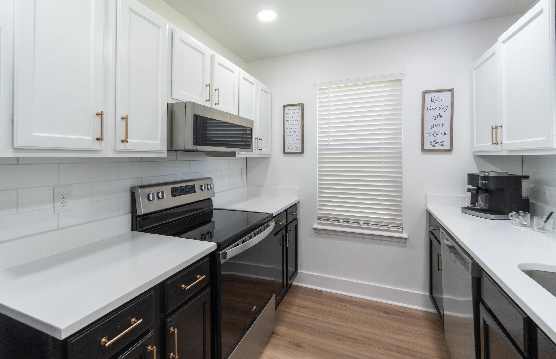
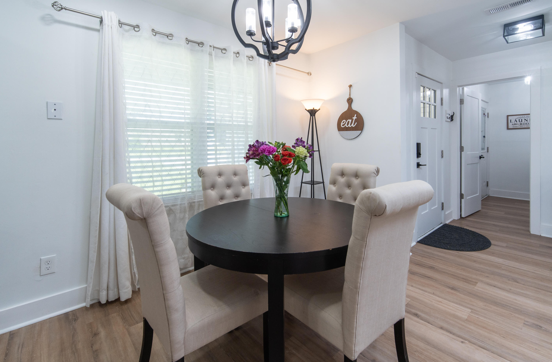
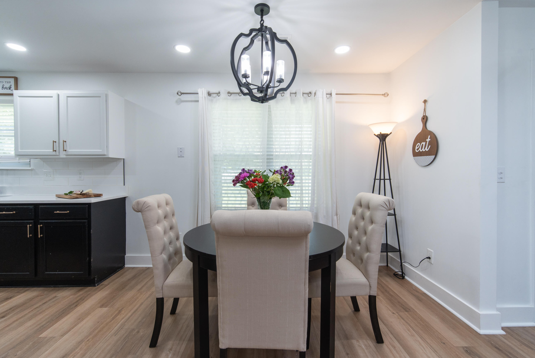
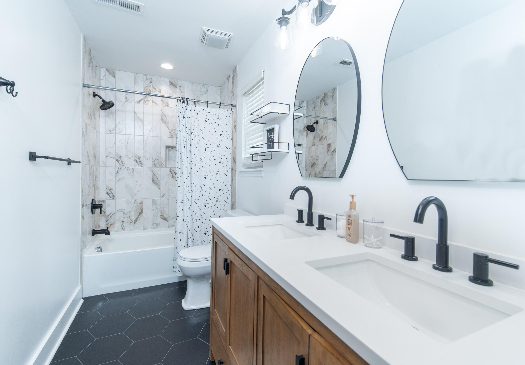
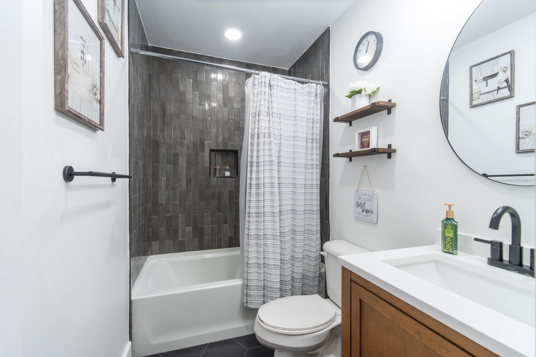
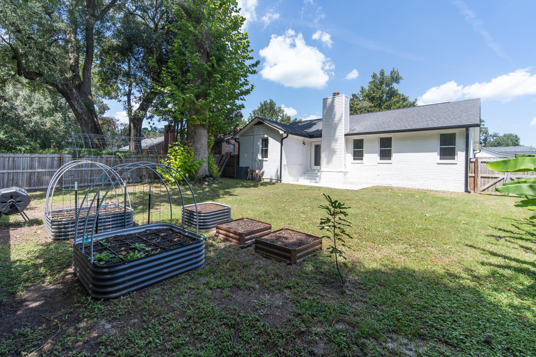
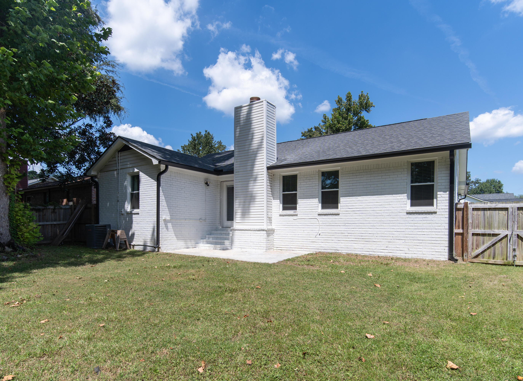
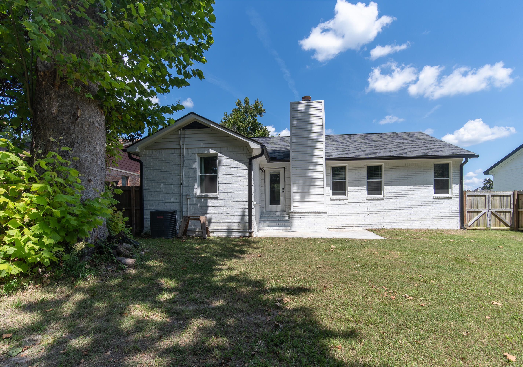
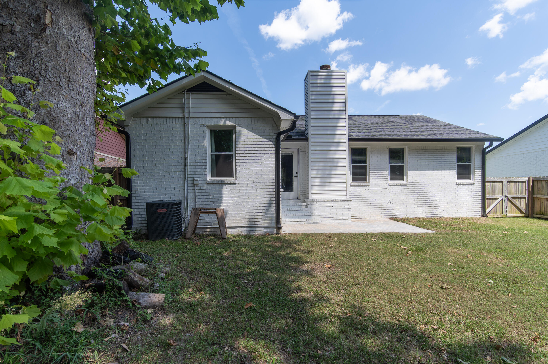
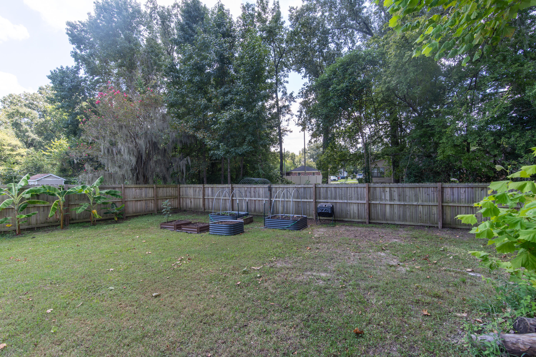
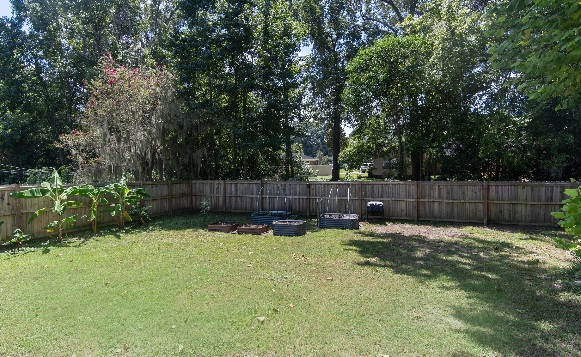
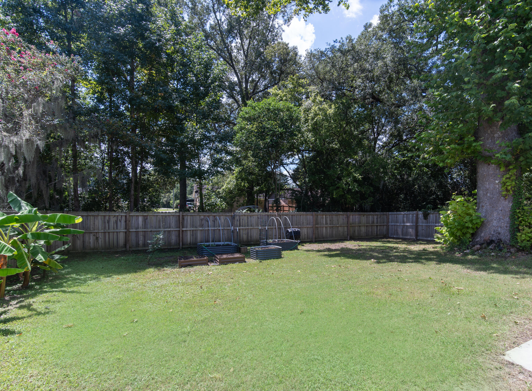
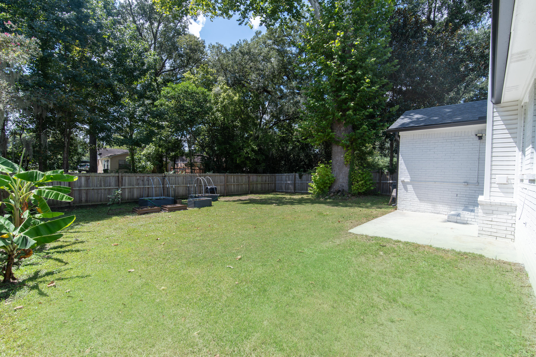
Beautifully Renovated Brick Ranch on a Private, Wooded Lot - No HOA! $2000 contribution towards closing costs/prepaids/rate buy down with use of preferred lender. Welcome to this stunningly updated brick ranch, nestled on a private, wooded, fenced lot that offers both privacy and charm. The backyard is a true retreat, complete with sizable raised 5' x 5' garden beds, lush banana trees, and plenty of space to relax or entertain outdoors.Inside, you'll find beautiful luxury vinyl plank flooring throughout the home, with tile in the bathrooms for a clean, stylish finish. The kitchen is outfitted with stainless steel appliances and upscale lighting that complements the warm, inviting aesthetic throughout. The home features a 2020 roof and a 2017 HVAC system for added peace of mind, along with thoughtful upgrades including custom wood closet shelving, wood pull-down blinds, and fresh landscaping that enhances the curb appeal.
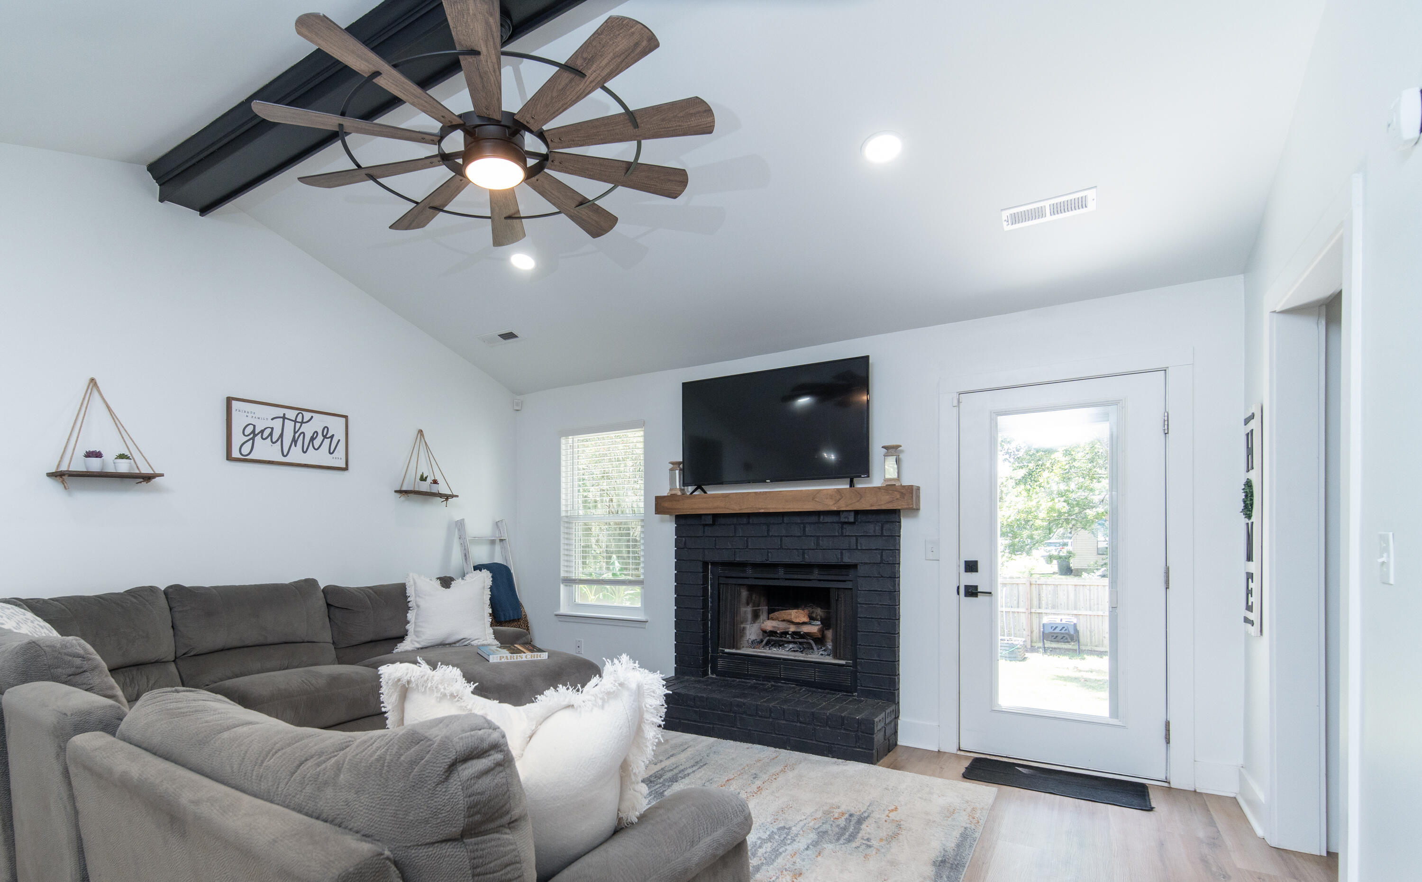
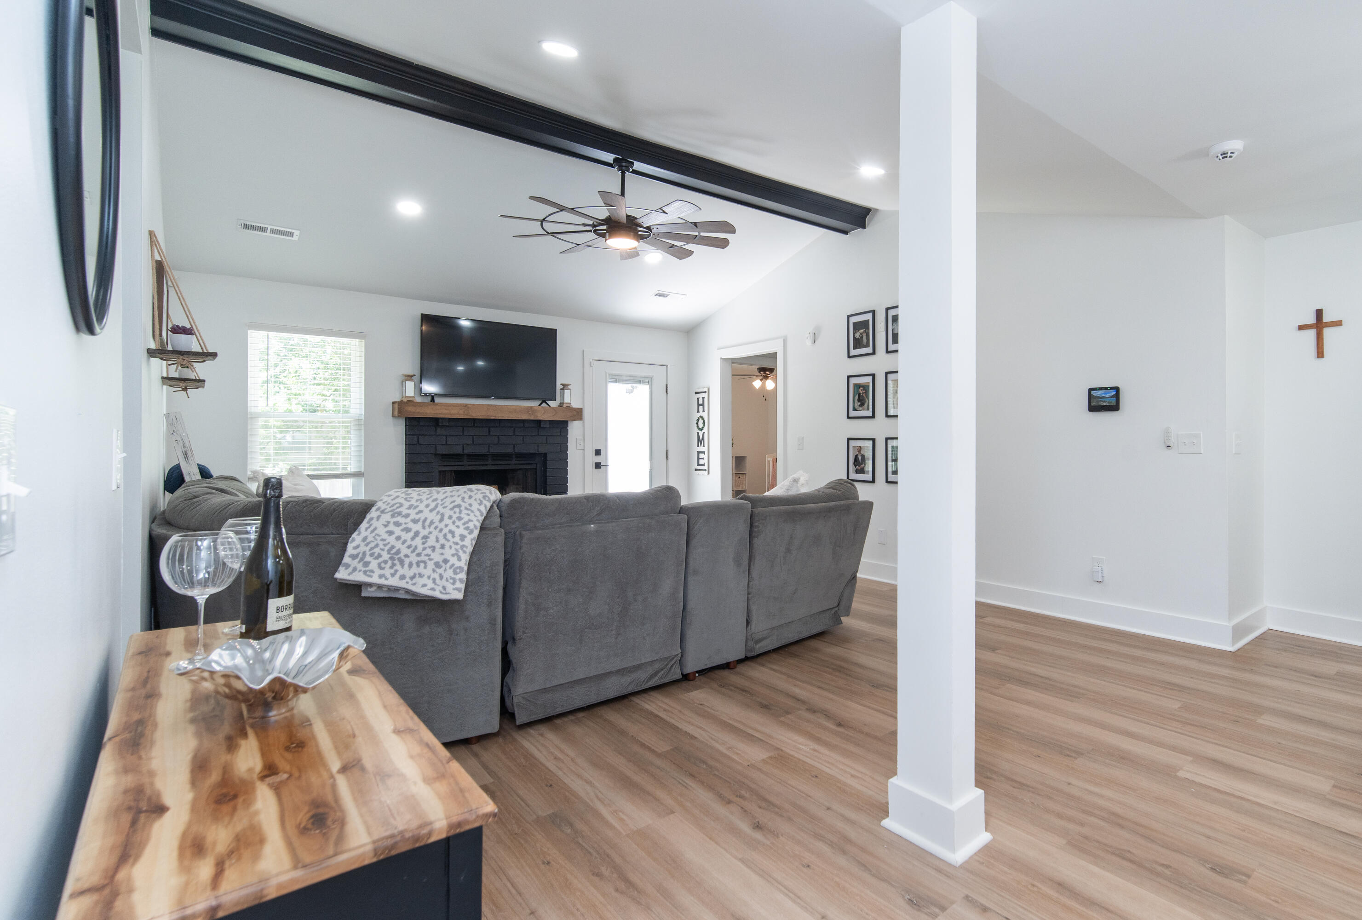
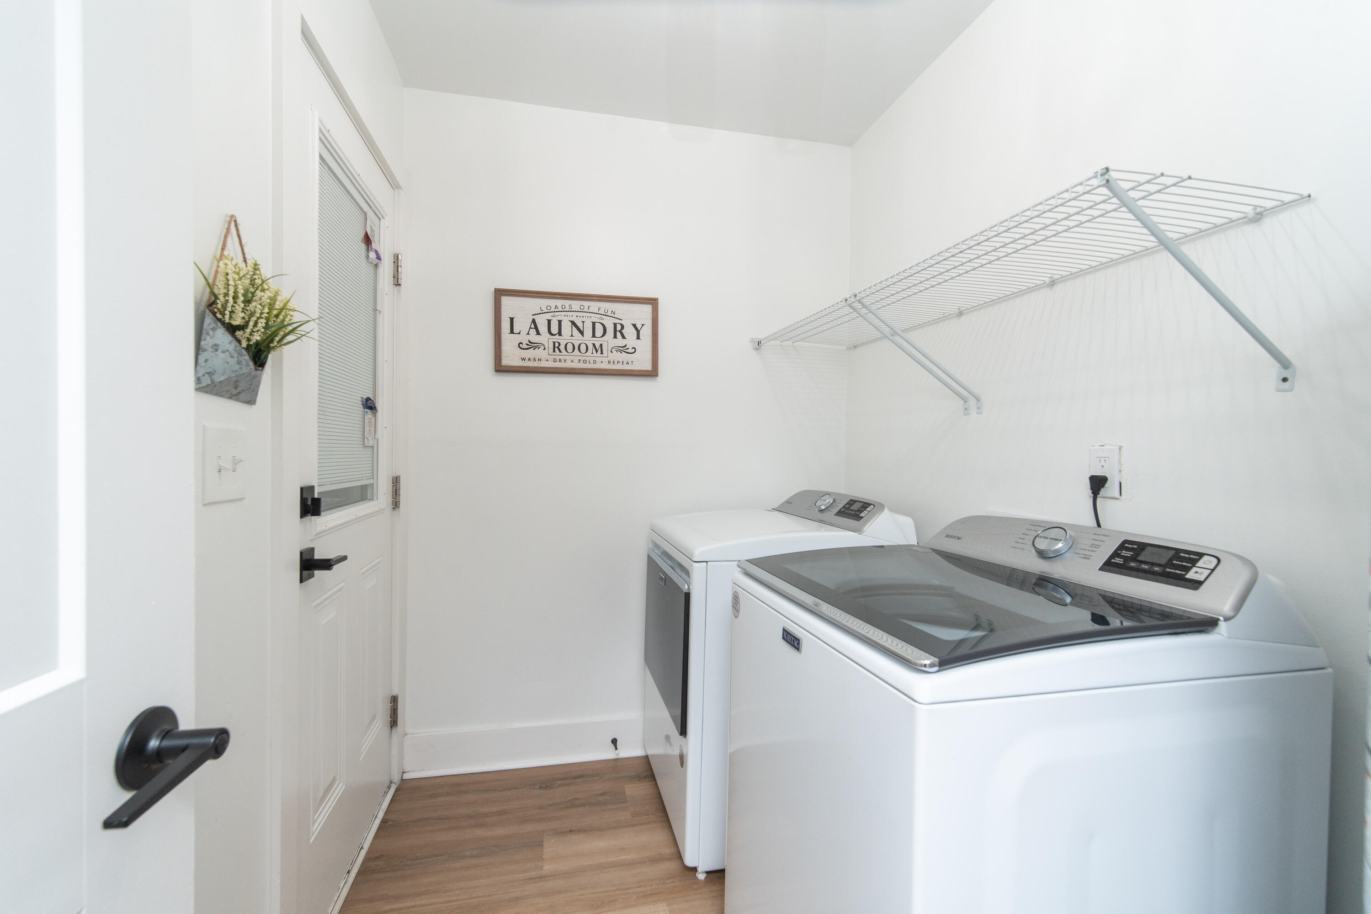
From the welcoming front porch and foyer to the cozy family room with a wood-burning fireplace and mantle, this home offers comfort and style at every turn. The kitchen and breakfast area provide a great space for everyday living, while the dedicated laundry room with shelving and the garage with abundant storage add convenience.
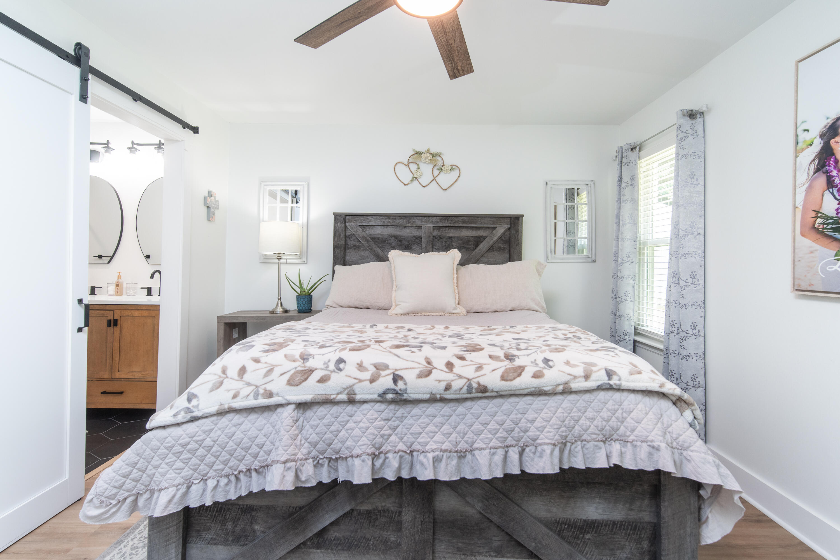
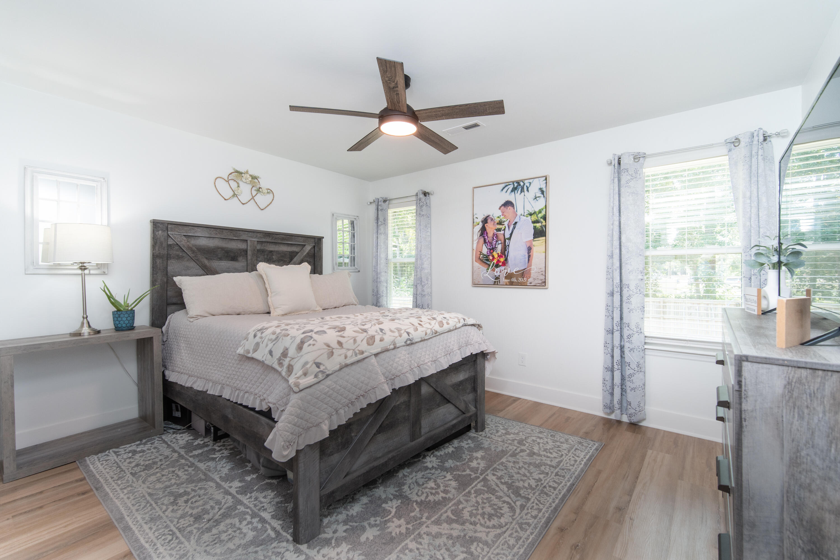
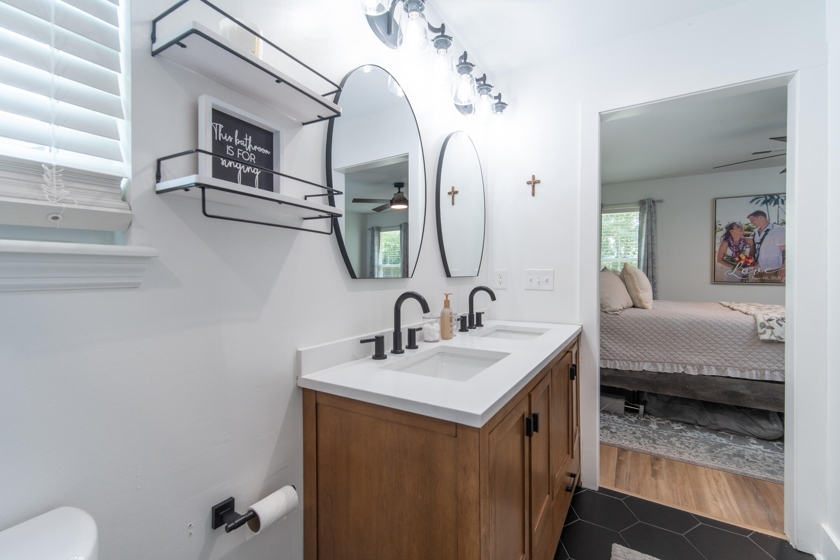
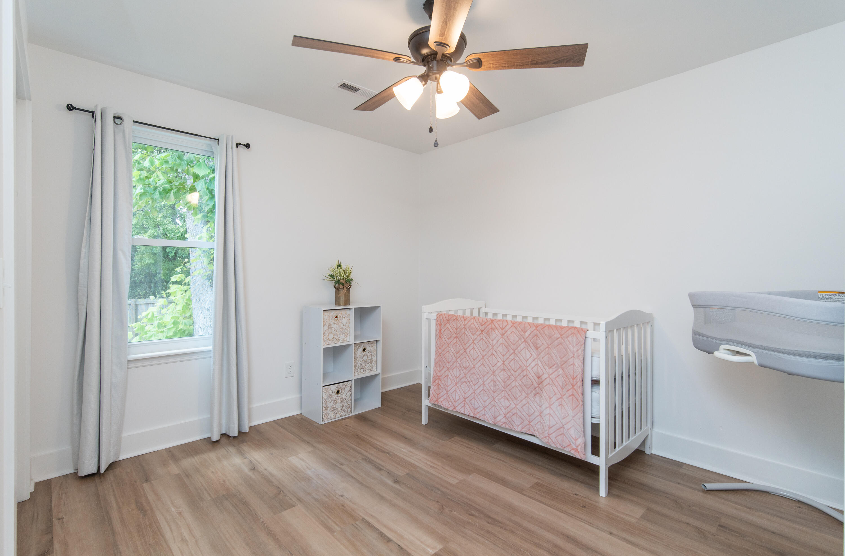
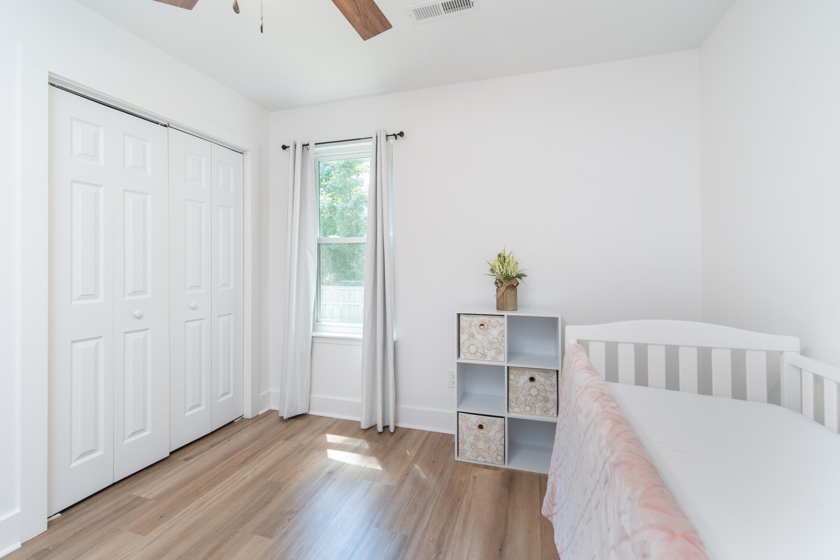
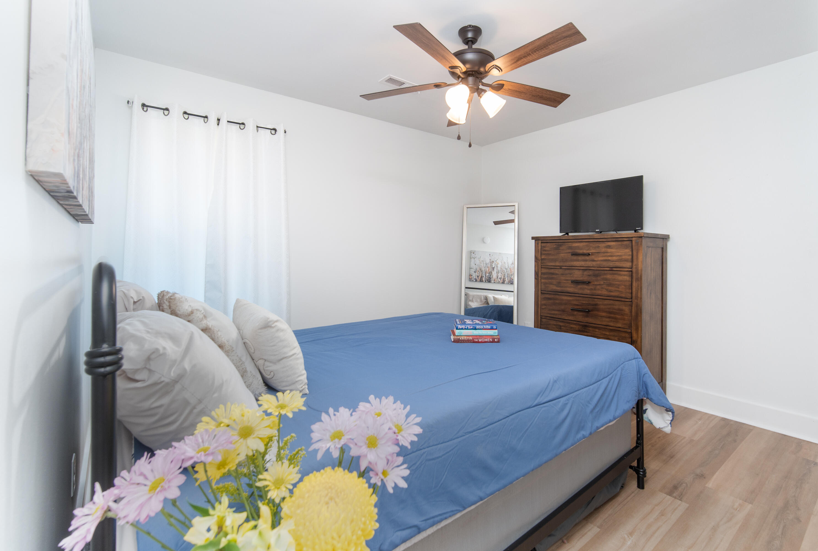
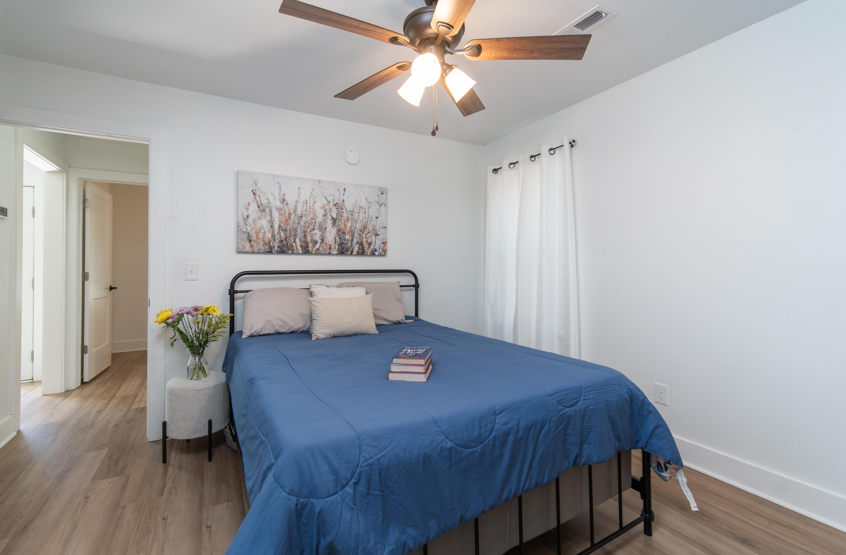
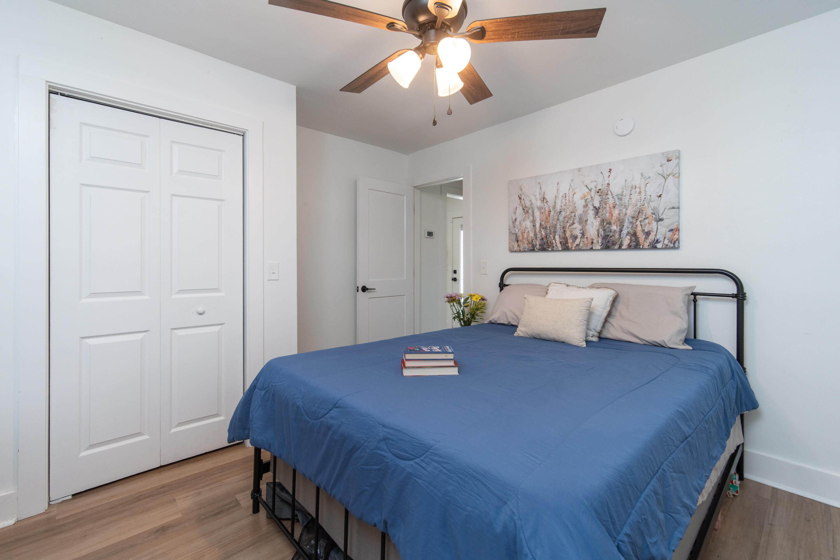
The owner's retreat is tucked away on one side of the house, offering privacy and comfort with a walk-in closet and dual vanities. The two additional bedrooms are located on the opposite side, creating a functional layout that suits families, guests, or a home office setup.
This home is ideally located near Joint Base Charleston, Mercedes, Boeing, Volvo, and a wide range of shopping, dining, schools, and hospitals. It's just 30 minutes to downtown Charleston and moments from the John McCants Veterans Park, which features walking trails, picnic shelters, a playground, and an enclosed dog park.
With no HOA restrictions and potential for Airbnb, this home offers incredible flexibility and value. Don't miss the chance to make it yours�schedule your showing and submit an offer today!