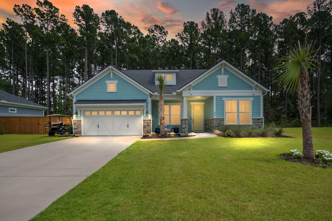
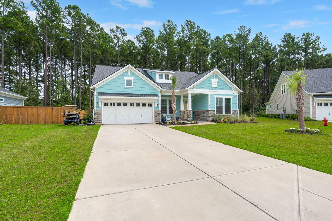
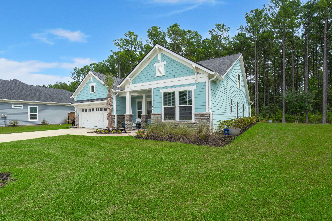
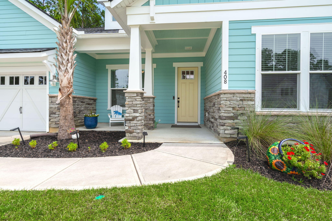
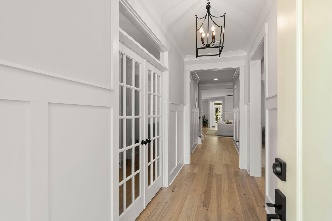
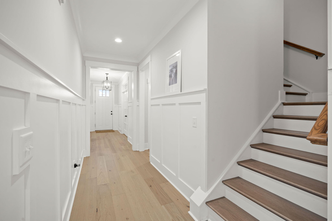
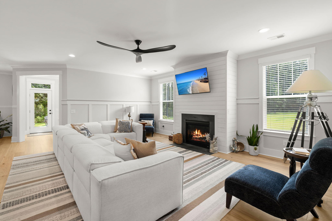
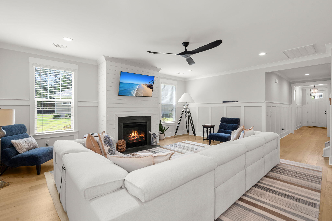
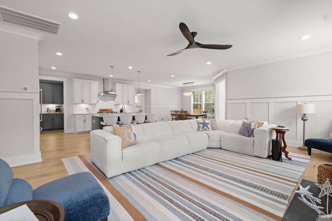
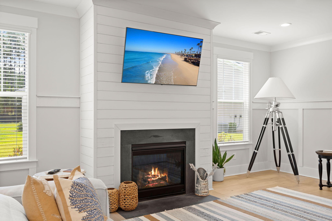
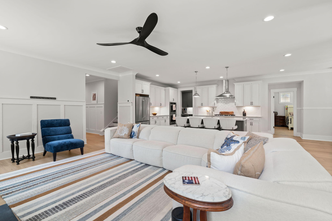
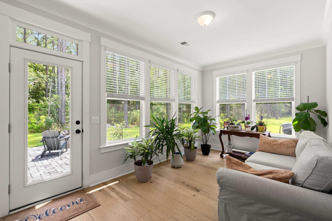
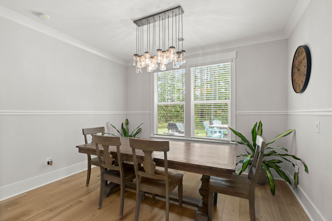
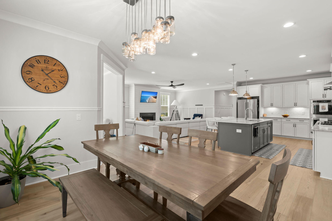
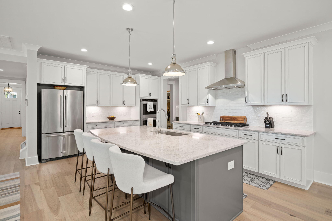
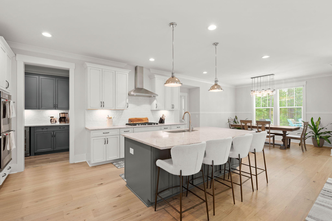
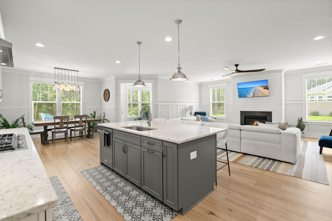
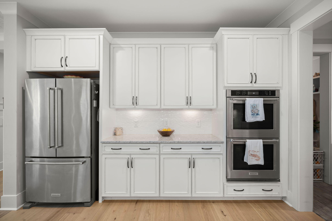
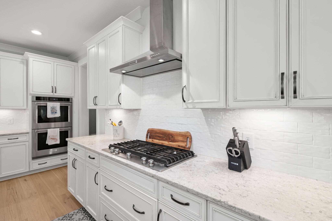
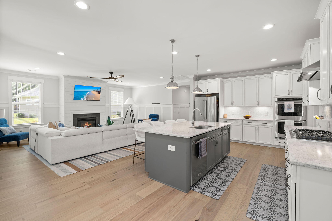
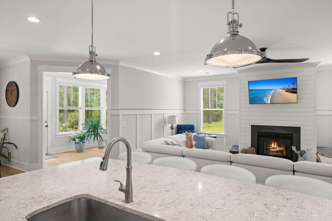
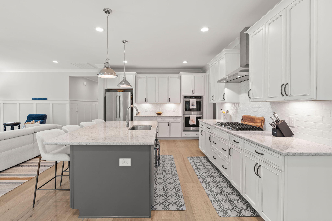
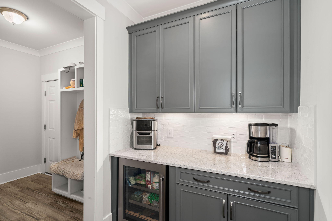
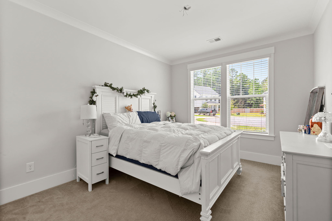
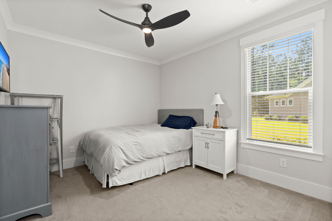
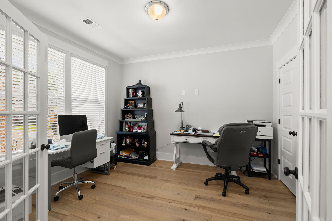
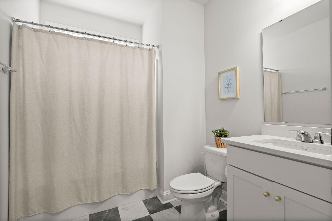
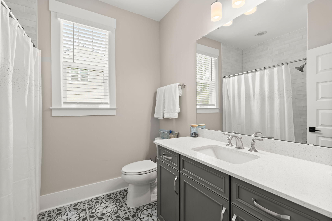
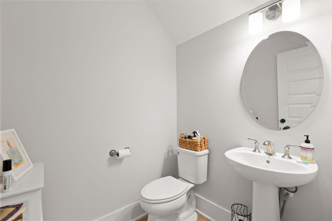

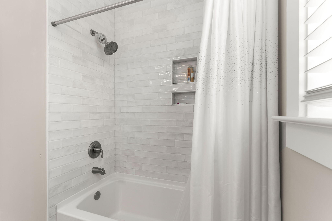
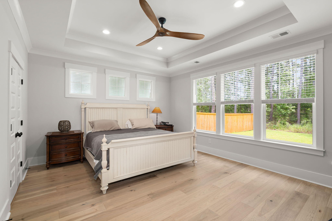
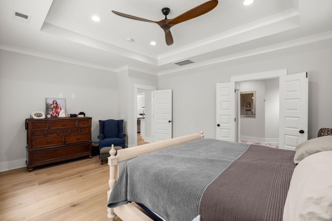
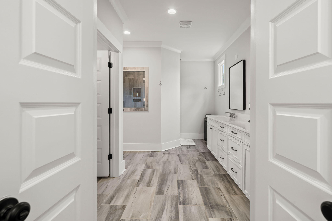
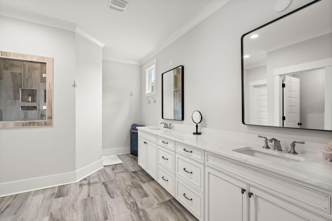
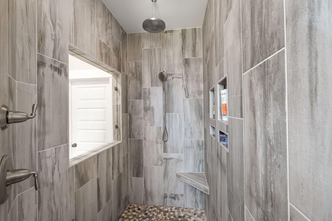
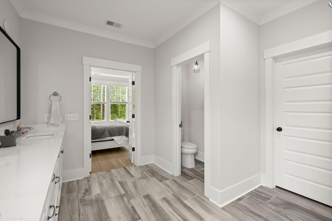
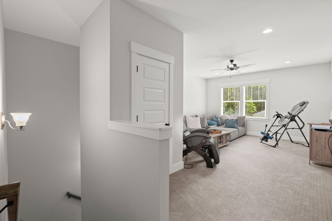
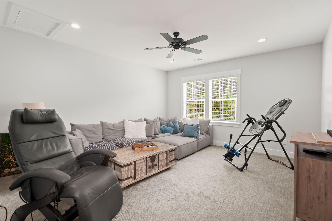
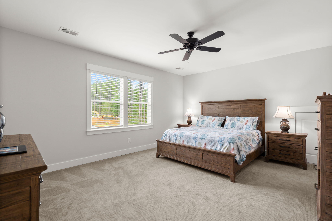
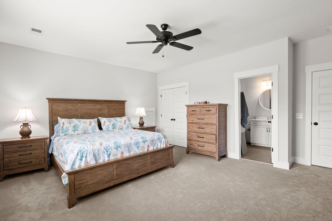
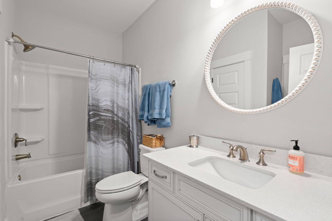
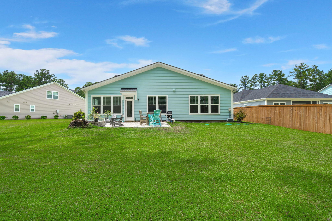
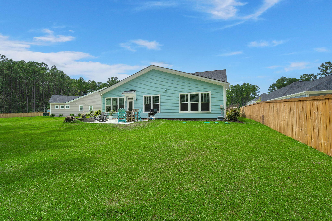
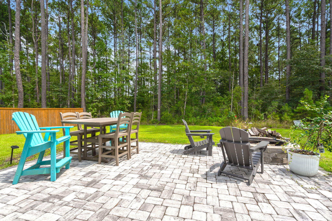
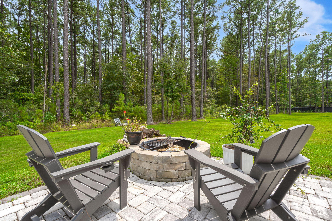
Welcome, where thoughtful design and timeless style come together to create a home that's as functional as it is beautiful. From the inviting front porch, step into an open foyer that flows seamlessly into the elegant dining room and expansive main living areas.At the heart of the home, the chef-inspired kitchen features a generous center island, abundant counter and cabinet space, a walk-in pantry, and a convenient prep area--perfect for everything from casual meals to entertaining. Overlooking the spacious great room, this open-concept design is enhanced by large windows that flood the space with natural light and invite you to enjoy indoor-outdoor living on the rear covered porch.The primary suite is a private retreat, complete with a luxurious bathroomoffering a dual-sink vanity, glass-enclosed shower, linen storage, private water closet, and a large walk-in closet. Secondary bedrooms are thoughtfully sized, each with ample closet space and access to a full hall bath.
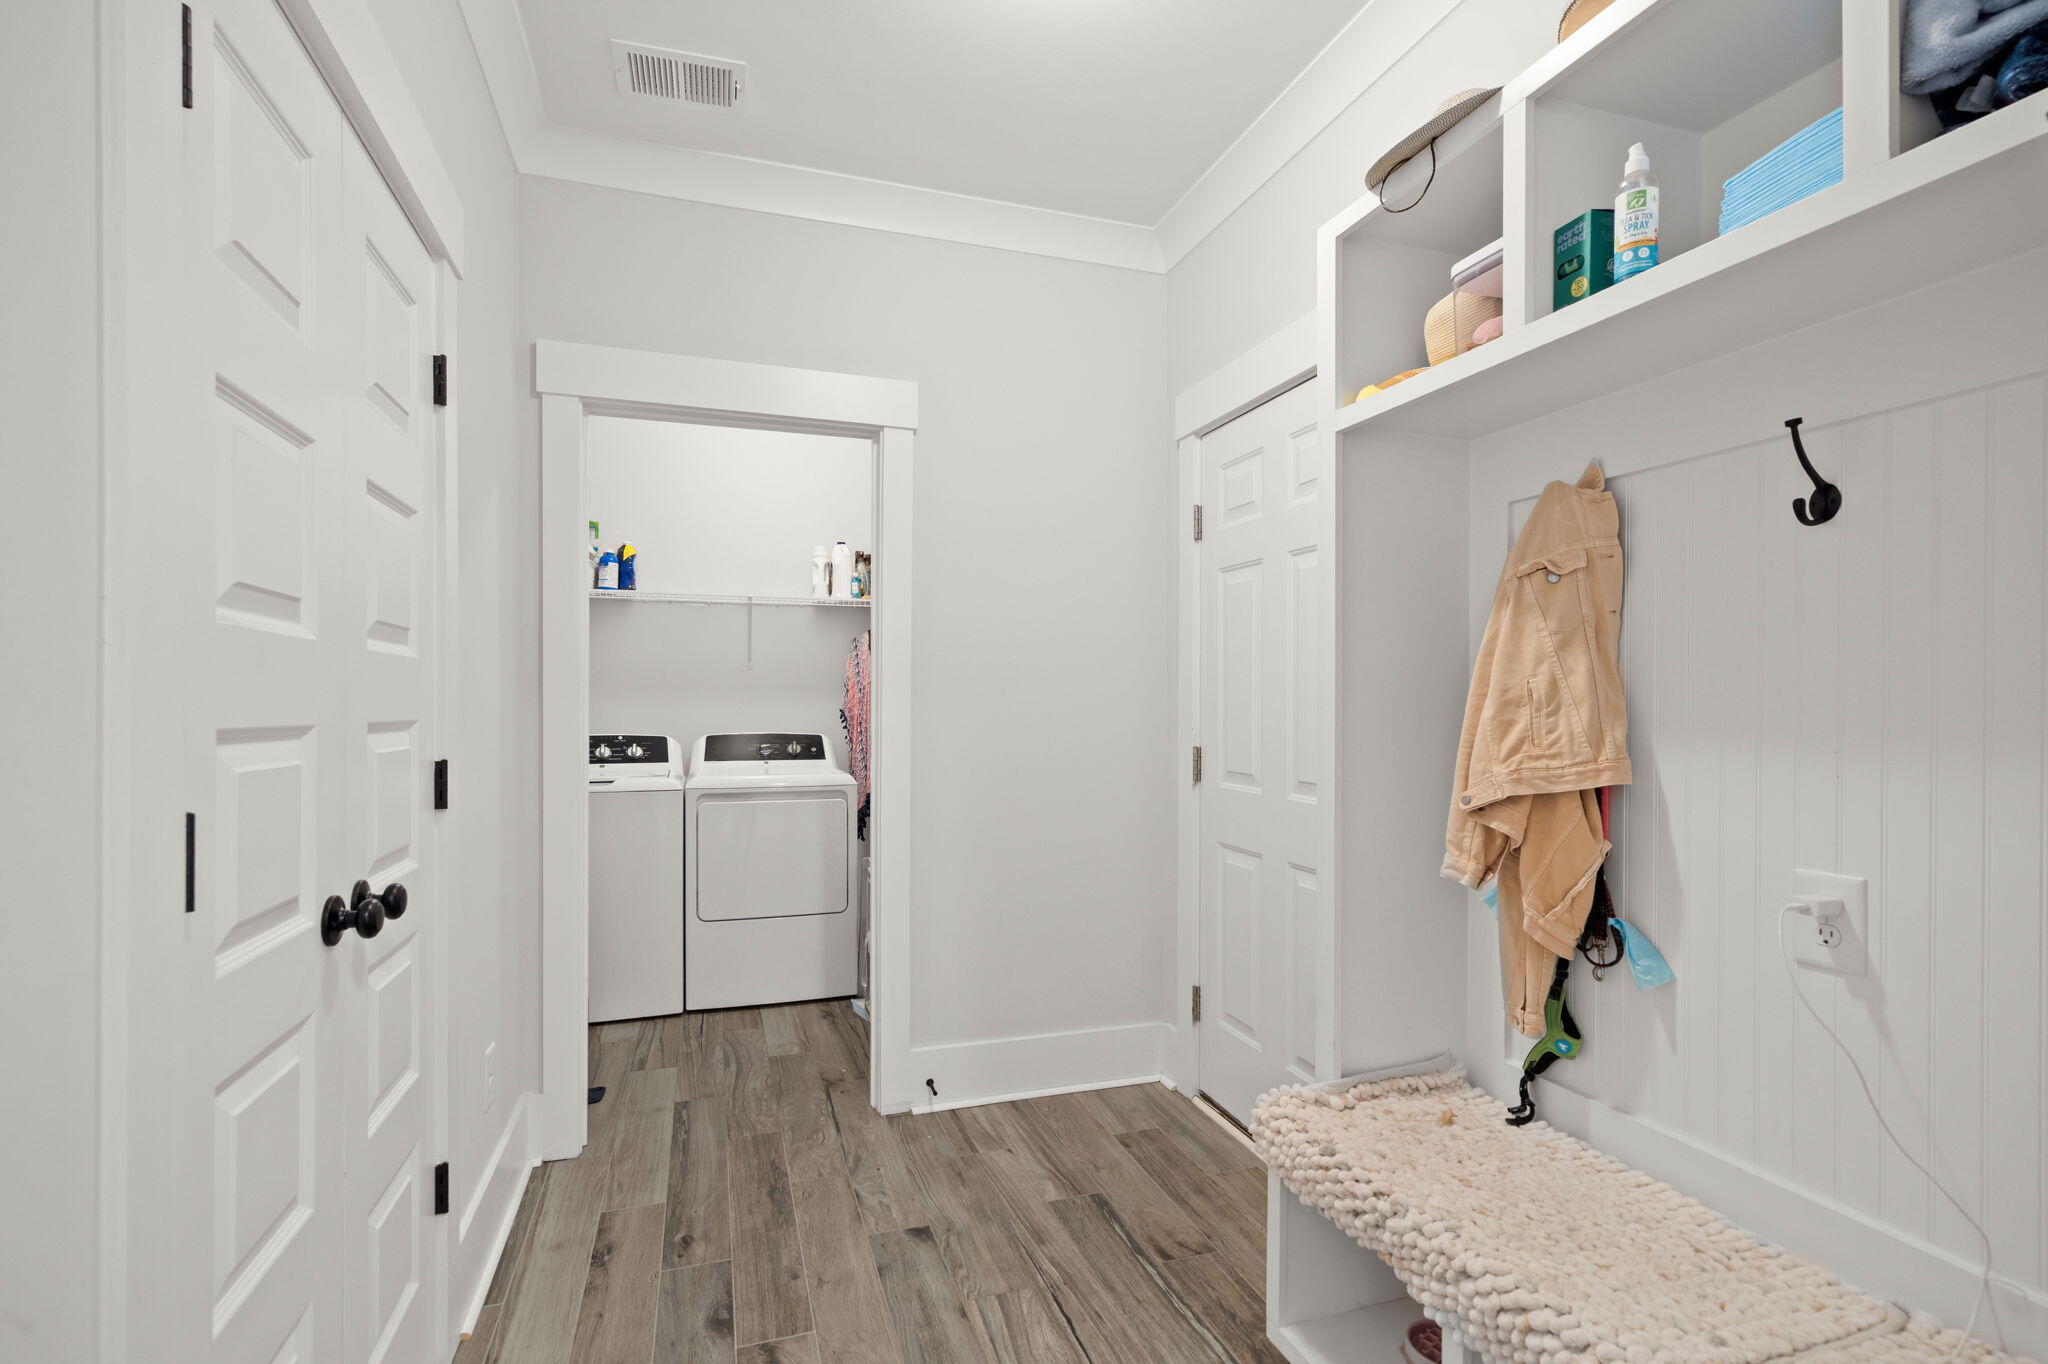
Additional features include a centrally located laundry room, a practical drop zone for organization, and a tandem garage providing plenty of storage or workspace options.
The home's open layout and upscale finishes create a home that perfectly balances style and comfort; designed to enhance everyday living and elevate every gathering.
Other Interior FeaturesCeiling - Smooth, Tray Ceiling(s), High Ceilings, Kitchen Island, Walk-In Closet(s), Bonus, Family, Loft, Office, Pantry, Sun
Area & Lot
Total area3,168 Sq.Ft.
Lot Area0.34 Acres
Living area3,168 Sq.Ft.
MLS® ID26011363
Year Built2023
High SchoolPhilip Simmons
Middle SchoolPhilip Simmons
Elementary SchoolCainhoy
Architecture StylesContemporary, Traditional
TypeResidential
StatusSold
Exterior
Stories2
Air conditioningCentral Air
Heat typeNatural Gas
Water SourcePublic
Garage Space2.0
SewerSeptic Tank
Other Exterior FeaturesRain Gutters
Parking2 Car Garage, Attached, Garage Door Opener
Lot Features0 - 5 Acre, Cul-De-Sac, Interior Lot, Wooded
RoofArchitectural
UtilitiesBCW SA, Berkeley Elect Co-Op, Dominion Energy
Finance
Sales Price$799,900
"From the inviting front porch, step into an open foyer that flows seamlessly into the elegant dining room and expansive main living areas."
— The Firm Real Estate Company
Work With Us
We are dedicated to helping you find your dream home and assisting with any selling needs you may have. Contact us today to start your home searching journey!