Leave a Message

Thank you for your message. We will be in touch with you shortly.

405 Saint Johns Drive
VIEW PHOTOS
Courtesy of The Firm Real Estate Company
$699,999

405 Saint Johns Drive

6 Beds 5 Baths 4,200 Sq.Ft. 1.75 Acres

Description

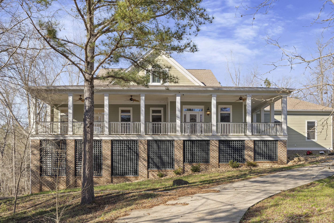
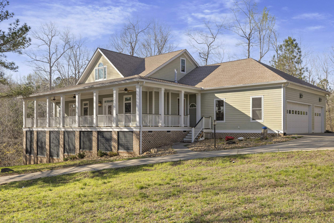
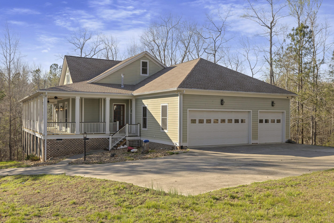
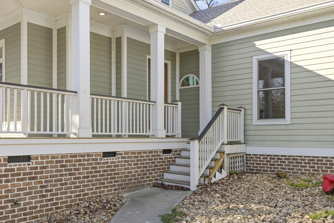
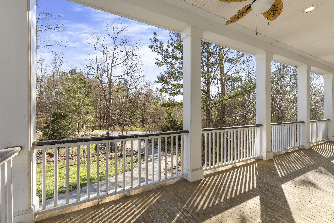
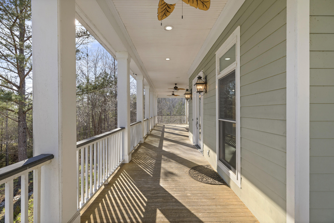
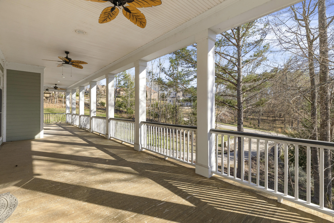
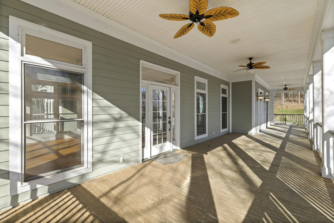
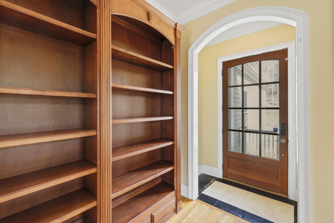
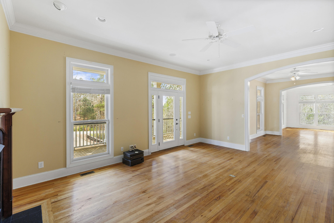
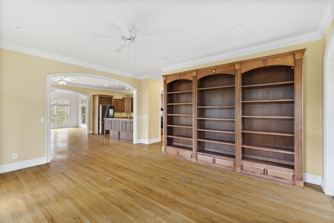
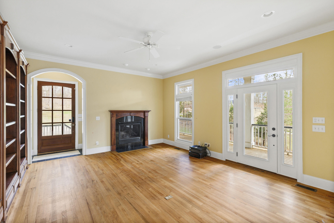
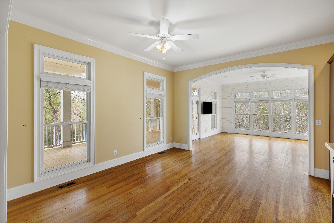
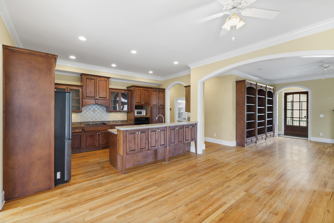
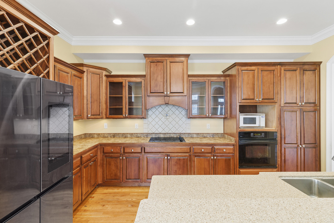
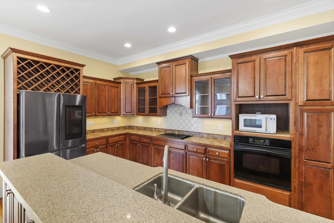
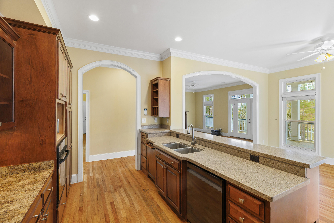
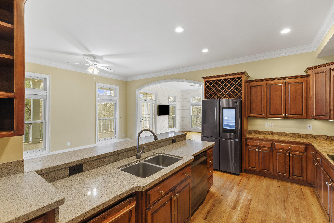
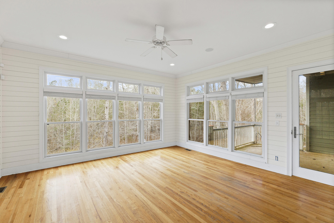
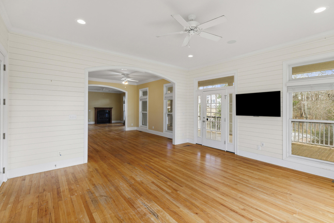
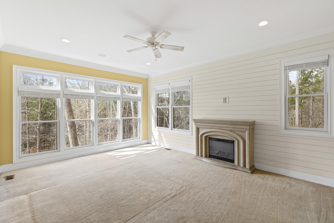
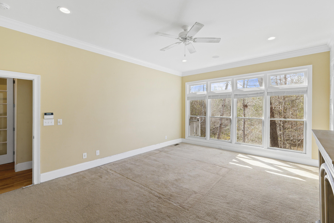
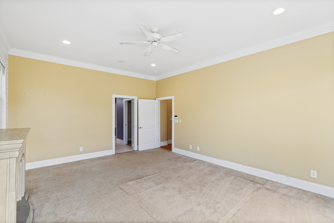
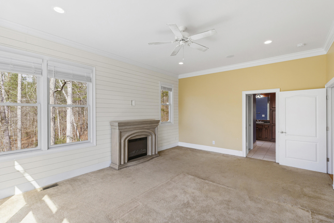
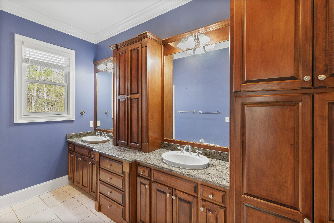
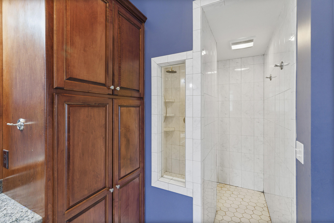
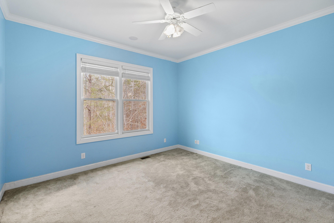
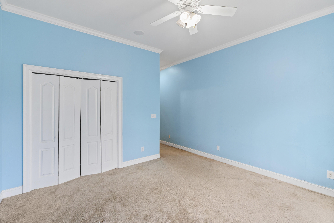
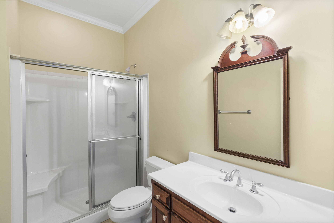
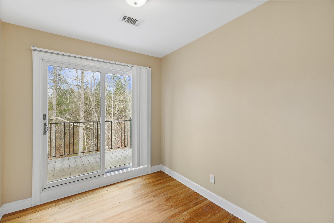
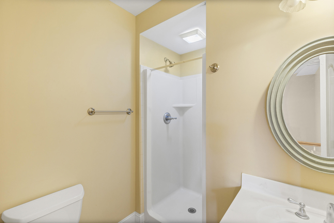
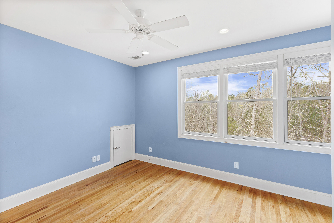
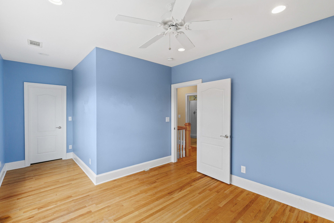
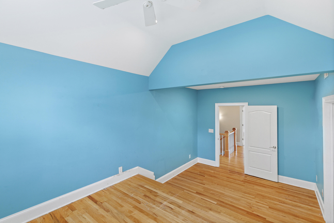
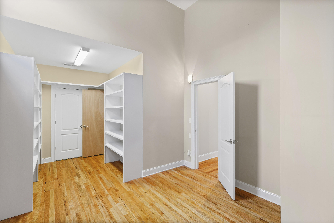
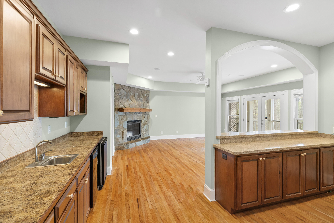
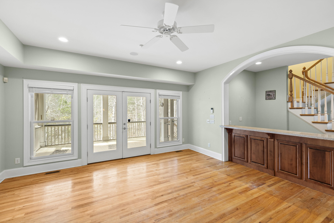
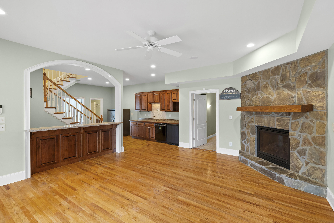
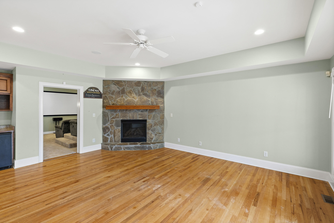
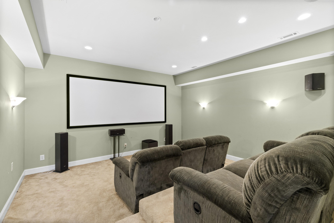
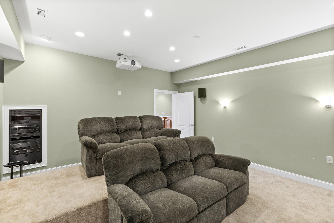
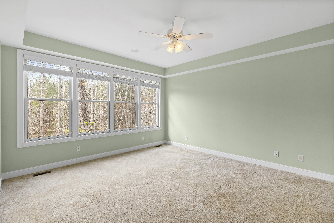
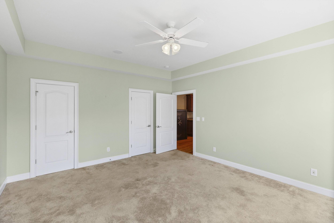
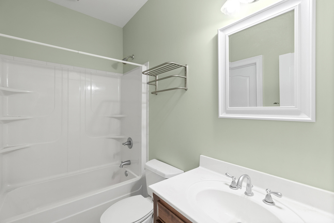
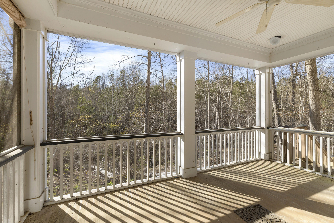
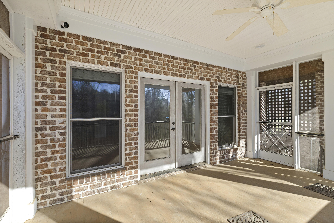
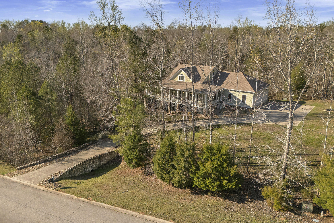
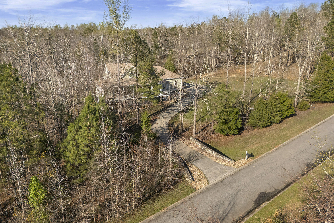
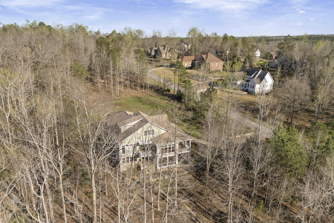
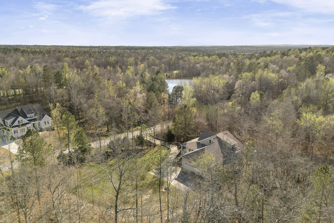
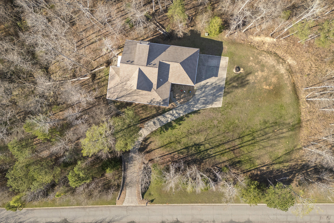
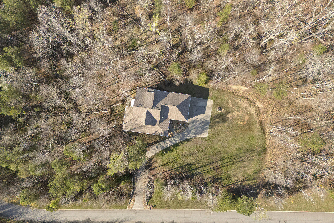
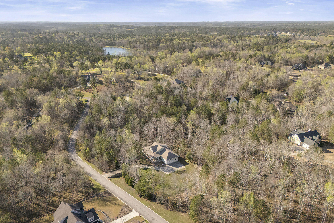
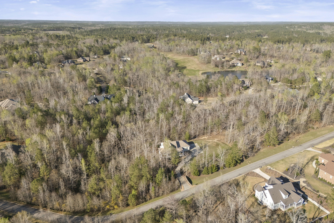
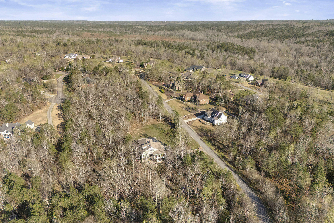
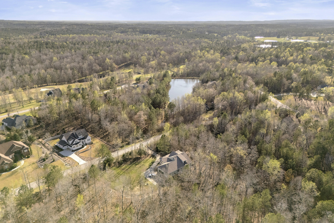
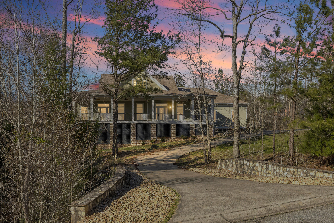
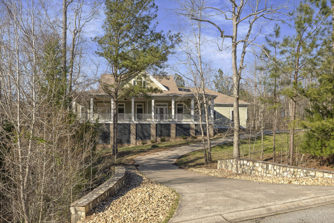
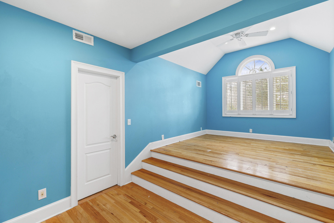
Tucked away on 1.75 acres of peaceful privacy, this stunning custom home offers a setting that feels like your own private retreat. As you arrive, you'll cross a charming stone bridge where the home comes into view, showcasing a classic Southern wraparound porch and oversized windows that perfectly frame the surrounding trees and creek views.Inside, the thoughtfully designed three-story open floor plan blends elegance with comfort. The walkout basement is ideal for a mother-in-law suite or visiting guests, complete with a kitchenette, theater room, living area, and private bedroom with en suite--creating a space that feels like its own private apartment.The main level features a spacious primary suite along with an additional bedroom, offering convenience and flexibility. Upstairs you'll find three more bedrooms, a full bath, and a dedicated storage or craft room, providing plenty of room for family, hobbies, or work-from-home space.

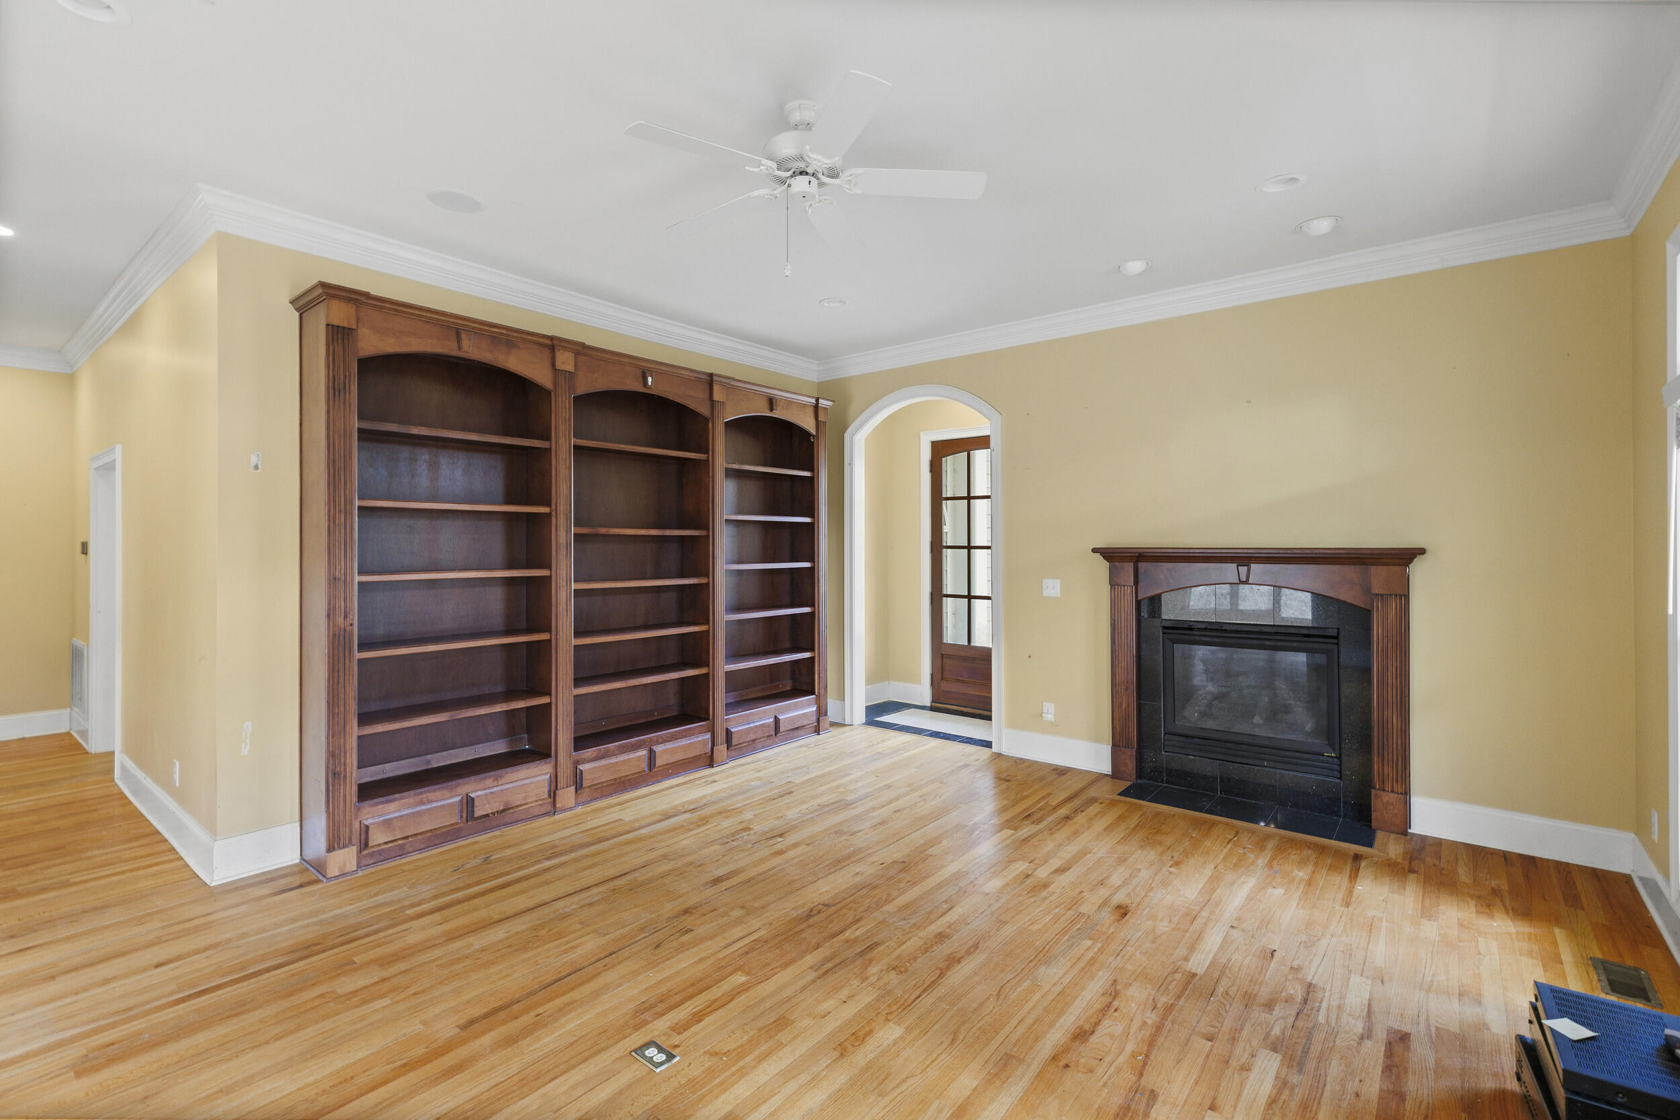
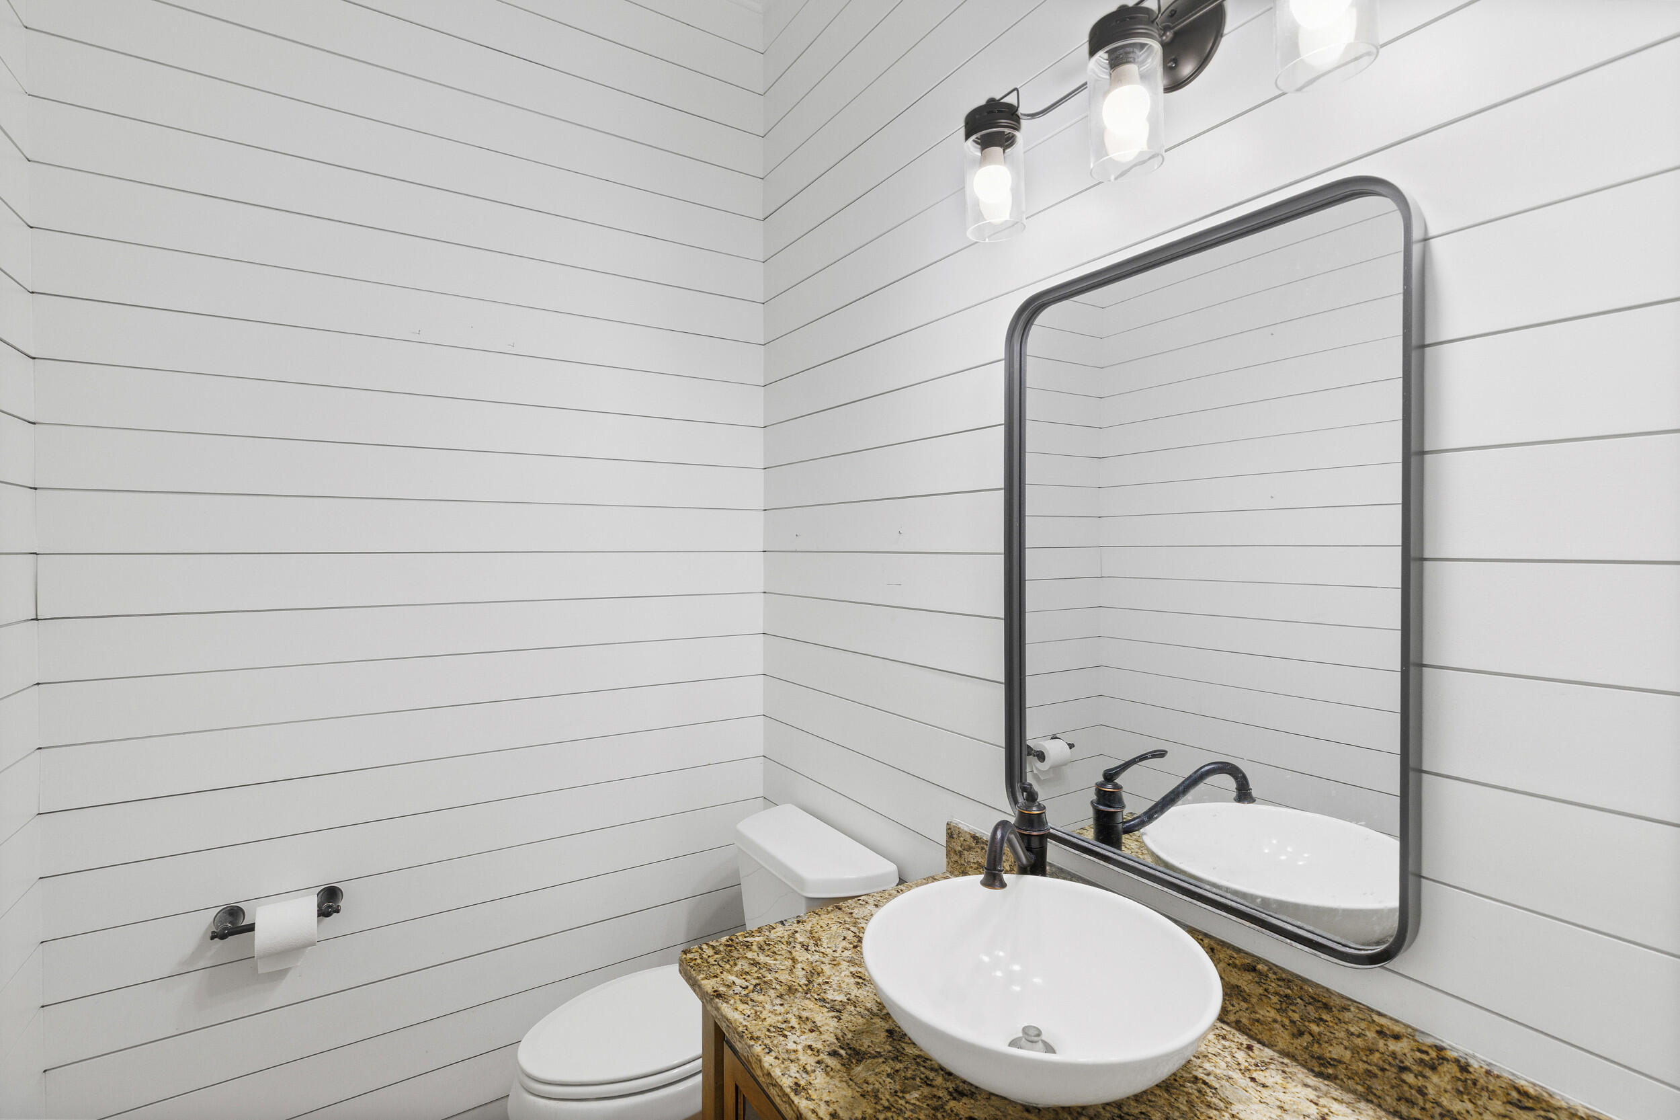
Throughout the home, details elevate every space--from hardwood flooring, heavy molding, arched doorways, and shiplap accents to Andersen transom windows and recessed lighting that fill the home with natural light. Both the interior and porches are wired with built-in recessed speakers, creating the perfect atmosphere for entertaining or relaxing to your favorite music.

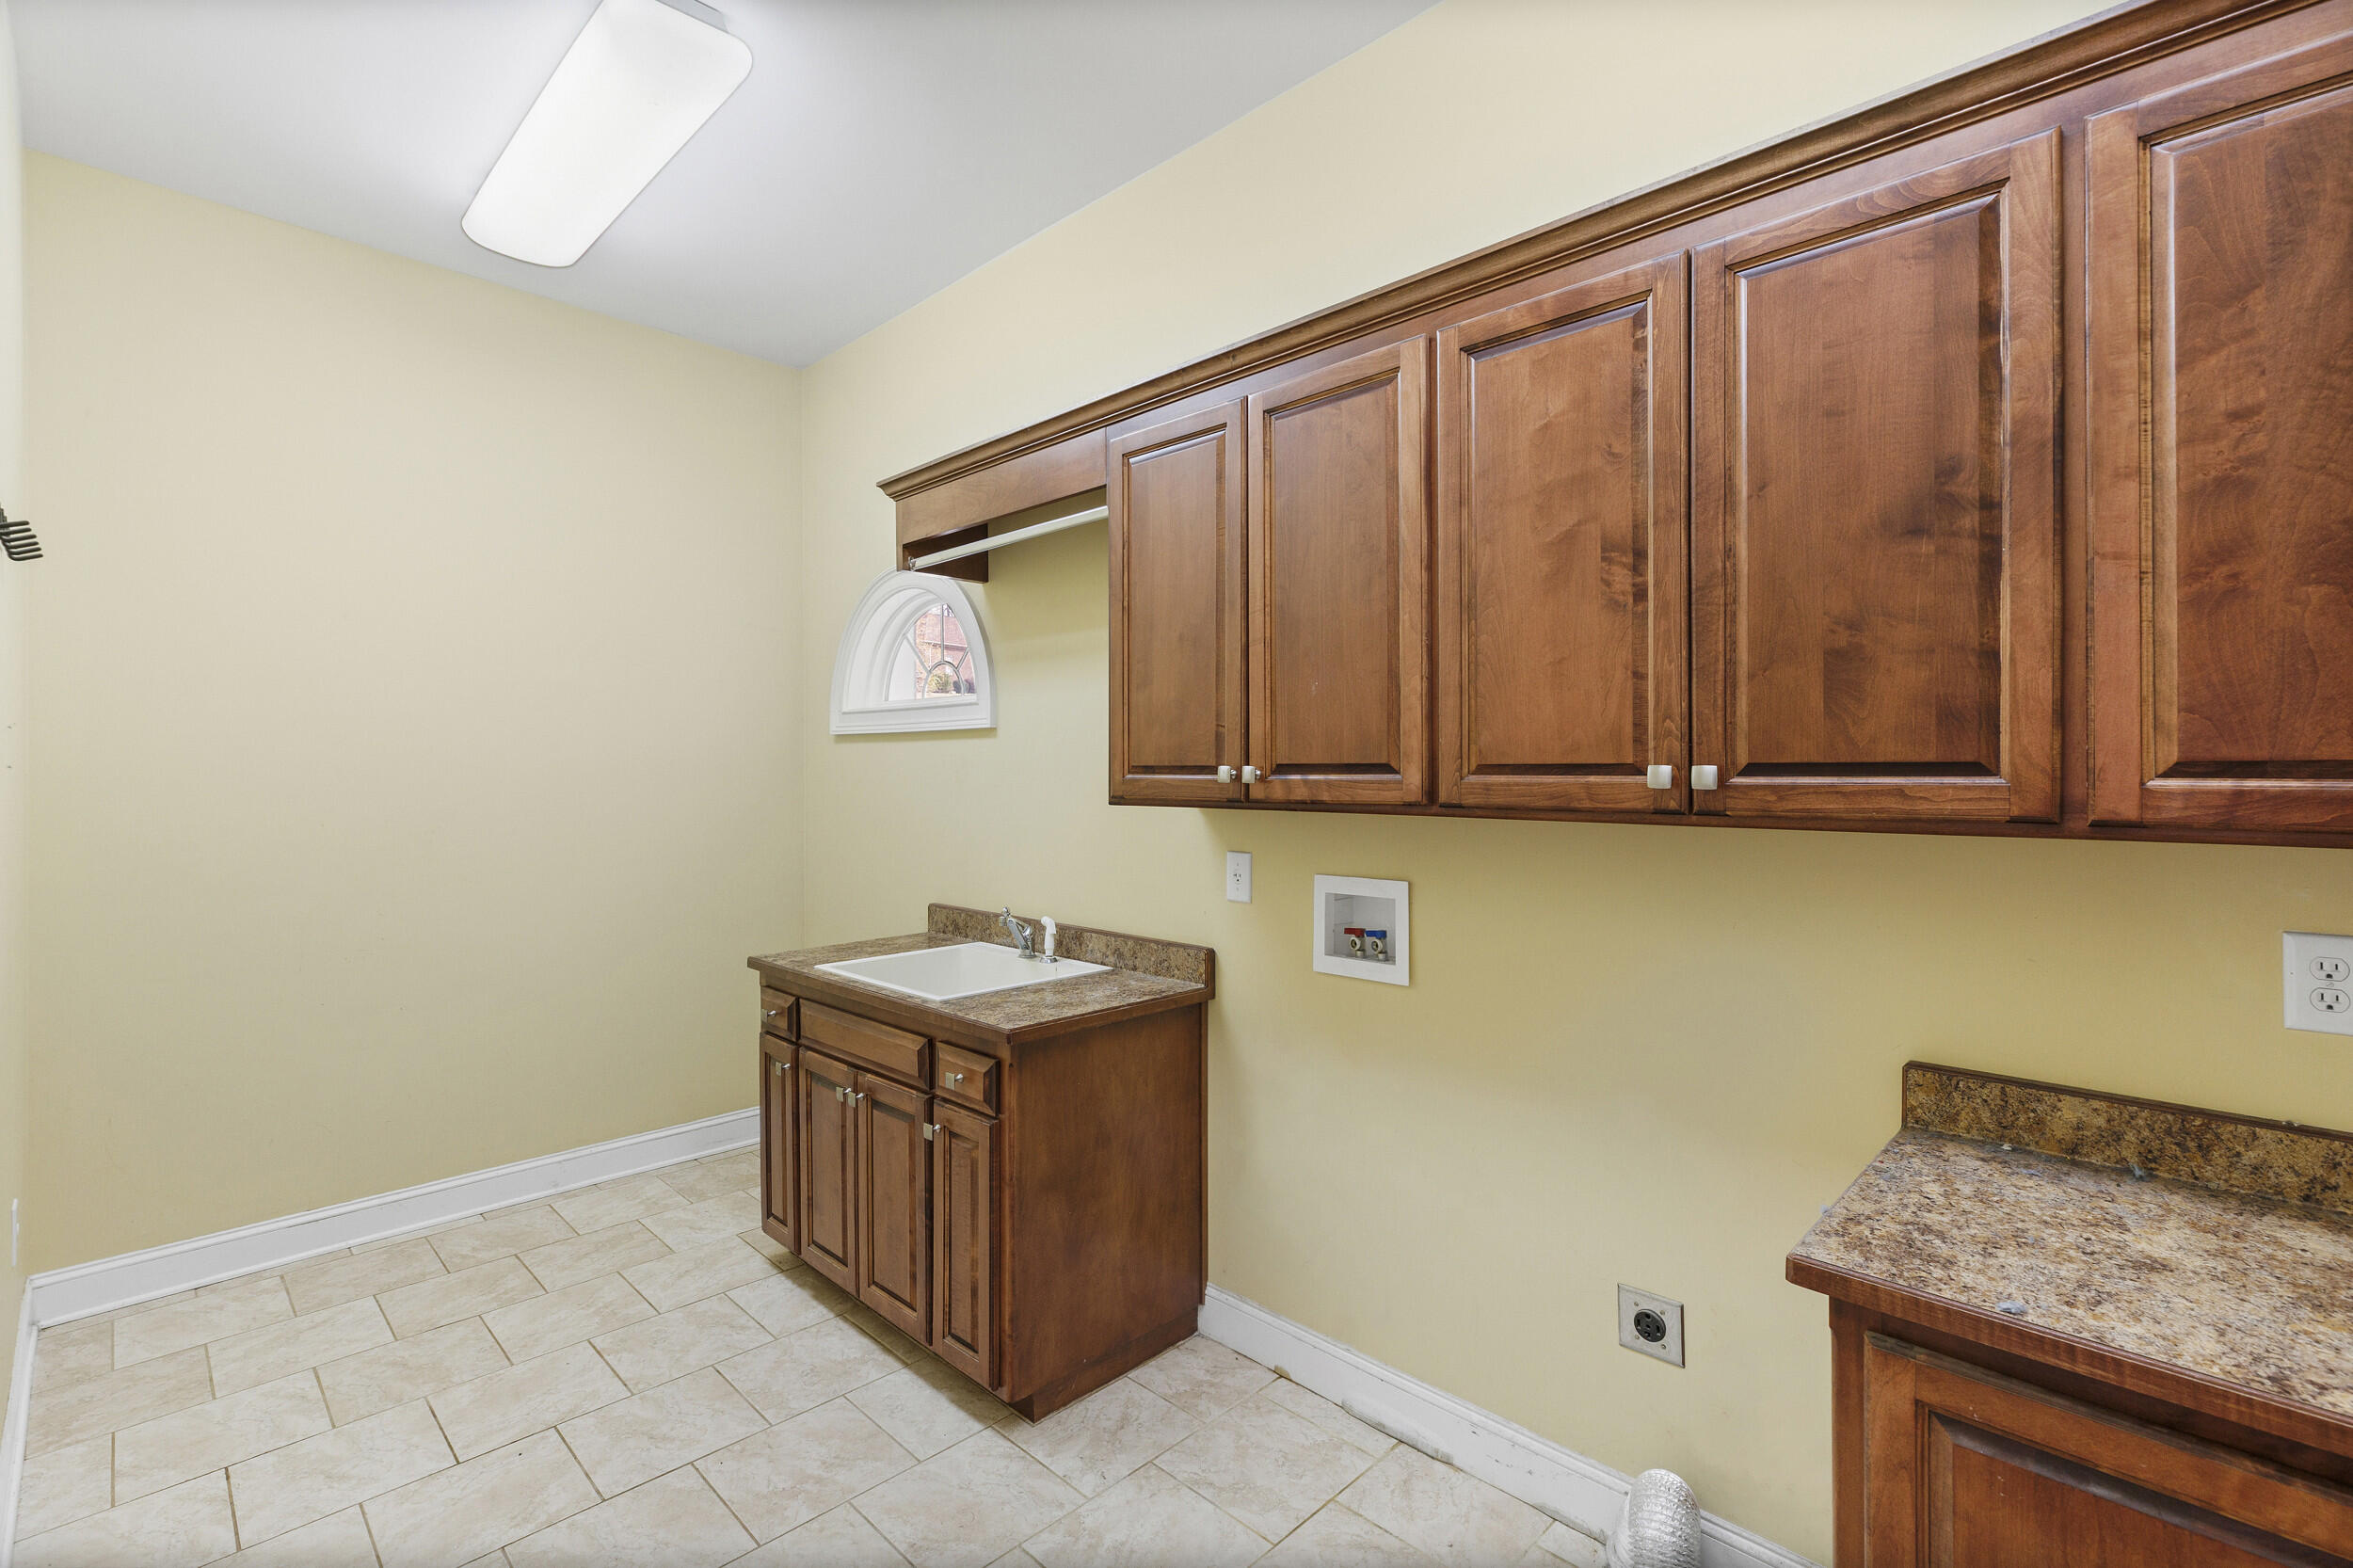
Additional features include two gas fireplaces, drip irrigation, waterfall spotlighting, invisible pet fencing, landscape lighting on timers, and a spacious three-car garage with built-in cabinets, a mud sink and home gym-- thoughtful touches that combine beauty with everyday functionality.

Surrounded by nature yet designed for modern living, this home offers the rare combination of privacy, craftsmanship, and space to truly enjoy the best of Southern living.

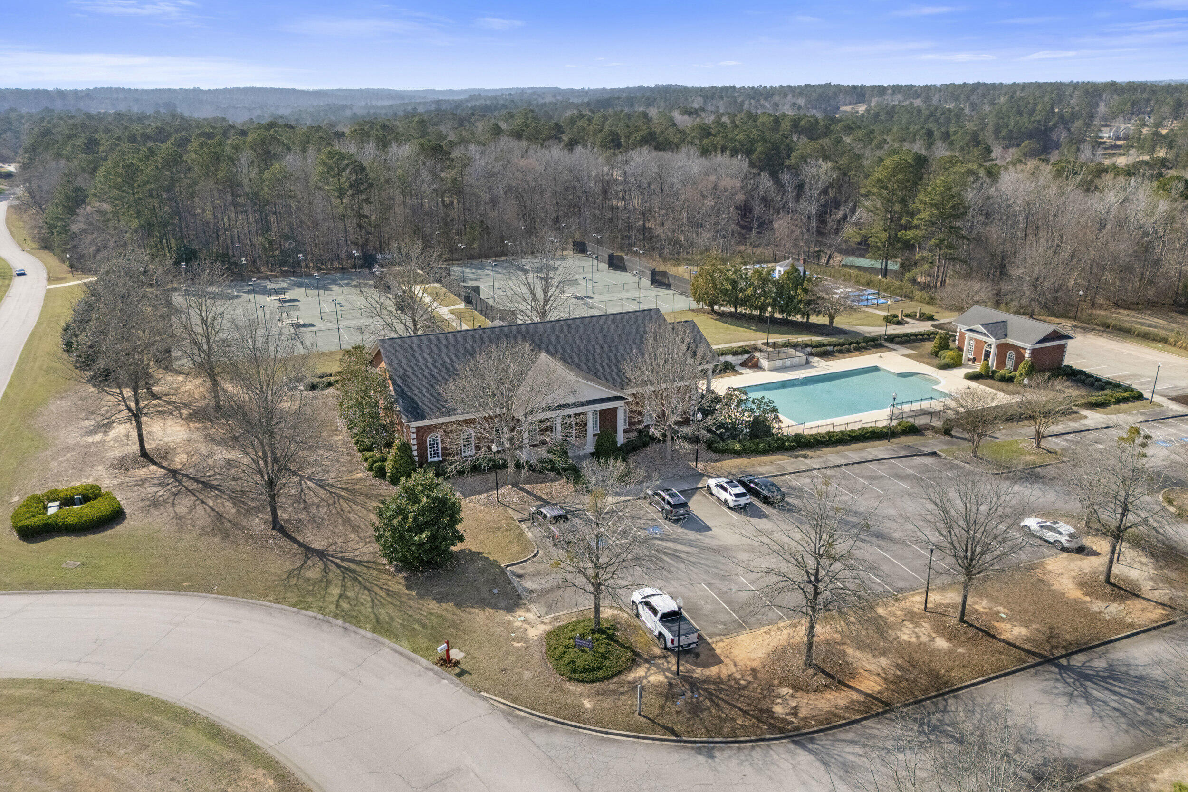
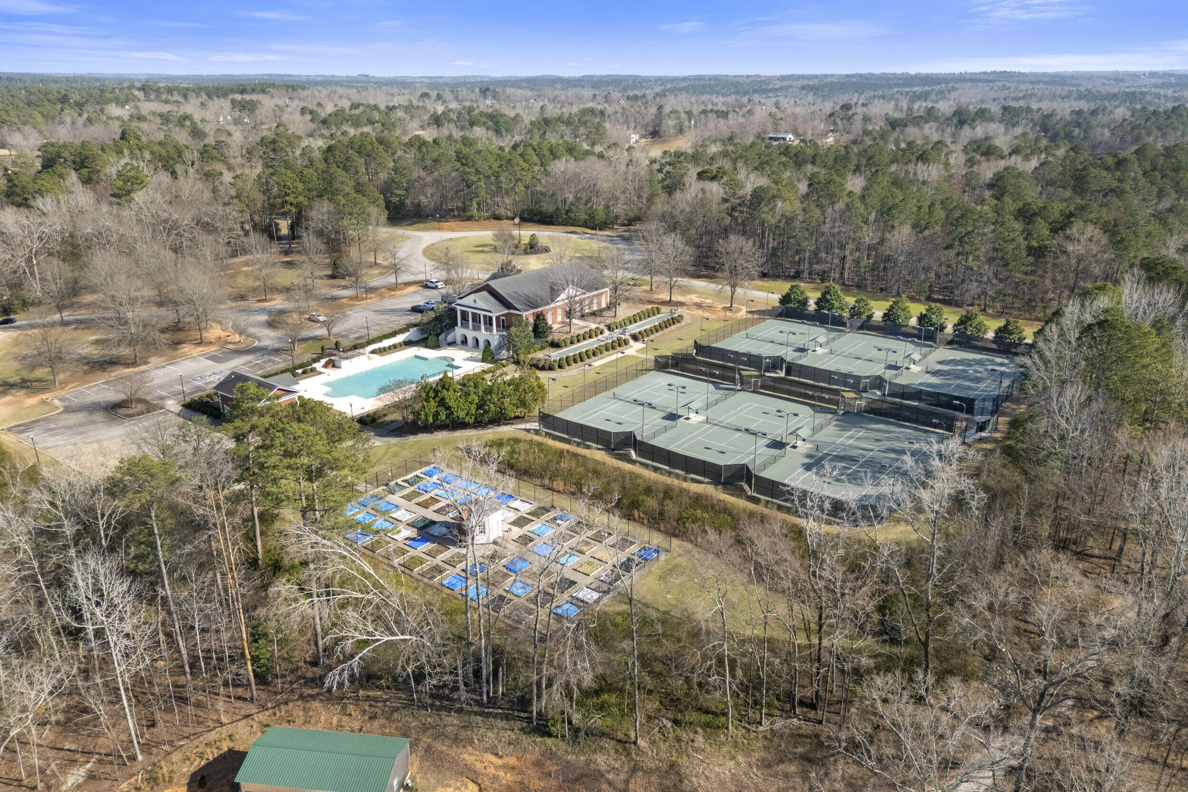
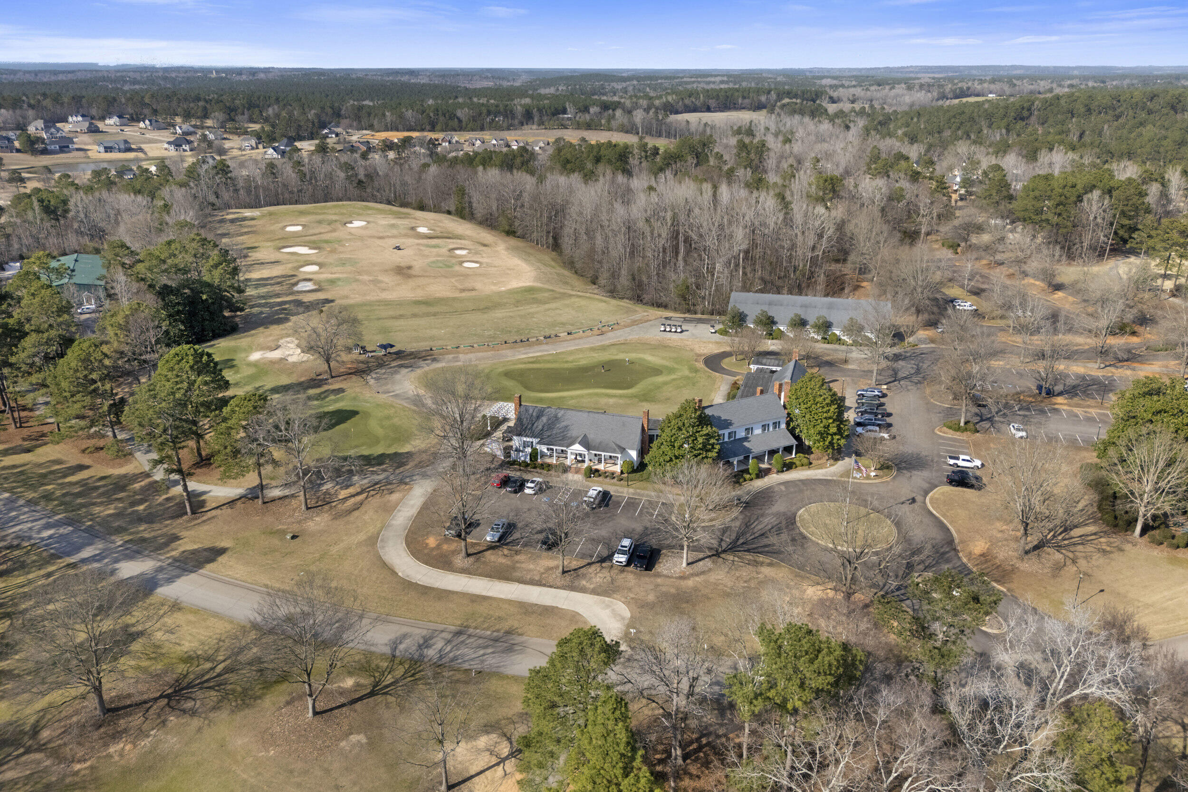
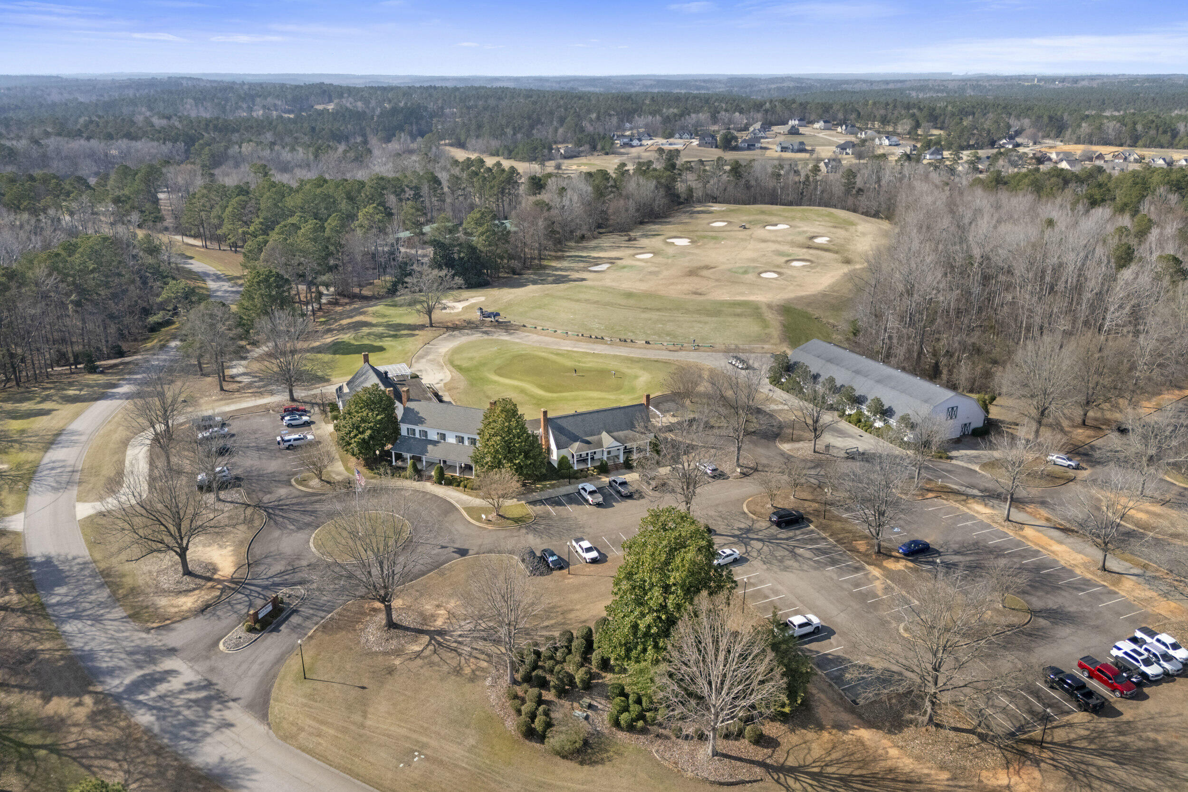
Mount Vintage in North Augusta, SC, is a 2,000-acre master-planned community featuring a 27-hole championship golf course, a Town Center clubhouse, a junior Olympic swimming pool, and a fully equipped fitness center. Residents enjoy lighted Har-Tru clay tennis courts, bocce ball courts, community gardens, and scenic walking trails.

Mount Vintage Stables is an equestrian facility located within the Mount Vintage Plantation golf community in North Augusta, South Carolina. It offers onsite boarding for residents, features community stables, and serves as the training location for the USCA Western IHSA equestrian team.
Share Property

Location

405 Saint Johns Drive, North Augusta, SC 29860

Status

Sold

Date Sold

May 4, 2026
Whitney Ray

Whitney Ray

TITLE

REALTOR®

LICENSE

119940

Property Amenities

Interior
Laundry room Electric Dryer Hookup, Washer Hookup, Laundry Room
Fireplace Family Room, Living Room
Flooring Carpet, Wood
Total Bedrooms: 6
Half Bathrooms: 1
Full Bathrooms: 4
Other Interior Features Ceiling - Smooth, High Ceilings, Kitchen Island, Walk-In Closet(s), Wet Bar, Ceiling Fan(s), Eat-in Kitchen, Family, Great, Living/Dining Combo, In-Law Floorplan, Office, Utility
Area & Lot
Total area 4,200 Sq.Ft.
Lot Area 1.75 Acres
Living area 4,200 Sq.Ft.
MLS® ID 26007106
Year Built 2004
High School Out of Area
Middle School Out of Area
Elementary School Out of Area
Architecture Styles Traditional
Type Residential
Status Sold
Exterior
Stories 3
Air conditioning Central Air
Heat type Central
Water Source Public
Garage Space 3.0
Sewer Public Sewer
Parking 3 Car Garage, Garage Door Opener
Lot Features 1 - 2 Acres, Non-Tidal Creek, Wooded
Roof Architectural
Finance
Sales Price $699,999

360 Virtual Tour

Take a tour of this property

Work With Us

We are dedicated to helping you find your dream home and assisting with any selling needs you may have. Contact us today to start your home searching journey!