Leave a Message

Thank you for your message. We will be in touch with you shortly.

404 Ambergate Lane
404 Ambergate Lane
404 Ambergate Lane
404 Ambergate Lane
404 Ambergate Lane
404 Ambergate Lane
404 Ambergate Lane
404 Ambergate Lane
404 Ambergate Lane
404 Ambergate Lane
404 Ambergate Lane
404 Ambergate Lane
404 Ambergate Lane
404 Ambergate Lane
404 Ambergate Lane
404 Ambergate Lane
404 Ambergate Lane
404 Ambergate Lane
404 Ambergate Lane
404 Ambergate Lane
404 Ambergate Lane
404 Ambergate Lane
404 Ambergate Lane
404 Ambergate Lane
404 Ambergate Lane
404 Ambergate Lane
404 Ambergate Lane
404 Ambergate Lane
404 Ambergate Lane
404 Ambergate Lane
404 Ambergate Lane
404 Ambergate Lane
404 Ambergate Lane
404 Ambergate Lane
404 Ambergate Lane
404 Ambergate Lane
404 Ambergate Lane
404 Ambergate Lane
404 Ambergate Lane
404 Ambergate Lane
404 Ambergate Lane
404 Ambergate Lane
404 Ambergate Lane
404 Ambergate Lane
404 Ambergate Lane
404 Ambergate Lane
404 Ambergate Lane
404 Ambergate Lane
404 Ambergate Lane
404 Ambergate Lane
404 Ambergate Lane
404 Ambergate Lane
404 Ambergate Lane
404 Ambergate Lane
404 Ambergate Lane
404 Ambergate Lane
404 Ambergate Lane
404 Ambergate Lane
404 Ambergate Lane
404 Ambergate Lane
VIEW PHOTOS
Courtesy of Better Homes and Gardens Real Estate Palmetto
$535,000

404 Ambergate Lane

4 Beds 4 Baths 3,132 Sq.Ft. 7,840.8 Sq.Ft.

Description

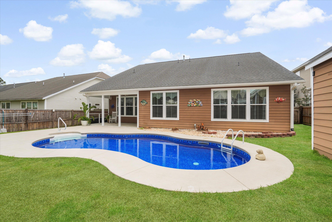
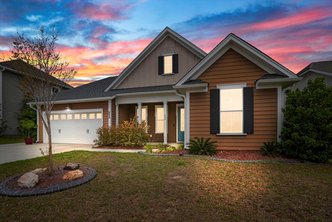
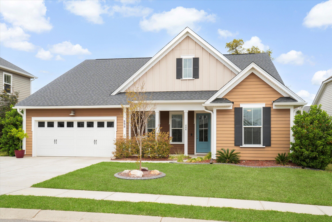
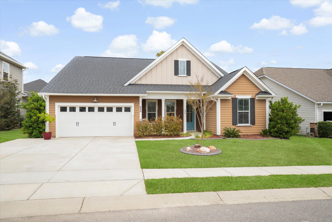
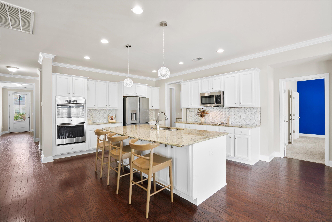
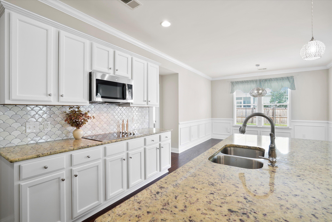
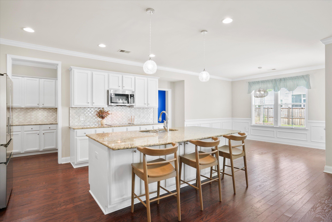
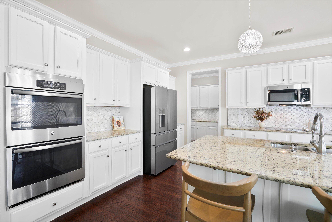
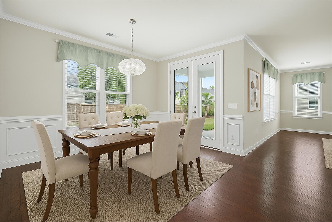
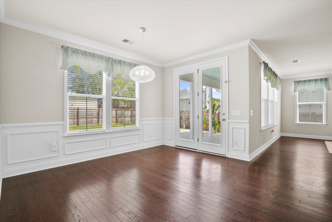
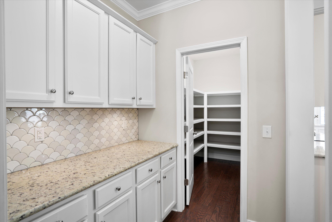
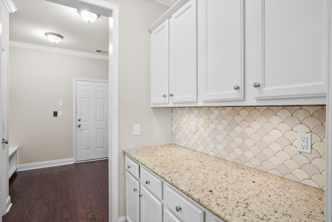
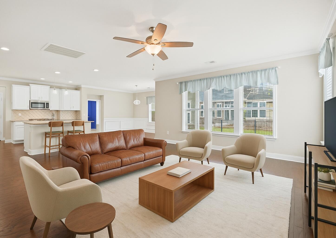
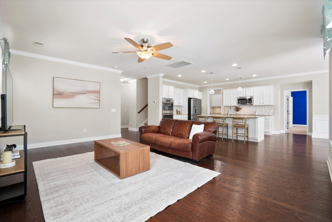
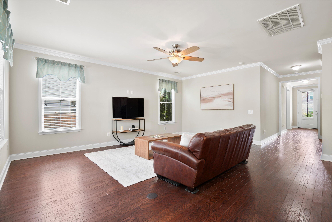
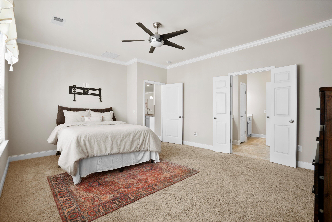
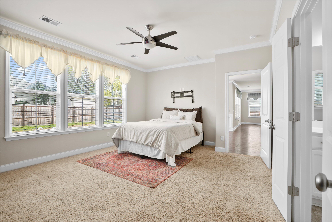
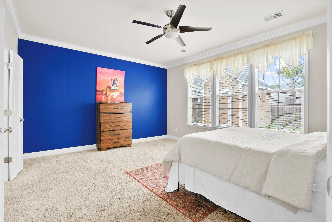
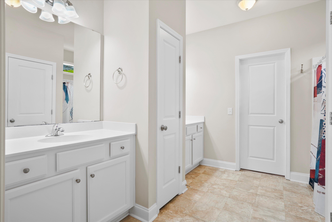
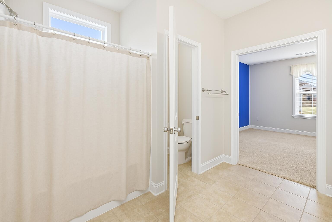
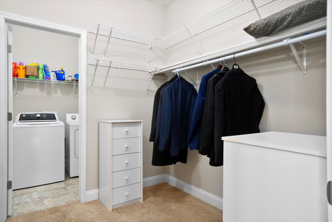
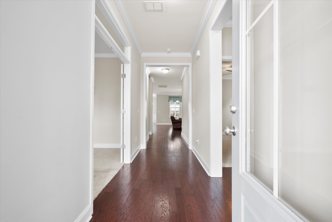
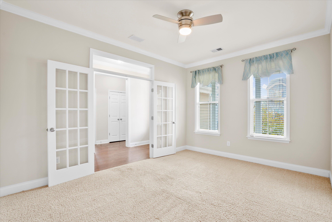
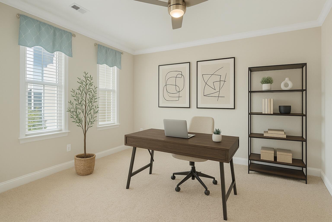
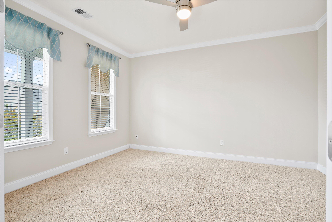
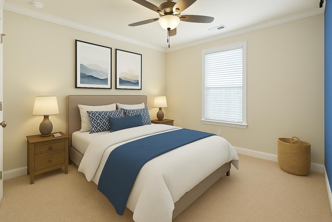
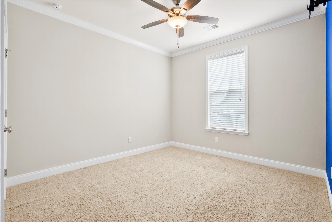
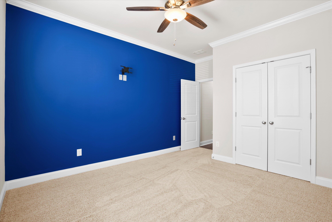
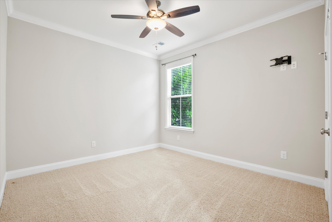
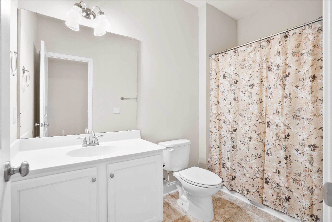
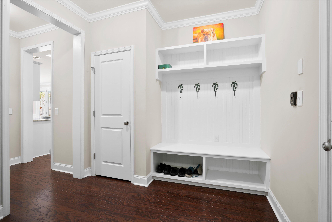
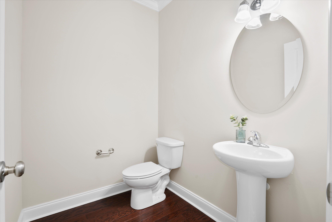
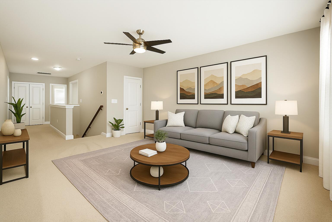
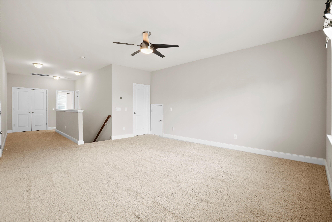
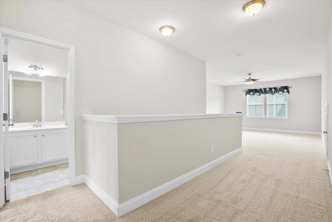
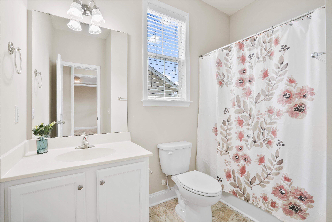
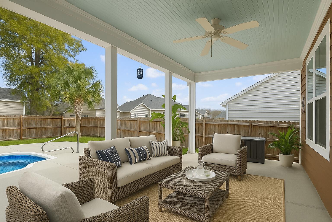
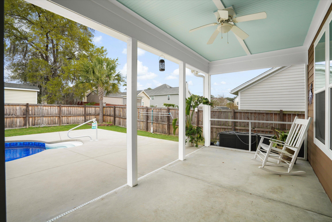
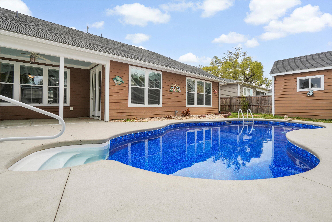
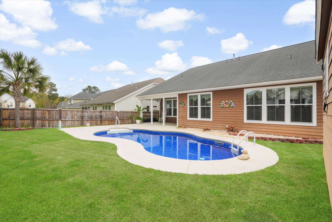
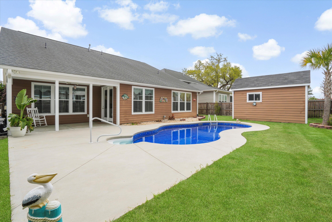
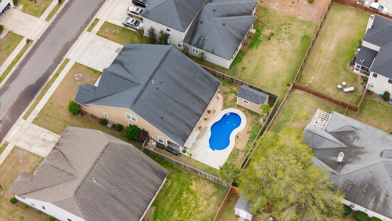
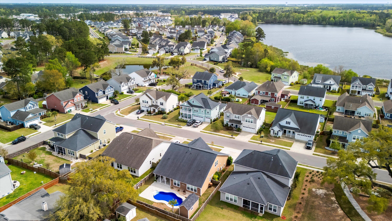
NEW & IMPROVED PRICE! Are you ready to spend the summer lounging by your very own in-ground pool? This 4-bed (primary down!), 3.5-bath home offers 3,132 square feet of beautifully designed living space, featuring an office, an open loft, and plenty of space to grow. The gourmet kitchen is a true standout, equipped with double wall ovens, sleek granite countertops, white cabinetry, and a large pantry for ample storage. The main living areas are enhanced with hardwood floors, crown molding, and an abundance of natural light, creating an inviting atmosphere throughout.Step outside to your own retreat, complete with a covered patio and a stunning in-ground pool, all surrounded by a privacy fence. Recently upgraded with a brand-new pool liner, pump, and automated pool skimmer robot, this oasis requires minimal maintenance and is ready for you to enjoy. The property also features a powered shed, offering extra storage or workshop.

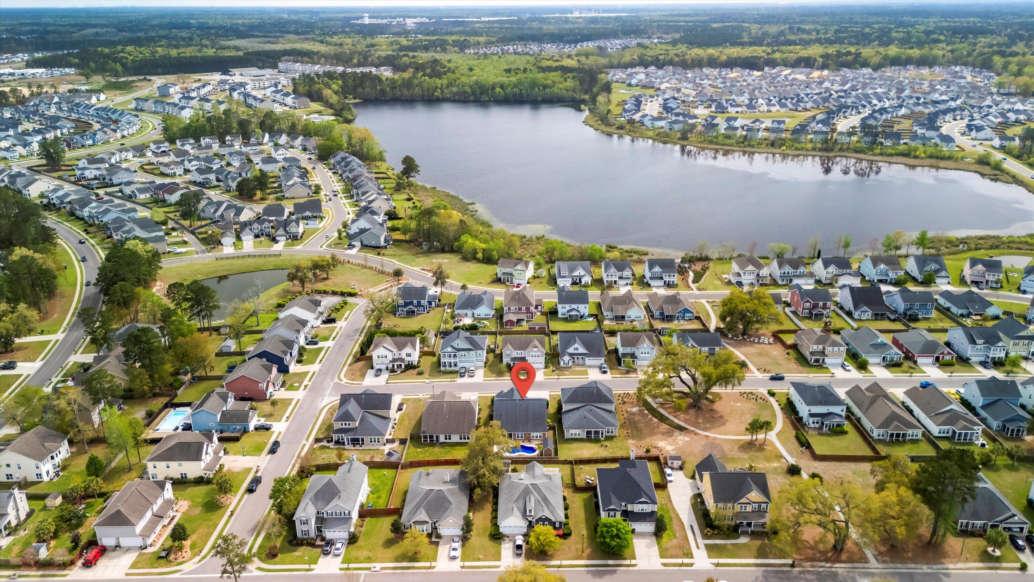
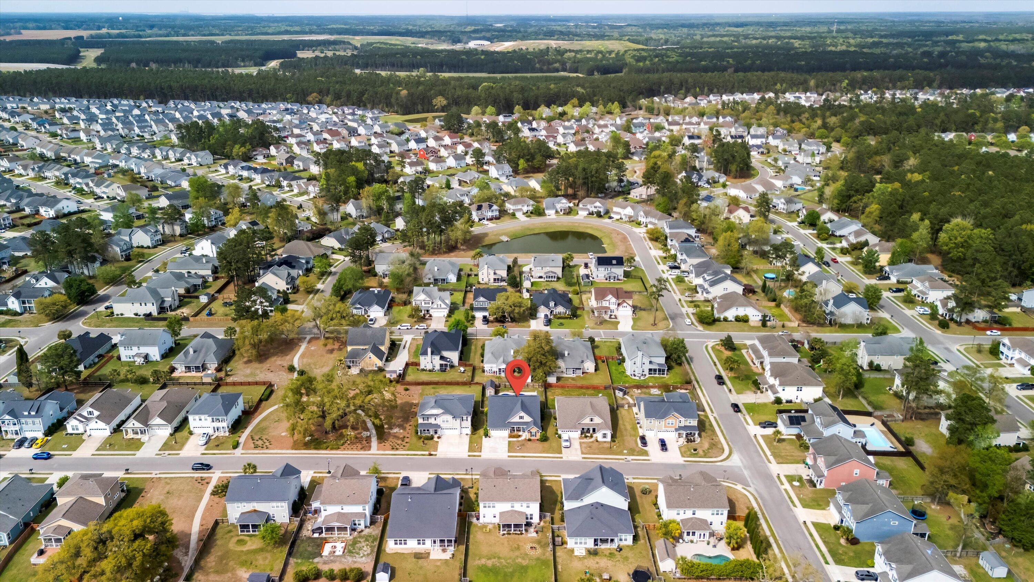
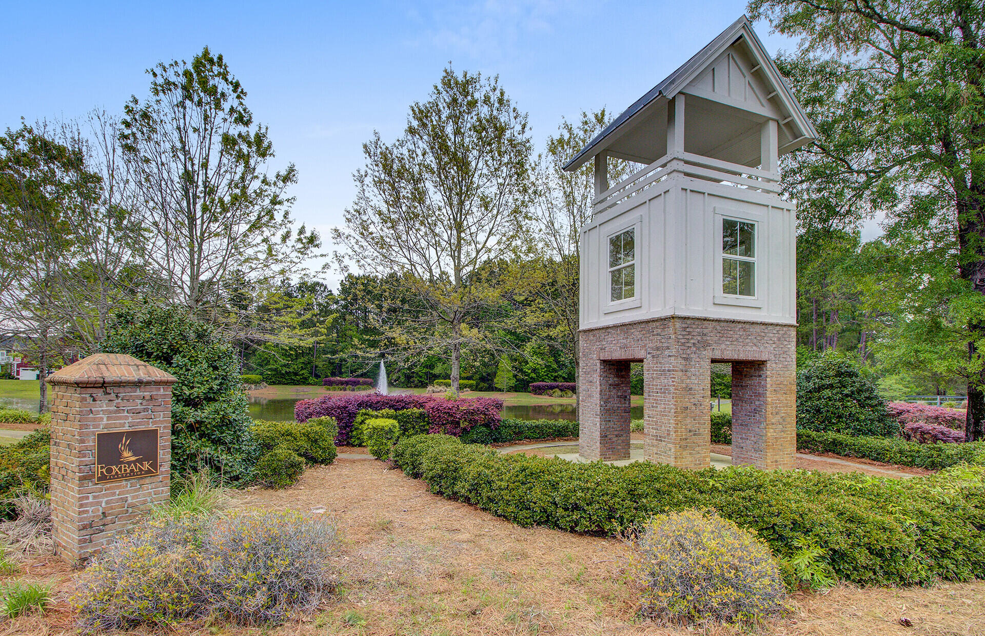
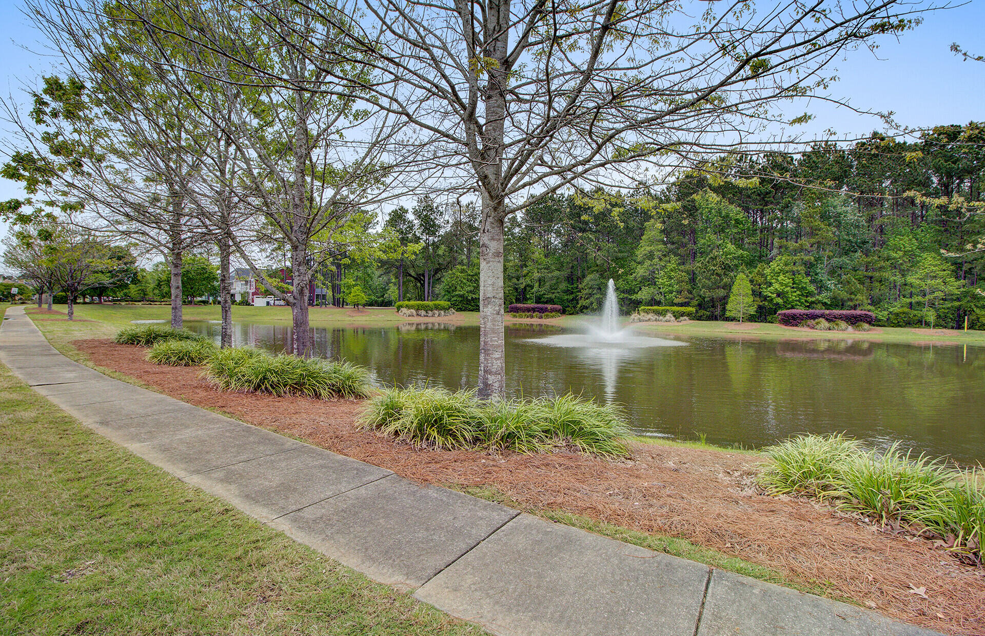
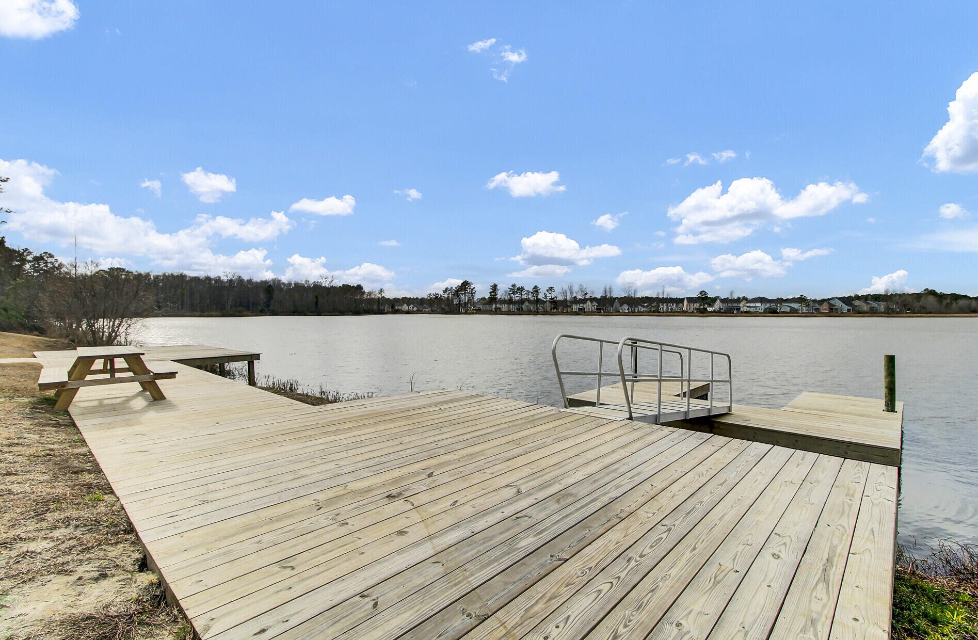
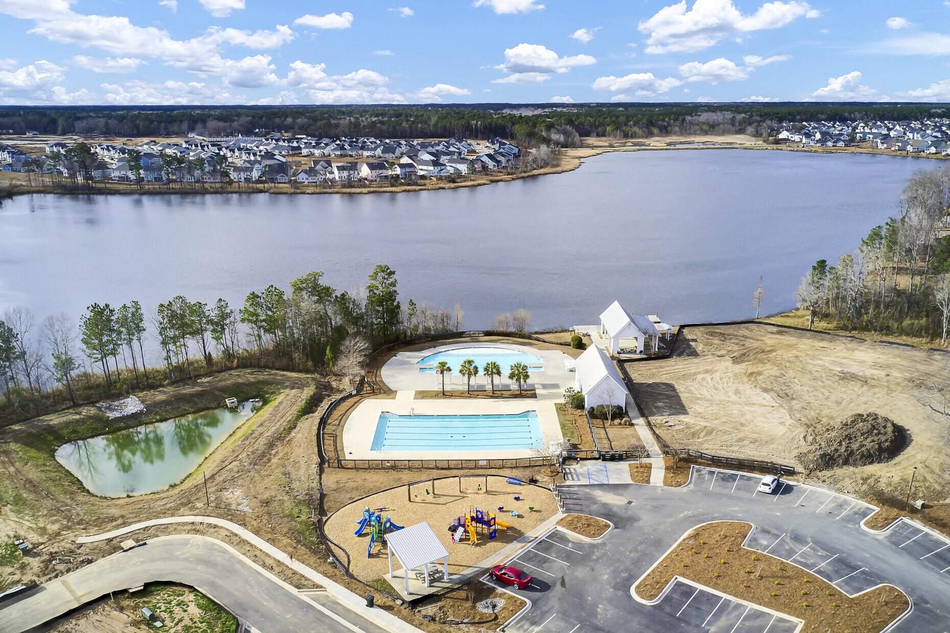
Foxbank Plantation, located in Moncks Corner, SC, is a thoughtfully designed community that combines natural beauty with modern conveniences. Spanning 800 acres, the neighborhood emphasizes green spaces, featuring 141 acres of protected wetlands and a 67-acre lake equipped with a dock for fishing and kayaking.

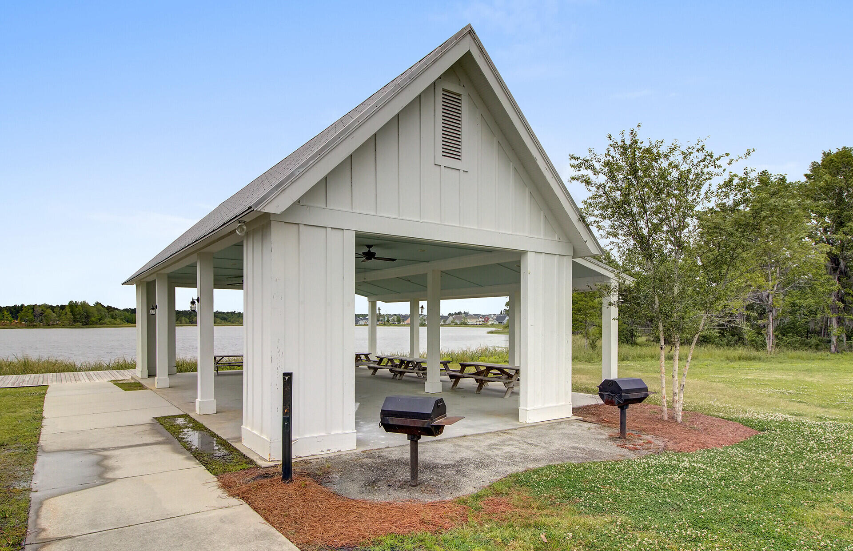
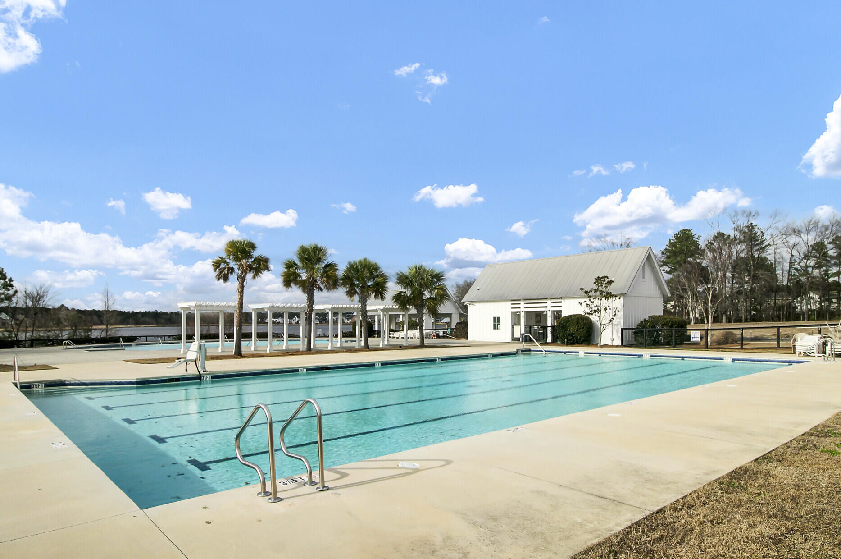
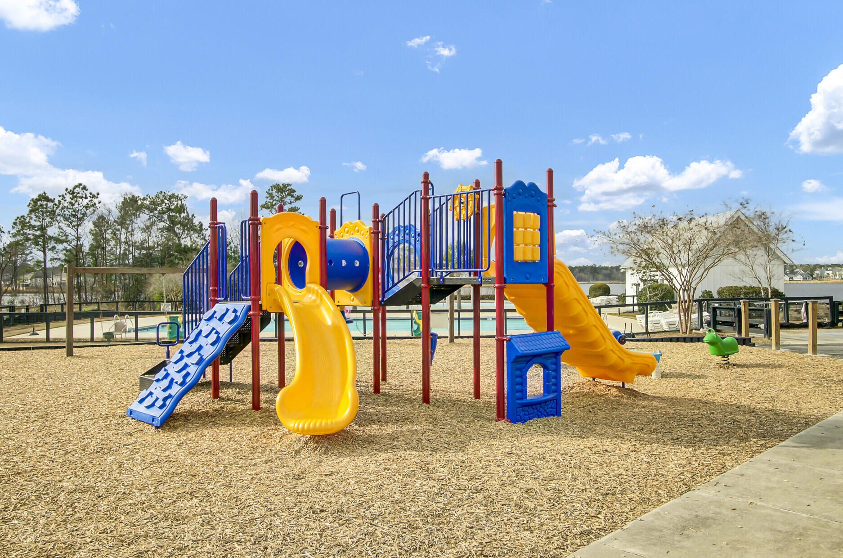
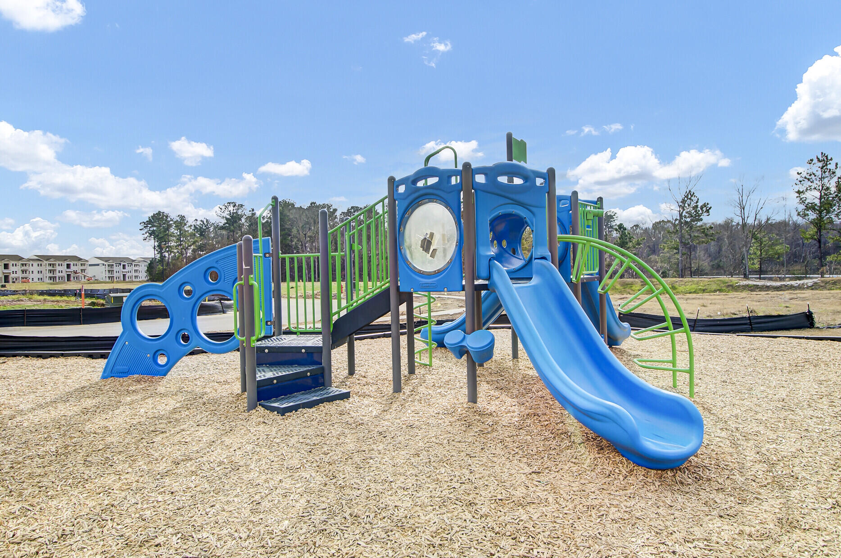
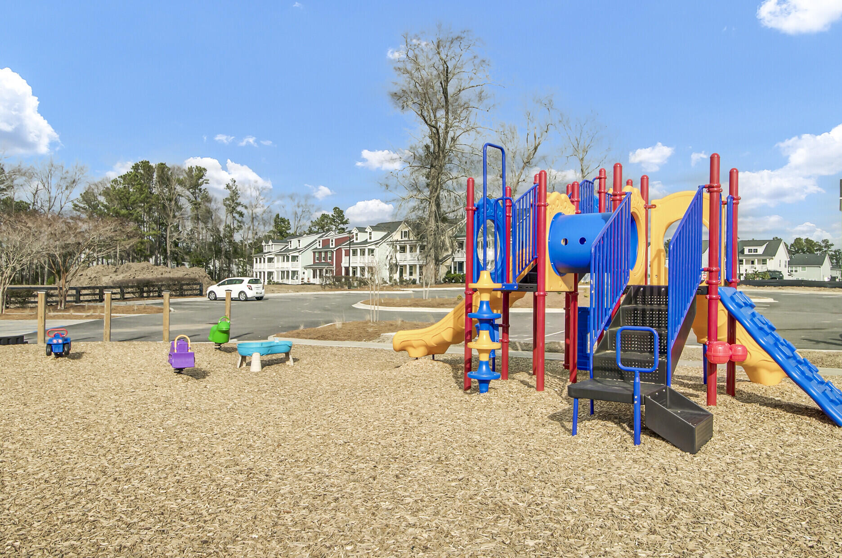
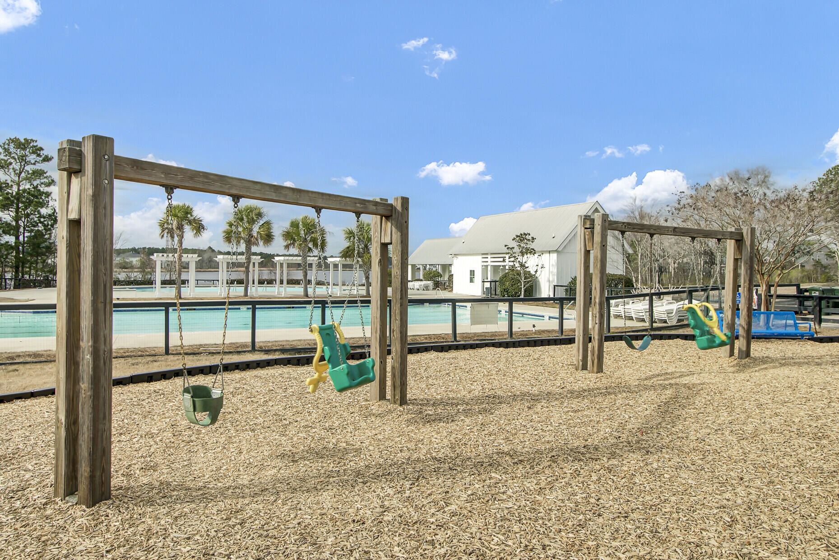
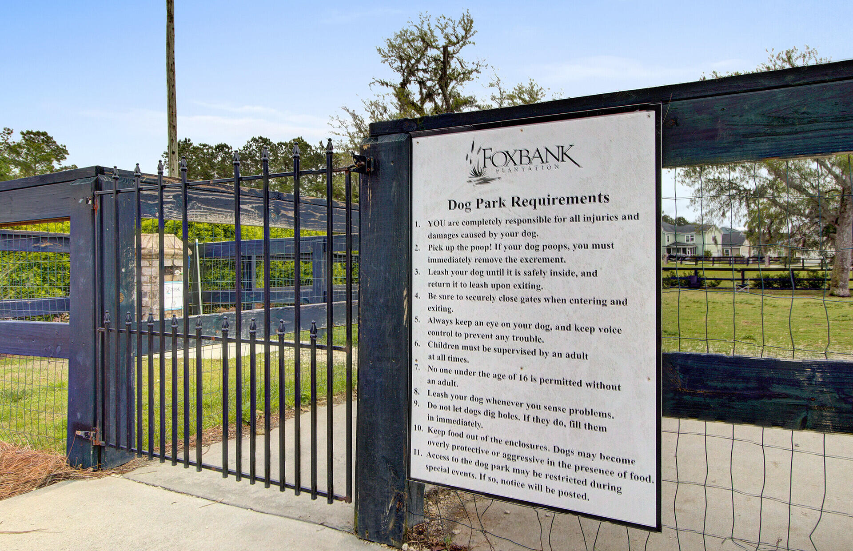
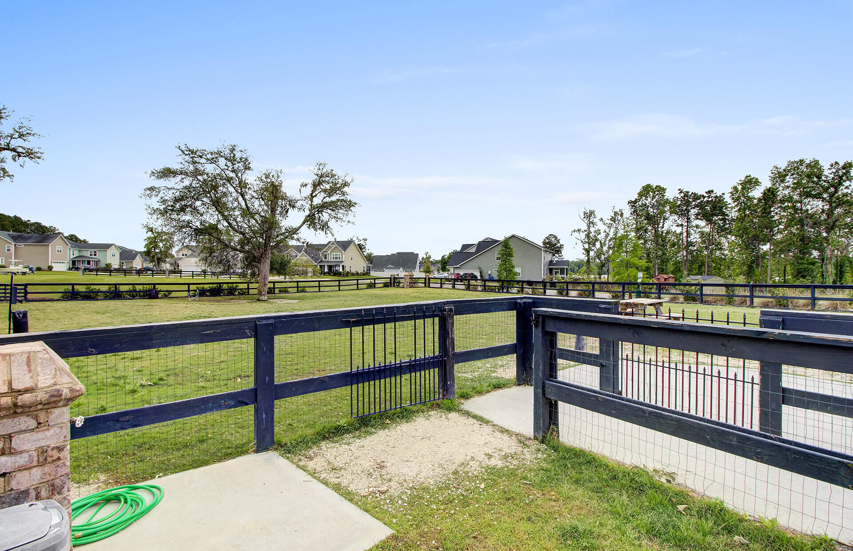
Residents enjoy a variety of amenities, including a resort-style swimming pool, a fitness center, community garden, and multiple parks. The Great Lawn, accompanied by an open-air pavilion overlooking the lake, serves as a central gathering spot for community events and activities. A play area ensures that younger residents have a safe and enjoyable space to play. For pet owners, there's also a dedicated dog park where pets can socialize and run around.

Conveniently located within the neighborhood are The Shops at Foxbank Towne Center, Foxbank Elementary School, and the Moncks Corner Fire Department. Plus, a shopping center across the street which features a Publix, Woof Gang Groomers, restaurants, and more.

Share Property

Location

404 Ambergate Lane, Moncks Corner, SC 29461

Status

Sold

Date Sold

June 20, 2025
Maggie Sulek

Maggie Sulek

TITLE

REALTOR®

LICENSE

128455

Kerri Ramser

Kerri Ramser

TITLE

Co-Founder

LICENSE

114273

Property Amenities

Interior
Laundry room Laundry Room
Flooring Carpet, Vinyl, Wood
Total Bedrooms: 4
Half Bathrooms: 1
Full Bathrooms: 3
Other Interior Features Ceiling - Smooth, High Ceilings, Kitchen Island, Walk-In Closet(s), Ceiling Fan(s), Bonus, Eat-in Kitchen, Family, Entrance Foyer, Living/Dining Combo, Loft, Office, Pantry, Study
Area & Lot
Total area 3,132 Sq.Ft.
Lot Area 7,840.8 Sq.Ft.
Living area 3,132 Sq.Ft.
MLS® ID 25009075
Year Built 2018
High School Berkeley
Middle School Berkeley
Elementary School Foxbank
Architecture Styles Craftsman
Type Residential
Status Sold
Exterior
Stories 2
Pool In Ground
Air conditioning Central Air
Heat type Natural Gas
Water Source Public
Garage Space 2.0
Sewer Public Sewer
Other Exterior Features Rain Gutters
Parking 2 Car Garage, Attached, Off Street, Garage Door Opener
Lot Features 0 - 5 Acre, Interior Lot, Level
Roof Architectural
Utilities BCW SA, Berkeley Elect Co-Op, Dominion Energy
Finance
Sales Price $535,000

Work With Us

We are dedicated to helping you find your dream home and assisting with any selling needs you may have. Contact us today to start your home searching journey!