
Leave a Message

Thank you for your message. We will be in touch with you shortly.

361 Willows Crescent Drive
VIEW PHOTOS
Courtesy of D R Horton Inc
$393,850

361 Willows Crescent Drive

4 Beds 3 Baths 2,340 Sq.Ft. 8,712 Sq.Ft.

Description

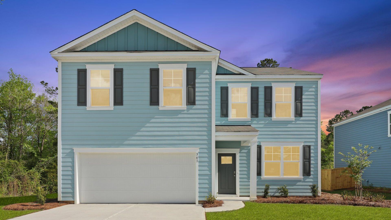
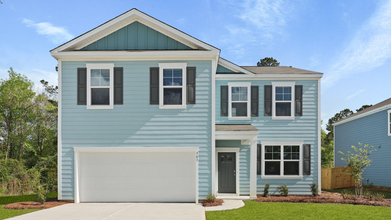
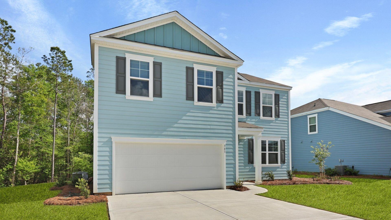
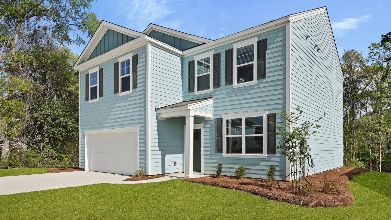
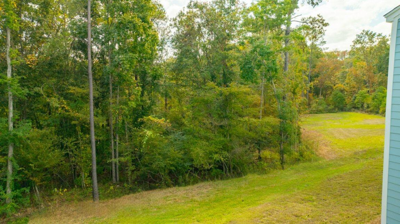
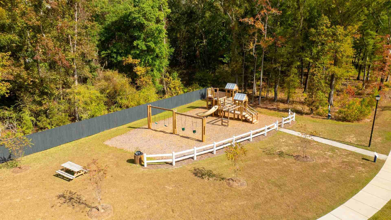
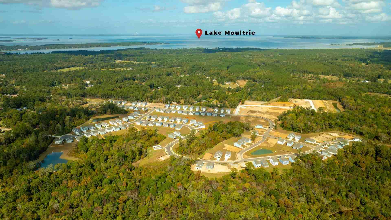
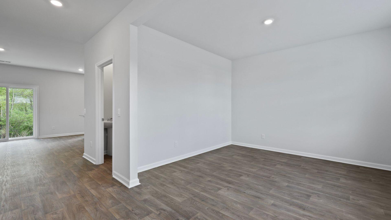
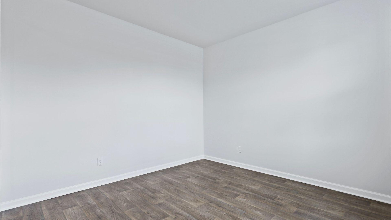
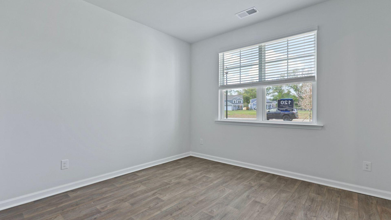
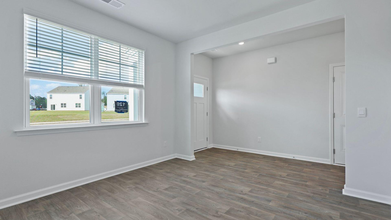
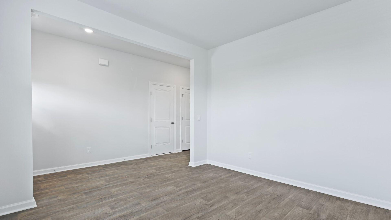
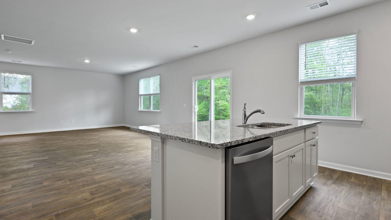
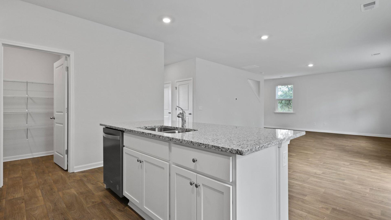
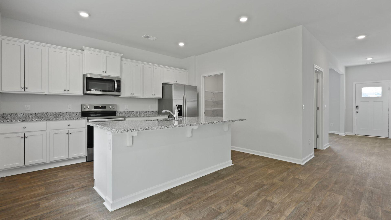

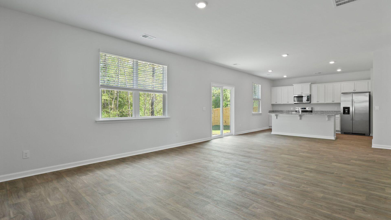
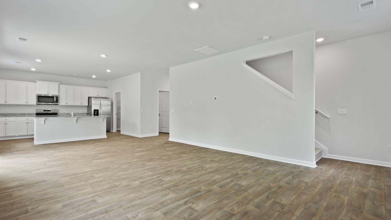
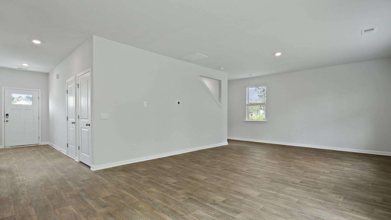
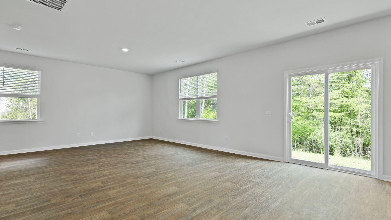
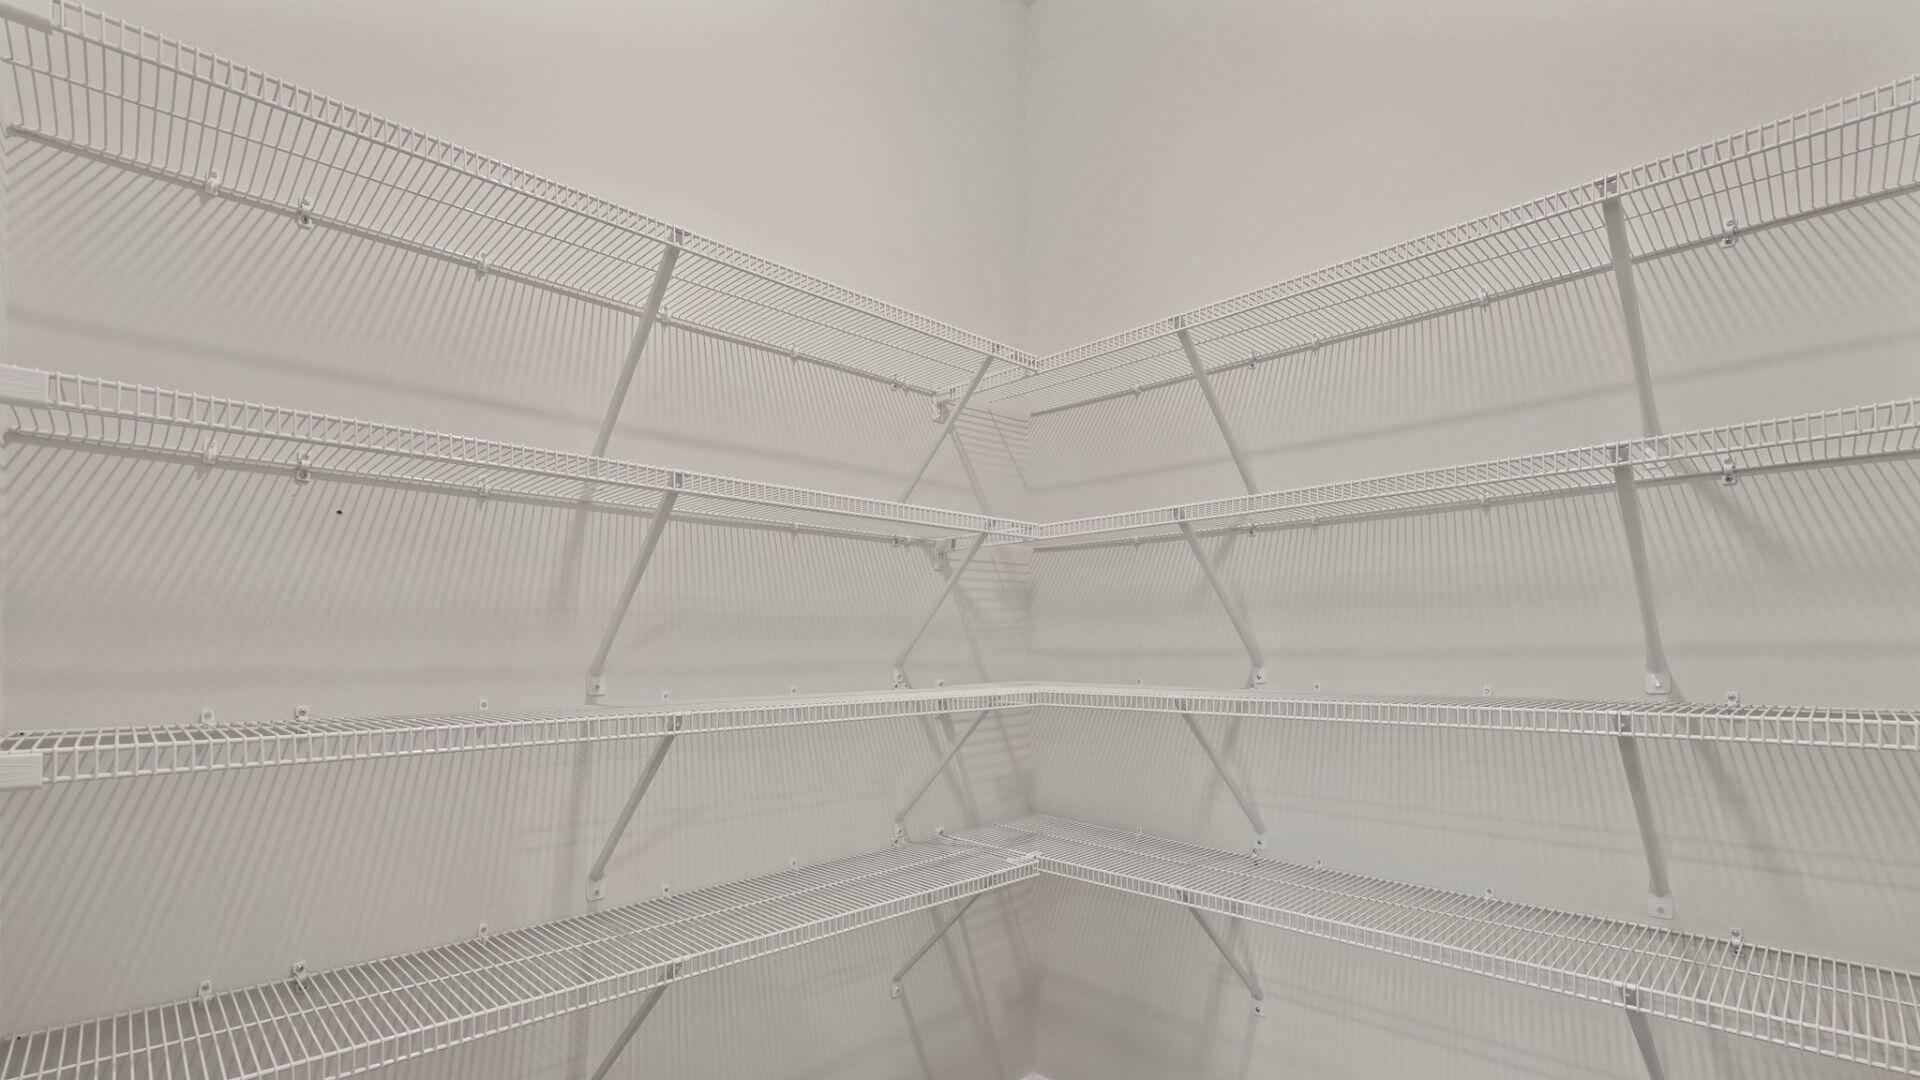
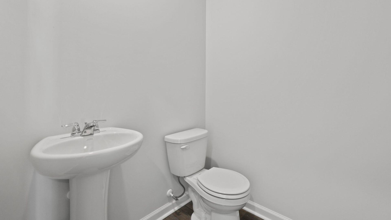
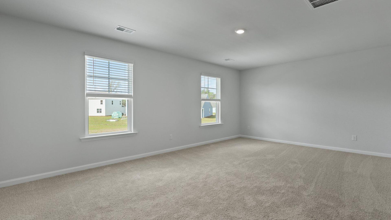
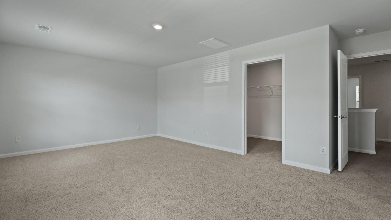
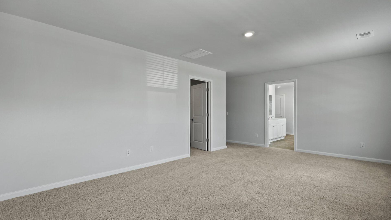
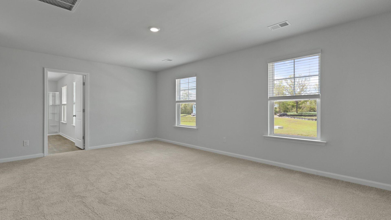
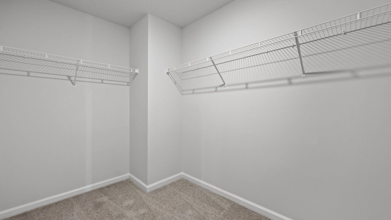
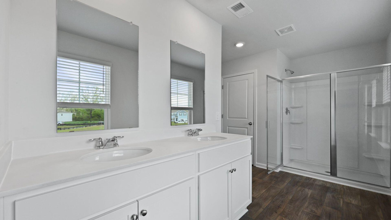
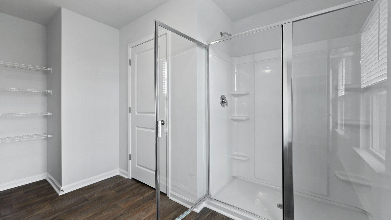
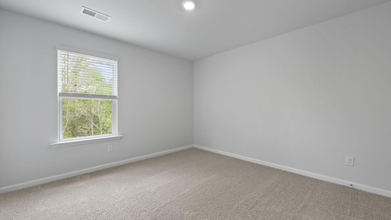
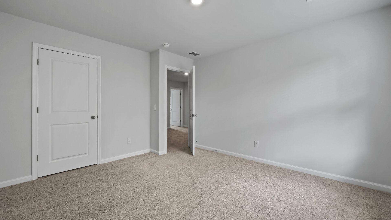
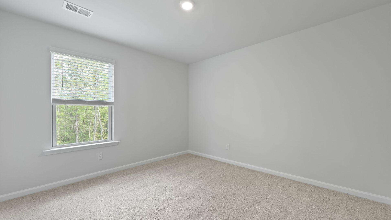
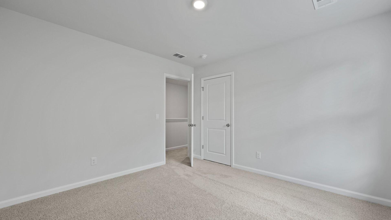
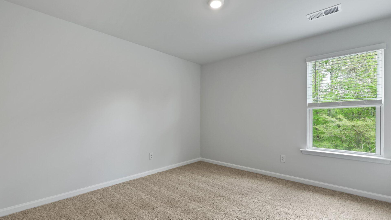
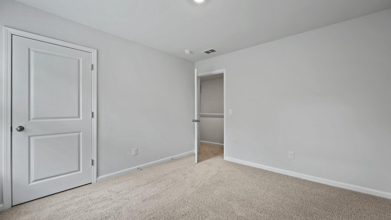
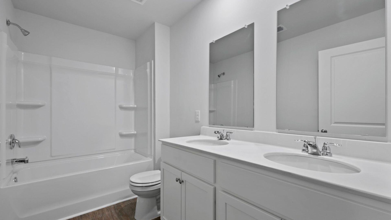
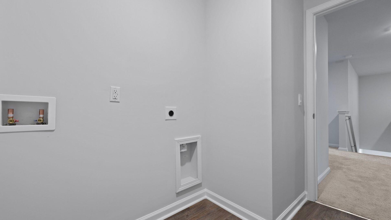
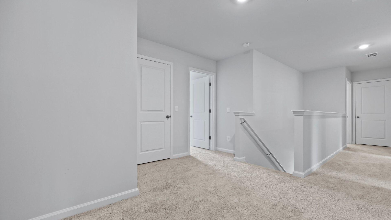
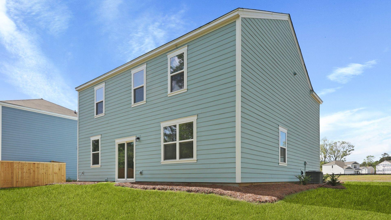
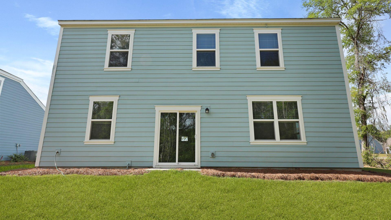
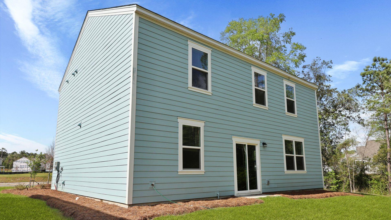
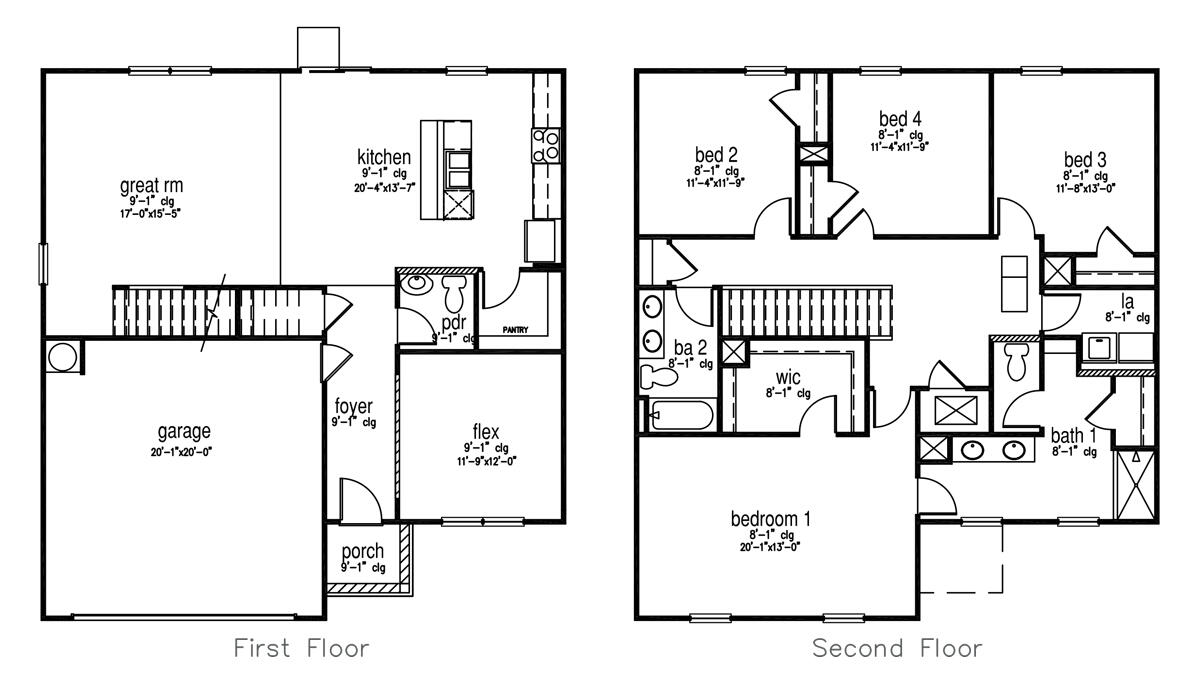
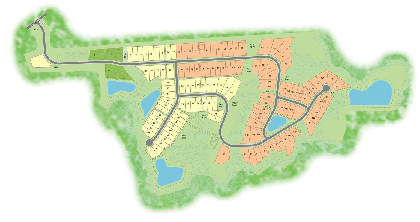
READY NOW!This homesite offers a tranquil wooded view. Lakeview at Kitfield is a tucked away community known for its picturesque views and serene environment providing residents with close access to Lake Moultrie, minutes from Berkeley Elementary, Middle and High Schools. Old Santee Canal Park and historic downtown Moncks Corner are right around the corner. Enjoy small town living with all the conveniences of a bustling city just 30 minutes away. The Galen floorplan features a foyer that leads into a beautiful open living area and kitchen! The kitchen features a large island and walk-in pantry. Along the foyer is flex space that could be used as an office, formal dining room or whatever fits your needs!The first floor also features a half bathroom just off the kitchen. The second floor features all four of your bedrooms. The owner's suite offers a spacious walk-in closet as well as a dual vanity in the en suite! The second floor also features a second full bathroom as well as a laundry room.


All new homes will include D.R. Horton's Home is Connected(r) package, an industry leading suite of smart home products that keeps homeowners connected with the people and place they value the most. This technology allows homeowners to monitor and control their home from the couch or across the globe. Products include touchscreen interface, video doorbell, front door light, z-wave t-stat, keyless door lock all controlled by included Alexa Dot and smartphone app with voice!

*Square footage dimensions are approximate. *The photos you see here are for illustration purposes only, interior, and exterior features, options, colors and selections will differ. Please reach out to sales agent for options.

Share Property

Location

361 Willows Crescent Drive, Moncks Corner, SC 29461

Status

Sold

Date Sold

July 21, 2025
Stelina Tibodeau

Stelina Tibodeau

TITLE

REALTOR®

LICENSE

93923

Property Amenities

Interior
Laundry room Washer Hookup
Flooring Vinyl
Total Bedrooms: 4
Half Bathrooms: 1
Full Bathrooms: 2
Other Interior Features Ceiling - Smooth, Kitchen Island, Walk-In Closet(s), Eat-in Kitchen, Family, Living/Dining Combo, Pantry
Area & Lot
Total area 2,340 Sq.Ft.
Lot Area 8,712 Sq.Ft.
Living area 2,340 Sq.Ft.
MLS® ID 24024085
Year Built 2024
High School Berkeley
Middle School Berkeley
Elementary School Berkeley
Architecture Styles Traditional
Type Residential
Status Sold
Exterior
Stories 2
Air conditioning Central Air
Heat type Electric, Forced Air
Water Source Public
Garage Space 2.0
Sewer Public Sewer
Parking 2 Car Garage
Lot Features 0 - 5 Acre, Wooded
Roof Fiberglass
Finance
Sales Price $393,850

Work With Us

We are dedicated to helping you find your dream home and assisting with any selling needs you may have. Contact us today to start your home searching journey!