Leave a Message

Thank you for your message. We will be in touch with you shortly.

344 Citrus Drive
344 Citrus Drive
344 Citrus Drive
344 Citrus Drive
344 Citrus Drive
344 Citrus Drive
344 Citrus Drive
344 Citrus Drive
344 Citrus Drive
344 Citrus Drive
344 Citrus Drive
344 Citrus Drive
344 Citrus Drive
344 Citrus Drive
344 Citrus Drive
344 Citrus Drive
344 Citrus Drive
344 Citrus Drive
344 Citrus Drive
344 Citrus Drive
344 Citrus Drive
VIEW PHOTOS
Courtesy of Lennar Sales Corp.
$547,270

344 Citrus Drive

5 Beds 4 Baths 2,855 Sq.Ft. 6,969.6 Sq.Ft.

Description

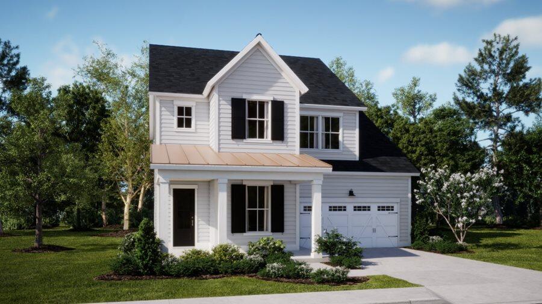
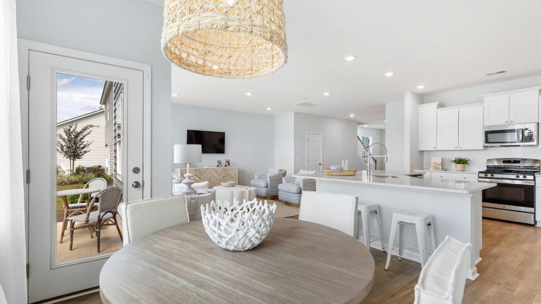
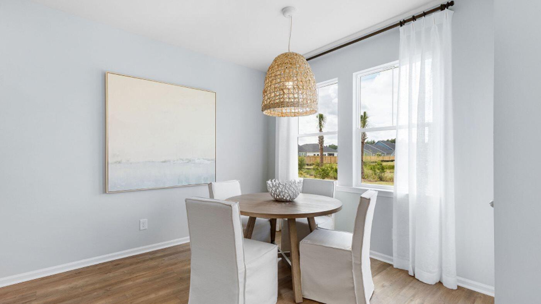
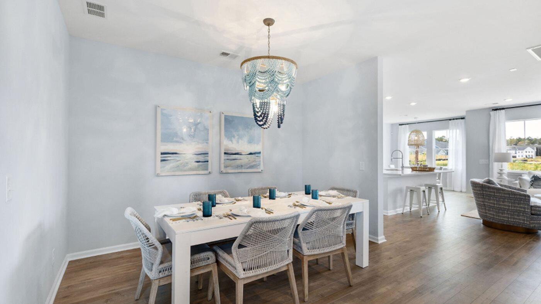
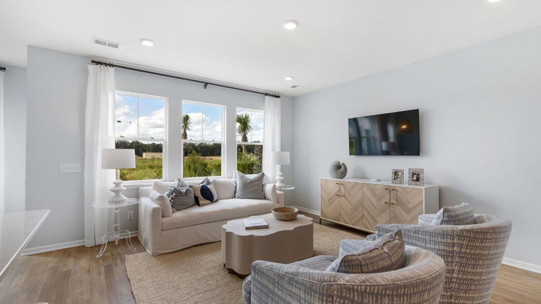
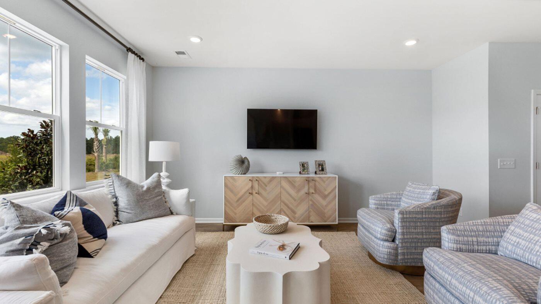
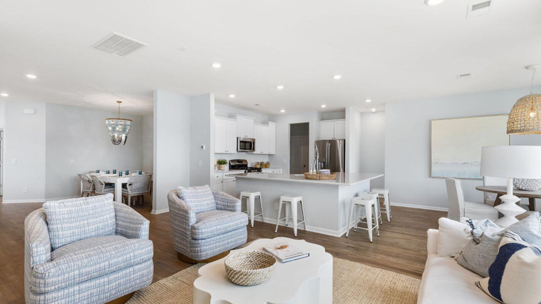
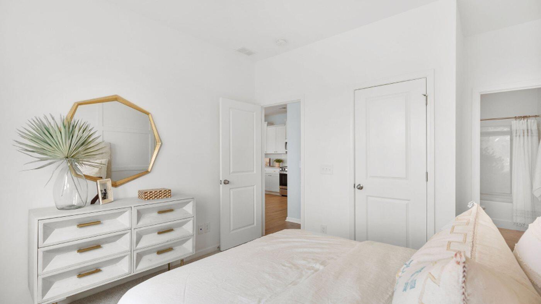
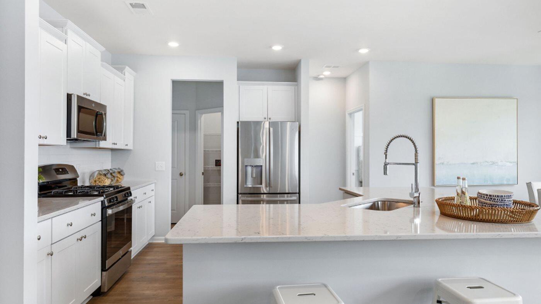
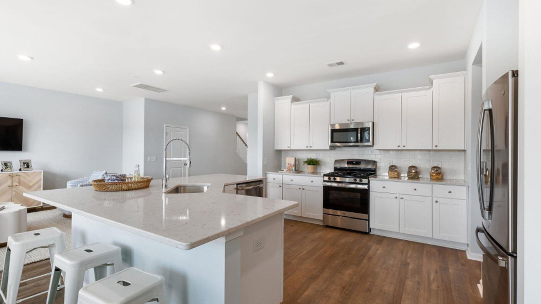
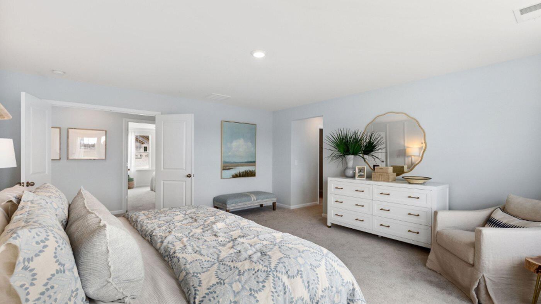
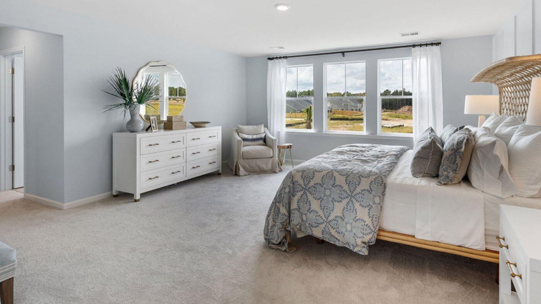
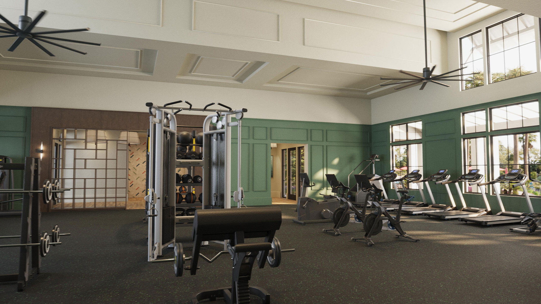
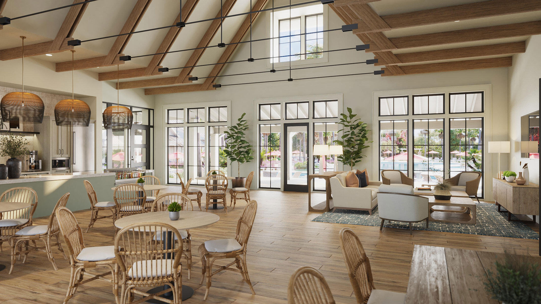
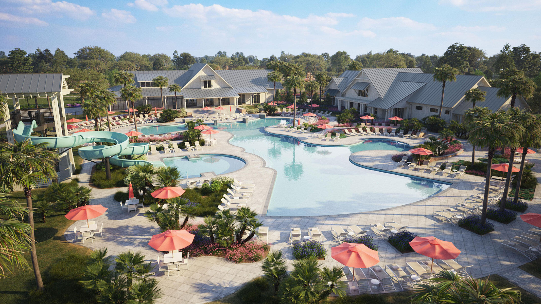
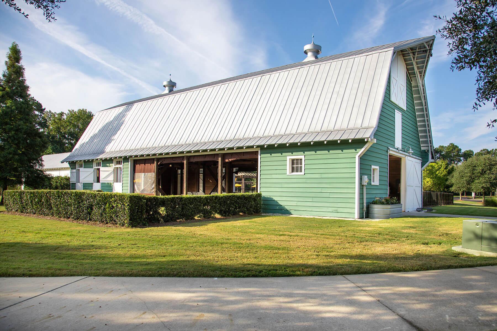
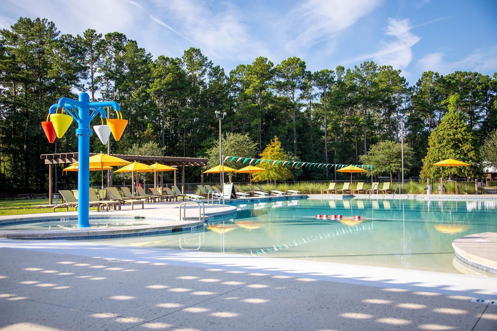
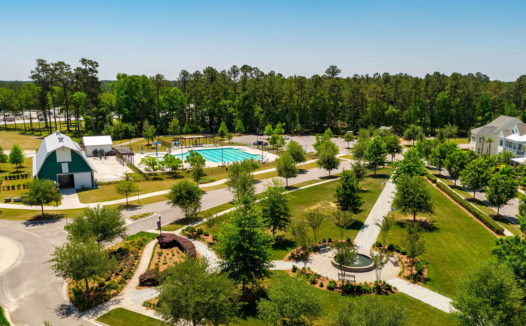
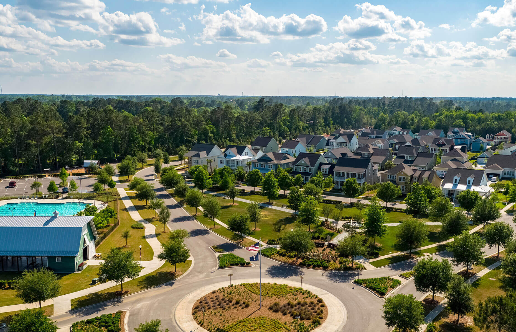
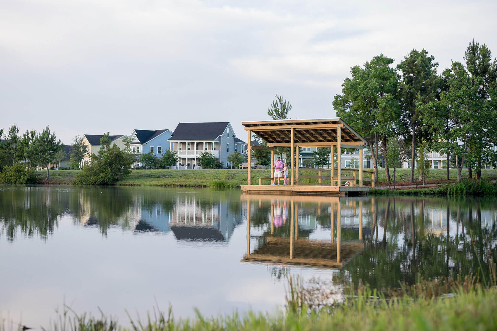
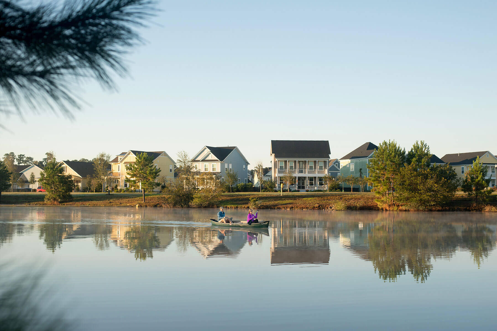
The Fletcher is an open 2-story home featuring a secondary bedroom and full bathroom on the first floor, great for visiting family or guests. The gourmet kitchen features a large center island, double ovens, gas cooktop with stainless hood all great for cooking large dinners and entertaining. The home has a formal dining room in addition to the breakfast nook. The study in the front of the home makes a great home office or reading room. The large owners retreat is situated upstairs with a spacious walk in closet. The bath has a 5' tiled shower with rain head, elevated vanity with dual sinks and private water closet. There are 3 secondary bedrooms, full bath and laundry also located on the second floor. Carnes Crossroads is located in the city of Goose Creek,conveniently in Summerville, SC. You can enjoy the convenience of a growing selection of shops, restaurants and entertainment, as well as a full-service hospital and 2 onsite schools. For recreation and outdoor adventures, Carnes Crossroads features an extensive trail system dotted with parks and large lakes to offer fishing, kayaking and paddle boarding. Our new amenity is now open so residents can enjoy fresh produce from the Farm Store, work-out at the Wellness Center, grab coffee or a sandwich at the Lake House, play pickleball, tennis and basketball and slide down at the resort style pool.

Share Property

Location

344 Citrus Drive, Summerville, SC 29486

Status

Sold

Date Sold

October 30, 2025
Kerri Fotta

Kerri Fotta

TITLE

Co-Founder

LICENSE

127594

Property Amenities

Interior
Laundry room Electric Dryer Hookup, Washer Hookup, Laundry Room
Flooring Carpet, Ceramic Tile, Luxury Vinyl
Total Bedrooms: 5
Half Bathrooms: 1
Full Bathrooms: 3
Other Interior Features Ceiling - Smooth, High Ceilings, Kitchen Island, Walk-In Closet(s), Entrance Foyer, Great, Pantry, Separate Dining, Study
Area & Lot
Total area 2,855 Sq.Ft.
Lot Area 6,969.6 Sq.Ft.
Living area 2,855 Sq.Ft.
MLS® ID 25020803
Year Built 2025
High School Cane Bay High School
Middle School Carolyn Lewis
Elementary School Carolyn Lewis
Architecture Styles Traditional
Type Residential
Status Sold
Exterior
Stories 2
Air conditioning Central Air
Heat type Natural Gas
Water Source Public
Garage Space 2.0
Sewer Public Sewer
Other Exterior Features Lawn Irrigation
Parking 2 Car Garage, Attached
Roof Architectural
Utilities BCW SA, Berkeley Elect Co-Op, City of Goose Creek, Dominion Energy
Finance
Sales Price $547,270

Summerville

Work With Us

We are dedicated to helping you find your dream home and assisting with any selling needs you may have. Contact us today to start your home searching journey!
