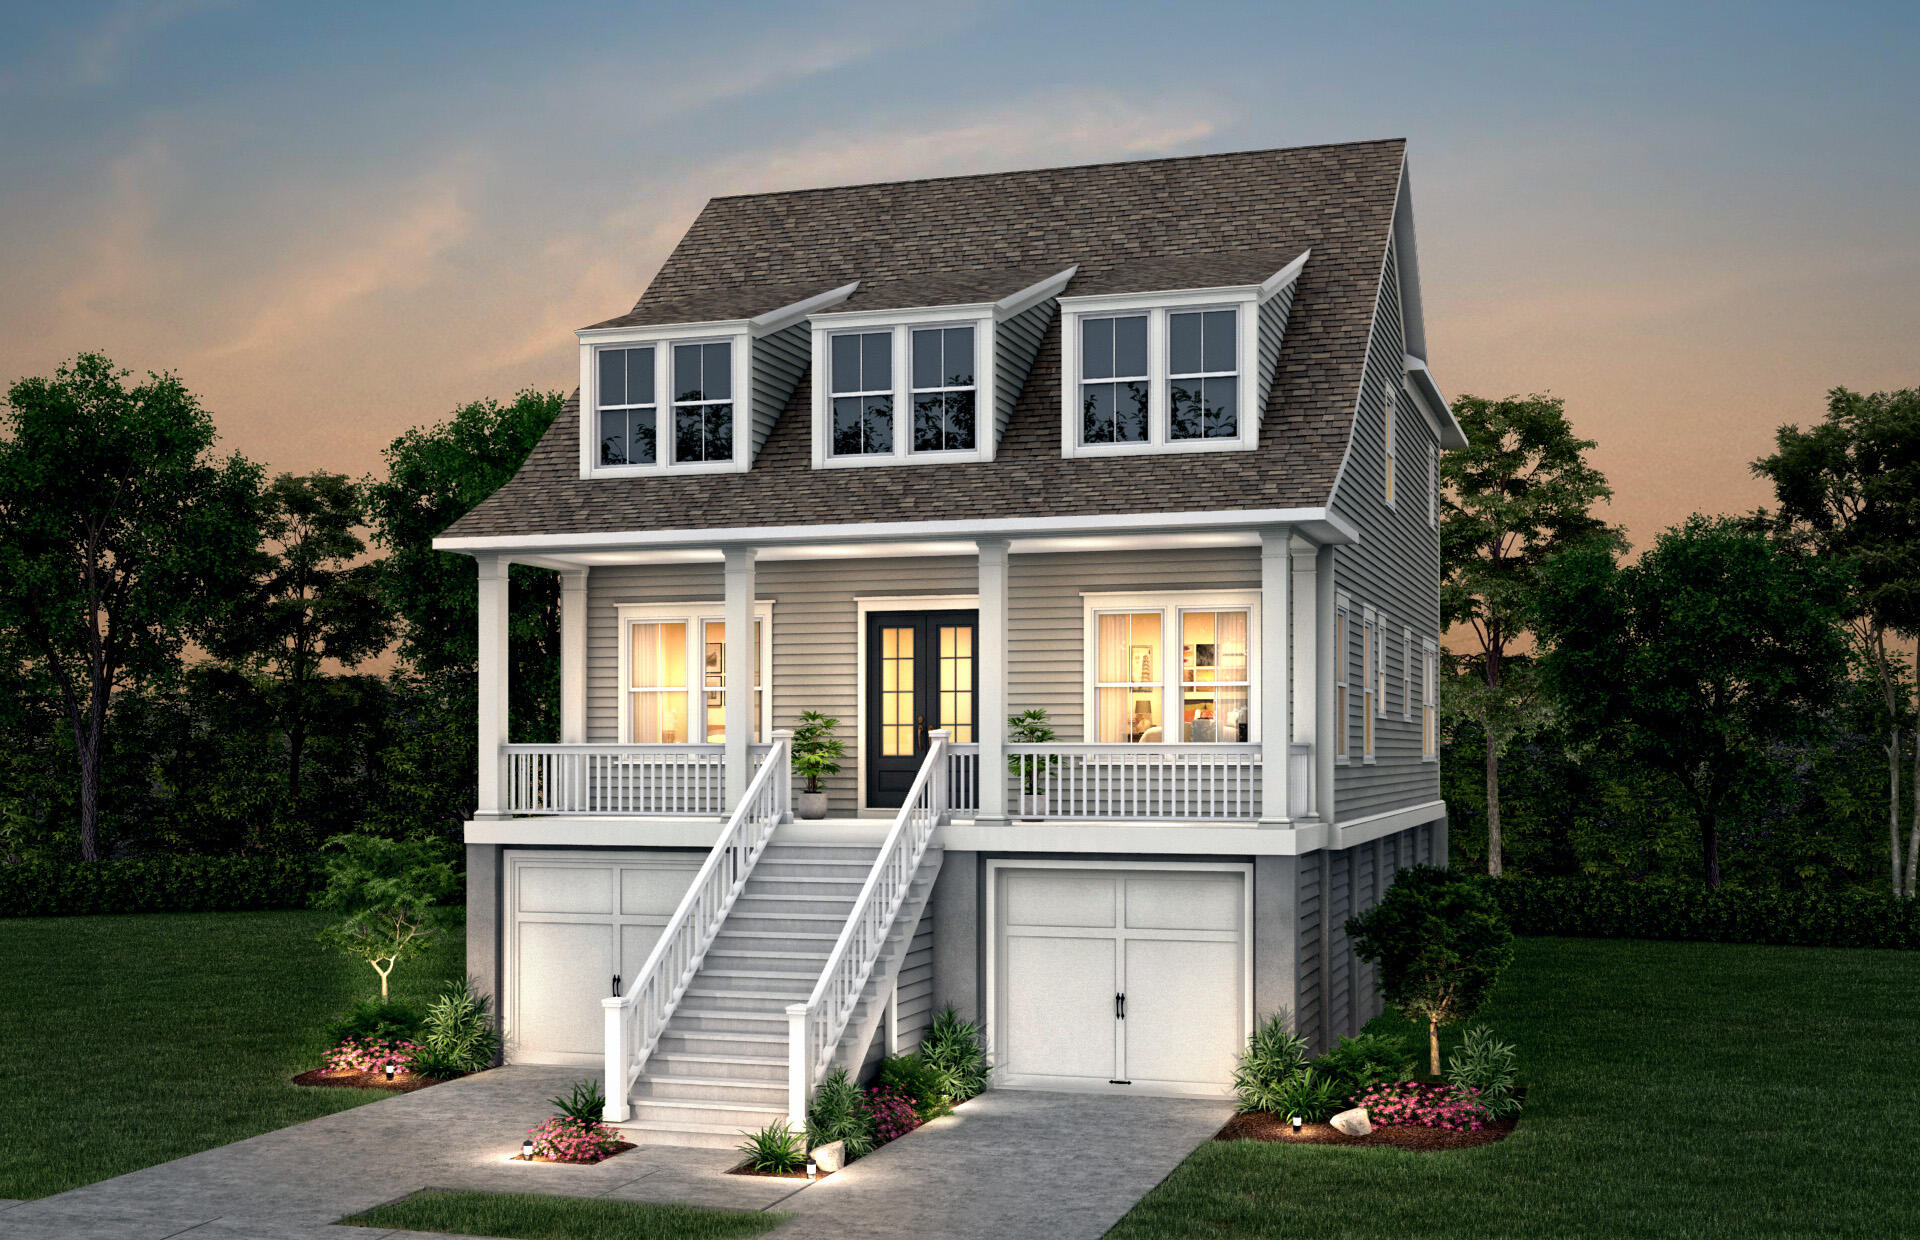


The Carter plan has bright open living spaces making gracious living easy. A rocking chair front porch leads you into the front door to a large dining room, and a guest bedroom flanking on the left. Just beyond, the heart of the home opens up to a massive gathering room with a fireplace, huge island in the gourmet kitchen. Upstairs off of the back of the home sits the Owners suite, with porches to overlook the river. Two secondary bedrooms and loft is on the front of the home.
Share Property
Location
340 Blowing Fresh Drive, Charleston, SC 29492
Status
Sold
Date Sold
December 11, 2024
Property Amenities
Interior
FireplaceGreat Room, One
FlooringCeramic Tile, Laminate
Total Bedrooms:4
Full Bathrooms:3
Other Interior FeaturesHigh Ceilings, Walk-In Closet(s), Bonus, Loft
Area & Lot
Total area3,091 Sq.Ft.
Lot Area0.26 Acres
Living area3,091 Sq.Ft.
MLS® ID24028346
Year Built2024
High SchoolPhilip Simmons
Middle SchoolPhilip Simmons
Elementary SchoolPhilip Simmons
Water FrontageWaterfront - Deep
Architecture StylesTraditional
TypeResidential
StatusSold
Exterior
Stories2
Air conditioningCentral Air
Heat typeHeat Pump
Water SourcePublic
Garage Space3.0
SewerPublic Sewer
Other Exterior FeaturesDock - Floating, Dock - Shared, Lawn Irrigation, Rain Gutters
Parking3 Car Garage
Lot Features0 - 5 Acre
RoofArchitectural
UtilitiesCharleston Water Service, Dominion Energy
We are dedicated to helping you find your dream home and assisting with any selling needs you may have. Contact us today to start your home searching journey!