Leave a Message

Thank you for your message. We will be in touch with you shortly.

323 Saddlewood Drive
VIEW PHOTOS
Courtesy of The Firm Real Estate Company
$479,000

323 Saddlewood Drive

4 Beds 3 Baths 1,870 Sq.Ft. 6,969.6 Sq.Ft.

Description

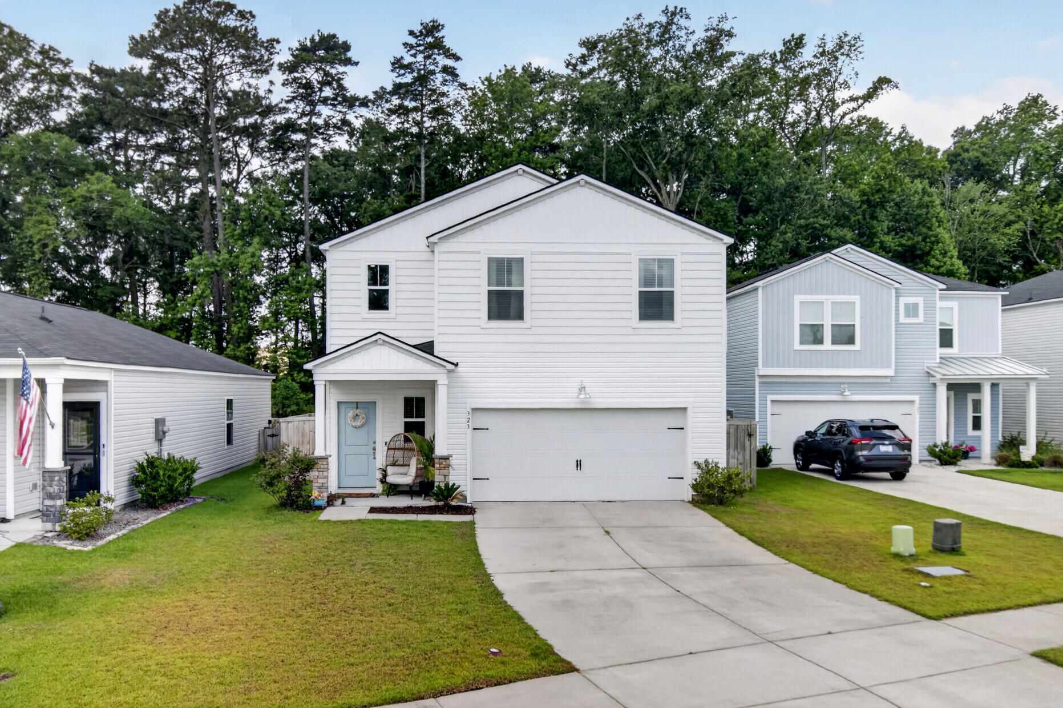
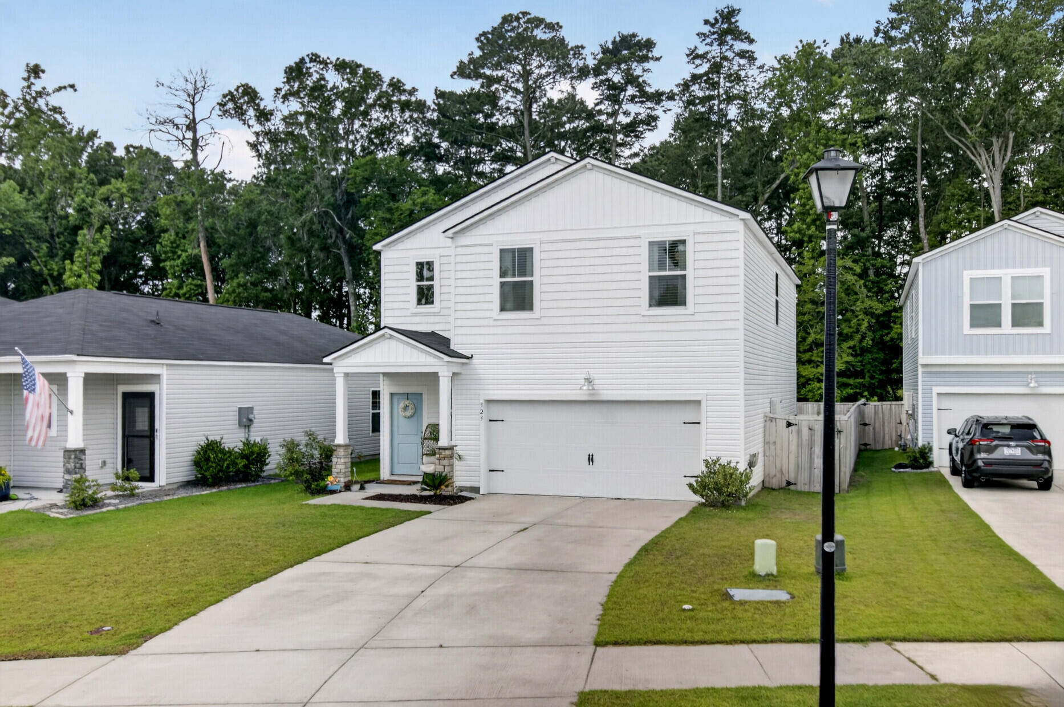
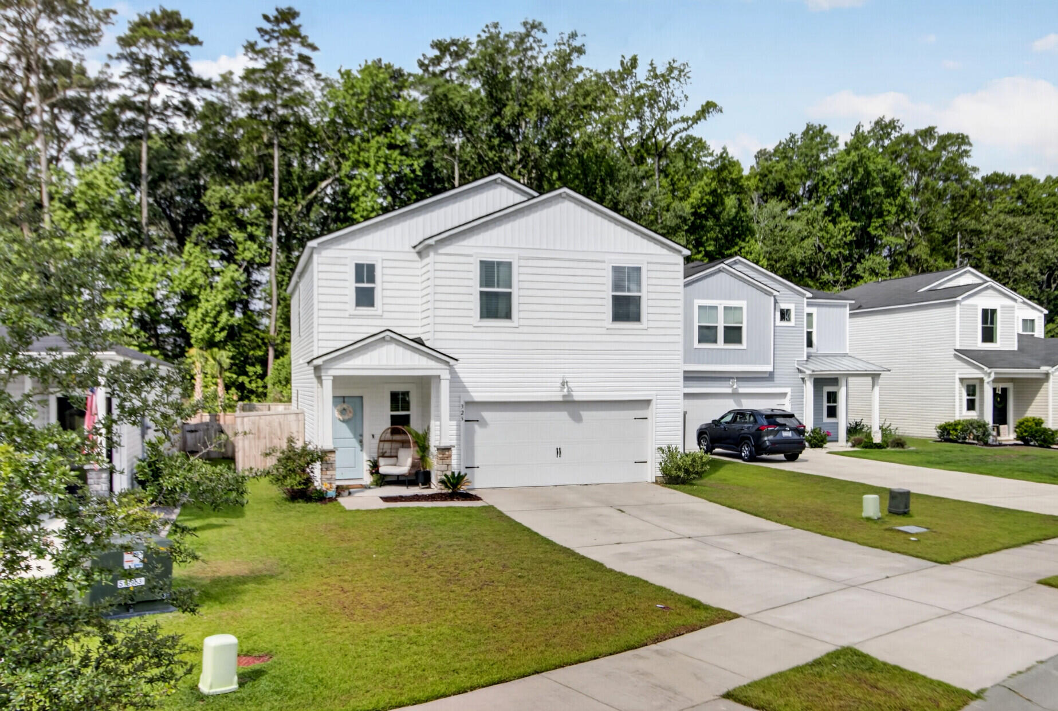
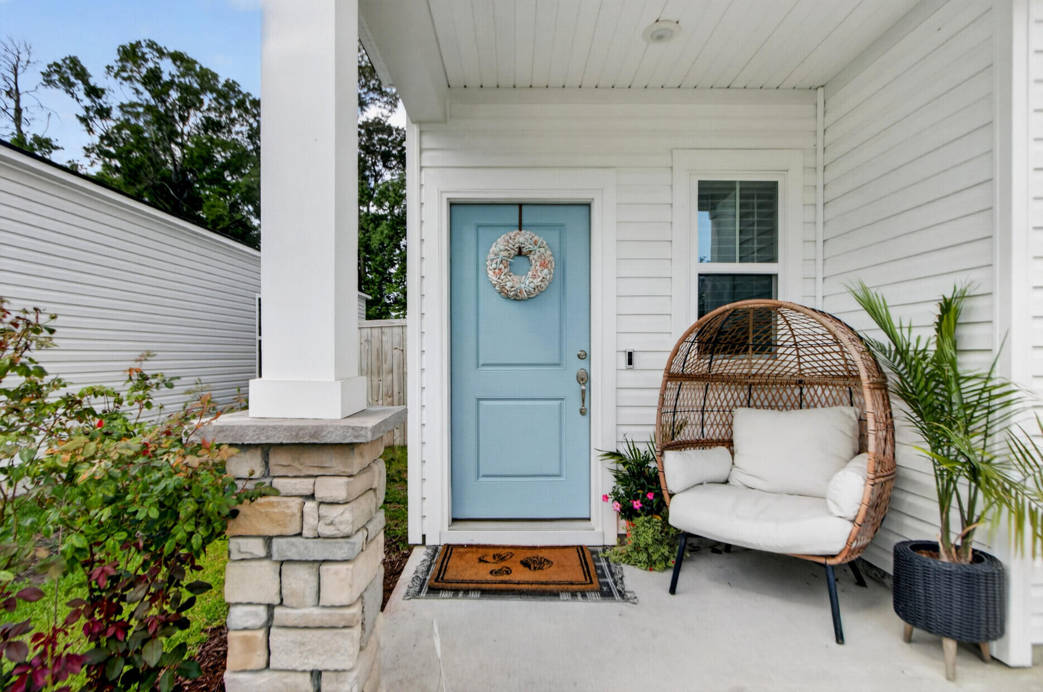
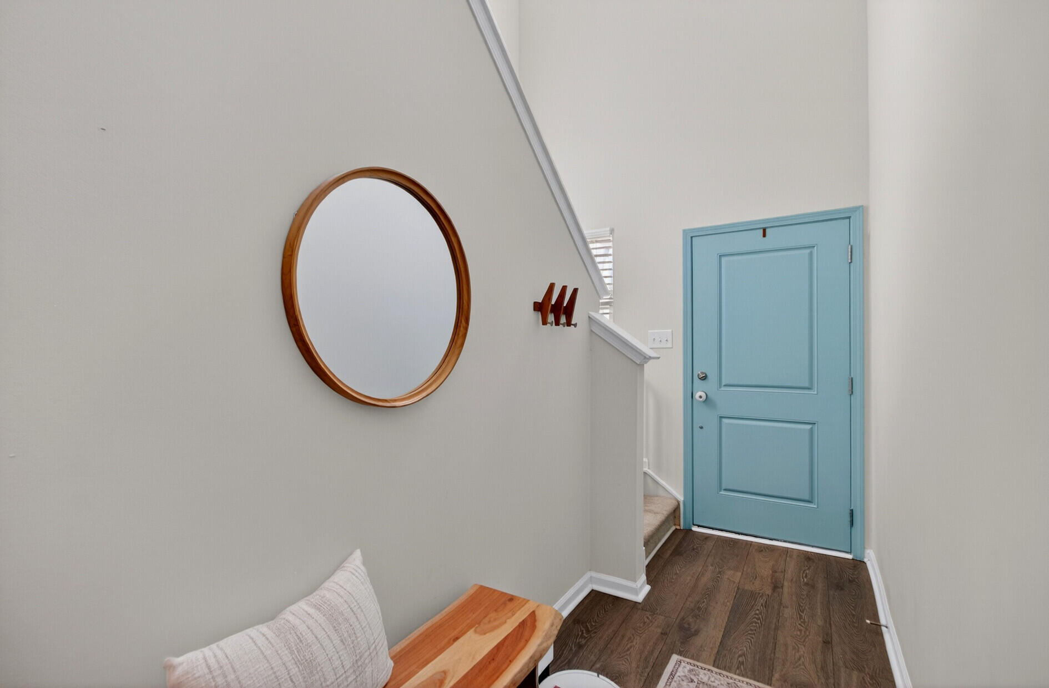
Welcome to a charming and thoughtfully designed residence that blends modern comfort with timeless appeal. This inviting two-story home showcases polished curb appeal with clean lines, a covered entry, and a spacious two-car garage, all set within a well-kept and welcoming neighborhood.
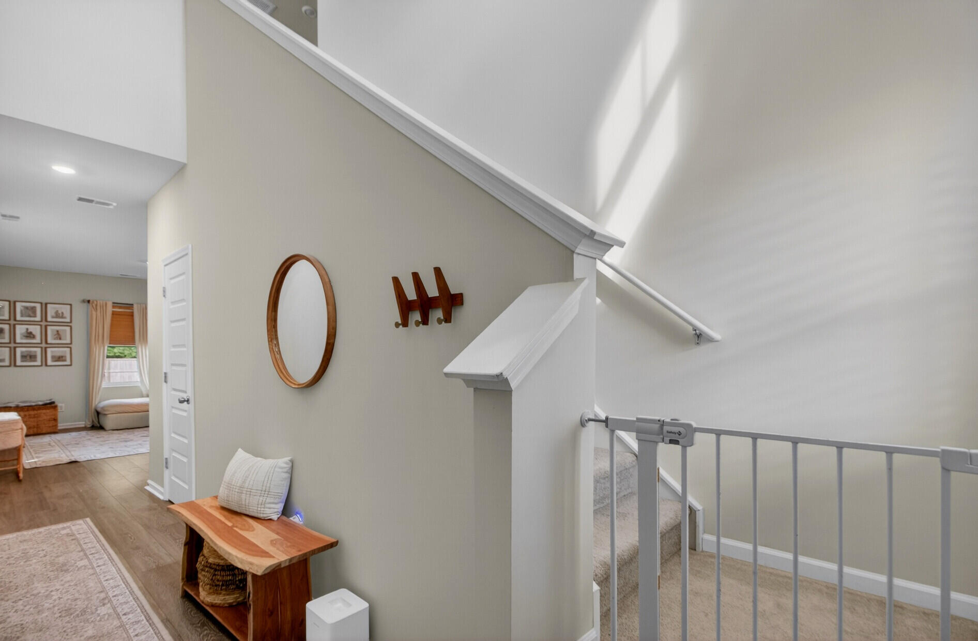
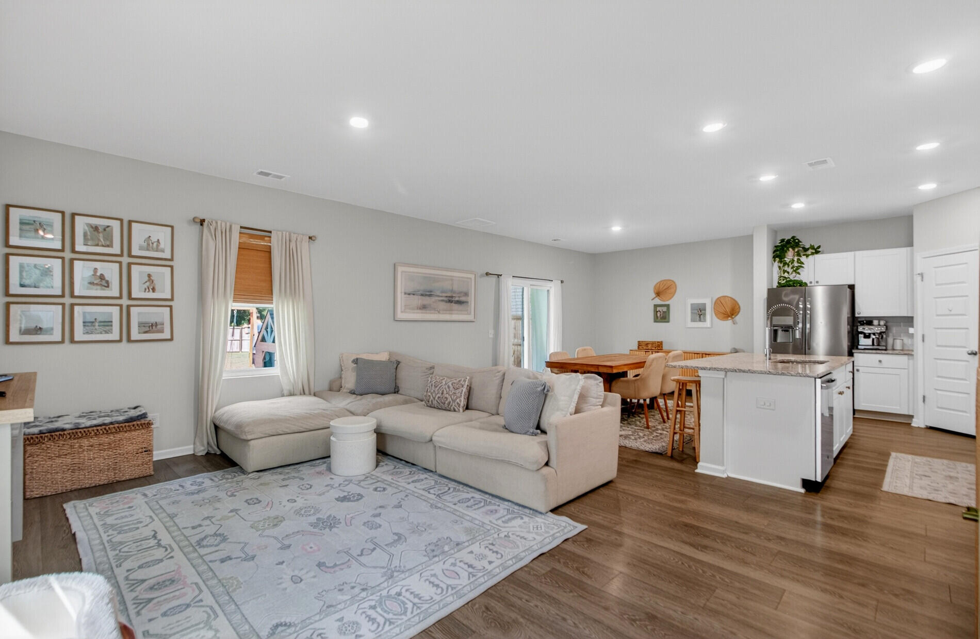
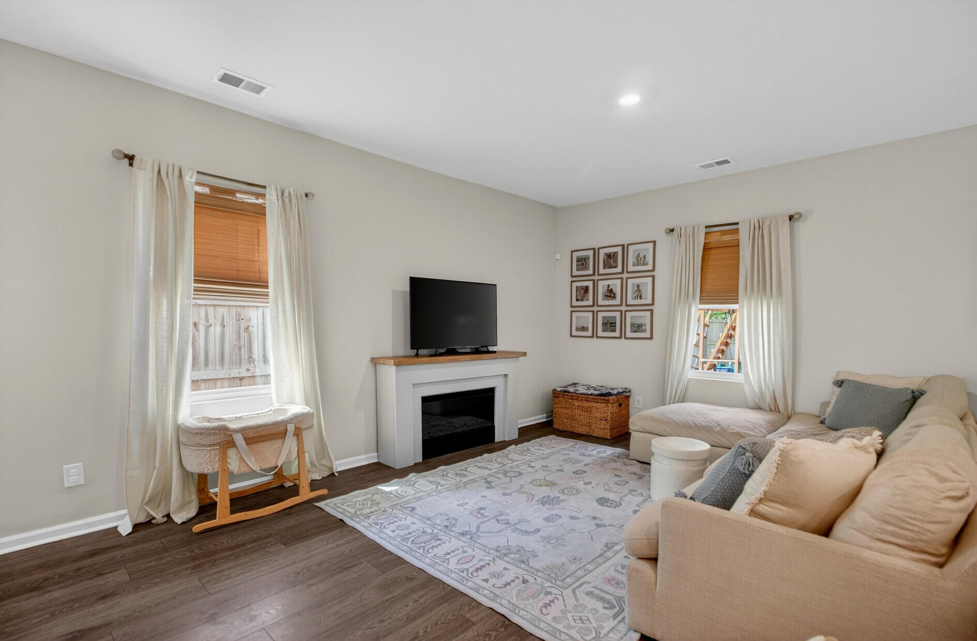
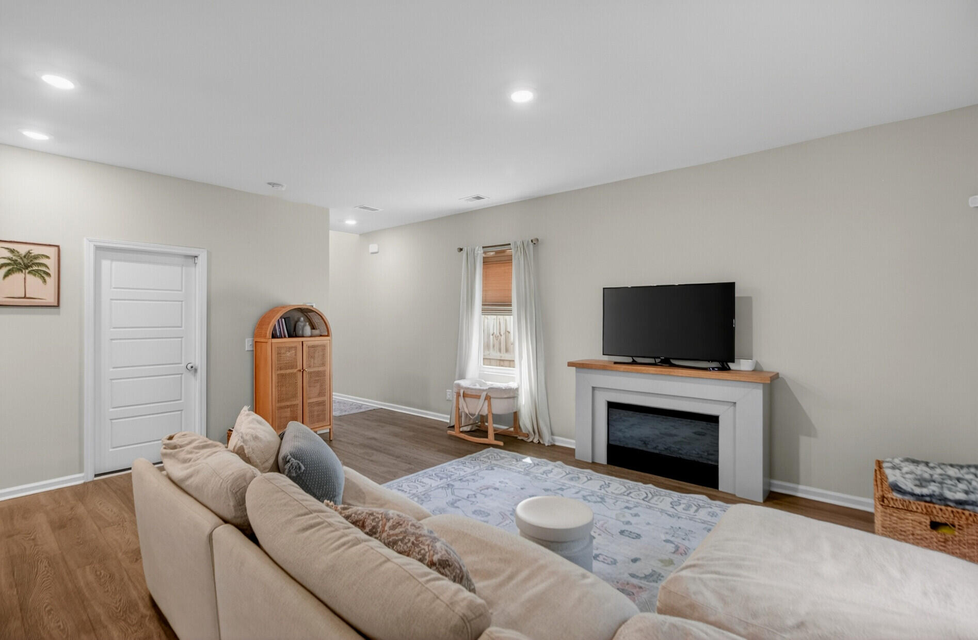
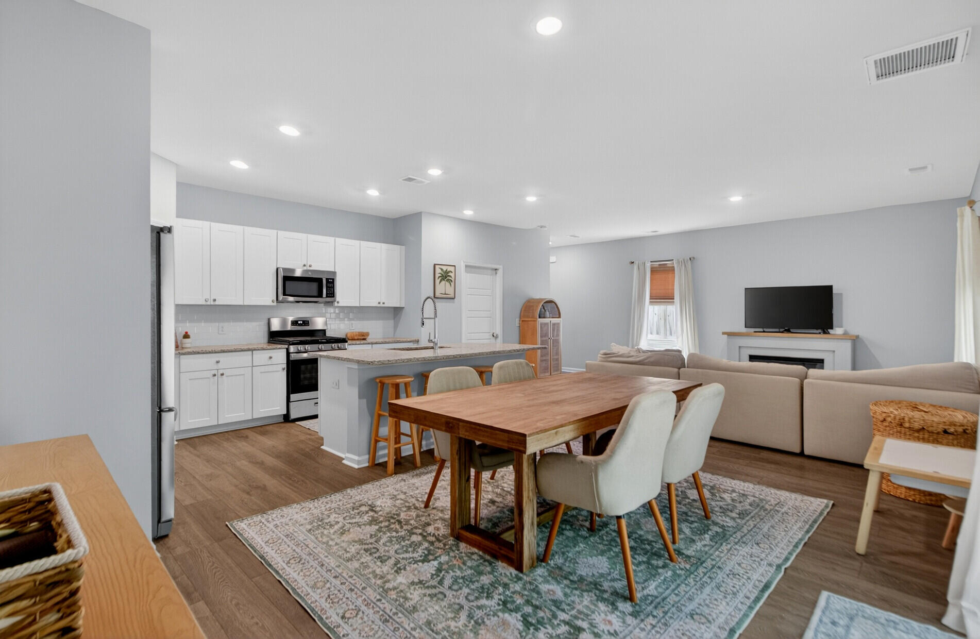
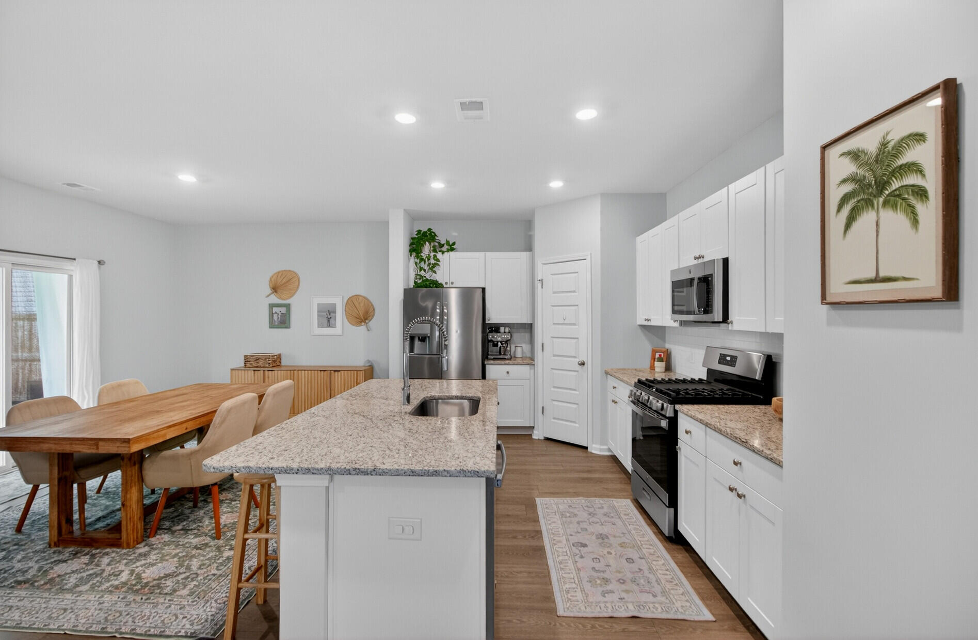
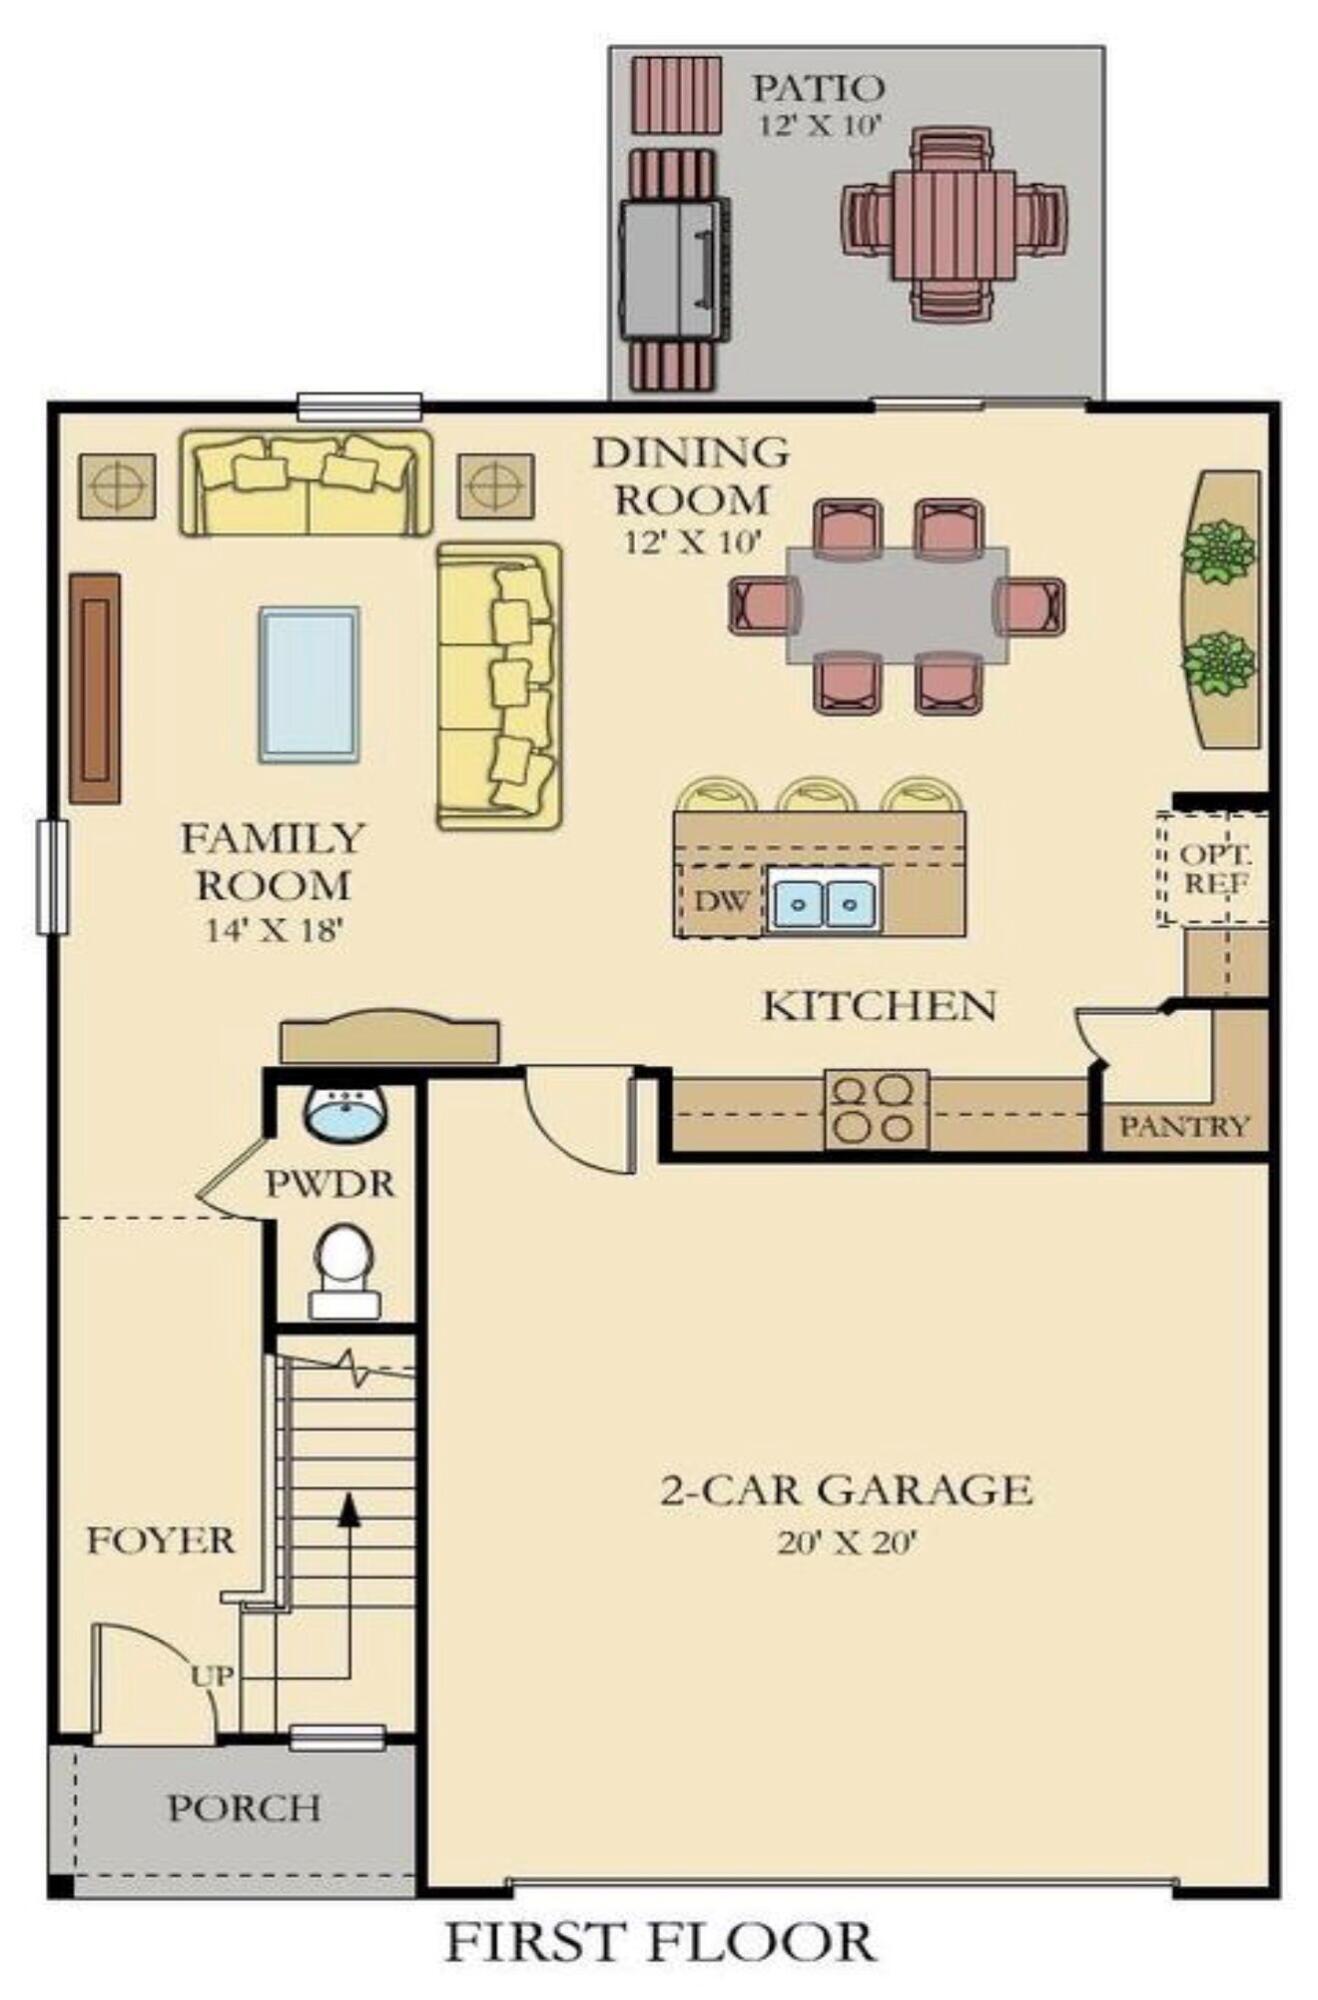
Inside, you'll find a beautifully flowing open-concept layout filled with natural light. The main living area offers a warm and relaxed atmosphere, anchored by stylish flooring, soft neutral tones, and abundant space for both everyday living and entertaining. The seamless transition into the dining area and kitchen creates an effortless gathering space perfect for hosting or simply enjoying daily life.
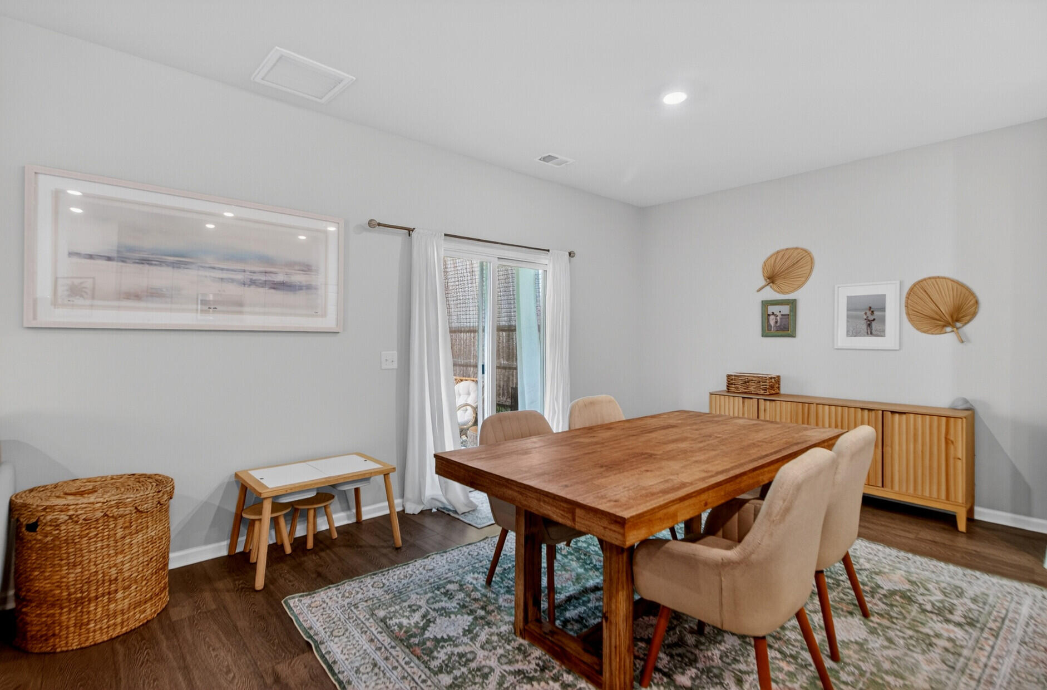
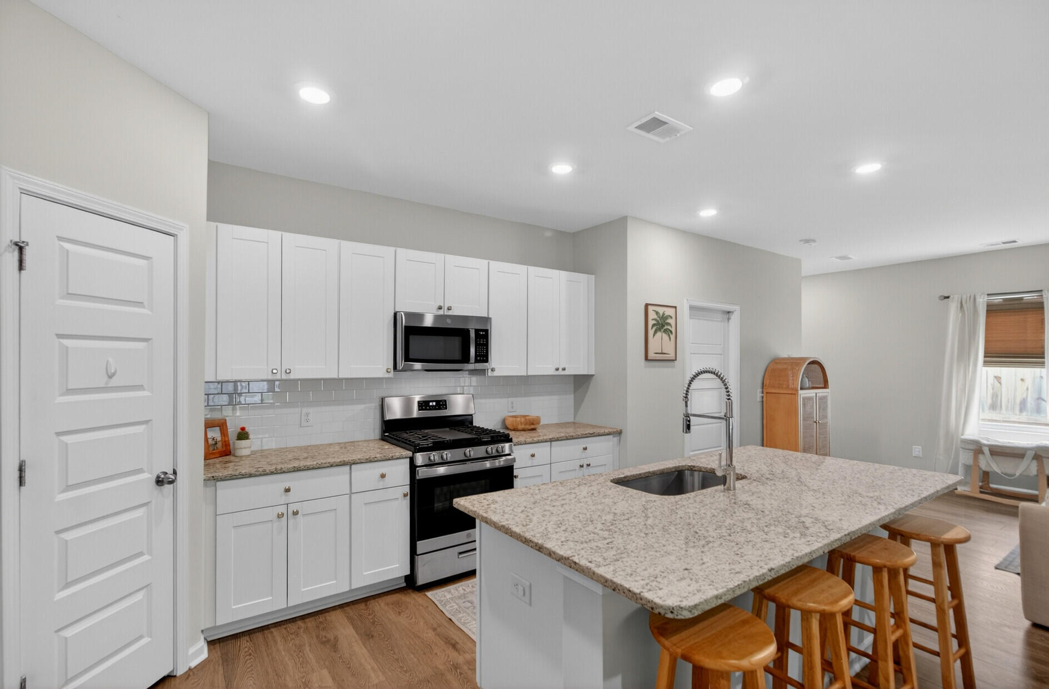
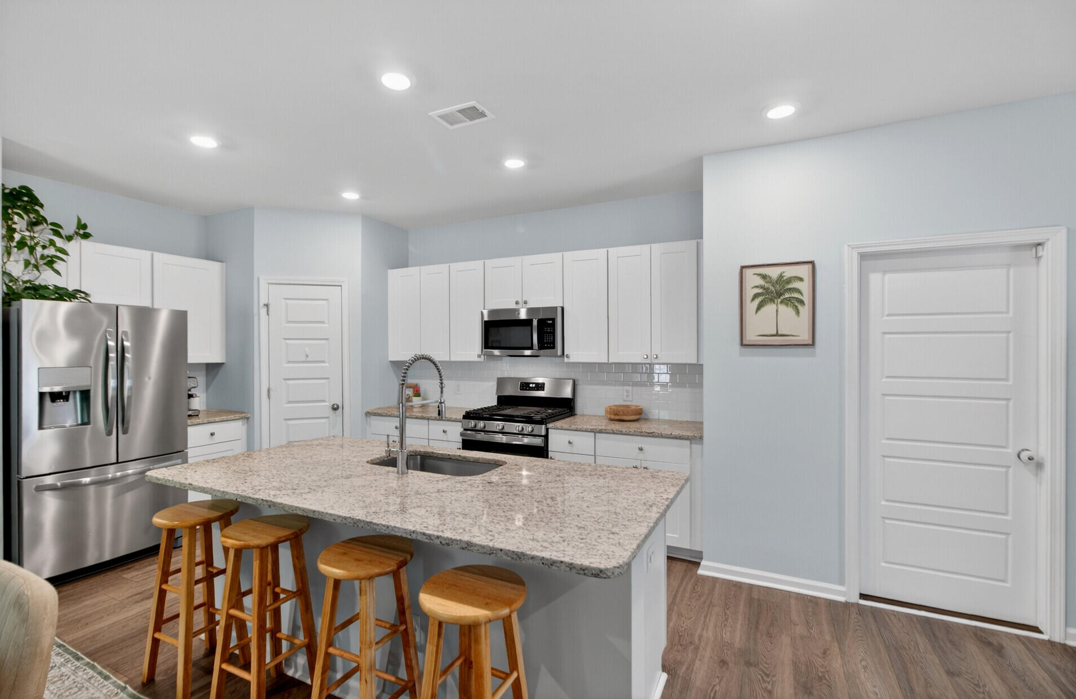
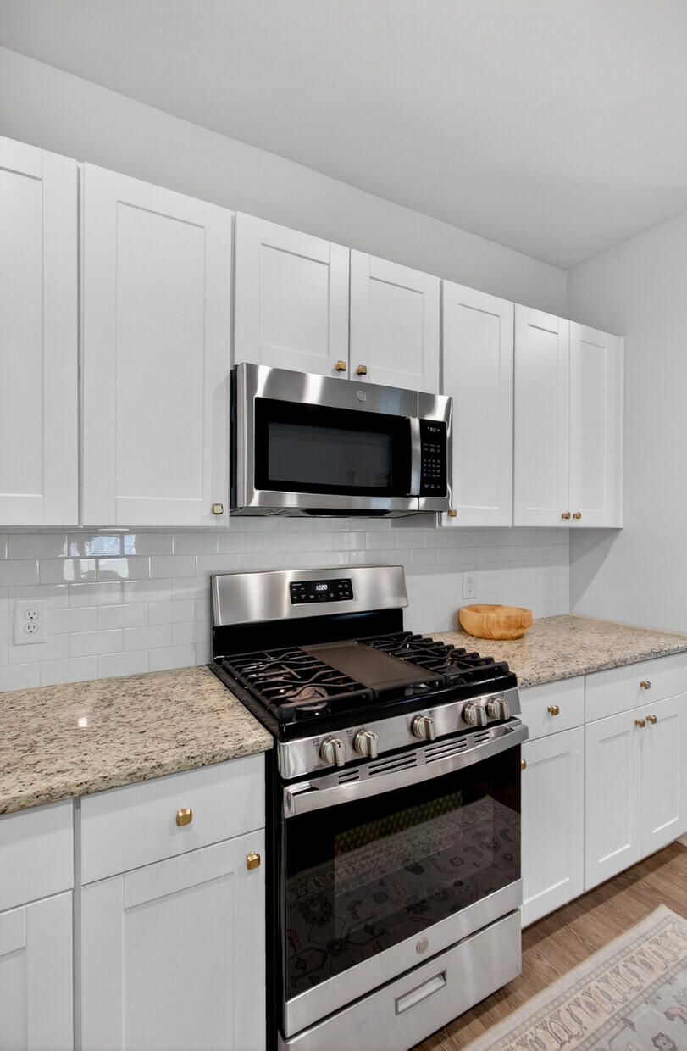
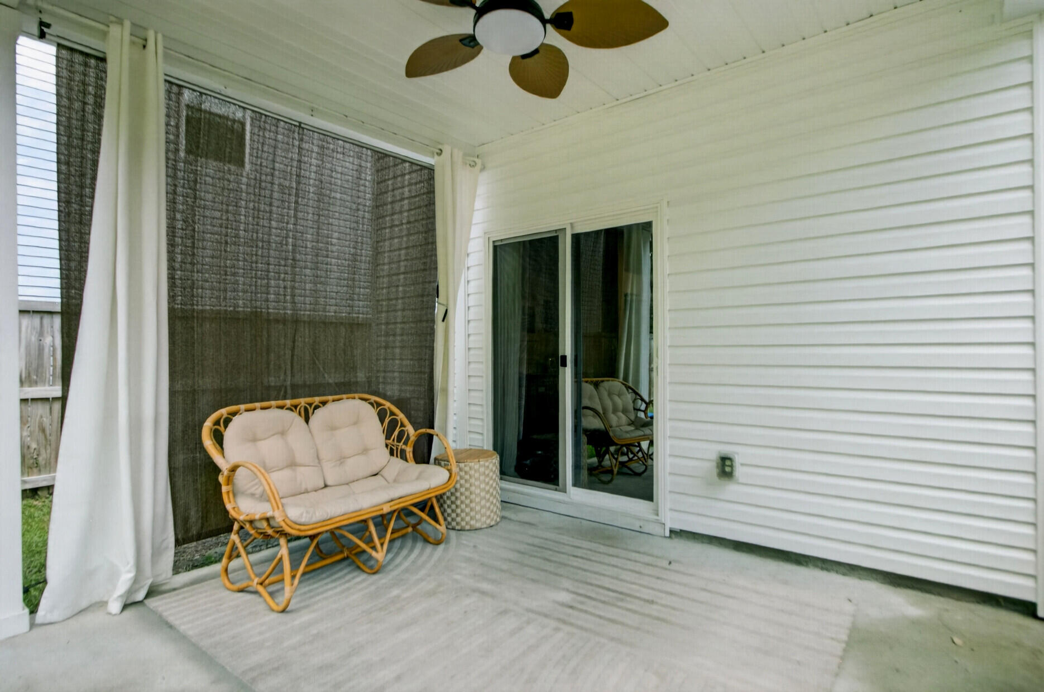
The kitchen is both functional and elegant, featuring crisp cabinetry, sleek countertops, stainless steel appliances, and a generous island ideal for meal prep or casual seating. From the dining area, a sliding glass door open to the backyard, providing an easy connection to outdoor living and entertaining.
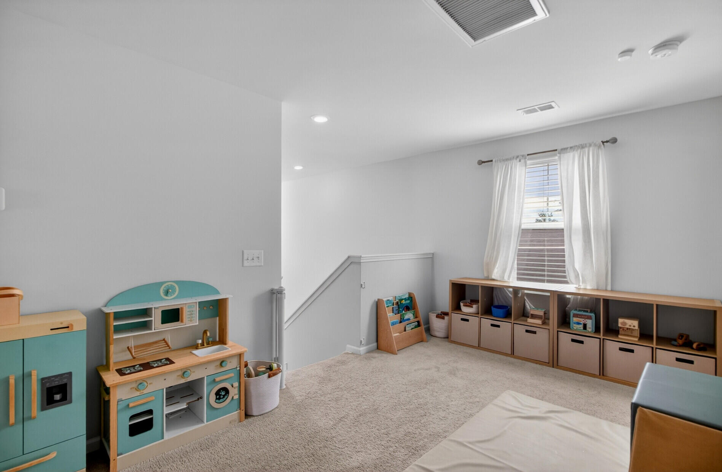
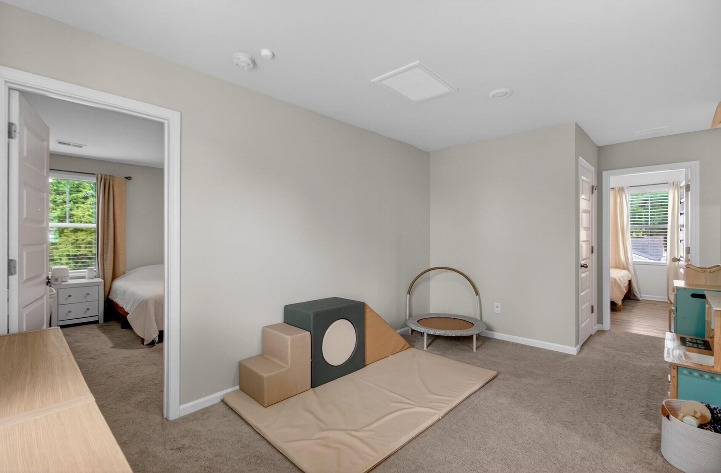
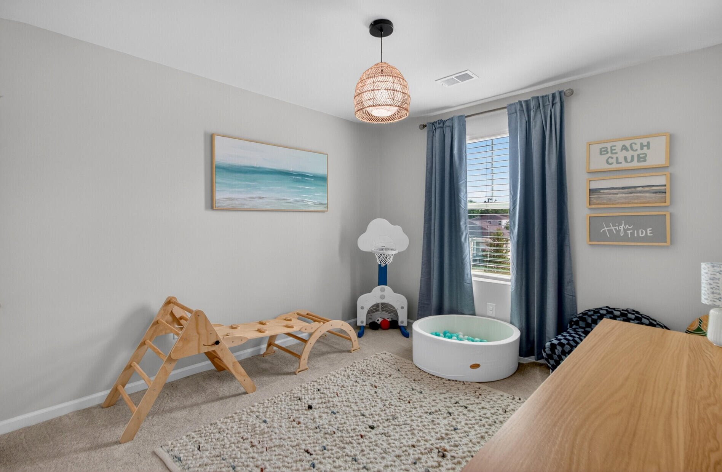
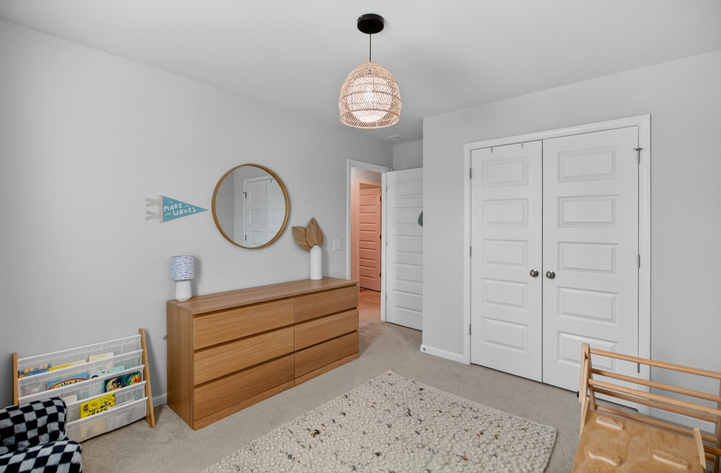
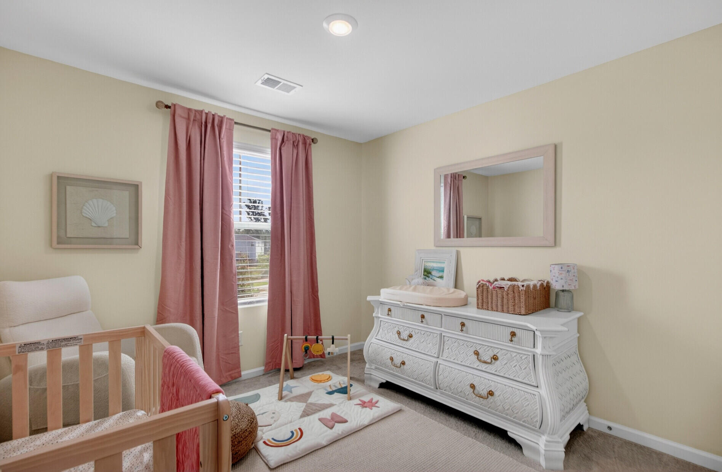
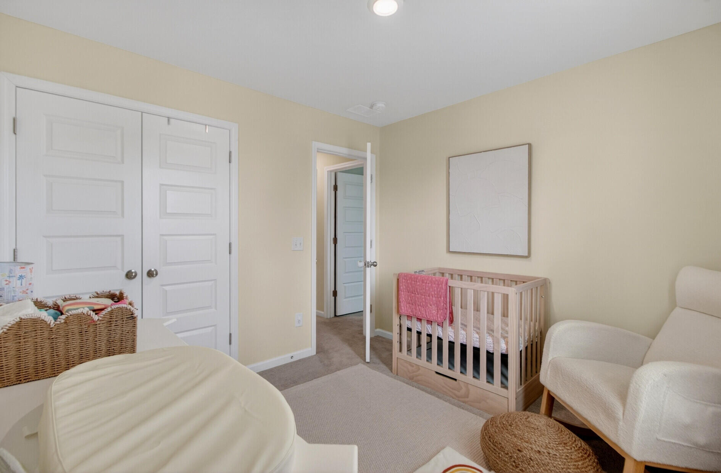
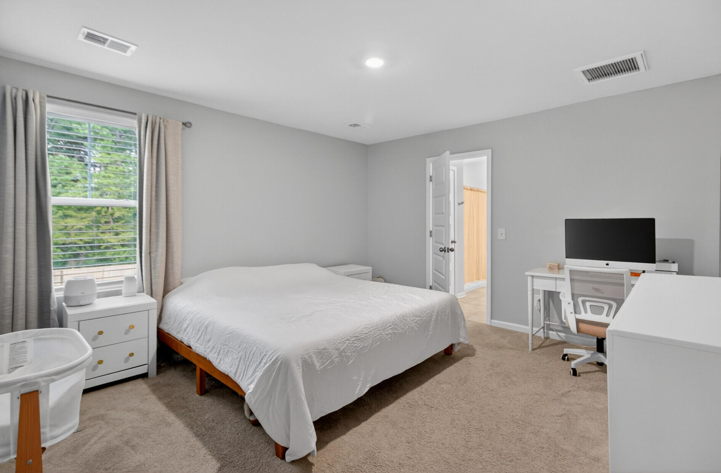
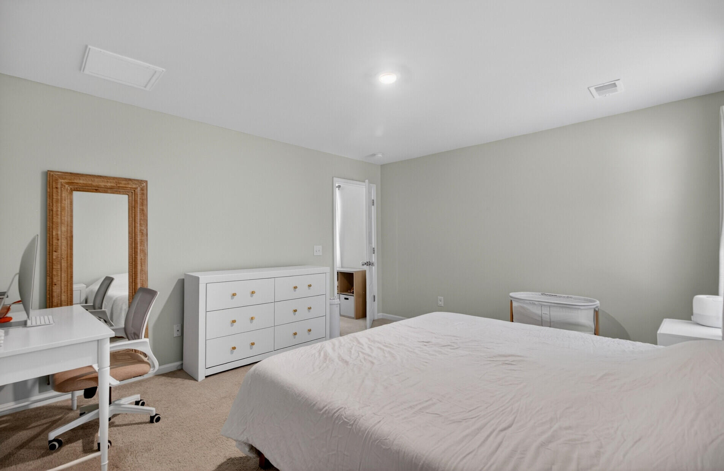
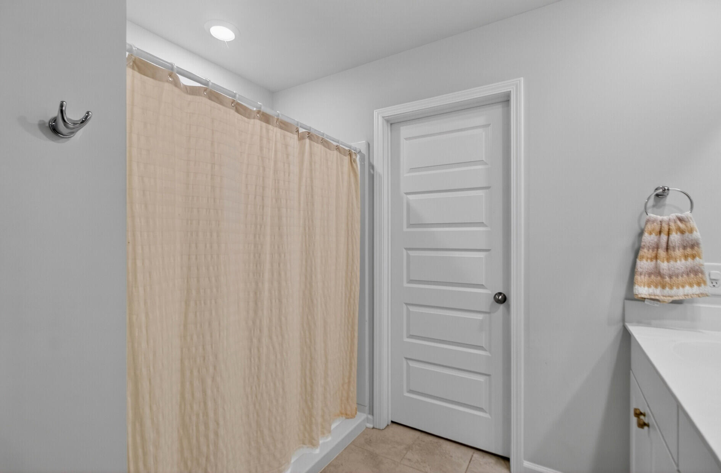
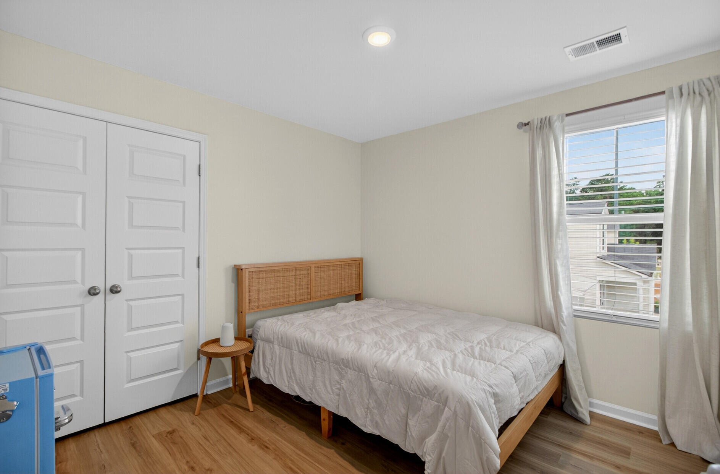
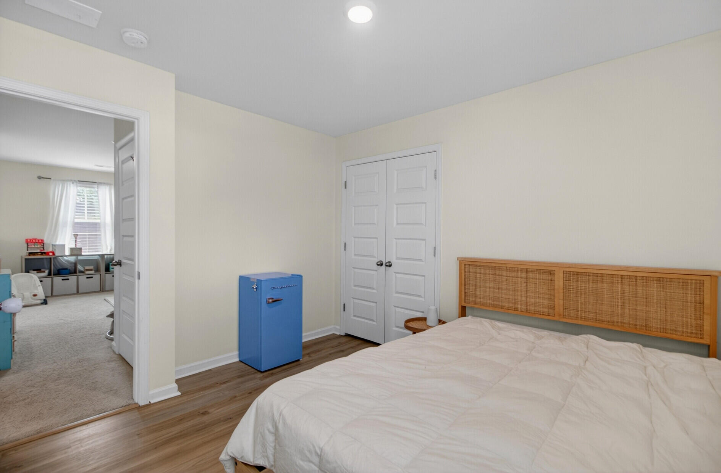
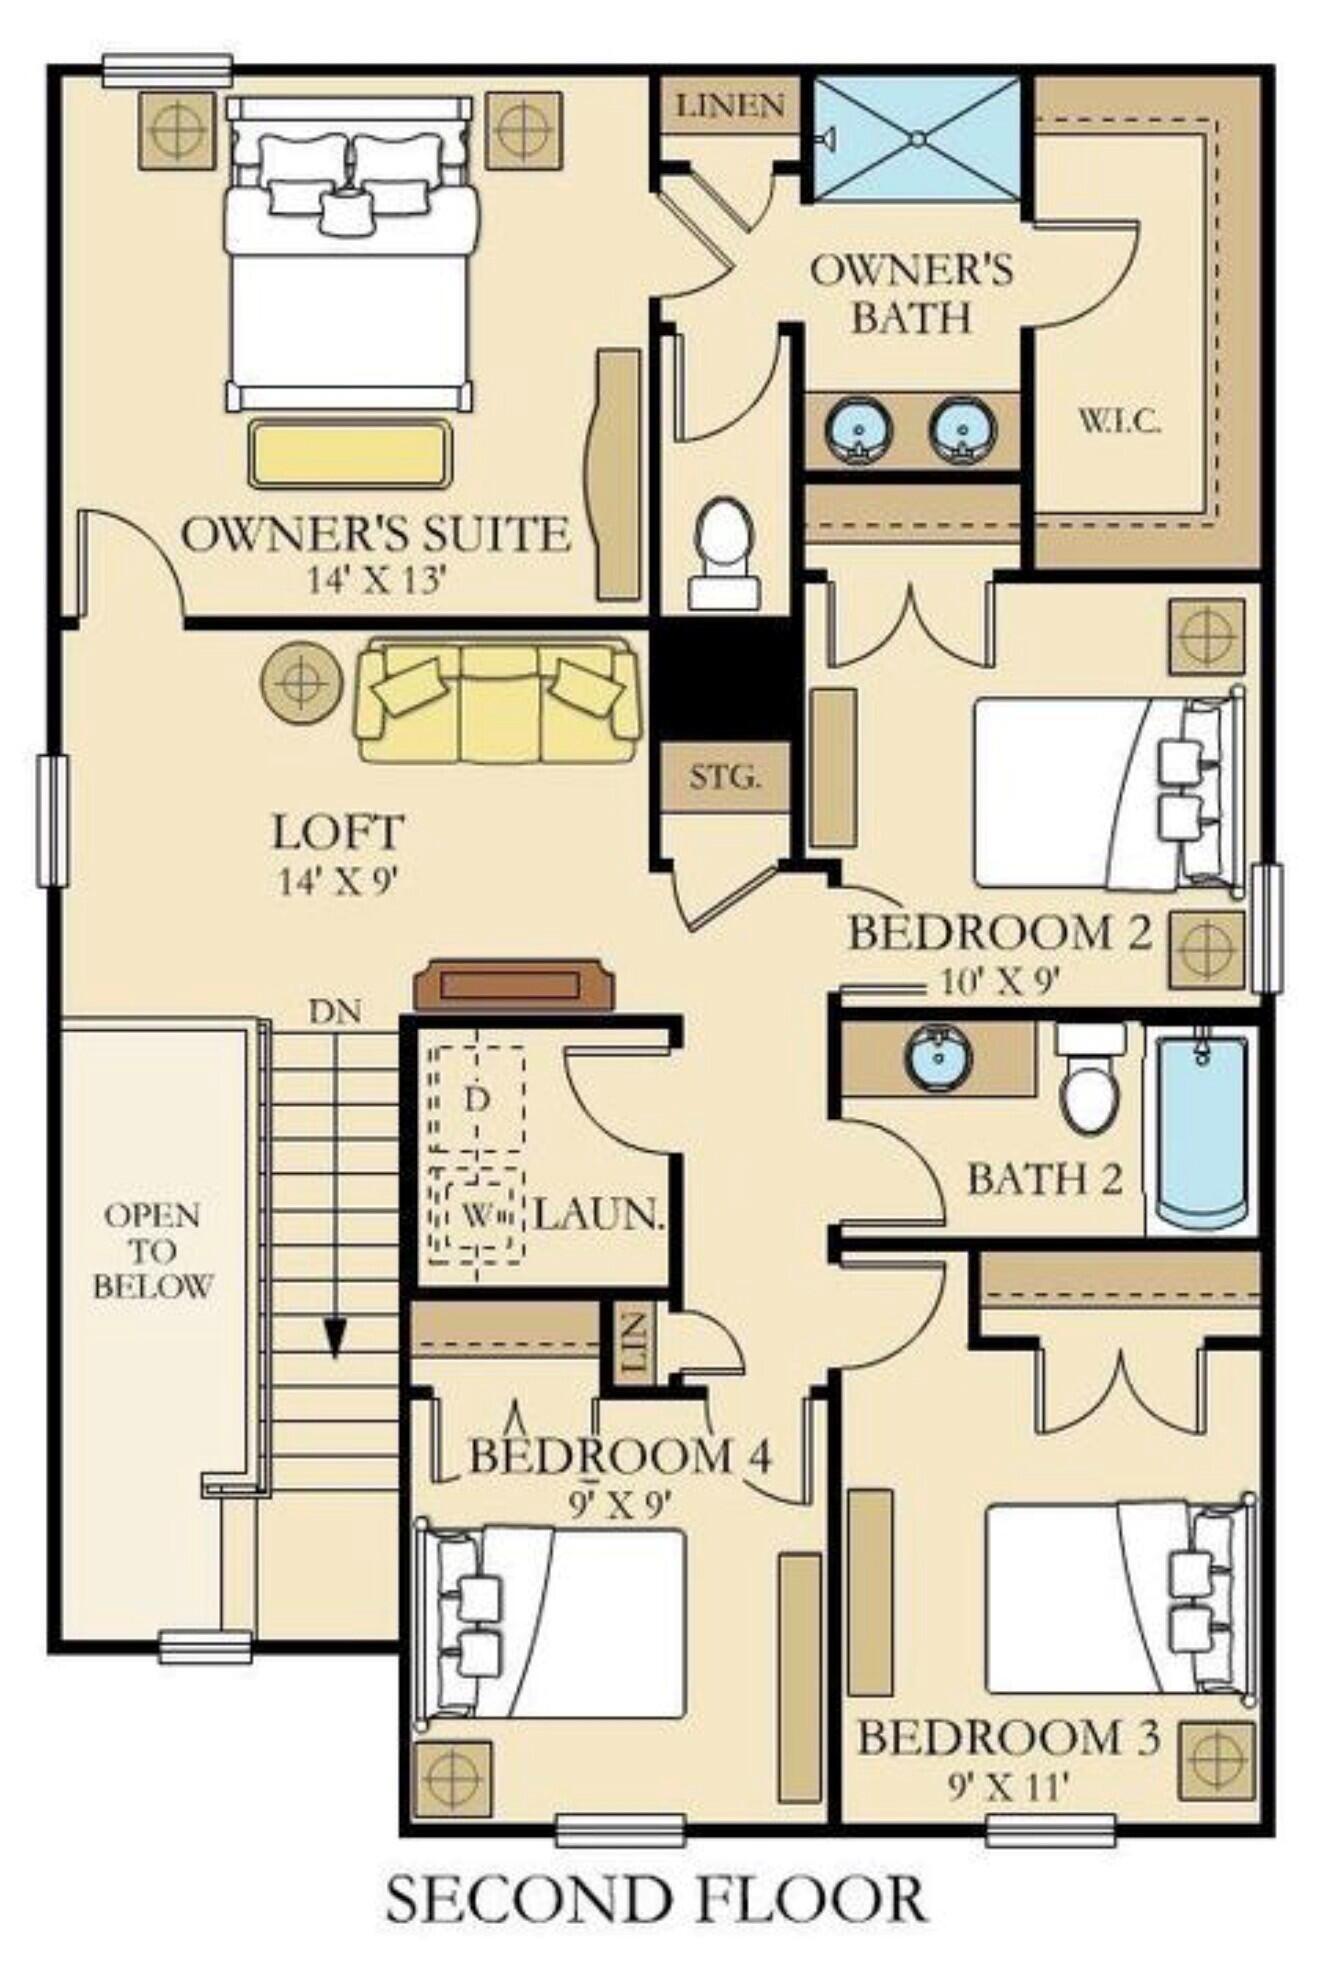
Upstairs, comfortable and versatile spaces await. Bedrooms are inviting and well-appointed, with flexible options perfect for family living, guests, or a home office. The thoughtfully designed interiors continue with soft textures, modern lighting, and a light, airy feel throughout.
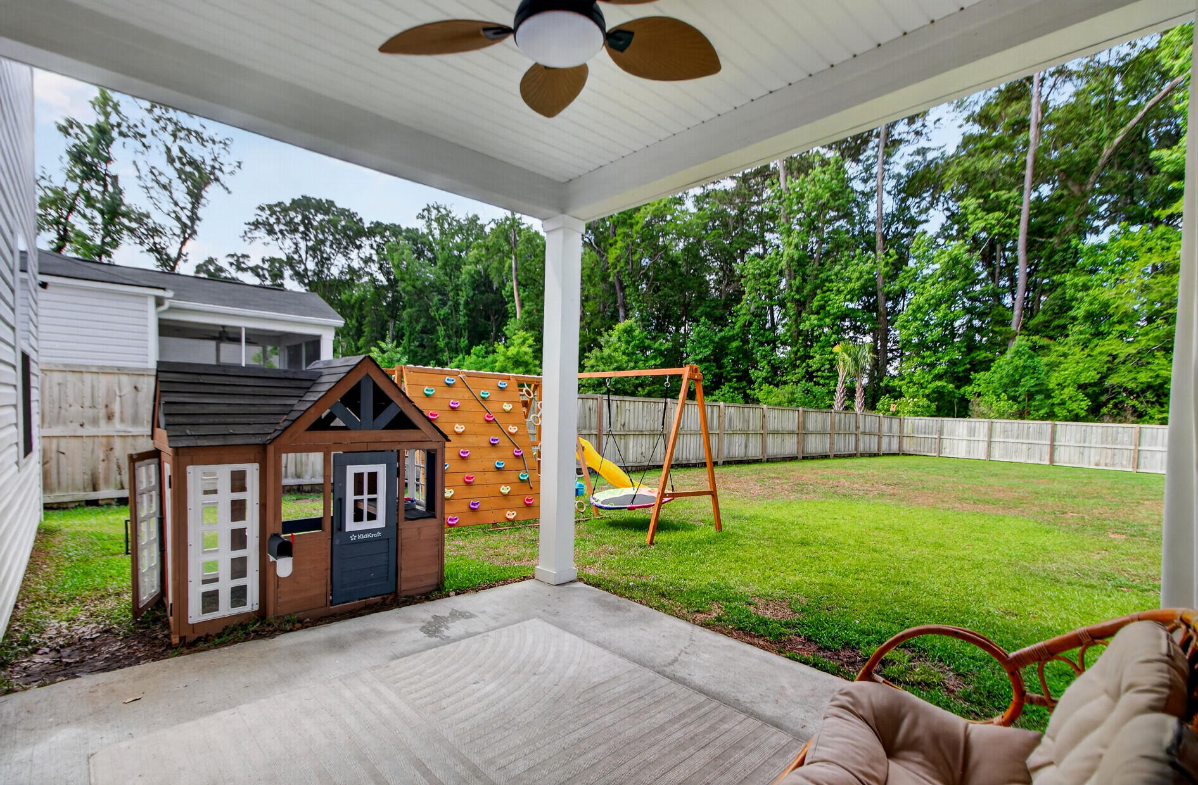
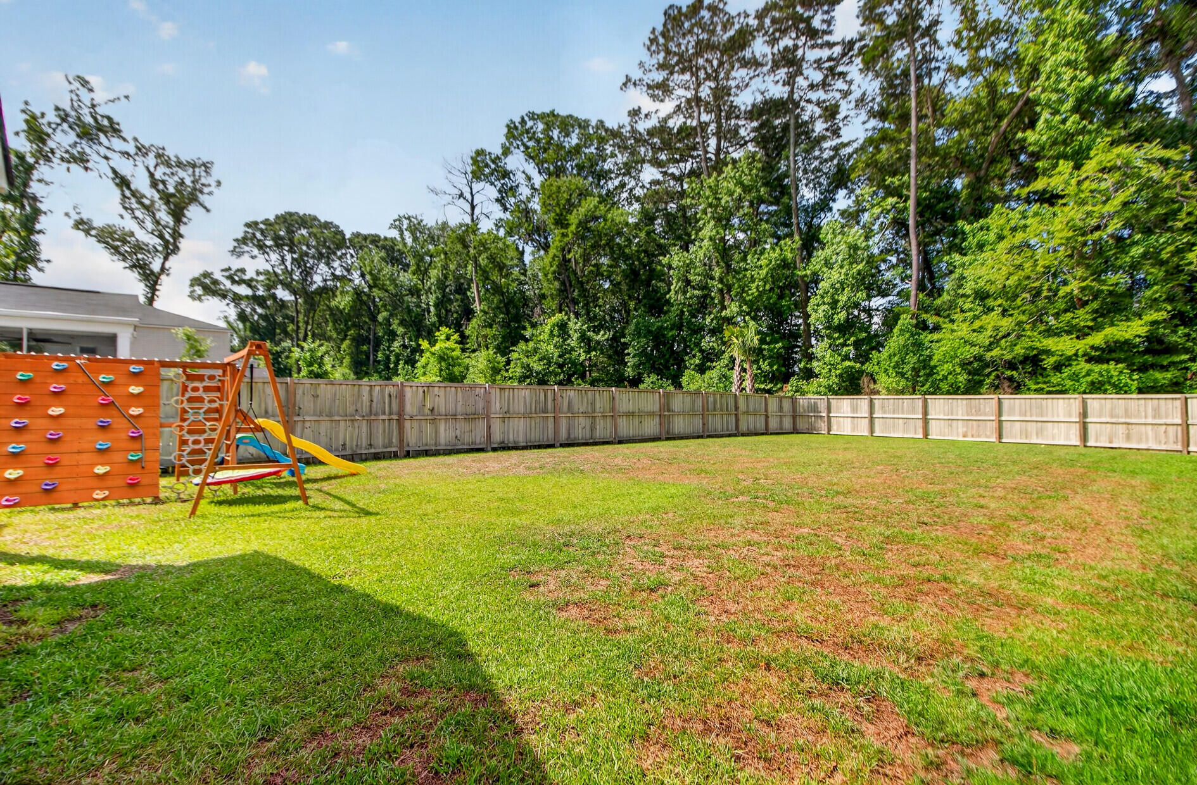
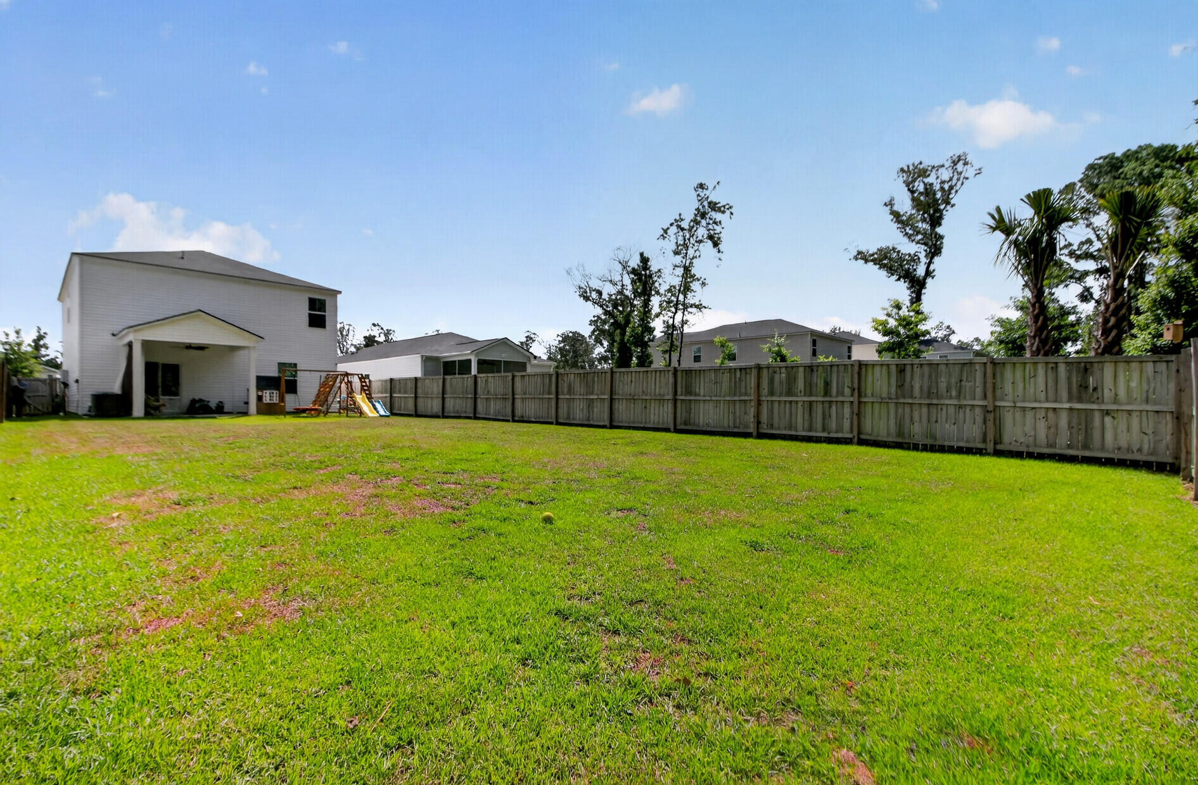
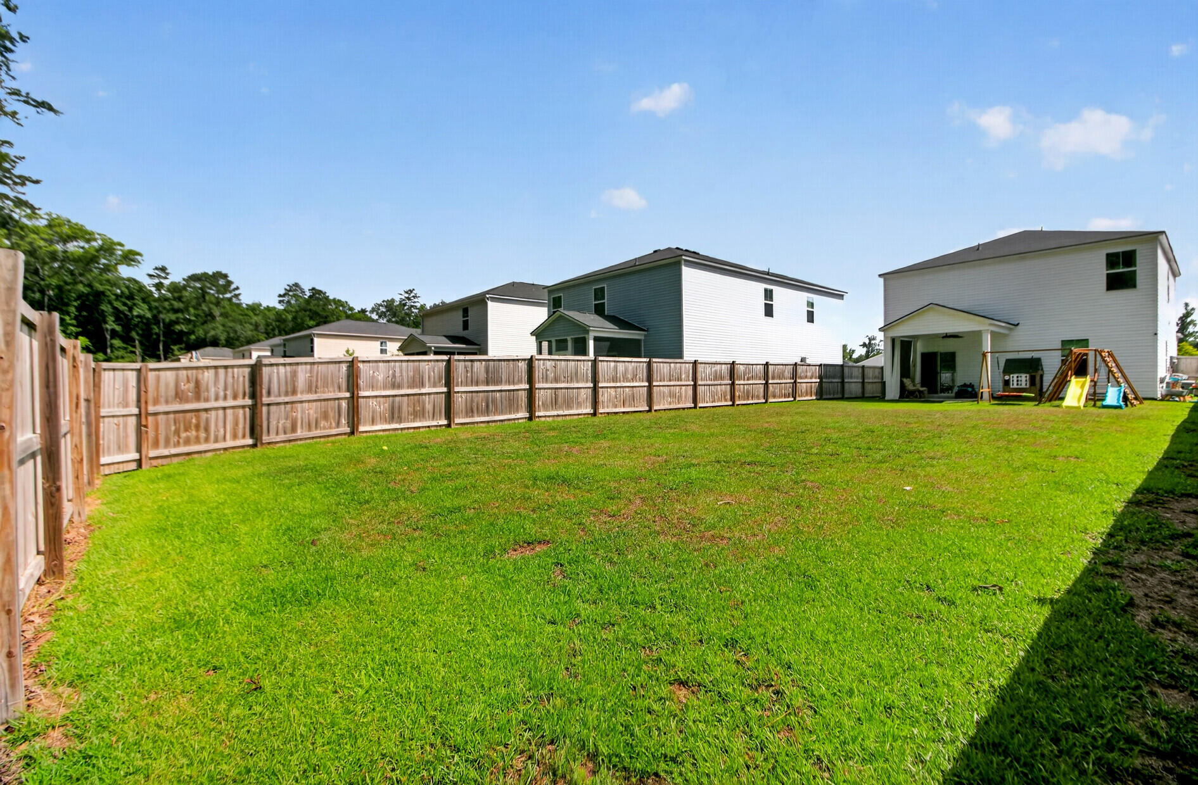
Outdoors, a private backyard offers room to relax, play, or create your ideal outdoor retreat.
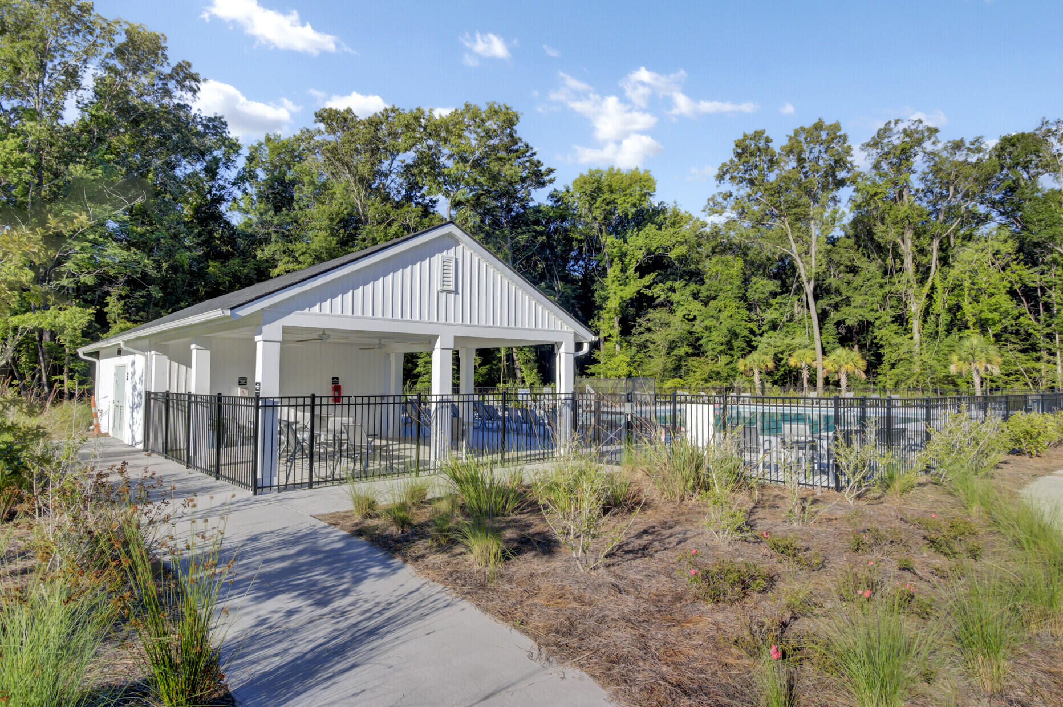
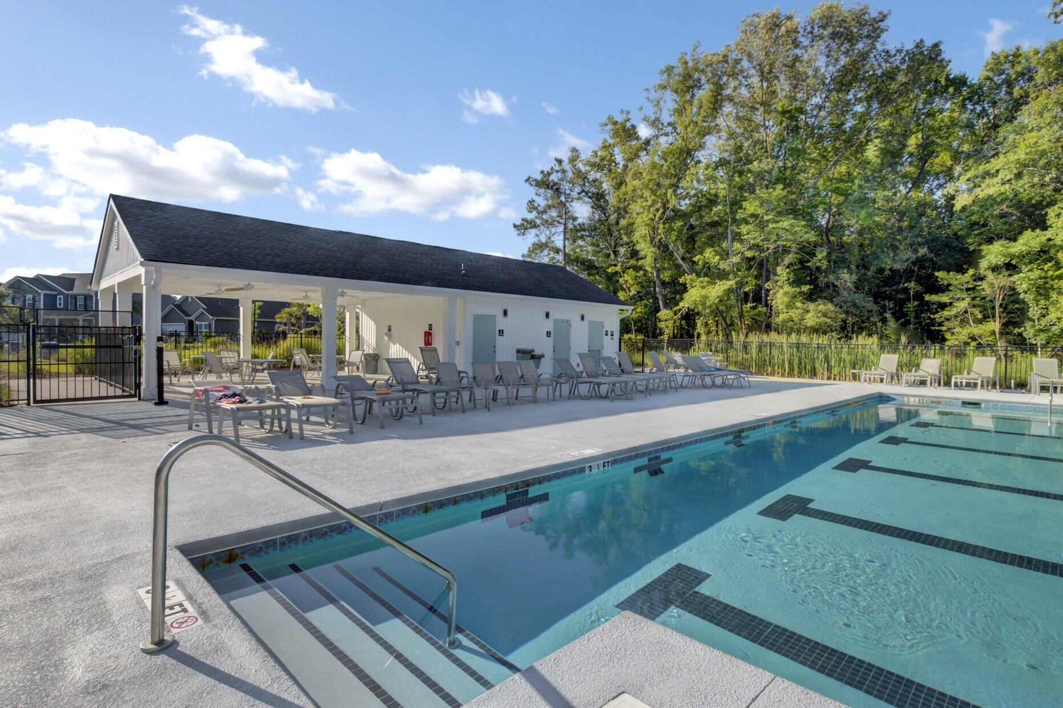
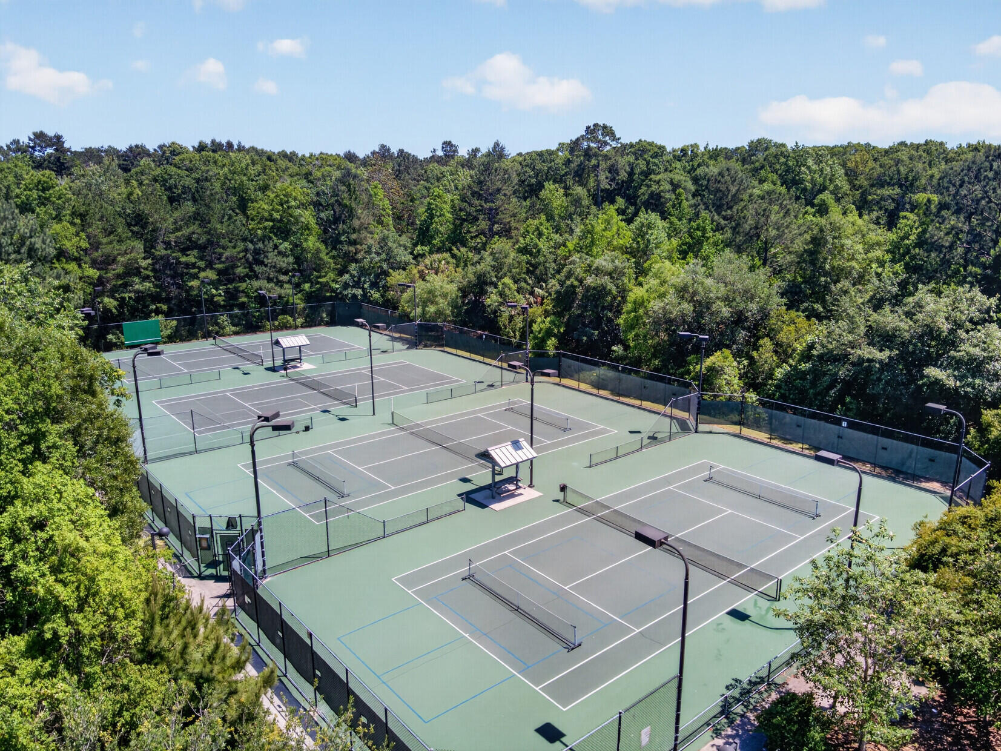
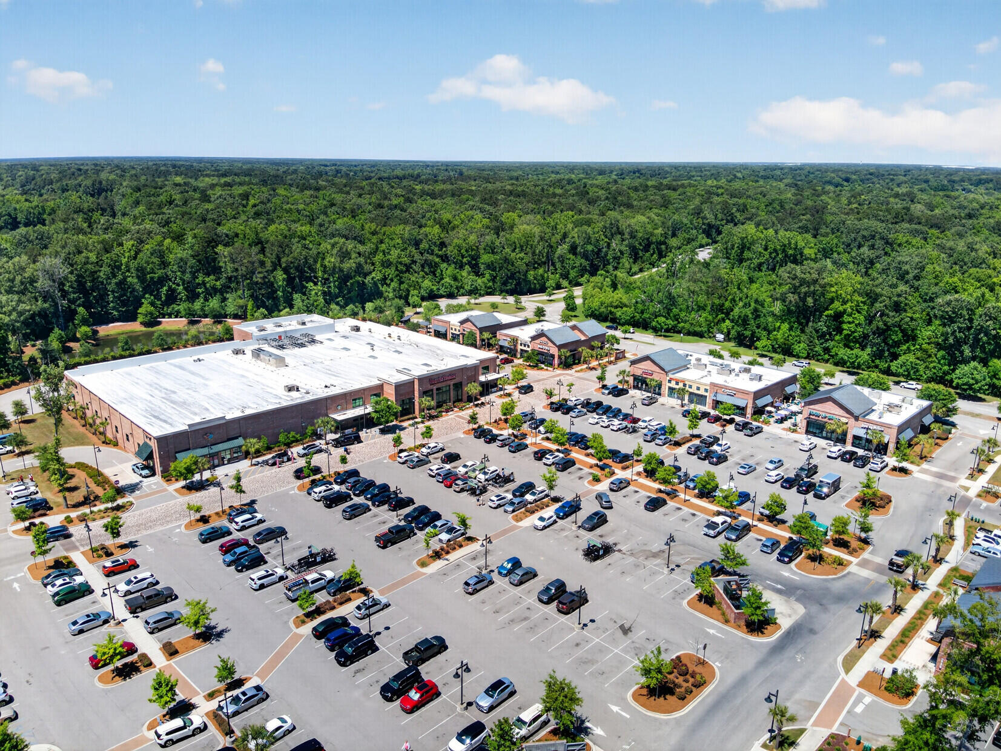
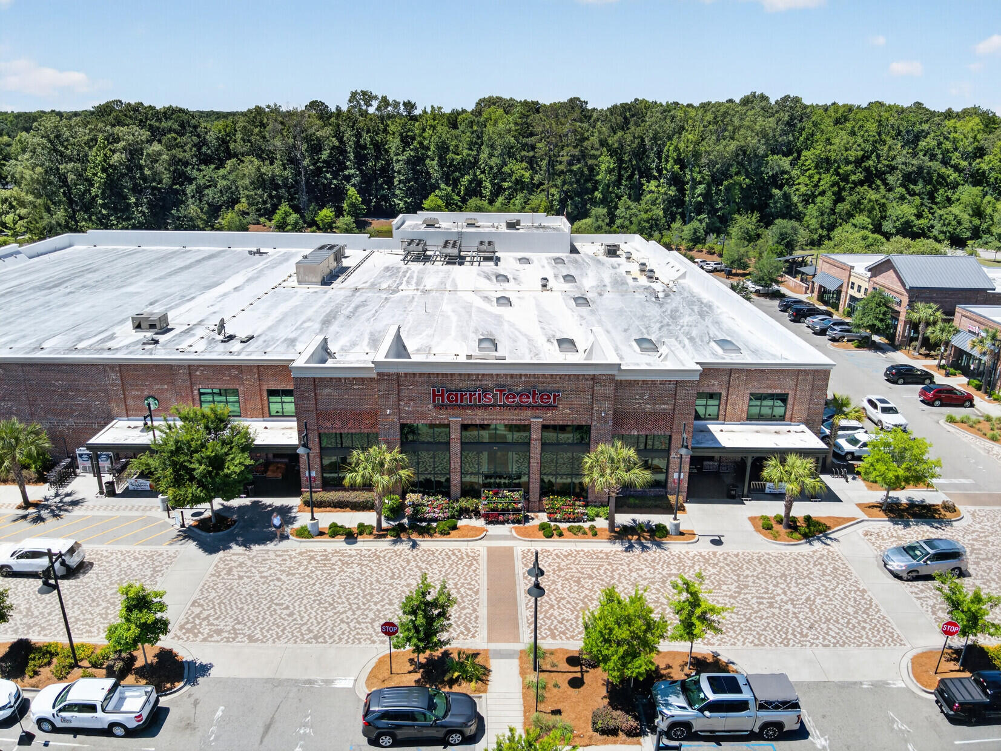
Located in a desirable community with convenient access to shopping, dining, and local amenities, this home presents a wonderful opportunity to enjoy both style and comfort in a move-in-ready setting.
A beautifully maintained home that perfectly balances modern design with everyday livability--ready to welcome its next owner.

Share Property

Location

323 Saddlewood Drive, Charleston, SC 29414

Status

Sold

Date Sold

July 16, 2026
Zack Caudle (William Zachary Caudle)

Zack Caudle (William Zachary Caudle)

TITLE

REALTOR®

LICENSE

126086

Property Amenities

Interior
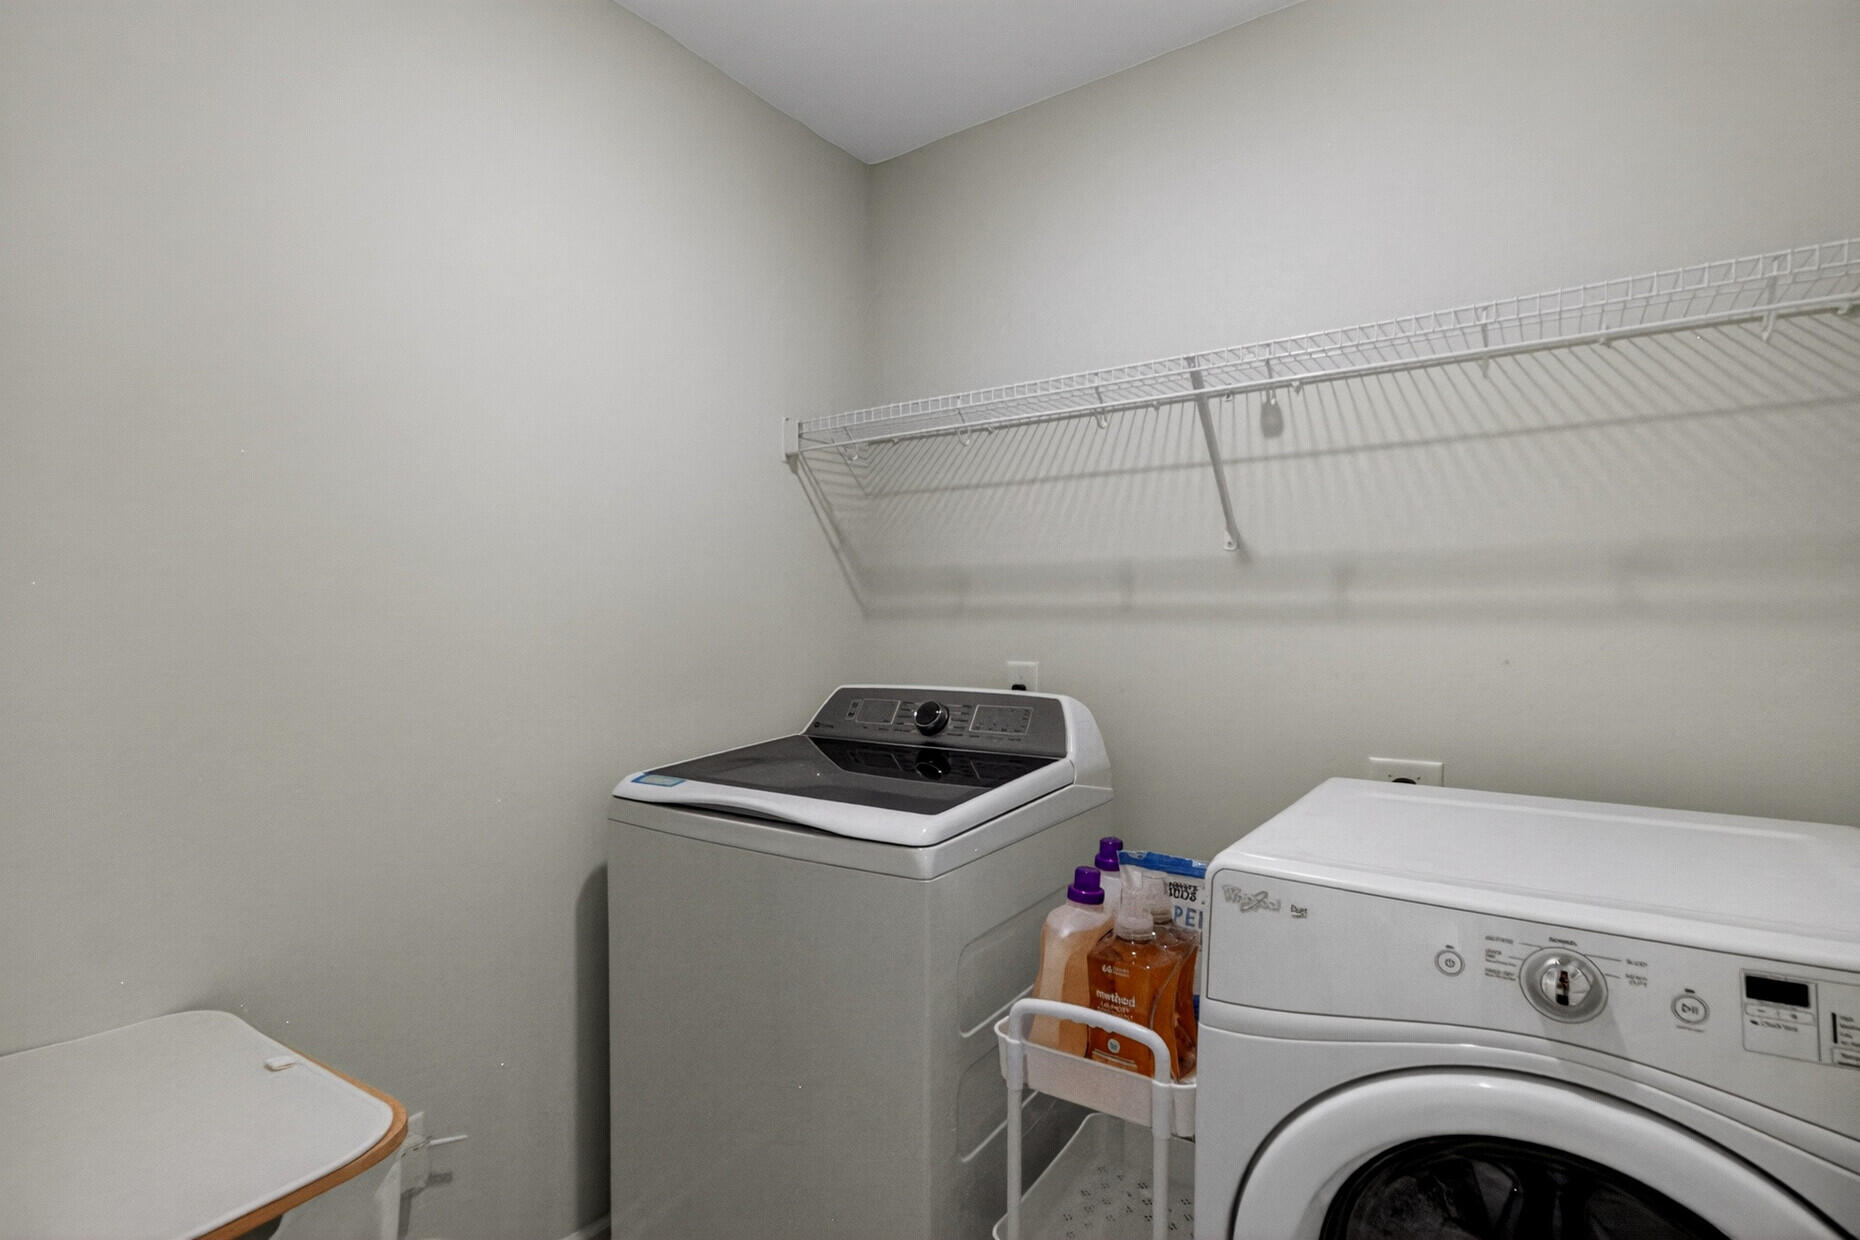
Laundry room Washer Hookup, Laundry Room
Flooring Carpet, Ceramic Tile, Laminate
Total Bedrooms: 4
Half Bathrooms: 1
Full Bathrooms: 2
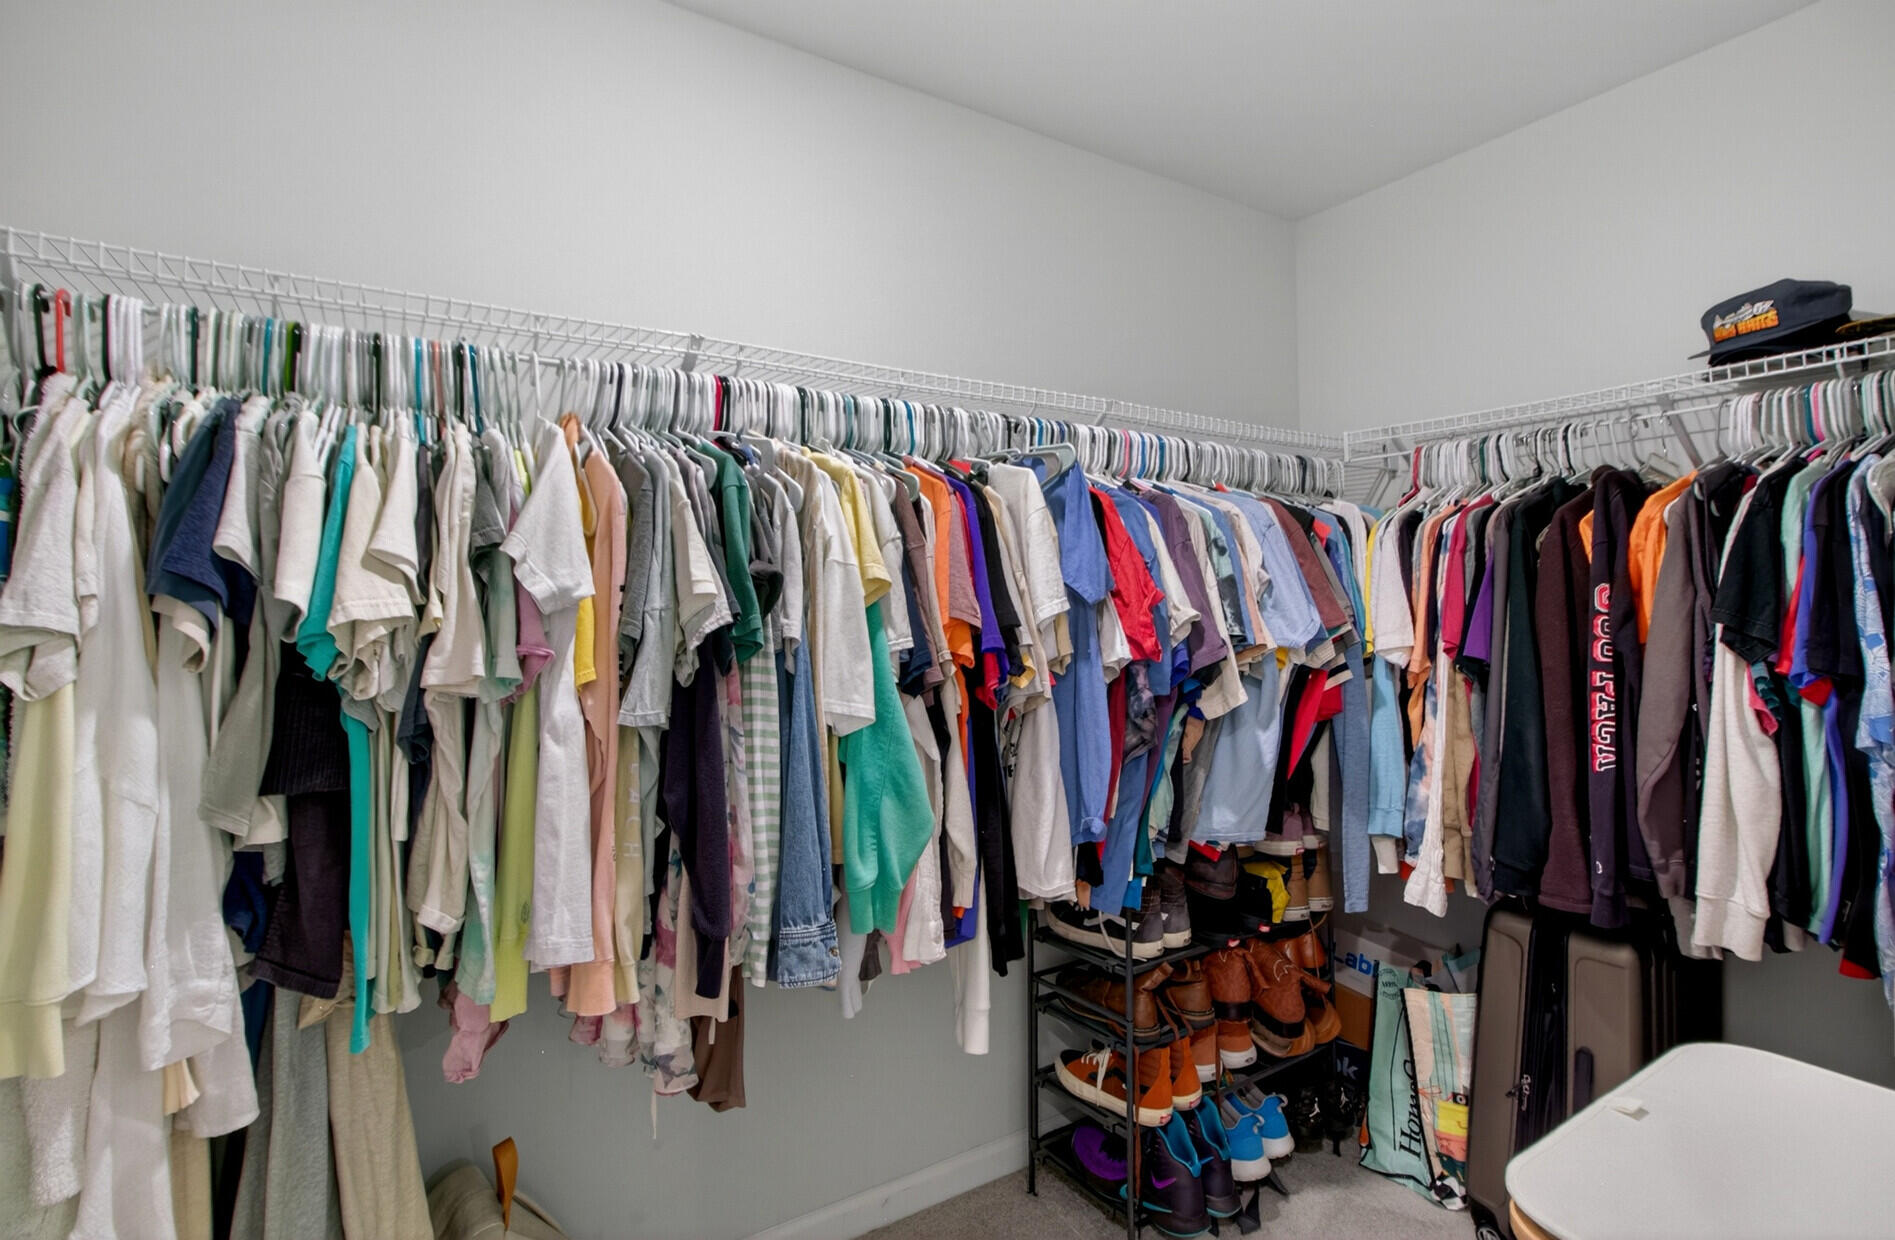
Other Interior Features Ceiling - Smooth, High Ceilings, Kitchen Island, Walk-In Closet(s), Eat-in Kitchen, Family, Entrance Foyer, Living/Dining Combo, Loft, Pantry
Area & Lot
Total area 1,870 Sq.Ft.
Lot Area 6,969.6 Sq.Ft.
Living area 1,870 Sq.Ft.
MLS® ID 26015548
Year Built 2022
High School West Ashley
Middle School West Ashley
Elementary School Drayton Hall
Architecture Styles Traditional
Type Residential
Status Sold
Exterior
Stories 2
Air conditioning Central Air
Heat type Natural Gas
Water Source Public
Garage Space 2.0
Sewer Public Sewer
Parking 2 Car Garage, Garage Door Opener
Lot Features 0 - 5 Acre, Wooded
Roof Asphalt
Utilities Charleston Water Service, Dominion Energy
Finance
Sales Price $479,000

Work With Us

We are dedicated to helping you find your dream home and assisting with any selling needs you may have. Contact us today to start your home searching journey!