Leave a Message

Thank you for your message. We will be in touch with you shortly.

3186 Dalmore Drive
3186 Dalmore Drive
3186 Dalmore Drive
3186 Dalmore Drive
3186 Dalmore Drive
3186 Dalmore Drive
3186 Dalmore Drive
3186 Dalmore Drive
3186 Dalmore Drive
3186 Dalmore Drive
3186 Dalmore Drive
3186 Dalmore Drive
3186 Dalmore Drive
3186 Dalmore Drive
3186 Dalmore Drive
3186 Dalmore Drive
3186 Dalmore Drive
3186 Dalmore Drive
3186 Dalmore Drive
3186 Dalmore Drive
3186 Dalmore Drive
3186 Dalmore Drive
3186 Dalmore Drive
3186 Dalmore Drive
3186 Dalmore Drive
3186 Dalmore Drive
3186 Dalmore Drive
VIEW PHOTOS
Courtesy of D R Horton Inc
$361,000

3186 Dalmore Drive

3 Beds 2 Baths 1,618 Sq.Ft. 5,662.8 Sq.Ft.

Description

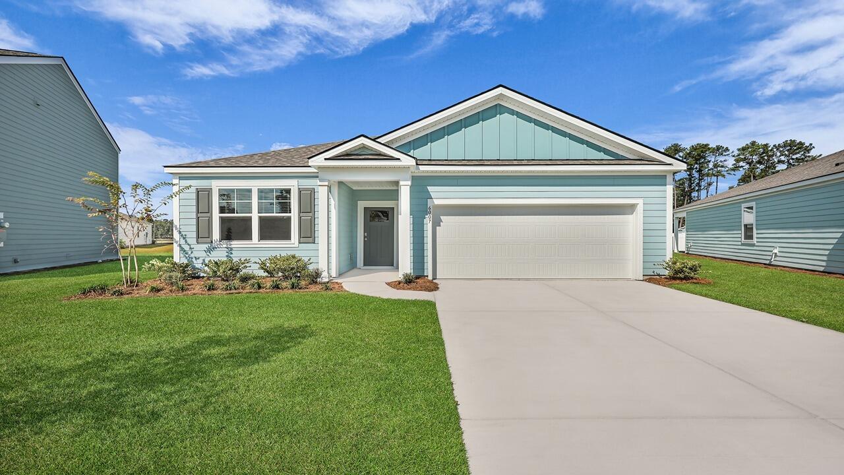
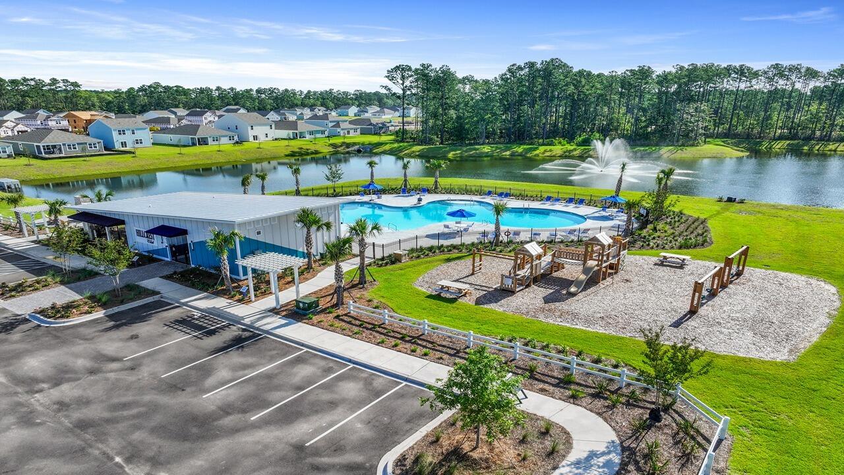
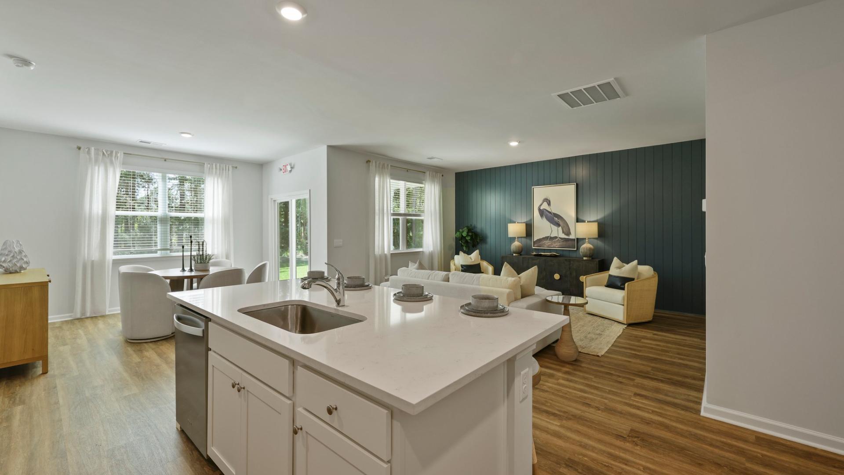
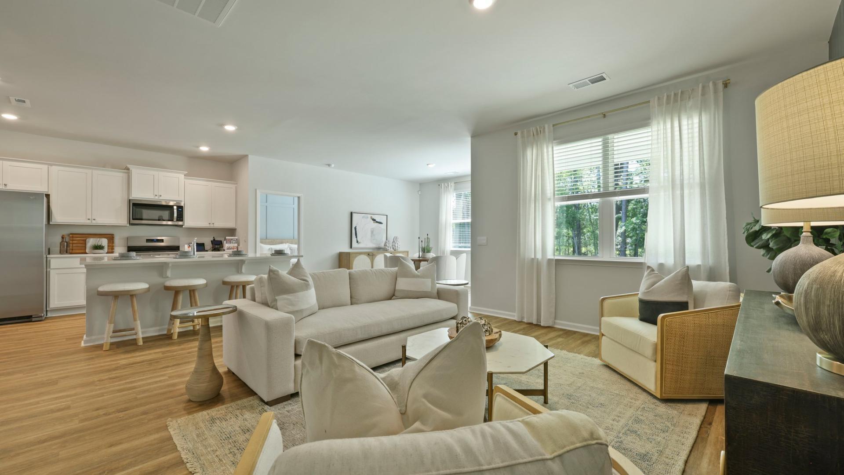
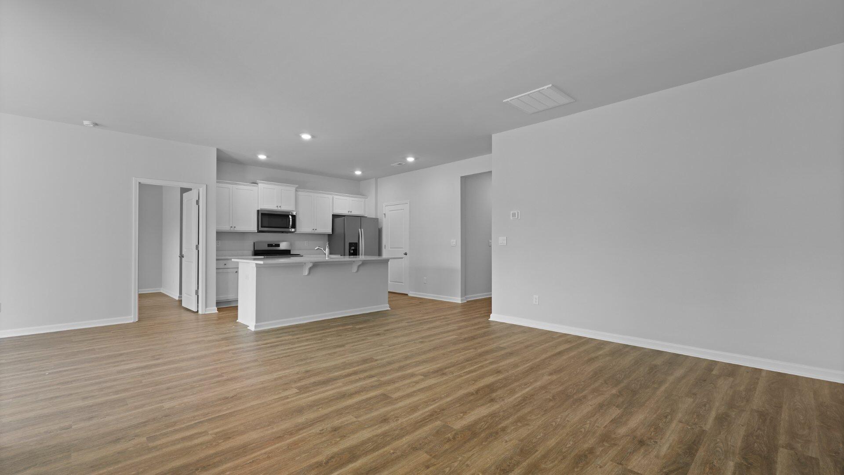
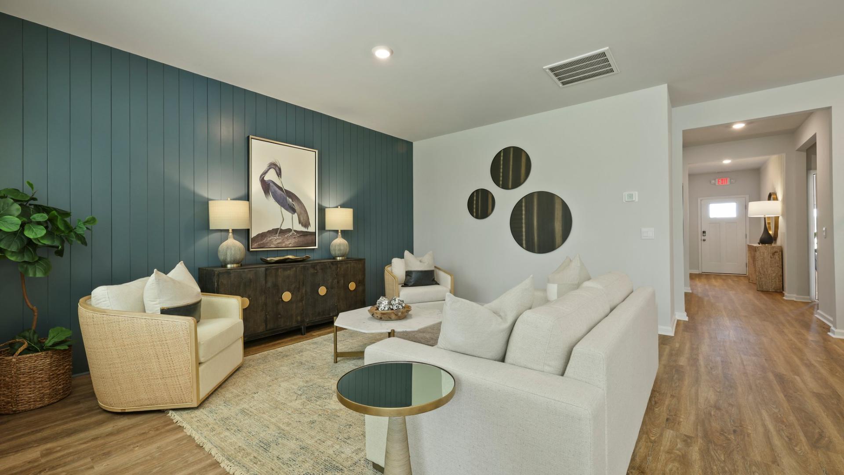
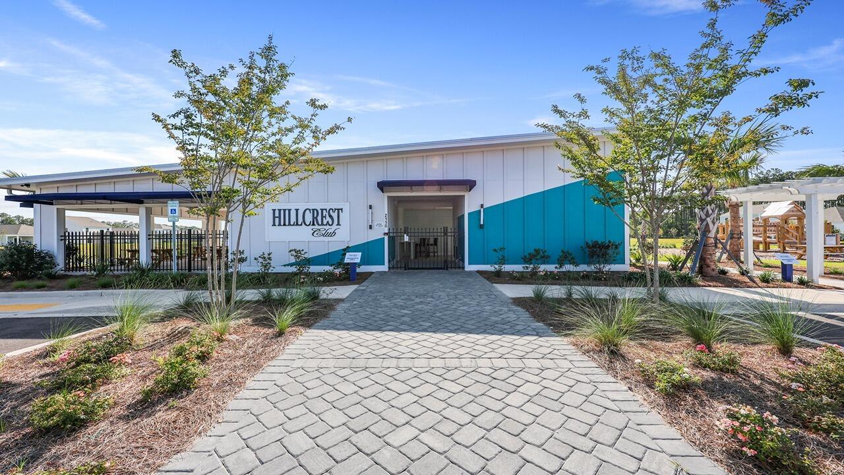
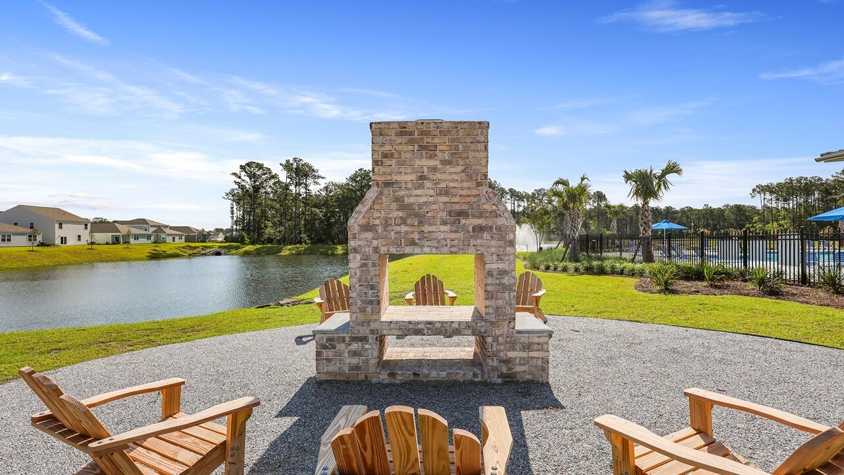
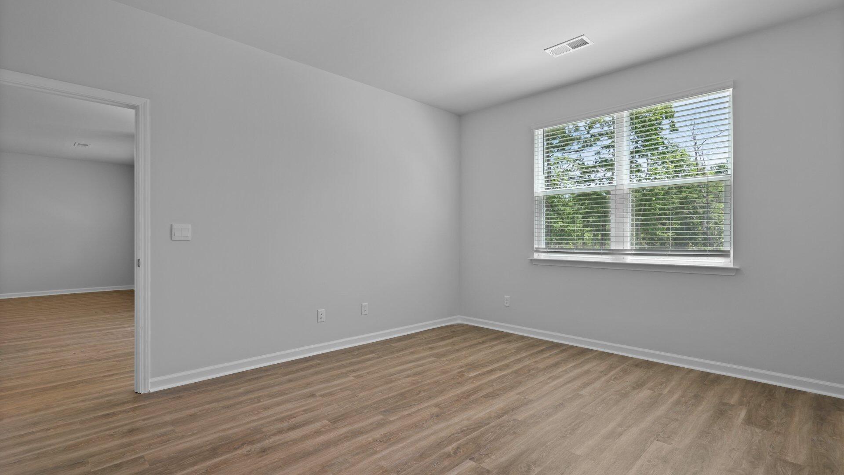
Hillcrest Community in Ravenel, SC | Spacious New Homes Minutes to Edisto BeachWelcome to 3168 Dalmore Drive in the Hillcrest community of Ravenel, South Carolina, offering modern two-story new construction living in a peaceful Lowcountry setting. Ideally located just minutes from Edisto Beach, 15 minutes from Johns Island, and 20 minutes from West Ashley, this home provides convenient access to Highway 17, Charleston, and surrounding coastal destinations.

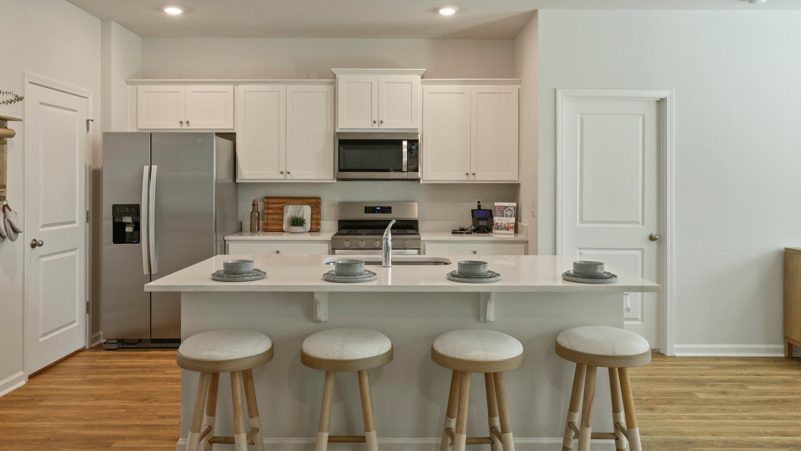
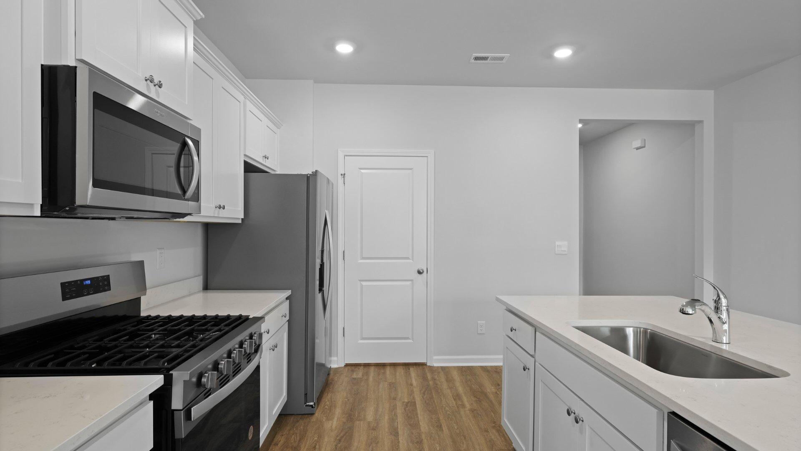
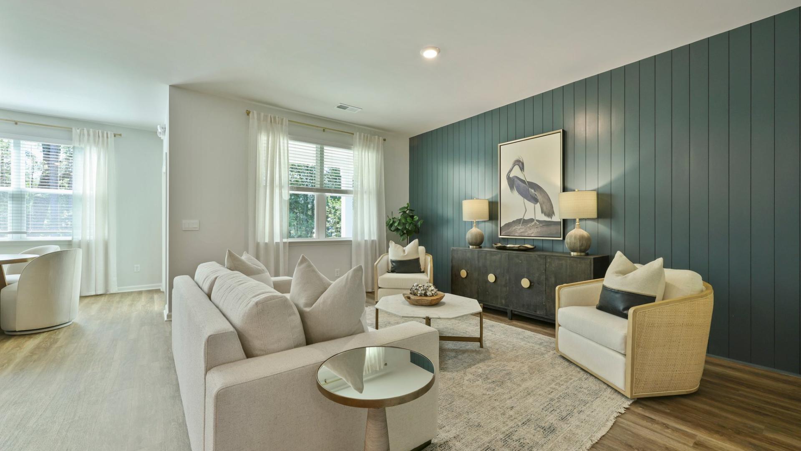
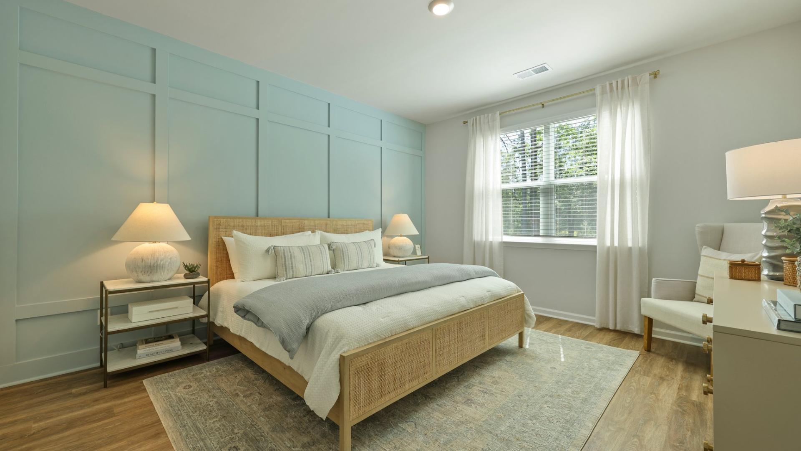
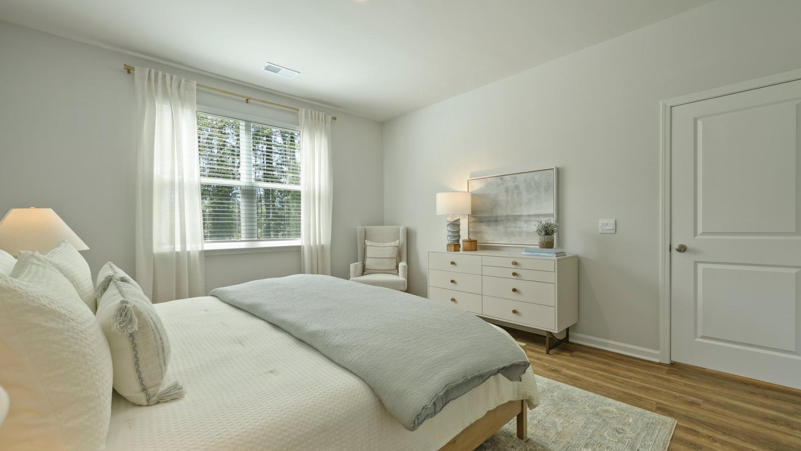
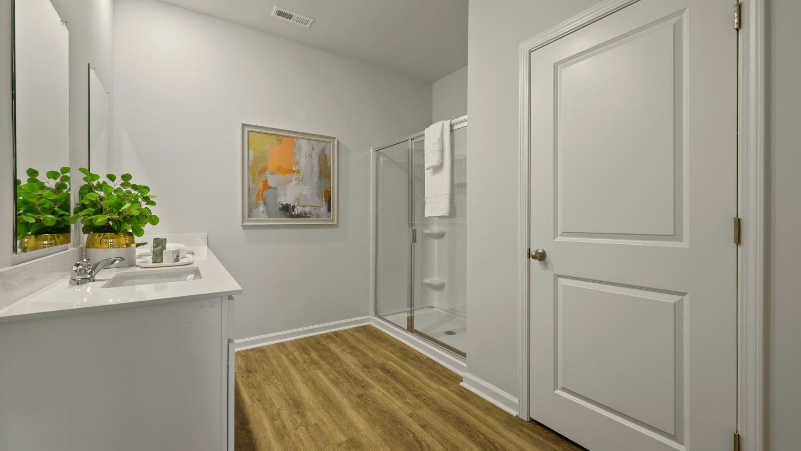
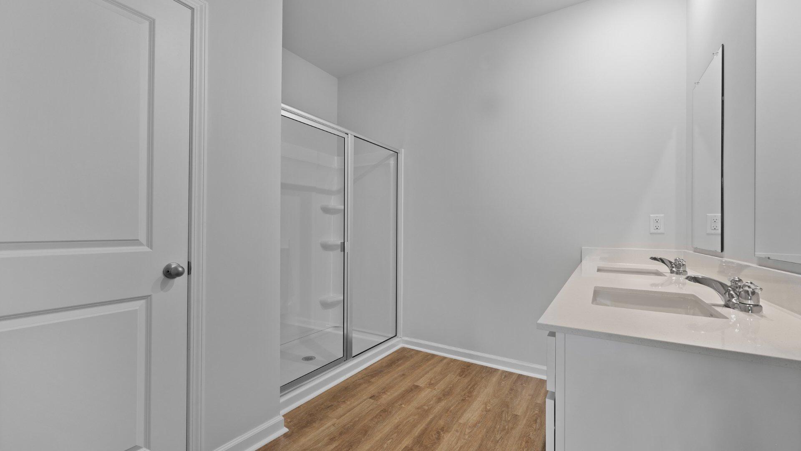
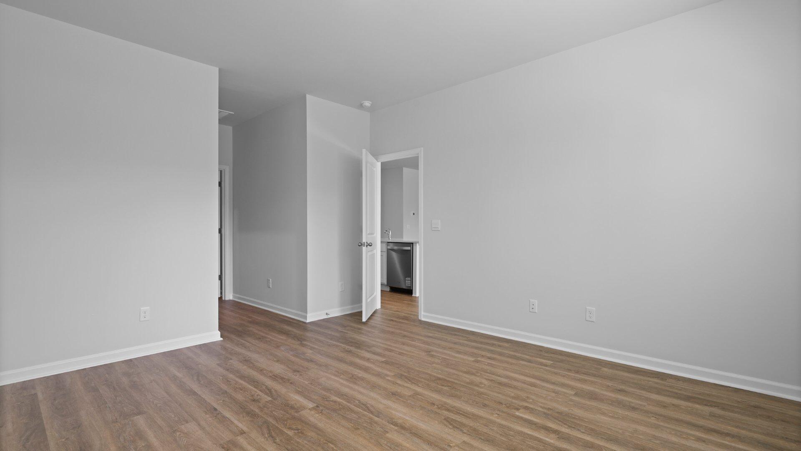
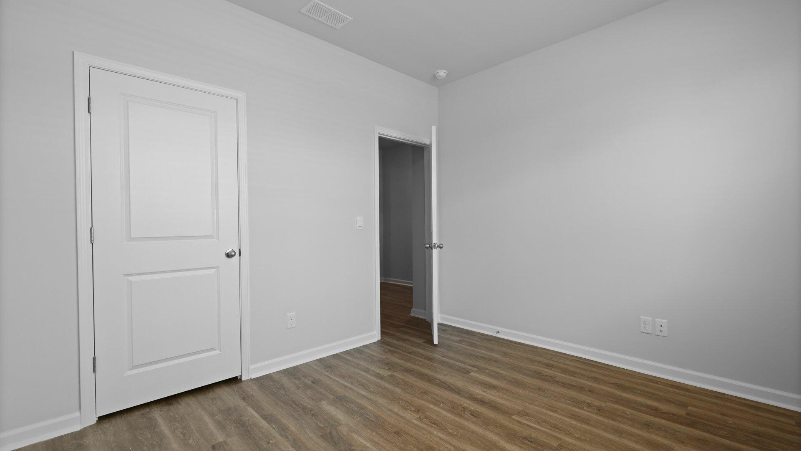
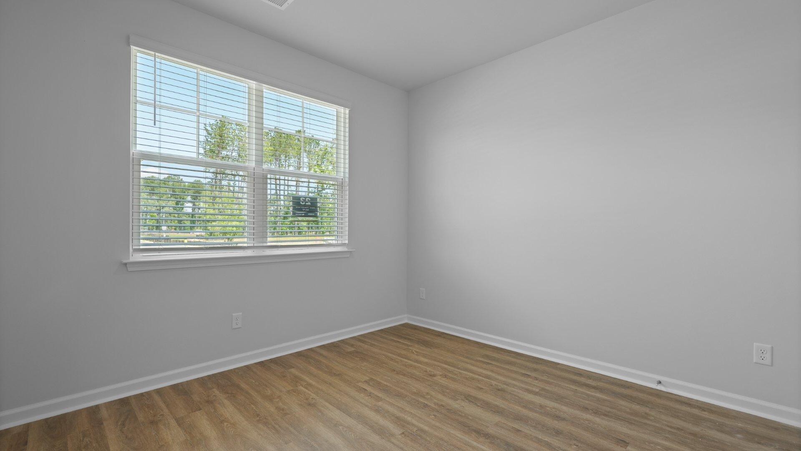
The Aria is a charming cottage-style home featuring 3 bedrooms and 2 bathrooms. This home is ideal for entertaining and making lasting memories whether you're cooking from the kitchen, watching the big game, playing music in the living room, or simply enjoying your own space. The split-bedroom design offers the owner's suite separated from the two additional bedrooms. The owner's suite includes a walk-in closet and spacious bathroom with double vanity.

3168 Dalmore Drive delivers a well-designed floor plan, desirable location, and modern Lowcountry living in one of Ravenel's newest communities.

Square footage is approximate. Photos are for illustrative purposes only. Interior and exterior features, options, colors, and selections may vary.

Share Property

Location

3186 Dalmore Drive, Ravenel, SC 29470

Status

Sold

Date Sold

July 31, 2026
Aaron Runnels

Aaron Runnels

TITLE

REALTOR®

LICENSE

115609

Property Amenities

Interior
Laundry room Electric Dryer Hookup, Washer Hookup, Laundry Room
Flooring Luxury Vinyl
Total Bedrooms: 3
Full Bathrooms: 2
Other Interior Features Ceiling - Smooth, Kitchen Island, Walk-In Closet(s), Bonus, Eat-in Kitchen, Family, Entrance Foyer, Living/Dining Combo, Pantry
Area & Lot
Total area 1,618 Sq.Ft.
Lot Area 5,662.8 Sq.Ft.
Living area 1,618 Sq.Ft.
MLS® ID 26012414
Year Built 2026
High School Baptist Hill
Middle School Baptist Hill
Elementary School Minnie Hughes
Architecture Styles Ranch, Traditional
Type Residential
Status Sold
Exterior
Stories 1
Air conditioning Central Air
Heat type Electric
Water Source Public
Garage Space 1.0
Sewer Public Sewer
Other Exterior Features Stoop
Parking 1 Car Garage
Lot Features 0 - 5 Acre, Level
Roof Architectural
Utilities Berkeley Elect Co-Op, Charleston Water Service
Finance
Sales Price $361,000

360 Virtual Tour

Take a tour of this property

Work With Us

We are dedicated to helping you find your dream home and assisting with any selling needs you may have. Contact us today to start your home searching journey!