Leave a Message

Thank you for your message. We will be in touch with you shortly.

3110 Safe Harbor Way
VIEW PHOTOS
Courtesy of Real Broker, LLC
$655,000

3110 Safe Harbor Way

4 Beds 3 Baths 2,748 Sq.Ft. 6,098.4 Sq.Ft.

Description

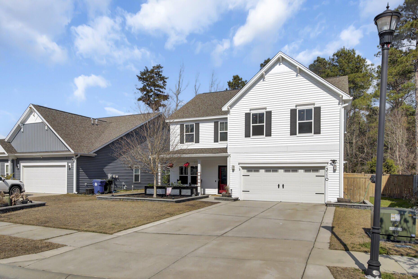
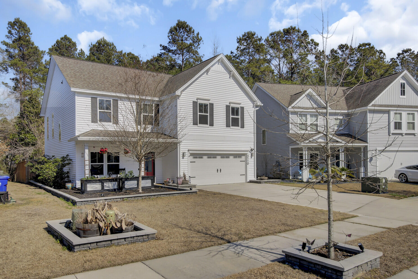
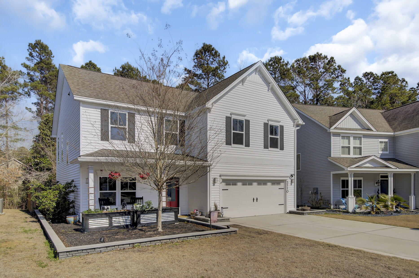
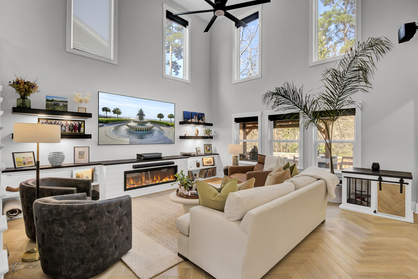
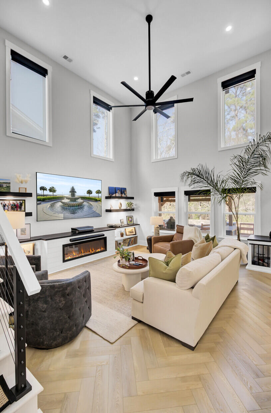
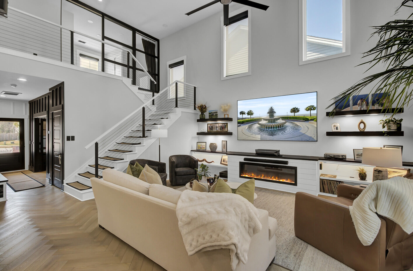
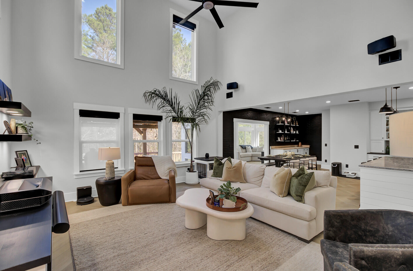
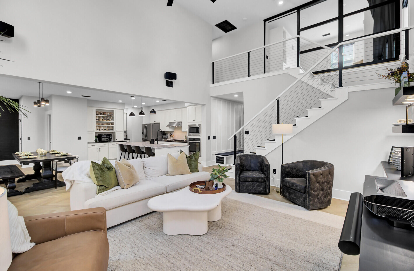
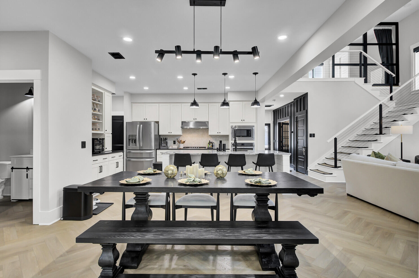
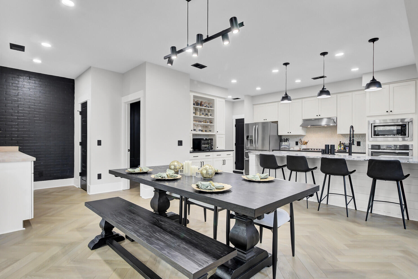
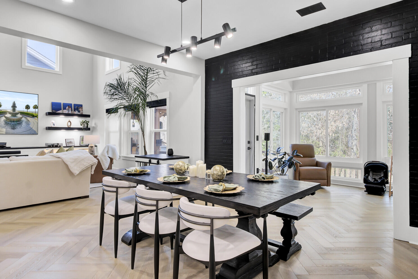
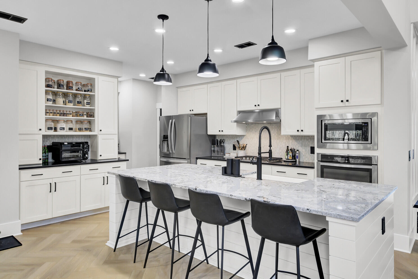
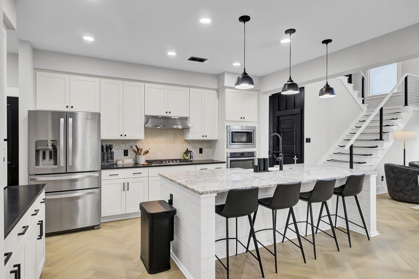
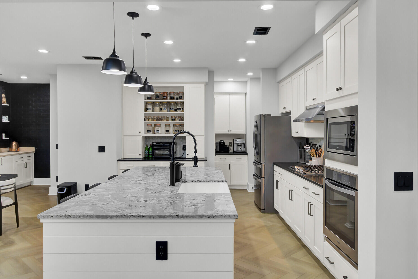
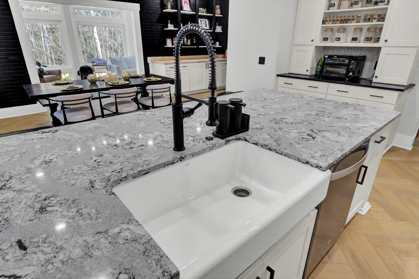
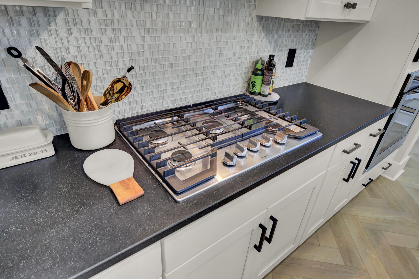
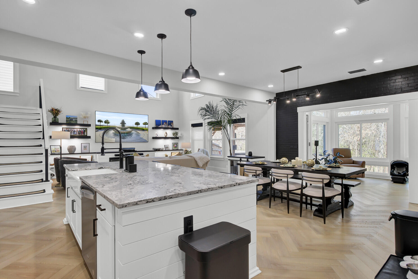
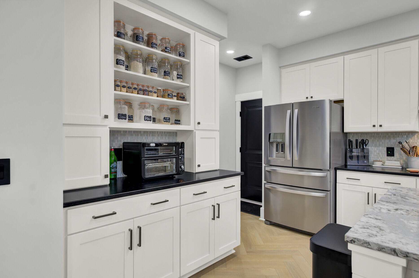
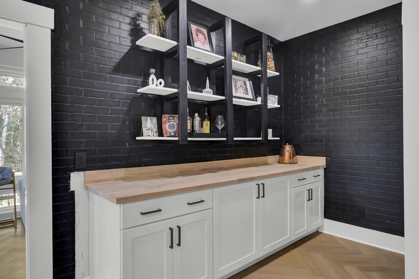
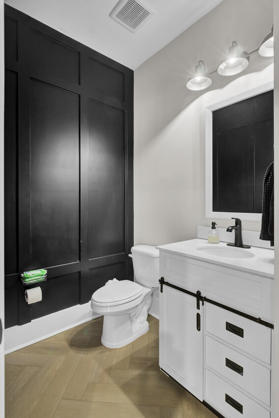
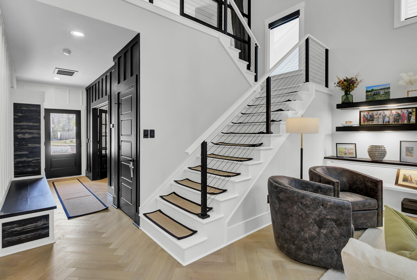
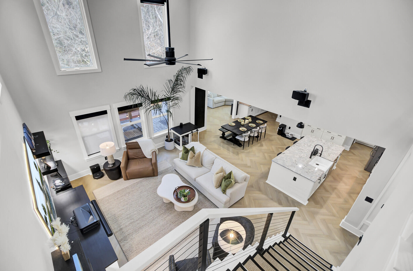
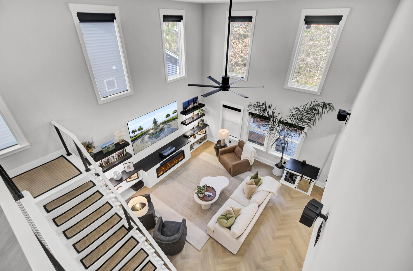
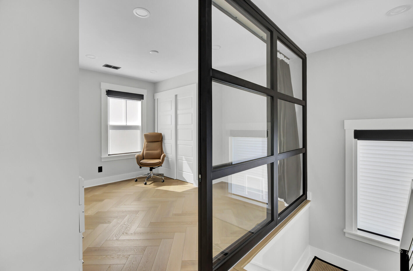
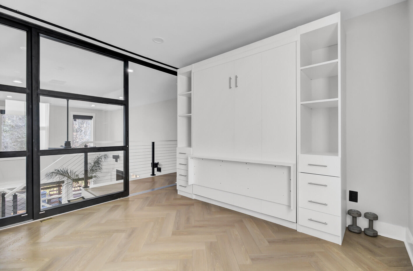
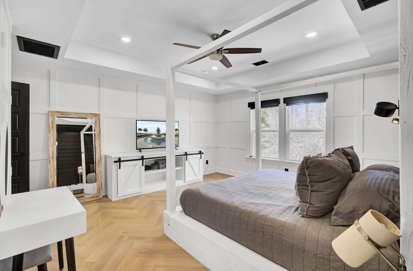
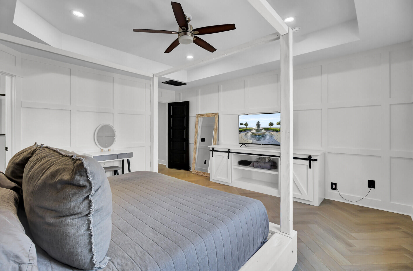
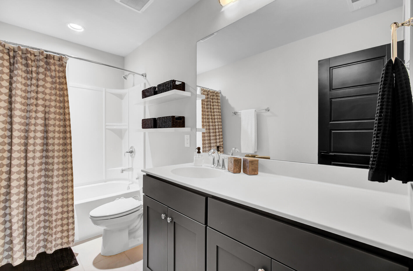
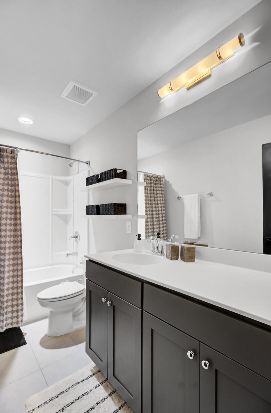
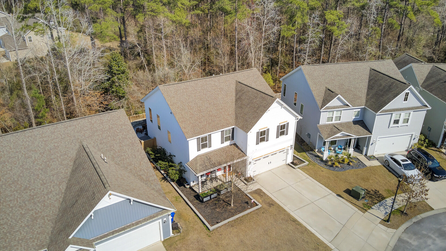
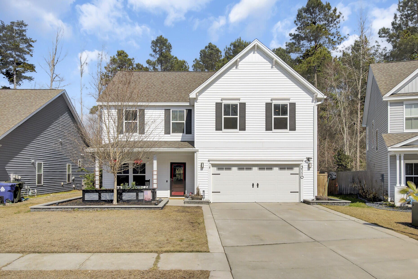
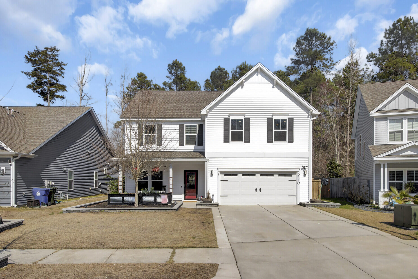
Welcome to this STUNNING Monroe Floor Plan designed & built by Ashton Woods in 2018. It is an impeccable 4-bedroom + flex/office, 2.5-bathroom home offering 2,748 sq ft of modern living space. Featuring a flawless open floor plan with a stylish, contemporary color palette, this home boasts over $150,000+ in recent custom upgrades designed for luxury and functionality!The gourmet eat-in kitchen is a chef's dream, complemented by an expansive island, high-end appliances, and custom cabinetry. The adjacent living room boasts an 18+ ft ceiling with multiple vertical windows, filling the home with rays of natural light. It is both inviting and elegant, showcasing custom built-ins with a cozy fireplace, perfect for entertaining or relaxing with family. A custom staircase and railing enhances the home's sophisticated style, while the custom all-glass sliding door/wall is featured as a fourth bedroom or flex loft area, depending on your desire. The home also features a modern accent wall accompanied by a large wet bar, just adjacent to the dining area.
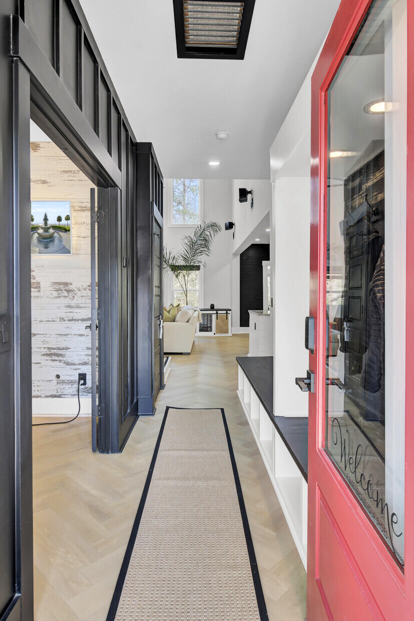
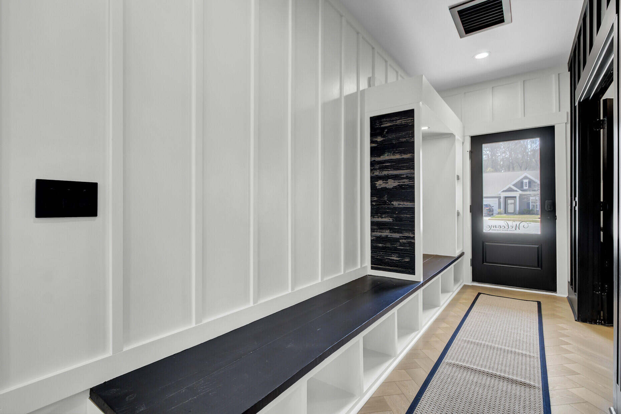
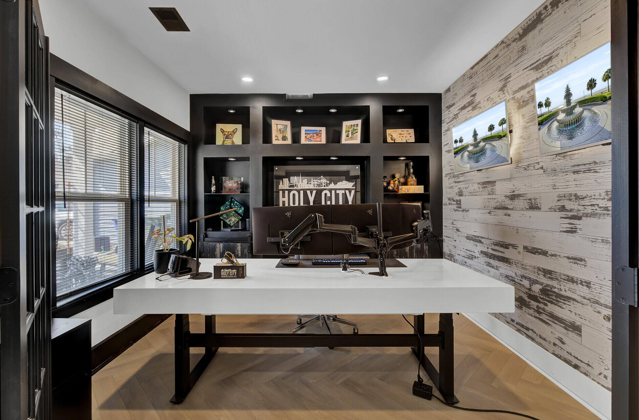
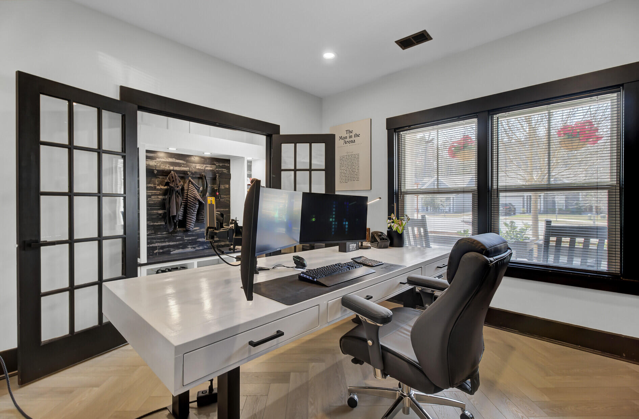
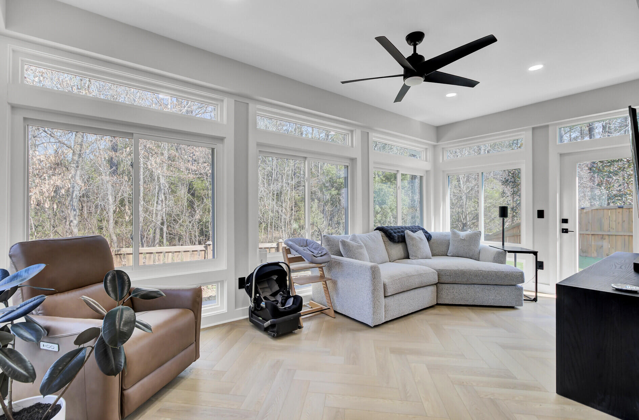
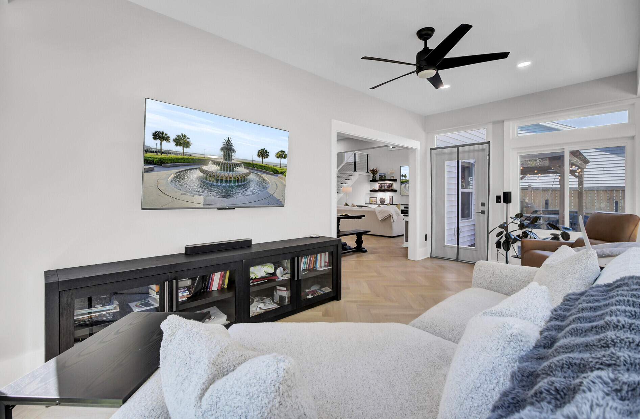
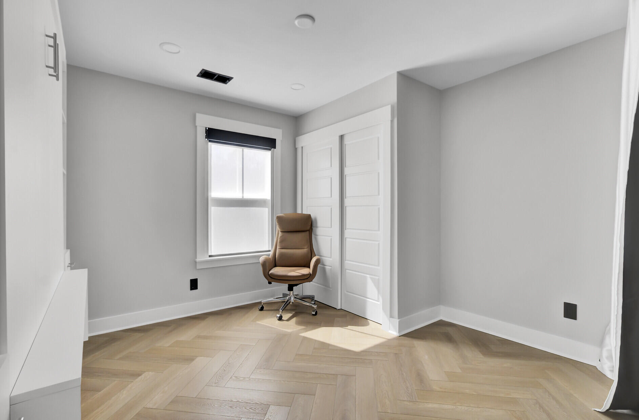
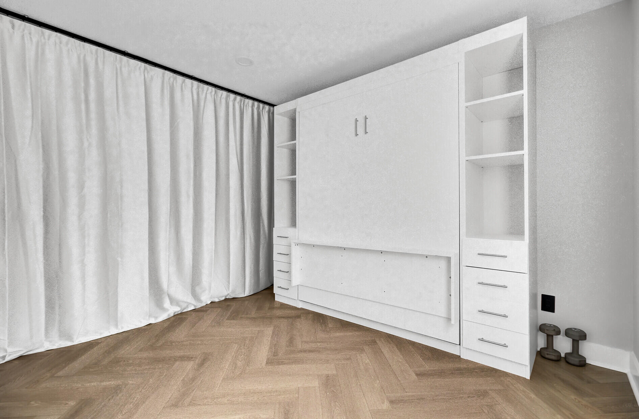
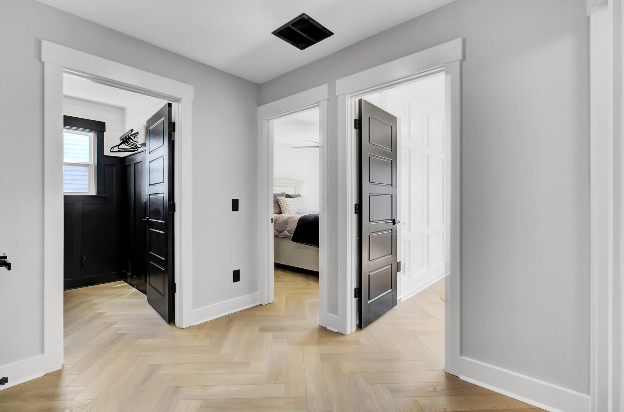
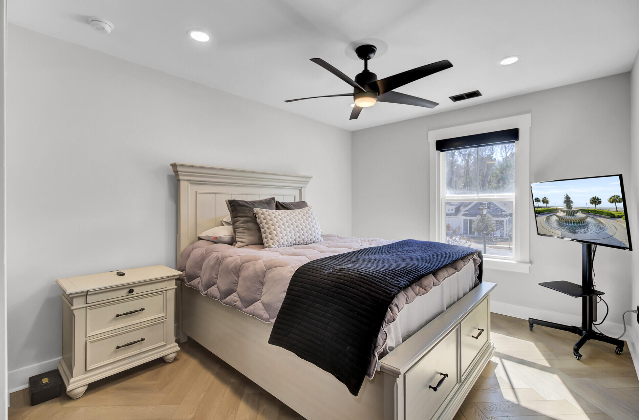
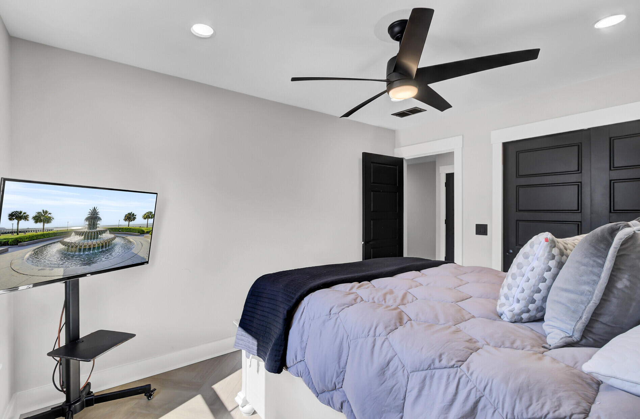
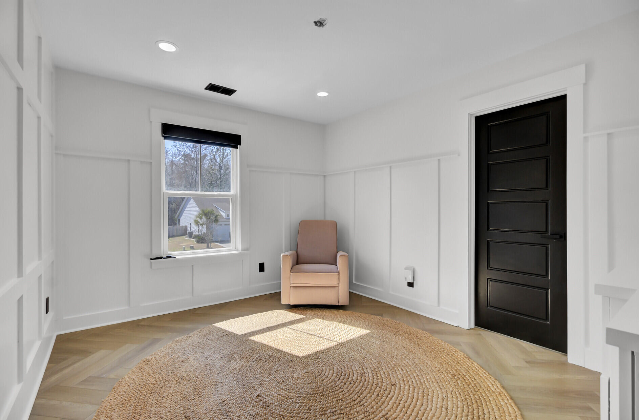
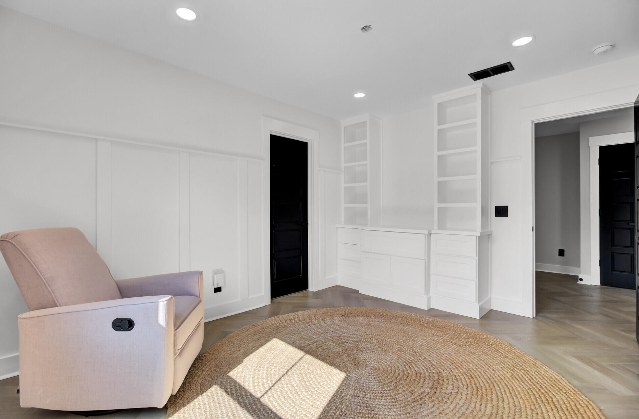
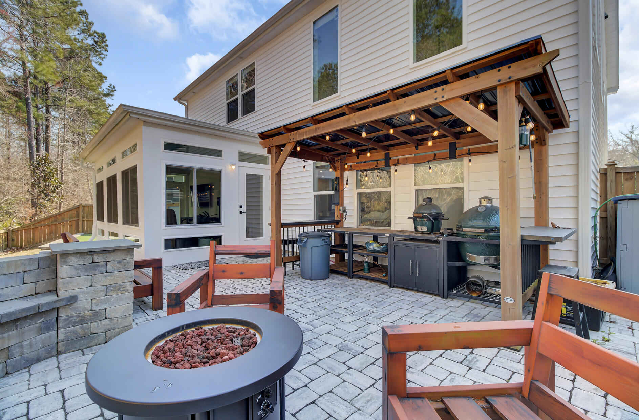
The office features custom built-ins and an eye-catching accent wall, offering an ideal work-from-home space. The guest room is enhanced with custom built-ins, creating a welcoming and functional retreat for visitors. Laundry room built-ins make organizing a breeze, and the foyer built-ins with shoe and coat storage provide both style and practicality. Enjoy the serenity of a custom dream sunroom, providing year-round comfort and an abundance of natural light. In addition, the home has new herringbone pattern flooring throughout and features the Philips Hue "Eco System" smart lighting for the entire home.
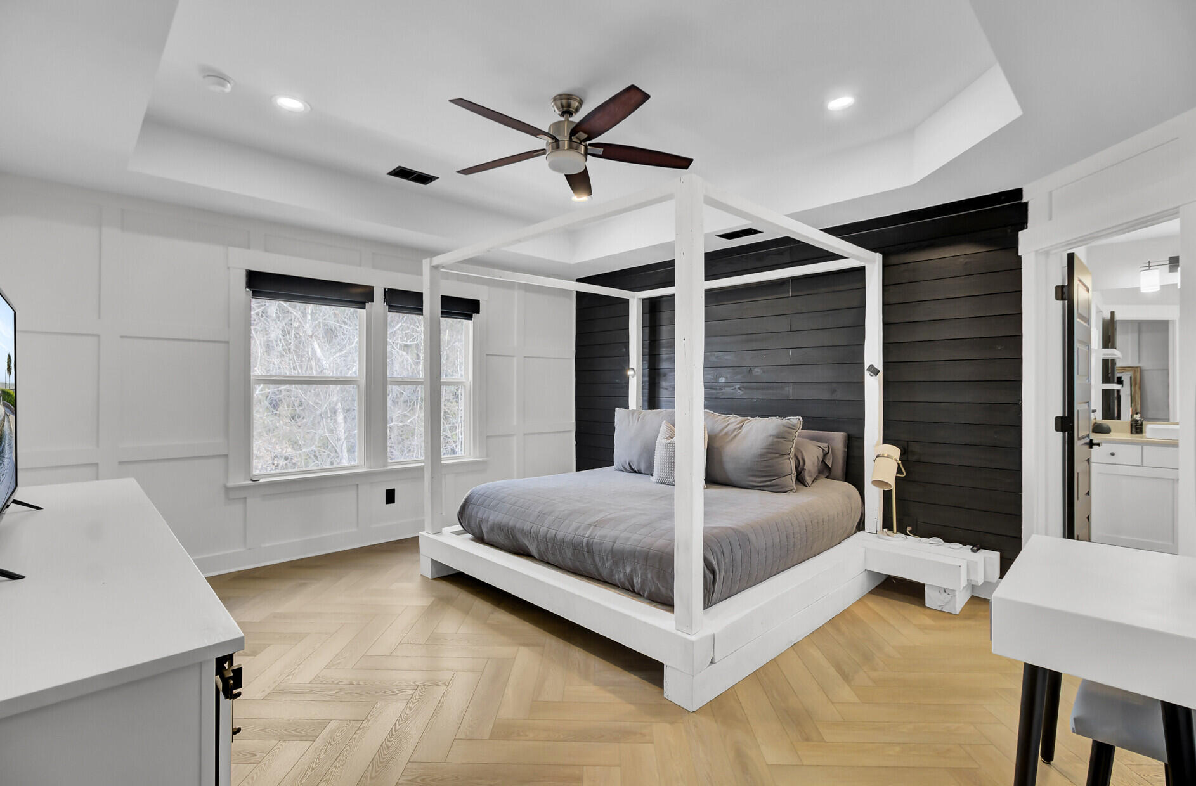
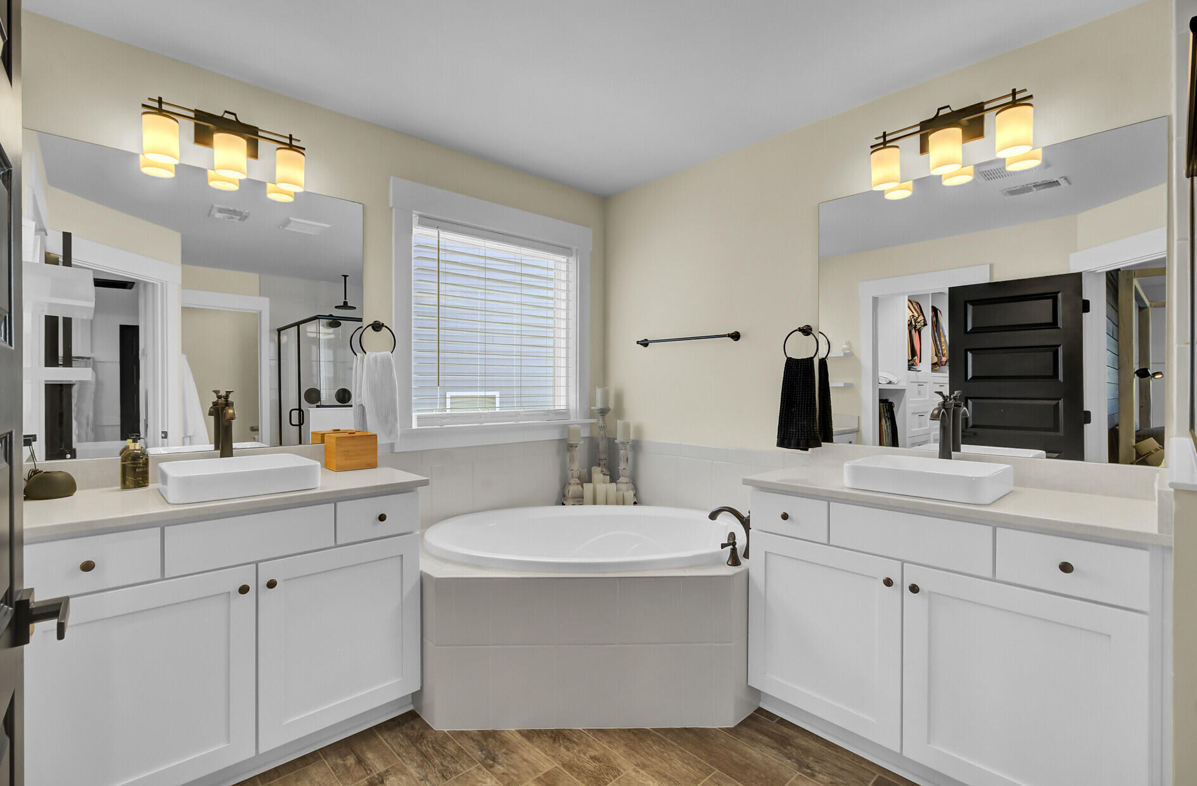
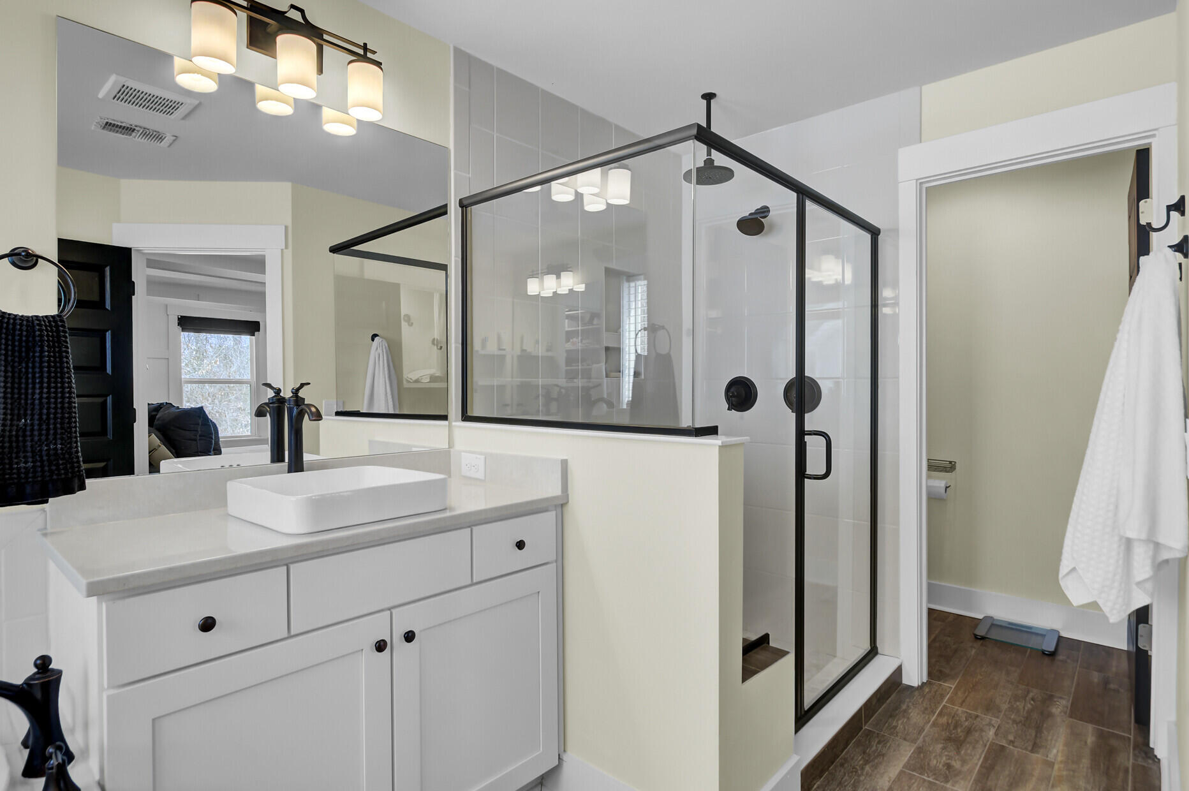
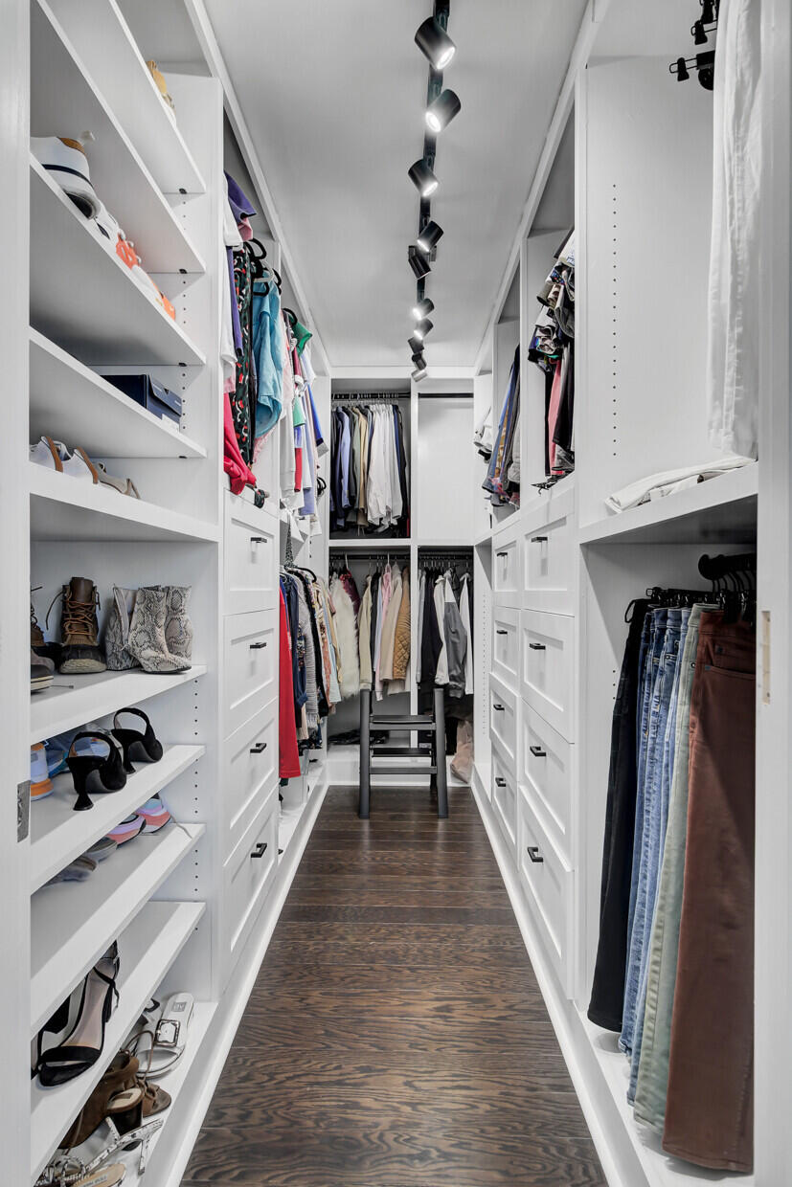
The master suite is a true oasis, featuring a luxurious ensuite and an expansive, custom-designed master closet built-ins that are both spacious and beautifully organized. Every detail in this home has been carefully considered to maximize convenience and elegance.
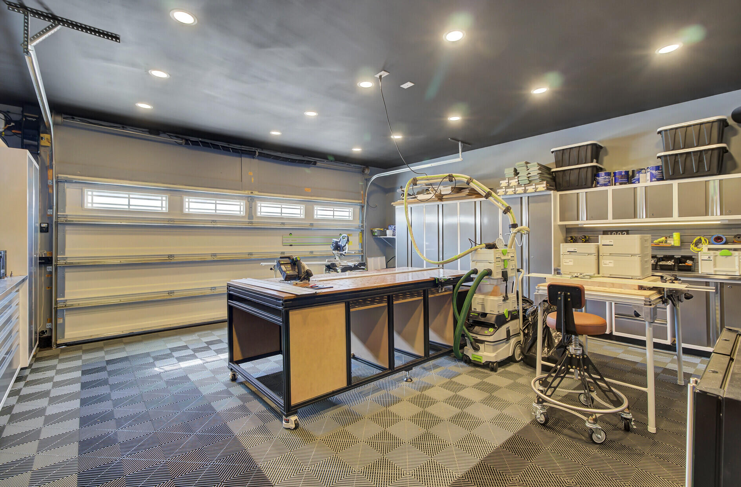
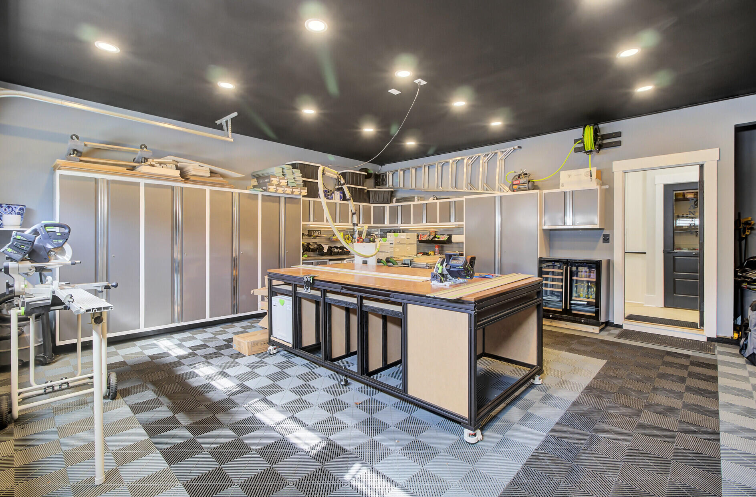
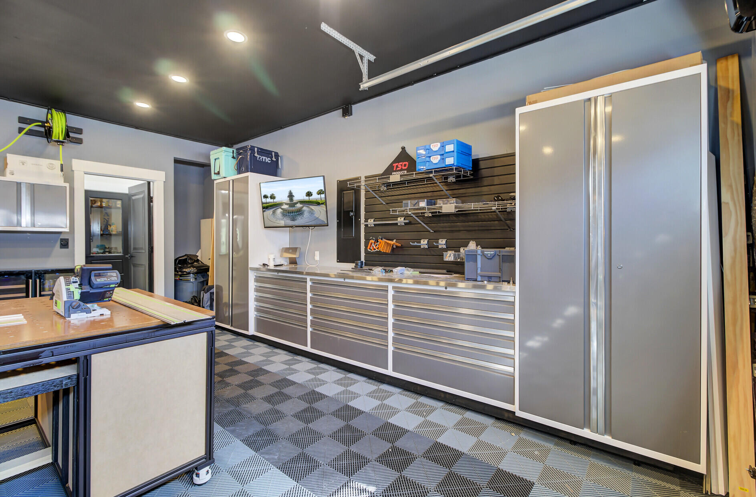
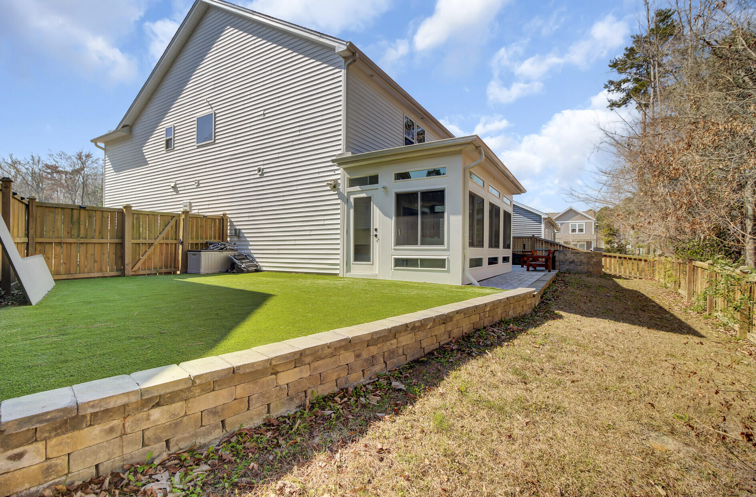
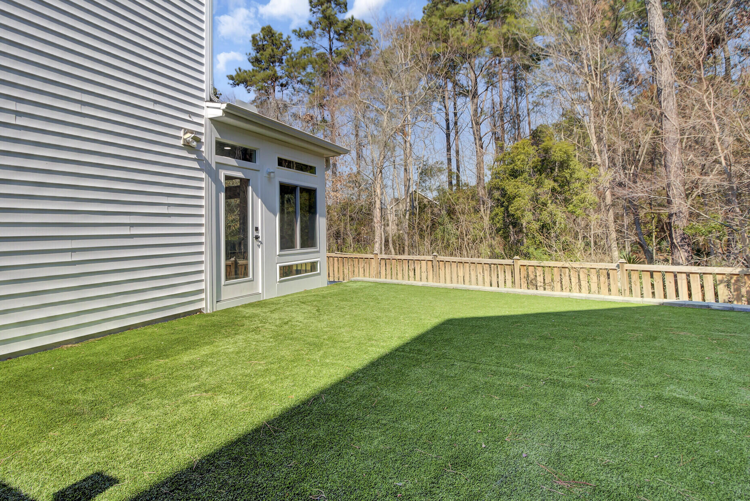
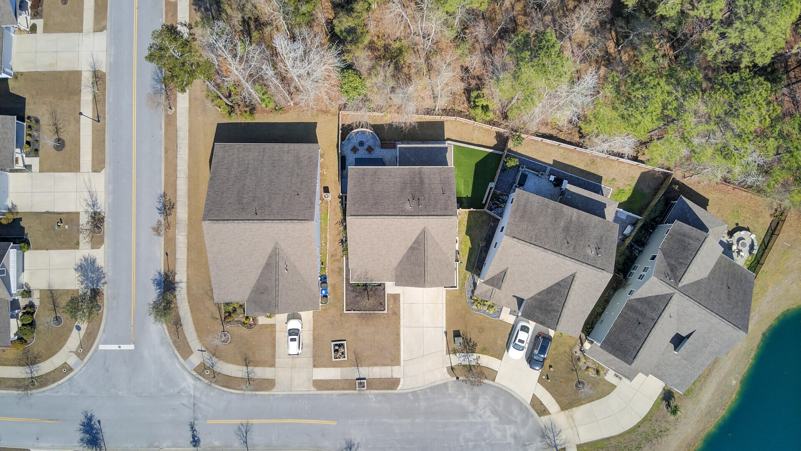
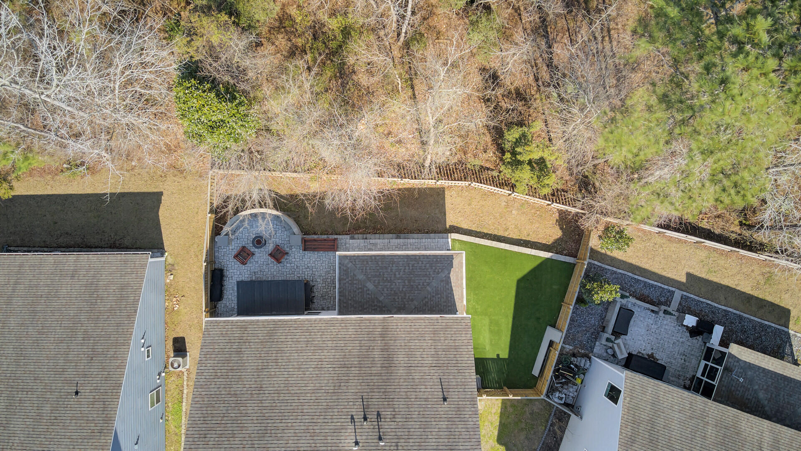
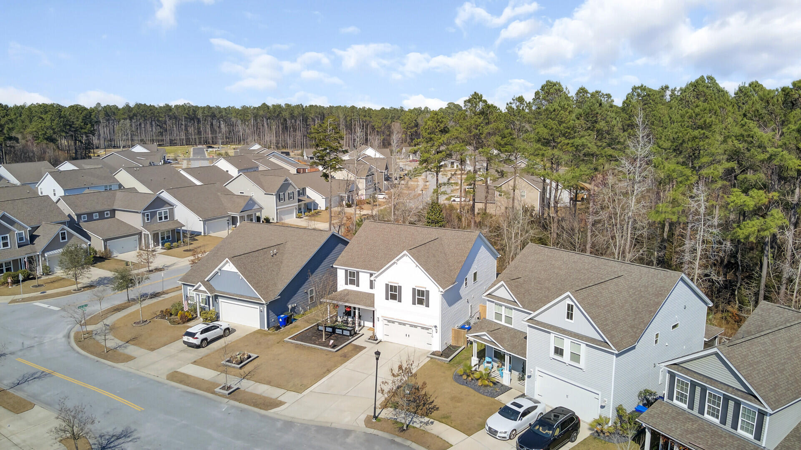
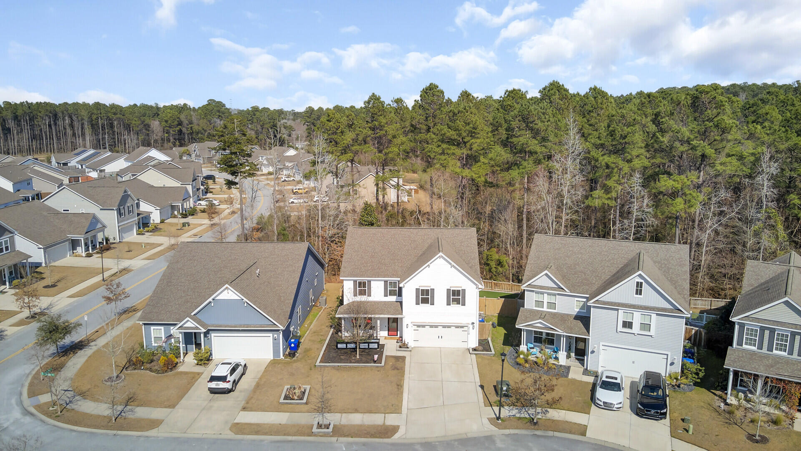
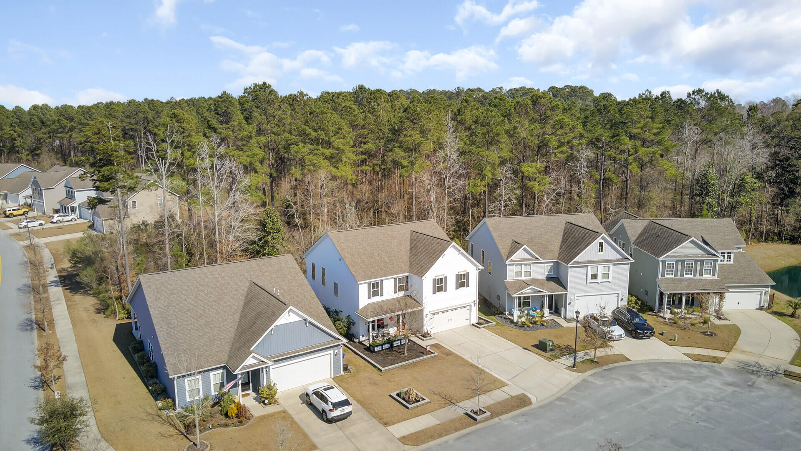
Additional upgrades include a custom garage floor with enhanced lighting and meticulous concrete curbing with lighting that creates a polished curb appeal. The extended driveway provides ample parking, while the AstroTurf side yard offers low-maintenance outdoor enjoyment.
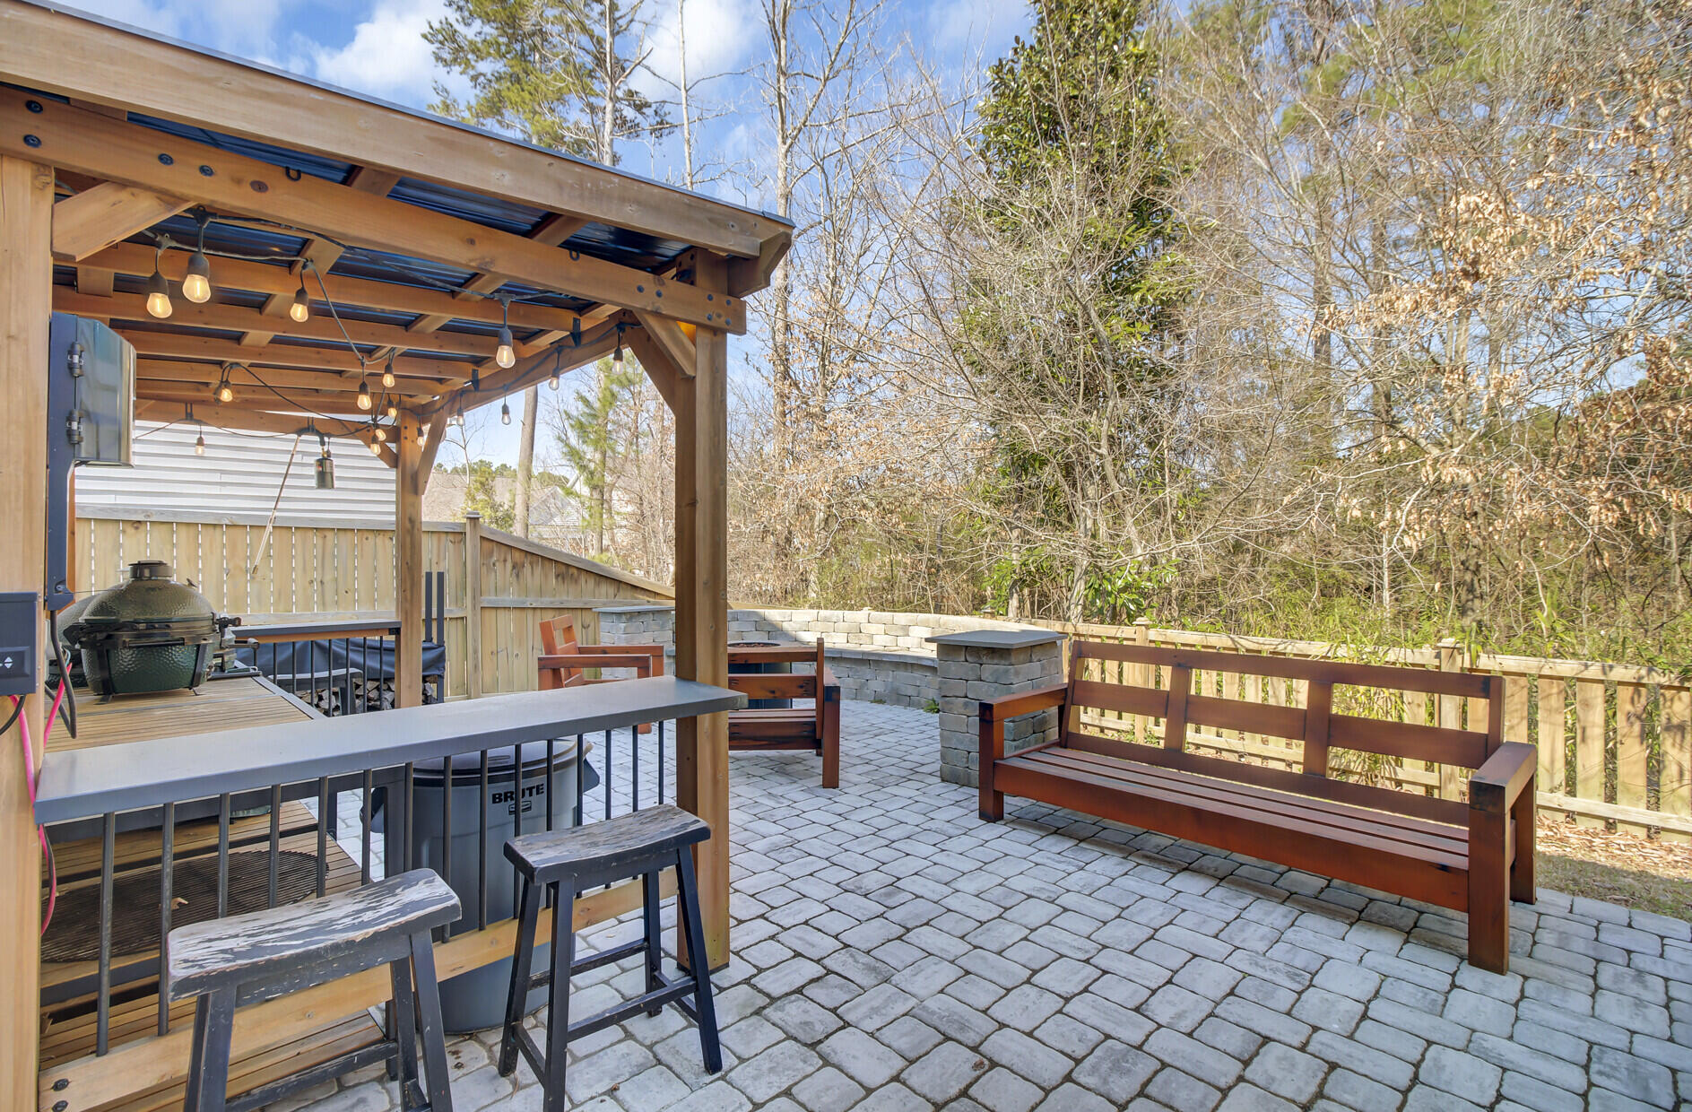
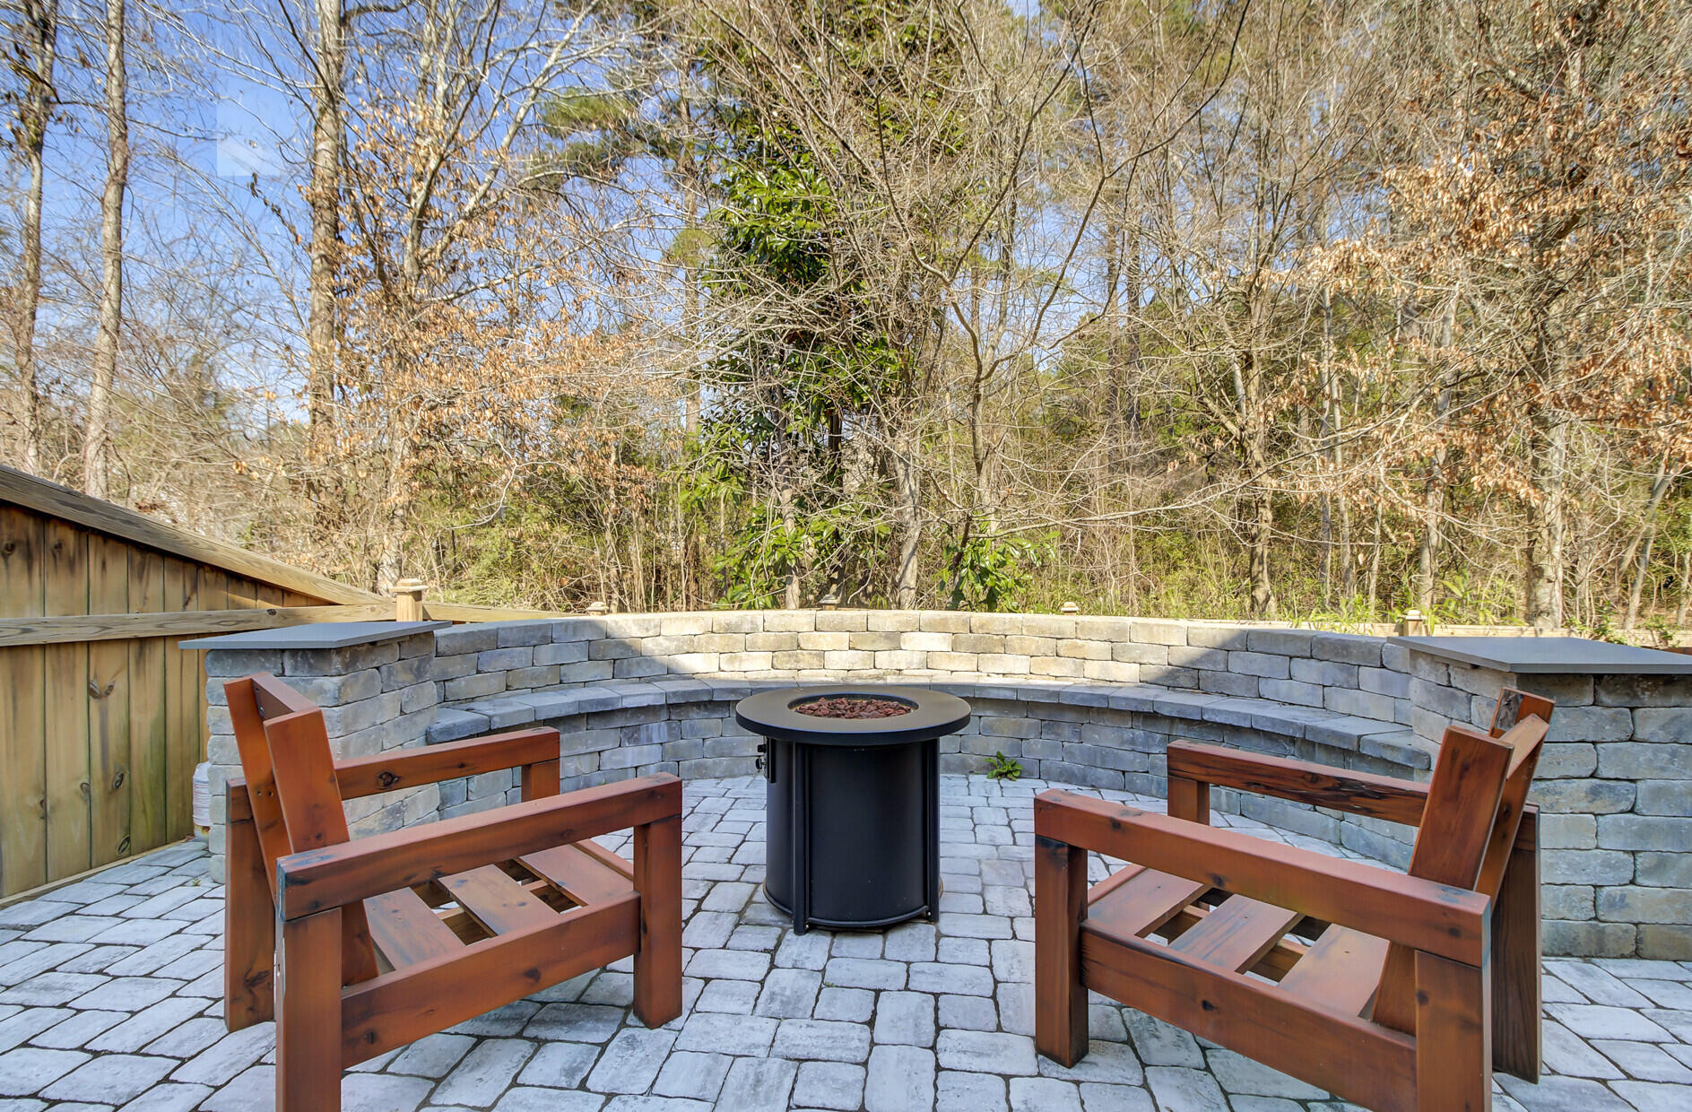
Step outside to the professionally designed paver patio with seating, a firepit, and a grill station gazebo, creating the perfect outdoor living area for relaxing or entertaining in style. The landscaping is a showstopper, ensuring both beauty and functionality in every corner of this property.
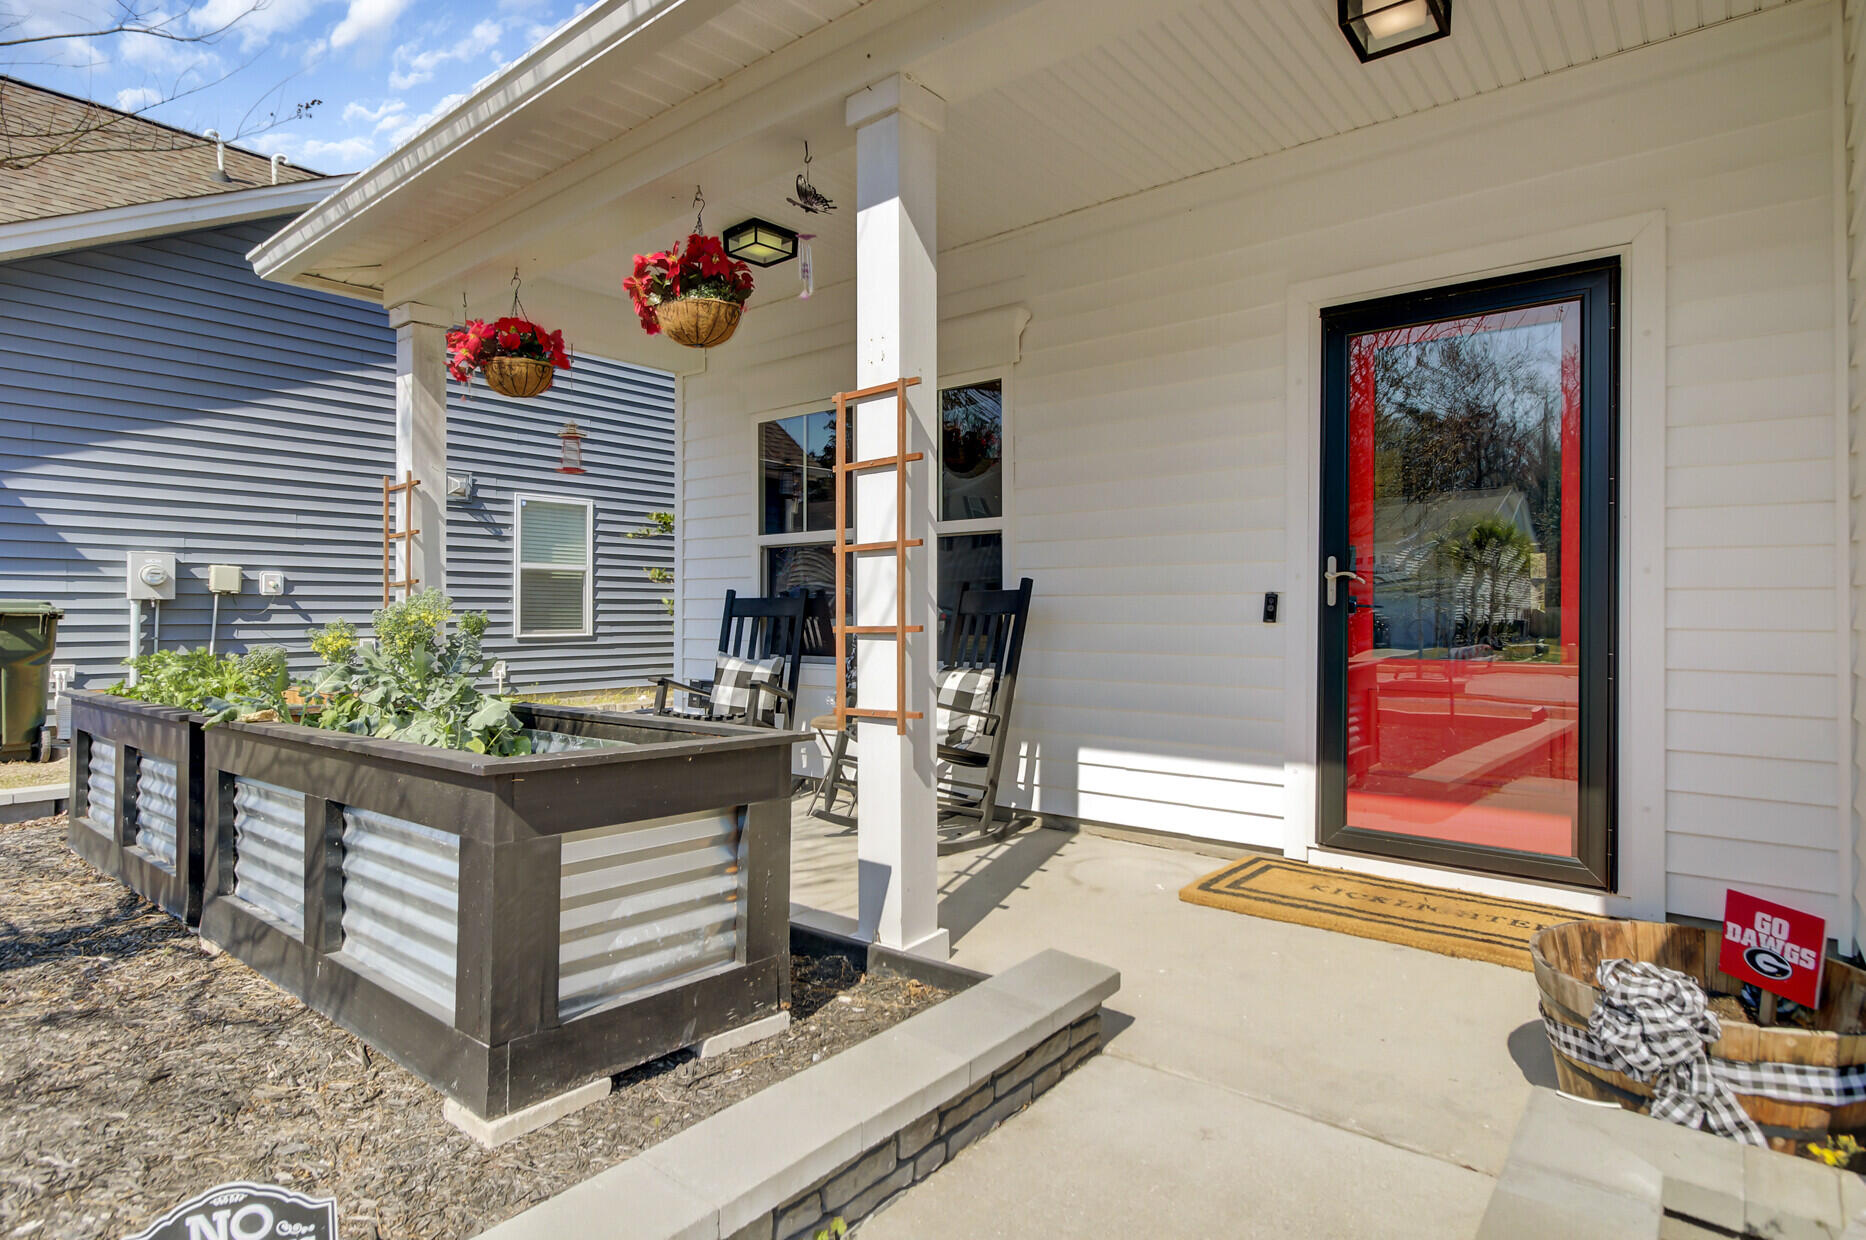
This home truly offers it allelegant upgrades, high-end finishes, and meticulous attention to detail in every room. Conveniently located near great schools, shopping, dining, and entertainment, this home is a must-see! Don't miss the chance to make this one-of-a-kind property your own. Schedule a private tour today to experience all that this home has to offer!
Share Property

Location

3110 Safe Harbor Way, Charleston, SC 29414

Status

Sold

Date Sold

April 23, 2025
Zack Caudle (William Zachary Caudle)

Zack Caudle (William Zachary Caudle)

TITLE

REALTOR®

LICENSE

126086

Property Amenities

Interior
Laundry room Washer Hookup, Laundry Room
Fireplace Family Room, One
Flooring Luxury Vinyl
Total Bedrooms: 4
Half Bathrooms: 1
Full Bathrooms: 2
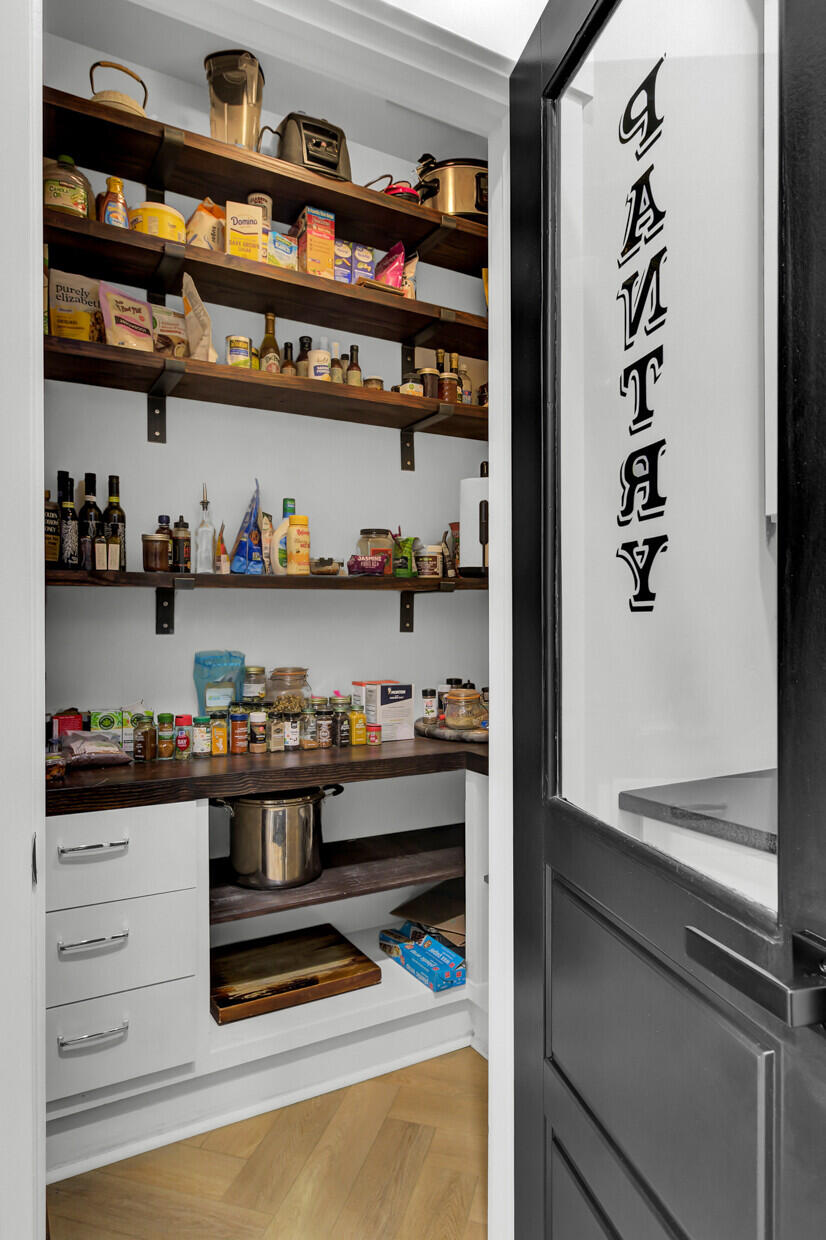
Other Interior Features Ceiling - Smooth, Tray Ceiling(s), High Ceilings, Garden Tub/Shower, Kitchen Island, Walk-In Closet(s), Wet Bar, Eat-in Kitchen, Family, Formal Living, Entrance Foyer, Living/Dining Combo, Office, Pantry, Study, Sun
Area & Lot
Total area 2,748 Sq.Ft.
Lot Area 6,098.4 Sq.Ft.
Living area 2,748 Sq.Ft.
MLS® ID 25005912
Year Built 2018
High School West Ashley
Middle School West Ashley
Elementary School Oakland
Architecture Styles Traditional
Type Residential
Status Sold
Exterior
Stories 2
Air conditioning Central Air
Heat type Natural Gas
Water Source Public
Garage Space 2.0
Sewer Public Sewer
Other Exterior Features Rain Gutters
Parking 2 Car Garage, Attached, Garage Door Opener
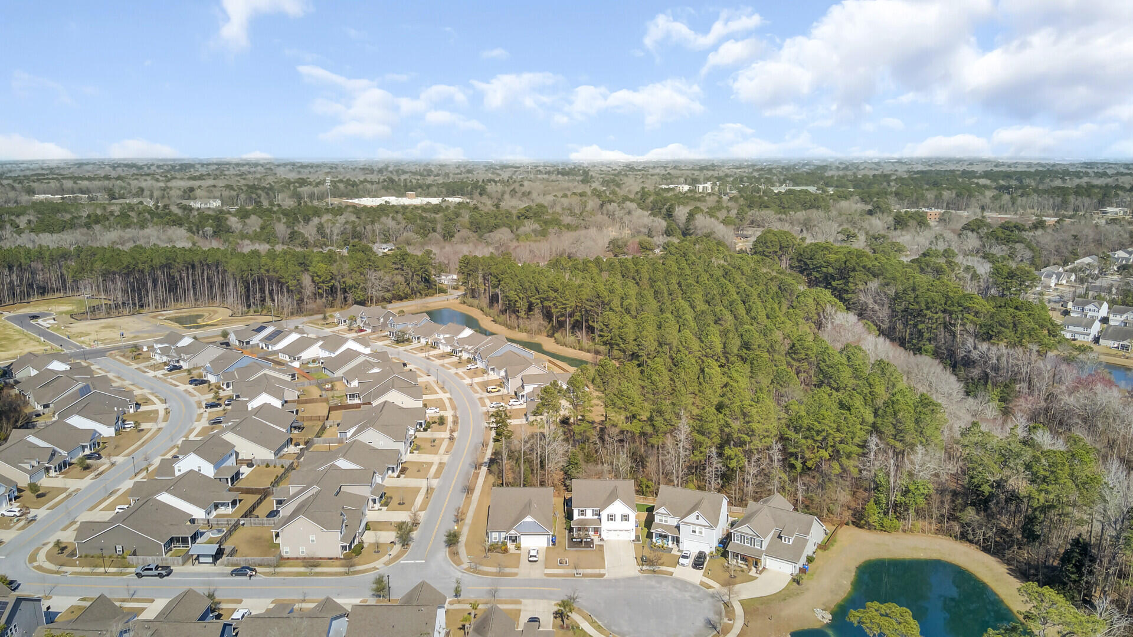
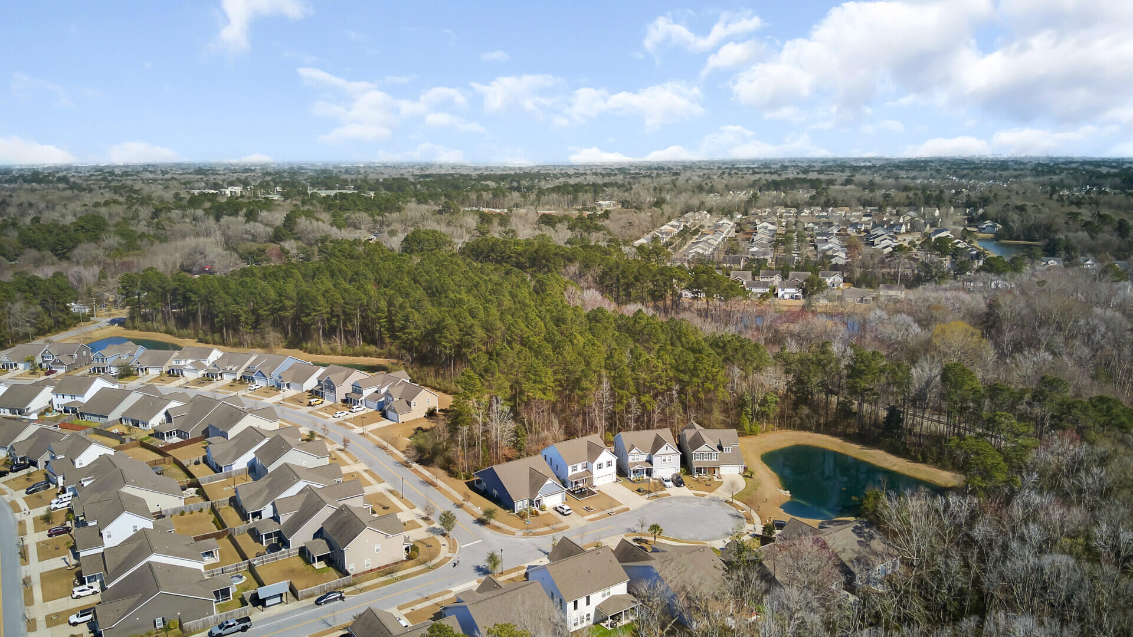
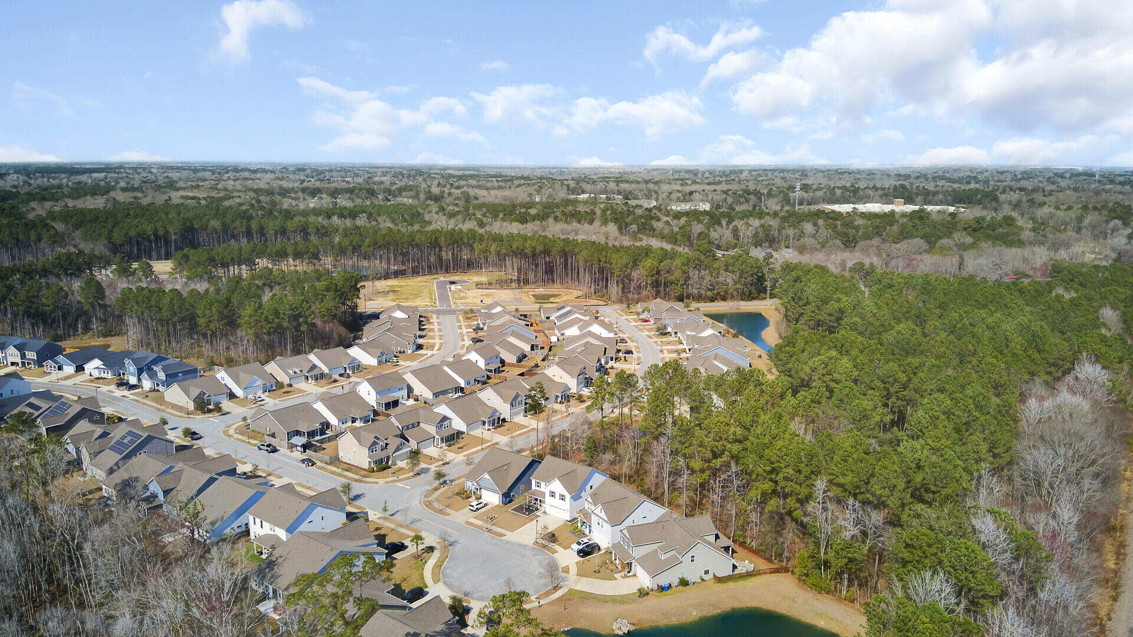
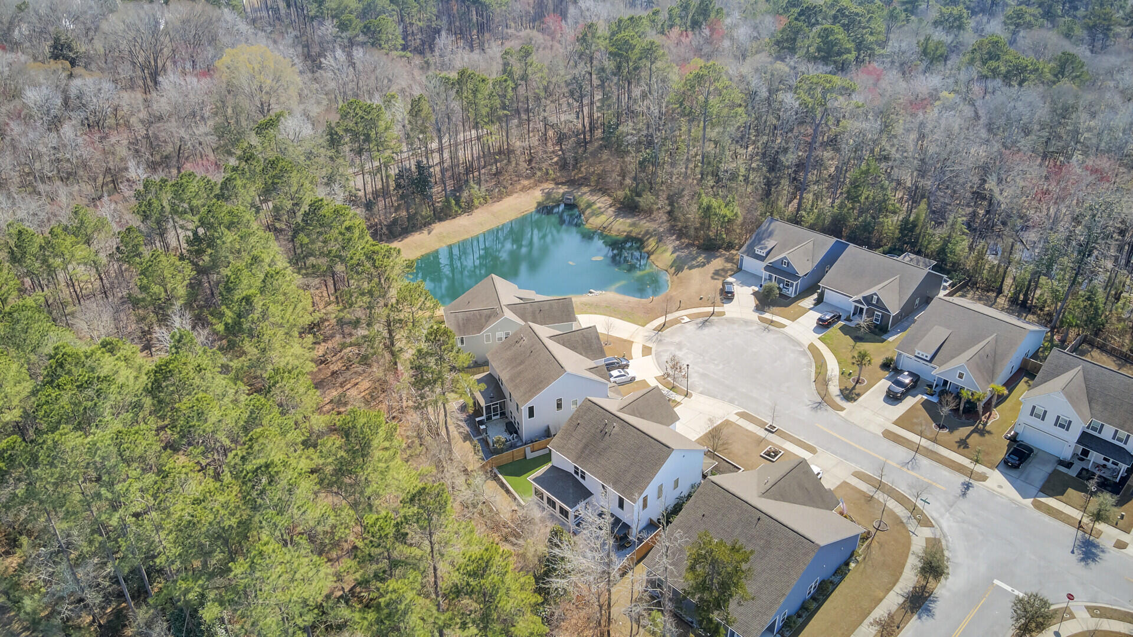
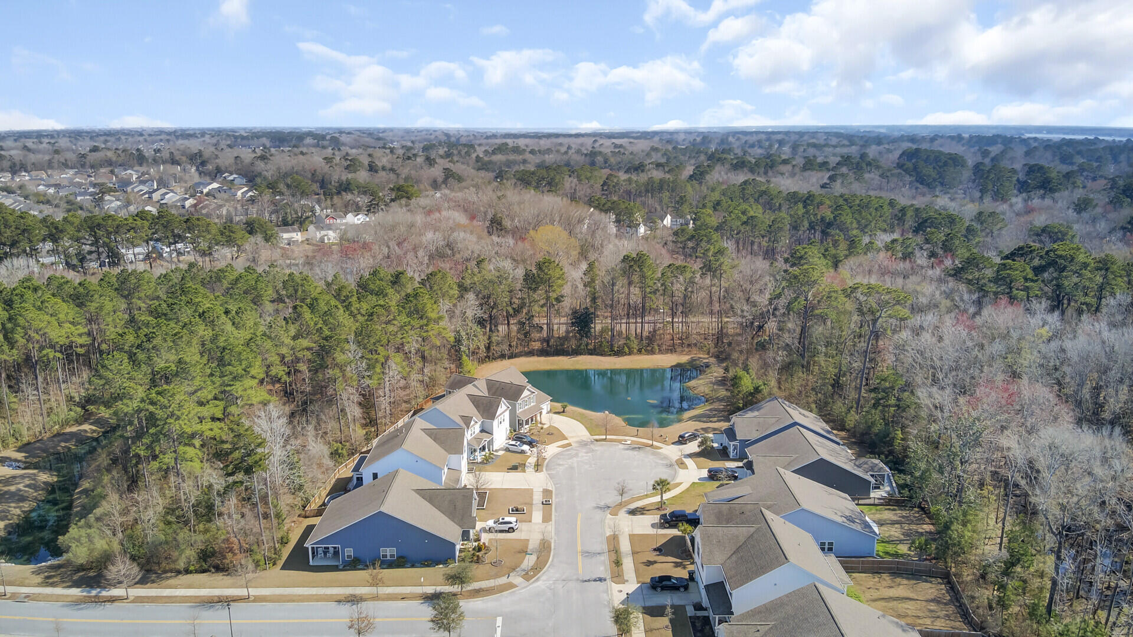
Lot Features 0 - 5 Acre, Cul-De-Sac, Wooded
Roof Architectural
Utilities Charleston Water Service, Dominion Energy
Finance
Sales Price $655,000

Work With Us

We are dedicated to helping you find your dream home and assisting with any selling needs you may have. Contact us today to start your home searching journey!