
Leave a Message

Thank you for your message. We will be in touch with you shortly.

3045 Grand Bay Lane
3045 Grand Bay Lane
3045 Grand Bay Lane
3045 Grand Bay Lane
3045 Grand Bay Lane
3045 Grand Bay Lane
3045 Grand Bay Lane
3045 Grand Bay Lane
3045 Grand Bay Lane
3045 Grand Bay Lane
3045 Grand Bay Lane
3045 Grand Bay Lane
3045 Grand Bay Lane
3045 Grand Bay Lane
3045 Grand Bay Lane
3045 Grand Bay Lane
3045 Grand Bay Lane
3045 Grand Bay Lane
3045 Grand Bay Lane
3045 Grand Bay Lane
3045 Grand Bay Lane
3045 Grand Bay Lane
3045 Grand Bay Lane
3045 Grand Bay Lane
3045 Grand Bay Lane
3045 Grand Bay Lane
3045 Grand Bay Lane
3045 Grand Bay Lane
3045 Grand Bay Lane
3045 Grand Bay Lane
3045 Grand Bay Lane
VIEW PHOTOS
Courtesy of Compass Carolinas, LLC
$530,000

3045 Grand Bay Lane

3 Beds 2 Baths 1,812 Sq.Ft. 5,662.8 Sq.Ft.

Description

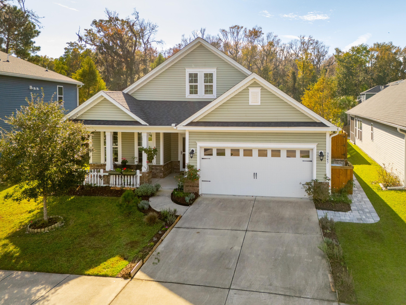
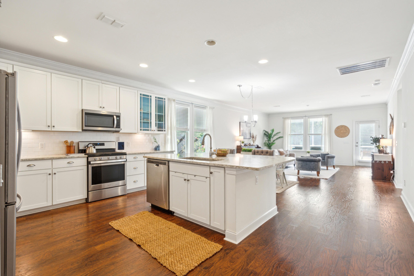
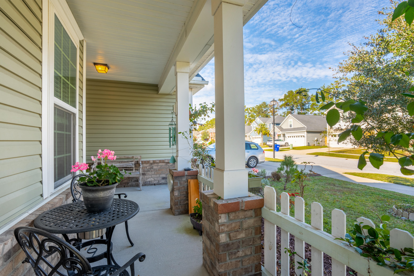
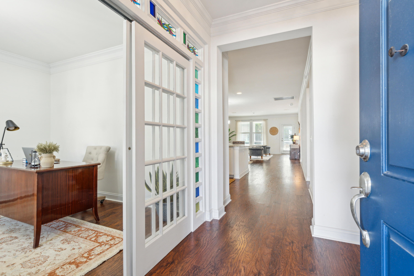
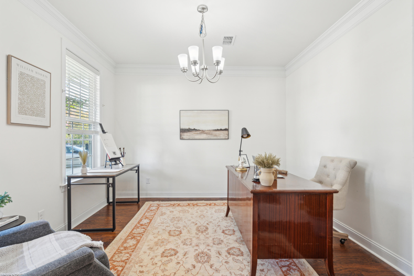
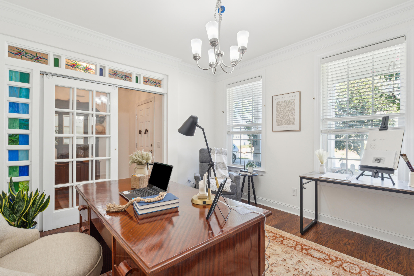
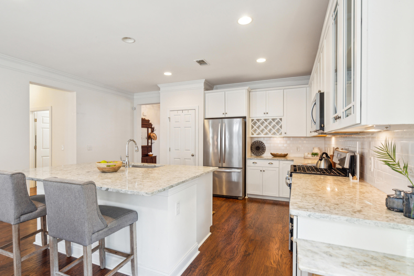
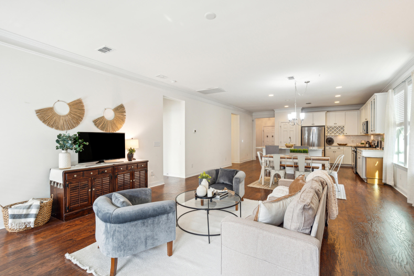
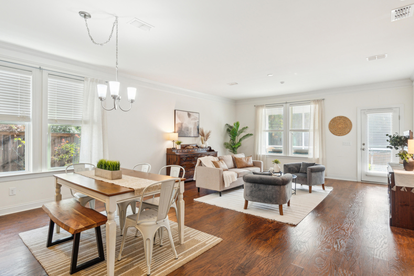
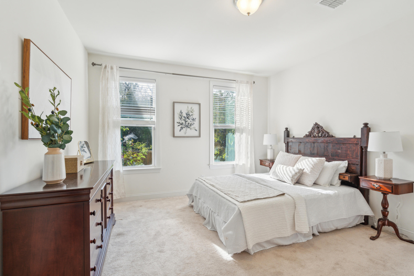
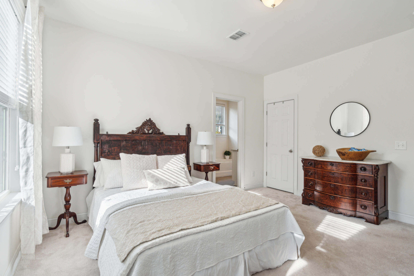
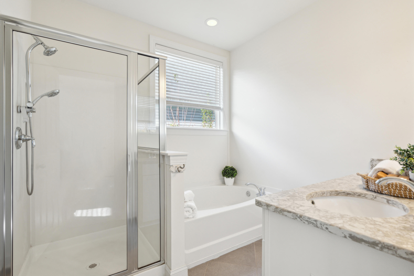
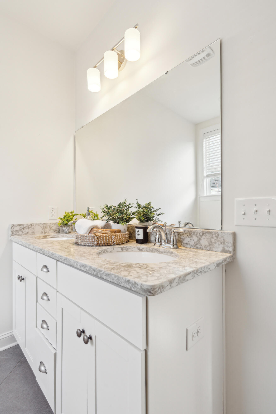
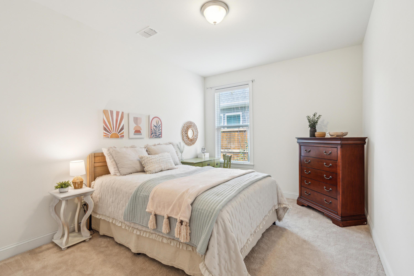
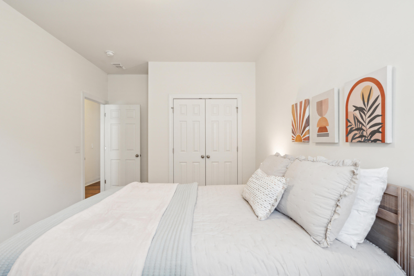
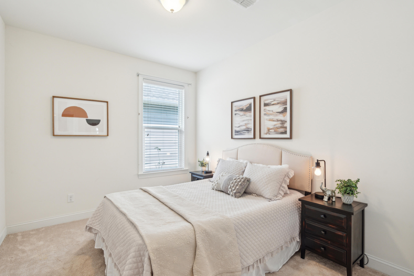
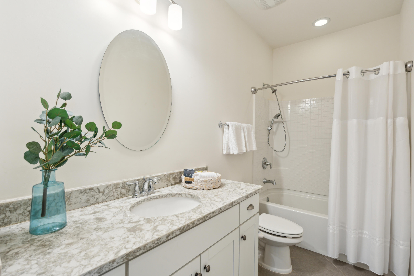
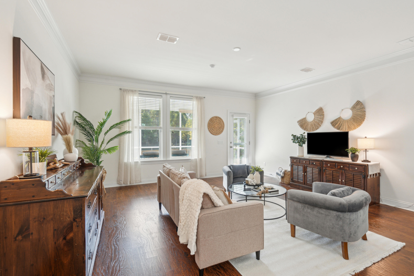
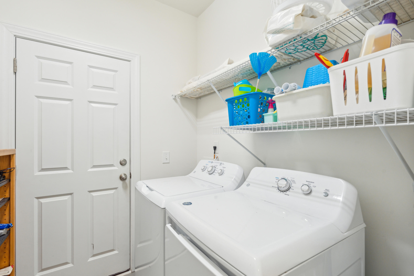
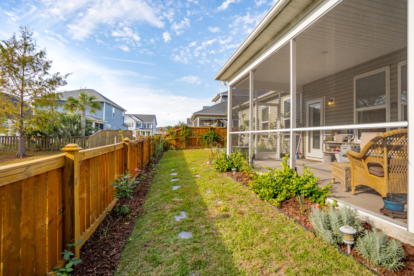
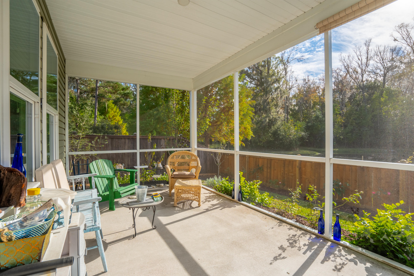
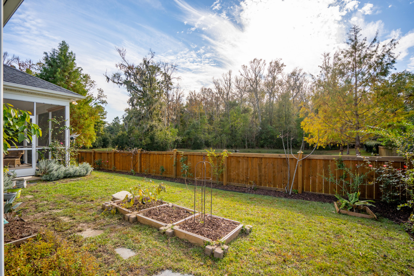
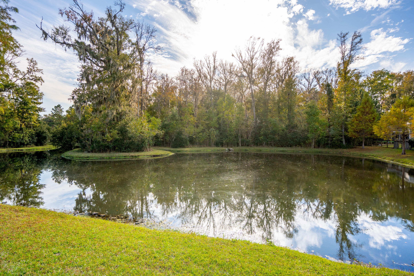
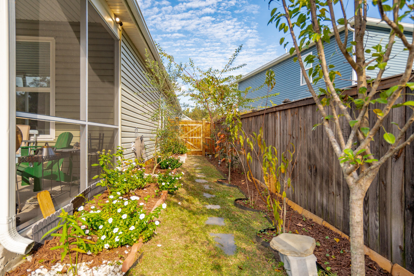
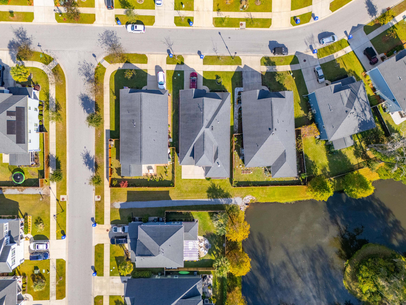
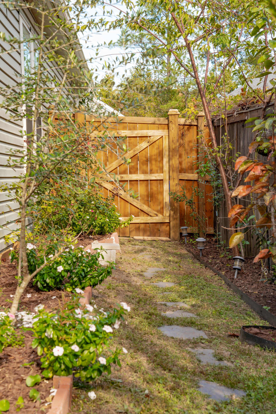
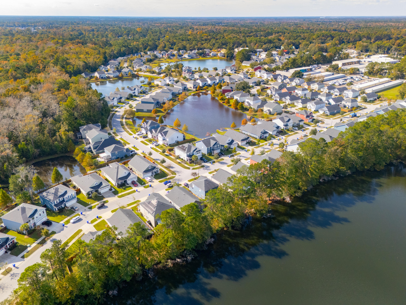
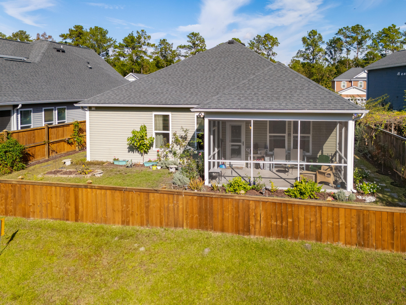
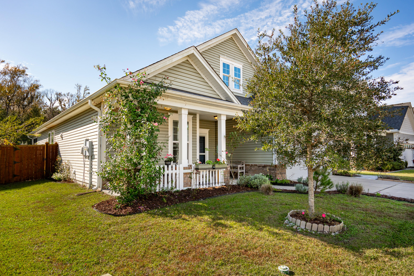
Welcome to 3045 Grand Bay Lane, an elegant single-level home on Johns Island with excellent natural sunlight. This 1,812 sq. ft. residence boasts 3 bedrooms, 2 bathrooms, and a two-car garage with a driveway offering two additional off street parking spaces. The eat-in kitchen with pantry and formal dining room are perfect for entertaining. The home features a large office with a beautiful glass sliding door, primary bedroom with two walk in closets and master en suite bathroom, as well as a laundry room. Relax on the screened in porch overlooking a serene pond with a fully fenced in yard. Additional owner upgrades include a full home water filtration system, custom cabinetry in the garage, and outdoor irrigation system.

Share Property

Location

3045 Grand Bay Lane, Johns Island, SC 29455

Status

Sold

Date Sold

February 3, 2025
Kerri Fotta

Kerri Fotta

TITLE

Co-Founder

LICENSE

127594

Property Amenities

Interior
Laundry room Laundry Room
Flooring Carpet, Ceramic Tile, Vinyl
Total Bedrooms: 3
Full Bathrooms: 2
Other Interior Features Kitchen Island, Walk-In Closet(s), Living/Dining Combo, Office, Pantry
Area & Lot
Total area 1,812 Sq.Ft.
Lot Area 5,662.8 Sq.Ft.
Living area 1,812 Sq.Ft.
MLS® ID 24029244
Year Built 2018
High School St. Johns
Middle School Haut Gap
Elementary School Angel Oak ES 4K-1/Johns Island ES 2-5
Water Frontage Pond, Pond Site
Architecture Styles Traditional
Type Residential
Status Sold
Exterior
Stories 1
Air conditioning Central Air
Heat type Heat Pump
Water Source Public
Garage Space 2.0
Sewer Public Sewer
Other Exterior Features Lawn Irrigation
Parking 2 Car Garage, Off Street
Lot Features 0 - 5 Acre
Roof Architectural
Utilities Berkeley Elect Co-Op, Dominion Energy, John IS Water Co
Finance
Sales Price $530,000

Johns Island

Work With Us

We are dedicated to helping you find your dream home and assisting with any selling needs you may have. Contact us today to start your home searching journey!