Leave a Message

Thank you for your message. We will be in touch with you shortly.

303 Sand Dune Trail
303 Sand Dune Trail
303 Sand Dune Trail
303 Sand Dune Trail
303 Sand Dune Trail
303 Sand Dune Trail
303 Sand Dune Trail
303 Sand Dune Trail
303 Sand Dune Trail
303 Sand Dune Trail
303 Sand Dune Trail
303 Sand Dune Trail
303 Sand Dune Trail
303 Sand Dune Trail
303 Sand Dune Trail
303 Sand Dune Trail
303 Sand Dune Trail
303 Sand Dune Trail
303 Sand Dune Trail
303 Sand Dune Trail
303 Sand Dune Trail
303 Sand Dune Trail
303 Sand Dune Trail
303 Sand Dune Trail
303 Sand Dune Trail
303 Sand Dune Trail
303 Sand Dune Trail
303 Sand Dune Trail
303 Sand Dune Trail
303 Sand Dune Trail
303 Sand Dune Trail
303 Sand Dune Trail
303 Sand Dune Trail
303 Sand Dune Trail
303 Sand Dune Trail
303 Sand Dune Trail
303 Sand Dune Trail
303 Sand Dune Trail
303 Sand Dune Trail
303 Sand Dune Trail
303 Sand Dune Trail
303 Sand Dune Trail
303 Sand Dune Trail
303 Sand Dune Trail
303 Sand Dune Trail
303 Sand Dune Trail
VIEW PHOTOS
Courtesy of Carolina One Real Estate
$335,000

303 Sand Dune Trail

3 Beds 2 Baths 1,760 Sq.Ft. 10,018.8 Sq.Ft.

Description

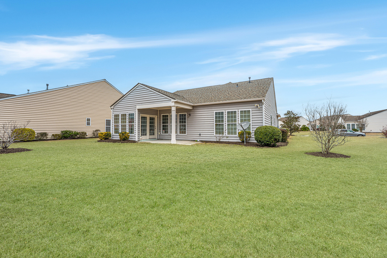
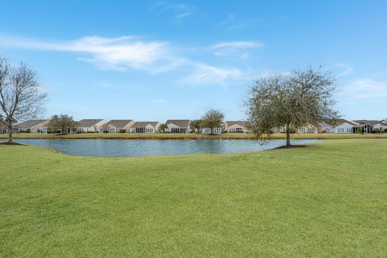
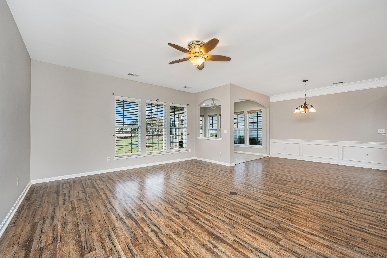
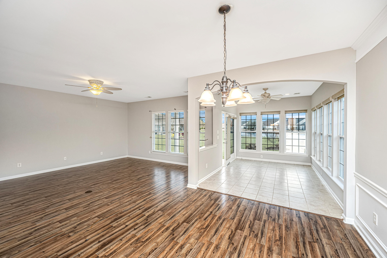
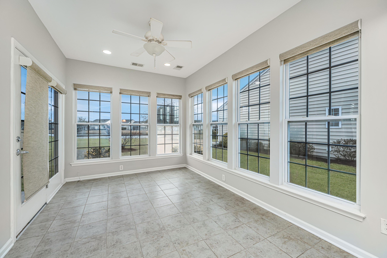
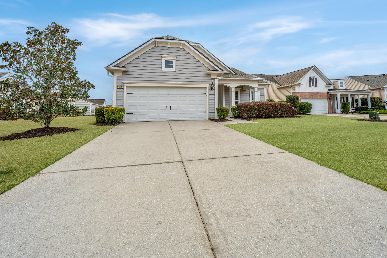
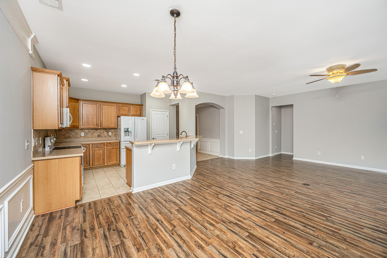
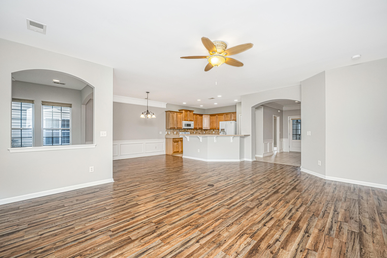
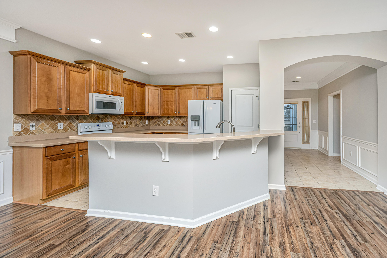
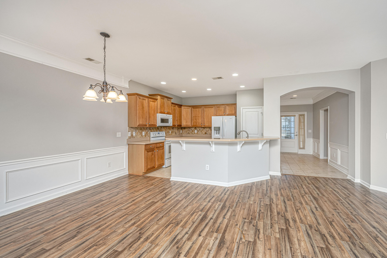
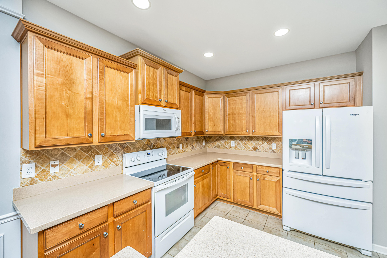
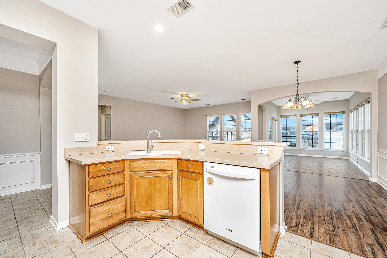
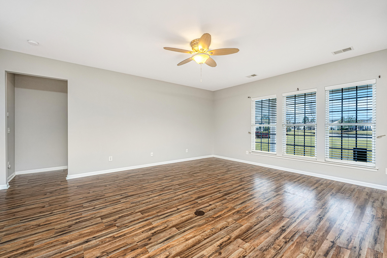
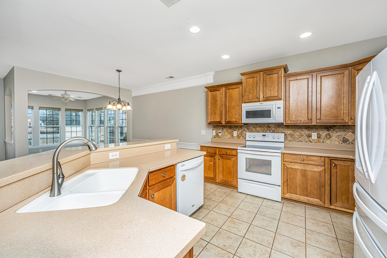
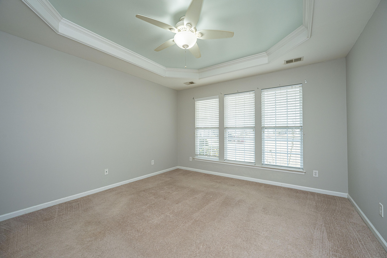
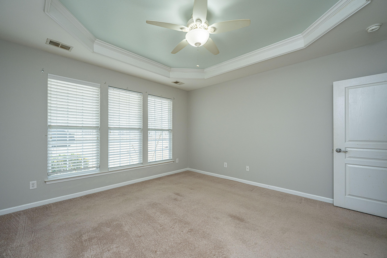
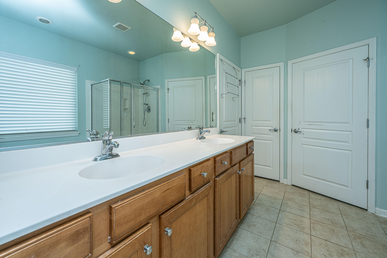
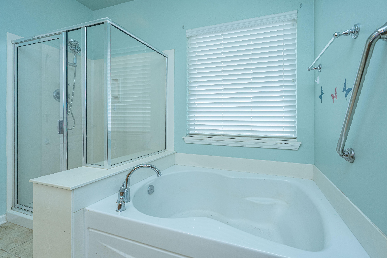
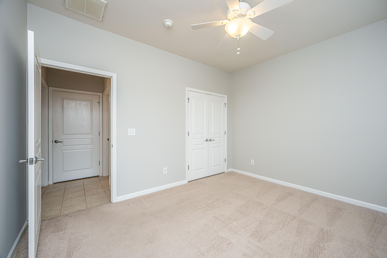
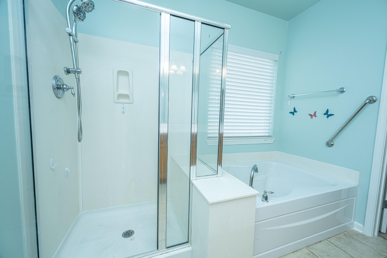
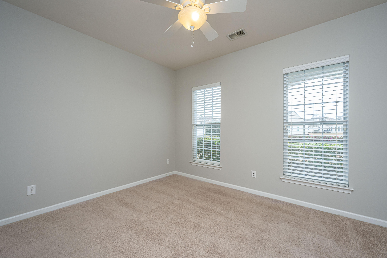
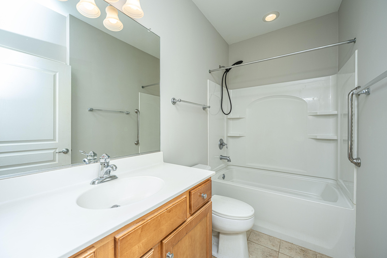
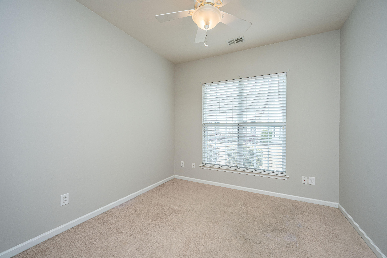
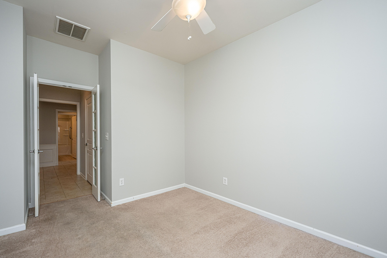
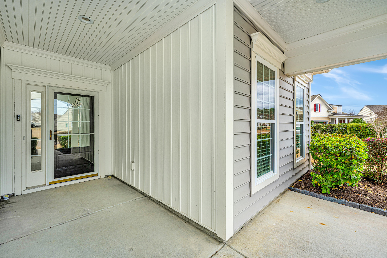
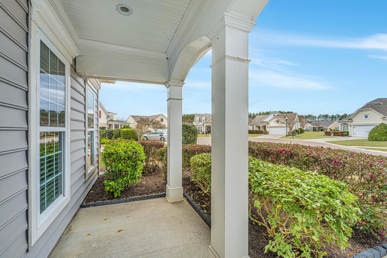
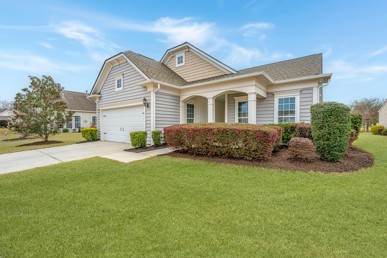
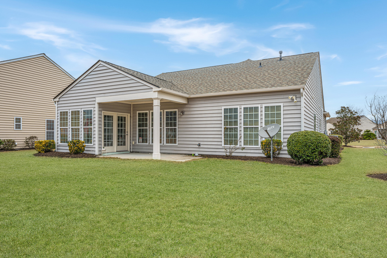
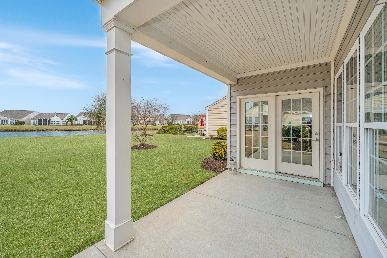
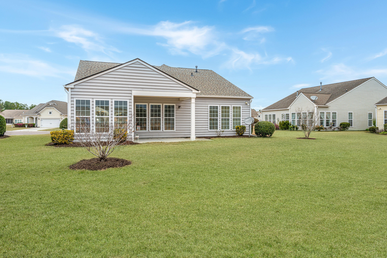
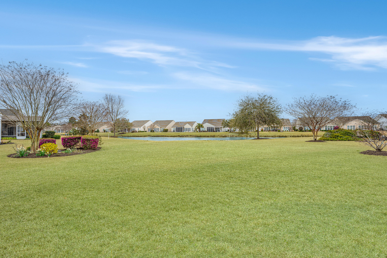
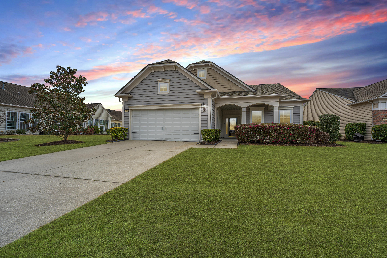
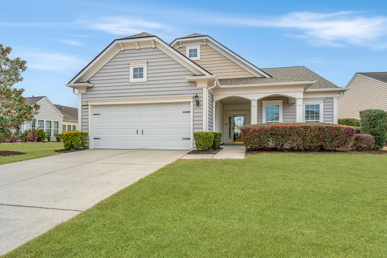
Situated on a peaceful cul-de-sac in a premier 55+ gated community, this beautifully designed 3-bedroom, 2-bath home offers a perfect blend of comfort and elegance. A charming full front porch invites you inside, where a wide tiled foyer welcomes you with crown molding and decorative trim, adding a touch of sophistication. The open-concept living space features upgraded LVP flooring in the living and dining areas, with crown molding continuing into the dining room for a polished finish. The well-appointed kitchen boasts maple cabinets, a pantry, and all-white appliances--including a refrigerator that conveys at closing.Designed for both relaxation and entertaining, the home offers a bright and airy sunroom that opens to a covered rear porch, where you can take in serene pond views.The spacious primary suite is a true retreat, featuring a tray ceiling, a walk-in closet, and a luxurious en-suite bath complete with dual sinks, a garden tub, a walk-in shower, a linen closet, and a private water closet. The second bedroom offers ample space for guests, while the third bedroom - without a closet - provides additional flexibility to suit your needs.

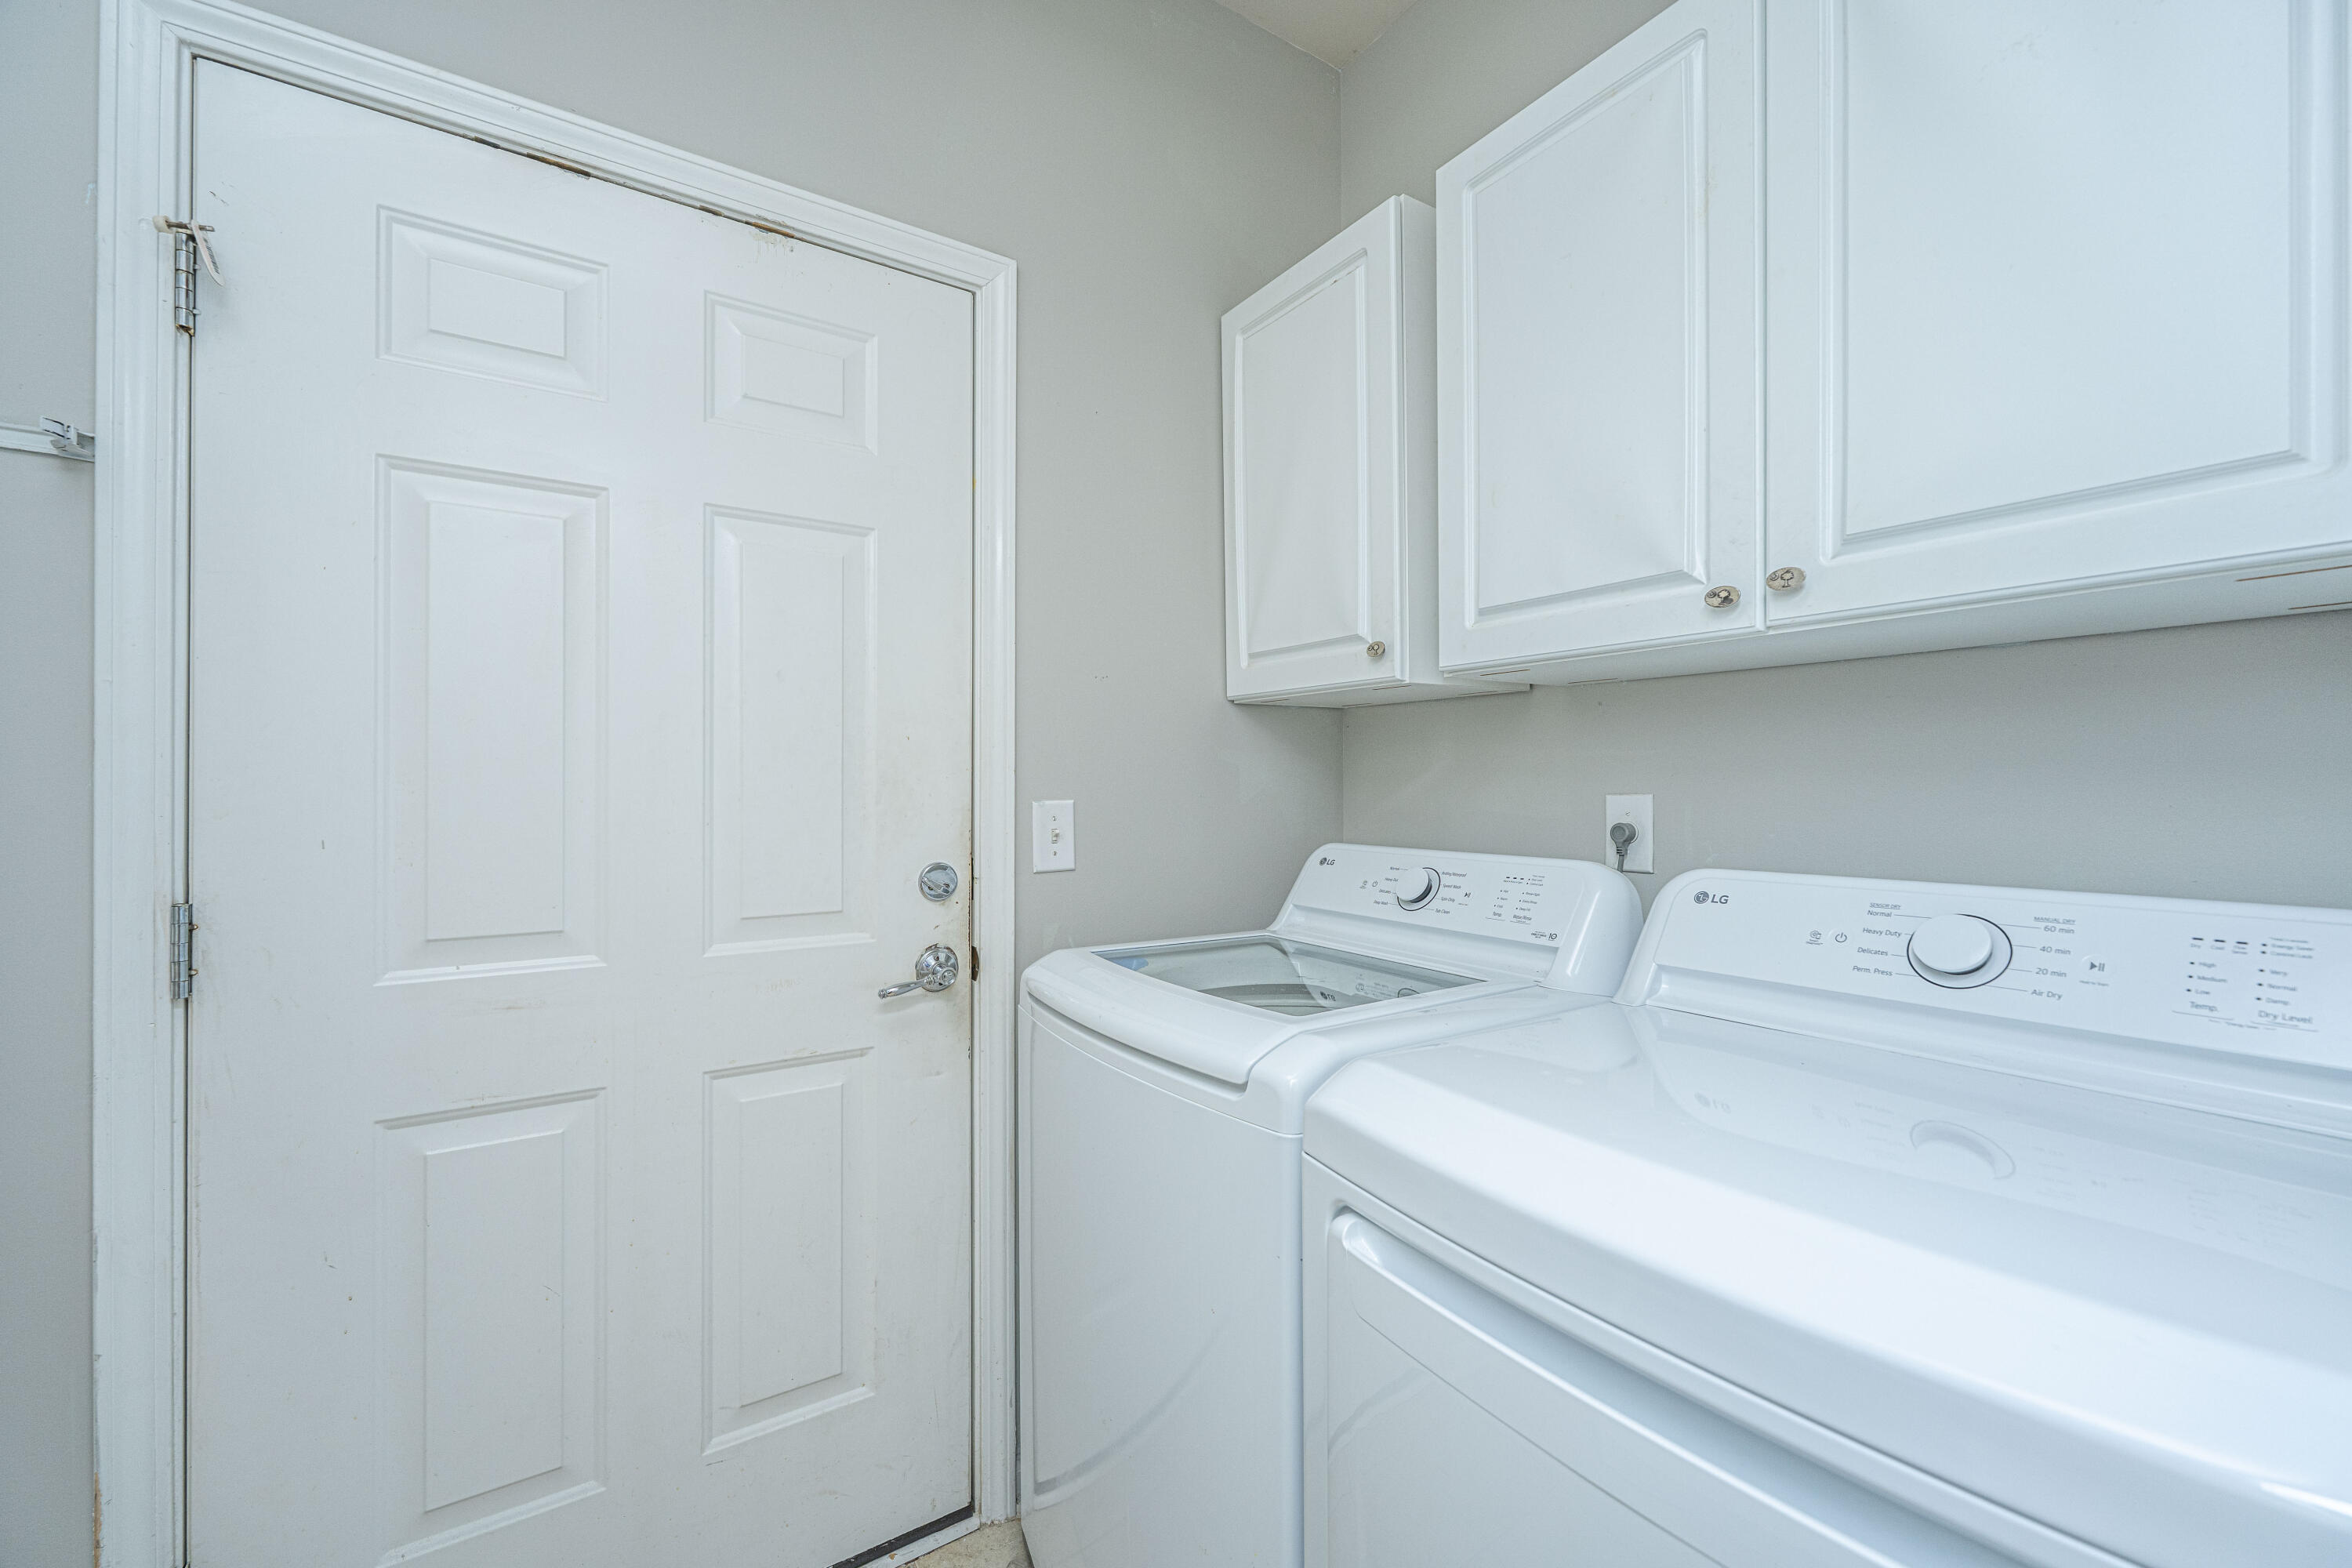
Additional features include a two-car garage with a garage door opener, plus a washer and dryer that will convey at closing.

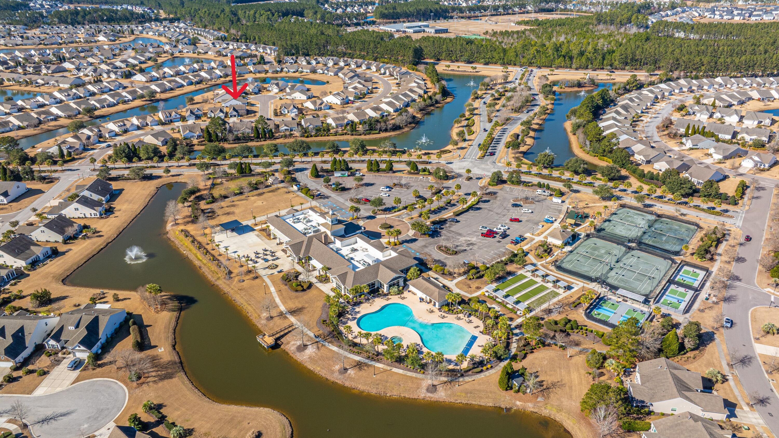
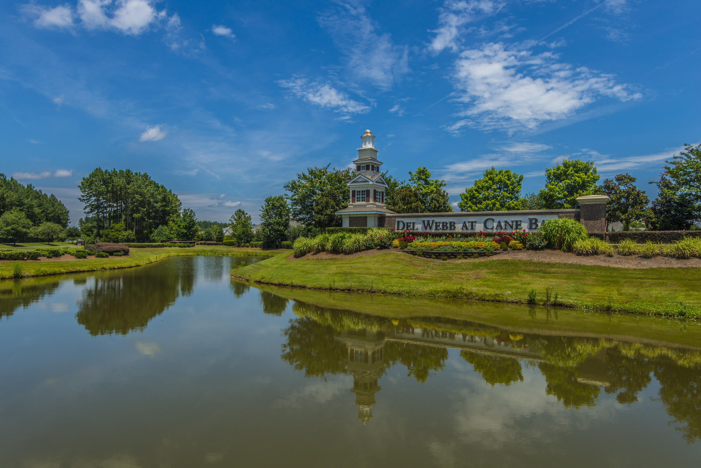
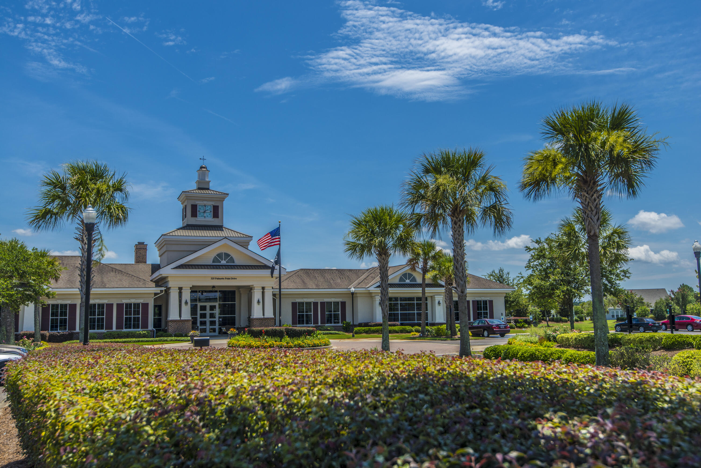
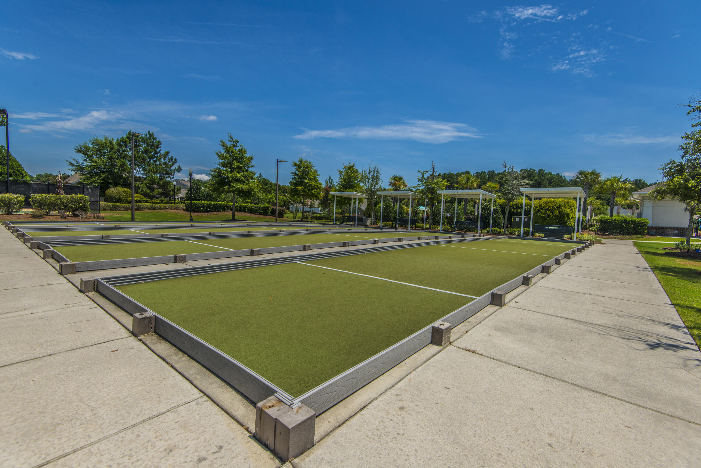
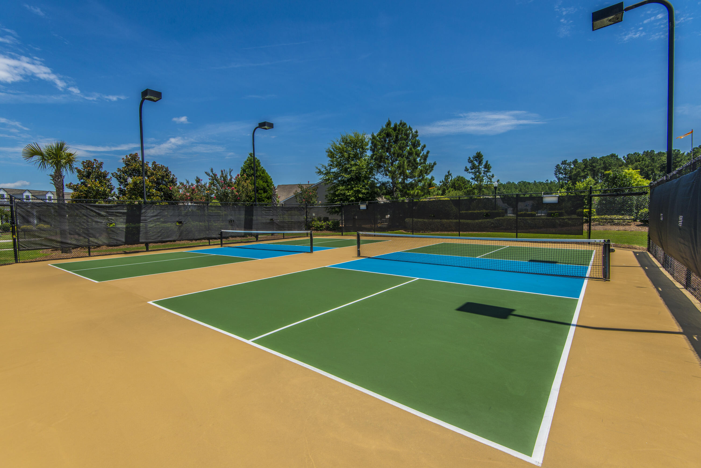
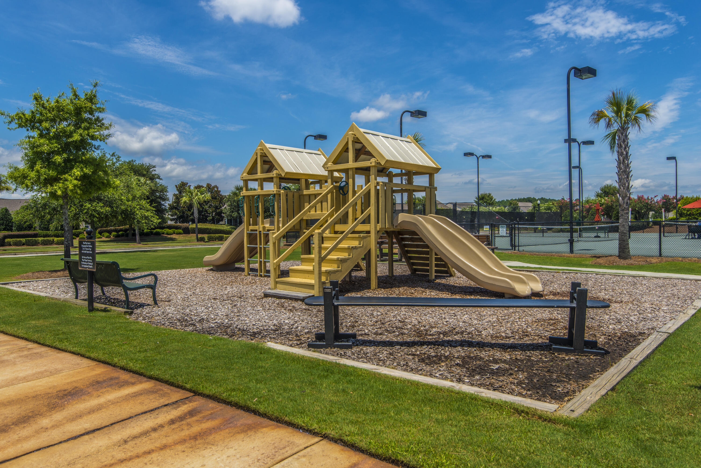
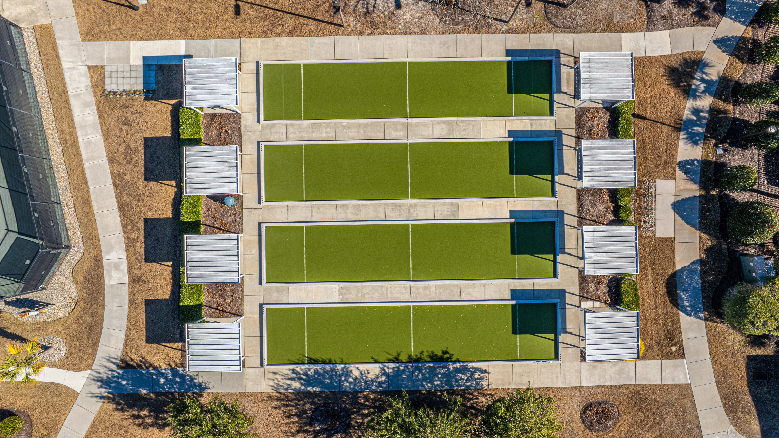
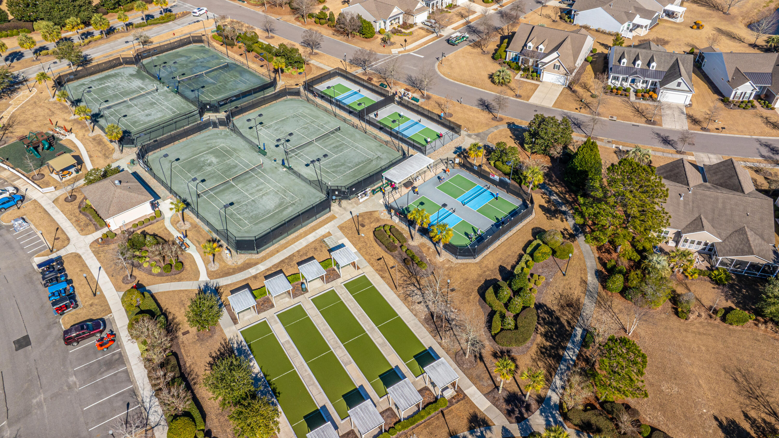
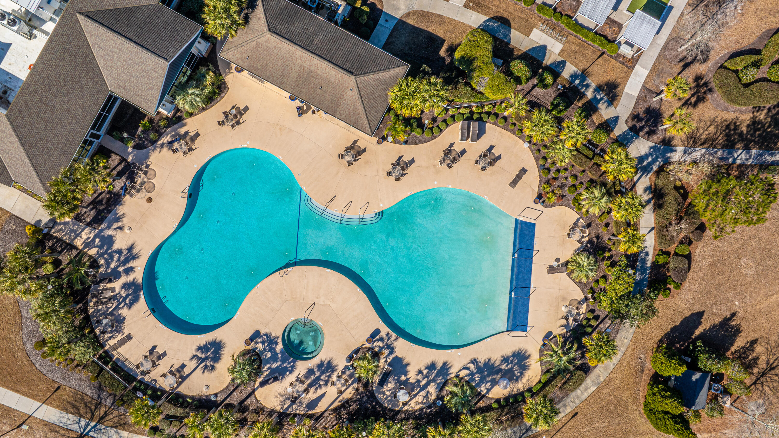
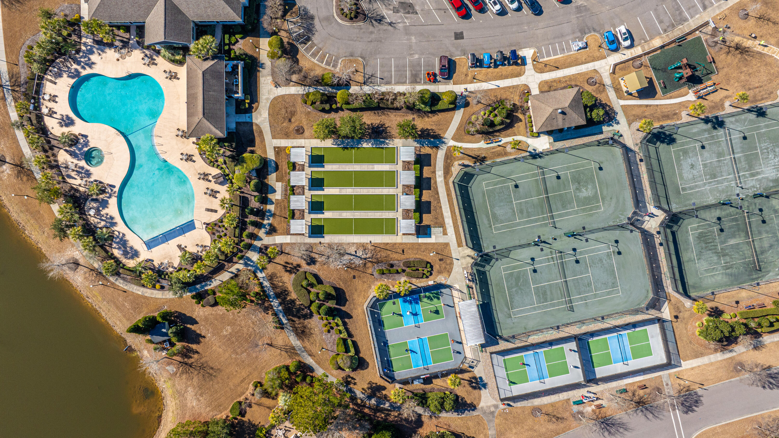
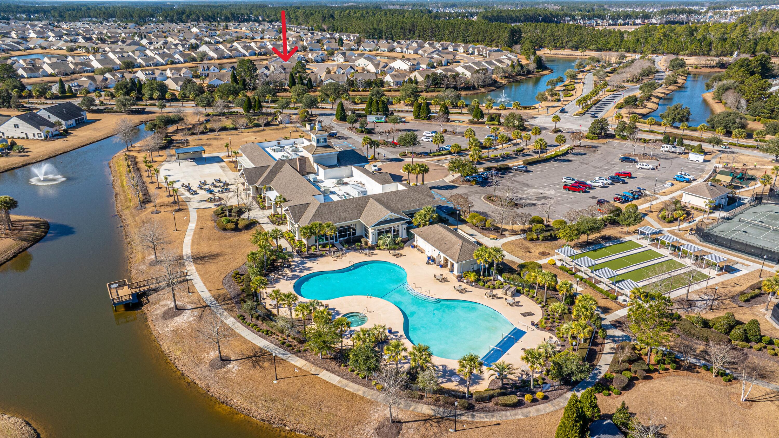
Nestled within this vibrant 55+ community, this home offers more than just a place to liveit's a gateway to an active and fulfilling lifestyle. Whether you're looking to stay social with over 100 chartered clubs, take a dip in the indoor or outdoor pool, or enjoy a match on the tennis or pickleball courts, there's always something to do. The full-time lifestyle director ensures there's never a dull moment, from planned events to group activities. Plus, with Cane Bay's convenient access to shopping, dining, and everyday essentialslike Publix, Starbucks, medical offices, and even a state-of-the-art YMCAyou'll have everything you need right at your fingertips. And with this home's prime location just a short distance from the community's incredible amenities, you're always just steps away from fun and relaxation! Experience the perfect combination of style, comfort, and convenience in this inviting home and community!
Share Property

Location

303 Sand Dune Trail, Summerville, SC 29486

Status

Sold

Date Sold

May 28, 2025
Stelina Tibodeau

Stelina Tibodeau

TITLE

REALTOR®

LICENSE

93923

Property Amenities

Interior
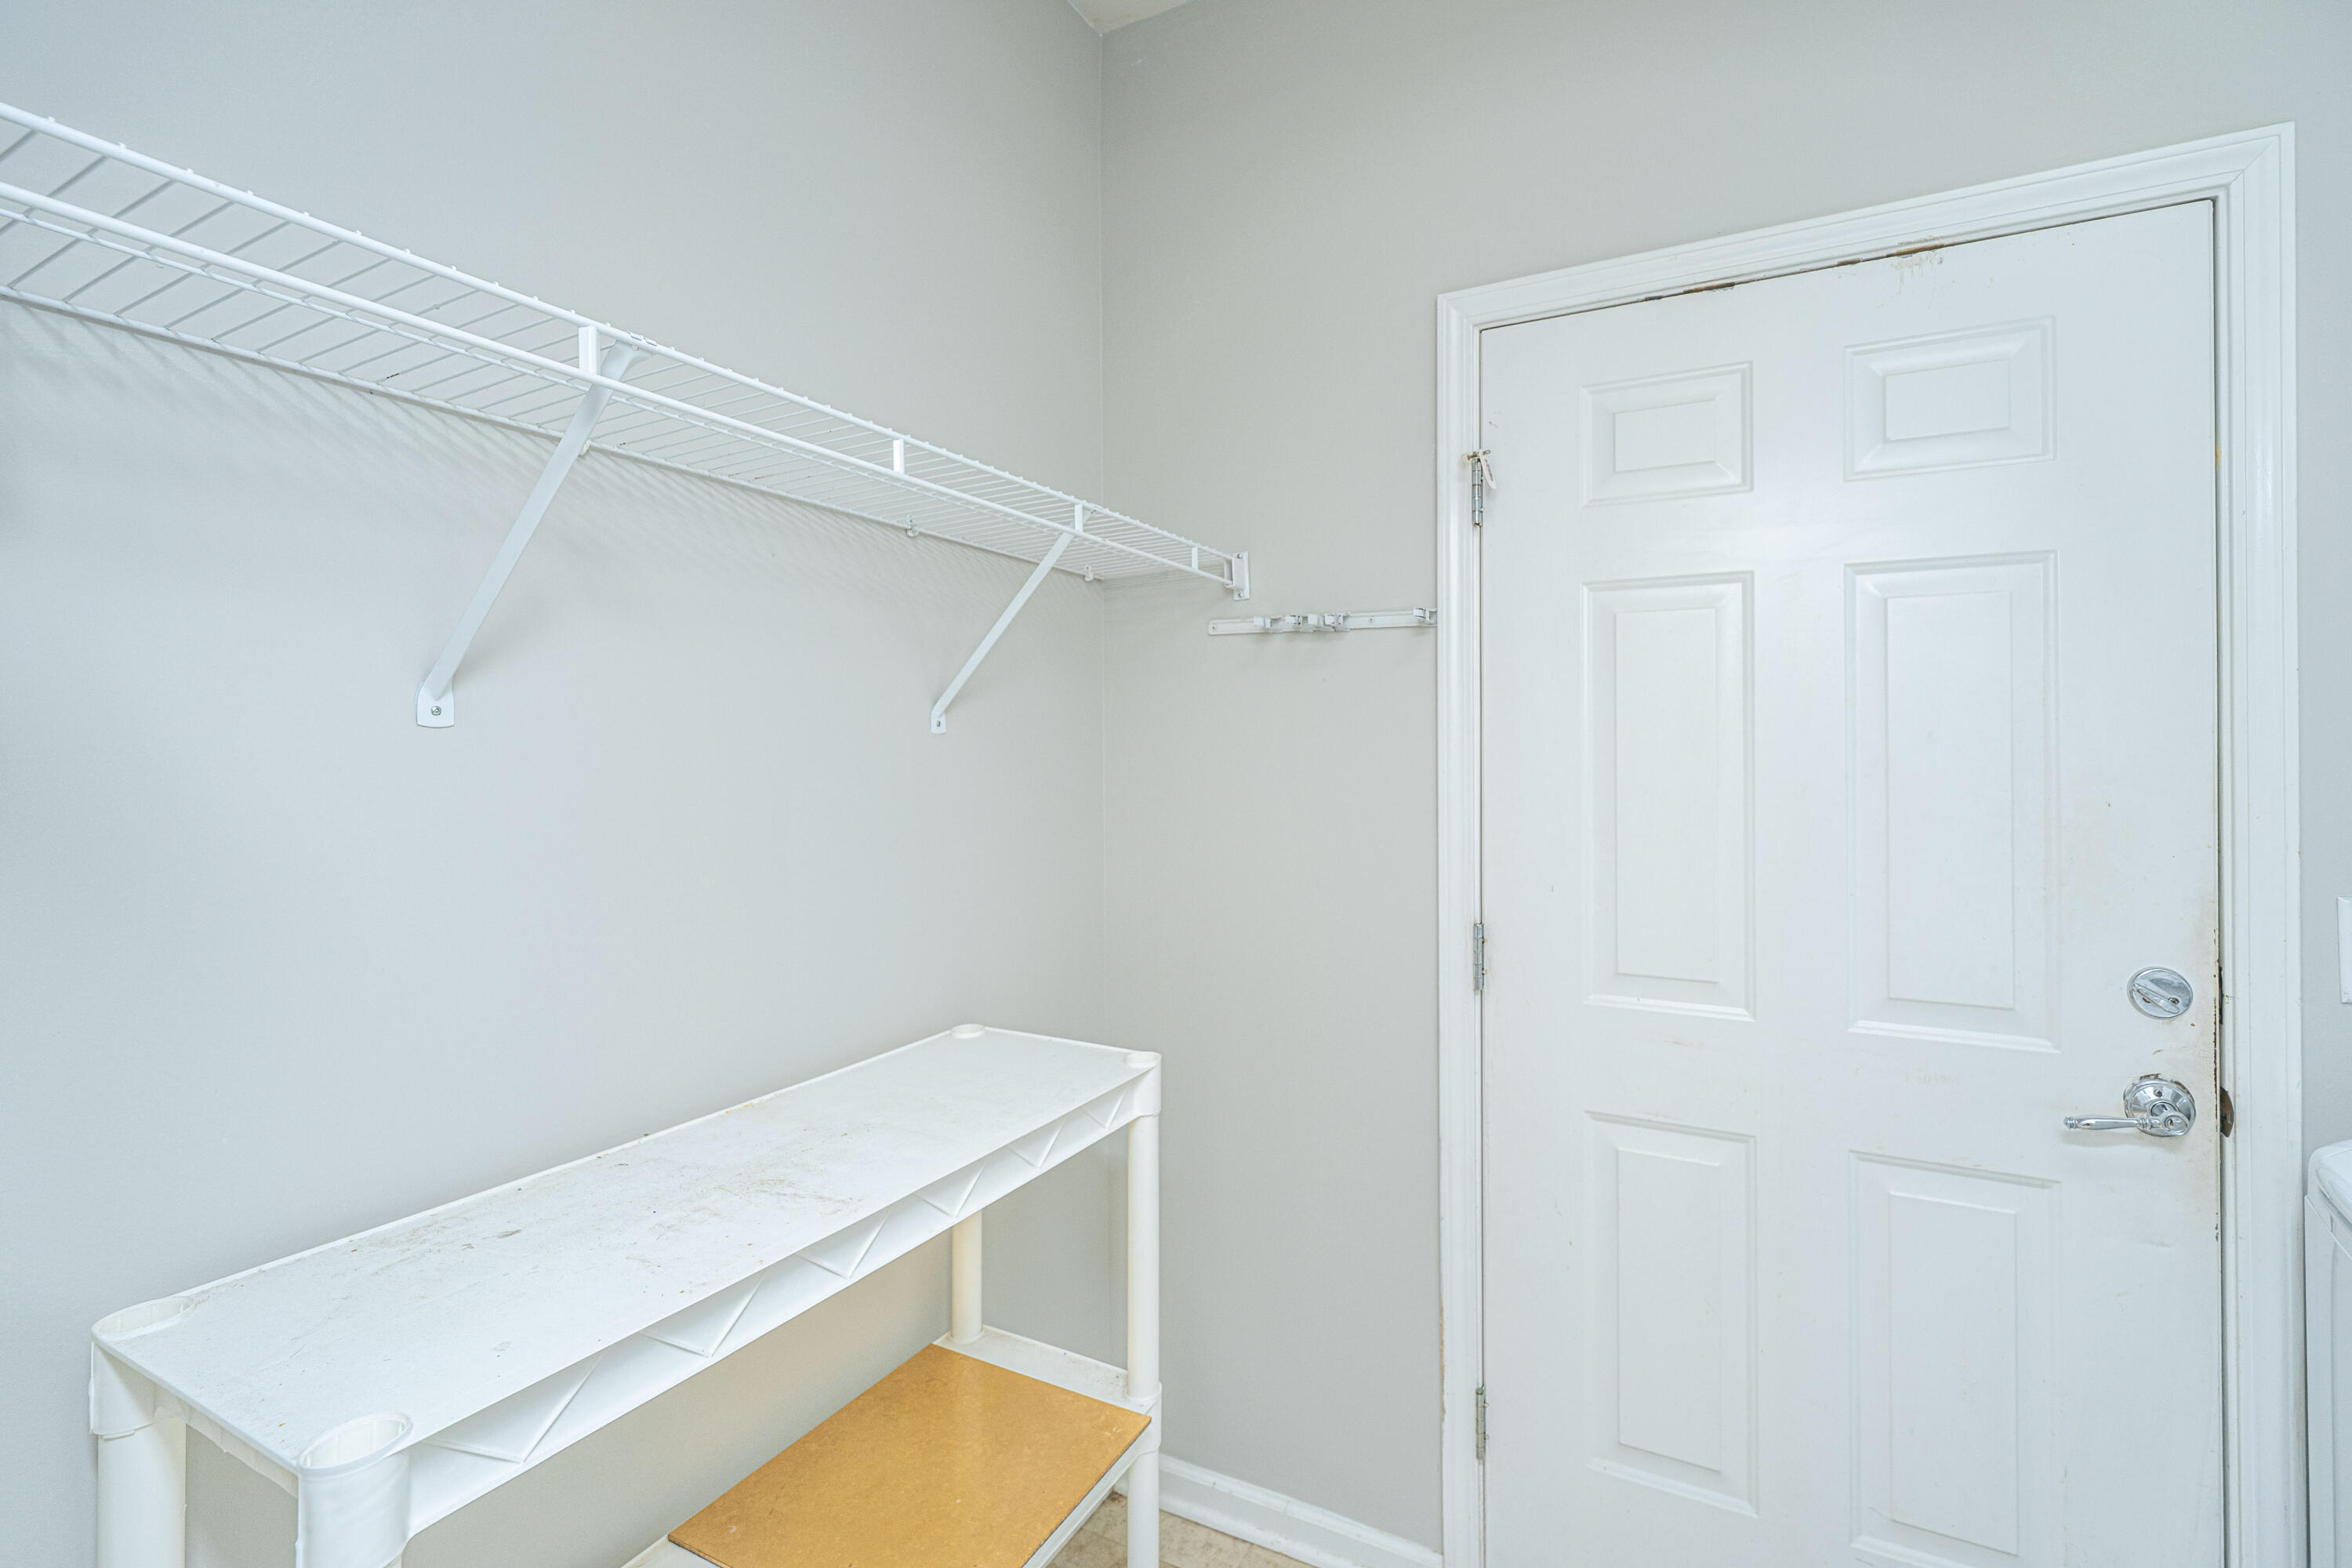
Laundry room Electric Dryer Hookup, Washer Hookup, Laundry Room
Flooring Carpet, Ceramic Tile, Luxury Vinyl
Total Bedrooms: 3
Full Bathrooms: 2
Other Interior Features Ceiling - Smooth, Tray Ceiling(s), High Ceilings, Ceiling Fan(s), Entrance Foyer, Living/Dining Combo, Other, Pantry, Sun
Area & Lot
Total area 1,760 Sq.Ft.
Lot Area 10,018.8 Sq.Ft.
Living area 1,760 Sq.Ft.
MLS® ID 25005990
Year Built 2008
High School Cane Bay High School
Middle School Cane Bay
Elementary School Cane Bay
Water Frontage Pond Site
Architecture Styles Traditional
Type Residential
Status Sold
Exterior
Stories 1
Air conditioning Central Air
Heat type Natural Gas
Water Source Public
Garage Space 2.0
Sewer Public Sewer
Other Exterior Features Lawn Irrigation, Rain Gutters
Parking 2 Car Garage, Garage Door Opener
Lot Features 0 - 5 Acre, Cul-De-Sac
Roof Architectural
Utilities BCW SA, Berkeley Elect Co-Op, Dominion Energy
Finance
Sales Price $335,000

360 Virtual Tour

Take a tour of this property

Summerville

Work With Us

We are dedicated to helping you find your dream home and assisting with any selling needs you may have. Contact us today to start your home searching journey!