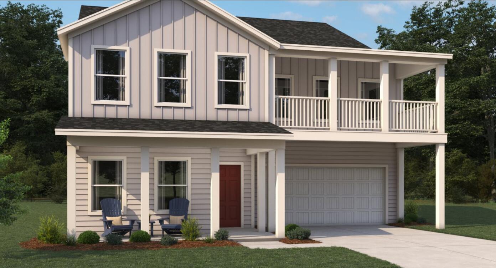
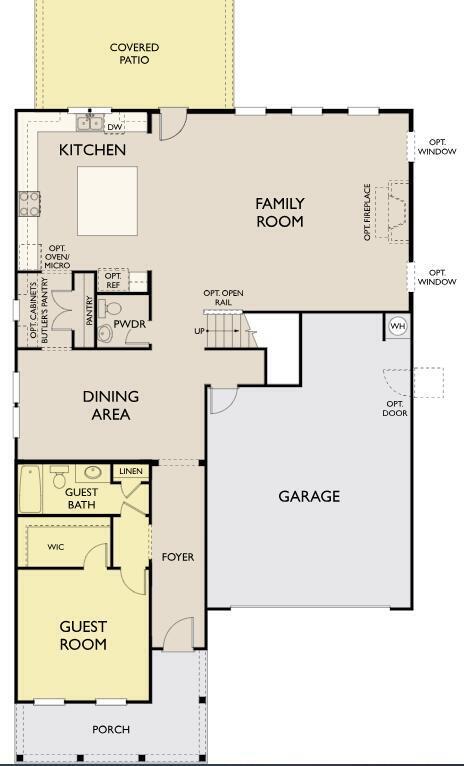
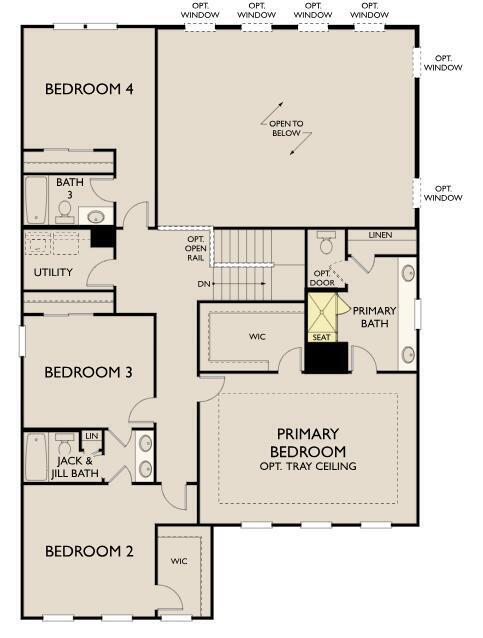
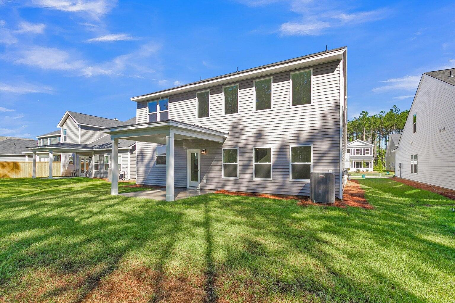
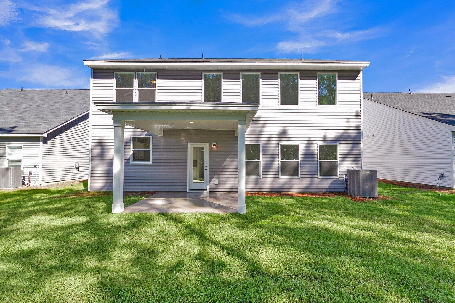
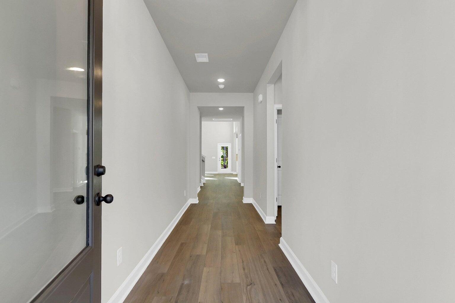
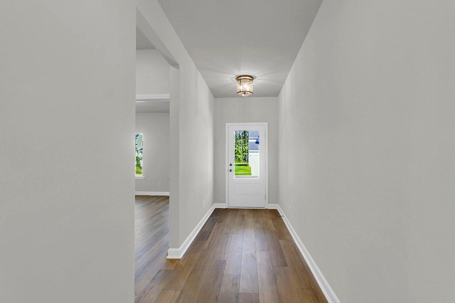
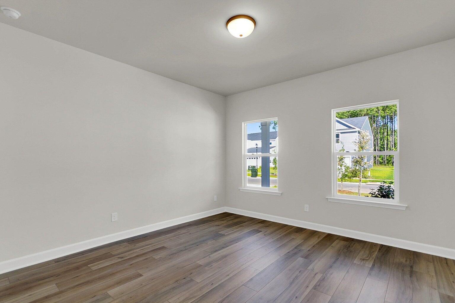
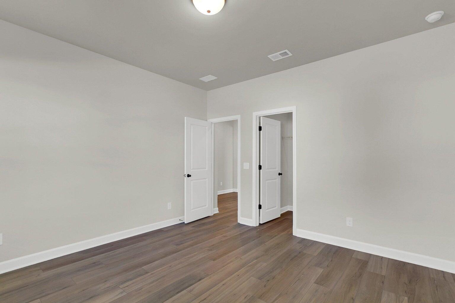
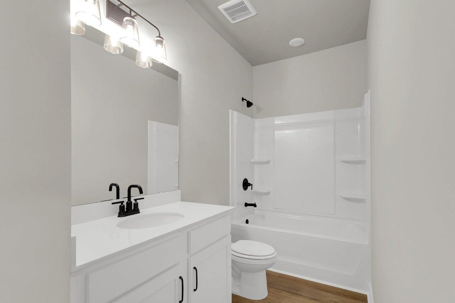
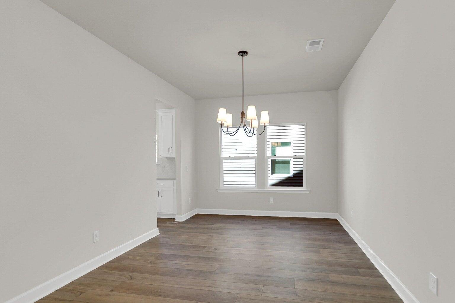
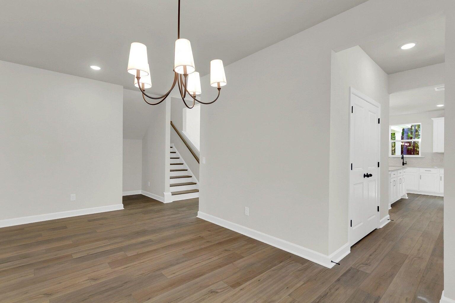
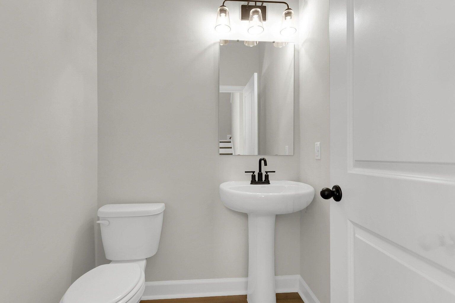
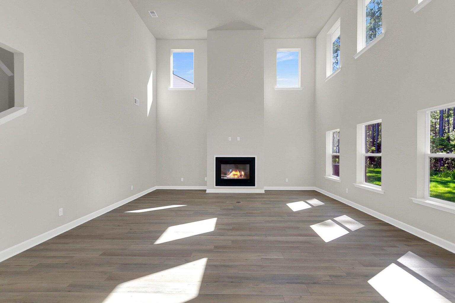
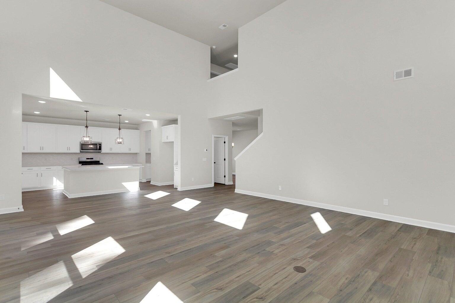
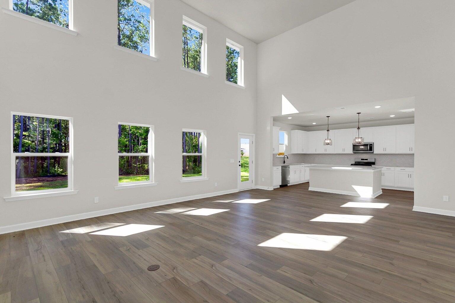
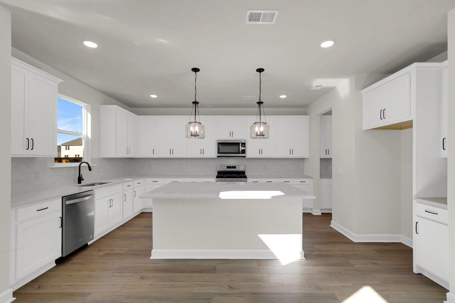
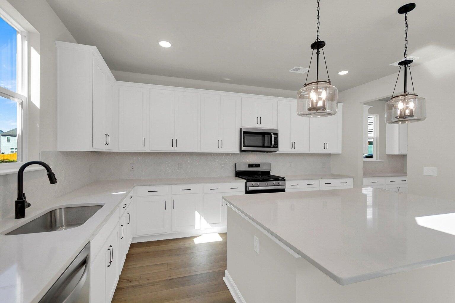
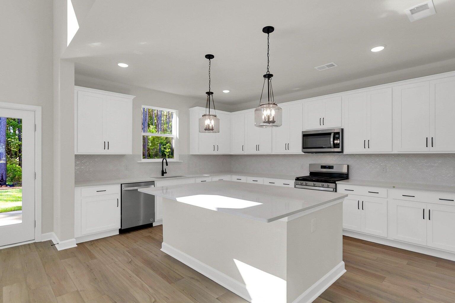
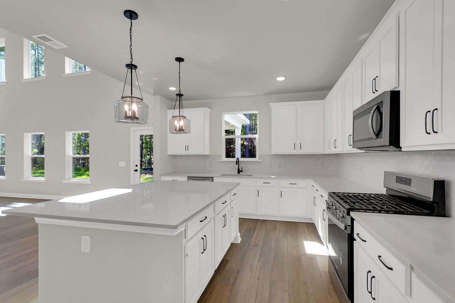
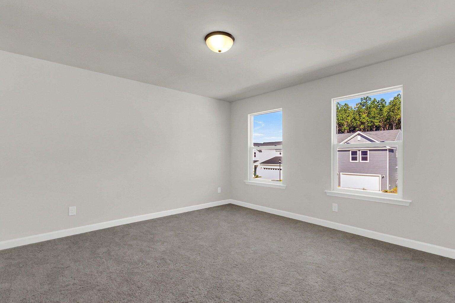
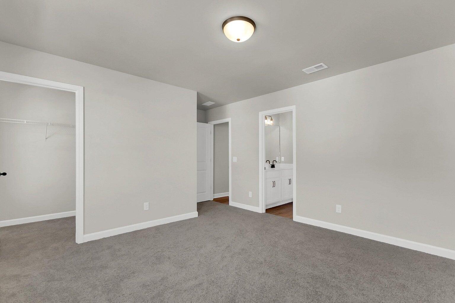
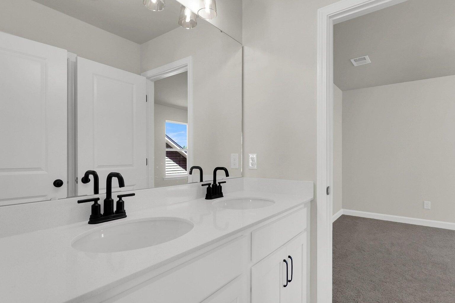
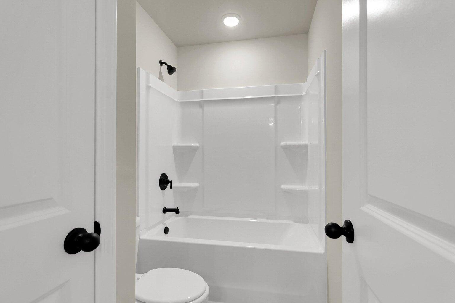
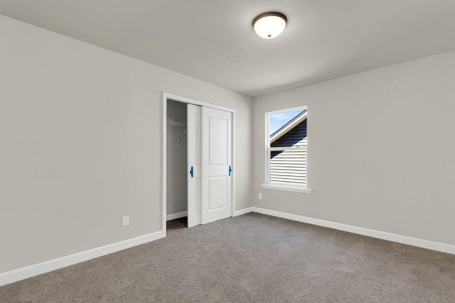
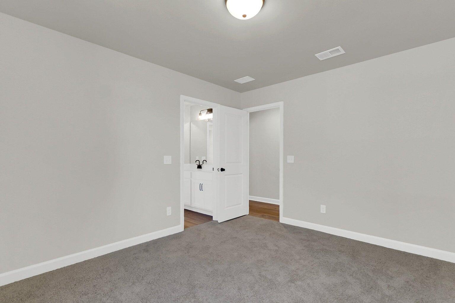
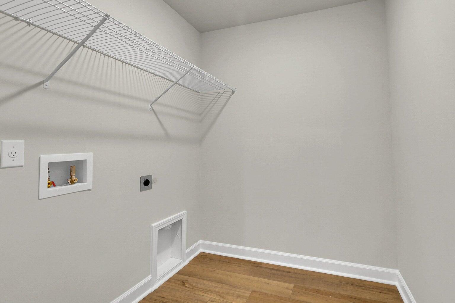
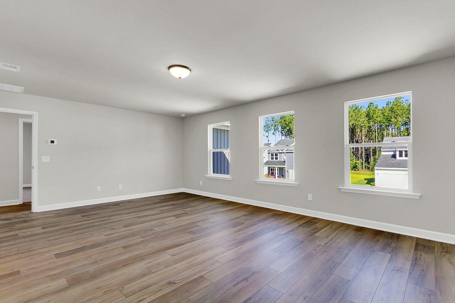
Introducing the Jefferson -- projected for completion at the end of March! This open-concept design is ideal for everyday living and entertaining. Off the foyer is a formal dining room with a butler's pantry leading to the kitchen. The highlight of the main level is the stunning two-story family room with 17-ft ceilings and abundant natural light. The kitchen connects seamlessly to the living area and opens to a covered porch overlooking the private backyard. Upstairs offers three secondary bedrooms and an impressive primary suite with a spa-inspired bath including a large walk-in closet, tiled shower, dual-sink vanity, linen storage, and private water closet. Two bedrooms share a Jack-and-Jill bath, while the third features its own full bath -- ideal for guests.
Other Interior FeaturesCeiling - Smooth, High Ceilings, Kitchen Island, Walk-In Closet(s), Bonus, Eat-in Kitchen, Family, Entrance Foyer, Loft, Pantry
Area & Lot
Total area3,187 Sq.Ft.
Lot Area6,098.4 Sq.Ft.
Living area3,187 Sq.Ft.
MLS® ID25031807
Year Built2025
High SchoolBaptist Hill
Middle SchoolBaptist Hill
Elementary SchoolE.B. Ellington
Water FrontagePond
Architecture StylesTraditional
TypeResidential
StatusSold
Exterior
Stories2
Air conditioningCentral Air
Water SourcePublic
Garage Space2.0
SewerPublic Sewer
Parking2 Car Garage
Lot Features0 - 5 Acre
RoofArchitectural
UtilitiesBerkeley Elect Co-Op, Charleston Water Service
Finance
Sales Price$627,000
Work With Us
We are dedicated to helping you find your dream home and assisting with any selling needs you may have. Contact us today to start your home searching journey!