
Leave a Message

Thank you for your message. We will be in touch with you shortly.

302 Lucca Drive
302 Lucca Drive
302 Lucca Drive
302 Lucca Drive
302 Lucca Drive
302 Lucca Drive
302 Lucca Drive
302 Lucca Drive
302 Lucca Drive
302 Lucca Drive
302 Lucca Drive
302 Lucca Drive
302 Lucca Drive
302 Lucca Drive
302 Lucca Drive
302 Lucca Drive
302 Lucca Drive
302 Lucca Drive
302 Lucca Drive
302 Lucca Drive
302 Lucca Drive
302 Lucca Drive
302 Lucca Drive
302 Lucca Drive
302 Lucca Drive
302 Lucca Drive
302 Lucca Drive
302 Lucca Drive
302 Lucca Drive
302 Lucca Drive
302 Lucca Drive
302 Lucca Drive
302 Lucca Drive
302 Lucca Drive
302 Lucca Drive
302 Lucca Drive
302 Lucca Drive
302 Lucca Drive
302 Lucca Drive
302 Lucca Drive
302 Lucca Drive
302 Lucca Drive
302 Lucca Drive
302 Lucca Drive
302 Lucca Drive
302 Lucca Drive
302 Lucca Drive
302 Lucca Drive
302 Lucca Drive
302 Lucca Drive
302 Lucca Drive
302 Lucca Drive
302 Lucca Drive
302 Lucca Drive
302 Lucca Drive
302 Lucca Drive
302 Lucca Drive
302 Lucca Drive
302 Lucca Drive
302 Lucca Drive
302 Lucca Drive
302 Lucca Drive
302 Lucca Drive
302 Lucca Drive
302 Lucca Drive
302 Lucca Drive
302 Lucca Drive
302 Lucca Drive
302 Lucca Drive
302 Lucca Drive
302 Lucca Drive
302 Lucca Drive
302 Lucca Drive
302 Lucca Drive
302 Lucca Drive
302 Lucca Drive
302 Lucca Drive
302 Lucca Drive
302 Lucca Drive
302 Lucca Drive
302 Lucca Drive
302 Lucca Drive
302 Lucca Drive
302 Lucca Drive
302 Lucca Drive
302 Lucca Drive
VIEW PHOTOS
Courtesy of Better Homes And Gardens Real Estate Palmetto
$529,000

302 Lucca Drive

5 Beds 4 Baths 2,857 Sq.Ft. 8,276.4 Sq.Ft.

Description

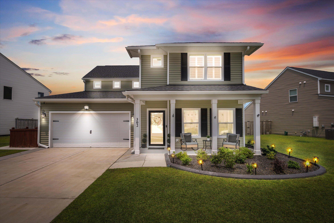
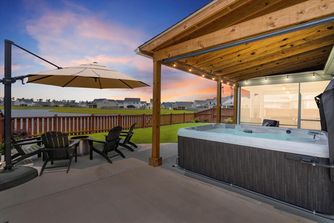
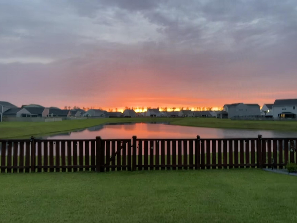
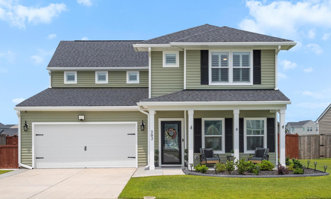
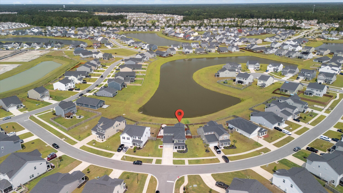
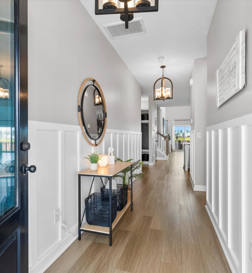
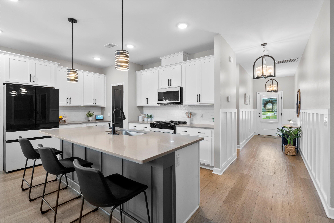
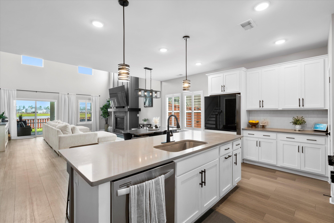
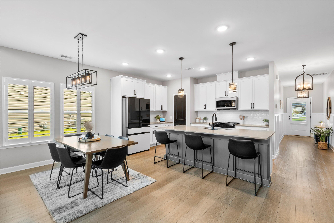
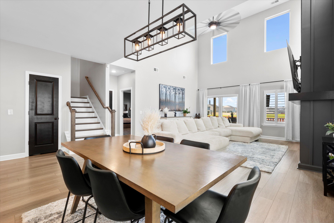
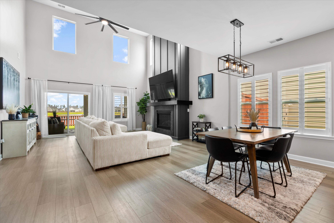
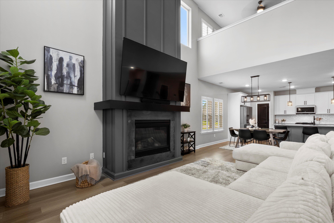
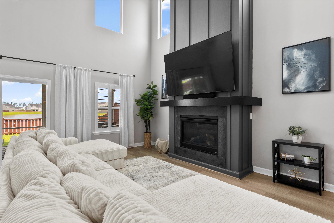
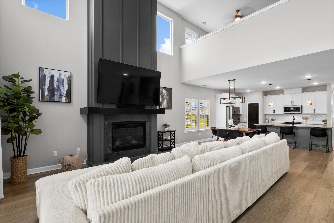
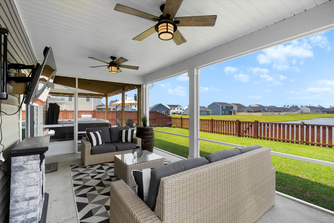
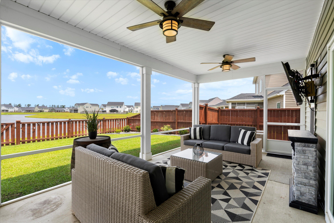
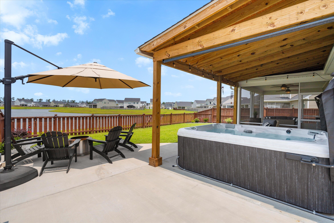
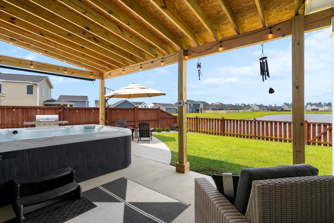
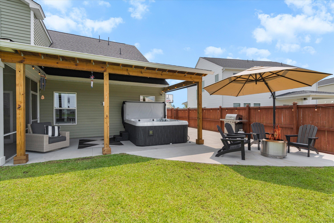
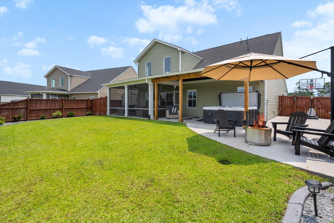
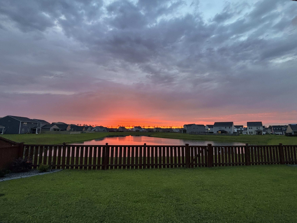
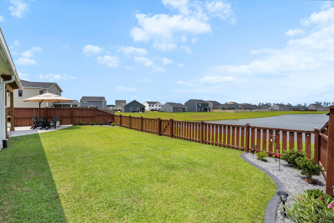
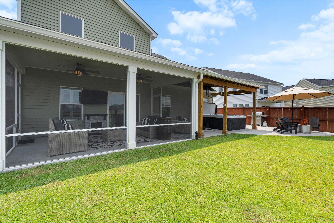
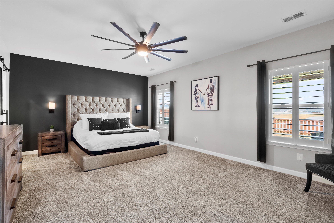
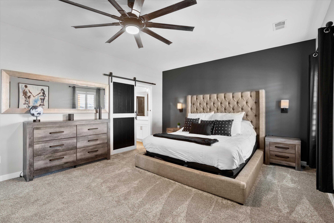
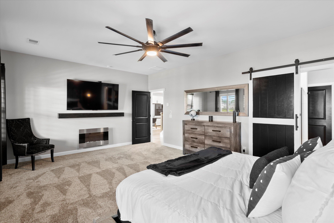
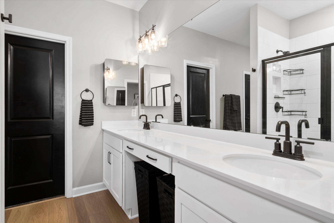
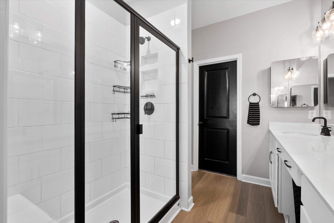
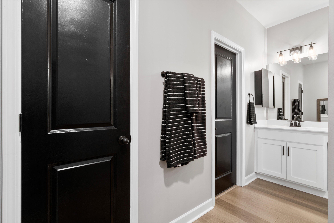
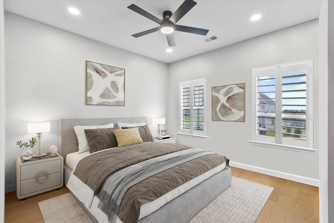
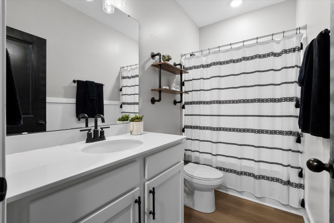
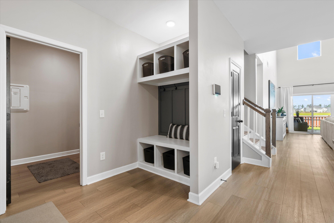
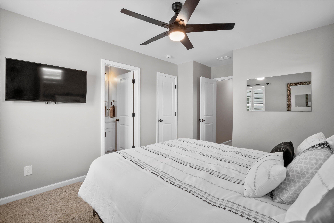
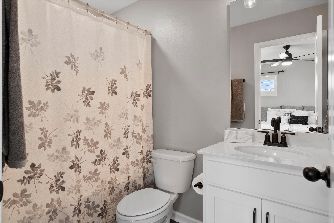
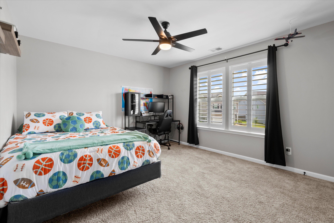
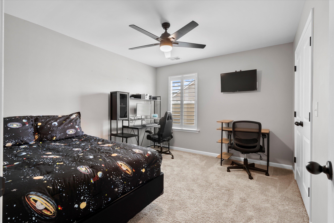
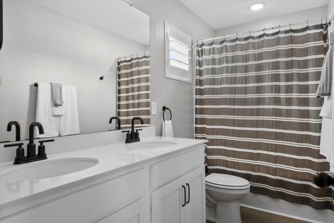
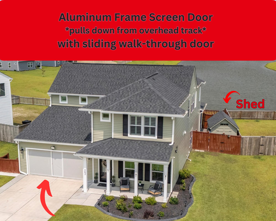
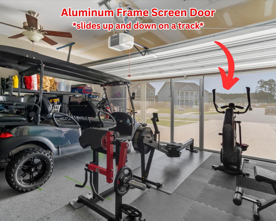
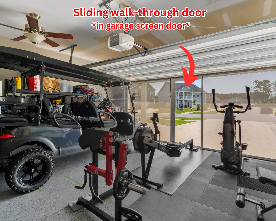
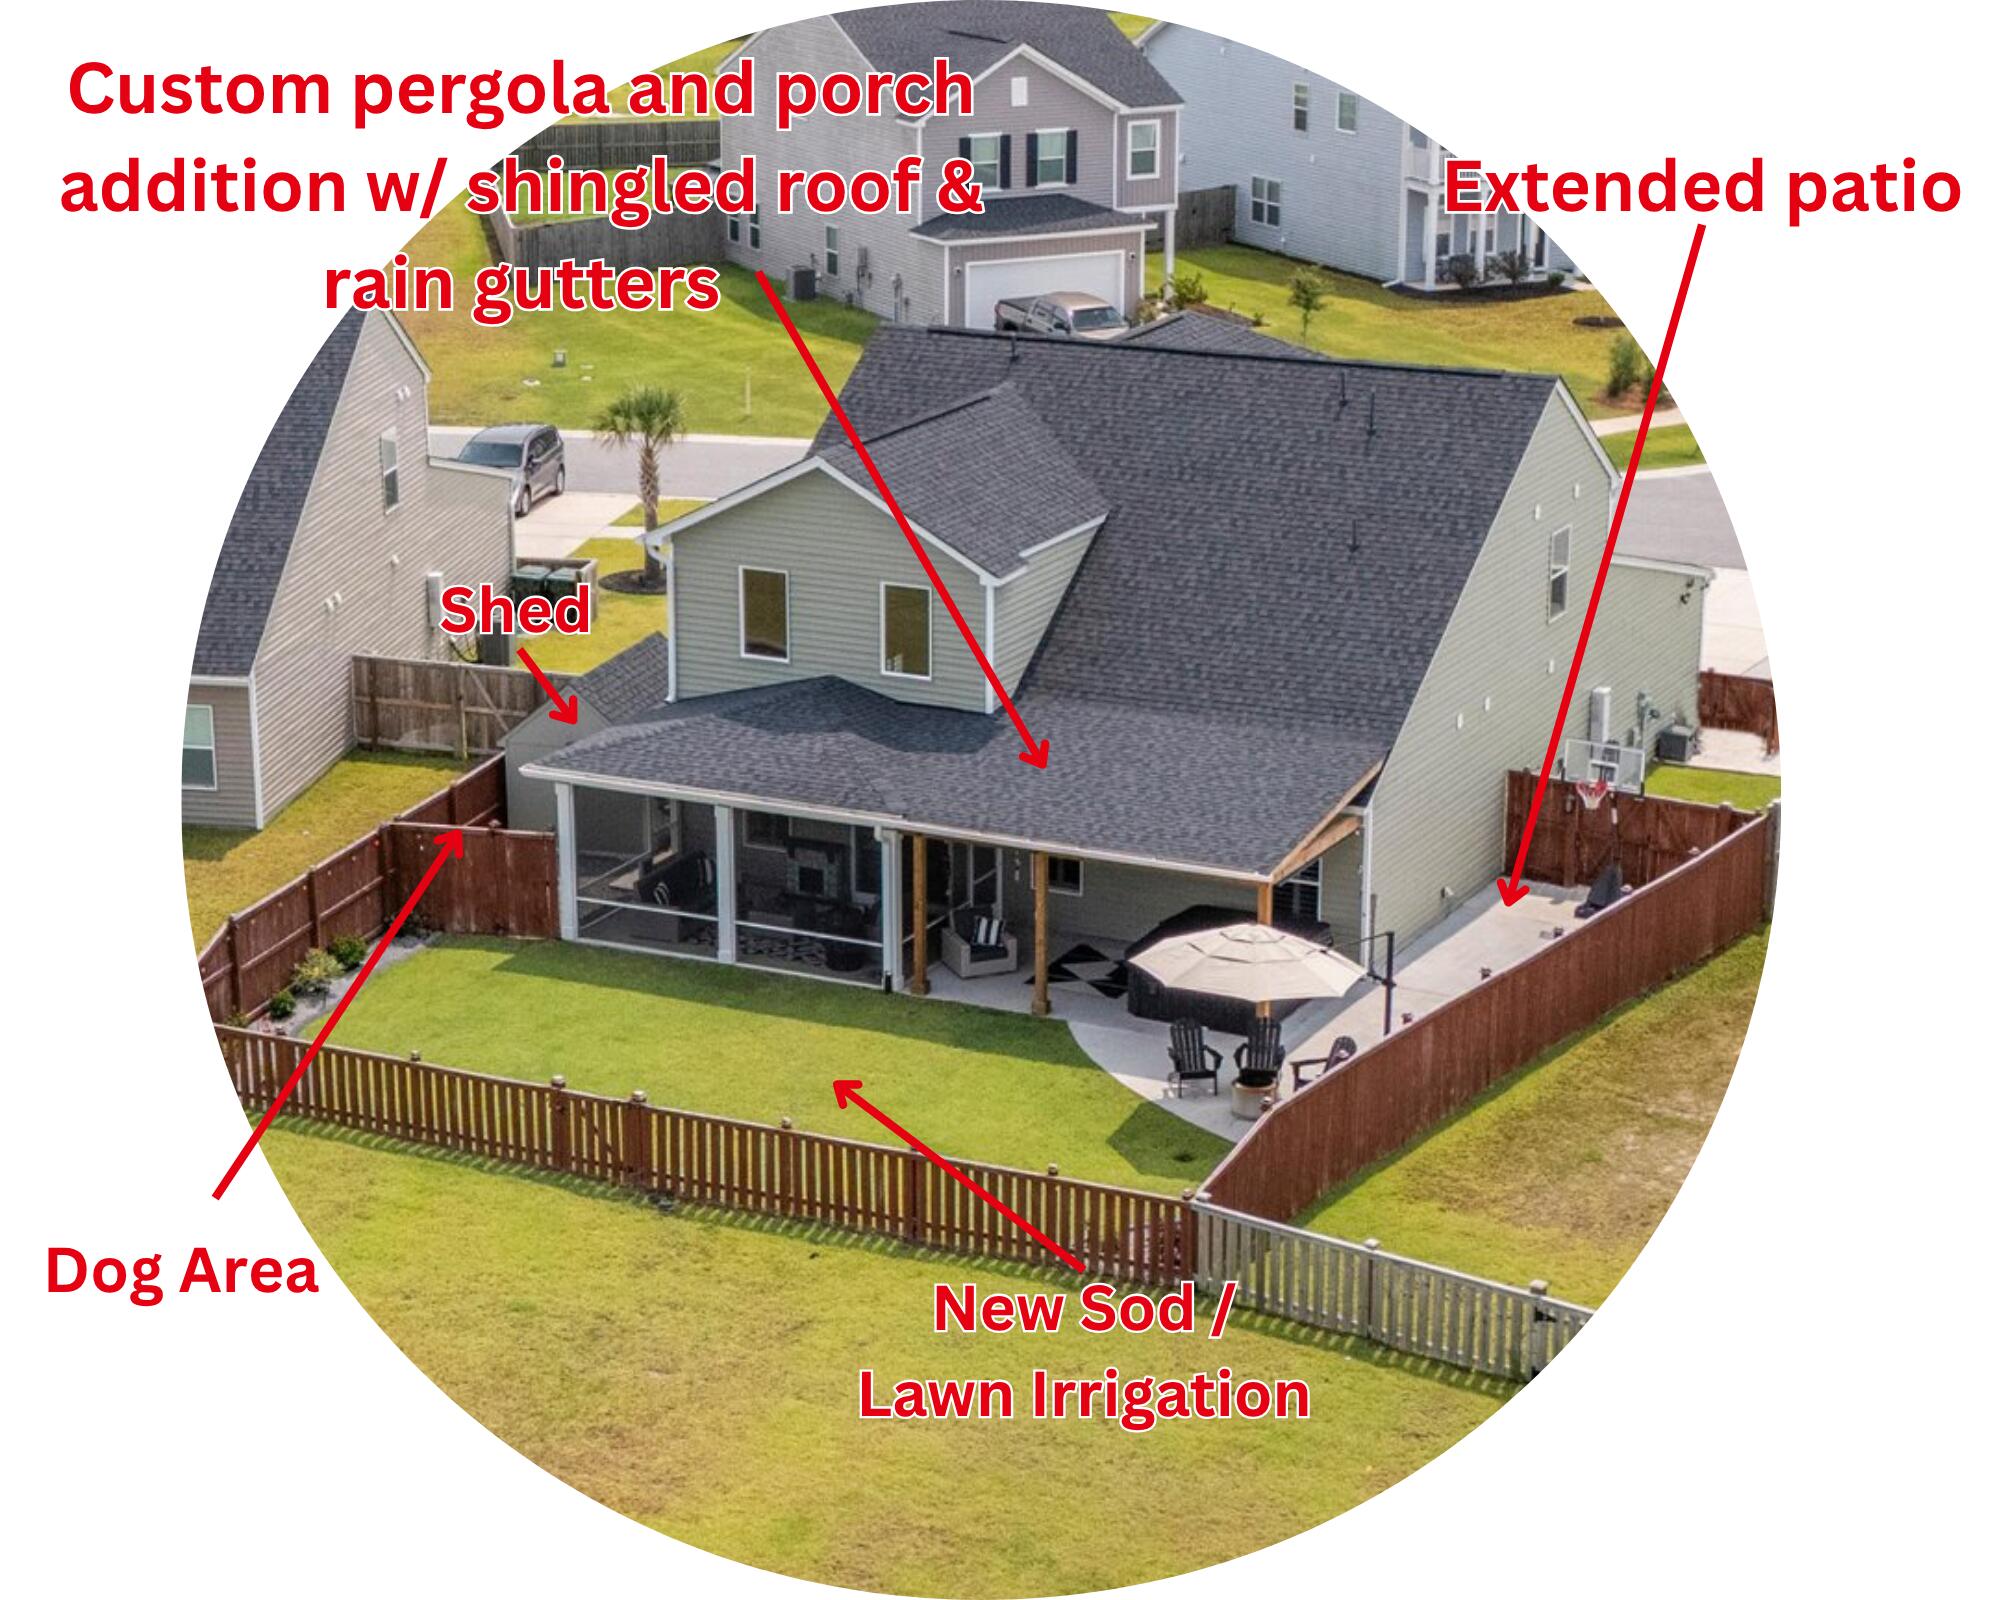
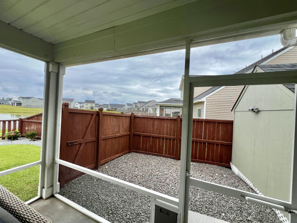
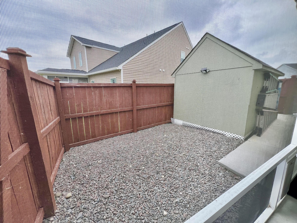
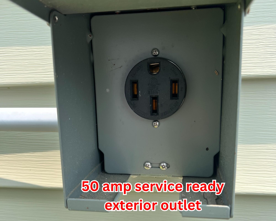
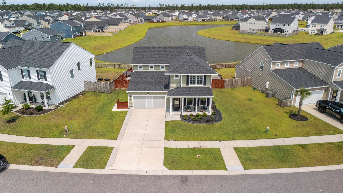
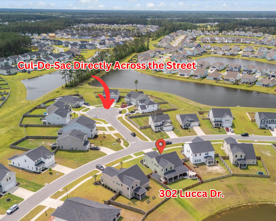
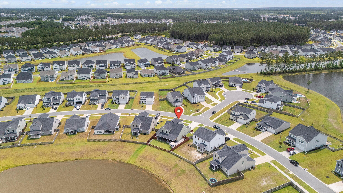
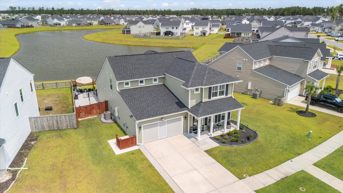
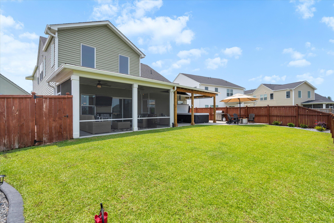
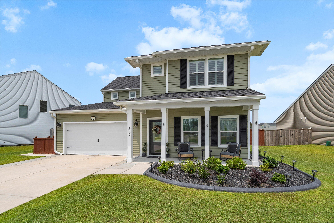
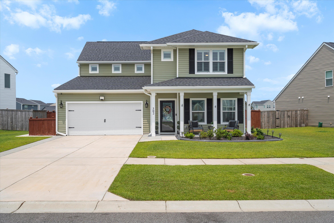
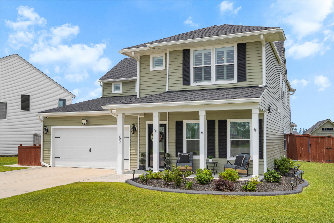
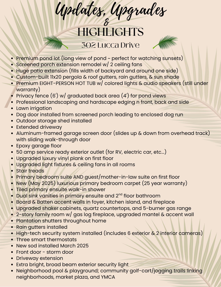
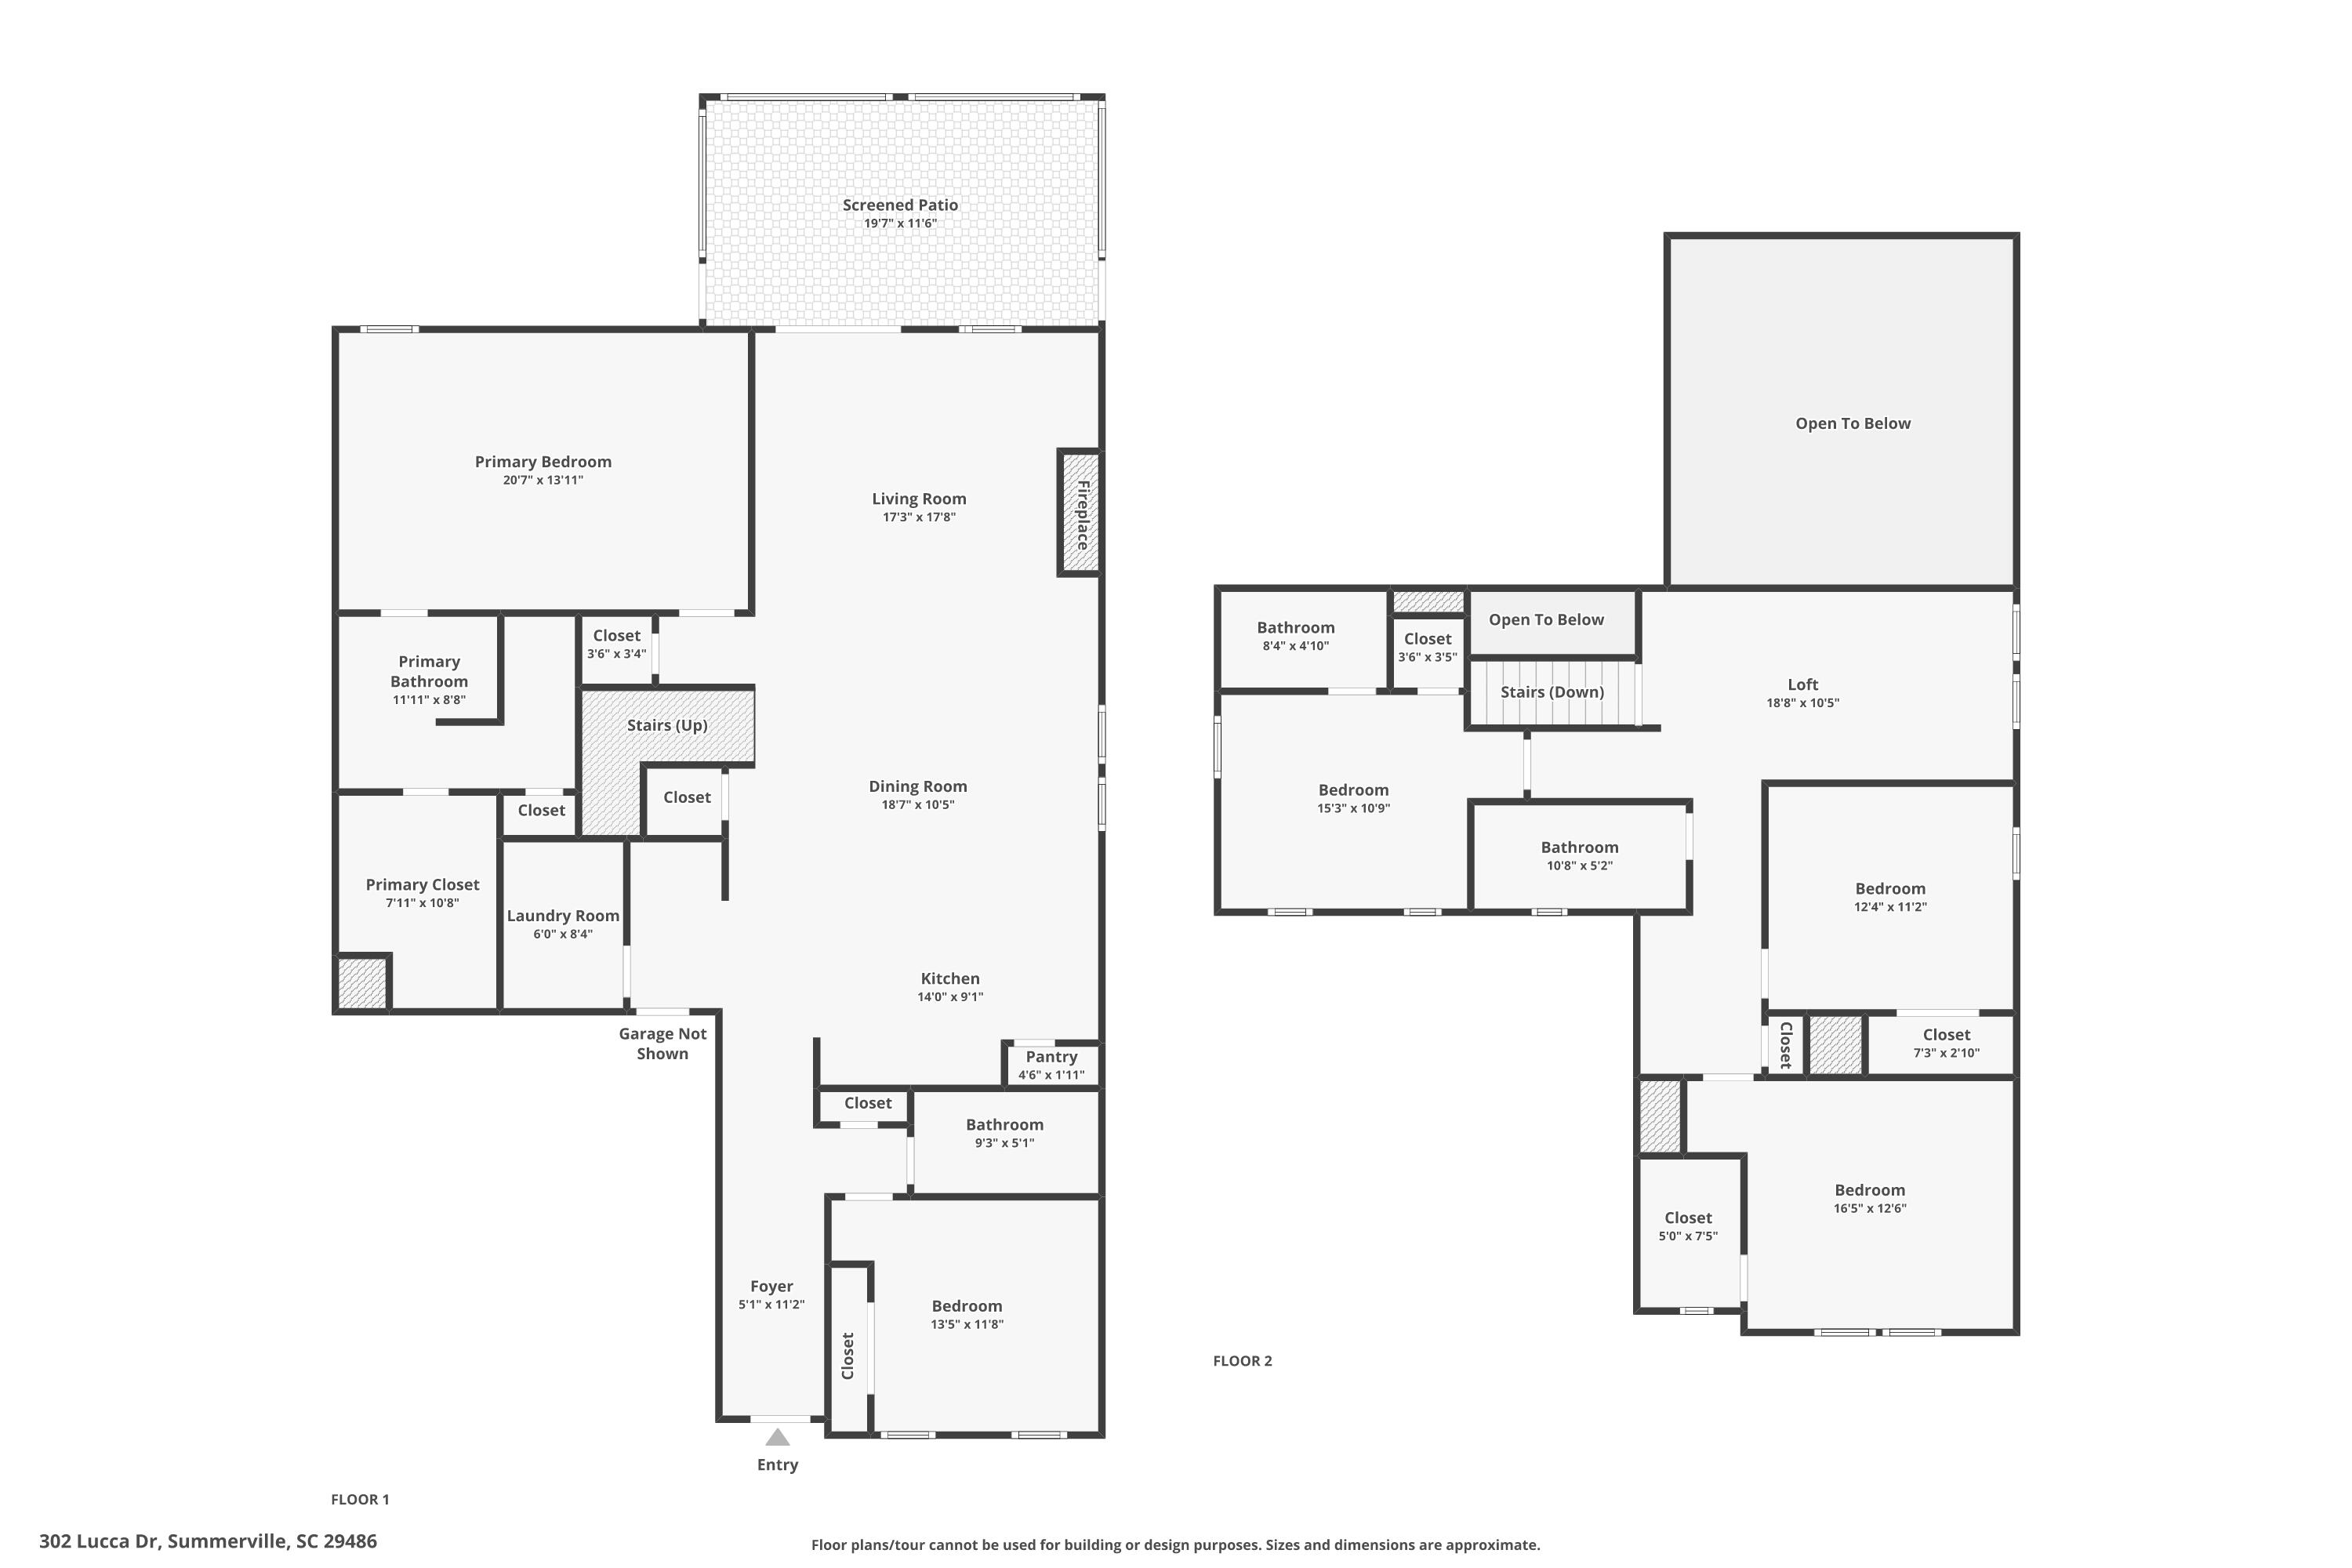
BACK ON MARKET AT NO FAULT OF SELLERS!!! This absolutely gorgeous, UNBELIEVABLY UPGRADED, 5 bedroom and 4 FULL bathroom home is truly one of a kind! The spacious primary bedroom suite AND mother-in-law/guest suite are located on the main level. The welcoming foyer with board & batten accent walls lead you to the stunning open floor plan with a beautifully upgraded kitchen that flows seamlessly into an impressive 2-story family room with gas long fireplace & accent wall. The views through the windows give a taste of what you will find in the outdoor living space. Your own private oasis awaits you... with an enormous screened porch, amazing custom-built 11x20 pergola (w/roof shingles & rain gutters), an 8-PERSON HOT TUB (w/ colored lights & audio speakers), a beautiful lawn w/ new sod andirrigation, and fenced yard w/ pond views! Additional upgrades include a custom-built drop zone, an aluminum framed garage SCREEN door (with sliding a walk-through sliding door), privacy fenced yard (w/ graduated back fence for amazing pond views), enclosed dog run (w/ doggy door), outdoor shed, high-tech security system with cameras, front storm door, plantation shutters on windows throughout the home (including on a front facing closet window and the front door), upgraded cabinetry, countertops, light fixtures, and fans, upgraded 5-burner gas range, a 50 amp exterior electrical outlet, epoxy garage floors, and SO MUCH MORE!
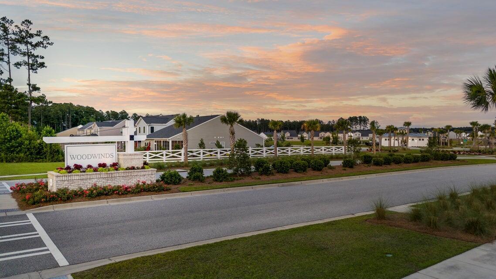
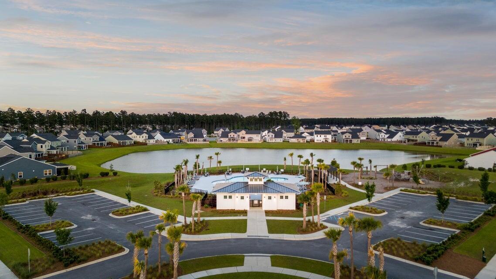
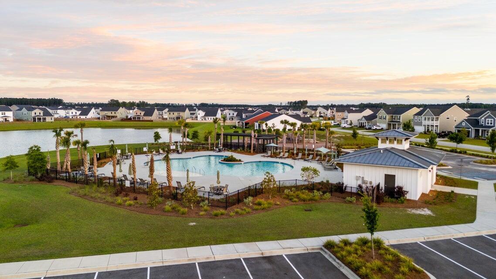
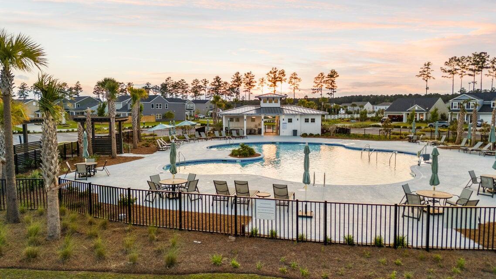
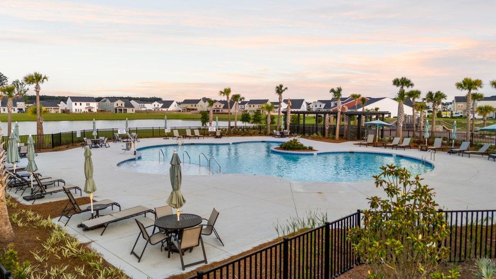
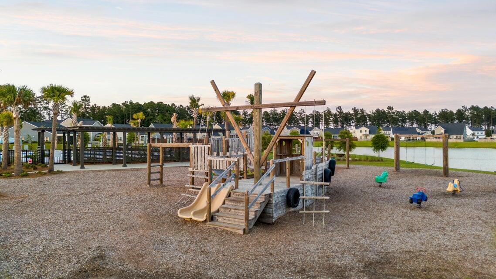
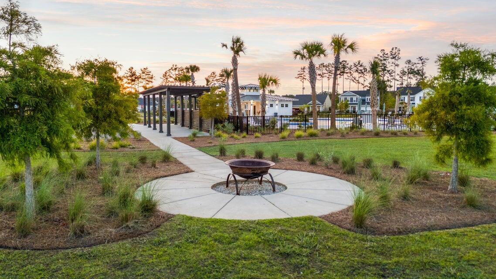
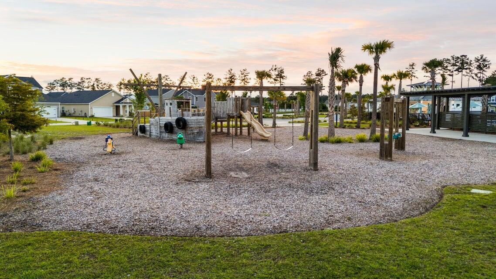
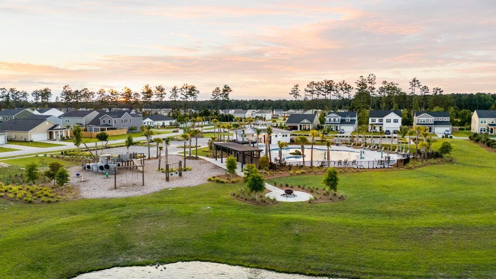
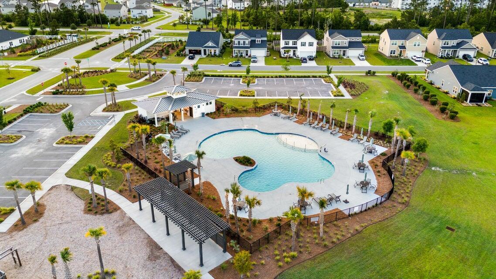
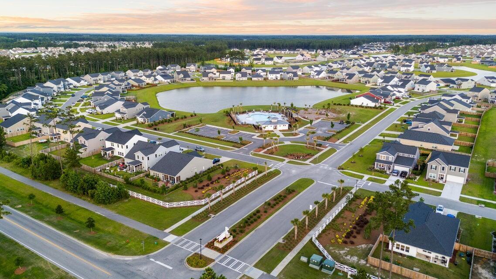
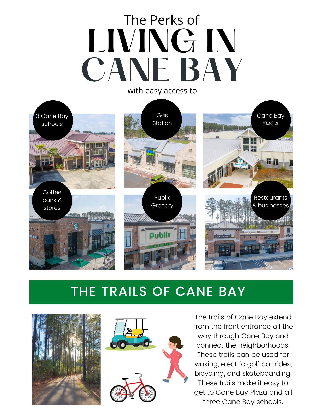
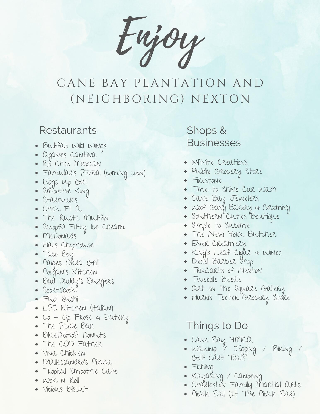
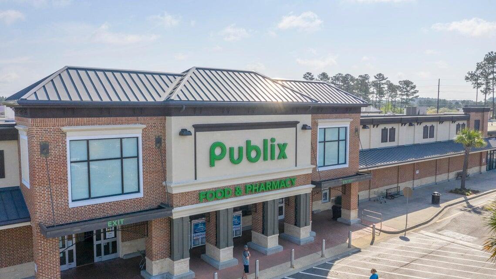
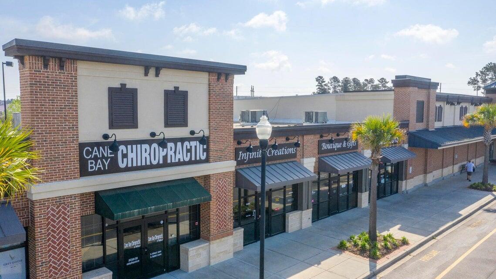
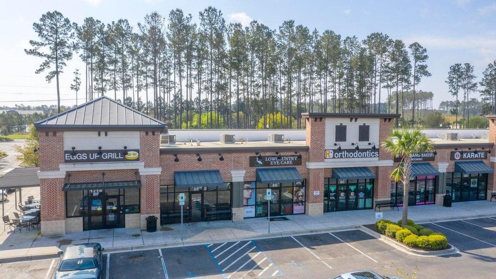
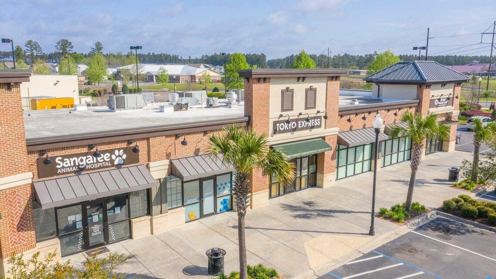
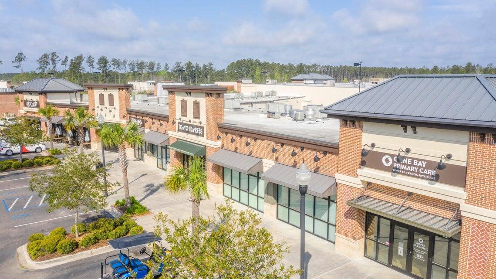
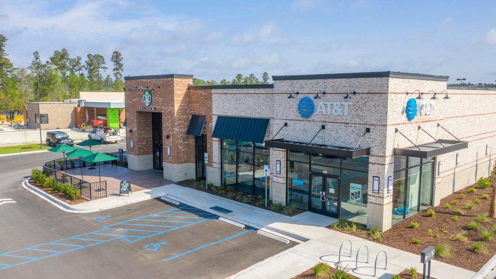
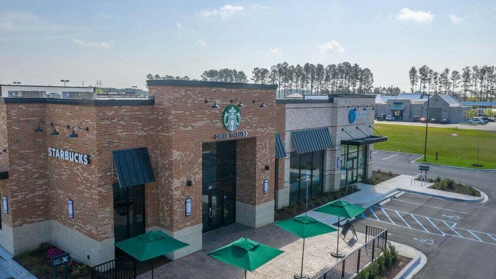
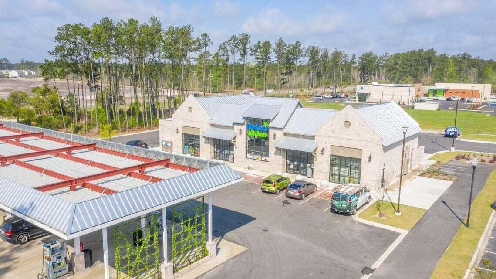
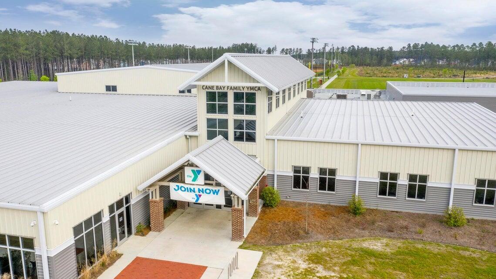
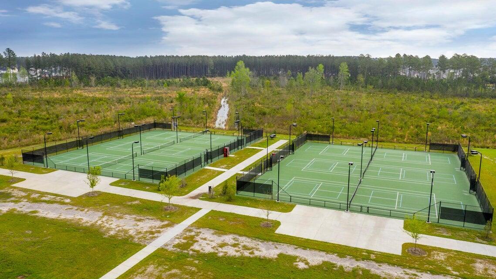
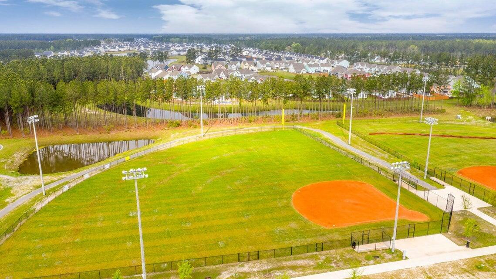
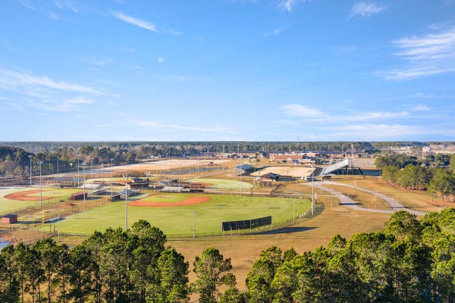
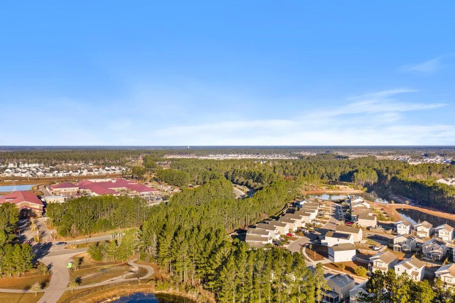
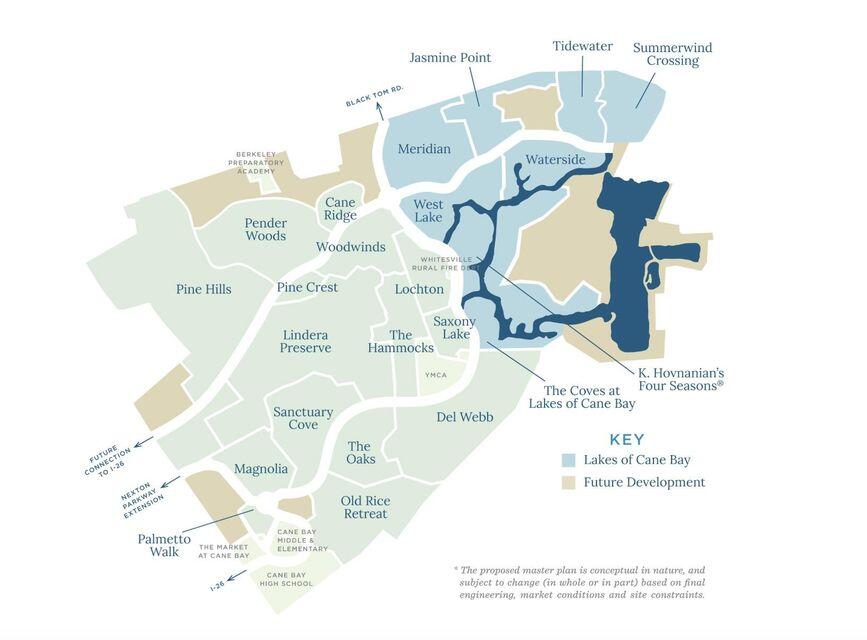
Neighborhood amenities include a resort style pool, playground, and fire pit... as well as miles of golf cart / walking / jogging trails linking all neighborhoods, shopping & dining plaza, and the community YMCA.
This exceptional home is sure to check ALL of your wish-list boxes! Do not miss out on the opportunity to make 302 Lucca Drive your
new "HOME SWEET HOME"!

Share Property

Location

302 Lucca Drive, Summerville, SC 29486

Status

Sold

Date Sold

August 19, 2025
Karen Fistler

Karen Fistler

TITLE

REALTOR®

LICENSE

117038

Property Amenities

Interior
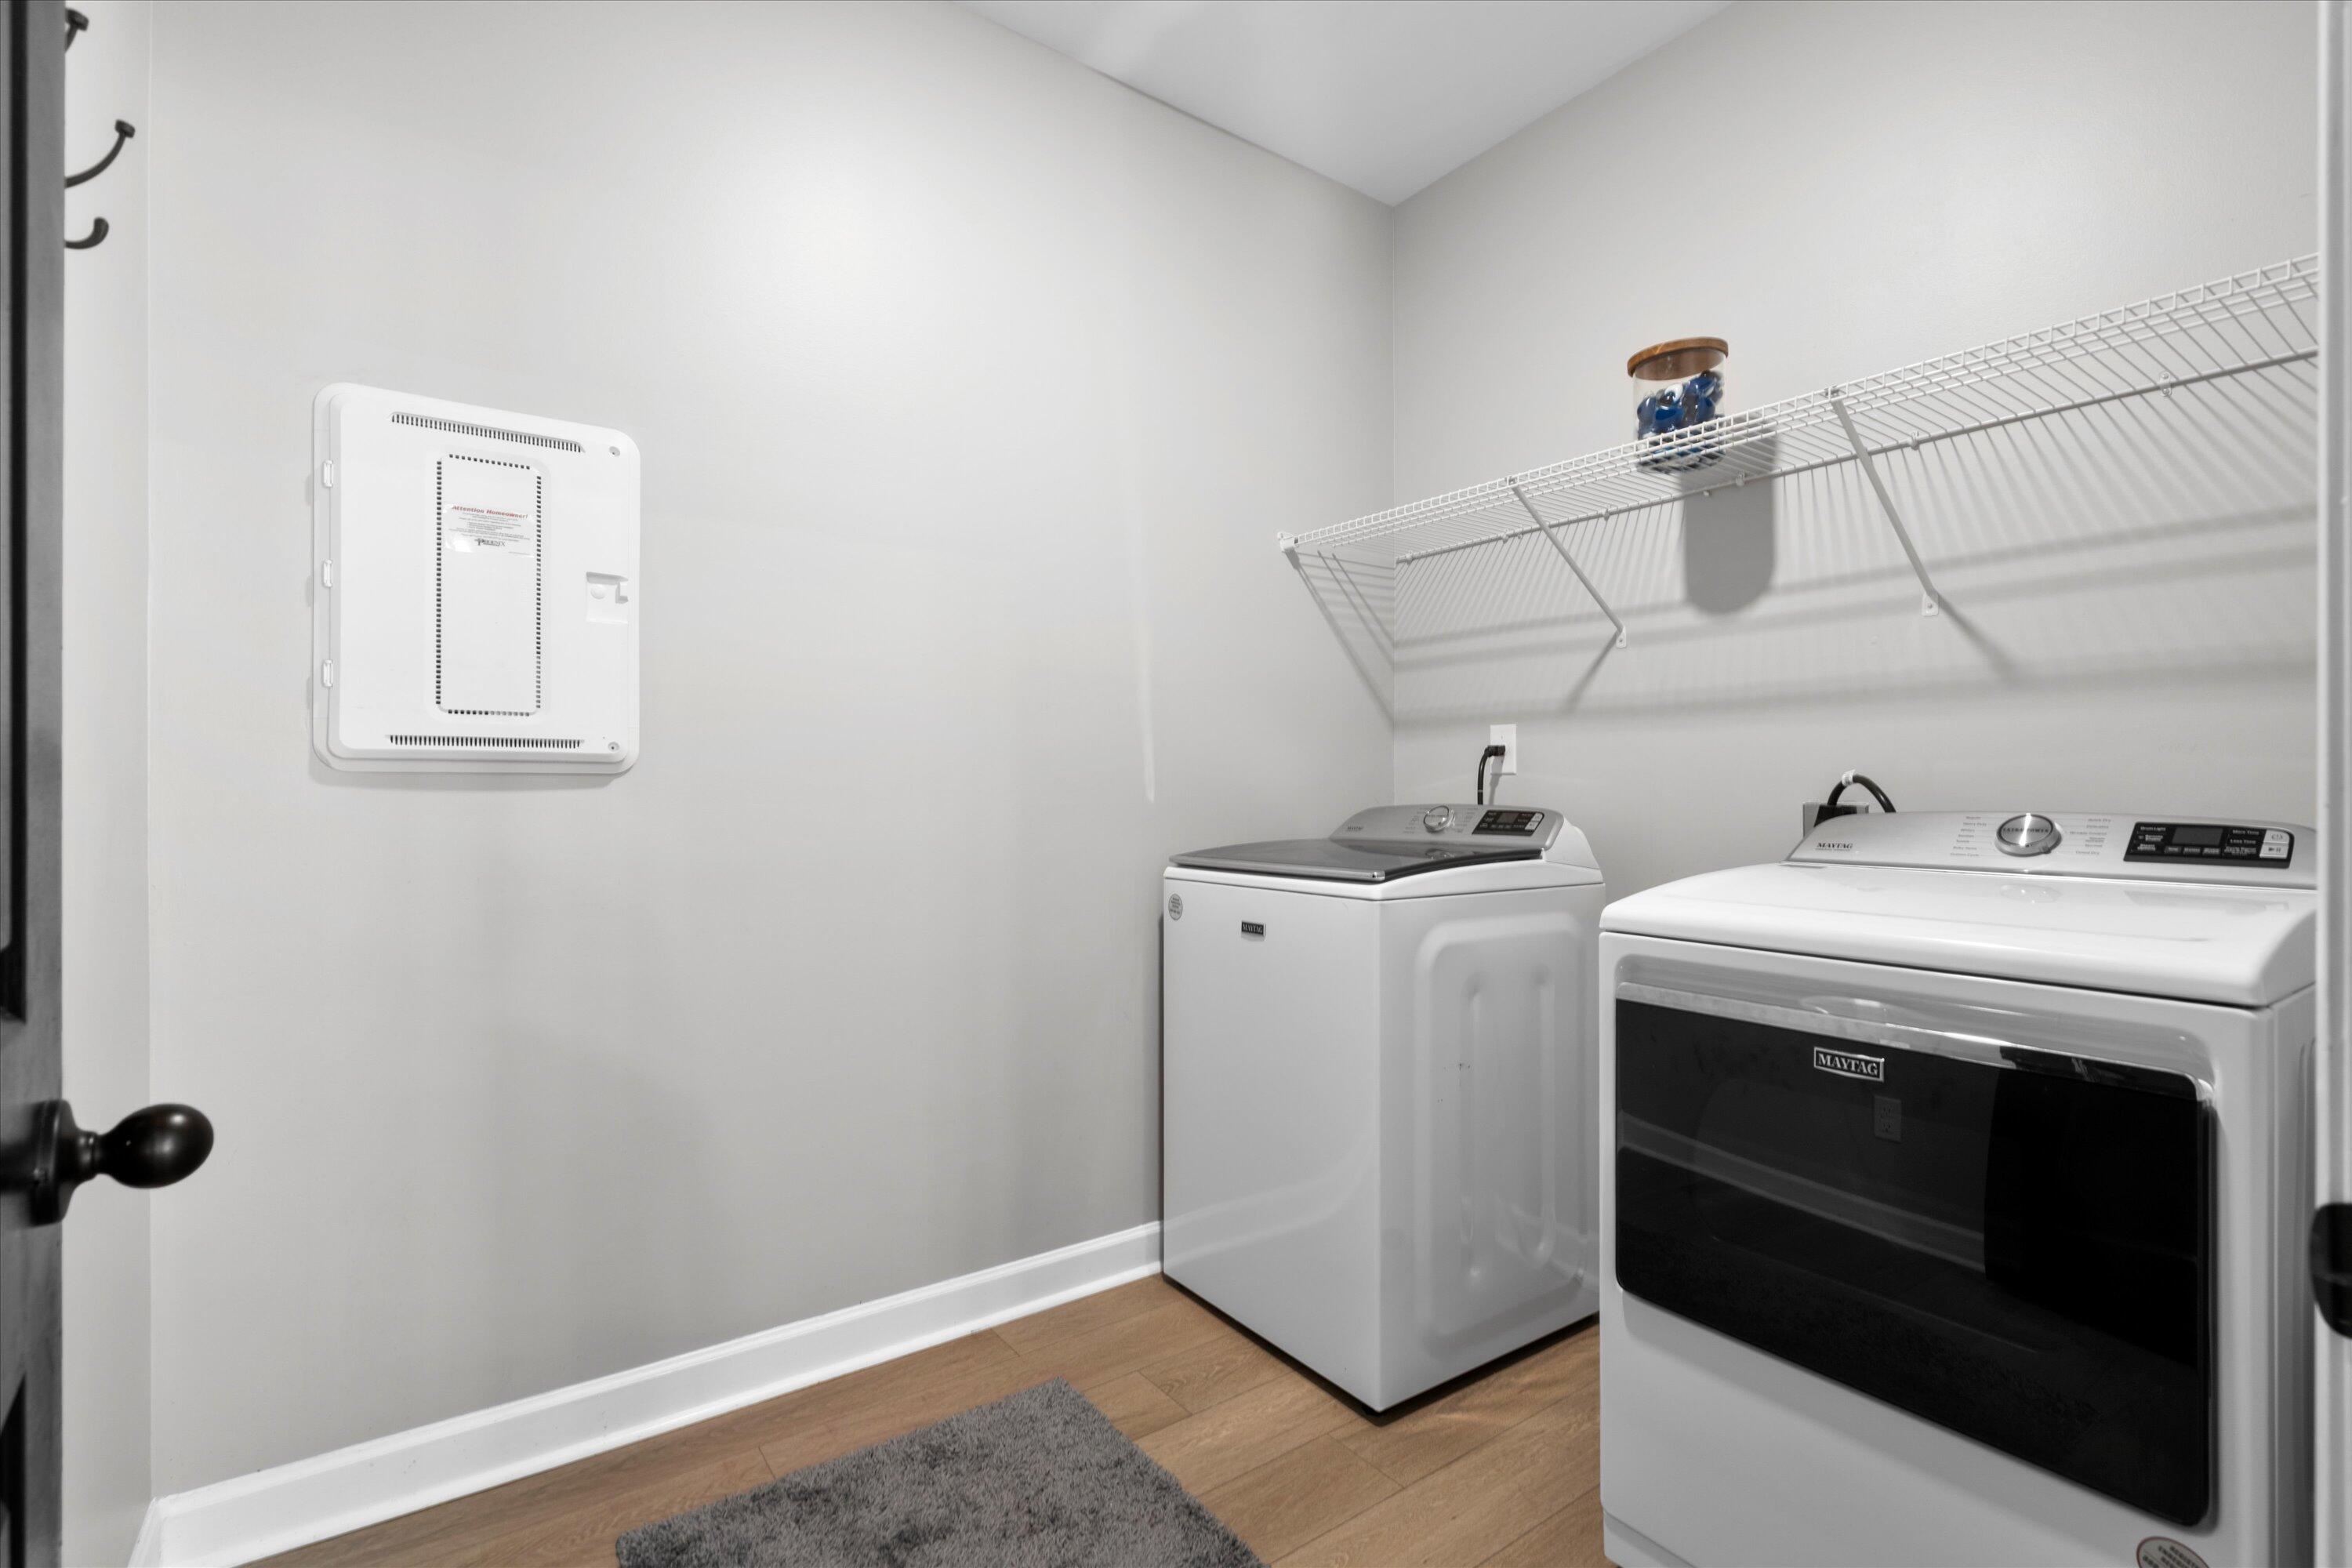
Laundry room Laundry Room
Fireplace Family Room
Flooring Carpet, Luxury Vinyl
Total Bedrooms: 5
Full Bathrooms: 4
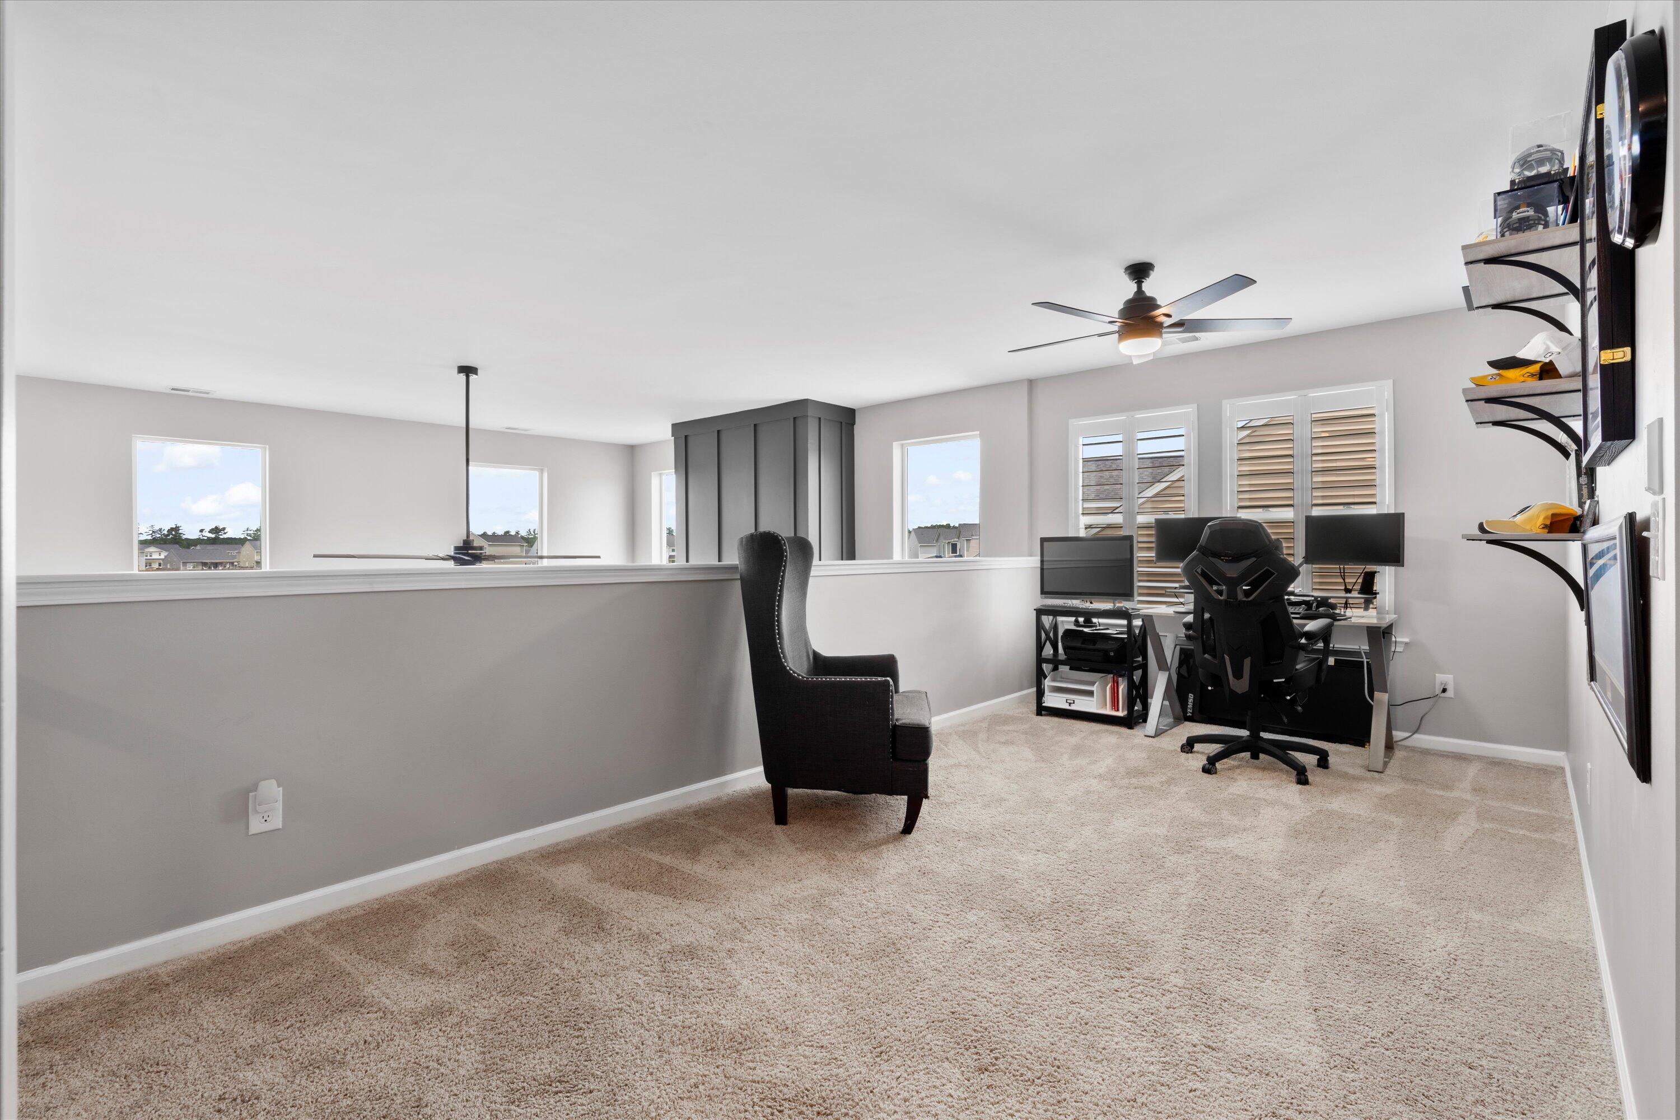
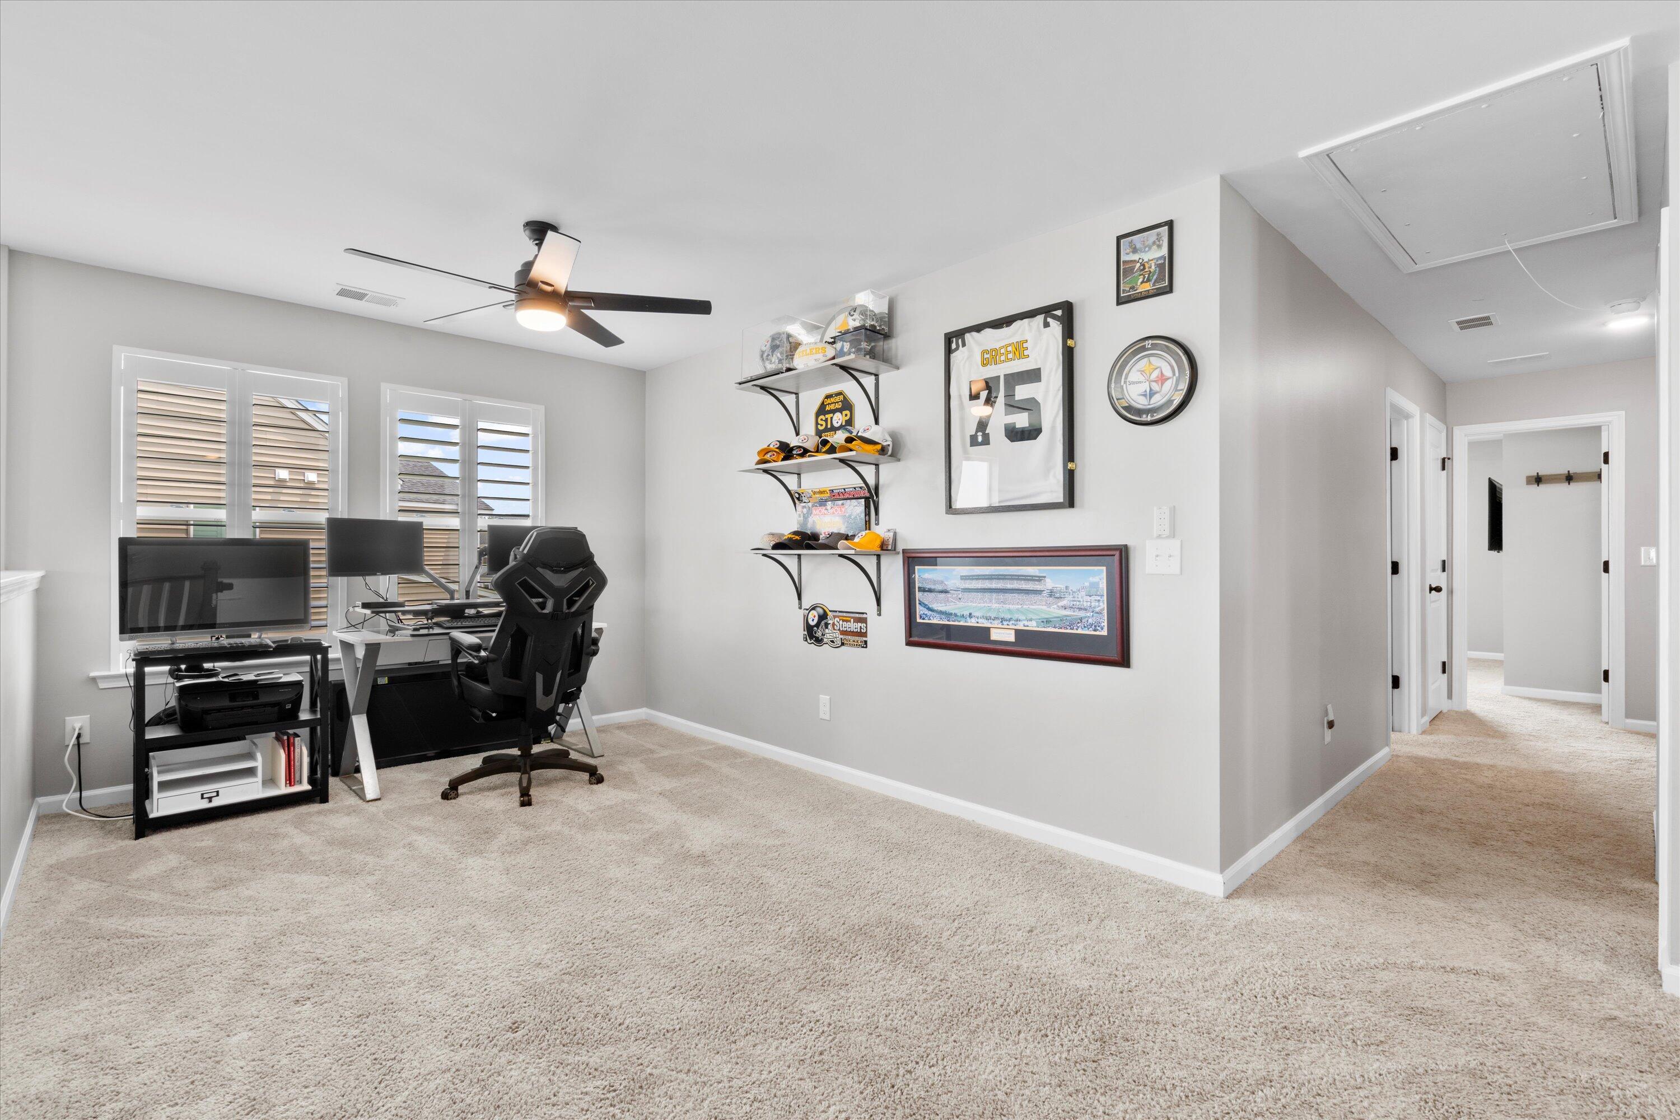
Other Interior Features Ceiling - Smooth, High Ceilings, Kitchen Island, Walk-In Closet(s), Ceiling Fan(s), Eat-in Kitchen, Family, Entrance Foyer, Great, Living/Dining Combo, Loft, In-Law Floorplan, Pantry
Area & Lot
Total area 2,857 Sq.Ft.
Lot Area 8,276.4 Sq.Ft.
Living area 2,857 Sq.Ft.
MLS® ID 25014622
Year Built 2022
High School Berkeley
Middle School Berkeley
Elementary School Whitesville
Water Frontage Pond, Pond Site
Architecture Styles Traditional
Type Residential
Status Sold
Exterior
Stories 2
Air conditioning Central Air
Heat type Central
Water Source Public
Garage Space 2.0
Security Features Security System
Sewer Public Sewer
Other Exterior Features Lawn Irrigation, Rain Gutters, Lighting
Parking 2 Car Garage, Attached
Lot Features 0 - 5 Acre
Roof Asphalt
Utilities BCW SA, Berkeley Elect Co-Op, Dominion Energy
Finance
Sales Price $529,000

Summerville

Work With Us

We are dedicated to helping you find your dream home and assisting with any selling needs you may have. Contact us today to start your home searching journey!
