
Leave a Message

Thank you for your message. We will be in touch with you shortly.

293 Lucca Drive
293 Lucca Drive
293 Lucca Drive
293 Lucca Drive
293 Lucca Drive
293 Lucca Drive
293 Lucca Drive
293 Lucca Drive
293 Lucca Drive
293 Lucca Drive
293 Lucca Drive
293 Lucca Drive
293 Lucca Drive
293 Lucca Drive
293 Lucca Drive
293 Lucca Drive
293 Lucca Drive
293 Lucca Drive
293 Lucca Drive
293 Lucca Drive
293 Lucca Drive
293 Lucca Drive
293 Lucca Drive
293 Lucca Drive
293 Lucca Drive
293 Lucca Drive
293 Lucca Drive
293 Lucca Drive
293 Lucca Drive
293 Lucca Drive
293 Lucca Drive
293 Lucca Drive
293 Lucca Drive
293 Lucca Drive
293 Lucca Drive
293 Lucca Drive
293 Lucca Drive
293 Lucca Drive
293 Lucca Drive
293 Lucca Drive
293 Lucca Drive
293 Lucca Drive
293 Lucca Drive
293 Lucca Drive
293 Lucca Drive
293 Lucca Drive
293 Lucca Drive
293 Lucca Drive
293 Lucca Drive
293 Lucca Drive
293 Lucca Drive
293 Lucca Drive
293 Lucca Drive
293 Lucca Drive
293 Lucca Drive
293 Lucca Drive
293 Lucca Drive
293 Lucca Drive
293 Lucca Drive
293 Lucca Drive
293 Lucca Drive
293 Lucca Drive
293 Lucca Drive
293 Lucca Drive
293 Lucca Drive
293 Lucca Drive
293 Lucca Drive
293 Lucca Drive
293 Lucca Drive
293 Lucca Drive
293 Lucca Drive
293 Lucca Drive
293 Lucca Drive
293 Lucca Drive
293 Lucca Drive
293 Lucca Drive
293 Lucca Drive
293 Lucca Drive
293 Lucca Drive
293 Lucca Drive
293 Lucca Drive
293 Lucca Drive
293 Lucca Drive
293 Lucca Drive
293 Lucca Drive
VIEW PHOTOS
Courtesy of Better Homes And Gardens Real Estate Palmetto
$520,000

293 Lucca Drive

4 Beds 4 Baths 3,143 Sq.Ft. 6,969.6 Sq.Ft.

Description

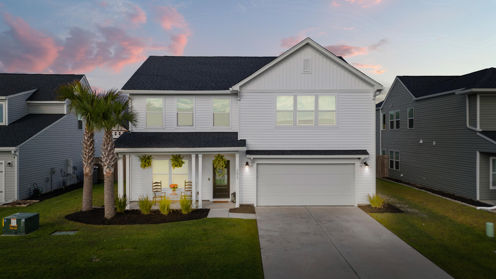
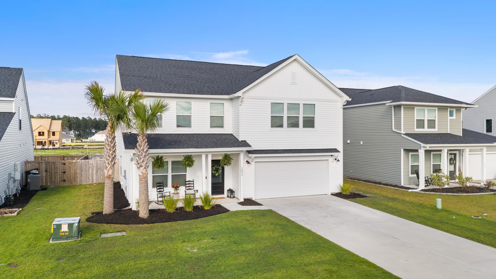
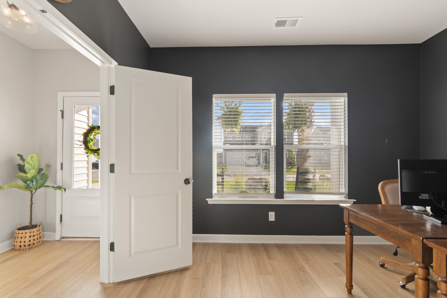
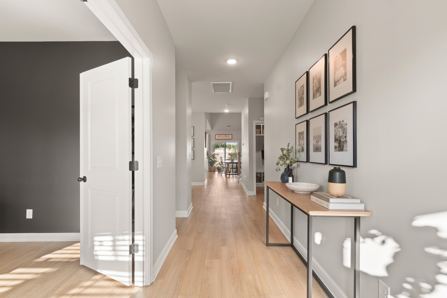
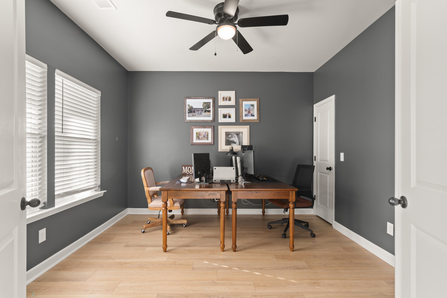
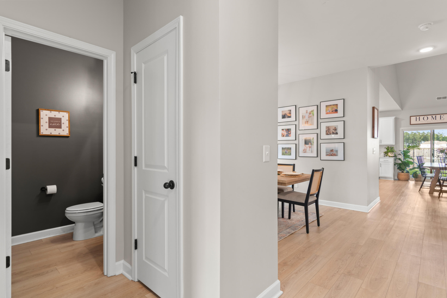
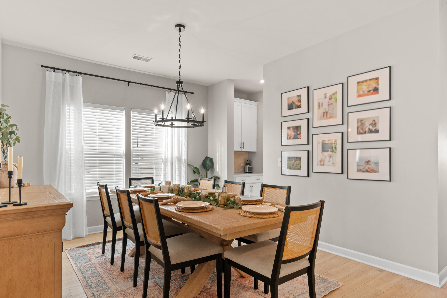
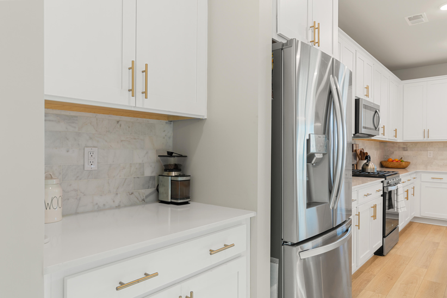
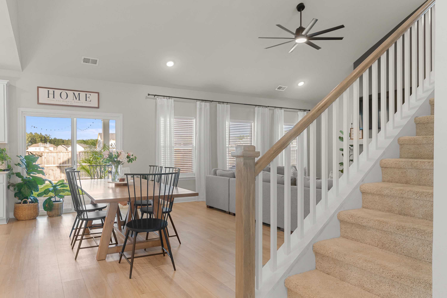
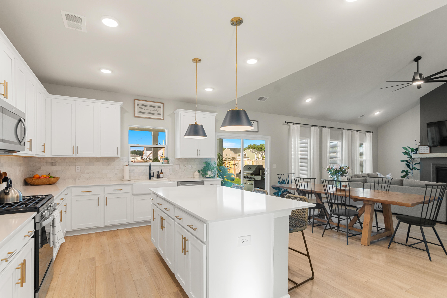
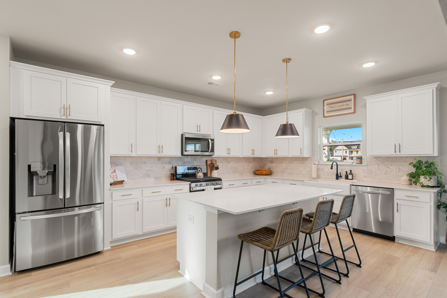
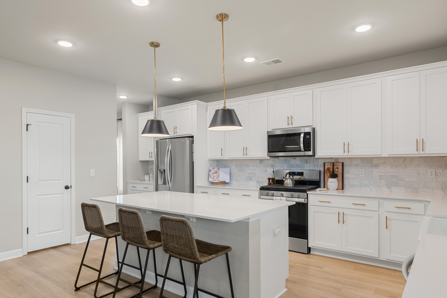
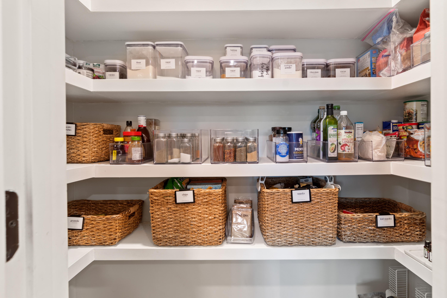
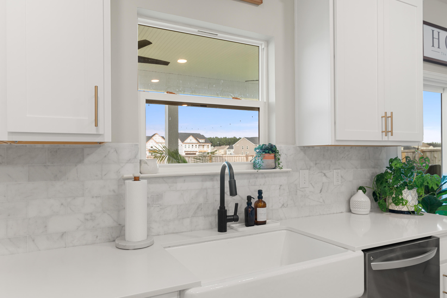
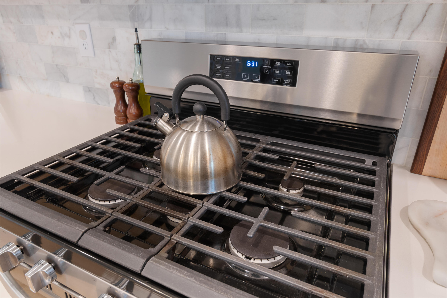
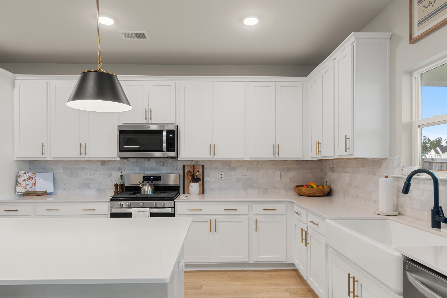
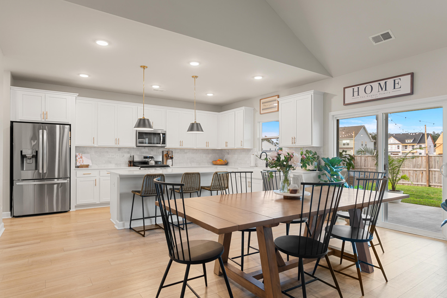
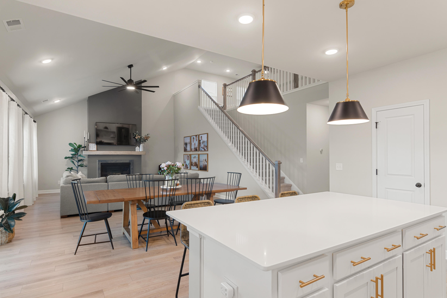
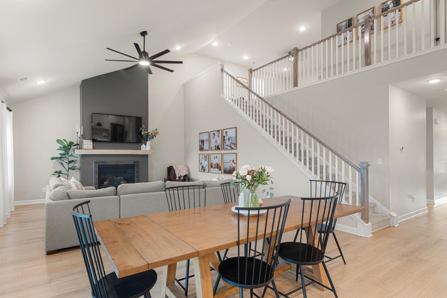
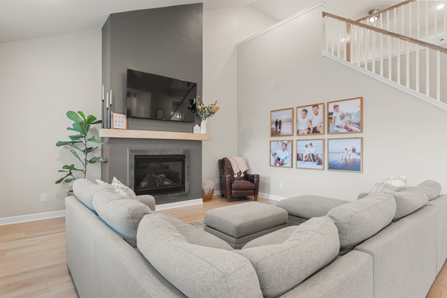
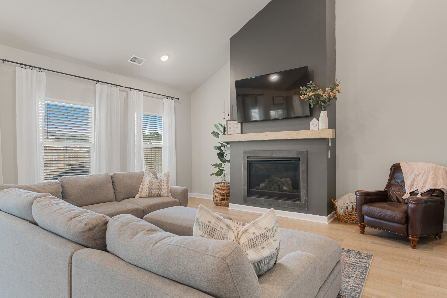
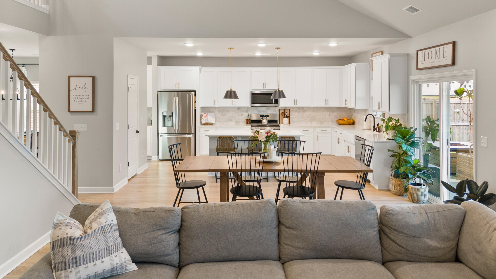
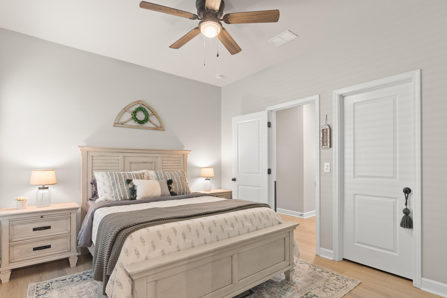
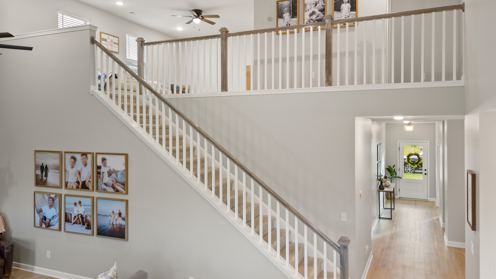
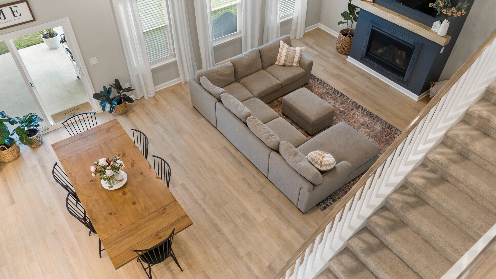
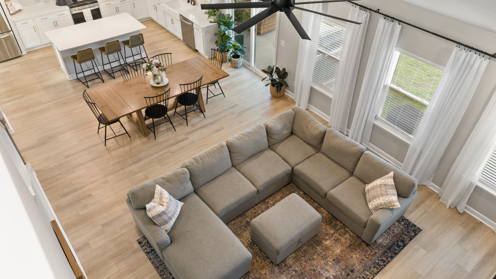
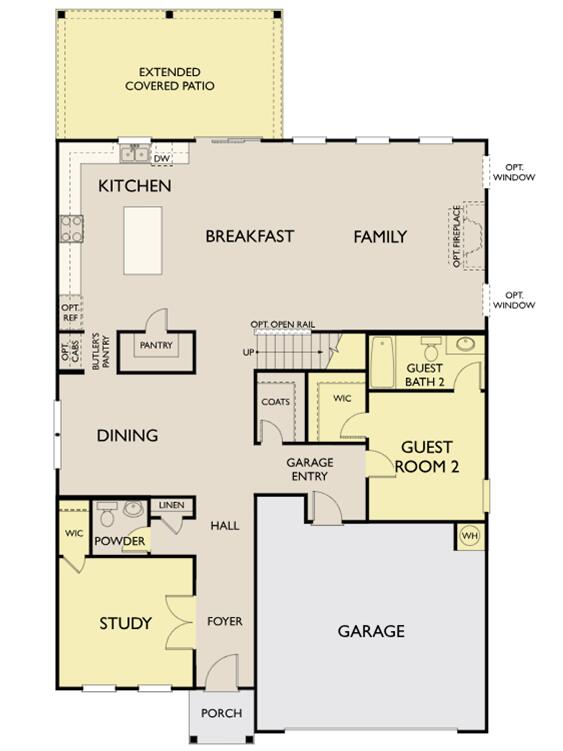
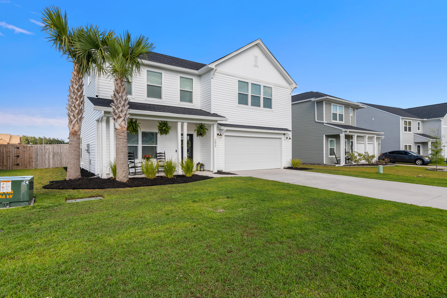
Discover the epitome of luxury living in this exceptional 4-bedroom, 3.5 bathroom home, perfectly designed to offer comfort, elegance, and style. Located in a highly desirable neighborhood, this property is a true gem that combines spacious living with exquisite details. The open floor plan seamlessly connects the living room, dining room, and kitchen, creating a perfect space for gatherings and everyday living. Large windows flood the space with bright natural light, enhancing the airy feel throughout. The heart of the home features modern appliances, beautiful quartz countertops, a custom pantry, large center island, butler's pantry, and ample cabinet space. It's a chef's dream, perfect for preparing family meals or hosting dinner parties. Ideal for remote work, a quiet study area, or even a 5th bedroom, the office space with French doors provides privacy and functionality.
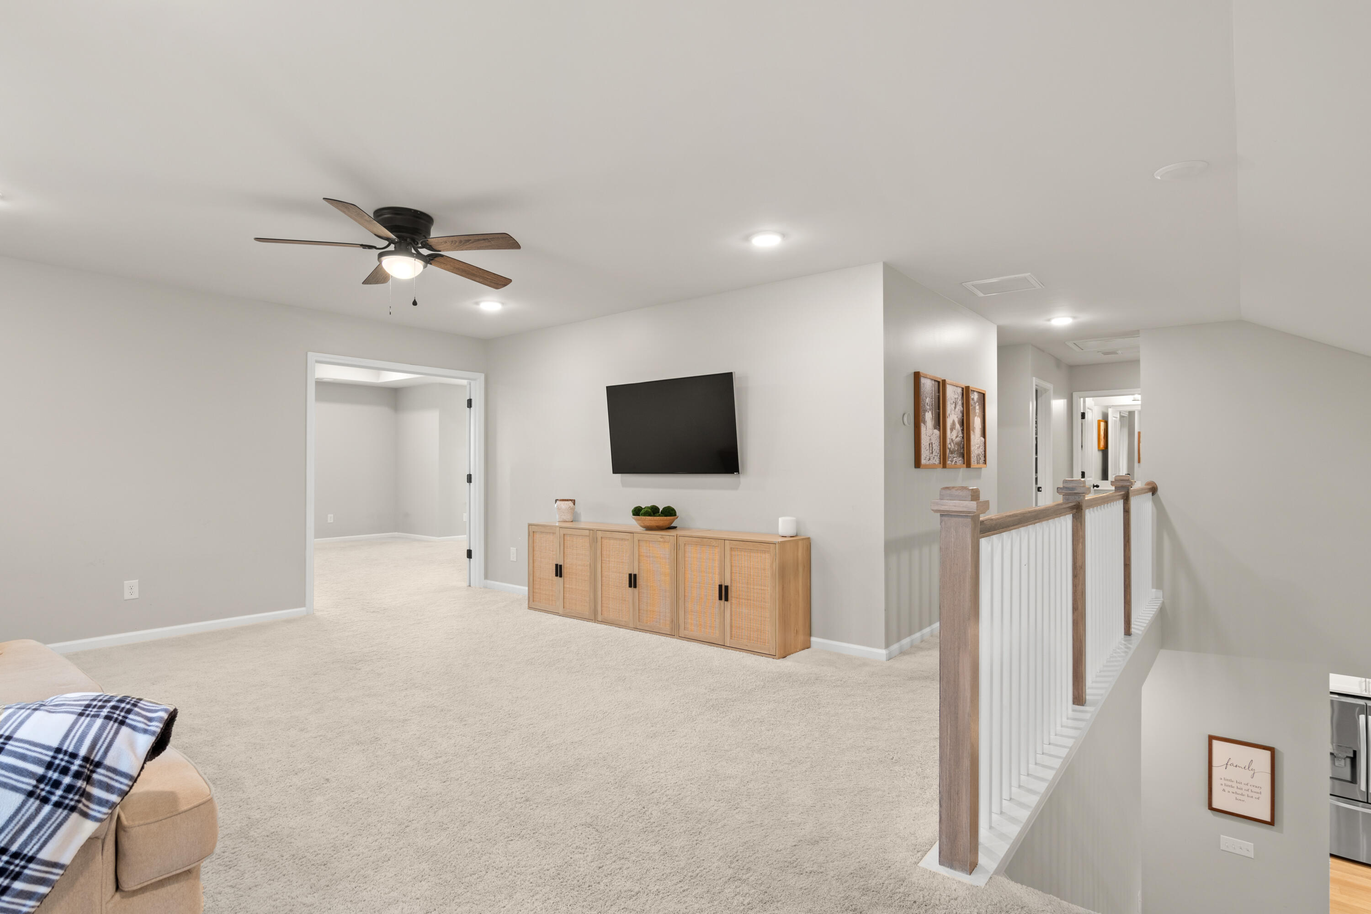
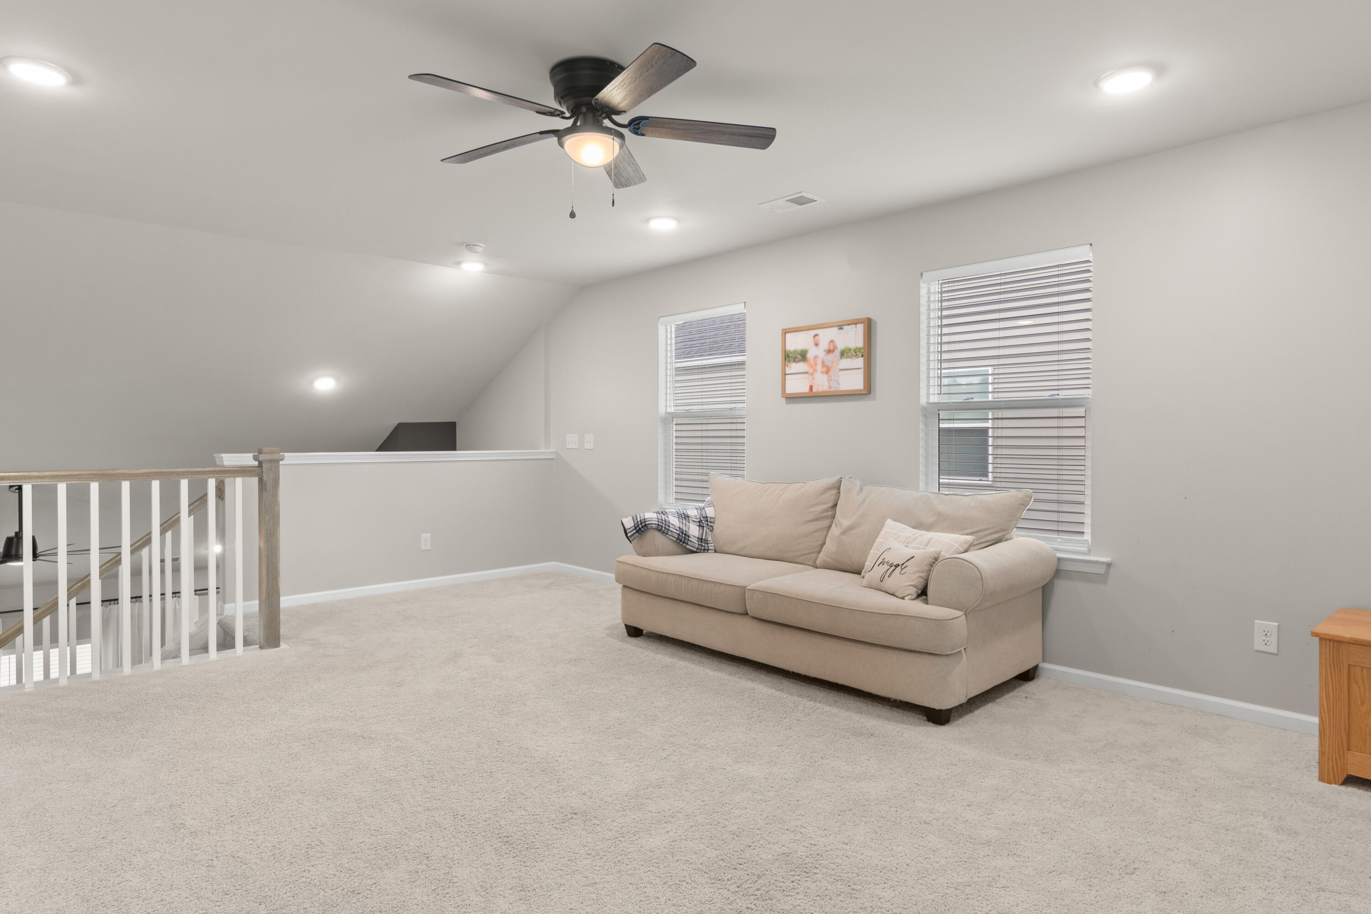
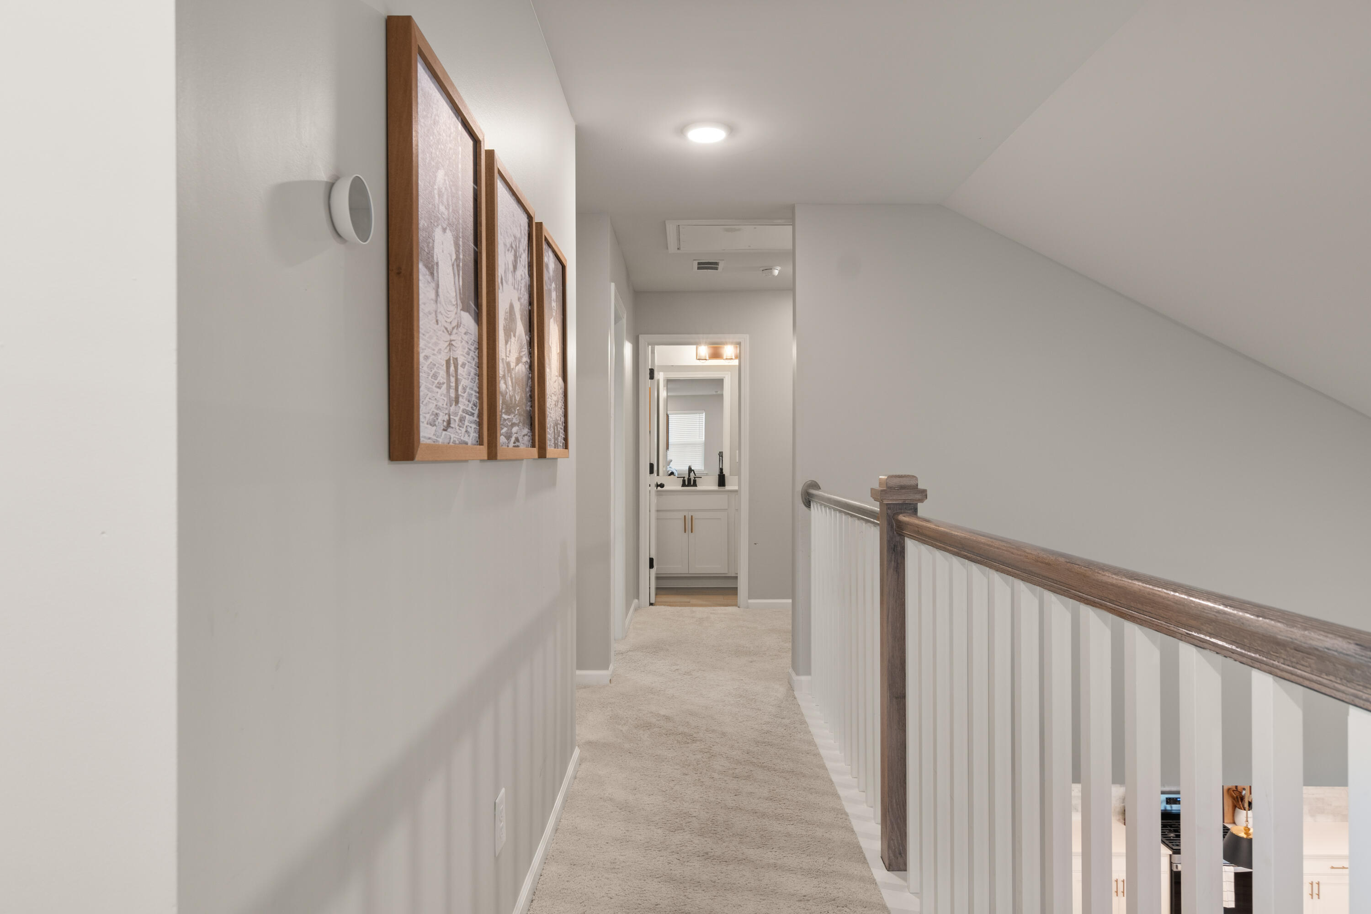
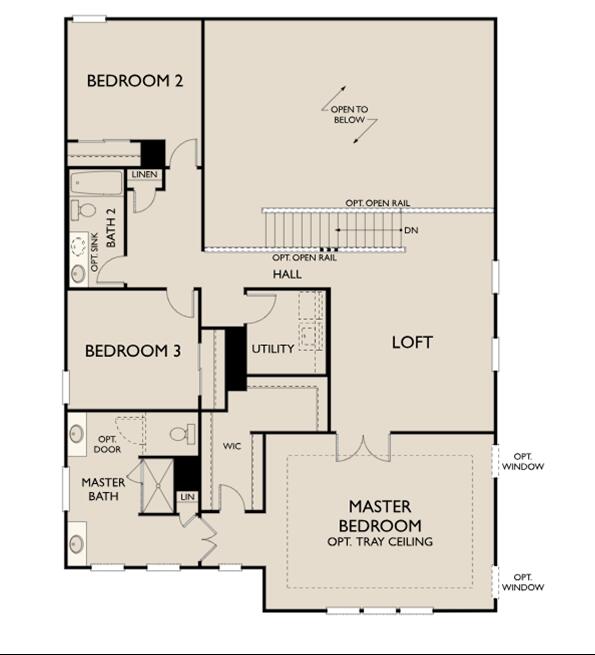
The large, versatile loft area can be used as a family room, play area, or additional entertainment space.
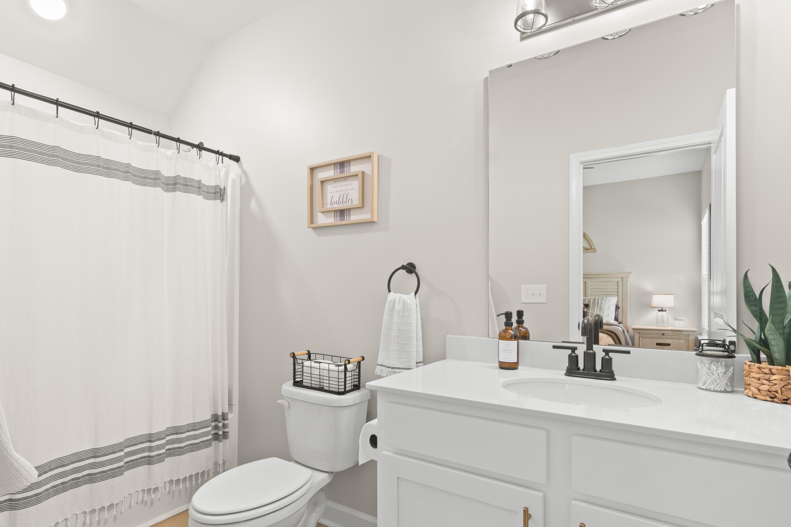
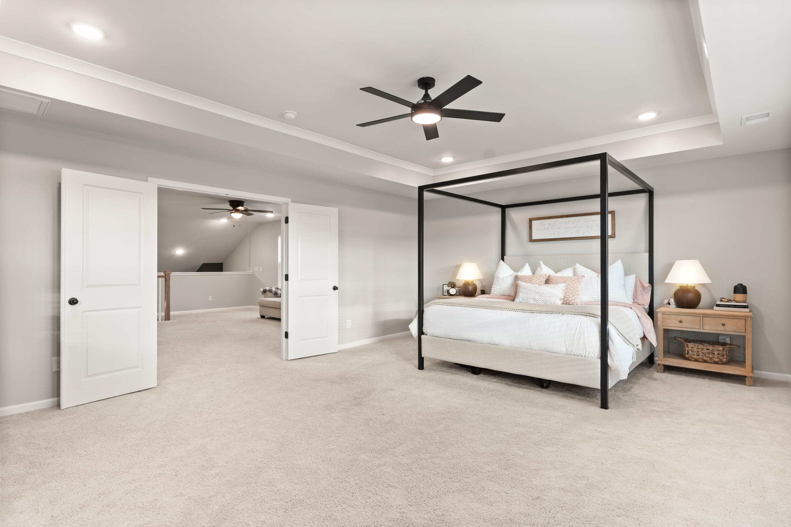
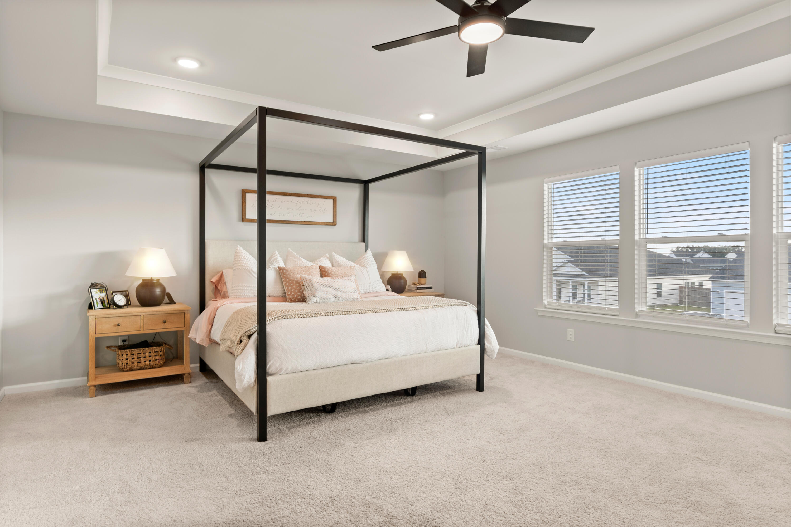
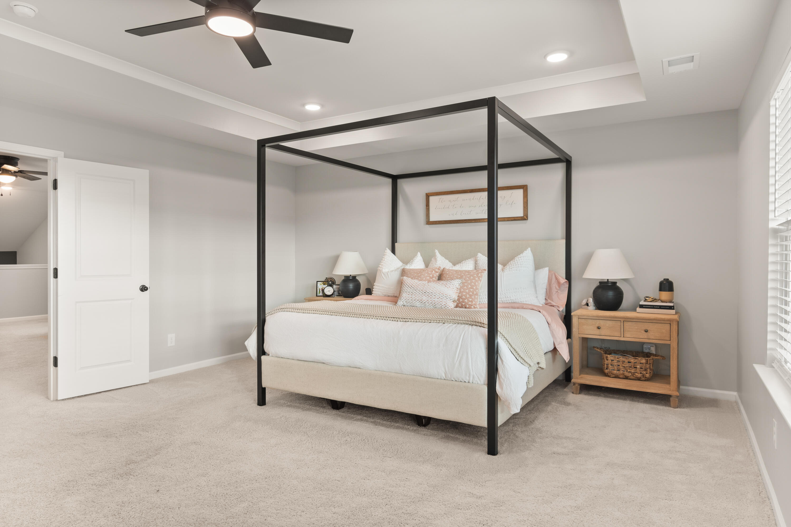
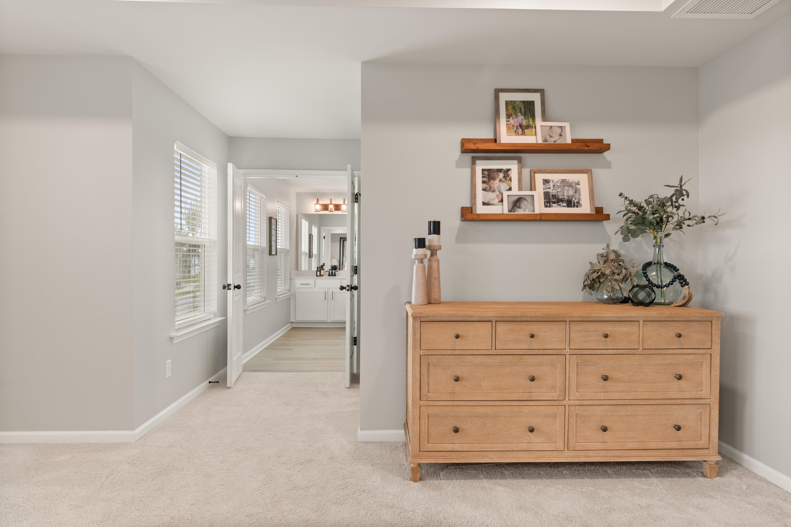
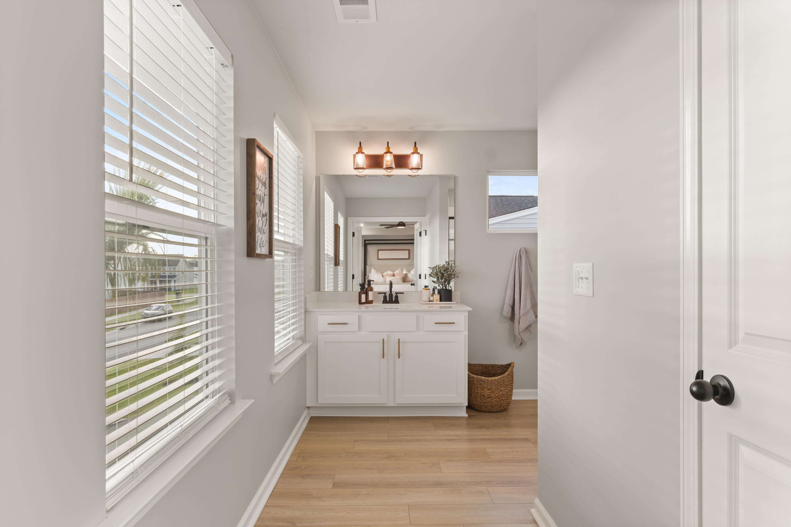
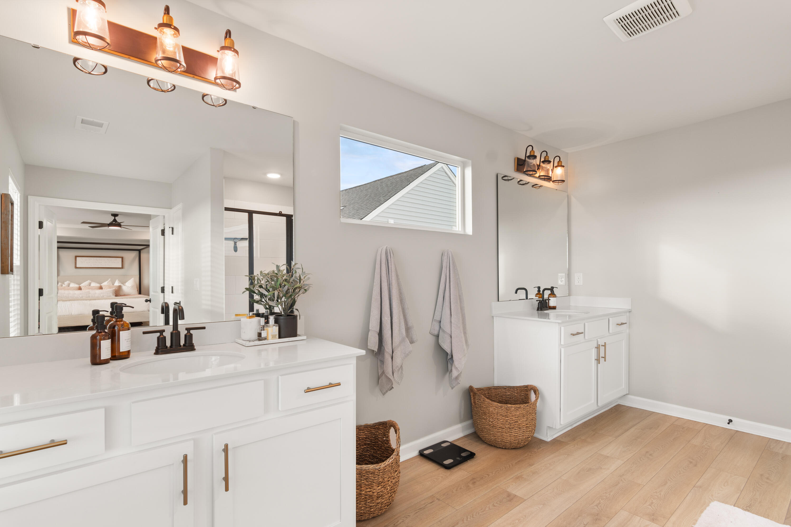
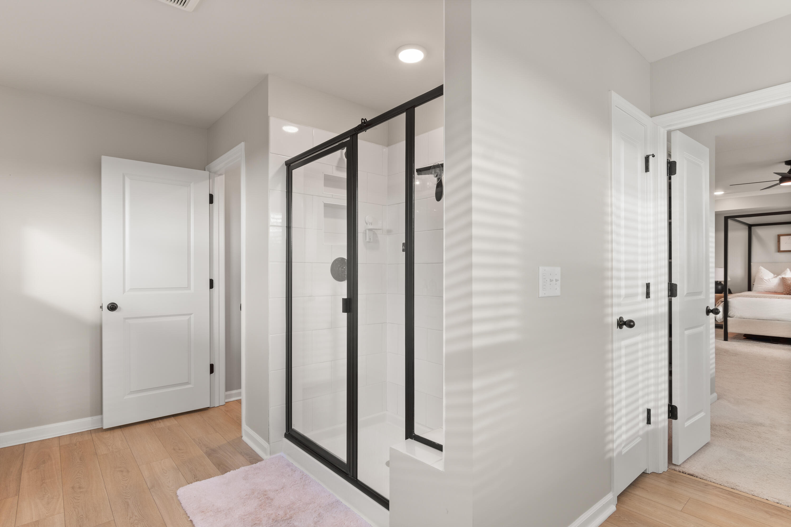
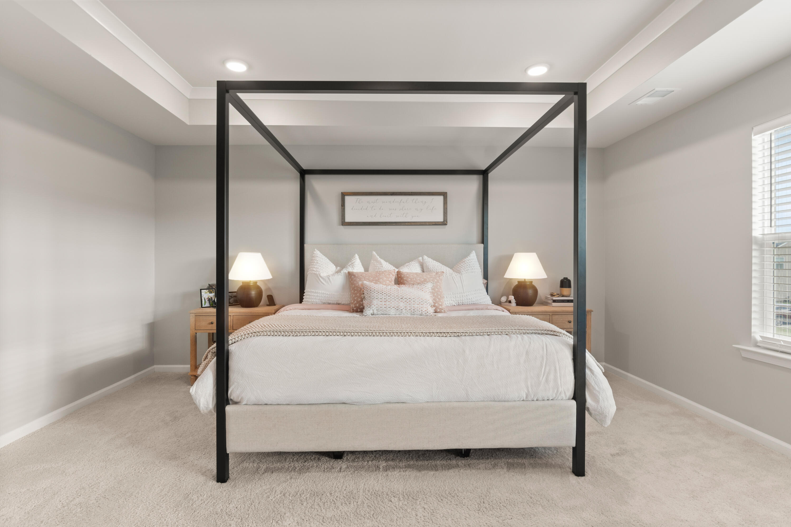
Retreat to the expansive primary bedroom with plenty of room for a sitting area. The adjoining beautiful ensuite bathroom boasts a spa-like experience with a seamless glass shower, private water closet, large linen closet, and tons of natural lighting.
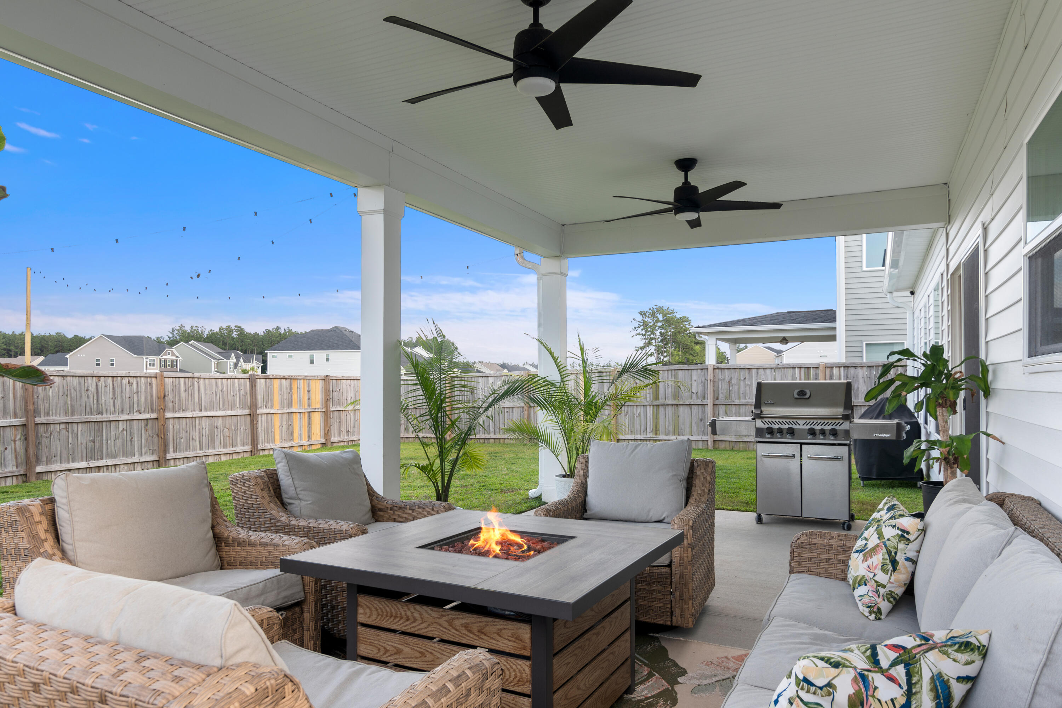
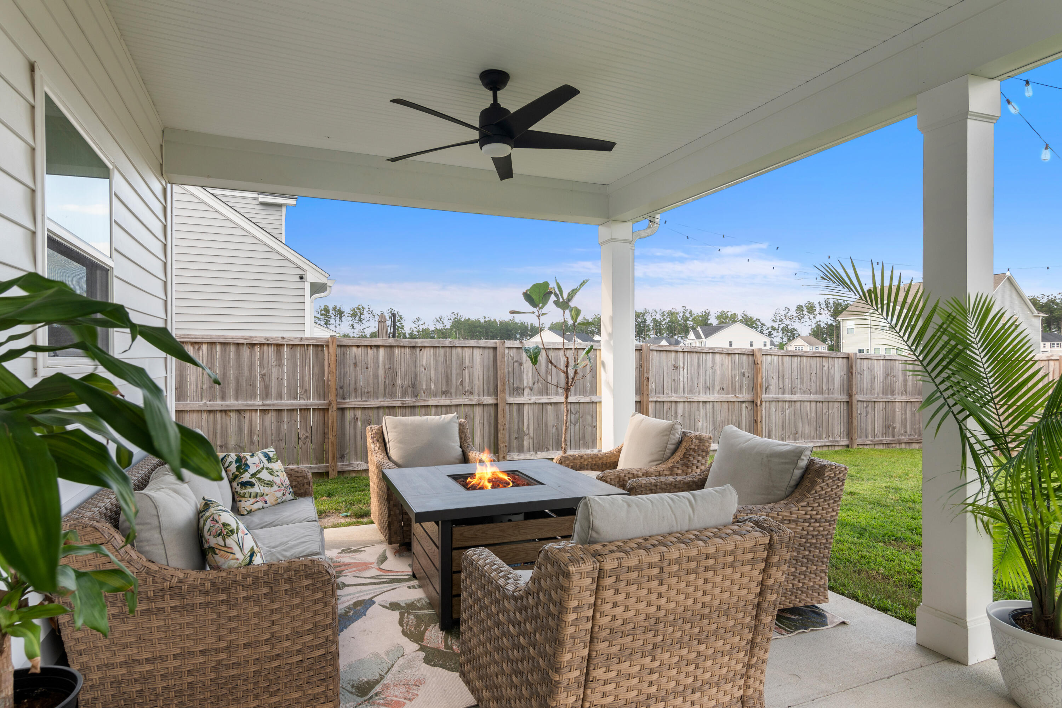
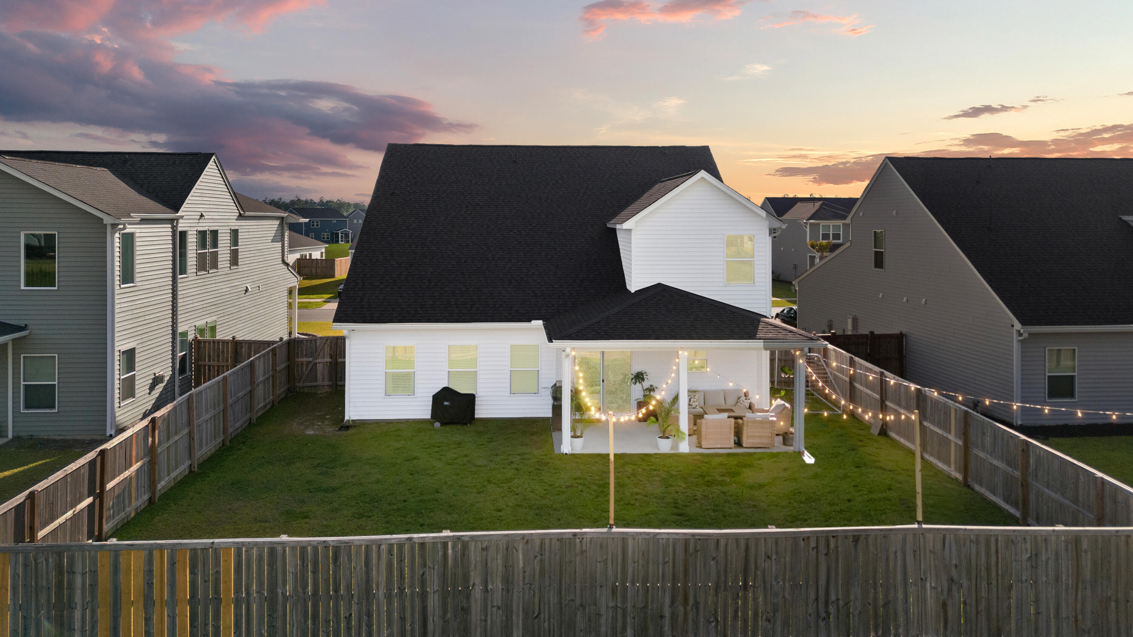
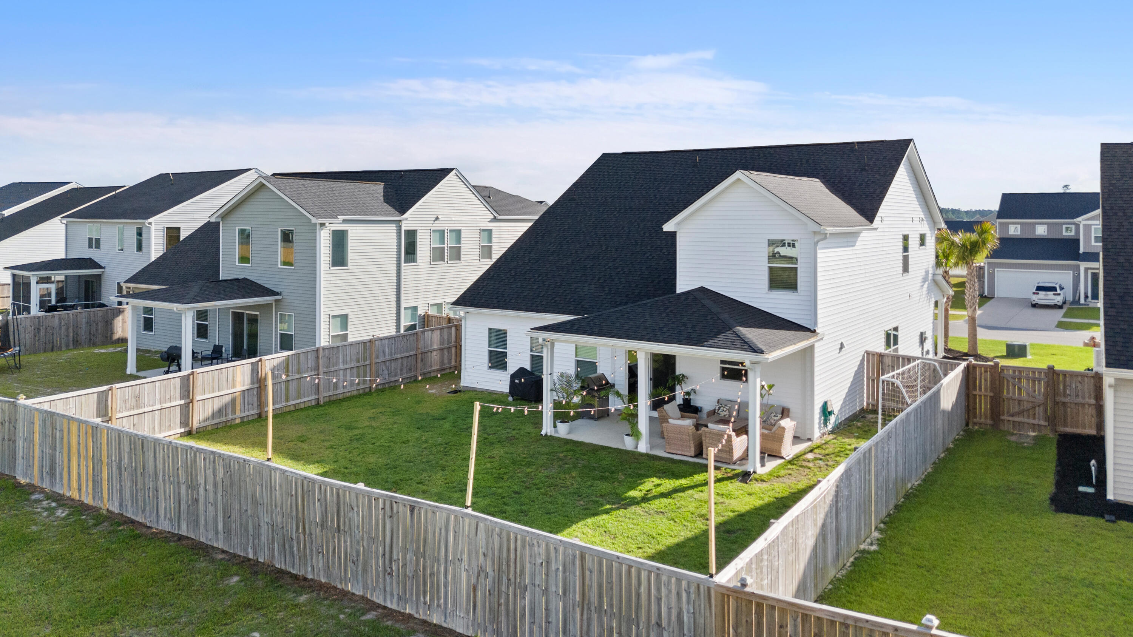
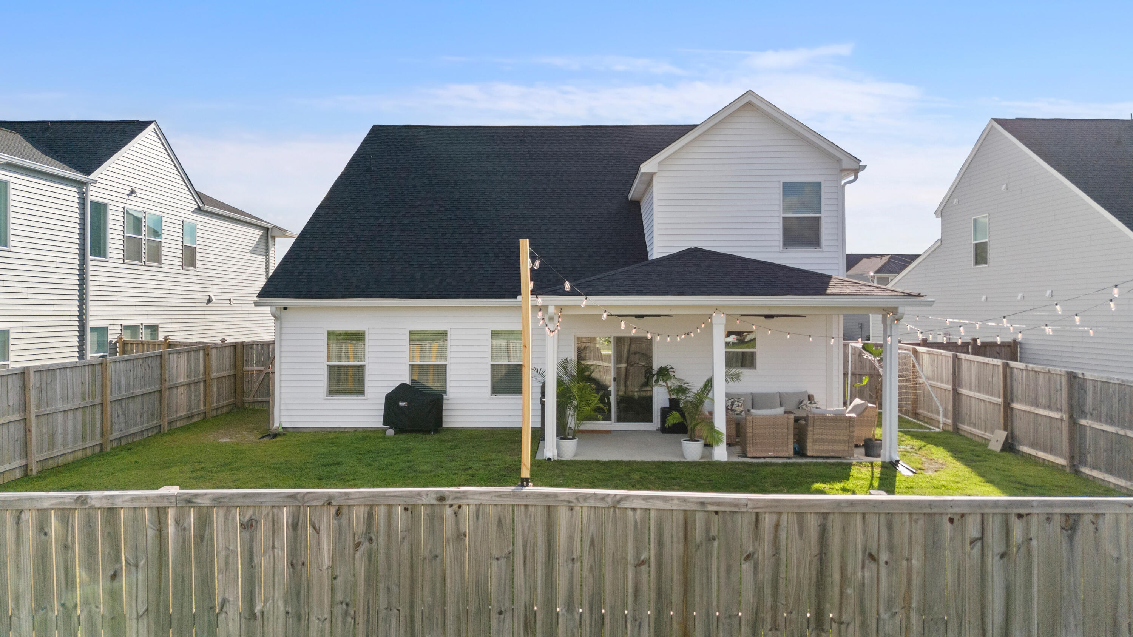
Step outside to a huge covered patio, perfect for outdoor dining and relaxation. The spacious, privacy-fenced backyard with extended covered patio is ideal for lounging and entertaining.
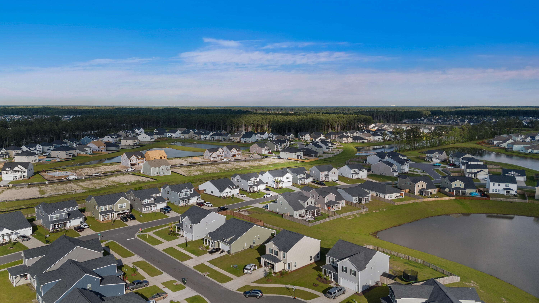
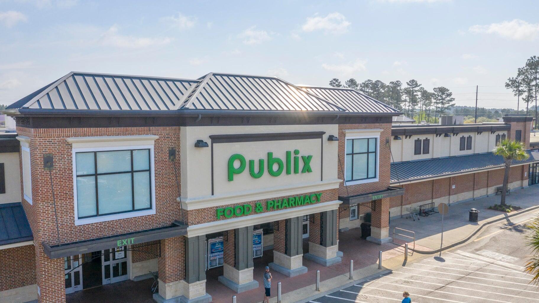
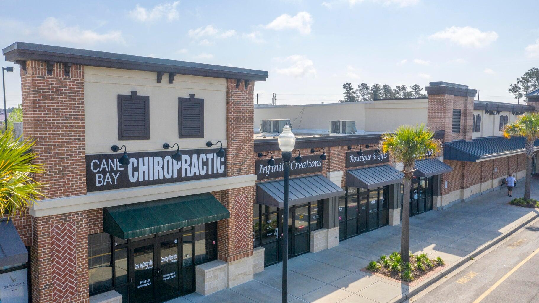
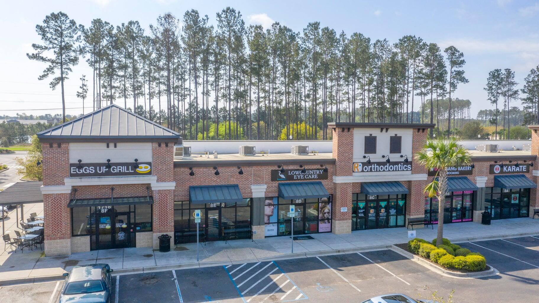
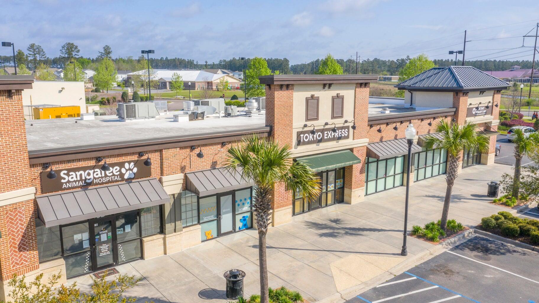
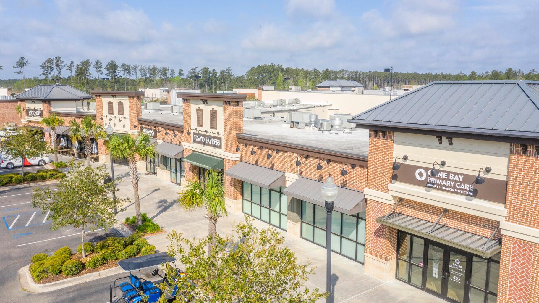
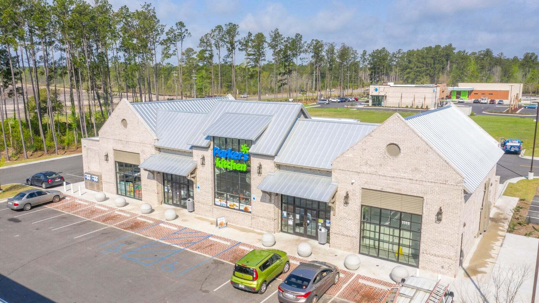
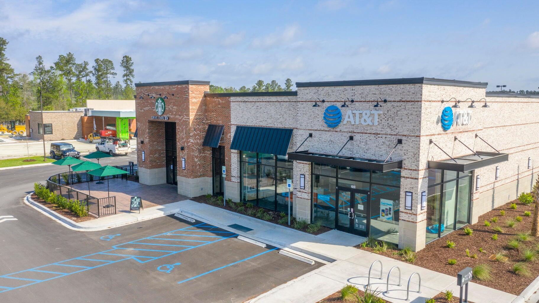
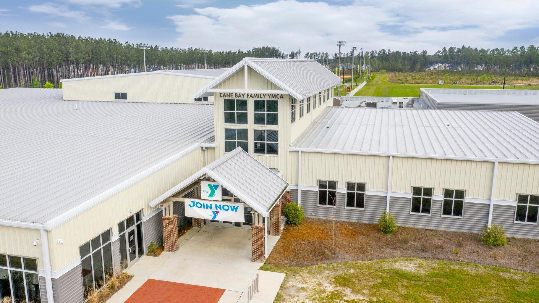
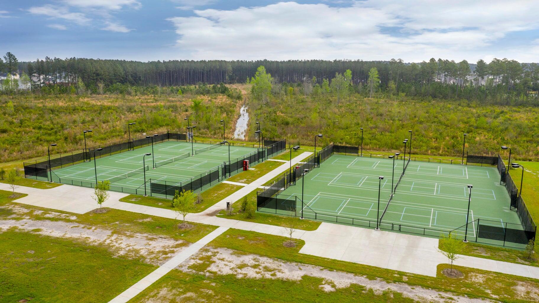
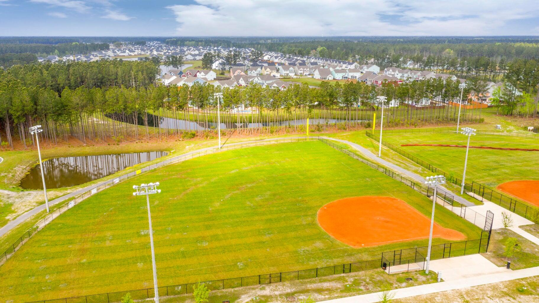
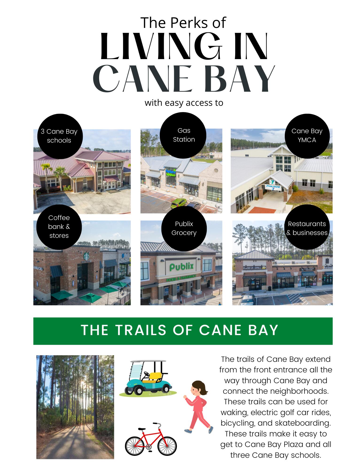
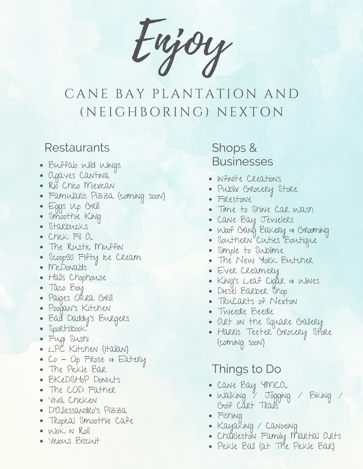
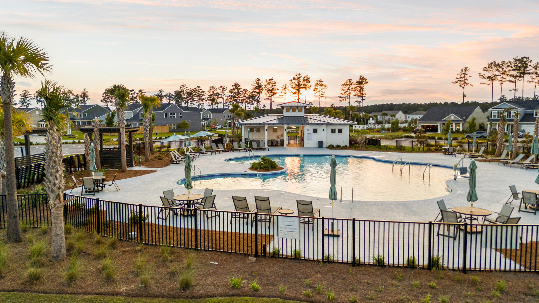
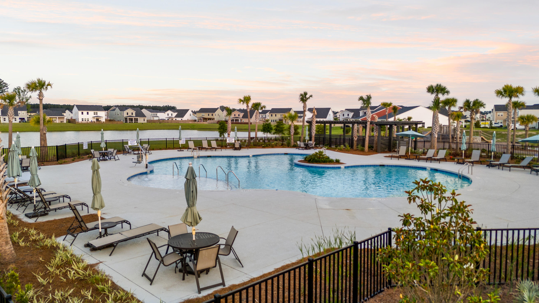
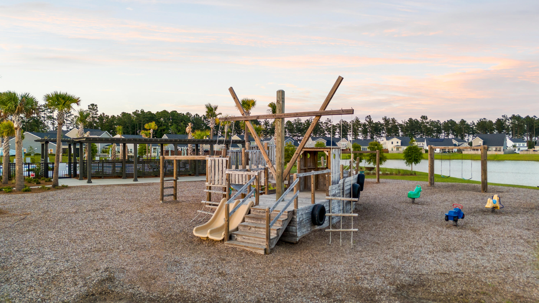
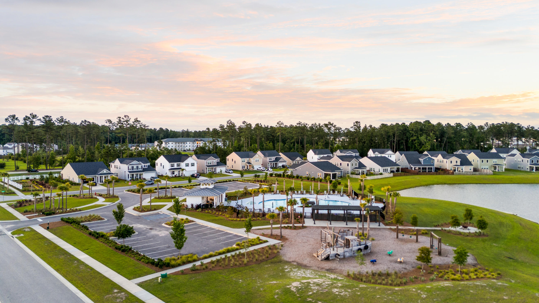
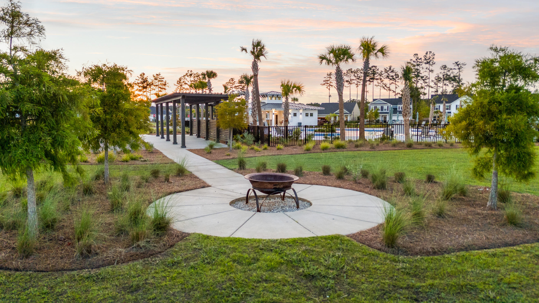
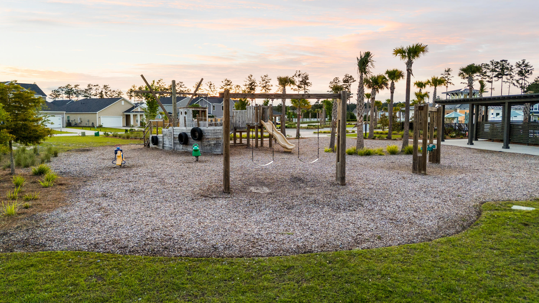
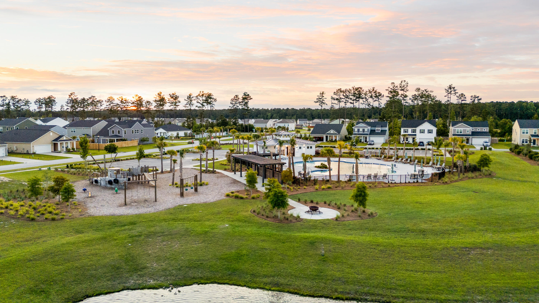
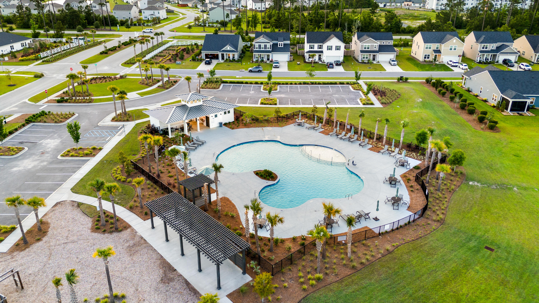
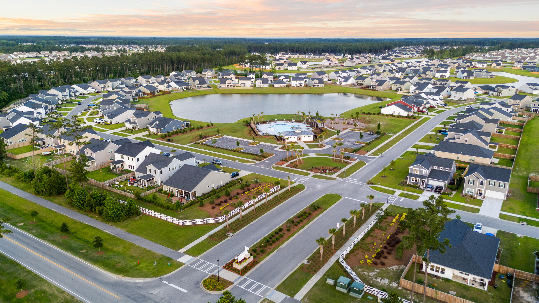
Cane Bay Plantation is lined with walking / jogging / golf cart trails that connect all of the neighborhoods, as well as to the YMCA and Cane Bay Plaza (Publix grocery store, restaurants, gas station, bank, shops, business, etc...)
Cane Bay Plantation is conveniently located just three miles from hospital facilities and medical offices, and is only about a 30 minute drive to downtown Charleston!
Don't miss the opportunity to make this beautiful house your new home. Schedule a tour today and experience all the wonderful features 293 Lucca Drive has to offer!

Share Property

Location

293 Lucca Drive, Summerville, SC 29486

Status

Sold

Date Sold

July 12, 2024
Karen Fistler

Karen Fistler

TITLE

REALTOR®

LICENSE

117038

Property Amenities

Interior
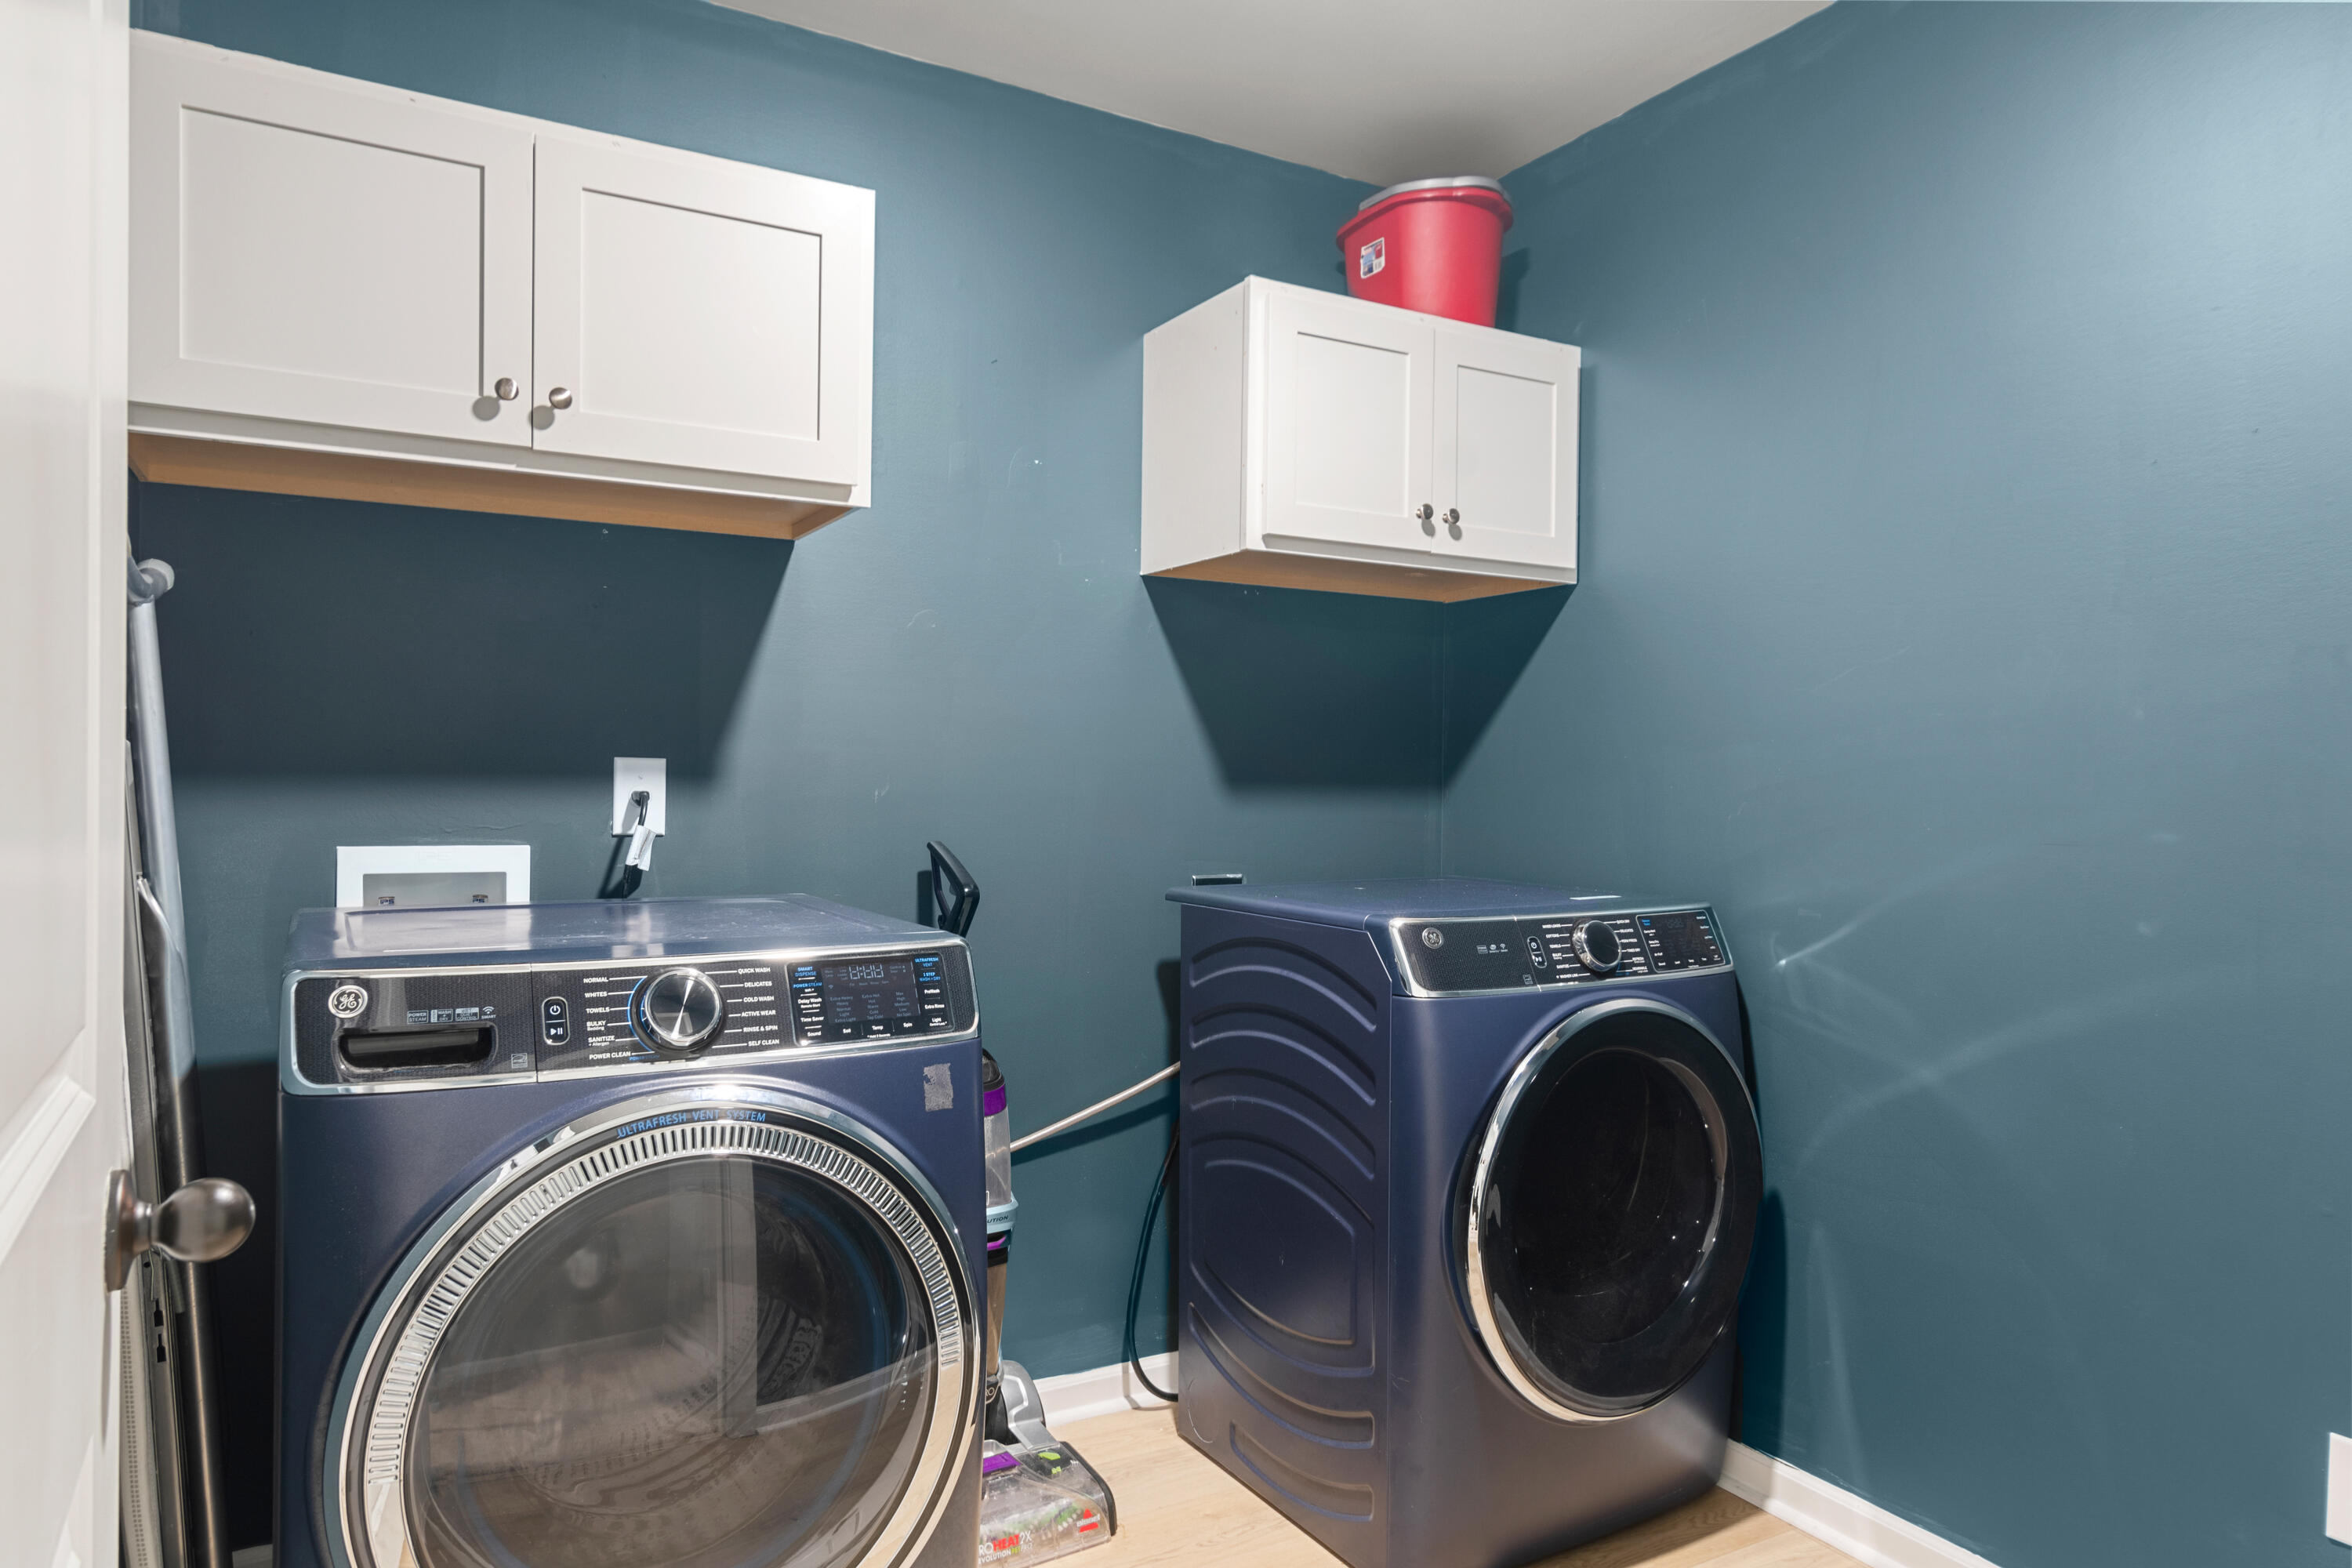
Laundry room Laundry Room
Fireplace Family Room, Gas Log, One
Flooring Carpet, Luxury Vinyl
Total Bedrooms: 4
Half Bathrooms: 1
Full Bathrooms: 3
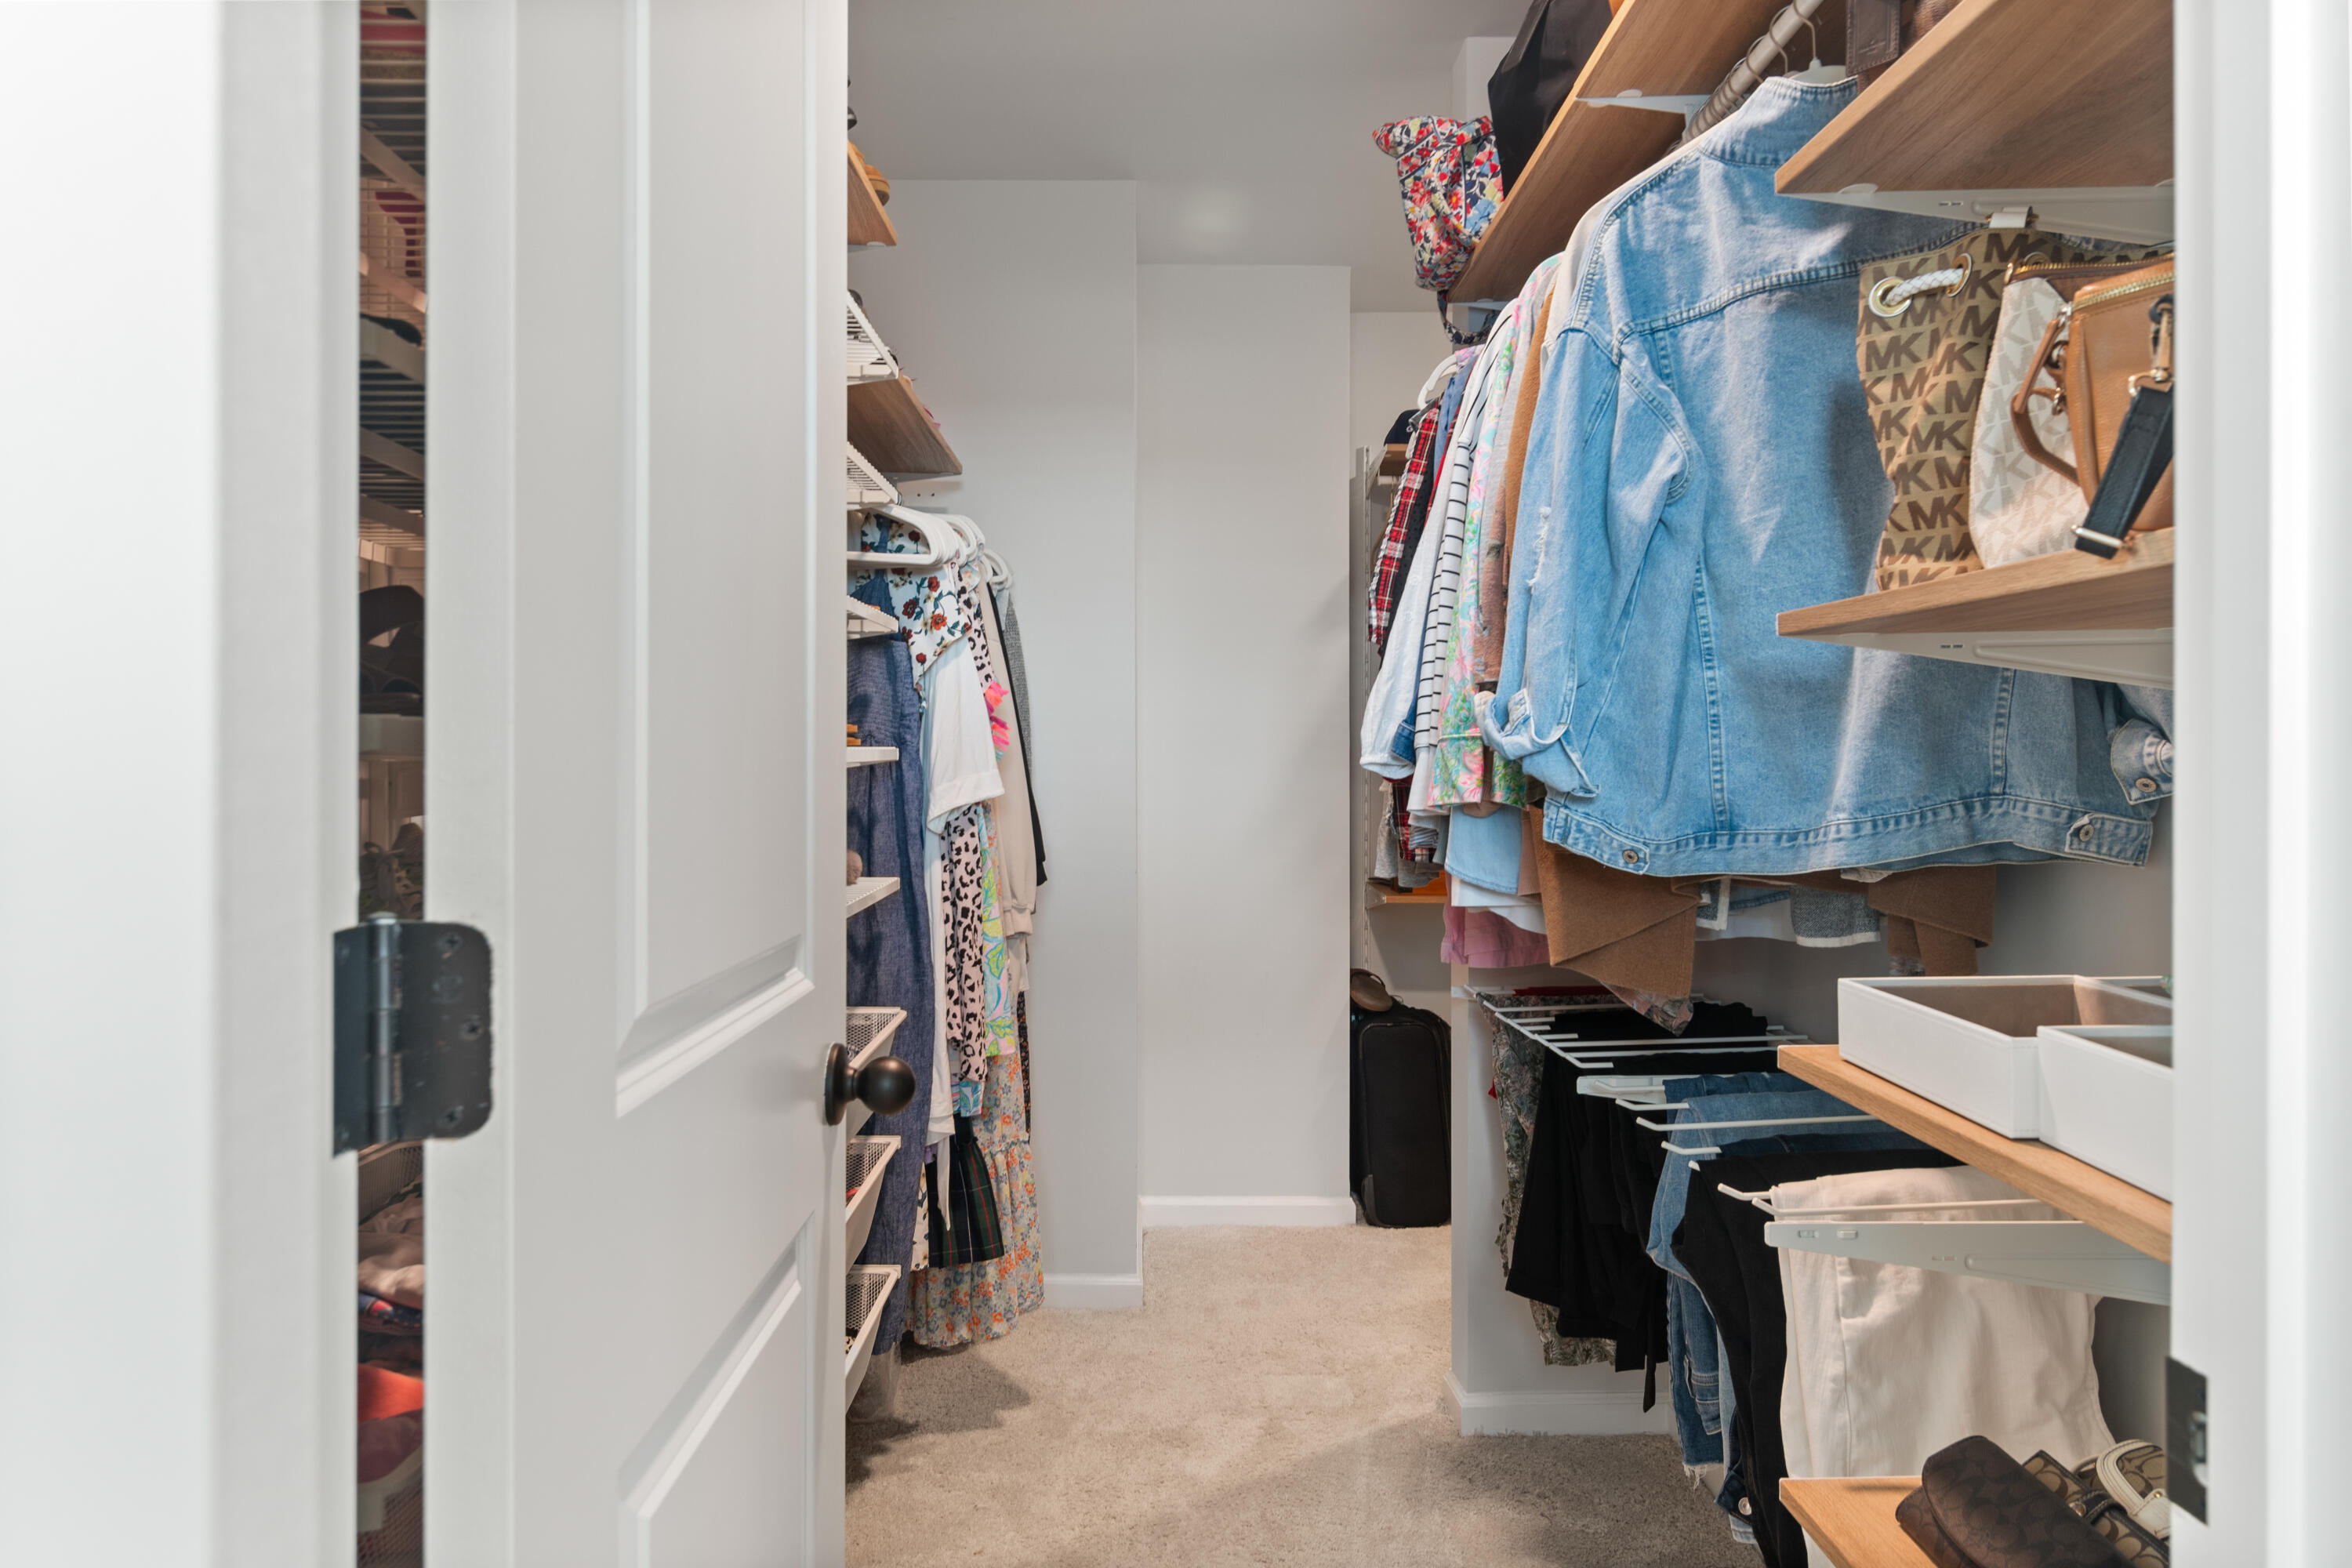
Other Interior Features Ceiling - Cathedral/Vaulted, Ceiling - Smooth, Tray Ceiling(s), High Ceilings, Kitchen Island, Walk-In Closet(s), Ceiling Fan(s), Eat-in Kitchen, Family, Entrance Foyer, Great, Living/Dining Combo, Loft, In-Law Floorplan, Office, Pantry, Separate Dining
Area & Lot
Total area 3,143 Sq.Ft.
Lot Area 6,969.6 Sq.Ft.
Living area 3,143 Sq.Ft.
MLS® ID 24012923
Year Built 2021
High School Berkeley
Middle School Berkeley
Elementary School Whitesville
Architecture Styles Traditional
Type Residential
Status Sold
Exterior
Stories 2
Air conditioning Central Air
Heat type Natural Gas
Water Source Public
Garage Space 2.0
Sewer Public Sewer
Other Exterior Features Rain Gutters
Parking 2 Car Garage
Lot Features 0 - 5 Acre
Roof Asphalt
Finance
Sales Price $520,000

Summerville

Work With Us

We are dedicated to helping you find your dream home and assisting with any selling needs you may have. Contact us today to start your home searching journey!
