Leave a Message

Thank you for your message. We will be in touch with you shortly.

2881 Rutherford Way
2881 Rutherford Way
2881 Rutherford Way
2881 Rutherford Way
2881 Rutherford Way
2881 Rutherford Way
2881 Rutherford Way
2881 Rutherford Way
2881 Rutherford Way
2881 Rutherford Way
2881 Rutherford Way
2881 Rutherford Way
2881 Rutherford Way
2881 Rutherford Way
2881 Rutherford Way
2881 Rutherford Way
2881 Rutherford Way
2881 Rutherford Way
2881 Rutherford Way
2881 Rutherford Way
2881 Rutherford Way
2881 Rutherford Way
2881 Rutherford Way
2881 Rutherford Way
2881 Rutherford Way
2881 Rutherford Way
2881 Rutherford Way
2881 Rutherford Way
2881 Rutherford Way
2881 Rutherford Way
2881 Rutherford Way
2881 Rutherford Way
2881 Rutherford Way
2881 Rutherford Way
2881 Rutherford Way
2881 Rutherford Way
2881 Rutherford Way
2881 Rutherford Way
2881 Rutherford Way
2881 Rutherford Way
2881 Rutherford Way
2881 Rutherford Way
2881 Rutherford Way
2881 Rutherford Way
2881 Rutherford Way
2881 Rutherford Way
2881 Rutherford Way
2881 Rutherford Way
2881 Rutherford Way
2881 Rutherford Way
2881 Rutherford Way
2881 Rutherford Way
2881 Rutherford Way
2881 Rutherford Way
2881 Rutherford Way
2881 Rutherford Way
2881 Rutherford Way
2881 Rutherford Way
2881 Rutherford Way
2881 Rutherford Way
2881 Rutherford Way
2881 Rutherford Way
2881 Rutherford Way
2881 Rutherford Way
2881 Rutherford Way
VIEW PHOTOS
Courtesy of Better Homes And Gardens Real Estate Palmetto
$612,000

2881 Rutherford Way

4 Beds 3 Baths 2,411 Sq.Ft. 6,969.6 Sq.Ft.

Description

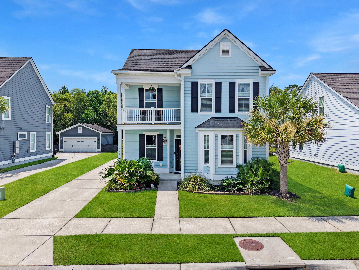
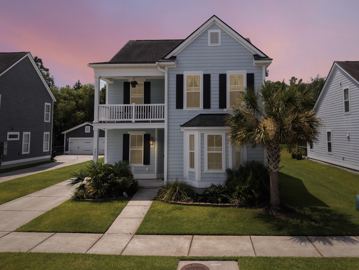
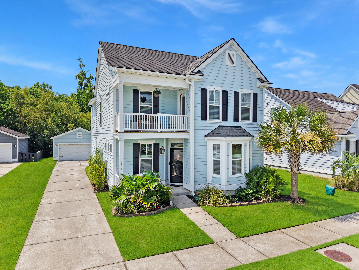
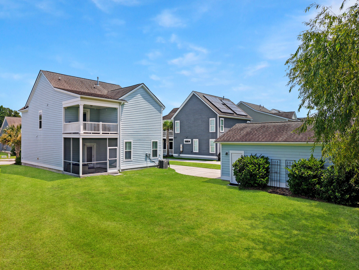
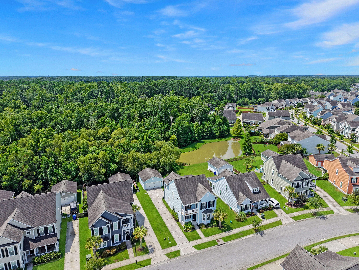
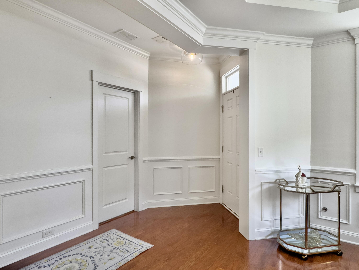
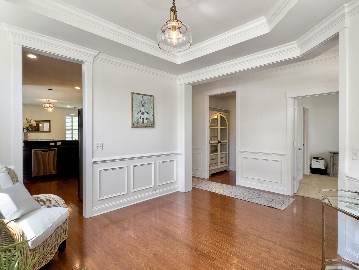
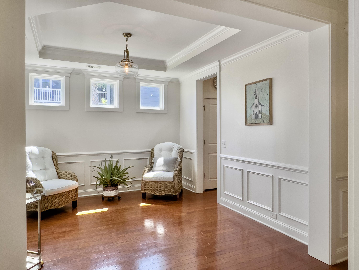
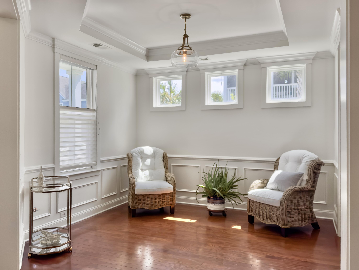
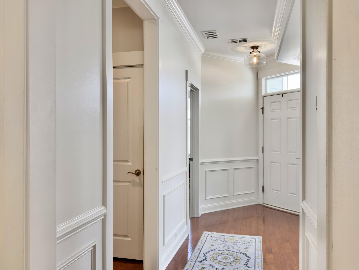
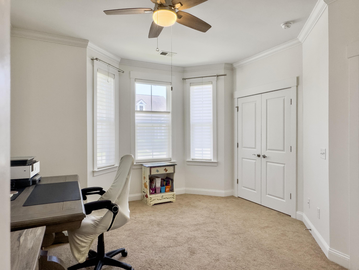
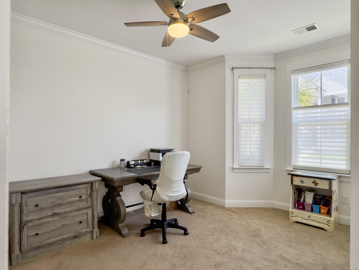
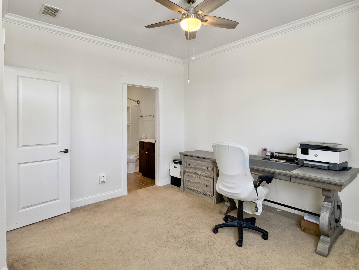
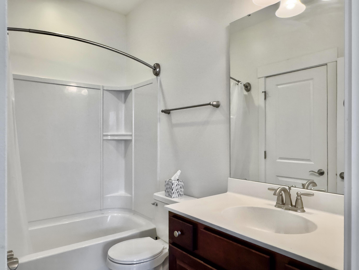
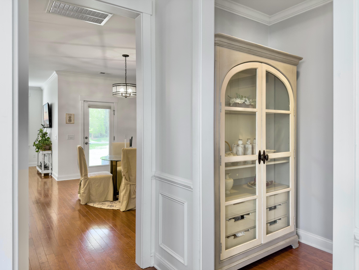
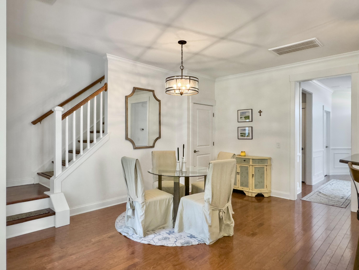
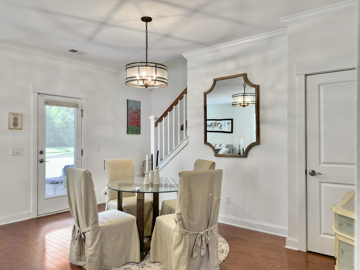
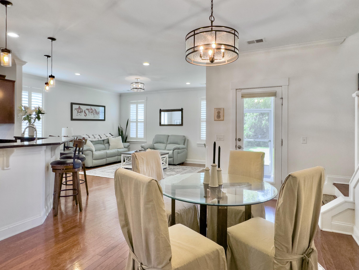
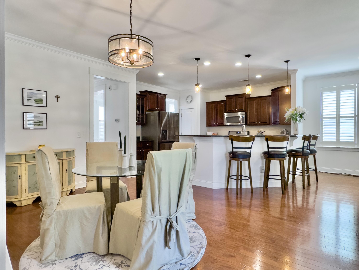
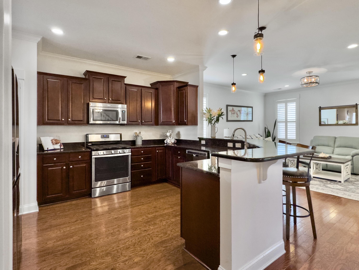
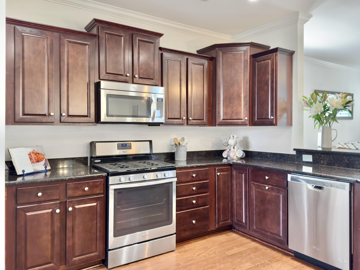
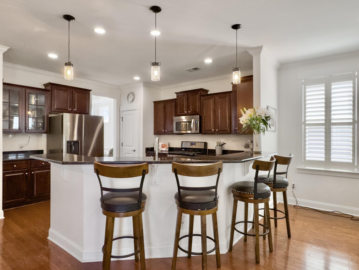
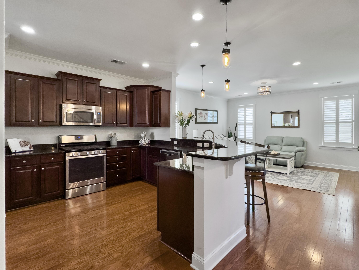
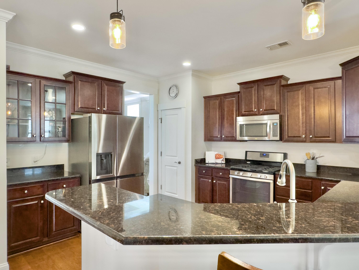
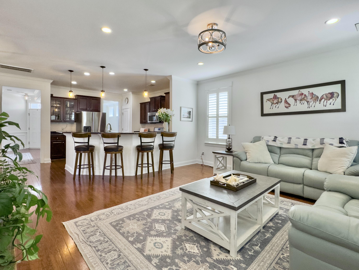
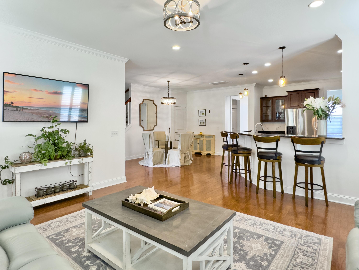
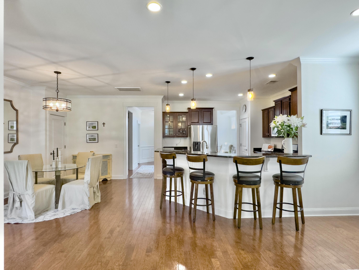
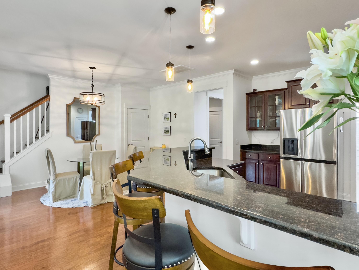
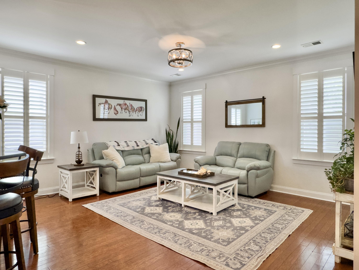
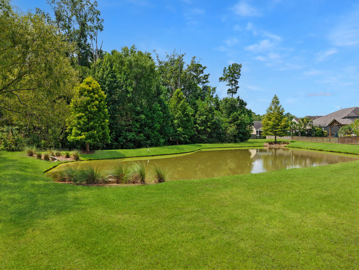
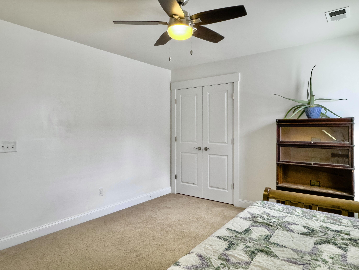
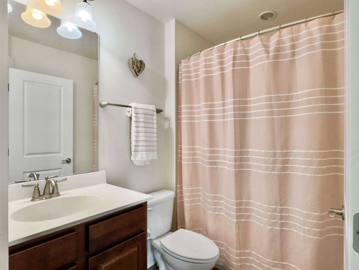
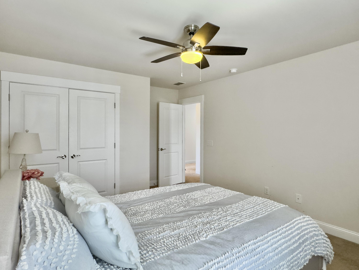
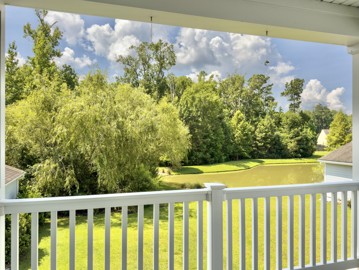
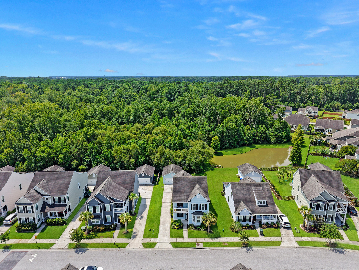
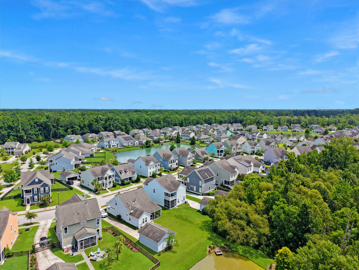
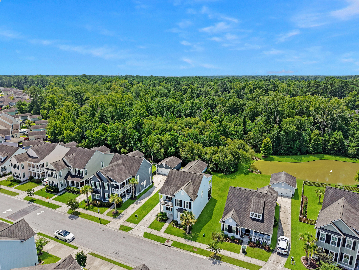
Welcome to 2881 Rutherford Way in the highly sought community of Carolina Bay in West Ashley! This beautiful 4 bedroom and 3 full bath Charleston style home awaits you!Upon walking into the home, you are greeted with fresh paint throughout. The natural light pours through the windows and showcases a home that has been meticulously kept. Off to your left you have a convenient sitting room/flex space and/or an additional dining space. To your right, a 4th bedroom with its own ensuite full bath, perfect for daily use or a guest/mother in law retreat.Continuing on you're met with tall ceilings and an open kitchen/dining/living area with a direct view of a private pond behind the home. The kitchen is a chef's dream with updated appliances and amplecabinet and counter space for all of your cooking and entertaining needs.

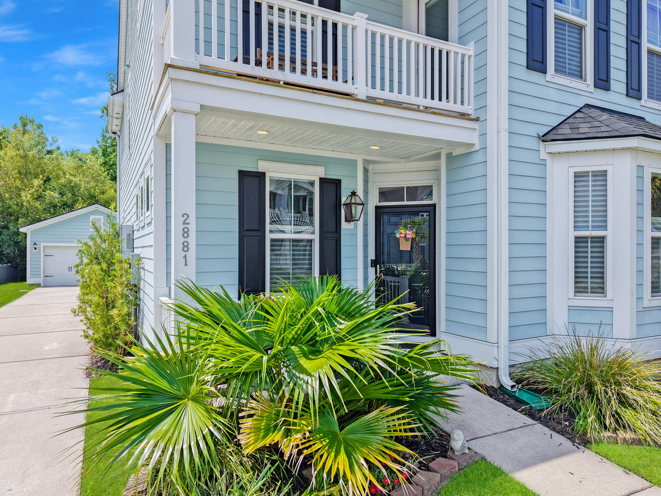
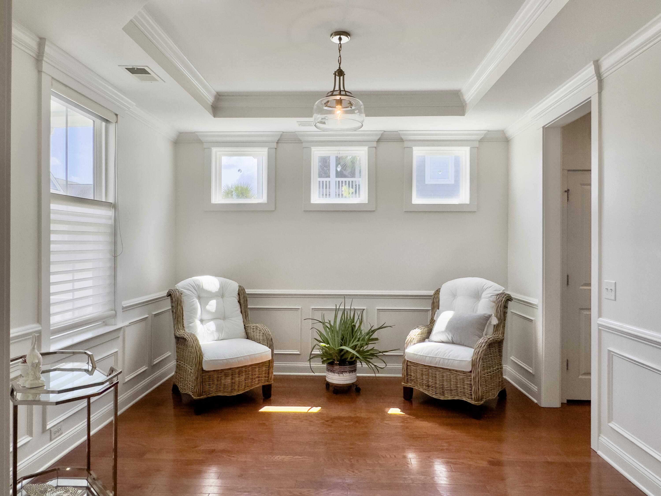
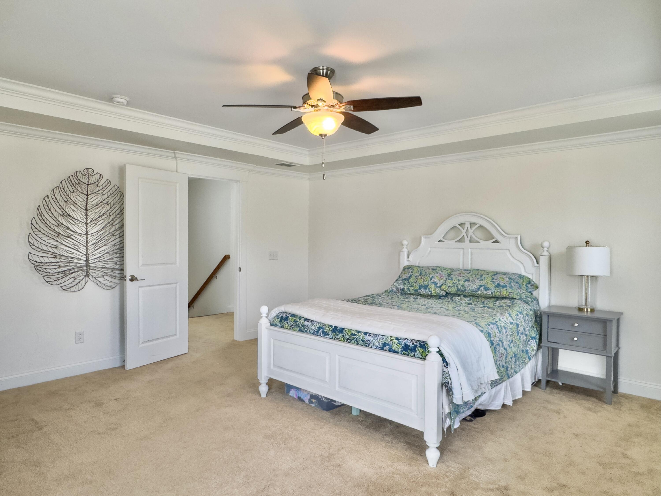
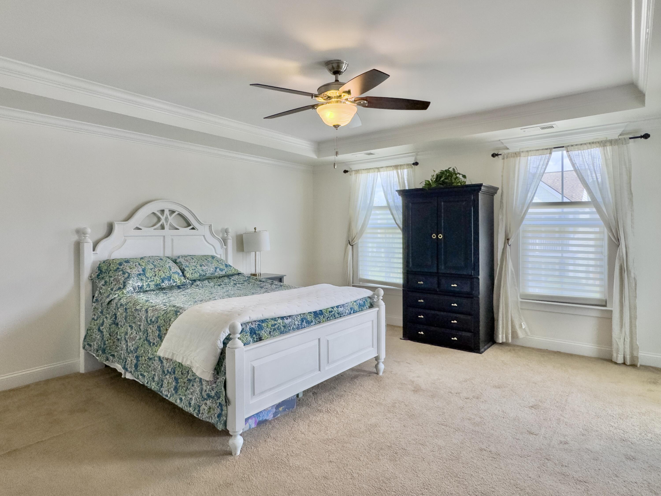
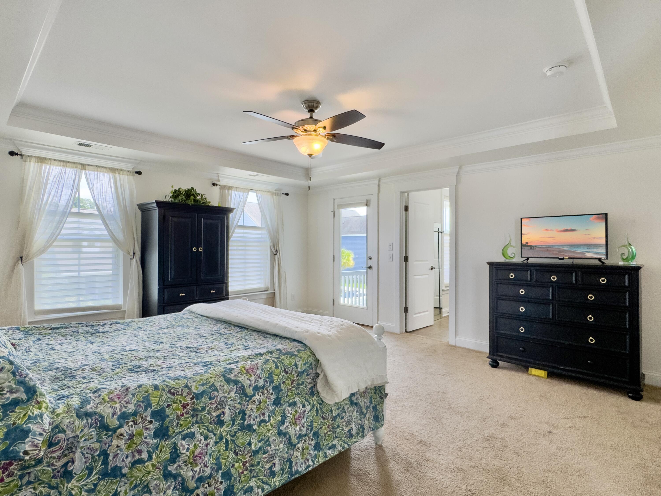
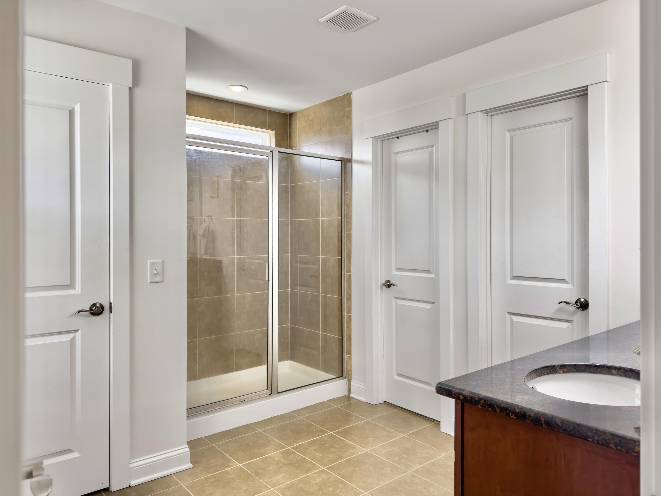
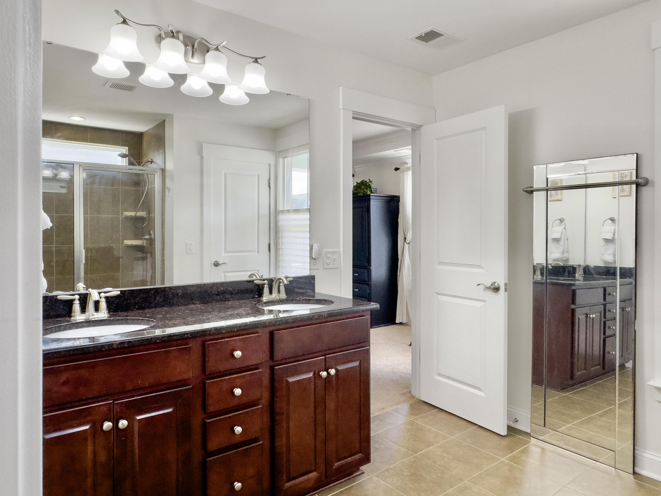
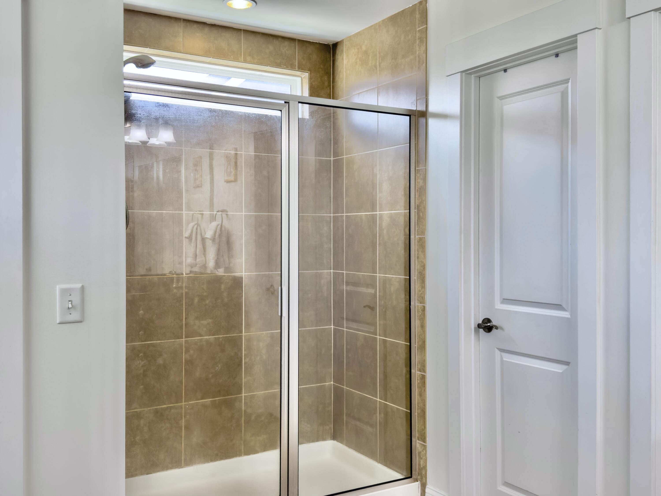
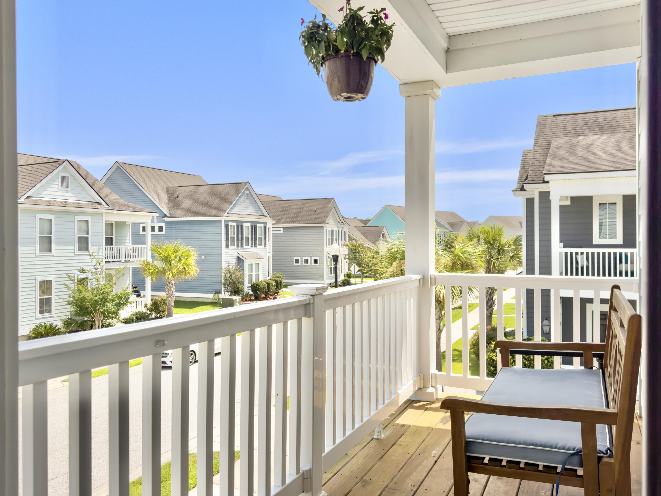
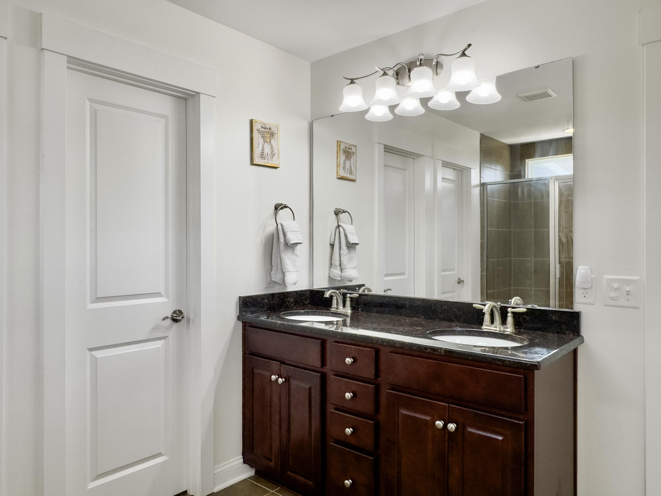
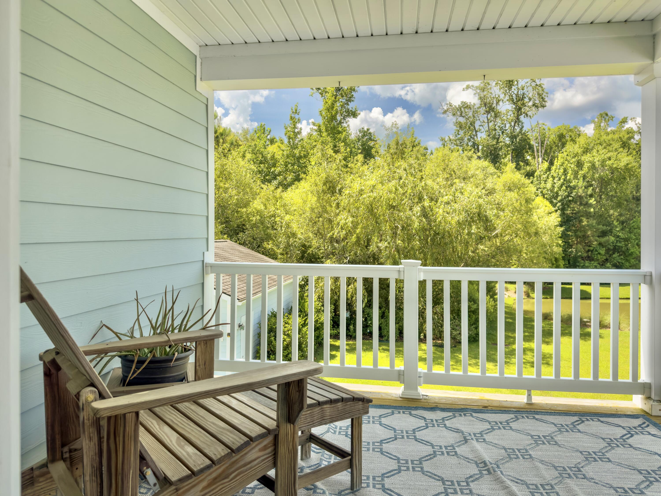
Upstairs you will find the perfectly situated primary suite with tray ceilings and a large ensuite bath with a large walk-in closet. Off the primary suite you will find the Charleston style piazza porch, perfect for your morning coffee, evening wine or a place to relax with a good book.

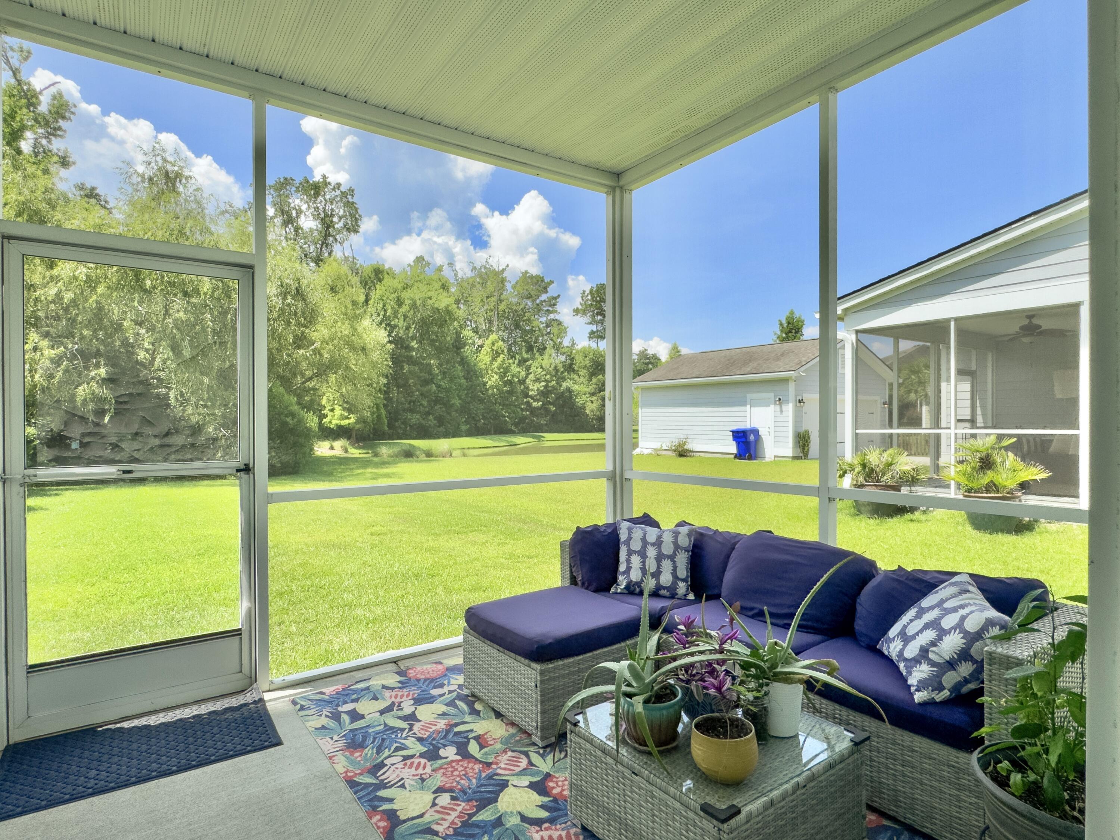
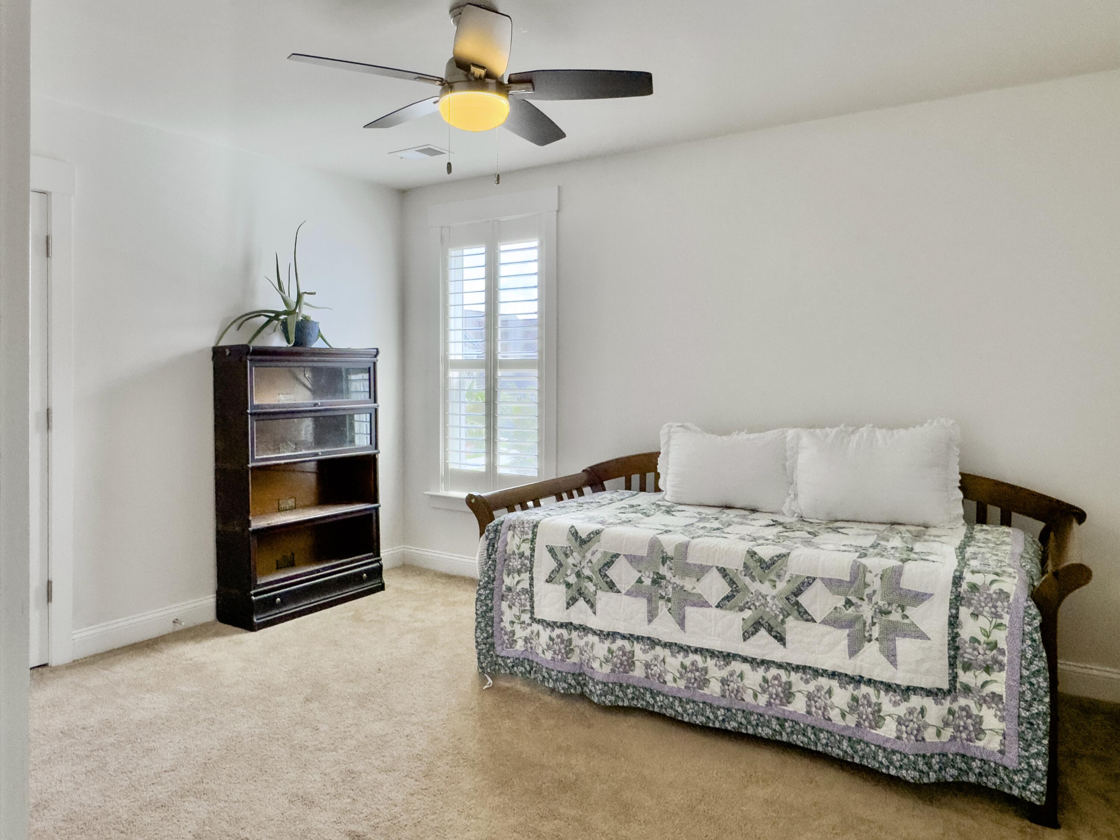
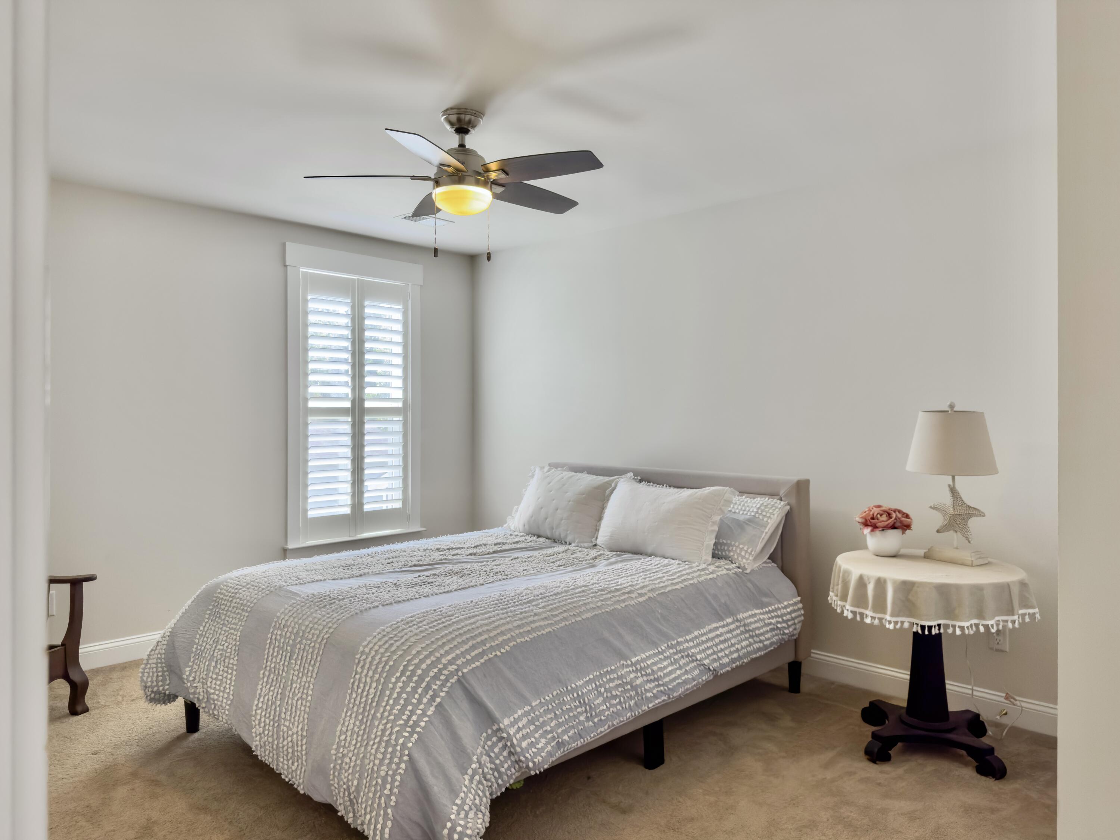
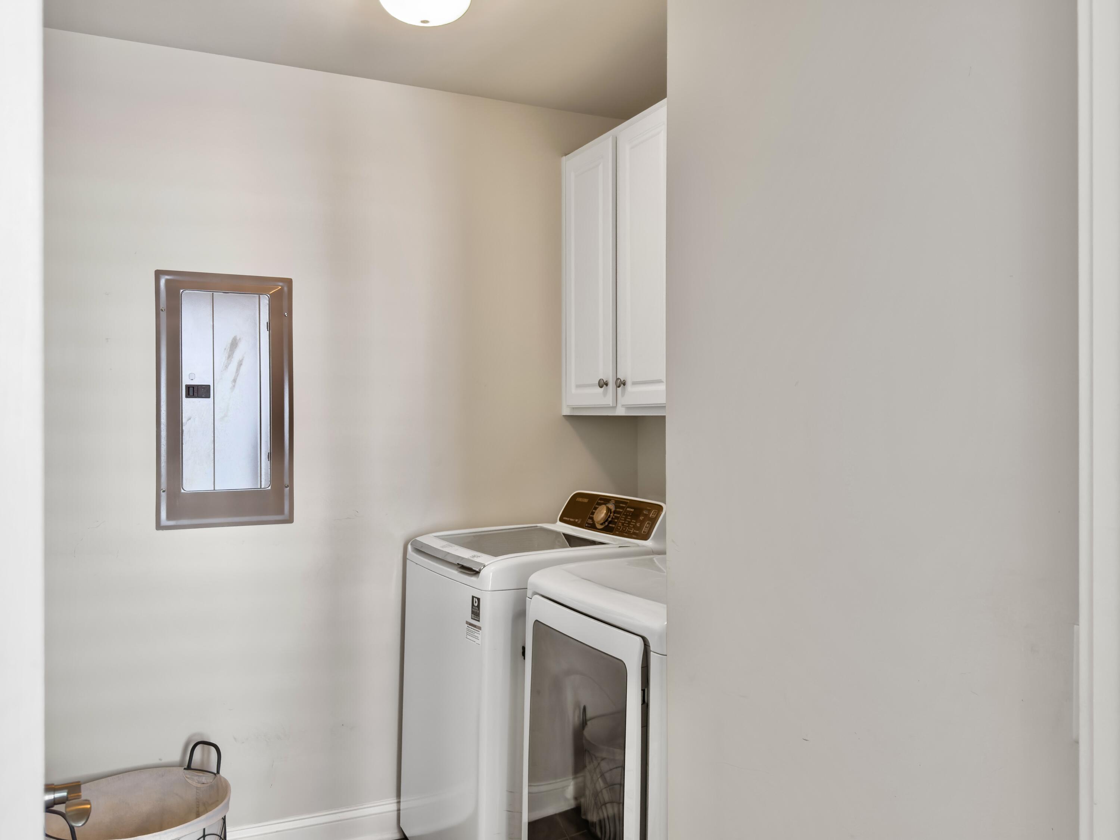
Upstairs you will also find the well-appointed laundry room and 2 additional large bedrooms, an additional peaceful screened in back porch overlooking the pond, bringing tranquility and sereness to this little slice of paradise!

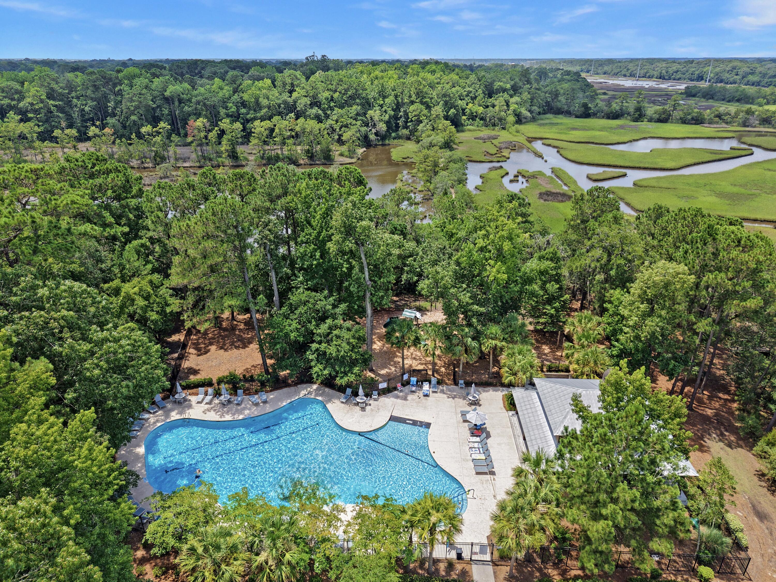
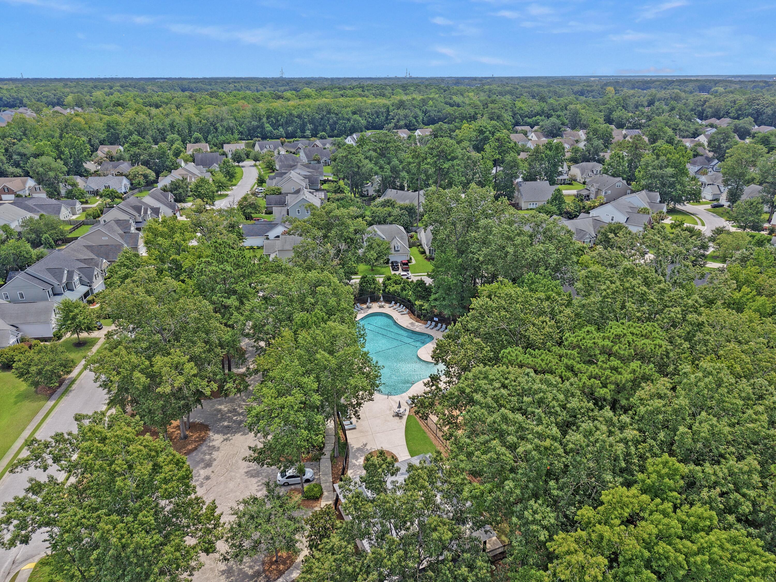
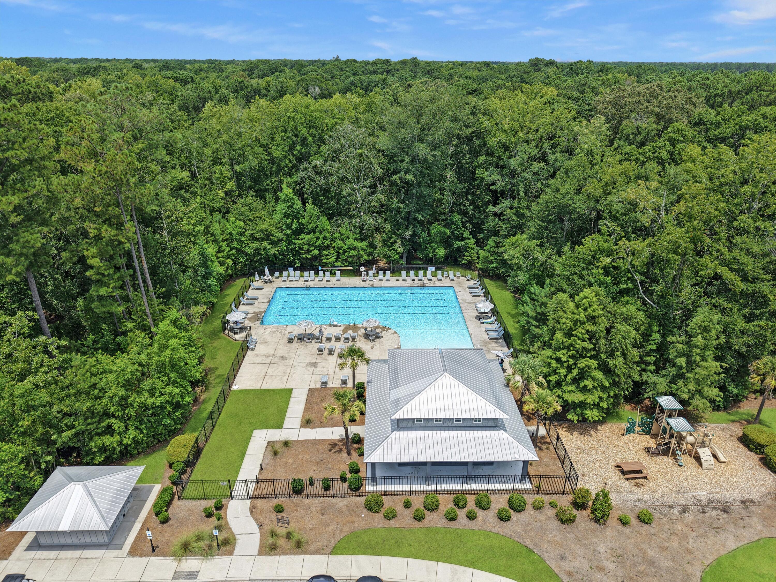
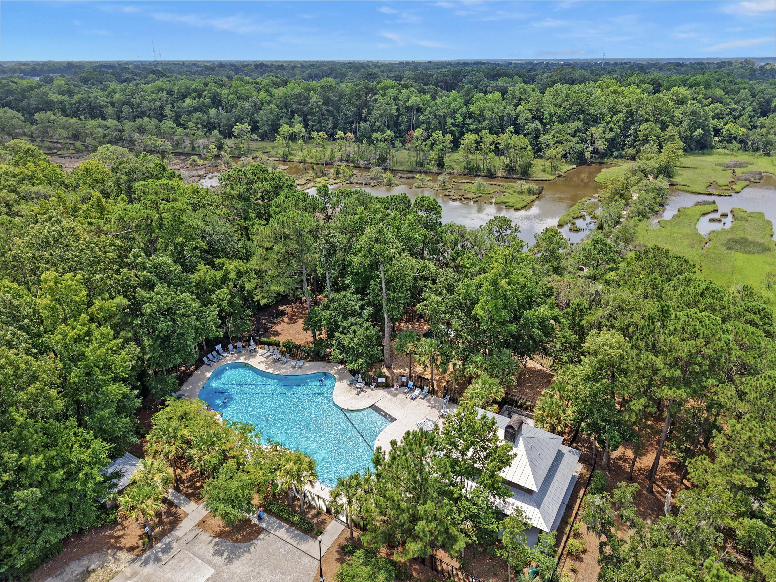
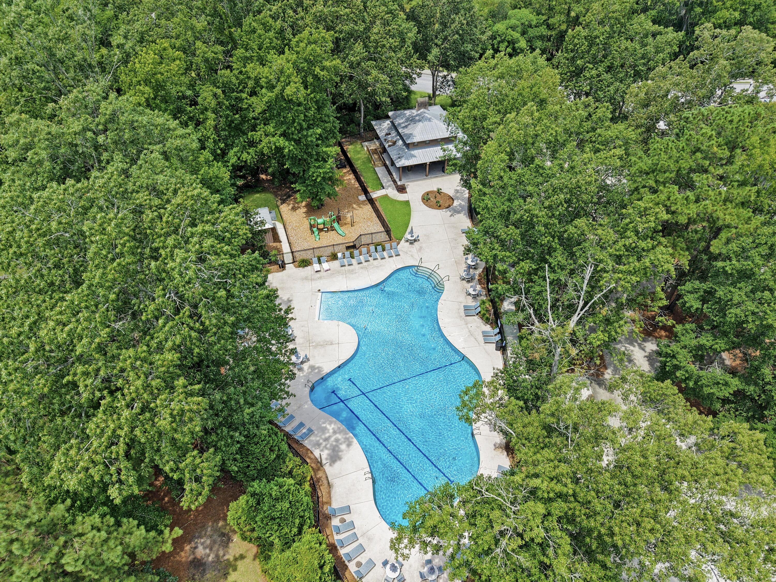
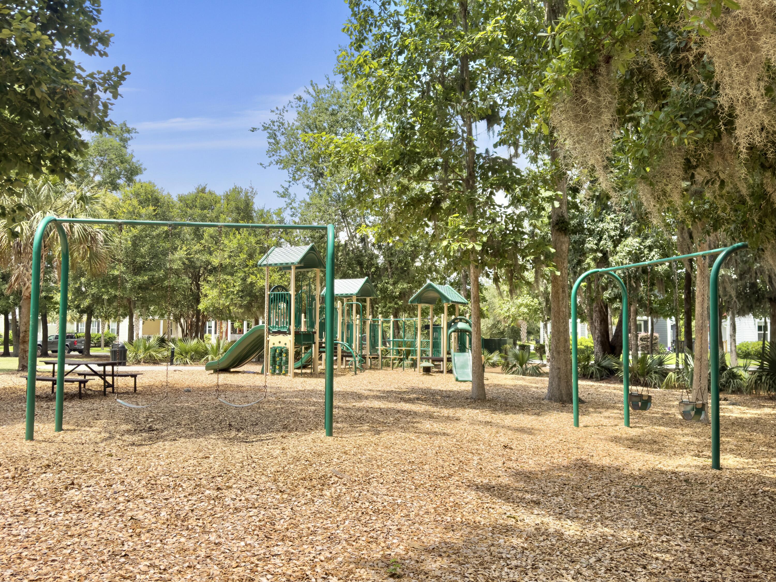
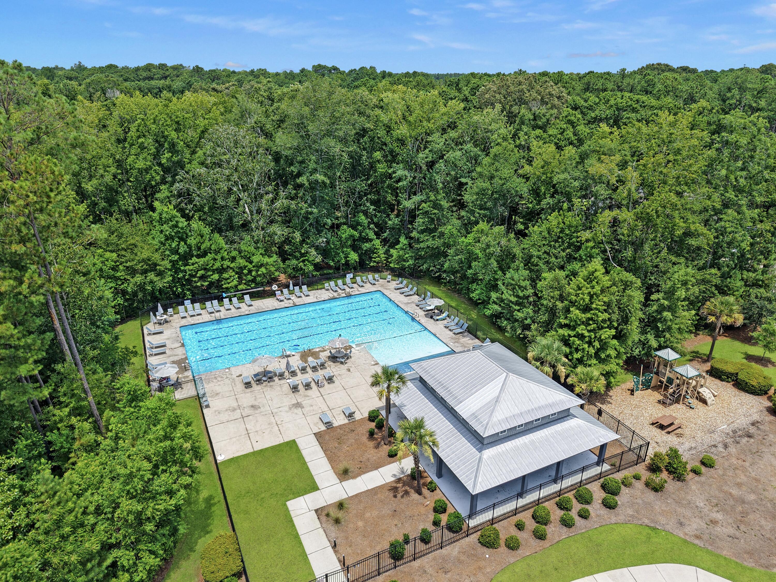
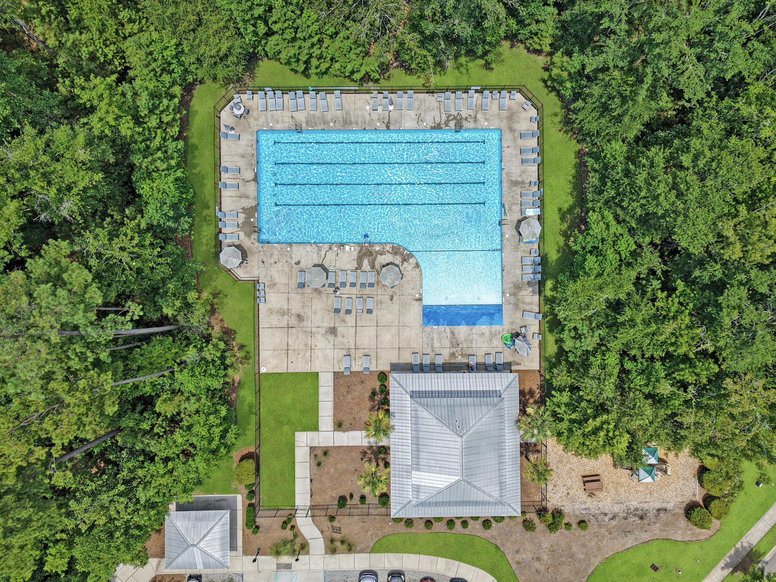
Carolina Bay is not just a community; it's a lifestyle that awaits you; with 3 community pools, a kayak launch, walking trails, a dog park and a massive park, this is a place you want to call home. With tons of community events and involvement, such as food truck Friday's, outdoor movie nights and holiday gatherings, there is always something to look forward to.

Carolina Bay is a prime Charleston location, being just minutes from shopping, dining and downtown Charleston and also in close proximity to area beaches, it's easy to see why this is arguably one of the most prime locations to call home in Charleston.

Book your showing today and start your Charleston dream!

Share Property

Location

2881 Rutherford Way, Charleston, SC 29414

Status

Sold

Date Sold

August 20, 2025
Kerri Fotta

Kerri Fotta

TITLE

Co-Founder

LICENSE

127594

Michael Fotta

Michael Fotta

TITLE

REALTOR®

LICENSE

135076

Property Amenities

Interior
Laundry room Electric Dryer Hookup, Washer Hookup, Laundry Room
Flooring Carpet, Ceramic Tile, Wood
Total Bedrooms: 4
Full Bathrooms: 3
Other Interior Features Ceiling - Smooth, Tray Ceiling(s), High Ceilings, Walk-In Closet(s), Ceiling Fan(s), Eat-in Kitchen, Family, Entrance Foyer, In-Law Floorplan, Pantry, Separate Dining
Area & Lot
Total area 2,411 Sq.Ft.
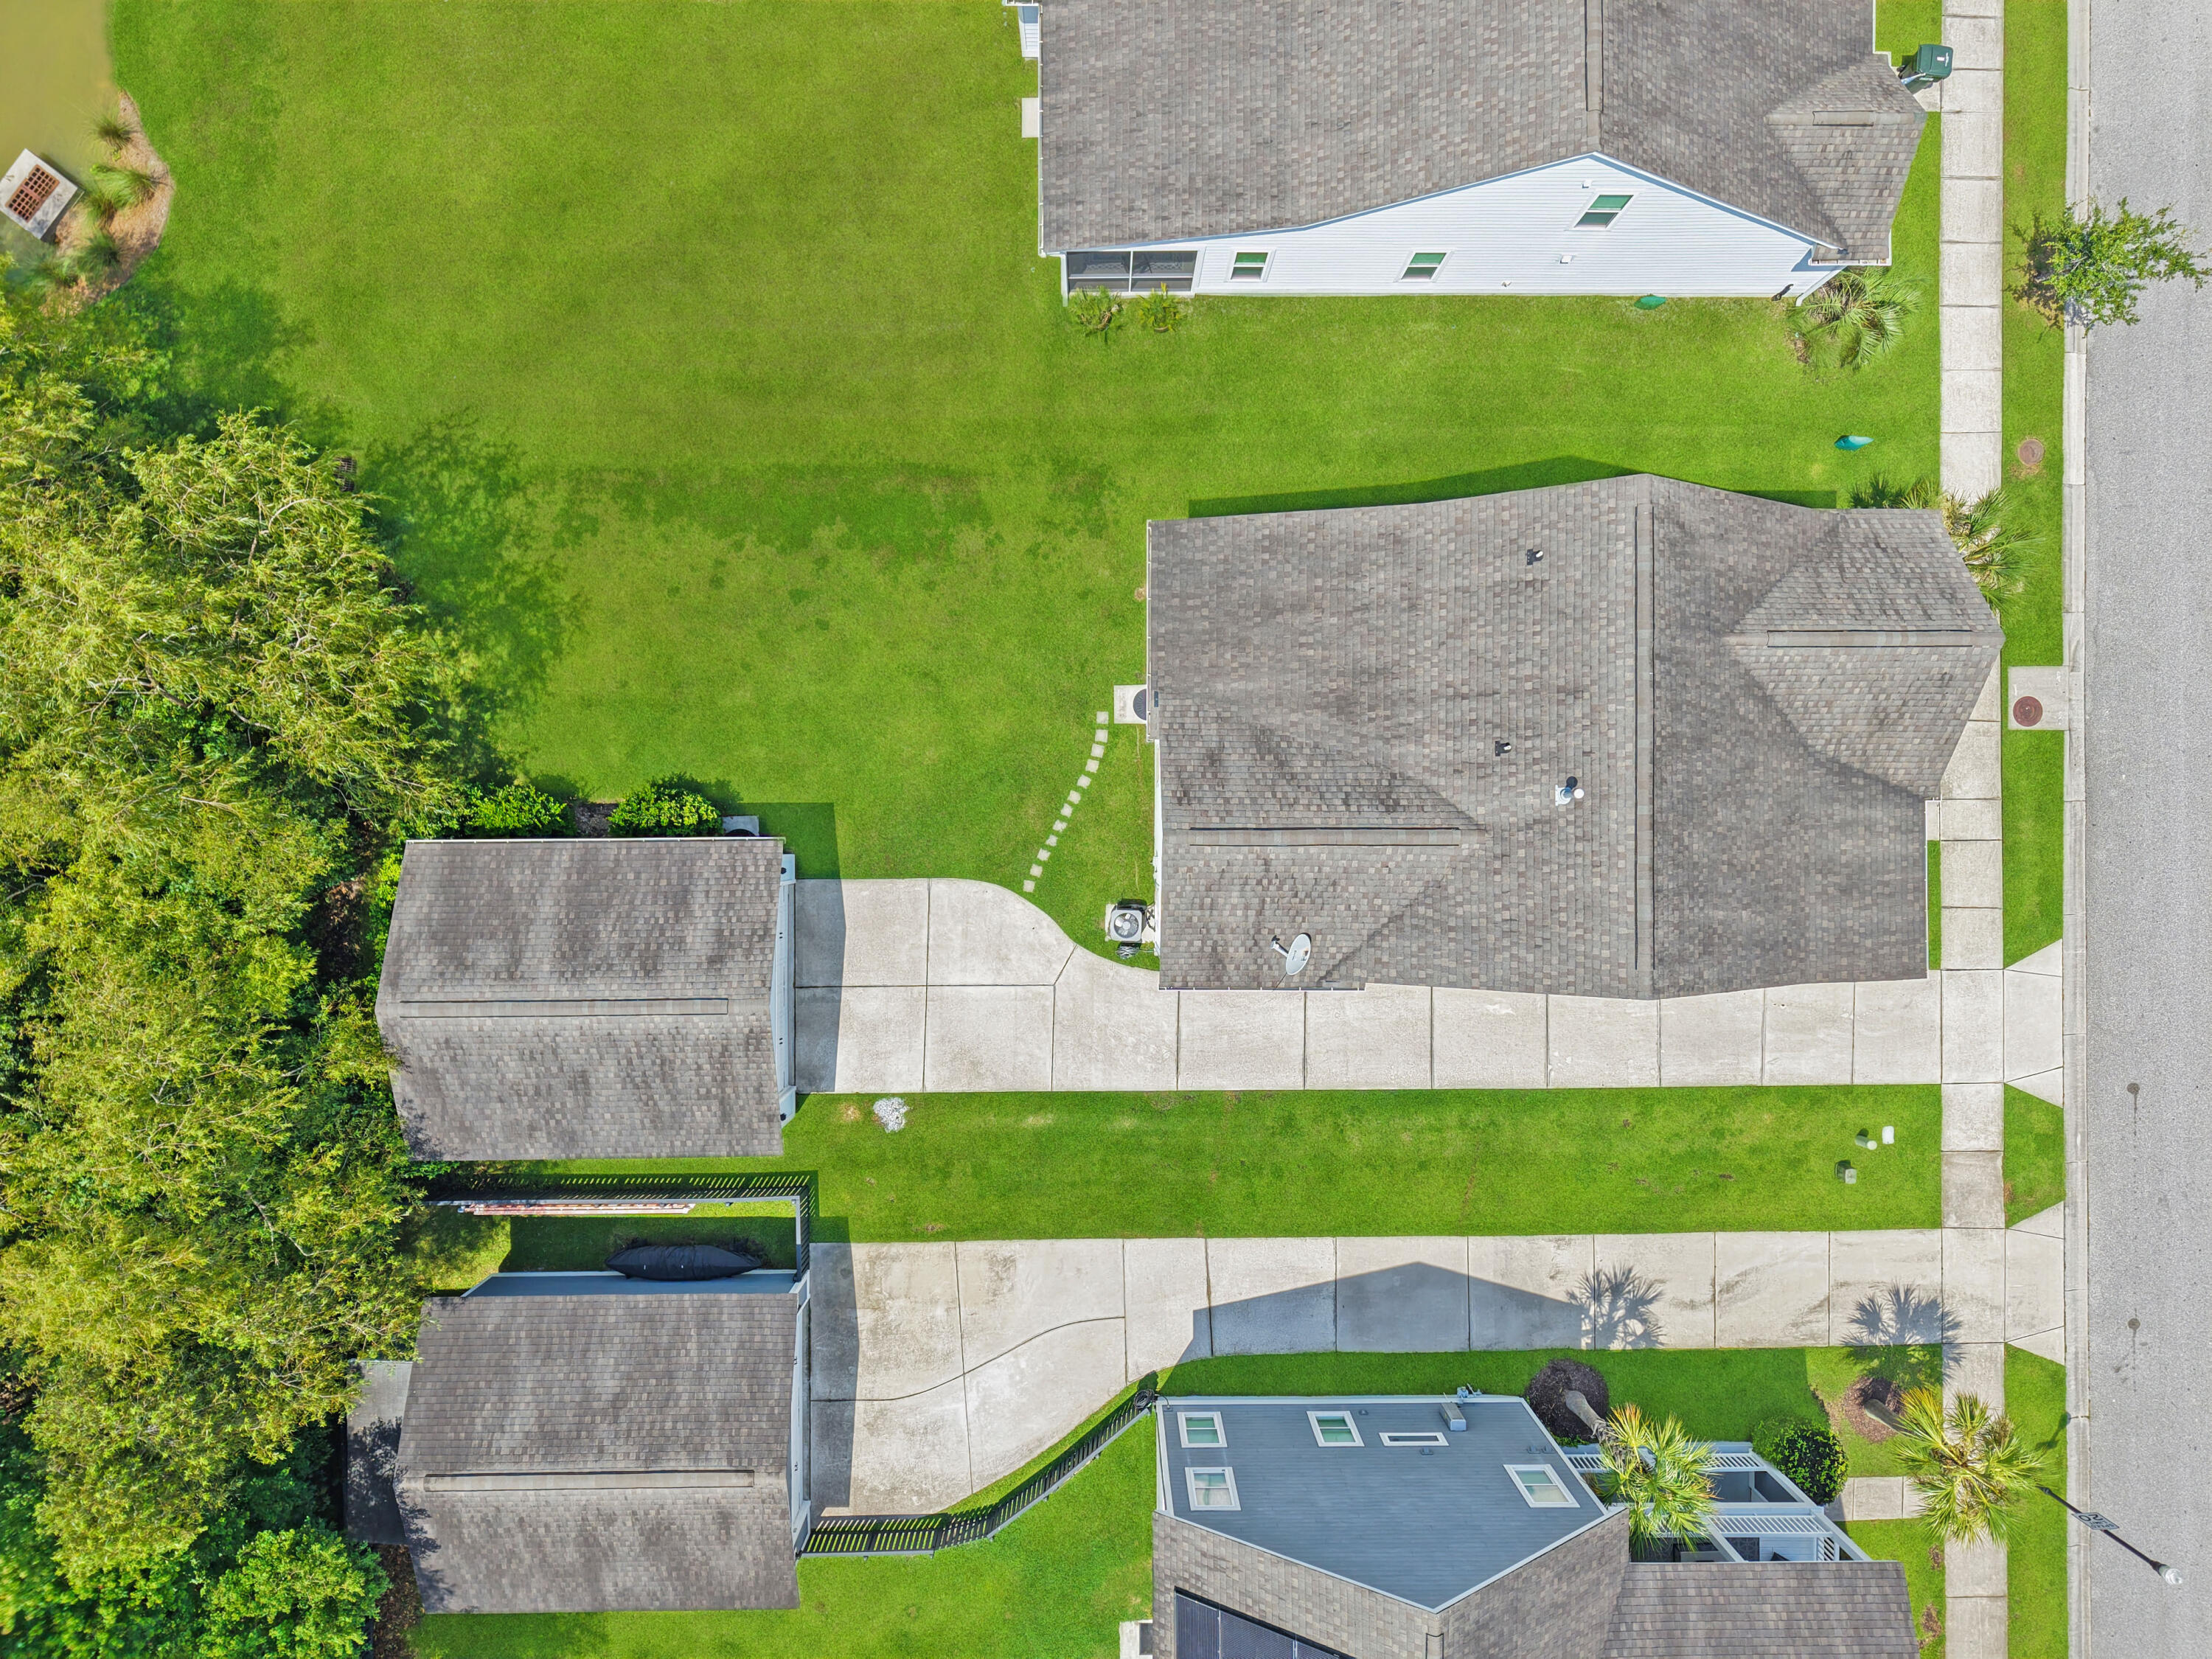
Lot Area 6,969.6 Sq.Ft.
Living area 2,411 Sq.Ft.
MLS® ID 25019004
Year Built 2015
High School West Ashley
Middle School C E Williams
Elementary School Oakland
Water Frontage Pond
Architecture Styles Charleston Single
Type Residential
Status Sold
Exterior
Stories 2
Air conditioning Central Air
Heat type Forced Air, Natural Gas
Water Source Public
Garage Space 2.0
Sewer Public Sewer
Other Exterior Features Balcony, Lawn Irrigation, Rain Gutters
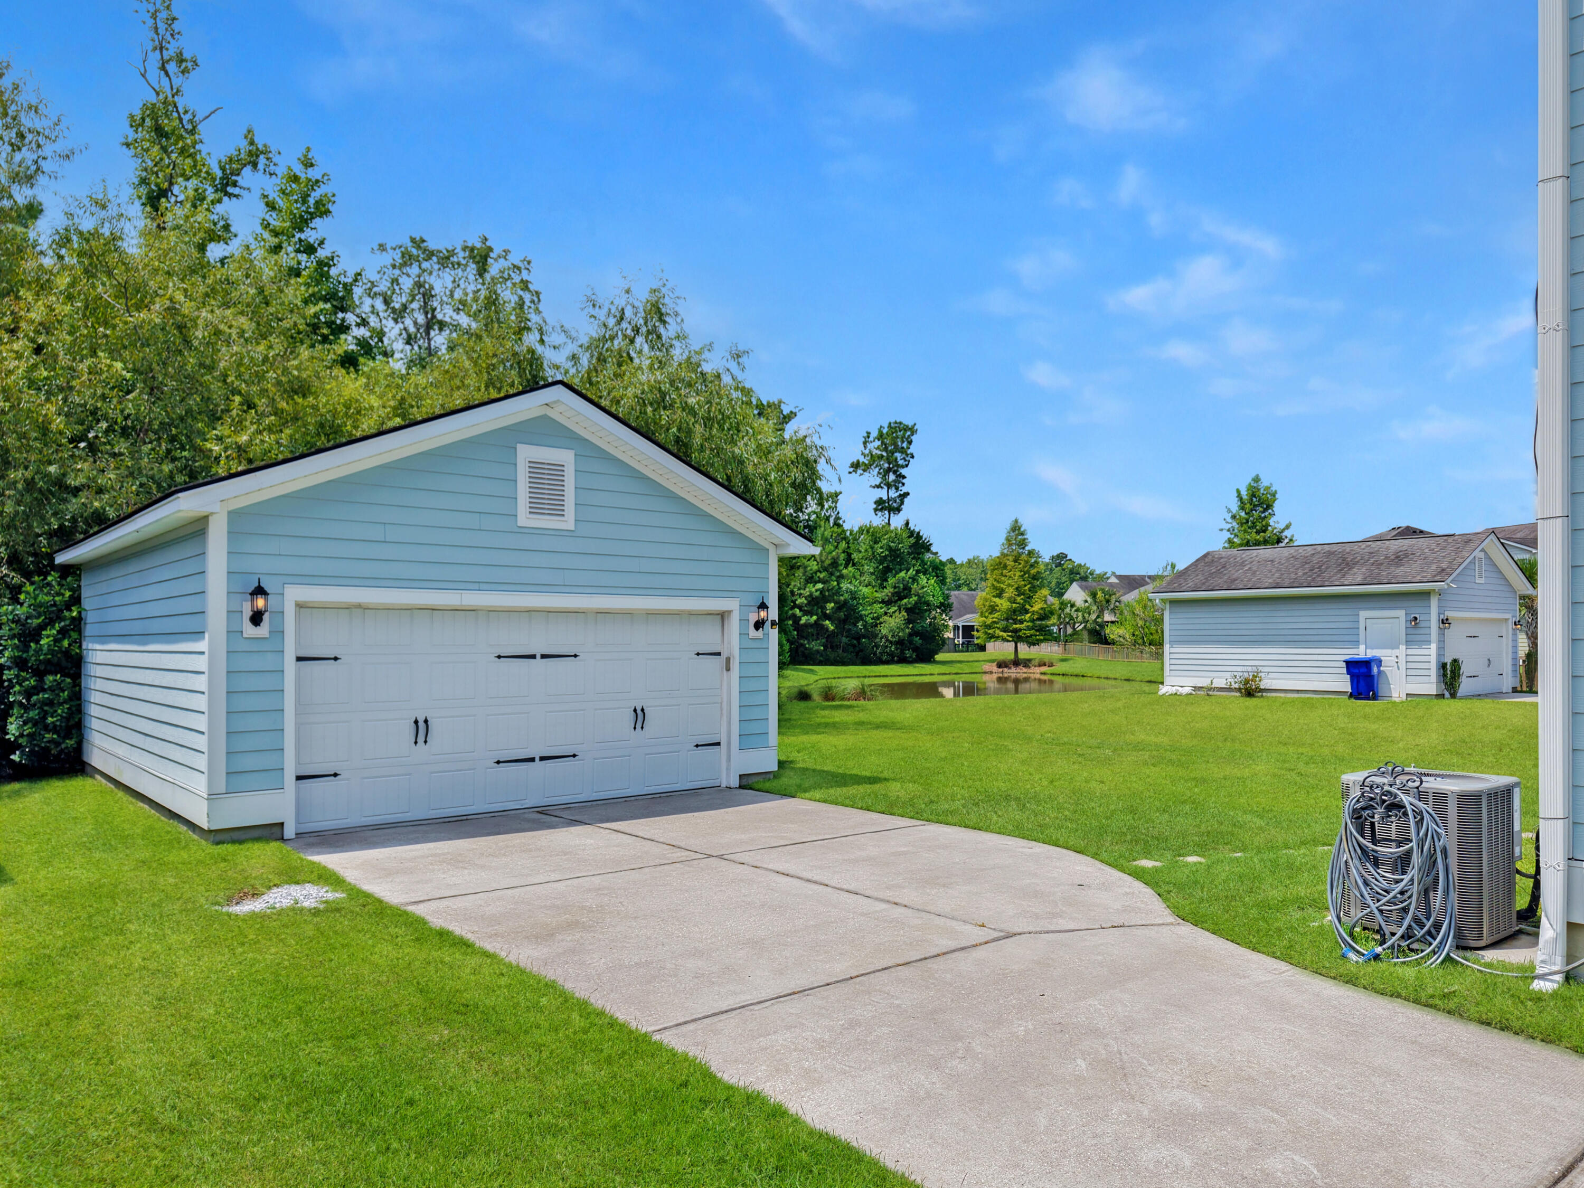
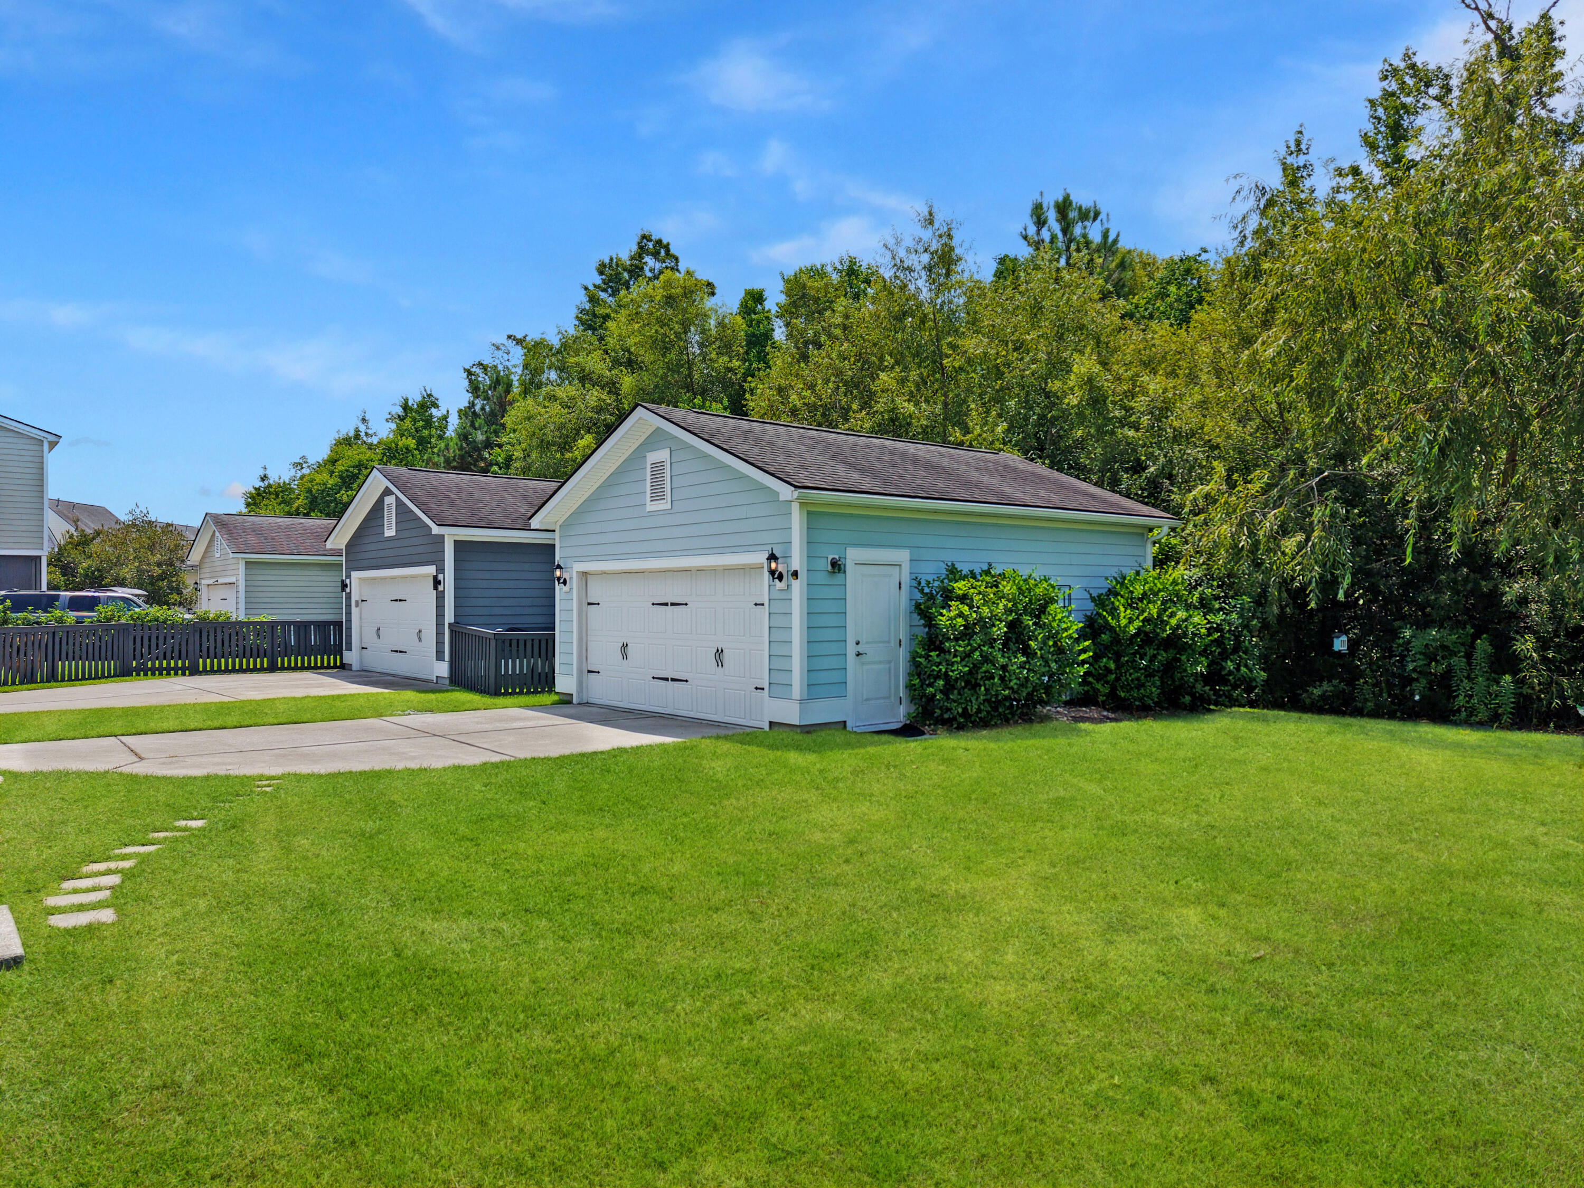
Parking 2 Car Garage, Detached
Lot Features 0 - 5 Acre
Roof Architectural
Utilities Charleston Water Service, Dominion Energy
Finance
Sales Price $612,000

360 Virtual Tour

Take a tour of this property

Work With Us

We are dedicated to helping you find your dream home and assisting with any selling needs you may have. Contact us today to start your home searching journey!