Description
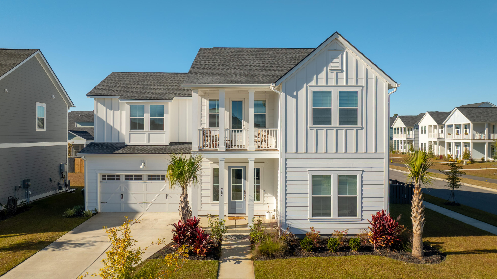
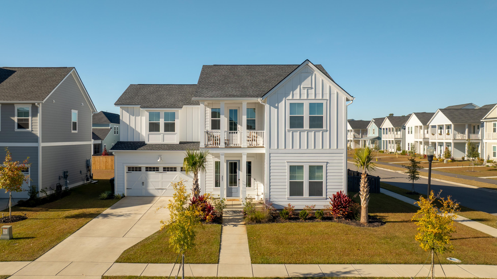
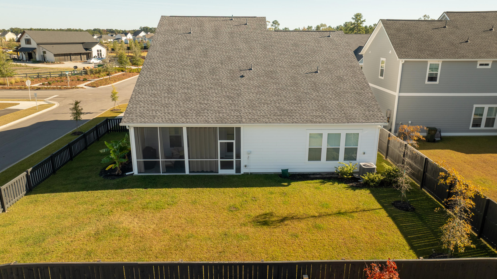
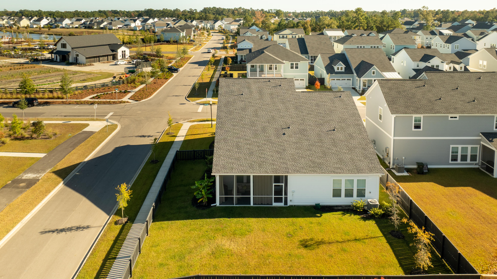
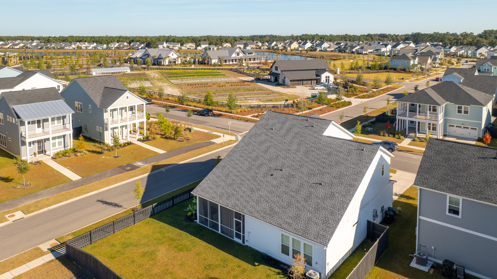
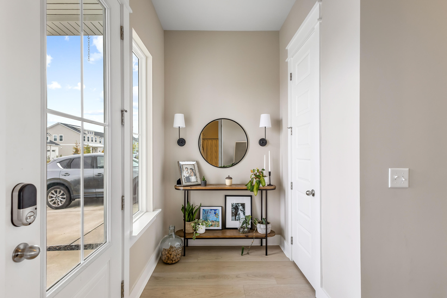
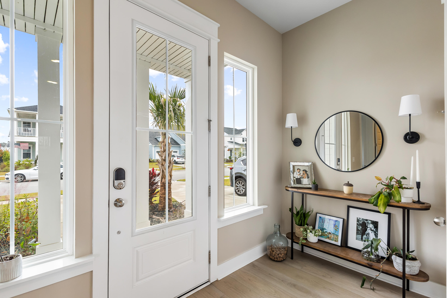
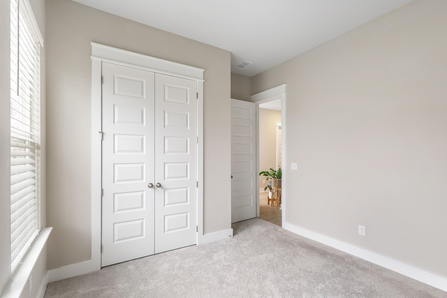

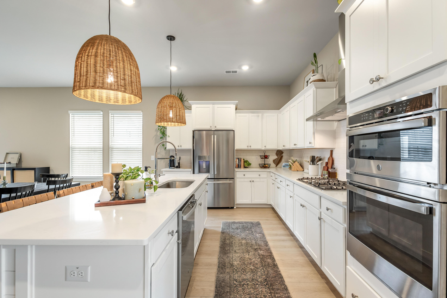
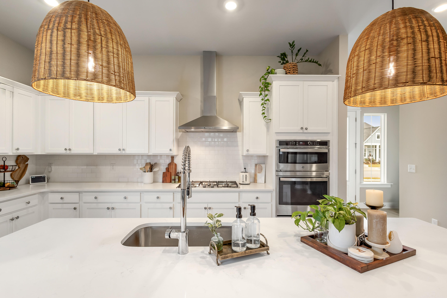
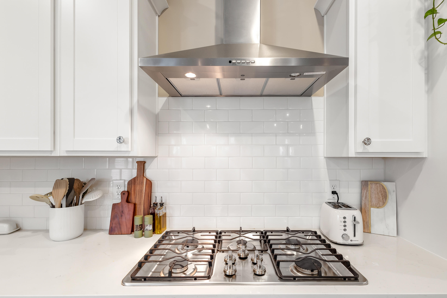
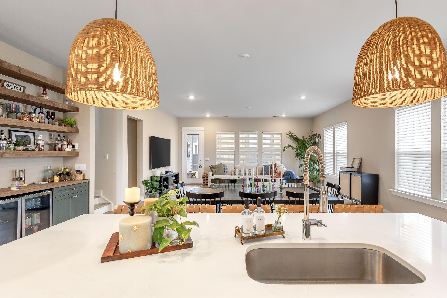
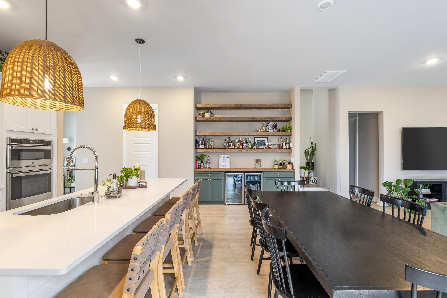
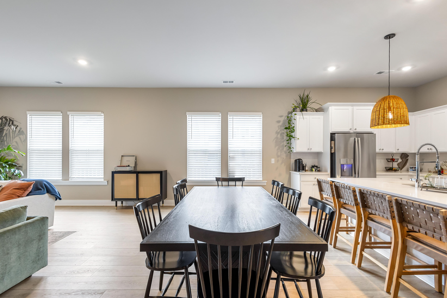
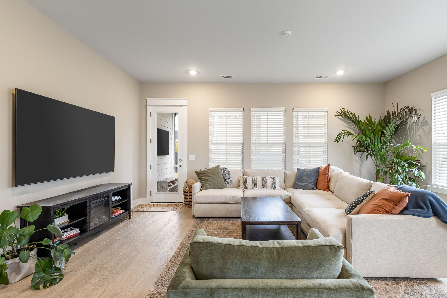
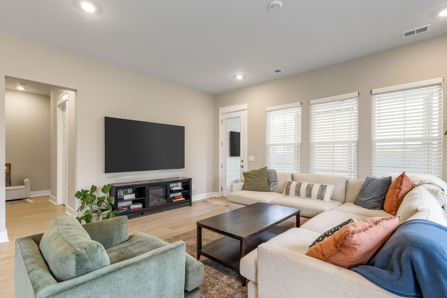
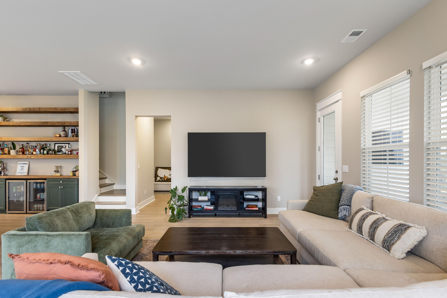
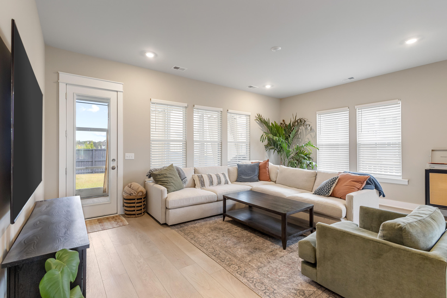
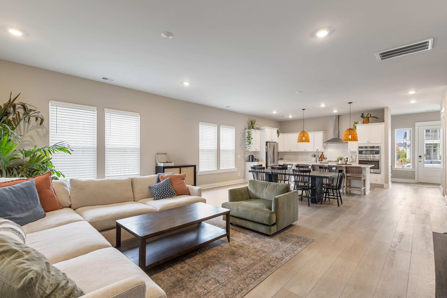
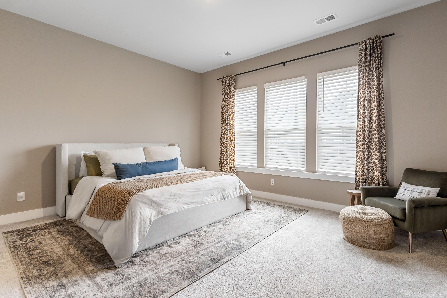
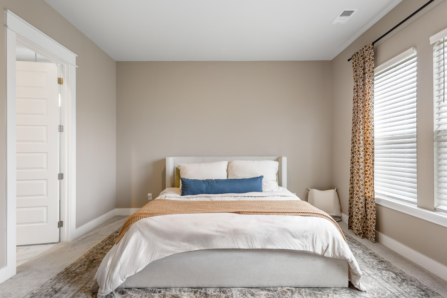
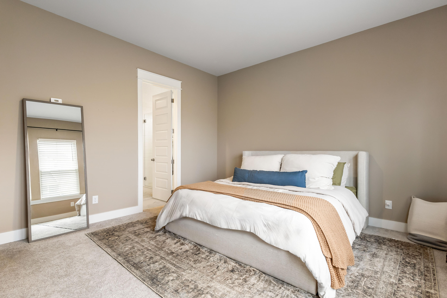
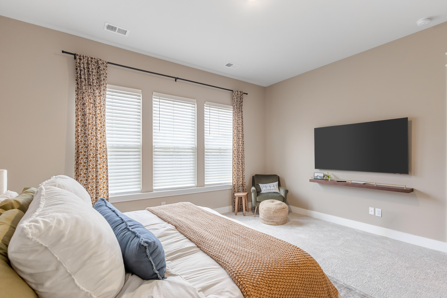
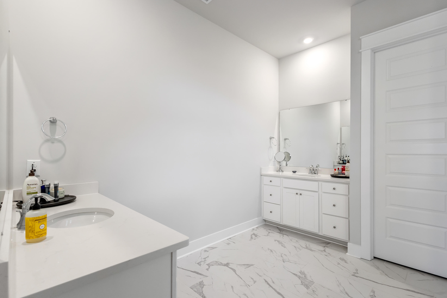
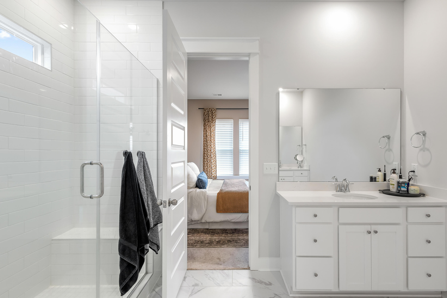
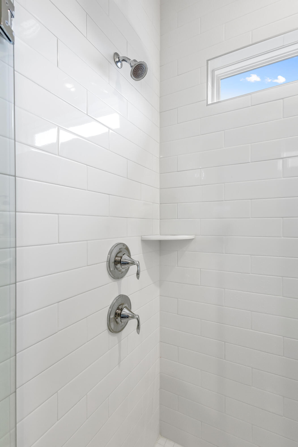
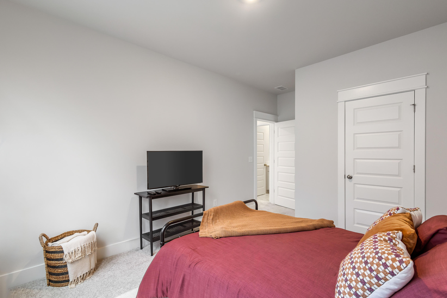
Welcome to 285 Citrus Drive, a stunning Winston C floor plan perfectly situated on a corner lot with no homes directly behind offering added privacy and an open, spacious feel. This beautiful five-bedroom, four-bath home is just one year old and still covered under the builder's 10-year structural warranty, providing peace of mind and like-new condition.Inside, you're greeted by soaring 10-foot ceilings, a bright open-concept layout, The kitchen, dining, and living areas flow seamlessly together ideal for both everyday living and entertaining. The gourmet kitchen features a large center island with upgraded pendants, built-in oven and microwave, and quartz countertops.The primary suite is a true retreat located on the main level, complete with a spa-like bathroom featuring dual quartz vanities, a frameless glass shower with a rain head, and a spacious walk-in closet. A guest bedroom or home office is also conveniently located downstairs.
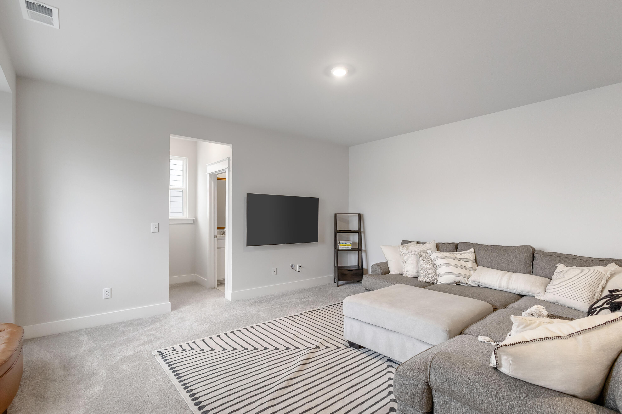
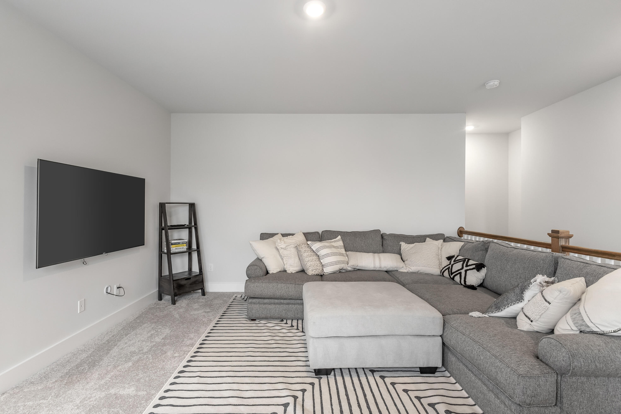
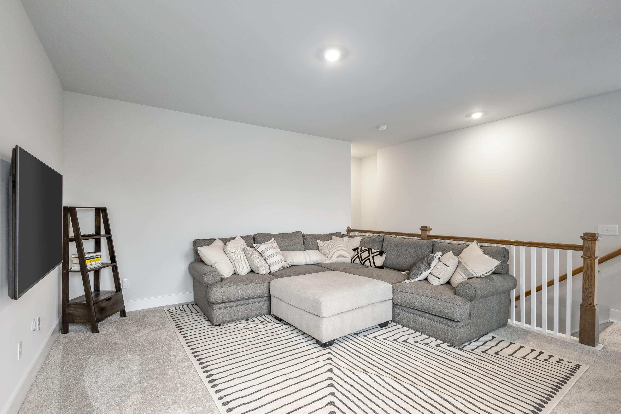
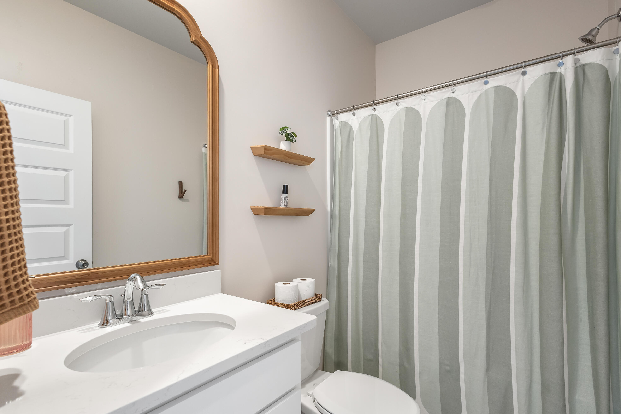
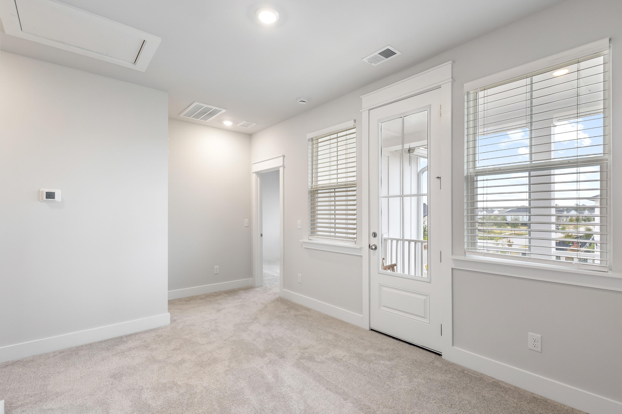
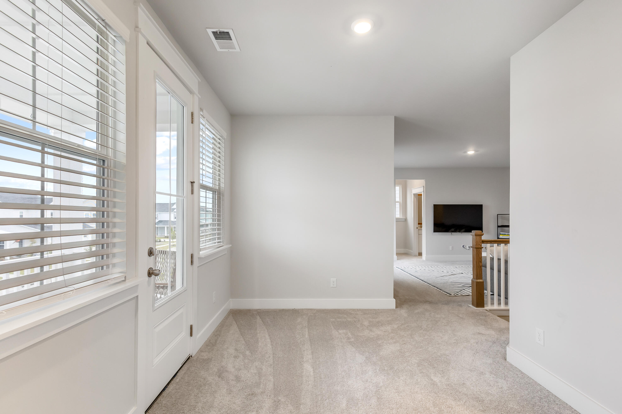
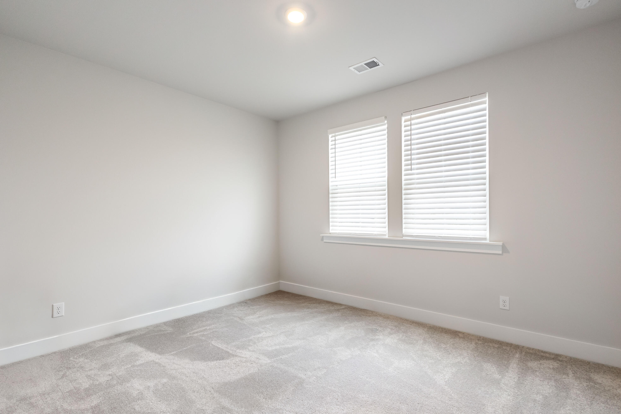
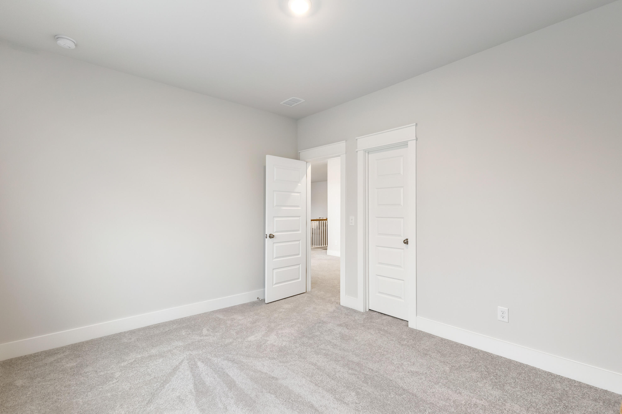
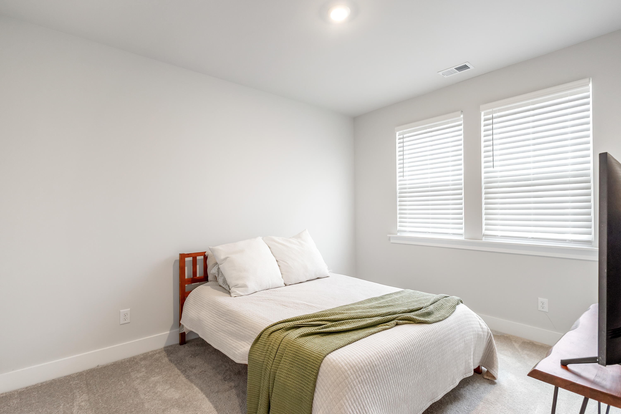
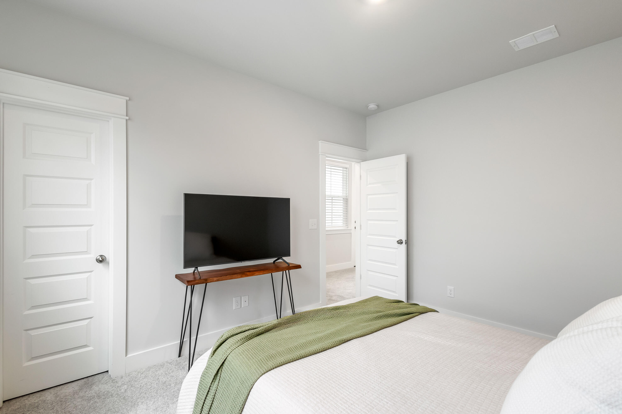
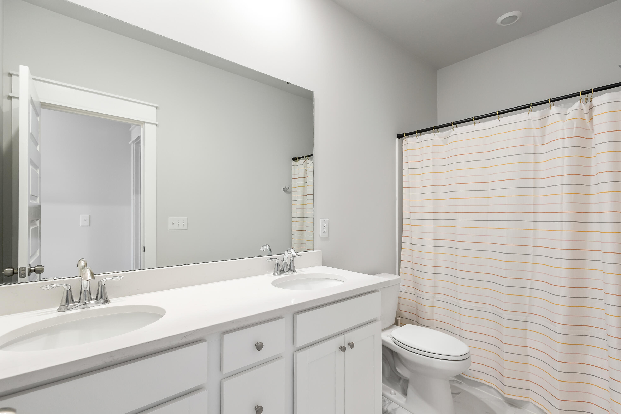
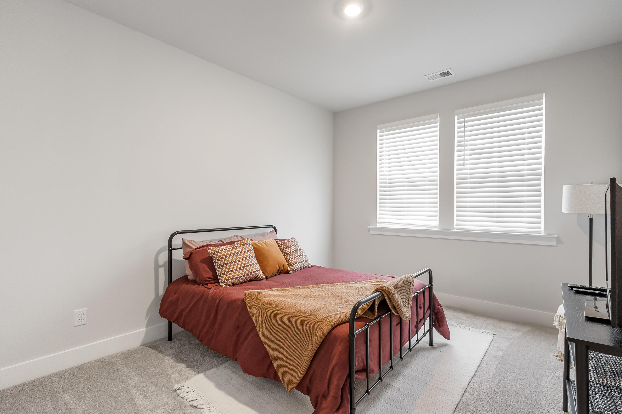
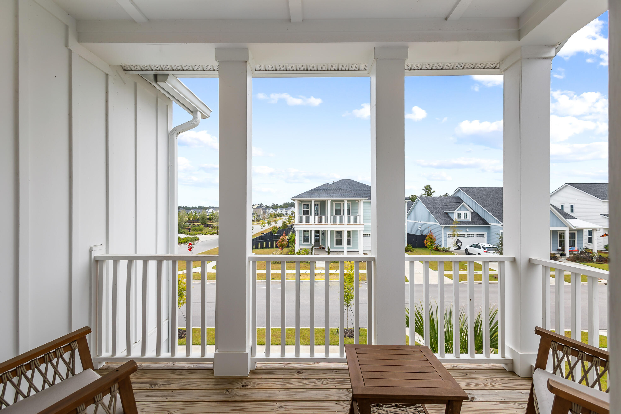
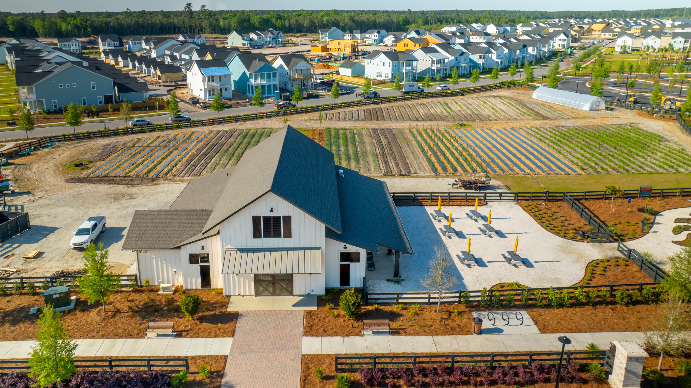
Upstairs, you'll find a generous loft area perfect for a playroom, media room, or secondary living space along with three additional bedrooms and two full bathrooms. Step out onto the private balcony and take in the serene views of the neighborhood farm, a hallmark of the Carnes Crossroads agrihood lifestyle.
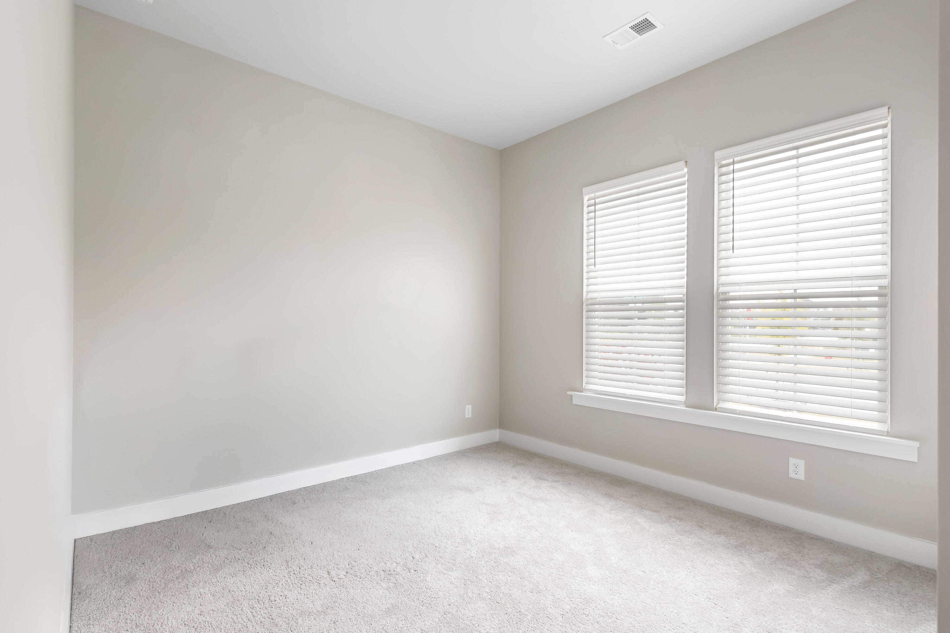
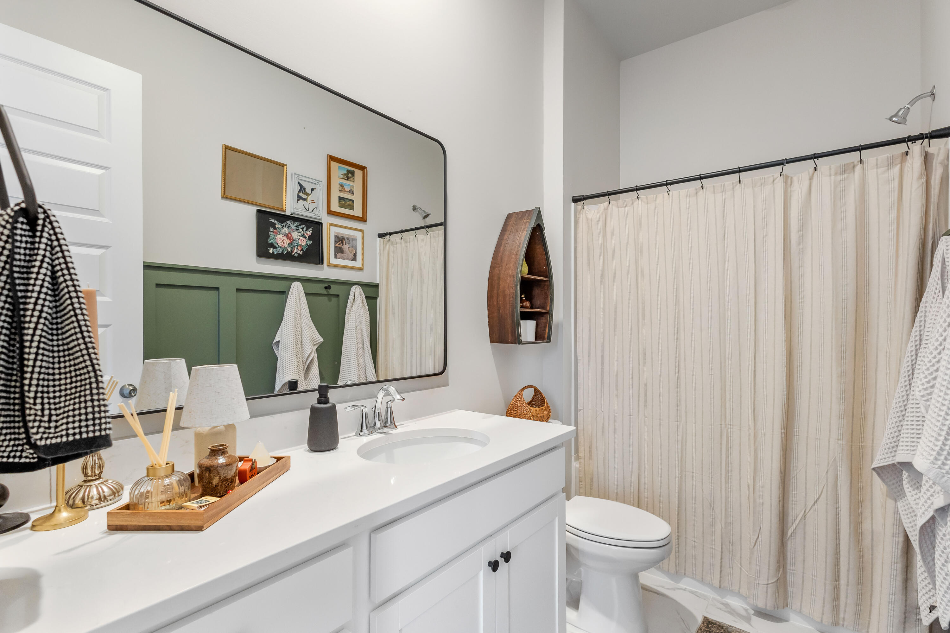
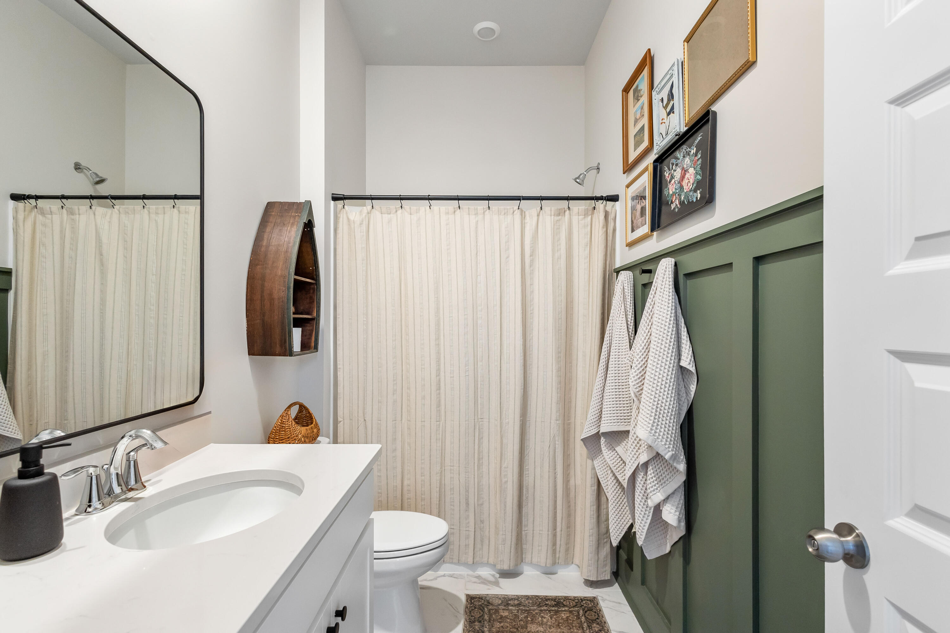
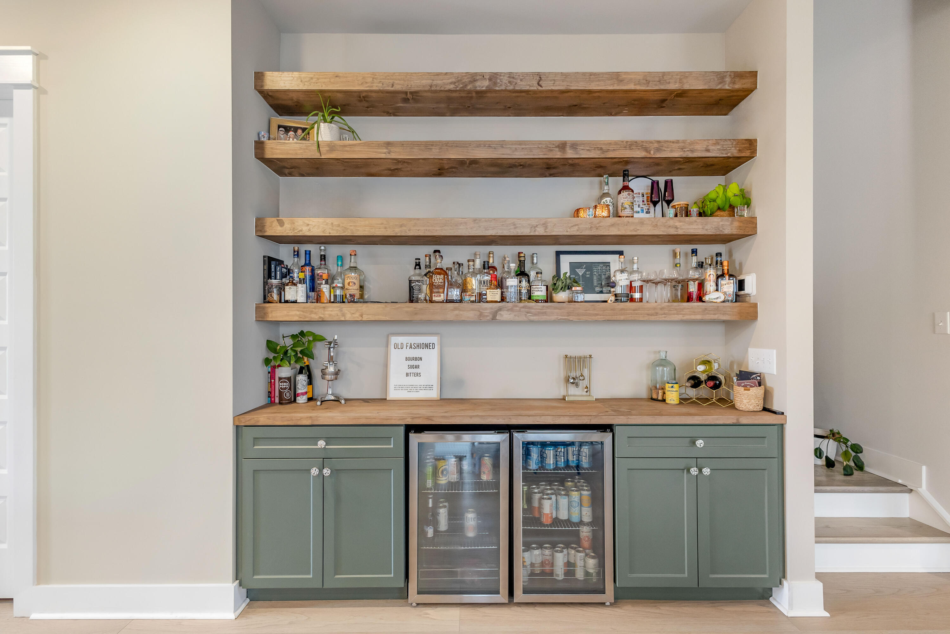
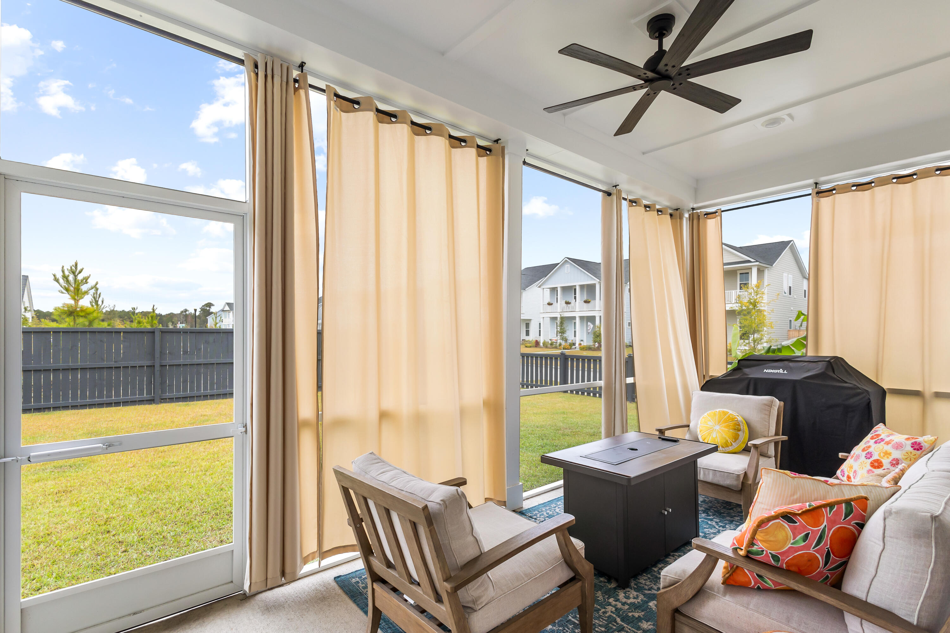
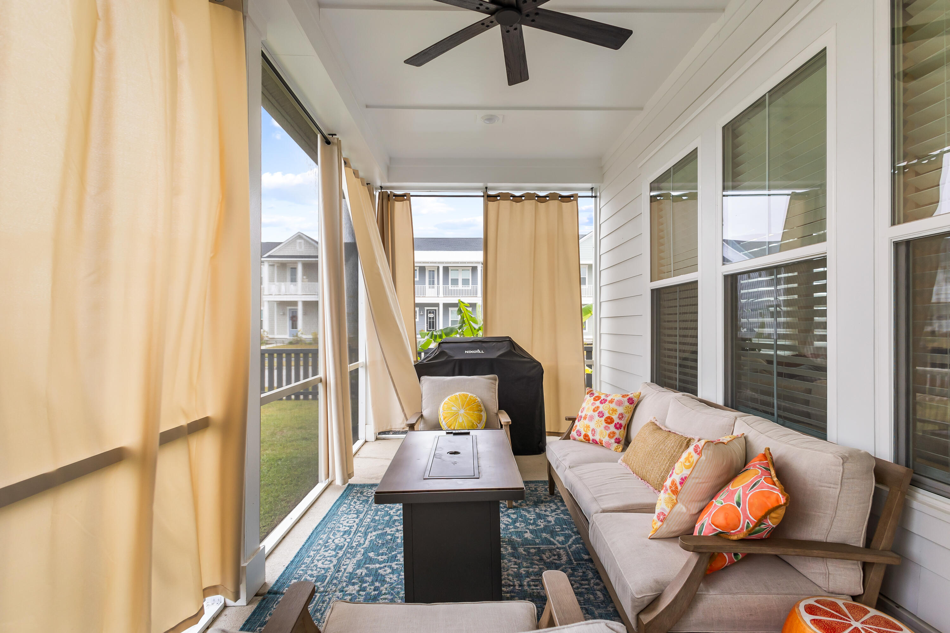
Enjoy Lowcountry living outdoors with a screened-in porch, fully fenced backyard, and beautifully maintained landscaping. Additional upgrades include shiplap accents, custom lighting, built in beverage station, faux wood blinds throughout, and fresh interior paint on the first floor.
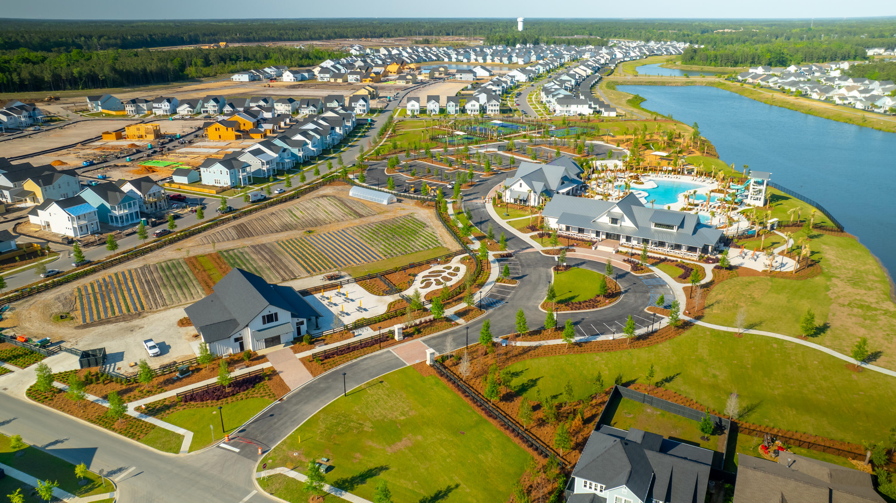
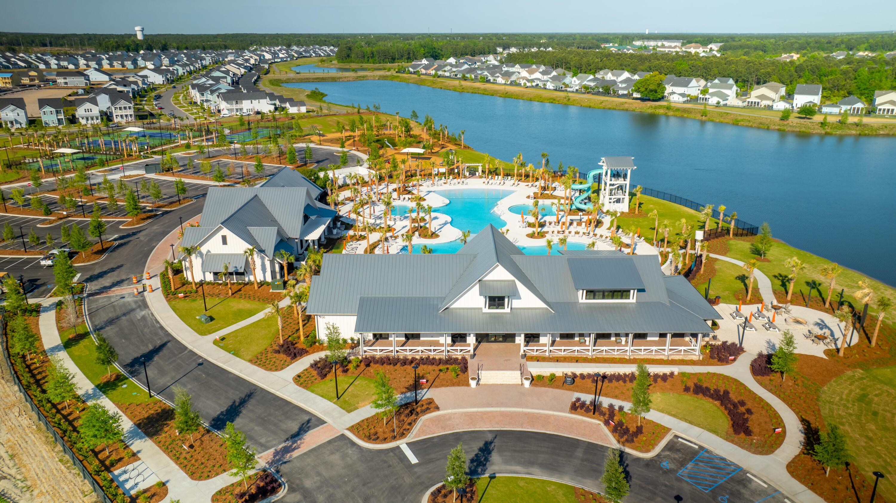
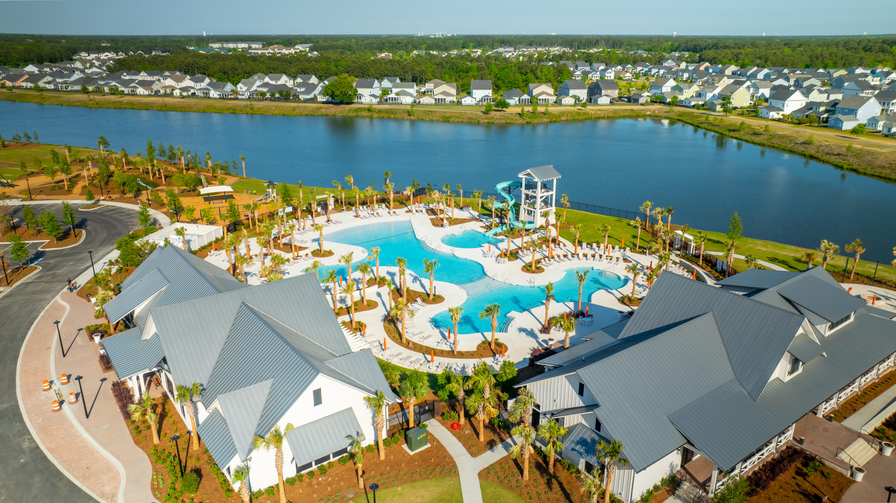
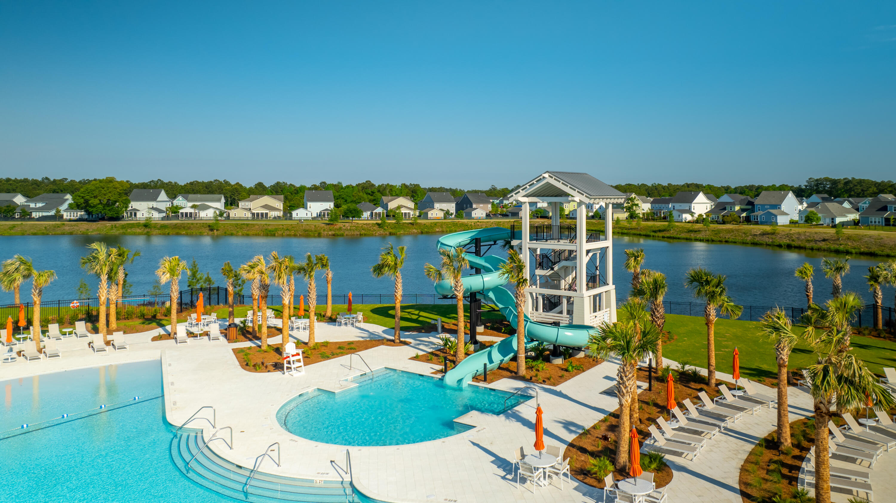
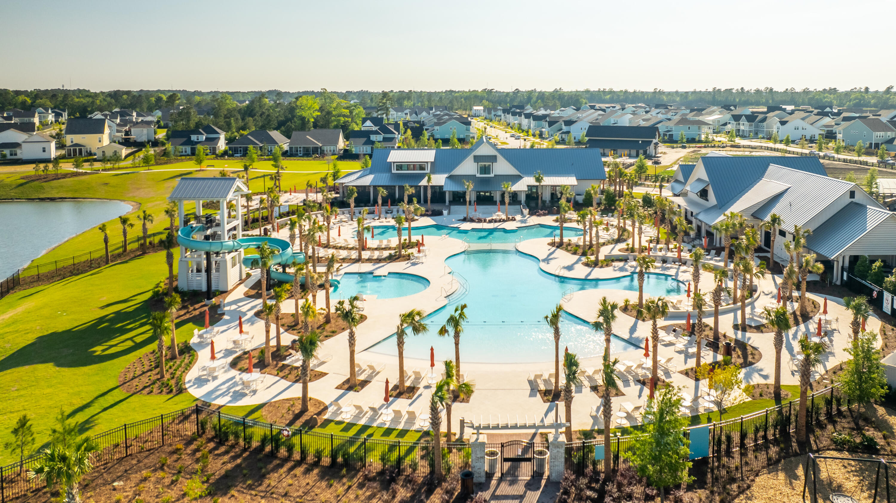
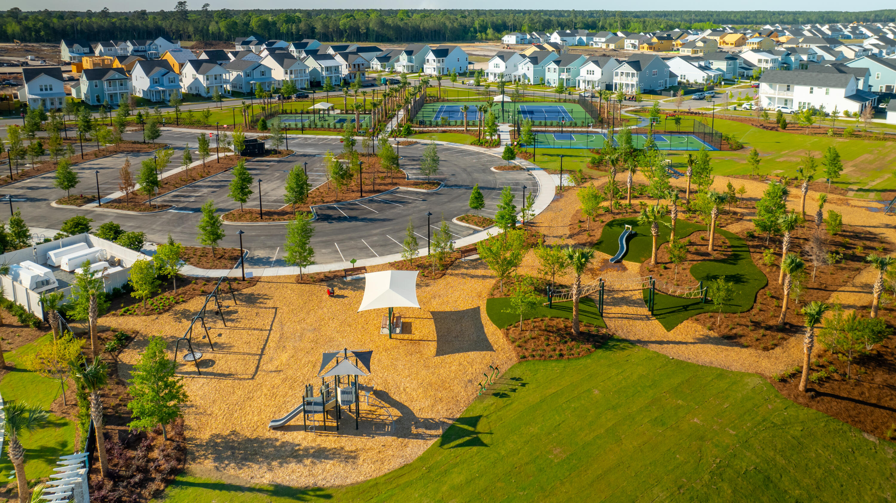
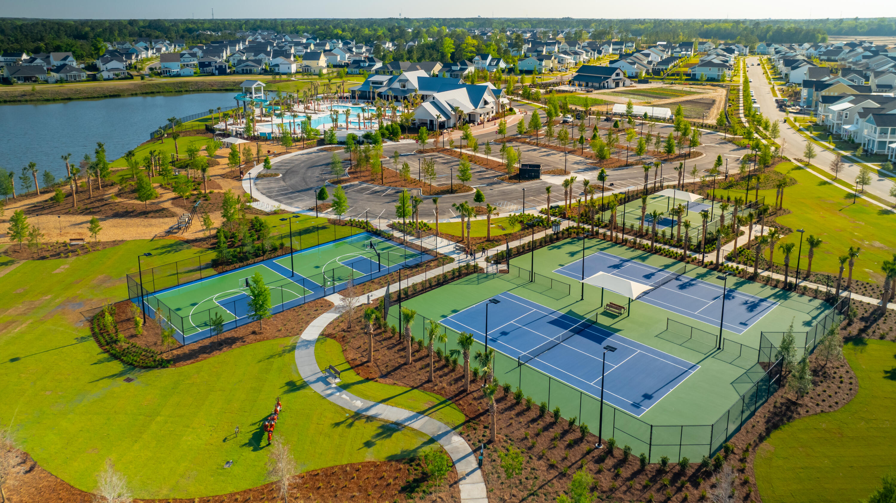
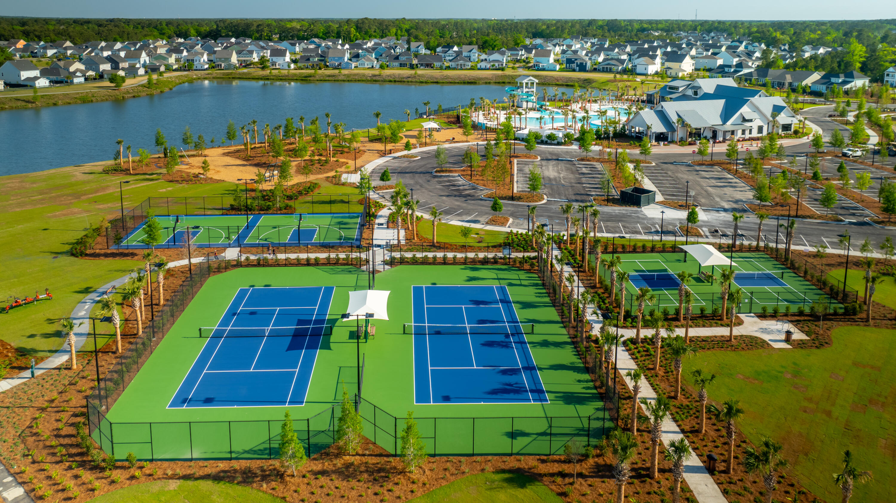
Located just steps from the brand-new luxury amenity center and community farm store, this home offers unmatched convenience within one of Summerville's most sought-after master-planned communities. Residents enjoy a resort-style pool with a two-story waterslide, a stunning lake house for gatherings and remote work, fire pits overlooking the lake, a state-of-the-art fitness center, and a 10-acre working farm where you can shop locally grown produce right in your neighborhood. With a full-time lifestyle director, there's always something happening from yoga classes to community festivals.
All of this, just minutes to Nexton Square, downtown Summerville, Uptown Carnes, and an easy drive to historic downtown Charleston.
Don't miss your chance to own one of the most desirable and rarely available floor plans the "Winston C" in Carnes Crossroads. This home is truly move-in ready and represents the best of Lowcountry living.